SIGN UP or LOG IN 's Account

Log in to see your saved listings or edit your searches:

No account? Sign up now to save searches, listings, and get tailored listing notifications. It's free, opt-out anytime.

Find Your New Home

Sign Up Today!

Get fresh listings via email, save your favorite listings, match with similar properties, and unlock additional property info.

Create Your Account

Do not fill in this field:

Already have an account? Log in

and narrow your search. If you have fewer than 200 results, you can save your search.

Albany VT Rental Real Estate

r=169-180
48 Della Street Manchester VT 05255
For Rent

MLS Number 5080422

  • Rentals
  • Bedrooms 2
  • Bathroom 2
  • Lease Term Month
  • Subdivision Highland Farm

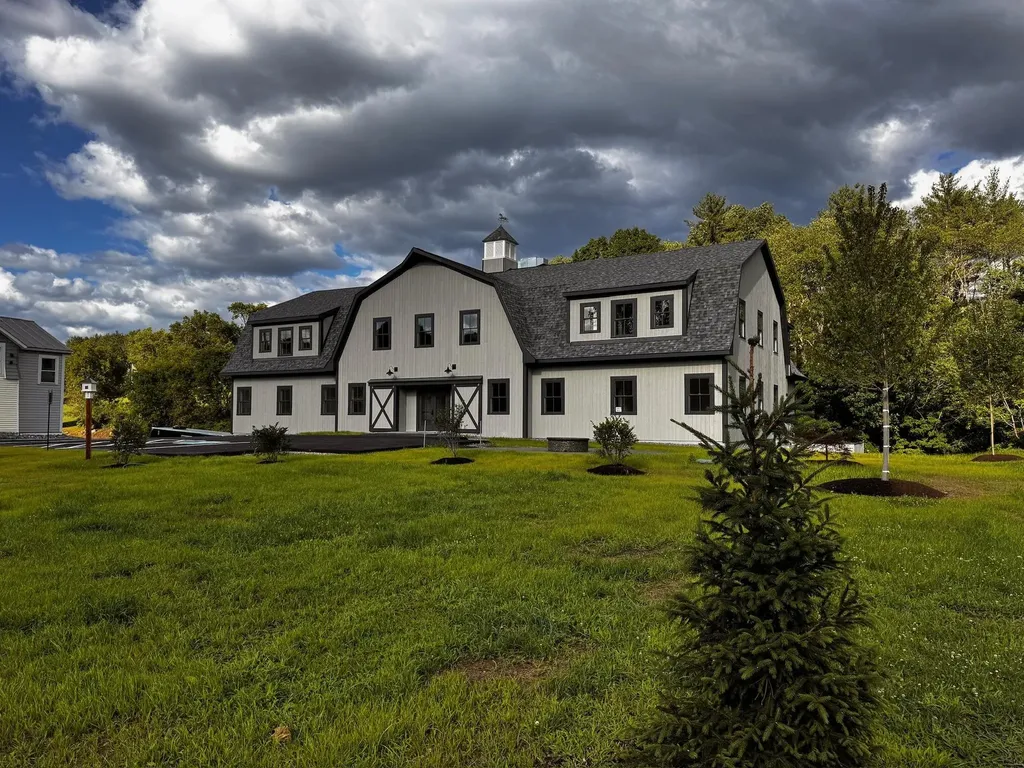
Highland Farm is Manchester's newest residential living option. New construction on Highland Avenue. Elevator served two bedroom, two bathroom apartment. Large kitchen open to living/dining area. Laundry room in the unit. Individually metered utilities. Underground heated parking garage with assigned parking. Contact the owner/Realtor for additional information.

Listed by Christiane Carroccio of TPW Real Estate

$
$
%
$/month over payments
Federal 30-year interest rate: 6.55% last updated on Jul 16, 2026
* All Figures are estimates. Check with your bank or proposed mortgage company for actual interest rates.
This product uses the FRED® API but is not endorsed or certified by the Federal Reserve Bank of St. Louis.

Virtual TourSave FavoriteSchedule TourAsk A QuestionMore Details

18 Landsdown Drive Nashua NH 03062
Pending

MLS Number 5086607

  • Rentals
  • Bedrooms 3
  • Bathroom 3
  • Lease Term Month
  • Address 18 Landsdown Drive

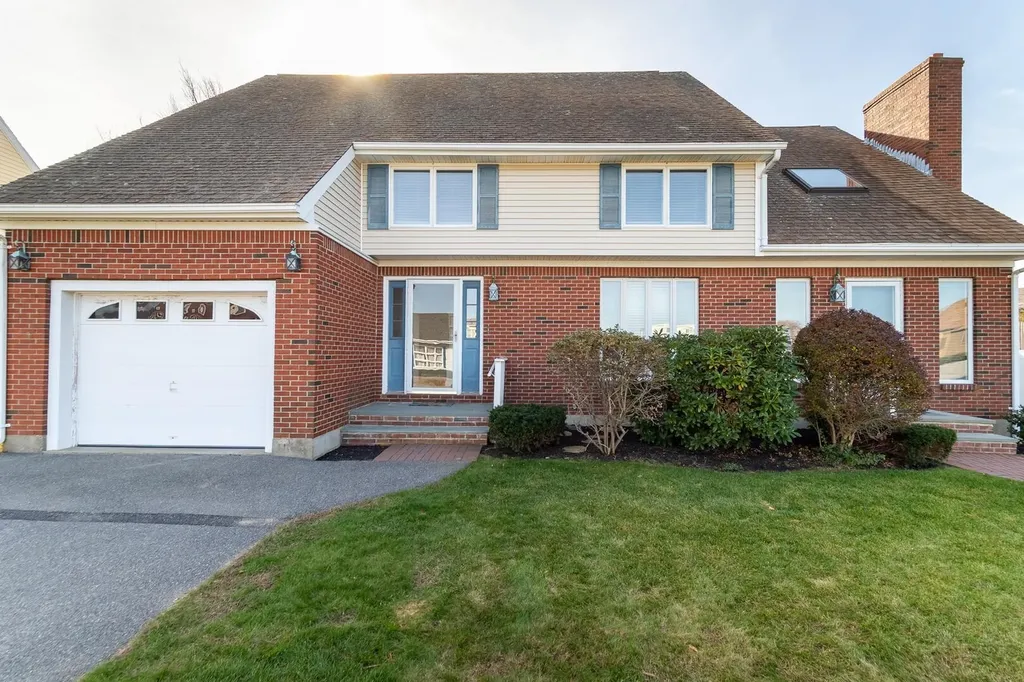
Sunny and bright contemporary 3-bedroom,2.5-bathroom townhouse available June 1st for lease. This modern 1850 sq ft home features beautiful hardwood flooring and tiled bathrooms and sunroom, open concept kitchen dining and living room area provides great flow for entertaining. primary suite includes an ensuite bath and ample closet space 2 car garage along with 2 more parking spots .Conveniently located in a desirable neighborhood with easy access to shopping and transit Tenants are allowing showings from 11-3pm Monday-Friday only

Listed by Anthony Ducharme of BHHS Verani Realty Methuen

$
$
%
$/month over payments
Federal 30-year interest rate: 6.55% last updated on Jul 16, 2026
* All Figures are estimates. Check with your bank or proposed mortgage company for actual interest rates.
This product uses the FRED® API but is not endorsed or certified by the Federal Reserve Bank of St. Louis.

Save FavoriteSchedule TourAsk A QuestionMore Details

370 Farrell Street South Burlington VT 05403
Pending

MLS Number 5083138

  • Rentals
  • Bedrooms 3
  • Bathroom 2
  • Lease Term Month
  • Subdivision Eastwood Commons

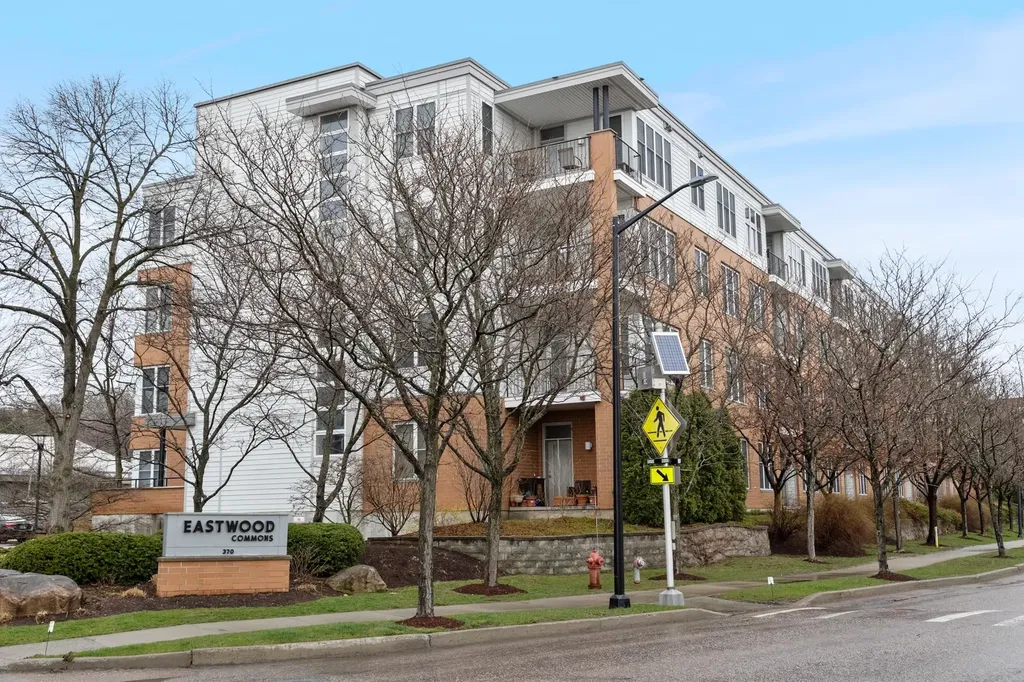
Feel right at home in this bright and spacious 3-bedroom, 2-bathroom carpeted end unit apartment in Eastwood Commons in South Burlington. The open kitchen has tile flooring, a breakfast bar, lots of cabinet storage and counter space. The kitchen oversees the living/dining area. The living room is spacious and features wall to wall windows. Balcony off of the living room is HUGE and enjoy the mountain views and breathtaking sunsets! Don't miss the large primary suite with walk in closet and private bath. The other 2 bedrooms are spacious and enjoy the second full bath. The apartment features also AC, washer & dryer. Dedicated (1) underground parking spot with adjacent lockable storage area and easy access to the elevator for a quick ride to your floor. Additional parking available in parking lot. Well maintained and secure building with gym on site, central air and lounge area. Landlord pays for: HEAT & A/C, water/sewer, trash/recycling, lawn care and snow removal. Tenant responsible for electric and Wi-Fi/Cable. Convenient to I-89, Downtown Burlington, Oakledge Park, and easy access to big ski resorts. Close to grocery stores and Starbucks. Available for lease starting July 1. $3500/month, Looking for long term tenant or 1 year lease. No smoking, (one pet only) dogs (no cats) considered on a case-by-case basis. Showings by appointment only.

Listed by Mikail Stein of RE/MAX North Professionals

$
$
%
$/month over payments
Federal 30-year interest rate: 6.55% last updated on Jul 16, 2026
* All Figures are estimates. Check with your bank or proposed mortgage company for actual interest rates.
This product uses the FRED® API but is not endorsed or certified by the Federal Reserve Bank of St. Louis.

Save FavoriteSchedule TourAsk A QuestionMore Details

7 Lowell Street Seabrook NH 03874

Seabrook, NH7 Lowell Street

Rental Price$3,500

For Rent

MLS Number 5097944

  • Rentals
  • Bedrooms 3
  • Bathroom 2
  • Lease Term Month
  • Address 7 Lowell Street

Great single family home just steps away from the sandy beach. Home has a first floor bedroom and bath, additional two bedrooms and second bath on the second floor. Nice outside space with large deck. Bright and spacious kitchen and living area. Washer and dryer in the home. Parking for 4 cars in driveway. Bed Sizes: 3Q,1T Now available for winter! Starting 10/1/26 - 5/31/27 for $3,500/month. NH Meals & Rooms Tax #045225

Listed by Hunter Carey of Carey Giampa,LLC/Seabrook Beach

$
$
%
$/month over payments
Federal 30-year interest rate: 6.55% last updated on Jul 16, 2026
* All Figures are estimates. Check with your bank or proposed mortgage company for actual interest rates.
This product uses the FRED® API but is not endorsed or certified by the Federal Reserve Bank of St. Louis.

Save FavoriteSchedule TourAsk A QuestionMore Details

12 Bryant Road Nashua NH 03060

Nashua, NH12 Bryant Road

Rental Price$3,500

For Rent

MLS Number 5099363

  • Rentals
  • Bedrooms 4
  • Bathroom 2
  • Lease Term Month
  • Address 12 Bryant Road

Conveniently located in a desirable Nashua neighborhood, this charming 4 bedroom, 1.5 bathroom single-family Cape style home is beautifully maintained and ready for immediate occupancy. Step inside to find a bright, welcoming layout featuring classic wood flooring and modern vinyl plank updates. The functional kitchen comes fully equipped with a refrigerator, gas range, dishwasher, microwave, and a convenient kitchen island perfect for meal prep or casual dining. The spacious floor plan offers flexibility with four comfortable bedrooms, a full bath, and an additional half bath. Need extra space? The partially finished walk-out basement features a cozy pellet stove, perfect for a secondary living area or recreation room, alongside dedicated basement laundry hookups with a washer and dryer included. Outside, you'll love the level yard complete with a private deck and dedicated garden space **ideal for relaxing or enjoying the outdoors. The property also features a paved driveway and an attached 2 car garage, offering plenty of parking and seasonal storage. Available for immediate occupancy. Tenant pays all utilities. Strictly no pets and no smoking permitted. OPEN HOUSE WEDNESDAY 7/15 5:00-6:30P

Listed by Onyx Real Estate Group and Lisa Givens of Coldwell Banker Realty Bedford NH

$
$
%
$/month over payments
Federal 30-year interest rate: 6.55% last updated on Jul 16, 2026
* All Figures are estimates. Check with your bank or proposed mortgage company for actual interest rates.
This product uses the FRED® API but is not endorsed or certified by the Federal Reserve Bank of St. Louis.

Save FavoriteSchedule TourAsk A QuestionMore Details

16 Chestnut Street Newburyport MA 01950
For Rent

MLS Number 5086216

  • Rentals
  • Bedrooms 2
  • Bathroom 2
  • Lease Term Month
  • Address 16 Chestnut Street

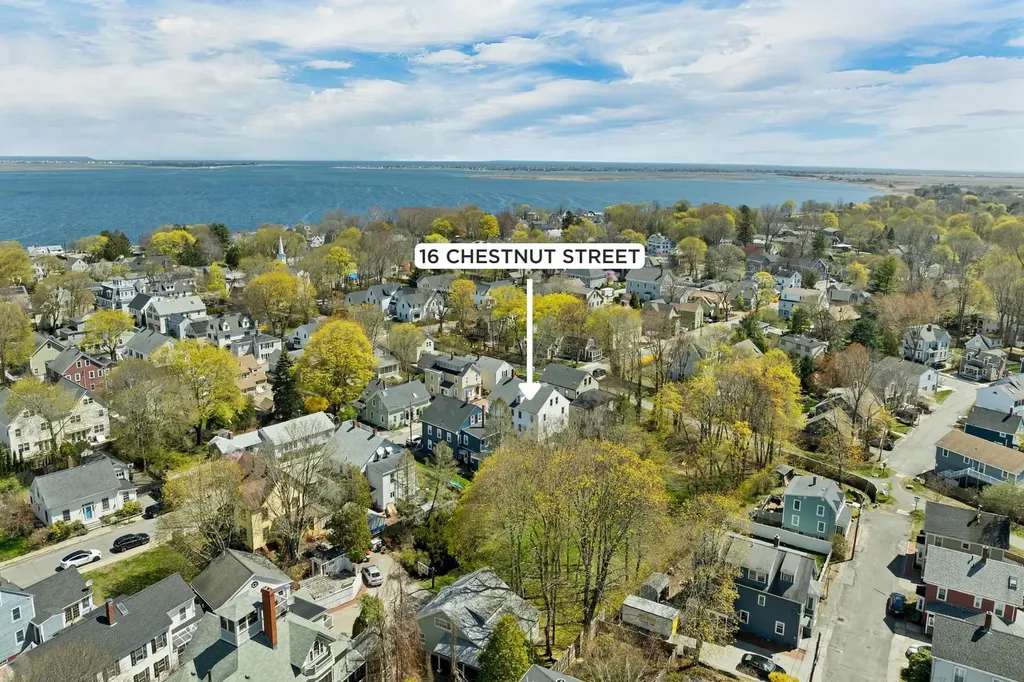
Experience living in heart of Newburyport with this updated duplex offering comfort, style, and an unbeatable location. This bright and spacious home features a large living room, dining area, and updated kitchen, along with a convenient half bath on the first level. Upstairs, you'll find two bedrooms and a full bath, plus a third-floor bonus area ideal for storage or flexible use. Enjoy a private patio and small outdoor space, off-street parking, and a full basement with washer and dryer and ample storage. Efficient natural gas FHA heat. Just steps to Joppa Park, the boat launch, Rail Trail, downtown shops and dining, and a short drive to Plum Island. One-year lease. Tenant responsible for gas, electric, water and sewer. References and credit check required. Showings by appointment.

Listed by Tami Mallett of Cameron Prestige,LLC

$
$
%
$/month over payments
Federal 30-year interest rate: 6.55% last updated on Jul 16, 2026
* All Figures are estimates. Check with your bank or proposed mortgage company for actual interest rates.
This product uses the FRED® API but is not endorsed or certified by the Federal Reserve Bank of St. Louis.

Virtual TourSave FavoriteSchedule TourAsk A QuestionMore Details

494 Youville Street Manchester NH 03102
Open House

MLS Number 5096347

  • Rentals
  • Next Open House: Sat 07/25 10:00 am. to 11:00 am.
  • Bedrooms 3
  • Bathroom 3
  • Lease Term Month

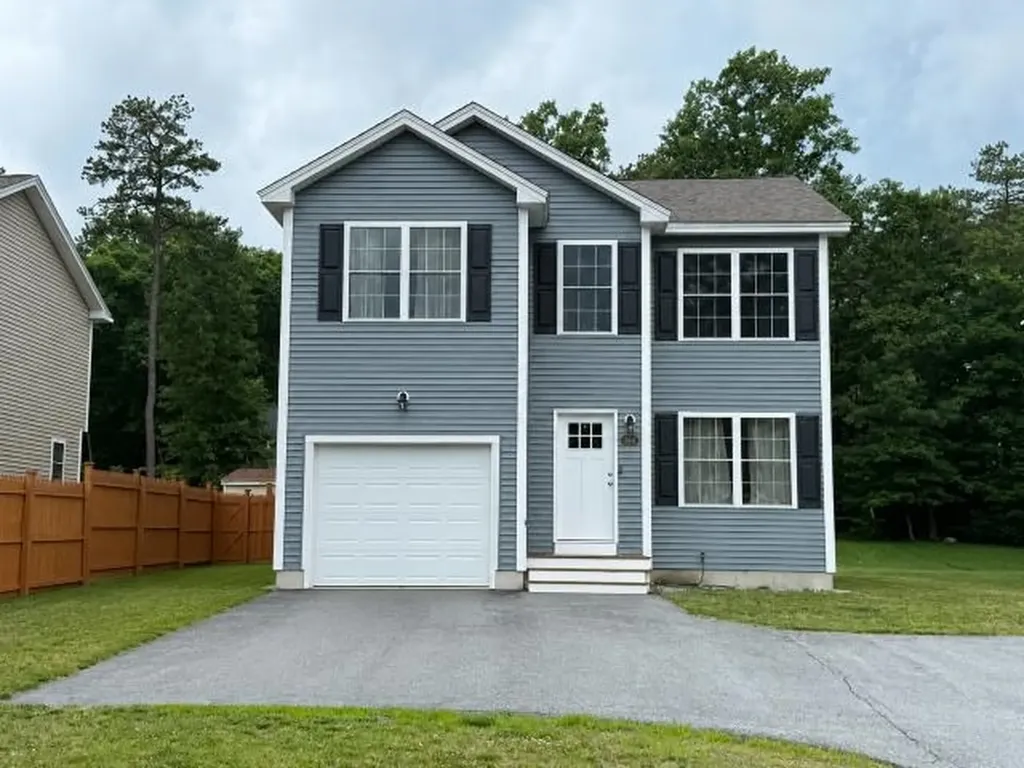
The property is available for move-in 08/01/2026. A group showing is scheduled for 7/25/2026 10-11am.This newer, impeccably maintained single-family residence offers the perfect blend of comfort and convenience. Featuring a spacious primary suite alongside two additional large bedrooms and 2.5 baths, this home ensures ample space for all your needs. Nestled on a tranquil dead-end street, you'll enjoy peace and privacy while still being within easy reach of highways and conveniences. Step outside onto the back deck to admire the expansive grassy lot, providing a serene backdrop for relaxation. With a one-car attached garage for added convenience, as well as included washer and dryer, this rental simplifies your lifestyle. Smoking is prohibited, while pets are negotiable, subject to approval. Applicants aged 18 and above are required to undergo a credit and background check at their expense. The property is available for move-in 08/01/2026. Please be respectful of the tenants and do not go on the property. A group showing is scheduled for 7/25/2026 10-11am.

Listed by Chris Grant of Keller Williams Realty Metro-Londonderry

$
$
%
$/month over payments
Federal 30-year interest rate: 6.55% last updated on Jul 16, 2026
* All Figures are estimates. Check with your bank or proposed mortgage company for actual interest rates.
This product uses the FRED® API but is not endorsed or certified by the Federal Reserve Bank of St. Louis.

Virtual TourSave FavoriteSchedule TourAsk A QuestionMore Details

69 Atlantic Avenue North Hampton NH 03862
For Rent

MLS Number 5098580

  • Rentals
  • Bedrooms 2
  • Bathroom 2
  • Lease Term Month
  • Address 69 Atlantic Avenue

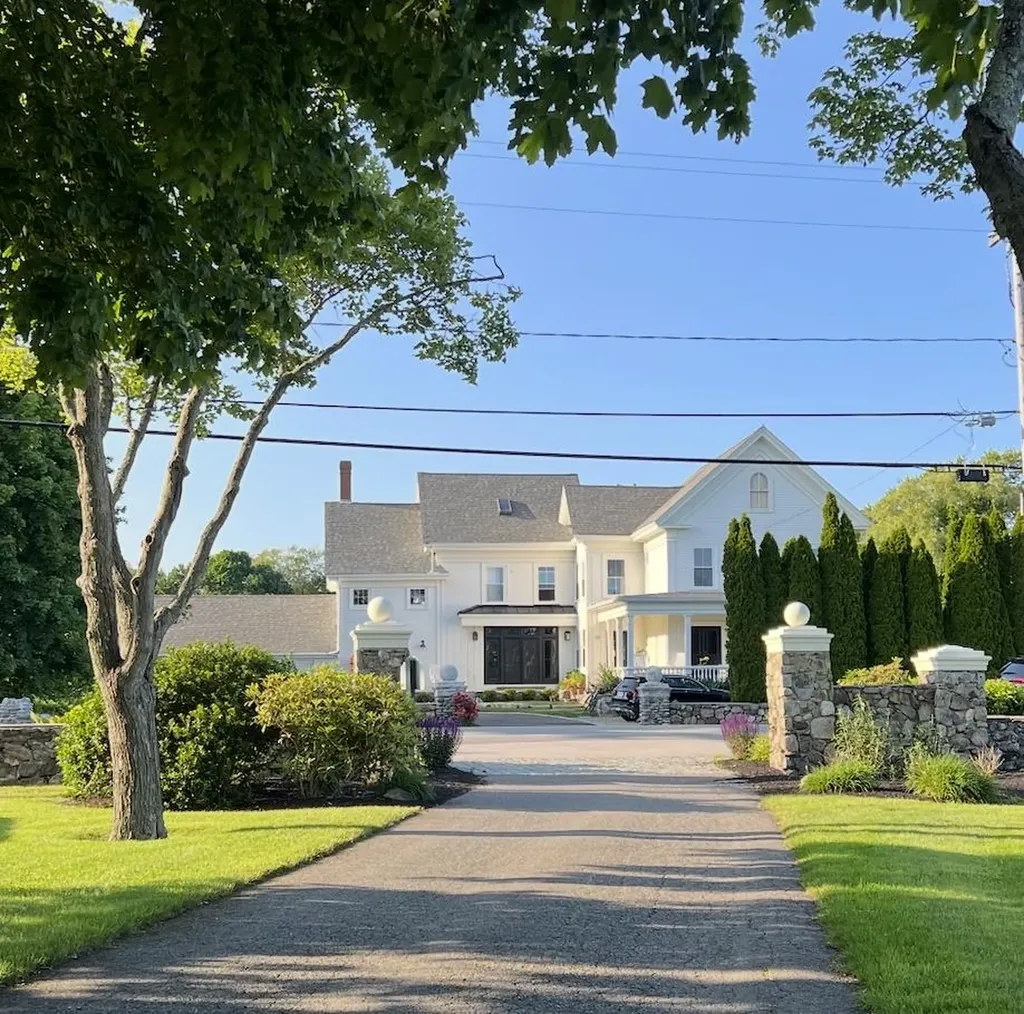
Bright and beautiful 2-bedroom apt in lovely, historic and renovated historic home. Studio style kitchen, 9-h ceilings in the living room, Bedrooms, bathrooms and walk in closed. huge yard, rear deck and so close to the Ocean at North Hampton beach. Absolutely no pets.

Listed by Colleen Lake of KW Coastal and Lakes & Mountains Realty

$
$
%
$/month over payments
Federal 30-year interest rate: 6.55% last updated on Jul 16, 2026
* All Figures are estimates. Check with your bank or proposed mortgage company for actual interest rates.
This product uses the FRED® API but is not endorsed or certified by the Federal Reserve Bank of St. Louis.

Save FavoriteSchedule TourAsk A QuestionMore Details

5 Sally Sweets Way Salem NH 03079
For Rent

MLS Number 5100822

  • Rentals
  • Bedrooms 2
  • Bathroom 2
  • Lease Term Month
  • Address 5 Sally Sweets Way

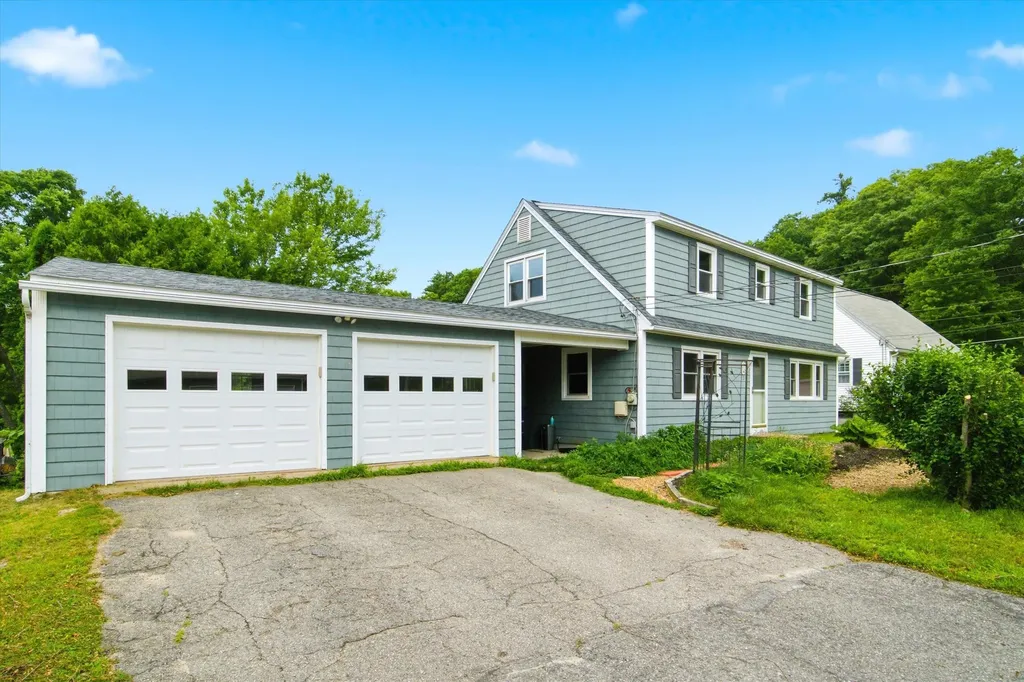
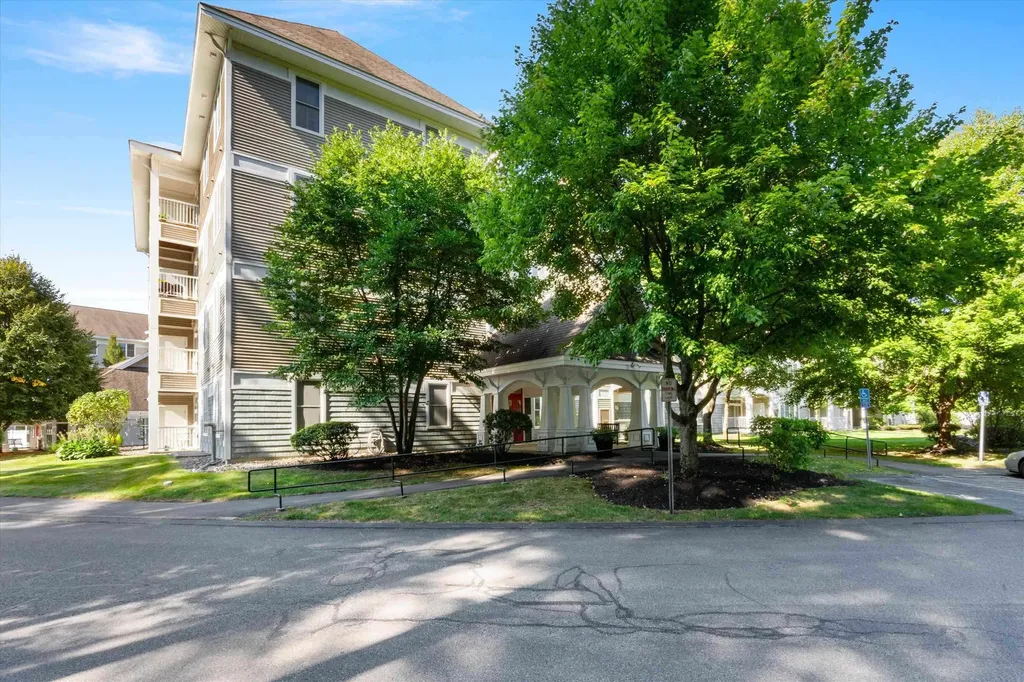
Experience luxury living in this beautifully maintained 55+ community corner end-unit condominium at The Club at Meadowbrook. Offering nearly 1,400 square feet of thoughtfully designed living space, this desirable condo features 2 spacious bedrooms and 2 full bathrooms, including a generous primary suite with double sinks, a soaking tub, and a separate shower. The open-concept layout is enhanced by 9 foot ceilings, elegant crown moldings, a cozy corner gas fireplace, and a well-appointed kitchen featuring granite countertops and newly upgraded appliances, and new blinds throughout. Step outside to your private covered deck overlooking the beautifully landscaped courtyard, an ideal spot to relax and enjoy the peaceful surroundings. Additional features include elevator access, underground heated parking, a private storage room conveniently located on the same floor right next to the unit, and a prime location in Building 1. Residents of The Club at Meadowbrook enjoy exceptional amenities, including a stunning clubhouse, beautifully landscaped courtyard, fitness facilities, and a vibrant active adult community. Conveniently located just minutes from shopping, restaurants, medical facilities, and major highways, with the Salem Senior Center within walking distance, this home offers comfort, convenience, and a wonderful lifestyle. Available for rent beginning August 1st. No pets and no smoking. Contact agent for a tour.

Listed by Josh Judge of BHHS Verani Londonderry

$
$
%
$/month over payments
Federal 30-year interest rate: 6.55% last updated on Jul 16, 2026
* All Figures are estimates. Check with your bank or proposed mortgage company for actual interest rates.
This product uses the FRED® API but is not endorsed or certified by the Federal Reserve Bank of St. Louis.

Save FavoriteSchedule TourAsk A QuestionMore Details

195 Pinnacle Ridge Road Meredith NH 03253
For Rent

MLS Number 5098073

  • Rentals
  • Bedrooms 3
  • Bathroom 3
  • Lease Term Month
  • Acreage 9.45

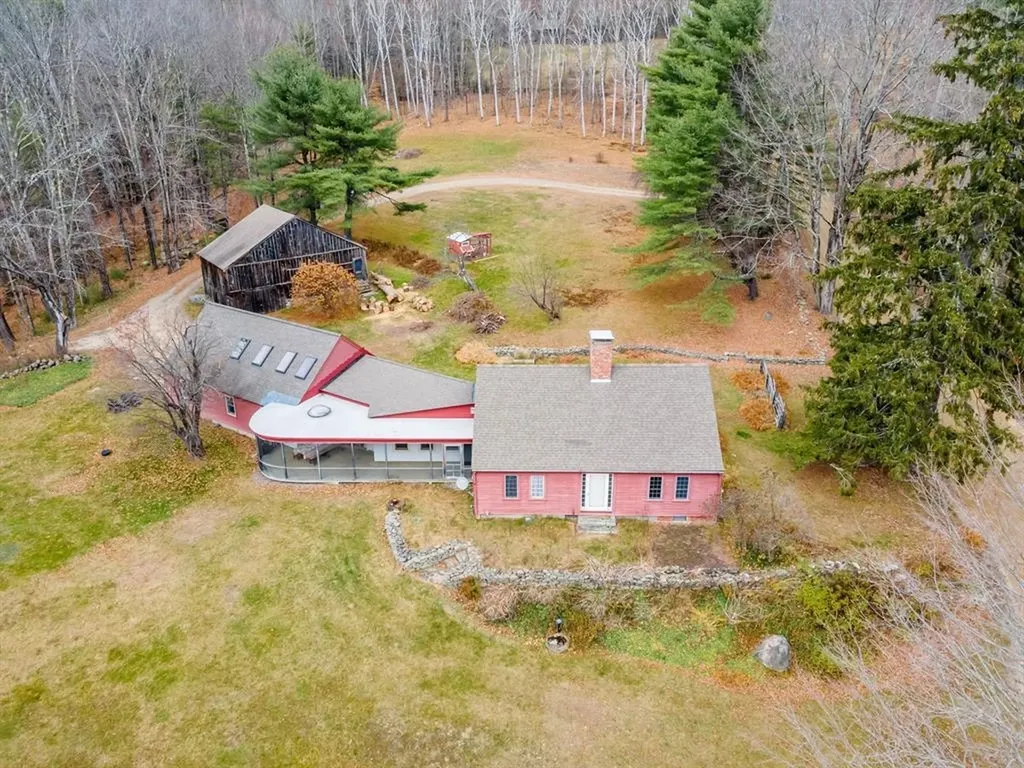
Country gem! Private three bedroom, three bathroom Meredith NH home. Available as a year round rental. This well-maintained colonial has been transformed with delightful interior additions. It is situated on 9+ acres with rolling English lawns, flowers, fields and stone walls. Secluded within nature, but minutes to interstate 93. You will also have exclusive access to Hermit Lake via a private walkway to your own dock. Great for swimming, fishing, kayaking, paddle boarding or canoeing. The first floor of the house has a primary bedroom with an attached bath featuring natural limestone tiles and a Jacuzzi tub. Also on the first floor with original doors and Wainscoting is a sitting-room/office, and a spacious living room with colonial wood-burning fire place. The old section transitions into the new with a wet bar, natural Limestone countertop, second dishwasher, and wine cooler. The fully equipped chef's kitchen has a Jade Range nestled within a center island. Tucked up in the ceiling above, and overlooking the kitchen is a playful loft with skylights creating a delightful combination of space. Convenient access through the heated two car garage opens into a foyer with laundry room, three-quarter bath, and stairs to finished basement room with separate zone radiant heat. Tenant is responsible for all utilities, heat, electric, cable/Internet, alarm system, trash removal, yard maintenance, and snow removal. Small dogs will be considered (40 pound max) at an additional fee. No Smoking. We do require an Application with a Fee of $35 - Credit/Background check required. Tenants must obtain Renter's Insurance. Tenant occupied, available in July. Although we take every precaution to keep listing details current and accurate, errors in price and/or descriptions may occur in our literature. We reserve the right to correct any such error. State of New Hampshire Meals and Rentals Tax Operator's License #100409

Listed by Jessica Haines of Break Away Property Management

$
$
%
$/month over payments
Federal 30-year interest rate: 6.55% last updated on Jul 16, 2026
* All Figures are estimates. Check with your bank or proposed mortgage company for actual interest rates.
This product uses the FRED® API but is not endorsed or certified by the Federal Reserve Bank of St. Louis.

Save FavoriteSchedule TourAsk A QuestionMore Details

216 B Front Street Exeter NH 03874
For Rent

MLS Number 5094416

  • Rentals
  • Bedrooms 4
  • Bathroom 2
  • Lease Term Month
  • Address 216 B Front Street

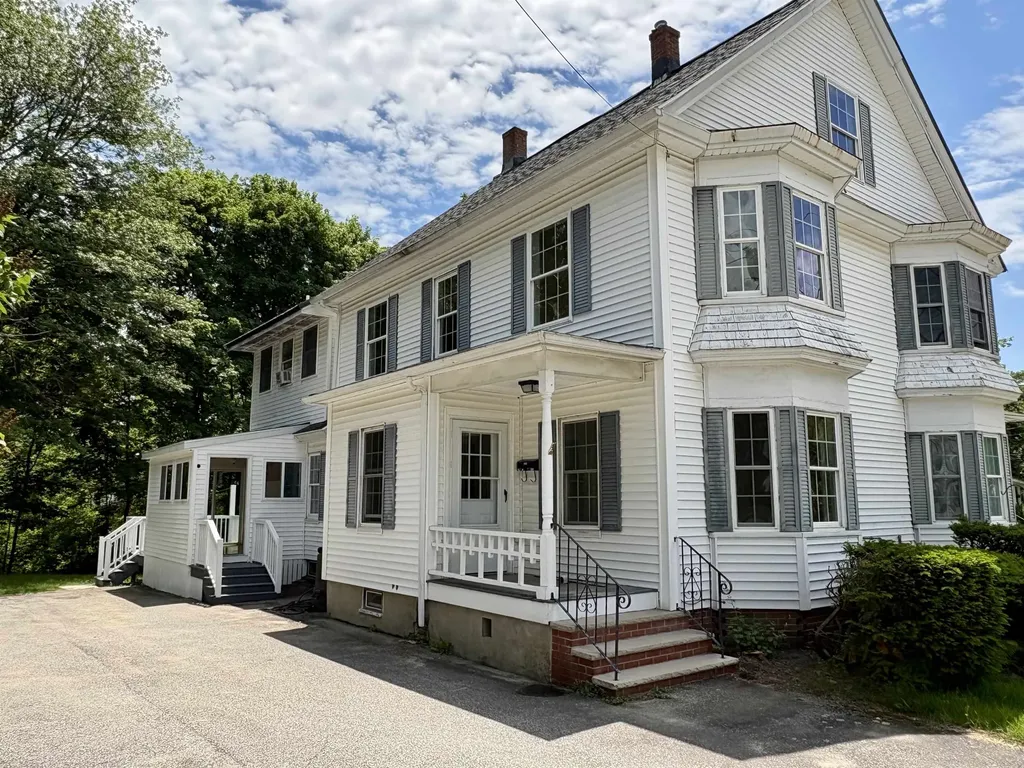
Spacious side-by-side duplex rental available in a convenient Exeter location. This well-maintained 4-bedroom, 2-bath home offers a flexible floor plan with generous living space throughout. Features include wide pine floors, updated bathrooms, newer appliances, and abundant natural light. The spacious kitchen opens to comfortable living and dining areas, while the full basement provides additional storage. Enjoy a large rear yard, off-street parking, natural gas heat, town water, and town sewer. Excellent commuter location close to downtown Exeter, shopping, restaurants, schools, and major routes. Available now at $3,495 per month plus utilities. No pets. No smoking or vaping. Seeking responsible tenants who will appreciate and maintain the property. Party animals need not apply.

Listed by Paul Lepere of The Hamptons Real Estate

$
$
%
$/month over payments
Federal 30-year interest rate: 6.55% last updated on Jul 16, 2026
* All Figures are estimates. Check with your bank or proposed mortgage company for actual interest rates.
This product uses the FRED® API but is not endorsed or certified by the Federal Reserve Bank of St. Louis.

Save FavoriteSchedule TourAsk A QuestionMore Details

227 Pleasant Street Concord NH 03301
For Rent

MLS Number 4914680

  • Rentals
  • Bedrooms 2
  • Bathroom 1
  • Lease Term Month
  • Address 227 Pleasant Street


Now offering the 2nd month free!! *Limited time only* Pleasant View Retirement is a 55+ independent living retirement community with heat, hot water, electricity, and wifi included! Enjoy carefree living with no long-term commitment, all leases are month to month! Included in the monthly rent is daily dinner, daily social activities and events, weekly housekeeping, local transportation, weekly shopping trips, weekly laundry towel/linen service, free laundry facilities onsite, outdoor heated swimming pool, exercise programs, and fitness room. Beauty salon and barber services are available. Household pets allowed! Enjoy beautiful common areas such as a large sunroom and balconies that overlook the expansive lush back fields, a gorgeous living room with a large wood burning fireplace to warm up by when it's chilly outside, elegant dining room, well appointed library, and craft and billiards room. A small onsite gift shop offers convenience items. Outside are several raised planters and garden beds for residents to grow their own flowers, vegetables, and herbs! Set on 43 acres, there are also many walking trails to enjoy! Parking spaces available, 24-hour security, and located close to downtown and Concord Hospital! Two bedroom apartments starting at $3450/month

Listed by Rebecca Manning of Keller Williams Realty Metro-Concord

$
$
%
$/month over payments
Federal 30-year interest rate: 6.55% last updated on Jul 16, 2026
* All Figures are estimates. Check with your bank or proposed mortgage company for actual interest rates.
This product uses the FRED® API but is not endorsed or certified by the Federal Reserve Bank of St. Louis.

Save FavoriteSchedule TourAsk A QuestionMore Details

Broker Reciprocity 

Copyright 2026 PrimeMLS, Inc. All rights reserved. This information is deemed reliable, but not guaranteed. The data relating to real estate displayed on this display comes in part from the IDX Program of PrimeMLS. The information being provided is for consumers’ personal, non-commercial use and may not be used for any purpose other than to identify prospective properties consumers may be interested in purchasing. Data last updated July 22, 2026 9:23 AM UTC