
SIGN UP or LOG IN 's Account

Log in to see your saved listings or edit your searches:

No account? Sign up now to save searches, listings, and get tailored listing notifications. It's free, opt-out anytime.

Find Your New Home

Sign Up Today!

Get fresh listings via email, save your favorite listings, match with similar properties, and unlock additional property info.

Create Your Account

Do not fill in this field:

Already have an account? Log in

and narrow your search. If you have fewer than 200 results, you can save your search.

Albany VT Single Family Real Estate

r=1033-1044
5 Primrose Lane Salem NH 03079

Salem, NH5 Primrose Lane

Price$1,200,000

Est. Mortgage: $/month

Pending

MLS Number 5088972

  • Residential Single Family
  • Full Bath 2
  • Address 5 Primrose Lane
  • Construction Existing
  • Bedrooms 3

This is a beautifully maintained contemporary ranch set on a picturesque lot in a beautiful neighborhood. This home offers a rare combination of space, comfort, & location. This expansive home features, a beautiful kitchen with granite counter tops, 3 generously sized bedrooms, 3 bathrooms, & an amazing open concept, one level living floor plan, designed for entertainment, functionality & flow. From the moment you enter, you're greeted by beautiful window and glass doors, that fill the space with natural light, creating a warm & inviting atmosphere. The finished upper level provides flexible living options-ideal for multi-generational living, a private home office, den, or an extended guest suite. Step outside to your own private oasis: a beautifully landscaped backyard with, irrigation, a sparkling salt water in-ground pool, with heat pump, jacuzzi, perfect for summer barbecues, family fun, or peaceful mornings with a cup of coffee. Extra conveniences include, Public water & Sewer, generator hookup, central air and central vac system. A two-car garage with a commercial grade epoxy floor provides practical storage & convenience. Basement has high ceilings, full windows, and perfect walkout. Enjoy the ease of suburban living just minutes from Interstate 93, thriving Tuscan Village & so much more. Offer deadline Mon @ 4:00

Listed by Dawn Valentino of BHHS Verani Salem

$
$
%
$/month over payments
Federal 30-year interest rate: 6.55% last updated on Jul 16, 2026
* All Figures are estimates. Check with your bank or proposed mortgage company for actual interest rates.
This product uses the FRED® API but is not endorsed or certified by the Federal Reserve Bank of St. Louis.

Save FavoriteSchedule TourAsk A QuestionMore Details

1388 Taylor Farm Road Marshfield VT 05668

Marshfield, VT1388 Taylor Farm Road

Price$1,200,000

Est. Mortgage: $/month

Active With Contract

MLS Number 5091647

  • Residential Single Family
  • Full Bath 1
  • Construction Existing
  • Bedrooms 5
  • Bathroom 2

1000 sheep roamed the pastures of this 292 acre farm in Marshfield and East Montpelier from the 1850's through the 1920's. The property includes 2 dwellings, a large single story modern barn, sugar house, and small camp. The 5 bdrm. 2 ba. 1857 farmhouse is all you would expect with high ceilings, curved staircase, hardwood and softwood floors and a ton of special architectural touches that you just don't see very often. The "cottage" is nearby with many special touches as well. High diamond shaped windows, and beautiful wood paneling in the living room and second floor bedroom. Currently a 2 bedroom 1 bath year-round rental. The owners rebuilt a 1 story dairy barn in the late 1990's after a fire and now have several box stalls and tack room for horses. There is much open space for other uses. The farmhouse includes a glassed-in front porch opening to the large country kitchen with tin ceiling, Hearthstone gas stove, and hdwd. floors. full bath, and pantry. Continue to the dining room with antique pine floors, a 1st. floor bedroom, office, laundry room, and living room with gas fireplace. Following the curved front stairs to a 2nd floor landing. 3 large bedrooms surround this landing and a modern full bath. There is a nursery, back stairs to the kitchen and 3 more large rooms above the kitchen ell. There is an attached shed and barn/garage with second floor storage and attached animal shelter behind the garage. The house has a full basement with bulk-head entrance, and gen. The "Cottage' is a 2 bedroom 1 full bath home. Includes a large mudroom/laundry, first floor bdrm,, eat-in kitchen, full bath. wood paneled living room with exposed stairs ands walkway to 2nd floor bedroom, Full basement with 2 Tesla batteries in case of power outage. The 292 acres are enrolled in the VT Current Use Plan and has a VT Land Trust conservation easement. The freshly seeded fields are well maintained. The maple woods are currently tapped by neighbors. A wonderful property to call home.

Listed by David Rowell of Peter D Watson Agency

$
$
%
$/month over payments
Federal 30-year interest rate: 6.55% last updated on Jul 16, 2026
* All Figures are estimates. Check with your bank or proposed mortgage company for actual interest rates.
This product uses the FRED® API but is not endorsed or certified by the Federal Reserve Bank of St. Louis.

Virtual TourSave FavoriteSchedule TourAsk A QuestionMore Details

20 Grouse Run Pelham NH 03076

Pelham, NH20 Grouse Run

Price$1,200,000

Est. Mortgage: $/month

Active With Contract

MLS Number 5087483

  • Residential Single Family
  • Full Bath 3
  • Address 20 Grouse Run
  • Construction Existing
  • Bedrooms 4

** Open House Saturday 5/22 & Sunday 5/23, 1-3PM** Welcome to 20 Grouse Run in Pelham's prestigious Garland Woods. This 4+ bedroom, 4.5 bath estate spans three finished levels, offering privacy and versatility with dual gourmet kitchens and multiple private suites. Hardwood floors run throughout the sun-filled interior, where expansive windows frame serene, protected woodland views. Abutting conservation land that cannot be built on, the property offers exceptional privacy and abundant wildlife. The land behind the home is not marshland, but preserved forest with a town-required water reservoir, ensuring a natural setting and long-term protection. The chef's kitchen features premium appliances and opens to a private deck. The primary suite offers a spa-like bath with soaking tub, tiled shower, dual vanities, and walk-in closet. A second private suite, two additional bedrooms, full bath, and ~400 sq ft unfinished bonus space complete the upper level. The walkout lower level includes 9-ft ceilings, a full kitchen, two bonus rooms, and a private bath-ideal for guests or extended living. Professionally landscaped patio with propane fireplace overlooks tranquil conservation land. Convenient to golf, shopping, dining, and major routes, with Boston under 45 minutes away. Set on over half an acre, this is a rare opportunity in one of Pelham's most desirable neighborhoods.

Listed by Tyler Costa of Keller Williams Realty-Metropolitan

$
$
%
$/month over payments
Federal 30-year interest rate: 6.55% last updated on Jul 16, 2026
* All Figures are estimates. Check with your bank or proposed mortgage company for actual interest rates.
This product uses the FRED® API but is not endorsed or certified by the Federal Reserve Bank of St. Louis.

Virtual TourSave FavoriteSchedule TourAsk A QuestionMore Details

348 Fort Defiance Hill Barnard VT 05031

Barnard, VT348 Fort Defiance Hill

Price$1,200,000

Est. Mortgage: $/month

MLS Number 5081189

  • Residential Single Family
  • Construction Existing
  • Bedrooms 3
  • Bathroom 3
  • Square Feet 2,771

You immediately become aware of the very special nature of this property the moment you turn onto the tree-lined driveway winding to the top of a mild grade where the home is perfectly sited. The barn garage section was built in 2010 and the main residence was added in 2019. The many features of this house make it a perfect primary residence or a welcoming vacation retreat. Open format kitchen-dining-living area with an artfully crafted stone wood-burning fireplace as the centerpiece of this main living area. An adjoining three season room off the dining area enhances the overall livability. Features almost too numerous to mention include: a main level primary bedroom suite with walk in closet and bath with a large fully tiled walk in shower; well-designed mudroom with crafted built-ins; there is a separate adjoining wing with two bedrooms, a large bright sleeping loft, a second full sized kitchen, a sitting area and a three-quarter bath; at ground level there is an expansive bright full walk out basement; a heated oversized two car garage; a stone patio and firepit overlooking a mountain view; an outside shower and an automatic propane generator. The location is perfect, being close to Barnard General Store and Silver Lake, a short drive to Woodstock and an even shorter drive to Saskadena Ski area and all the amenities of Teago.

Listed by Stan Butler of Four Seasons Sotheby's Int'l Realty

$
$
%
$/month over payments
Federal 30-year interest rate: 6.55% last updated on Jul 16, 2026
* All Figures are estimates. Check with your bank or proposed mortgage company for actual interest rates.
This product uses the FRED® API but is not endorsed or certified by the Federal Reserve Bank of St. Louis.

Virtual TourSave FavoriteSchedule TourAsk A QuestionMore Details

283,318,319,320 Lacross Lane Westmore VT 05860

MLS Number 5091837

  • Residential Single Family
  • Full Bath 123
  • Construction Existing
  • Bedrooms 123
  • Bathroom 492

Rare opportunity to own 97.7 breathtaking acres in the heart of Westmore, Vermont overlooking the stunning waters of Lake Willoughby. This unique property features two homes, two camps, barns, and a sugar house, offering endless possibilities for investors, homesteaders, developers, or those seeking a private Vermont retreat. With underground electric already in place, the property is ready for its next chapter and will require well and septic installation. Existing structures range in age from 1920 to 1986 and offer renovation potential for rental cottages, vacation properties, farm use, or multi-generational living. The expansive acreage provides ample space for agricultural use, recreation, maple sugaring, or future development. Whether you choose to restore the existing buildings, create an income-producing getaway, build your dream home with spectacular lake and mountain views, or develop the land to suit your vision, this exceptional property offers unmatched scenery and opportunity in one of Vermont's most picturesque locations. Please take the time to reach out and contact me directly, this property is worth taking a visit and seeing everything it has to offer especially the views.

Listed by Brandon Malshuk of Big Bear Real Estate

$
$
%
$/month over payments
Federal 30-year interest rate: 6.55% last updated on Jul 16, 2026
* All Figures are estimates. Check with your bank or proposed mortgage company for actual interest rates.
This product uses the FRED® API but is not endorsed or certified by the Federal Reserve Bank of St. Louis.

Virtual TourSave FavoriteSchedule TourAsk A QuestionMore Details
Lot 1 The Woodlands At Merry Hill Barrington NH 03825
Active With Contract

MLS Number 5073983

  • Residential Single Family
  • Full Bath 2
  • Construction New Construction
  • Bedrooms 3
  • Bathroom 3

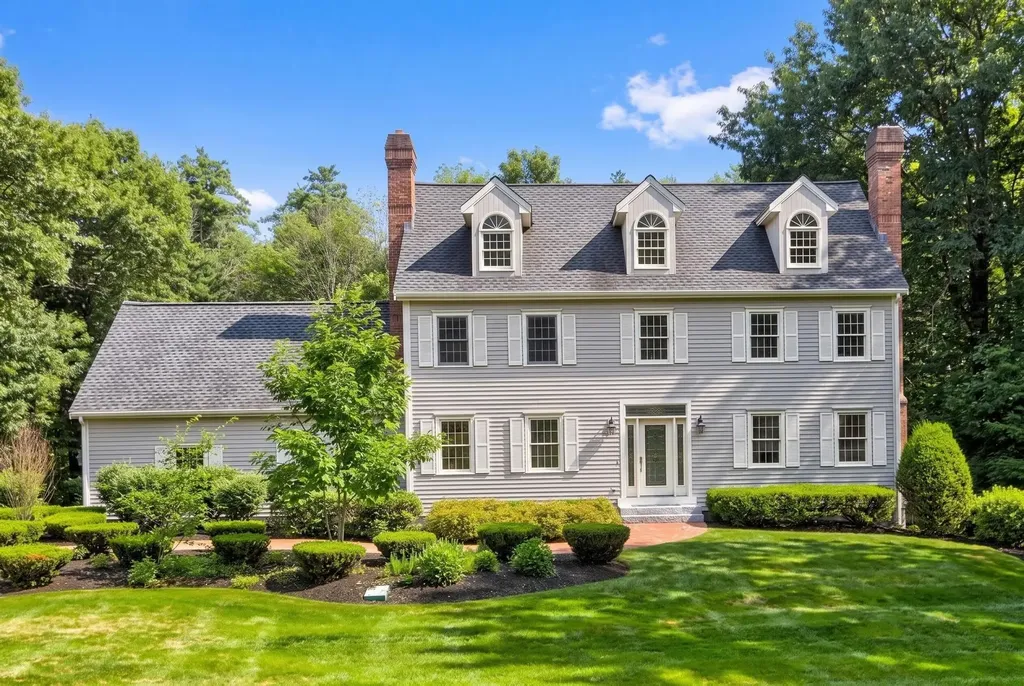
Introducing The Woodlands at Merry Hill, featuring four beautifully crafted single-family homes in Barrington. This exceptional homesite offers 22+ acres of peaceful, wooded privacy. This thoughtfully designed single-level home offers approximately 2,552 square feet of well-planned living space with quality finishes and an open, functional layout. A welcoming entry opens to a bright living area with 10' ceilings and a gas fireplace, creating an inviting space for everyday living and entertaining. The kitchen features a center island, walk-in pantry, and flows seamlessly into the dining area, all enhanced by 10' ceilings. The private primary suite is set apart from the secondary bedrooms and includes a spacious walk-in closet and a well-appointed bath with tiled shower. Two additional bedrooms and a full bath offer comfortable accommodations for family or guests, while a dedicated study, mudroom, and separate laundry room add flexibility and convenience. A covered front porch and a rear sun room with direct access to the deck provide additional living space overlooking the expansive homesite. An attached three-car garage and full unfinished basement offer ample storage and future expansion potential. Every home at The Woodlands at Merry Hill is Energy Star Certified and built by a multi-year Sustained Excellence winner of the EPA Partner of the Year Award. Ideally located in Barrington with convenient access to shopping, dining, commuting routes, and the NH Seacoast, The Woodlands at Merry Hill offers a rare opportunity to own new construction on acreage in a peaceful setting.

Listed by Michael Morrissey of The Gove Group Real Estate,LLC

$
$
%
$/month over payments
Federal 30-year interest rate: 6.55% last updated on Jul 16, 2026
* All Figures are estimates. Check with your bank or proposed mortgage company for actual interest rates.
This product uses the FRED® API but is not endorsed or certified by the Federal Reserve Bank of St. Louis.

Save FavoriteSchedule TourAsk A QuestionMore Details

400 Loomis Highlands Road Waterbury VT 05677

Waterbury, VT400 Loomis Highlands Road

Price$1,200,000

Est. Mortgage: $/month

Pending

MLS Number 5088564

  • Residential Single Family
  • Full Bath 3
  • Construction Existing
  • Bedrooms 3
  • Bathroom 4

Enjoy sweeping mountain vistas and unforgettable sunsets from this beautifully updated home in Waterbury Center overlooking Camel's Hump and the Bolton Range. Lovingly maintained by a single owner, this property offers the perfect balance of refined comfort and access to Vermont's natural beauty. Set within a unique community featuring 20 acres of shared land, an extensive trail network, and a swimmable pond, you'll enjoy all the benefits of expansive outdoor recreation without the added tax burden of individually owned acreage. Inside, the thoughtfully designed layout is filled with natural light, warm wood beam accents, and exceptional storage capacity throughout. A spacious mudroom connects directly to the attached two-car garage, creating the ideal everyday entry. The newly renovated dine-in chef's kitchen with breakfast nook opens seamlessly into the large living room featuring both wood-burning and gas fireplaces. Large windows throughout the first floor perfectly frame the surrounding mountain views. A formal dining room and private office complete the main level. Upstairs, the expansive primary suite captures stunning views of Camel's Hump and features two oversized walk-in closets along with a spa-inspired bathroom. Two additional light-filled guest bedrooms and a convenient second-floor laundry room complete the upper level. The walkout lower level offers outstanding flexibility with a large recreation room plus an additional bonus space with attached office and bathroom - ideal for guests, remote work, or extended stays. Outside, a generous deck provides the perfect setting for outdoor dining, relaxing evenings, and taking in the spectacular sunsets. Numerous updates and upgrades throughout make this exceptional home move-in ready.

Listed by Robyn Fulton and Stacey Misenko of birch+pine Real Estate Company

$
$
%
$/month over payments
Federal 30-year interest rate: 6.55% last updated on Jul 16, 2026
* All Figures are estimates. Check with your bank or proposed mortgage company for actual interest rates.
This product uses the FRED® API but is not endorsed or certified by the Federal Reserve Bank of St. Louis.

Virtual TourSave FavoriteSchedule TourAsk A QuestionMore Details

233 Squires Road Manchester VT 05255

Manchester, VT233 Squires Road

Price$1,200,000

Est. Mortgage: $/month

MLS Number 5090840

  • Residential Single Family
  • Full Bath 1
  • Address 233 Squires Road
  • Construction Existing
  • Bedrooms 2

Tucked into the picturesque countryside of Manchester, this nearly 19-acre Vermont property offers a rare blend of privacy, income potential, and endless opportunity. Just minutes from downtown Manchester, the location provides easy access to the Orvis Fly Fishing School, Equinox Mountain, the Batten Kill River, and year-round recreation at Bromley Mountain Ski Resort. Surrounded by natural beauty and mountain views, this is a rare opportunity to own a truly versatile Southern Vermont property. The thoughtfully updated ranch-style home features comfortable single-level living with 2 bedrooms and 1 beautifully renovated bath. Bright, inviting interiors showcase an open-concept kitchen and living area designed for everyday comfort and effortless entertaining. Energy-efficient mini-split systems and a leased solar array add modern convenience, while the expansive rear deck offers the perfect place to relax and take in the peaceful Vermont landscape. Ideal for automotive enthusiasts, contractors, hobbyists, or business owners, the property includes an impressive 40x40 three-bay garage complete with a center-bay auto lift, abundant storage, and additional outbuildings and covered areas for equipment, workshops, or future expansion possibilities. Adding even greater value, the property also features six established income-producing mobile home sites with shared wells and individual septic systems. Whether continued as a steady income source, expanded upon, or transformed into a larger private compound or business venture, the possibilities here are extensive. Offering privacy, functionality, and long-term potential in one of Southern Vermont's most desirable destinations, this is far more than a home - it's a unique opportunity to live, work, invest, and create.

Listed by Mark Triller of Real Broker LLC

$
$
%
$/month over payments
Federal 30-year interest rate: 6.55% last updated on Jul 16, 2026
* All Figures are estimates. Check with your bank or proposed mortgage company for actual interest rates.
This product uses the FRED® API but is not endorsed or certified by the Federal Reserve Bank of St. Louis.

Save FavoriteSchedule TourAsk A QuestionMore Details

51 Singer Brook Road Milford NH 03055

Milford, NH51 Singer Brook Road

Price$1,200,000

Est. Mortgage: $/month

Active With Contract

MLS Number 5069028

  • Residential Single Family
  • Full Bath 3
  • Address 51 Singer Brook Road
  • Construction Existing
  • Bedrooms 3

Dramatic $100,000 price improvement plus most furnishings convey with the property. This immaculate residence offers an extraordinary opportunity to step into a beautifully curated home with ease. From its exceptional craftsmanship to its thoughtfully selected furnishings, this property delivers both luxury and convenience at an outstanding new price. Located in desirable Singer Brook Estates, where luxury, versatility, and value come together in this custom-built 2015 ranch. Offering approximately 2,700 sq. ft. on the main level plus a fully finished walk-out lower level, this immaculate turnkey property is set on 1.54 private acres with peaceful mountain views. The sun-filled open-concept main level features cathedral ceilings, hardwood and tile flooring, and a chef's kitchen with Thermador appliances, granite countertops, oversized island, and walk-in pantry flowing into the spacious great room. The first-floor primary suite offers a custom walk-in closet and spa-like marble-inspired bath. The finished lower level is ideal for multi-generational living, extended family, or au pair space with a full kitchen, living area, bath, laundry, flexible rooms, private entrance, separate driveway, and attached two-car garage. Outdoor living shines with an expansive deck, covered porch, and patio overlooking the private backyard. A rare opportunity to own an exceptional move-in-ready home at an incredible new value.

Listed by Suesie Lavoie of Keller Williams Gateway Realty

$
$
%
$/month over payments
Federal 30-year interest rate: 6.55% last updated on Jul 16, 2026
* All Figures are estimates. Check with your bank or proposed mortgage company for actual interest rates.
This product uses the FRED® API but is not endorsed or certified by the Federal Reserve Bank of St. Louis.

Virtual TourSave FavoriteSchedule TourAsk A QuestionMore Details

14 Winding Brook Drive Stratham NH 03885

Stratham, NH14 Winding Brook Drive

Price$1,200,000

Est. Mortgage: $/month

MLS Number 5092058

  • Residential Single Family
  • Full Bath 2
  • Construction Existing
  • Bedrooms 3
  • Bathroom 4

Sprawling colonial nestled in one of Stratham's most established neighborhoods with nearly 4,000 sq.ft. in the SAU16 Exeter School District. Well maintained and cared for with thoughtful details like exposed beams, pegged wide pine flooring, crown molding and built-ins. The kind of place where memories are made and everyone feels right at home, with plenty of space to grow and a flexible layout. The heart of the home is a large kitchen featuring an island with breakfast bar seating, solid oak cabinets with plenty of storage and counter space that opens to the eat-in dining area with a bay window overlooking the backyard. A formal dining room with crown molding, warm and inviting family room with wood-burning fireplace, sun-drenched sunroom, formal living room with fireplace and French doors leading to a library with built-in shelving. Grand entry with marble tile flooring and staircase. Upstairs, the primary suite offers a fireplace, walk-in closet and en-suite bath with tile shower, large tub and double vanity. Generously sized additional bedrooms, full guest bath, separate laundry room and a bonus room connecting to the great room are all on the second level. The tile mudroom connects the 2-car garage to the home with backyard access and second stairway leading to the large great room with 3/4 bath perfect as a guest suite, home office, media room and potential for multigenerational living, or ADU (buyer to verify). Unfinished basement offers even more storage. Oversized deck with screened gazebo overlooking a grassy yard with mature landscaping. New roof 2025, central A/C, generator hookup and 5-bedroom septic. Ideally located minutes from Stratham Memorial Elementary, Cooperative Middle School, Phillips Exeter Academy, Downtown Exeter, groceries and shopping. Easy access to Portsmouth, Pease, NH beaches and UNH. Homes like this don't come around often. Shown by appointment, reach out to schedule a showing!

Listed by Megan Higgins Croteau of KW Coastal and Lakes & Mountains Realty

$
$
%
$/month over payments
Federal 30-year interest rate: 6.55% last updated on Jul 16, 2026
* All Figures are estimates. Check with your bank or proposed mortgage company for actual interest rates.
This product uses the FRED® API but is not endorsed or certified by the Federal Reserve Bank of St. Louis.

Virtual TourSave FavoriteSchedule TourAsk A QuestionMore Details
215 & 221 Vt Route 30 Dorset VT 05251

Dorset, VT215 & 221 Vt Route 30

Price$1,200,000

Est. Mortgage: $/month

MLS Number 5064340

  • Residential Single Family
  • Full Bath 1
  • Construction Existing
  • Bedrooms 6
  • Bathroom 3

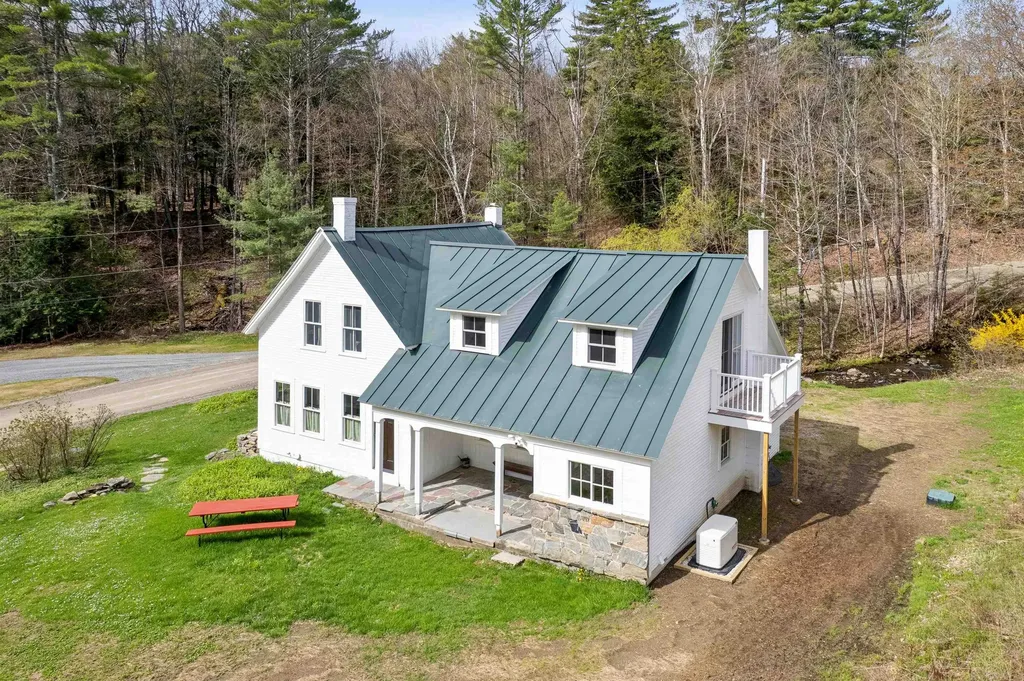
Two homes, multiple barns and outbuildings on 60 +/- incredible acres in Dorset, VT. Nestled in the Green Mountains, 215 Route 30 the 1780s farmhouse featuring 3 bedrooms, 2 baths with 1645 finished sqft. The second building, nestled away from the road is 221 Route 30 built in 1940 with 3 bedrooms and 2 baths. 1800 sqft. The property offers pastoral venues, mature forest, and scenic mountain views. Stone walls border the south edge of the property. The extraordinary 60-acre estate parcel in Dorset, perfectly positioned along Route 30. This remarkable property offers the ultimate trifecta-location, natural beauty, and limitless potential. Featuring a mix of rolling meadows and scenic mountain logging trails, this raw, untouched farmland is a rare find in one of Vermont's most sought-after areas. Held in the same family for generations, the property is ready for new owners to bring their vision to life. The open fields invite cattle to graze, gardens to flourish, and dreams to take shape. With three convenient access points off Route 30 and an unrestricted deed, the possibilities are endless-whether you envision a private country estate, a residential subdivision, or even a condominium development. The property straddles Manchester/Dorset, known for its historic village charm, quaint shops, and outdoor recreation. The area offers privacy and easy access to Manchester, making it ideal for both full-time living and weekend escapes.

Listed by Margretta Fischer of Wohler Realty Group

$
$
%
$/month over payments
Federal 30-year interest rate: 6.55% last updated on Jul 16, 2026
* All Figures are estimates. Check with your bank or proposed mortgage company for actual interest rates.
This product uses the FRED® API but is not endorsed or certified by the Federal Reserve Bank of St. Louis.

Save FavoriteSchedule TourAsk A QuestionMore Details

Cherry Lane York ME 03909

York, MECherry Lane, Unit Lot 2

Price$1,200,000

Est. Mortgage: $/month

MLS Number 5084009

  • Residential Single Family
  • Full Bath 1
  • Address Cherry Lane
  • Construction New Construction
  • Bedrooms 3

NEW CONSTRUCTION: Introducing Harbor Woods, York's newest community of seven new homes now beginning construction. Nestled amongst conservation land, and minutes to York Harbor and Kittery Point. Harbor Woods is the perfect location to enjoy all that Coastal Maine living provides.This thoughtfully designed Scotch Fox home style offers three bedrooms, home office, and spacious finished bonus room. The living space is centered around the kitchen, with island seating area, open dining and living room centered around a cozy gas fireplace. First floor study provides a beautiful sunny work space. Walk-in pantry with plenty of storage. Up the hardwood stairs is a primary suite with walk-in closet, and private bath with tile shower, linen storage and double vanity. Two additional bedrooms, full bath, and laundry on this floor. Finished "bonus " room over garage has endless options - family room, guest bedroom, hobby space! Enjoy morning coffee on the front farmer's porch or back deck/patio. Choose your homesite at Harbor Woods and customize this home!

Listed by Susan Green and Grant Parham of Green & Company

$
$
%
$/month over payments
Federal 30-year interest rate: 6.55% last updated on Jul 16, 2026
* All Figures are estimates. Check with your bank or proposed mortgage company for actual interest rates.
This product uses the FRED® API but is not endorsed or certified by the Federal Reserve Bank of St. Louis.

Save FavoriteSchedule TourAsk A QuestionMore Details

Broker Reciprocity 

Copyright 2026 PrimeMLS, Inc. All rights reserved. This information is deemed reliable, but not guaranteed. The data relating to real estate displayed on this display comes in part from the IDX Program of PrimeMLS. The information being provided is for consumers’ personal, non-commercial use and may not be used for any purpose other than to identify prospective properties consumers may be interested in purchasing. Data last updated July 22, 2026 8:23 PM UTC
