SIGN UP or LOG IN 's Account

Log in to see your saved listings or edit your searches:

No account? Sign up now to save searches, listings, and get tailored listing notifications. It's free, opt-out anytime.

Find Your New Home

Sign Up Today!

Get fresh listings via email, save your favorite listings, match with similar properties, and unlock additional property info.

Create Your Account

Do not fill in this field:

Already have an account? Log in

and narrow your search. If you have fewer than 200 results, you can save your search.

Albany VT Single Family Real Estate

r=1189-1200
42 Peak Vista Lane Madison NH 03849

Madison, NH42 Peak Vista Lane

Price$1,119,000

Est. Mortgage: $/month

Pending

MLS Number 5081726

  • Residential Single Family
  • Full Bath 1
  • Address 42 Peak Vista Lane
  • Construction Existing
  • Bedrooms 4

Now offered well below appraised and assessed value. Welcome to 42 Peak Vista lane, a modern log cabin home built by renowned Natural Elements home builders in 2016. The 2 car garage, full basement storage and 650sqft apartment above was built in 2021. This log home has panoramic views from Mt Washington to the Sandwich mountains and is situated in 3.85 wooded acres on a quiet cul-de-sac road. Top level consists of a loft and separate master bedroom with ensuite bath and walk in closet. There is also a separate hallway walk-in closet off of the loft. Main level has a ½ bath, kitchen, dining area and living area with a wood burning fireplace. There is another large bedroom on this level with a walk-in closet and ensuite bath. Downstairs is a living and game area, closet, bedroom, laundry and mechanical room as well as a full bath. French doors will take you outside to a hot tub with views to the mountain range. The detached 2 car garage is insulated/finished. It is pre-wired for an electric car charging system. Basement is accessed from an interior staircase to a steel vault door with security lock for secure storage. On top floor of garage is a complete studio apartment with kitchen, bath and laundry facilities. It's heated by a pellet stove and mini-split, with panoramic mountain views. On top of garage roof is a 5.4 kw grid tied solar system. A 10kw kohler auto house generator. Exterior photos taken prior to house and garage restaining. Furniture negotiable.

Listed by Jason Saphire of www.HomeZu.com, Patrick Mullowney of Zillow, Inc.

$
$
%
$/month over payments
Federal 30-year interest rate: 6.55% last updated on Jul 16, 2026
* All Figures are estimates. Check with your bank or proposed mortgage company for actual interest rates.
This product uses the FRED® API but is not endorsed or certified by the Federal Reserve Bank of St. Louis.

Save FavoriteSchedule TourAsk A QuestionMore Details

47 Daniel Road Derry NH 03038

Derry, NH47 Daniel Road

Price$1,112,900

Est. Mortgage: $/month

MLS Number 5084402

  • Residential Single Family
  • Full Bath 2
  • Address 47 Daniel Road
  • Construction Pre-Construction
  • Bedrooms 4

Welcome to Denali Estates, Derry's most desirable new luxury neighborhood tucked away in a beautiful rural setting with views yet close to all area amenities! This elegant "Chocorua" style Colonial is to be be built, giving buyers the opportunity to chose their selections and finishes to suit their vision. Designed with both functionality and style in mind, this home plan offers 4 bedrooms, 2 private home offices, formal dining, a 4- season sunroom, and 3 car under garage. The open-concept layout is planned to feature 9' ceilings, spacious kitchen with walk in pantry, and a spacious family room with gas fireplace. The sunroom is designed to open to an oversized 20' x 12' deck-perfect for relaxing or entertaining. Upstairs, the primary suite features two walk in closets and a spa-like bath. Three additional bedrooms, a bonus office, full bath and 2nd floor laundry complete the level. Still time to pick out all your interior finishes and be in BEFORE the holidays! Conveniently located just minutes to I-93, shopping, dining, trails, and local lakes.

Listed by Jessica Jussif of RE/MAX Innovative Properties (jjussif@innovativesells.com), Audrey Townsend of RE/MAX Innovative Properties

$
$
%
$/month over payments
Federal 30-year interest rate: 6.55% last updated on Jul 16, 2026
* All Figures are estimates. Check with your bank or proposed mortgage company for actual interest rates.
This product uses the FRED® API but is not endorsed or certified by the Federal Reserve Bank of St. Louis.

Save FavoriteSchedule TourAsk A QuestionMore Details

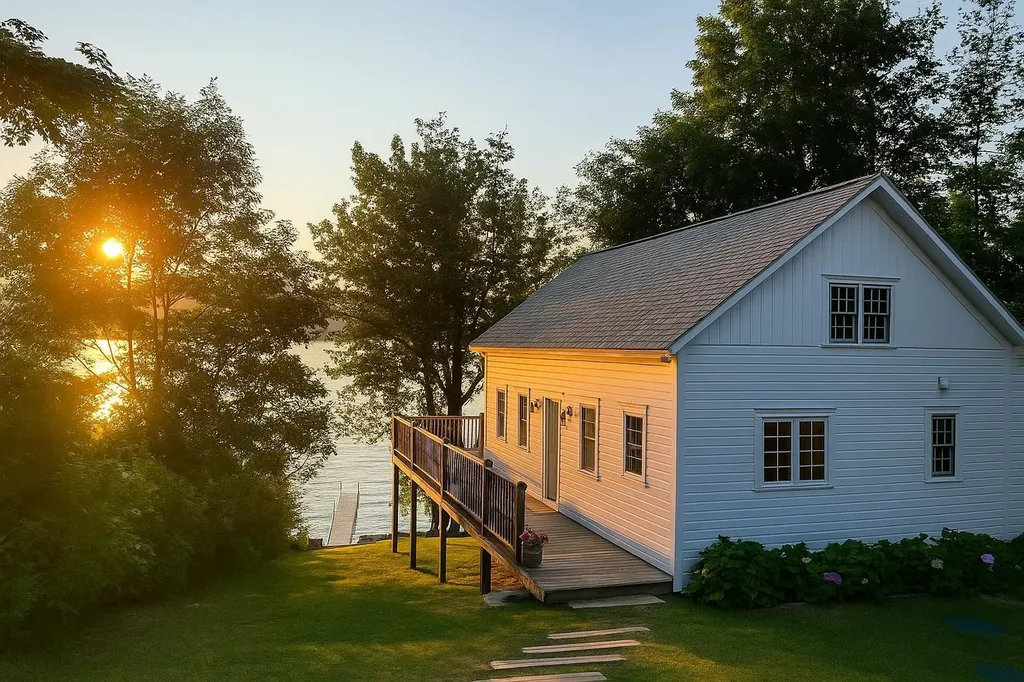
171 Breed Pond Road Nelson NH 03457

Nelson, NH171 Breed Pond Road

Price$1,110,000

Est. Mortgage: $/month

MLS Number 5099965

  • Residential Single Family
  • Full Bath 2
  • Address 171 Breed Pond Road
  • Construction Existing
  • Bedrooms 3

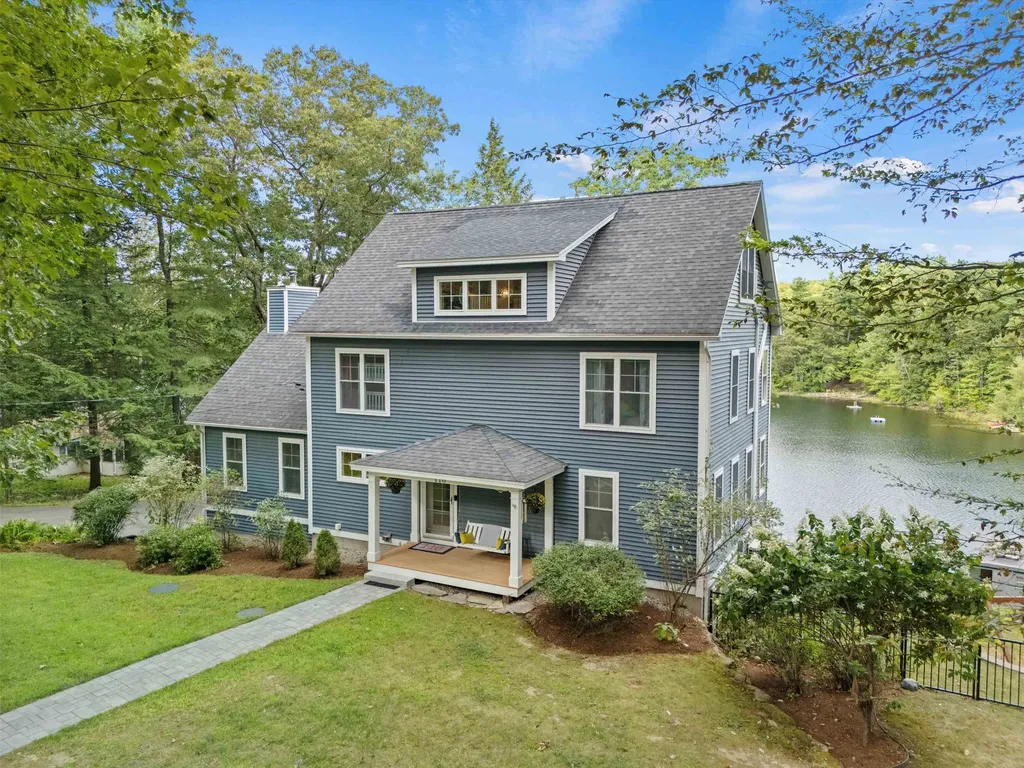
An extraordinary seasonal waterfront escape awaits on the crystal-clear waters of Silver Lake in Nelson! Tucked into a private, peaceful setting with beautiful lake views and glimpses of Mount Monadnock, 171 Breed Pond Road is the kind of property where generations gather, traditions are created, and summers are remembered forever. Step inside to a spacious, open kitchen and living area designed for relaxed lake living and memorable gatherings with family and friends. A spiral staircase leads to two charming sleeping lofts with elevated views toward the water and plenty of classic cottage character. A substantial addition, completed approximately 20 years ago, provides an incredibly appealing separate retreat with a large bedroom, sitting area, kitchenette, and private balcony. Previously enjoyed as private space by another family member, this flexible area is ideal for guests, extended family, teenagers, or anyone who would appreciate having a little separation while still sharing the lake experience. A large 2-car garage underneath offers excellent storage for vehicles, boats, equipment, and all the essentials of waterfront living. The outdoor spaces are where this property truly comes alive. Multi-level decking leads to the water's edge, dock, and the appropriately named “dance floor” a special gathering spot ready for music, laughter, lounging, and unforgettable evenings by the lake. Gather around the fire pit as the sun sets, enjoy meals and games in the covered screened area, or spread out on the sandy recreation space for outdoor play and lakeside fun. A boathouse provides convenient storage for kayaks, floats, fishing gear, and water toys. Spend your mornings swimming in the clear water, afternoons boating or fishing, and evenings surrounded by wildlife, peaceful views, and the sounds of nature. Whether you are seeking a private family retreat or a special place to bring generations together, this unique Silver Lake property offers it all!

Listed by David Haschig of William Raveis R.E. & Home Services

$
$
%
$/month over payments
Federal 30-year interest rate: 6.55% last updated on Jul 16, 2026
* All Figures are estimates. Check with your bank or proposed mortgage company for actual interest rates.
This product uses the FRED® API but is not endorsed or certified by the Federal Reserve Bank of St. Louis.

Save FavoriteSchedule TourAsk A QuestionMore Details

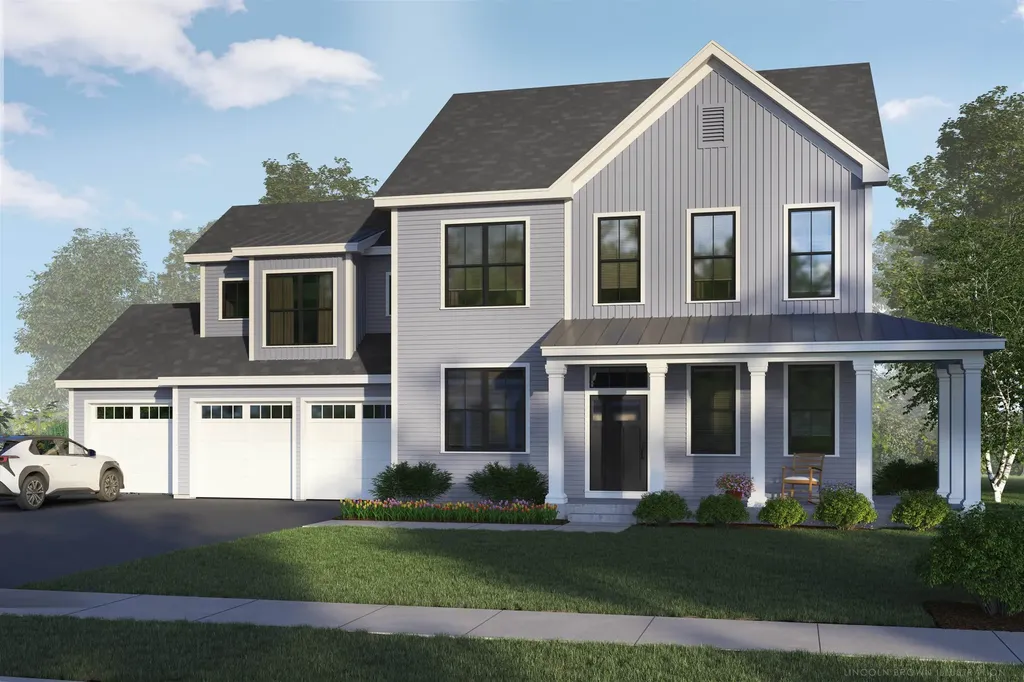
64 Haymaker Lane South Burlington VT 05403

MLS Number 5096592

  • Residential Single Family
  • Full Bath 2
  • Address 64 Haymaker Lane
  • Construction Pre-Construction
  • Bedrooms 4

Come Build Your New Home in South Burlington in an established, centrally located neighborhood on a cul-de-sac homesite. Contact us to find out more information about the opportunity to build this new home with your personalization and details.

Listed by Christopher Snyder of Snyder Group,Inc.

$
$
%
$/month over payments
Federal 30-year interest rate: 6.55% last updated on Jul 16, 2026
* All Figures are estimates. Check with your bank or proposed mortgage company for actual interest rates.
This product uses the FRED® API but is not endorsed or certified by the Federal Reserve Bank of St. Louis.

Save FavoriteSchedule TourAsk A QuestionMore Details

256 Lakeside Lane Addison VT 05491

Addison, VT256 Lakeside Lane

Price$1,109,000

Est. Mortgage: $/month

Pending

MLS Number 5044904

  • Residential Single Family
  • Full Bath 2
  • Address 256 Lakeside Lane
  • Construction Existing
  • Bedrooms 3

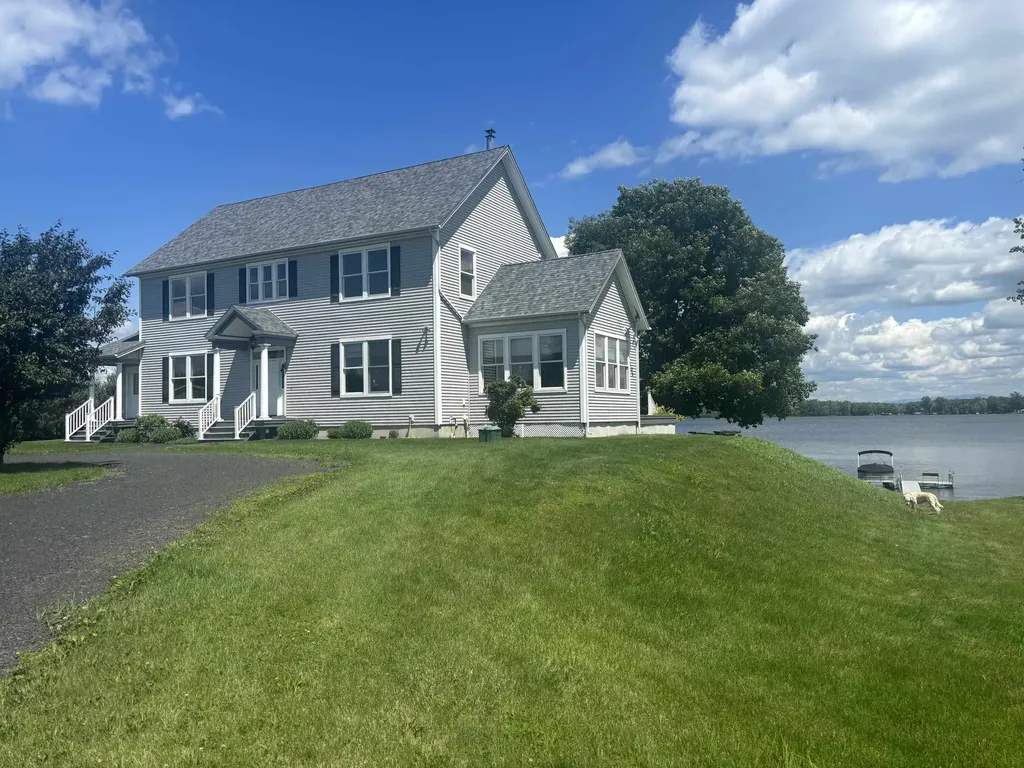
Enjoy year-round lakefront living on the northern shores of Lake Champlain in this fully furnished & DAY 1 STR RENTAL READY 3-bed, 2-bath post and beam home. Built in 2005 by a respected local builder & extensively renovated by the current owner. Recent updates include a forced-air heating system, insulation, pine paneling, maple hardwood flooring, & a partially finished walkout basement. The lower level has over 750 sq ft of finished flex space- ideal for a rec room or guest space - complete w/a full bath & laundry. In addition to 3 bedrooms, a loft w/staircase provides flexible sleeping accommodations. The vaulted great room showcases exposed beams & pine shiplap, while the kitchen includes copper countertops, a cast iron sink & updated appliances. The screened porch & large deck are perfect for alfresco dining or relaxing above the shoreline. Set on a generous lot with 56 ft. of exclusively owned lake frontage, the property boasts direct access to deep water, a shale beach, & a Panton stone seawall engineered for long-lasting strength. Brand new 48' Hewitt Roll a Dock installed summer 2025. Utilities include town water & a state-of-the-art AdvanTex septic system. Located just a short walk to the W. Addison General Store/Goodies Snack Bar & a short drive to Bridge Marina, Vergennes (20 min.), & Middlebury (26 min.). Lake access to Basin Harbor Club & Westport Bay make this a rare opportunity to own a move-in ready property perfect for creating memories.

Listed by Kara Koptiuch of Vermont Real Estate Company

$
$
%
$/month over payments
Federal 30-year interest rate: 6.55% last updated on Jul 16, 2026
* All Figures are estimates. Check with your bank or proposed mortgage company for actual interest rates.
This product uses the FRED® API but is not endorsed or certified by the Federal Reserve Bank of St. Louis.

Virtual TourSave FavoriteSchedule TourAsk A QuestionMore Details

23 Ryan Farm Road Windham NH 03087

Windham, NH23 Ryan Farm Road

Price$1,100,000

Est. Mortgage: $/month

Pending

MLS Number 5066332

  • Residential Single Family
  • Full Bath 2
  • Address 23 Ryan Farm Road
  • Construction Existing
  • Bedrooms 4

THE BEST VIEW IN SOUTHERN NH!! Stunning views of the sunset, overlooking Hudson and Pelham foliage. Open concept living with natural light pouring in the windows of every window! First floor layout perfect for entertaining! Spacious Family Room with propane gas fireplace, cathedal ceiling and ceiling fan. Sliders to deck overlooking new patio and fenced backyard approved for IG pool. Oversized kitchen island and eating area, stainless steel appliances, and propane gas stove. Glass french doors lead to office or formal living room with gorgeous views to the east. Open foyer to 2nd floor, and walk up access to unfinished attic. Lots of great storage!!! Master suite with jacuzzi tub, shower, double sink and water closet. Need more space? The lower level offers a great rec room with walk out to backyard. Propane piped to grill, new roof and patio.

Listed by Debbie Mackenzie of Debbie Mackenzie Realty

$
$
%
$/month over payments
Federal 30-year interest rate: 6.55% last updated on Jul 16, 2026
* All Figures are estimates. Check with your bank or proposed mortgage company for actual interest rates.
This product uses the FRED® API but is not endorsed or certified by the Federal Reserve Bank of St. Louis.

Save FavoriteSchedule TourAsk A QuestionMore Details

464 Mudgett Hill Johnson VT 05656

Johnson, VT464 Mudgett Hill

Price$1,100,000

Est. Mortgage: $/month

MLS Number 5081980

  • Residential Single Family
  • Full Bath 1
  • Address 464 Mudgett Hill
  • Construction Existing
  • Bedrooms 4

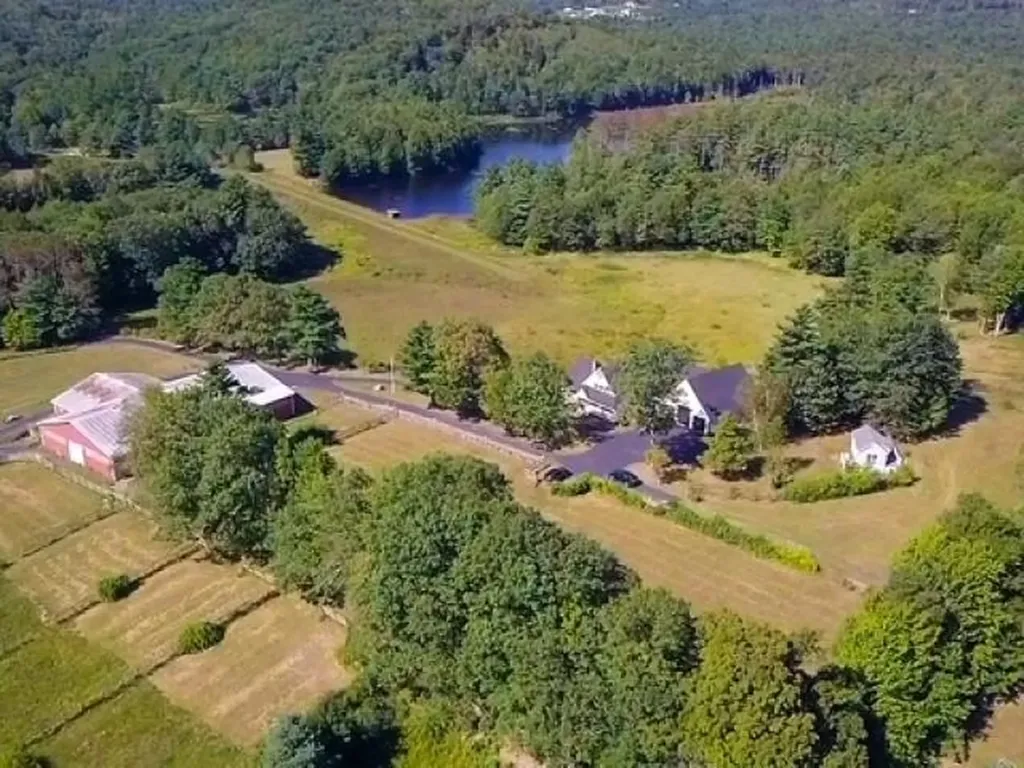
Rare opportunity to own 138.01 acres in the northeast corner of Johnson, VT. This certified organic property blends open farmland, productive forest, and a classic Vermont farmhouse along scenic Mudgett Hill Road. Enrolled in Vermont's Current Use program, approximately 136 acres benefit from reduced taxes while supporting active agricultural and forest management. The land includes roughly 39 acres of open fields and over 90 acres of productive woodland, with a diverse landscape ideal for farming, recreation, and long-term stewardship. Two brooks traverse the property, and established trails provide access throughout. The setting offers privacy, natural beauty, and proximity to Morrisville, Stowe, and the Northern Green Mountains. Subdivision potential adds significant value-this parcel may be divided into up to four lots while maintaining Current Use eligibility (buyer to verify). Ideal for a private estate, family compound, or investment with long-term upside. The classic farmhouse provides a traditional Vermont feel with renovation potential. Existing barns are in rough condition but offer footprint for restoration or future use. A rare combination of acreage, organic certification, tax efficiency, and development flexibility in a sought-after Lamoille County location.

Listed by Zeph Bryant of Coldwell Banker Carlson Real Estate

$
$
%
$/month over payments
Federal 30-year interest rate: 6.55% last updated on Jul 16, 2026
* All Figures are estimates. Check with your bank or proposed mortgage company for actual interest rates.
This product uses the FRED® API but is not endorsed or certified by the Federal Reserve Bank of St. Louis.

Virtual TourSave FavoriteSchedule TourAsk A QuestionMore Details

20 Sherwood Road Rutland City VT 05701

Rutland City, VT20 Sherwood Road

Price$1,100,000

Est. Mortgage: $/month

MLS Number 5079318

  • Residential Single Family
  • Full Bath 3
  • Address 20 Sherwood Road
  • Construction New Construction
  • Bedrooms 4

Proud to present this beautifully crafted, custom-built home, offered for the first time and ready for immediate occupancy. Thoughtfully designed and impeccably finished, the owner took great pride in hand-selecting the cabinetry, lighting, and finishes throughout, creating a home that feels both elegant and welcoming. High-end appliances complement the open living space, ideal for both everyday living and entertaining. Southwest-facing windows fill the home with extraordinary natural light, highlighting the gleaming maple floors on both levels and the impressive nine-foot ceilings that add to the sense of space and refinement. Beautifully appointed bathrooms and two electric fireplaces create a warm, inviting, and sophisticated atmosphere. Energy efficiency was a priority during construction, with guidance from Energy Solutions, including R60 insulation in the attic, R30 in the walls, and R24 in the basement, along with an air-exchange system and heat and central air, providing year-round comfort. The home offers four spacious bedrooms, three and one-half baths, a dedicated home office, and two laundry rooms designed for convenience and modern living. Outdoor living is exceptional with four decks offering wonderful places to relax, entertain, or enjoy the changing Vermont seasons, along with a welcoming covered front porch overlooking the handsome stone faade and charming cobblestone entry. A paved driveway completes the home’s impressive curb appeal. Located in the highly desirable Northeast section of town, known for its walkability and friendly neighborhood atmosphere, this property is just minutes to Killington Resort, Lake Bomoseen, and endless year-round recreation while still enjoying the convenience of a thriving downtown filled with shops, restaurants, and community events. A rare opportunity to own a beautifully built home that blends quality craftsmanship, comfort, and a Vermont lifestyle.

Listed by Freddie Ann Bohlig of Four Seasons Sotheby's Int'l Realty

$
$
%
$/month over payments
Federal 30-year interest rate: 6.55% last updated on Jul 16, 2026
* All Figures are estimates. Check with your bank or proposed mortgage company for actual interest rates.
This product uses the FRED® API but is not endorsed or certified by the Federal Reserve Bank of St. Louis.

Virtual TourSave FavoriteSchedule TourAsk A QuestionMore Details

62 Putney Hill Road Hopkinton NH 03229

Hopkinton, NH62 Putney Hill Road

Price$1,100,000

Est. Mortgage: $/month

Pending

MLS Number 5087530

  • Residential Single Family
  • Full Bath 2
  • Address 62 Putney Hill Road
  • Construction Existing
  • Bedrooms 5

Perched atop scenic Putney Hill, this exceptional property offers truly spectacular views that define luxury New England living. Set on 5.6 beautifully landscaped acres, the grounds are a private retreat featuring lush perennial gardens, mature fruit trees, charming stone walls, and inviting front and rear patios-perfect for both peaceful relaxation and elegant entertaining. This stately Colonial, originally built in 1890, seamlessly blends historic character with thoughtful modern updates. Rich in charm and architectural detail, the home offers a warm and comfortable atmosphere throughout. The breathtaking views take center stage and can be enjoyed from multiple vantage points-whether you're unwinding in the grand sunroom, preparing meals in the kitchen, relaxing in the den, or soaking in the vintage clawfoot tub. The flexible floor plan includes 4-5 spacious bedrooms, highlighted by a luxurious and serene primary suite complete with a gas fireplace, generous walk-in closet, and private ensuite bath. Additional bedrooms are bright and airy, each offering ample closet space with custom built-ins. Unique lifestyle features abound, including a distinctive “Big Chill” refrigerator and gas range, a large outbuilding ideal for maple sugaring or cider production, and even a whimsical treehouse and built in ground trampoline. Lots of spaces for a garden shed and workshops for all of the tools. Ideally located on one of Hopkinton's most picturesque roads, this home offers both tranquility and convenience-just minutes from the village's shops, dining, and amenities. A rare opportunity to own a truly special property that captures the essence of refined country living. Schedule your private showing today-this remarkable home is not to be missed.

Listed by Sherre Dubis of Redfin Corporation

$
$
%
$/month over payments
Federal 30-year interest rate: 6.55% last updated on Jul 16, 2026
* All Figures are estimates. Check with your bank or proposed mortgage company for actual interest rates.
This product uses the FRED® API but is not endorsed or certified by the Federal Reserve Bank of St. Louis.

Virtual TourSave FavoriteSchedule TourAsk A QuestionMore Details

6 Old Ridge Road Winhall VT 05340

Winhall, VT6 Old Ridge Road

Price$1,100,000

Est. Mortgage: $/month

MLS Number 5090234

  • Residential Single Family
  • Full Bath 2
  • Address 6 Old Ridge Road
  • Construction Existing
  • Bedrooms 5

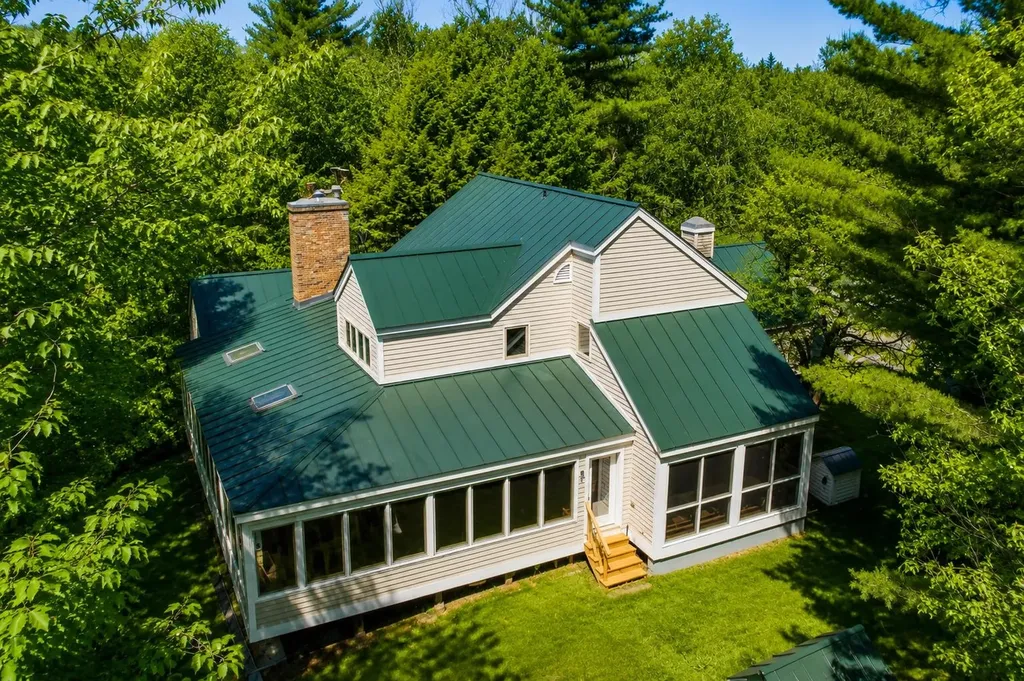
Tucked into Stratton Mountain Resort's sought after High Meadow neighborhood, 6 Old Ridge Road offers the rare combination of substantial square footage, significant recent exterior improvements, and the opportunity to personalize the interior aesthetic to your own taste. Encompassing over 4,600 sq. ft. across three finished levels, this expansive mountain home is designed for gathering, relaxing, and enjoying all four seasons in Vermont. Recent exterior improvements have significantly enhanced the home's appearance and overall exterior presentation. Extensive work included reconstruction and upgrading of major exterior sections, along with new windows, roofing, trim, upgraded siding, exterior refinishing, and fresh paint. Complemented by a standing seam metal roof and updated exterior detailing, the home now offers a refreshed mountain exterior with a warm and inviting presence. Inside, the layout is exceptionally functional and inviting. The main level features an open kitchen, dining area, and vaulted living room with fireplace, along with a sunroom, screened porch, stone patio, and private primary suite. A mudroom with half bath off the attached two-car garage adds convenience for ski season and everyday living. Upstairs offers three additional bedrooms, a full bath with double vanity, and an airy loft overlook. The finished walkout lower level is built for entertaining and flexible living, featuring a spacious family room with wood stove and sliders, custom bar area, guest bedroom and bath, additional half bath, laundry, utility areas, and wide hallways throughout. Located just minutes from the slopes, golf course, village, and shuttle access, this is a rare opportunity to own a substantial Stratton mountain home with significant exterior improvements already completed, while still offering the chance to bring your own vision and style to the interior spaces.

Listed by Trent Stephens of Wohler Realty Group

$
$
%
$/month over payments
Federal 30-year interest rate: 6.55% last updated on Jul 16, 2026
* All Figures are estimates. Check with your bank or proposed mortgage company for actual interest rates.
This product uses the FRED® API but is not endorsed or certified by the Federal Reserve Bank of St. Louis.

Virtual TourSave FavoriteSchedule TourAsk A QuestionMore Details

29 Maple Street Essex Junction VT 05452

Essex Junction, VT29 Maple Street

Price$1,100,000

Est. Mortgage: $/month

MLS Number 5070812

  • Residential Single Family
  • Full Bath 1
  • Address 29 Maple Street
  • Construction Existing
  • Bedrooms 4

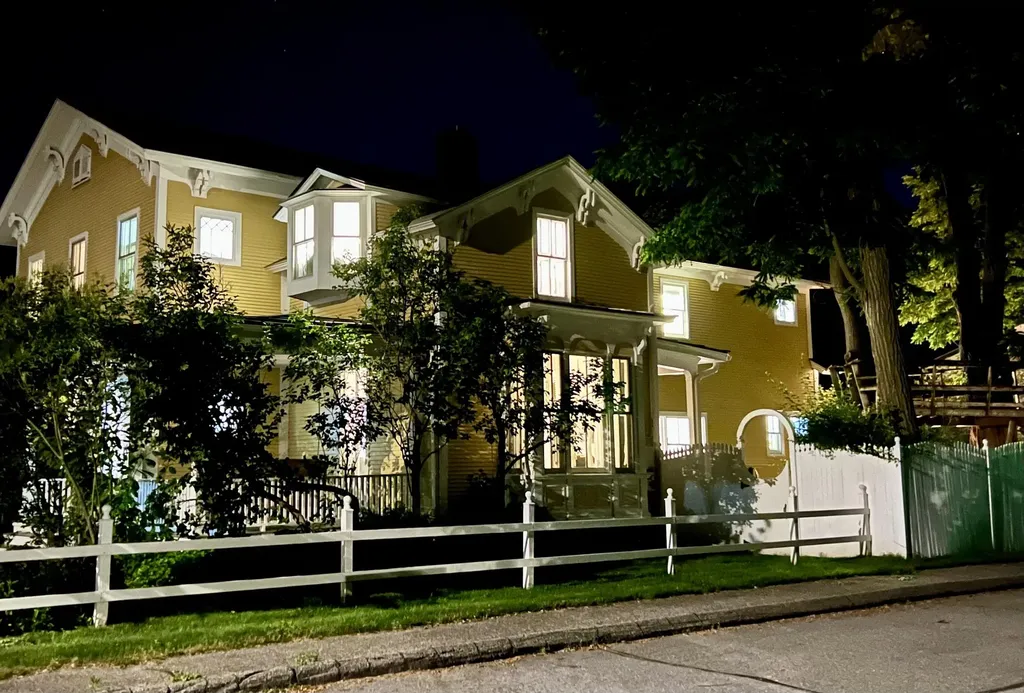
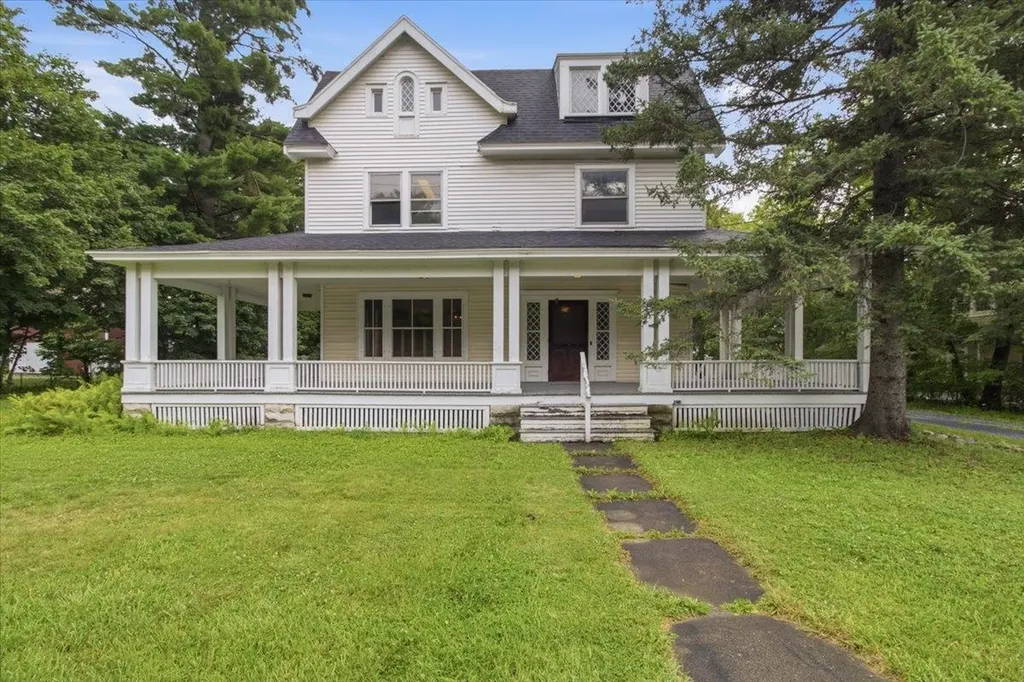
This classic, historic home has been creatively and meticulously maintained and renovated while preserving original architectural details throughout. The gracious front foyer with its elegant staircase greets you upon entry. Wood floors, beautiful windows, period lighting and generous living spaces flow beautifully through first floor. Some highlights include a handsome fireplace with gas insert in the living room and unique ceiling mural, stately dining room built-ins with glass doors, double doors on two sides of family room, each leading to a covered porch, and a cozy gas stove. The extra large kitchen is a true delight! Silestone countertops (hybrid mineral and quartz), large island on casters with attached power for charging stations, walk-in pantry, and a second beverage center sink. Beverage station has 2 sided wine chiller, mini kegerator and integrated countertop tap. Plenty of space for breakfast nook and seating area, this kitchen knows no bounds. Off the kitchen is a large laundry and storage room, a powder room, and a back entrance. First floor office has double door exit to side patio. Four bedrooms, three bathrooms, and a seating area on the 2nd floor bring additional built-ins and stunning renovations. Numerous heat/cooling, insulation and solar upgrades. Attractive barn/garage has one car bay, and added carport space. Extensive landscaping to lawn, gardens, patio, brick walkway and driveway. Lovely location close to schools, parks, restaurants and airport.

Listed by Michele Lewis of Four Seasons Sotheby's Int'l Realty

$
$
%
$/month over payments
Federal 30-year interest rate: 6.55% last updated on Jul 16, 2026
* All Figures are estimates. Check with your bank or proposed mortgage company for actual interest rates.
This product uses the FRED® API but is not endorsed or certified by the Federal Reserve Bank of St. Louis.

Save FavoriteSchedule TourAsk A QuestionMore Details

63 Taylor Road New Ipswich NH 03071

New Ipswich, NH63 Taylor Road

Price$1,100,000

Est. Mortgage: $/month

Pending

MLS Number 5066347

  • Residential Single Family
  • Full Bath 4
  • Address 63 Taylor Road
  • Construction Existing
  • Bedrooms 4

Equestrian Estate with Elegance, Panoramic Views & Private In-Law Accommodations! Experience country living in this stunning 4-bedroom, 4 full baths, 3-half baths Estate in New Ipswich, NH--offering breathtaking views of the distant hills, water access, and amenities for multi-generational living or equestrian enthusiasts. The light-filled interior features a stone masonry fireplace, new appliances, and a newly upgraded primary master suite designed for comfort and style. A spacious in-law-suite with private entrance provides ideal flexibility for extended family, guests, or rental income. Energy efficient--Geo-thermal water to air multi positional heat pumps. Schedule your showing today -- a property like this is a rare find! PROPERTY HIGHLIGHTS: * 4 Bedrooms / 4 full & 3 half baths * Separate In-Law Suite with Private Entrance * Stone Masonry Fireplace & Abundant Natural Light * New Heating/Cooling System & Newly Architectual Shingled Roof * Appliances & Upgraded Primary Master Suite * 4 Car Garage with Oversized Doors -One for a RV & storage upstairs * Arena for Horse Boarding & Dog Washing/Kennell Area * Guest House * Expansive Hill Views & Water Access * Ideal for Multi-Generational Living or Investment * Peaceful New Ipswich Location with Easy Access to Amenities * Lower Level with Extra Sun Lite Space--for Media Room or Your Own Private Gym

Listed by Diane Knisley of Stoudt Realty

$
$
%
$/month over payments
Federal 30-year interest rate: 6.55% last updated on Jul 16, 2026
* All Figures are estimates. Check with your bank or proposed mortgage company for actual interest rates.
This product uses the FRED® API but is not endorsed or certified by the Federal Reserve Bank of St. Louis.

Virtual TourSave FavoriteSchedule TourAsk A QuestionMore Details

Broker Reciprocity 

Copyright 2026 PrimeMLS, Inc. All rights reserved. This information is deemed reliable, but not guaranteed. The data relating to real estate displayed on this display comes in part from the IDX Program of PrimeMLS. The information being provided is for consumers’ personal, non-commercial use and may not be used for any purpose other than to identify prospective properties consumers may be interested in purchasing. Data last updated July 22, 2026 1:37 AM UTC