
SIGN UP or LOG IN 's Account

Log in to see your saved listings or edit your searches:

No account? Sign up now to save searches, listings, and get tailored listing notifications. It's free, opt-out anytime.

Find Your New Home

Sign Up Today!

Get fresh listings via email, save your favorite listings, match with similar properties, and unlock additional property info.

Create Your Account

Do not fill in this field:

Already have an account? Log in

and narrow your search. If you have fewer than 200 results, you can save your search.

Albany VT Single Family Real Estate

r=1297-1308
1460 Main Street Waitsfield VT 05673

Waitsfield, VT1460 Main Street

Price$1,050,000

Est. Mortgage: $/month

Active With Contract

MLS Number 5086610

  • Residential Single Family
  • Full Bath 7
  • Address 1460 Main Street
  • Construction Existing
  • Bedrooms 9

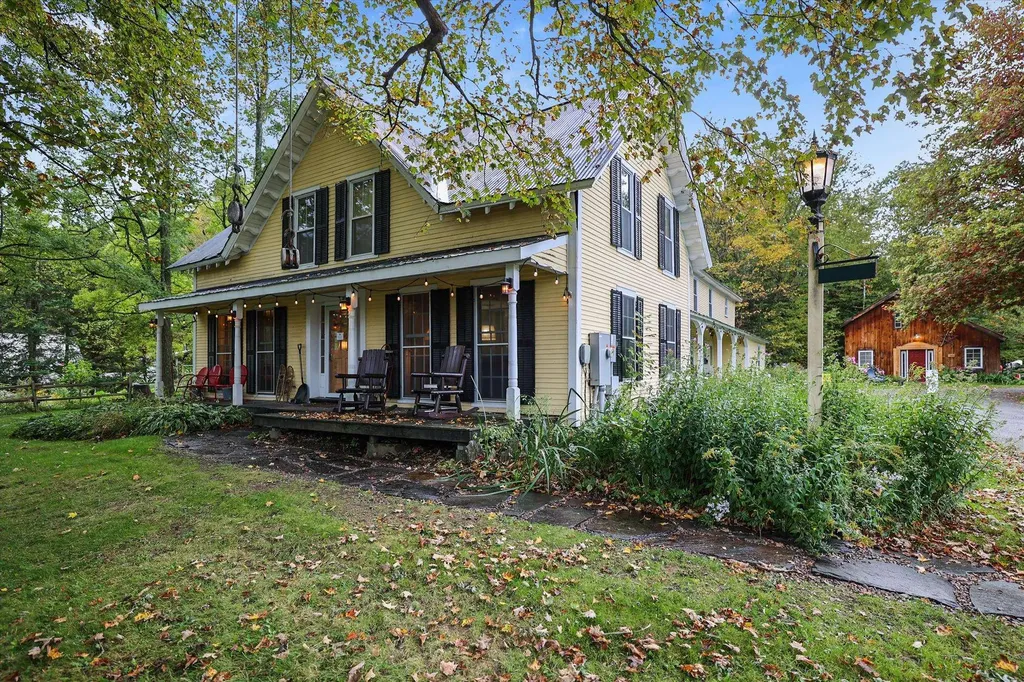
Prime opportunity for an investor, a homeowner or an aspiring inn-keeper, this immaculate 9 bedroom & 10 bath home has been lovingly updated with modern heating and cooling, energy efficient updates and a timber-framed solar canopy that powers it all. This historic farmhouse is located in the heart of the Mad River Valley, perched on a hillside by the eponymous Mad River, close to shops, schools, skiing, swimming, hiking and biking - everything you love Vermont for, this gem has everything you're looking for, and a few things you've only dreamed of. Large enough for a huge family gathering, perfect for a multi-family investment, and so full of charm it could shine as that quintessential Vermont inn. This property has been a private home, a successful B & B, and most recently as a highly productive investment property, with good financials to back up the asking price. The interior features 9 bedrooms, each featuring mini-split heating and cooling, multiple bedrooms with ensuite bathrooms, a variety of interior living spaces including 2 fireplaces, a formal dining room, fantastic kitchen, family room, living room, a large multi-teared rec room for games, media or just curling up with a good book. The exterior features comfortable green spaces, a beautiful garden, mountain views, a solar canopy with parking/EV charging for multiple vehicles and a 2BR/2BA caretaker/innkeeper/owners cottage. Located along Vermont's Scenic Byway, this Mad River Valley home is close to every attraction Vermont has to offer, perfectly situated to draw in your friends and family. This beautiful property begs to be filled with guests, laughter, feet on the hearth to warm by the fire, skis by the door, and muddy shoes on the porch. Stop scrolling the real estate listings. Stop dreaming. Stop waiting until tomorrow. Start living the dream today. Slide into the good life in the Green Mountains of Vermont. Come home for good, to the Mad River Valley.

Listed by Doug Mosle of Doug Mosle Real Estate

$
$
%
$/month over payments
Federal 30-year interest rate: 6.55% last updated on Jul 16, 2026
* All Figures are estimates. Check with your bank or proposed mortgage company for actual interest rates.
This product uses the FRED® API but is not endorsed or certified by the Federal Reserve Bank of St. Louis.

Virtual TourSave FavoriteSchedule TourAsk A QuestionMore Details
855 Jacobs Road East Montpelier VT 05602

East Montpelier, VT855 Jacobs Road

Price$1,050,000

Est. Mortgage: $/month

MLS Number 5088611

  • Residential Single Family
  • Full Bath 2
  • Address 855 Jacobs Road
  • Construction Existing
  • Bedrooms 5

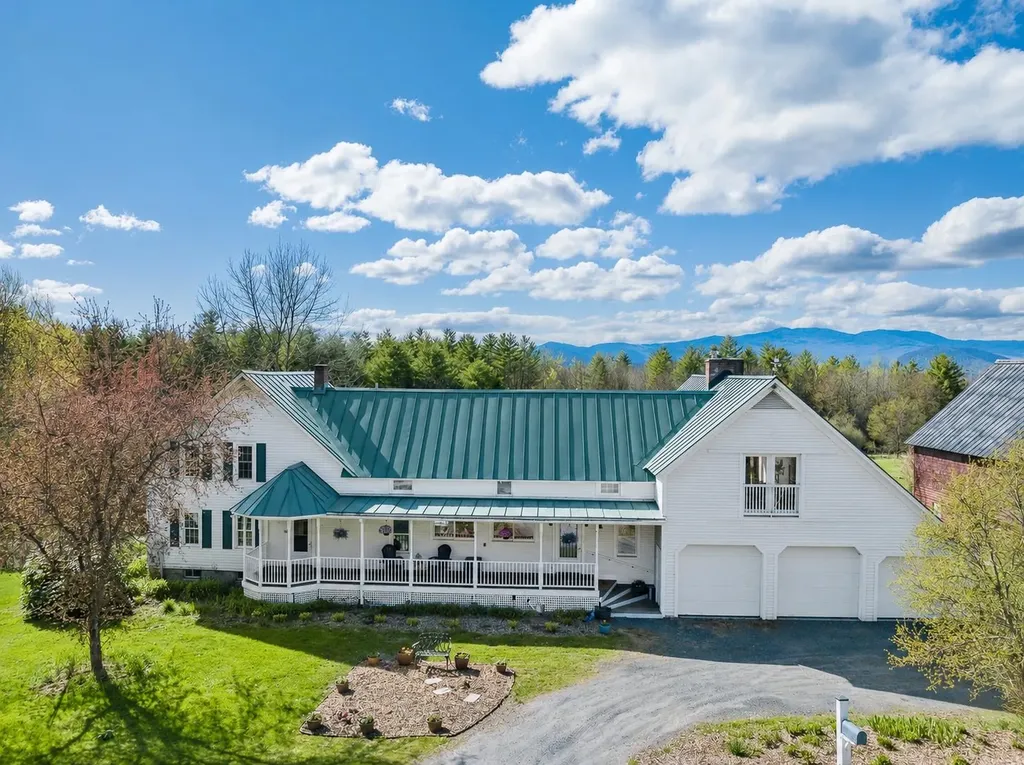
Picture yourself in the Vermont countryside, you've found the quintessential renovated farmhouse with a historic barn. You walk into the warm and inviting house and sit at the dining table, looking out over the over 50-year-old apple orchard, open meadows and beyond the tree line to beautiful mountain views. This is Home. Step inside and feel warmth and a peaceful flow that carries throughout the home. The traditional covered front porch leads into a thoughtfully designed entry with built-ins, storage, and a coffee bar. Walk through to the sunroom and the covered porch with an expansive back deck, inviting you to slow down and savor every season. The heart of the home unfolds into an open kitchen and dining area. At one end of the original farmhouse, a sunlit living room, bedroom with bay windows, and full bath create the perfect guest or in-law suite. On the opposite side, the great room addition stuns with vaulted ceilings, beautiful chalet windows & a substantial stone hearth with propane fireplace. Above, a lofted living space with a Juliet balcony on one end and views through chalet windows on the other offers the ideal retreat or gathering space. Upstairs, you'll find four additional bedrooms and two bathrooms, including a serene primary suite with a walk-in closet, tiled bath with skylight, and french doors leading to a private covered porch, the perfect place to enjoy quiet mornings listening to the birds and taking in the view. Updated with energy-efficient improvements, including insulation, solar shades, EV charger, and combo boiler furnace, adding modern comfort. The historic barn, already equipped with electricity, water and a carport with RV hookup, is ready for your homesteading dreams. Outside, the property feels like a living landscape painting. A seasonal stream borders one side of the property. This is more than a home, it's a lifestyle and a rare opportunity to own a truly special place.

Listed by Timothy Heney and Lucy Ferrada of Heney Realtors - Element Real Estate (Montpelier)

$
$
%
$/month over payments
Federal 30-year interest rate: 6.55% last updated on Jul 16, 2026
* All Figures are estimates. Check with your bank or proposed mortgage company for actual interest rates.
This product uses the FRED® API but is not endorsed or certified by the Federal Reserve Bank of St. Louis.

Virtual TourSave FavoriteSchedule TourAsk A QuestionMore Details
74 Noll's Farm Road Auburn NH 03032

Auburn, NH74 Noll's Farm Road

Price$1,050,000

Est. Mortgage: $/month

Pending

MLS Number 5093789

  • Residential Single Family
  • Full Bath 2
  • Address 74 Noll's Farm Road
  • Construction Existing
  • Bedrooms 5

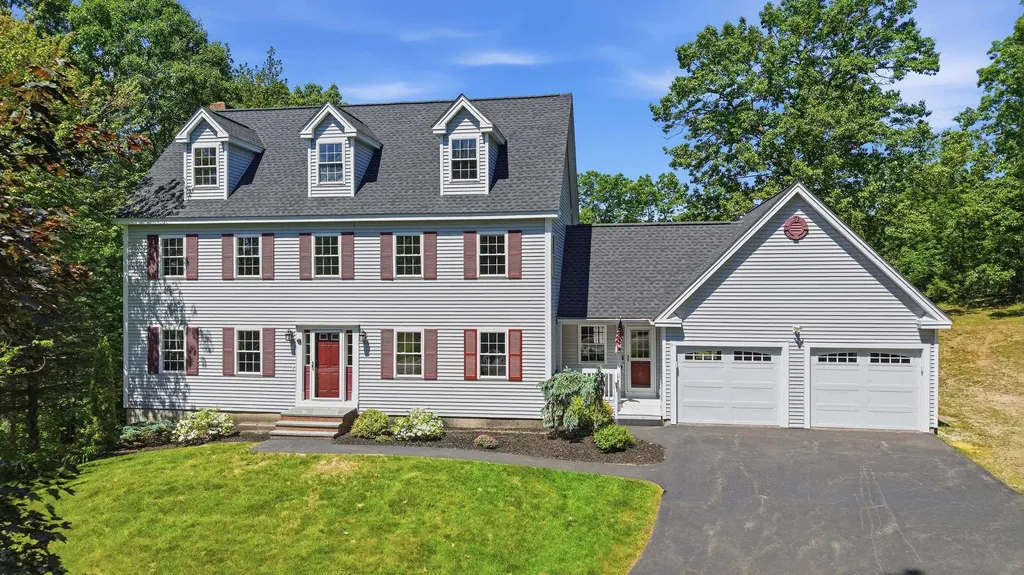
Perched on over 5 private acres in one of Auburn's most desirable neighborhoods, this exceptional property offers a rare combination of space, flexibility, and breathtaking lake and mountain views. This expansive home features 5 bedrooms, 5 bathrooms & a versatile floor plan designed to accommodate a variety of needs. The spacious kitchen serves as the heart of the home, flowing seamlessly into inviting living areas ideal for both everyday living & entertaining. The custom stone fireplace serves as the focal point of the family room, creating a warm & inviting space to gather and relax. A formal dining room adds elegance & functionality for hosting, while the formal living room offers a flexible space that can be tailored to your lifestyle, whether as a home office, reading room, sitting area, or playroom. Generous living spaces throughout create the perfect balance of comfort & functionality. A standout feature of the property is the accessory dwelling/in-law suite, offering exceptional flexibility and additional living space. Whether for multigenerational living, providing room to spread out, hosting extended guests, or simply offering a layout that can adapt to changing needs over time, this versatile space enhances both the functionality & appeal of the home. Outside, the backyard serves as a private retreat, showcasing sweeping lake & mountain views and a peaceful setting surrounded by nature. Whether spending summer days by the in-ground pool, entertaining, or simply relaxing and taking in the scenery, this outdoor space offers a rare sense of privacy & tranquility. Conveniently located with easy access to Manchester, major commuting routes, shopping, dining & Auburn's highly regarded community, this property offers the perfect balance of privacy, luxury & everyday convenience. A truly special opportunity to own a home where stunning views, flexible living space, and timeless New New England charm come together.

Listed by Susan Monette and Key Team Sold of Compass New England,LLC

$
$
%
$/month over payments
Federal 30-year interest rate: 6.55% last updated on Jul 16, 2026
* All Figures are estimates. Check with your bank or proposed mortgage company for actual interest rates.
This product uses the FRED® API but is not endorsed or certified by the Federal Reserve Bank of St. Louis.

Virtual TourSave FavoriteSchedule TourAsk A QuestionMore Details
833 Shaw Mansion Road Waterbury VT 05677

Waterbury, VT833 Shaw Mansion Road

Price$1,050,000

Est. Mortgage: $/month

MLS Number 5065807

  • Residential Single Family
  • Full Bath 3
  • Construction Existing
  • Bedrooms 4
  • Bathroom 4

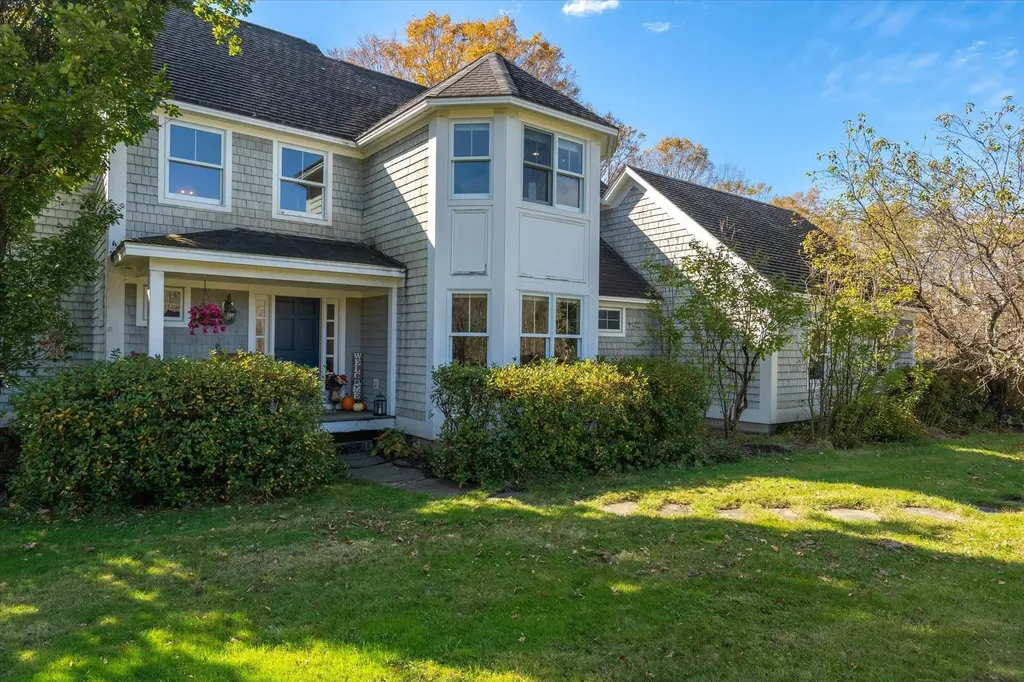
Experience the perfect balance of Vermont serenity and modern sophistication in this stunning 4-bedroom, 4-bath home set on 10.09 private acres of open meadows and peaceful woodland with breathtaking views of the Worcester Mountain Range. Sunlight pours through the abundant windows and doors, highlighting the warm maple floors, elegant stone wood-burning fireplace, and the spacious kitchen featuring birch cabinetry, granite countertops, and ample room for gathering. The primary suite is a true retreat, complete with a custom walk-in closet with built-in shelving and a renovated spa-inspired bath showcasing a double vanity, tiled shower, and oversized soaking tub-a serene escape to unwind and enjoy the timeless tranquility of Vermont's classic landscape. The lower level offers even more flexible living space with a large recreation room perfect for a gym, game room, or media lounge, plus two additional rooms for guests or home offices and a full bathroom. The exterior access to the basement adds convenience & flexibility. Step outside to enjoy the stone patio, covered porches, and relaxing hot tub surrounded by the sights and sounds of nature. Freshly painted and move-in ready, this home perfectly blends privacy, natural beauty, and accessibility-just minutes from world-class skiing, scenic hiking trails, the Waterbury Reservoir, and Waterbury's charming downtown shops and dining. Explore the 3D tour and cinematic video to experience this exceptional home firsthand!

Listed by Valerie Guilmette of BHHS Vermont Realty Group/Waterbury

$
$
%
$/month over payments
Federal 30-year interest rate: 6.55% last updated on Jul 16, 2026
* All Figures are estimates. Check with your bank or proposed mortgage company for actual interest rates.
This product uses the FRED® API but is not endorsed or certified by the Federal Reserve Bank of St. Louis.

Virtual TourSave FavoriteSchedule TourAsk A QuestionMore Details
3 Taconic Drive Merrimack NH 03054

Merrimack, NH3 Taconic Drive

Price$1,050,000

Est. Mortgage: $/month

Pending

MLS Number 5096440

  • Residential Single Family
  • Full Bath 3
  • Address 3 Taconic Drive
  • Construction Existing
  • Bedrooms 5

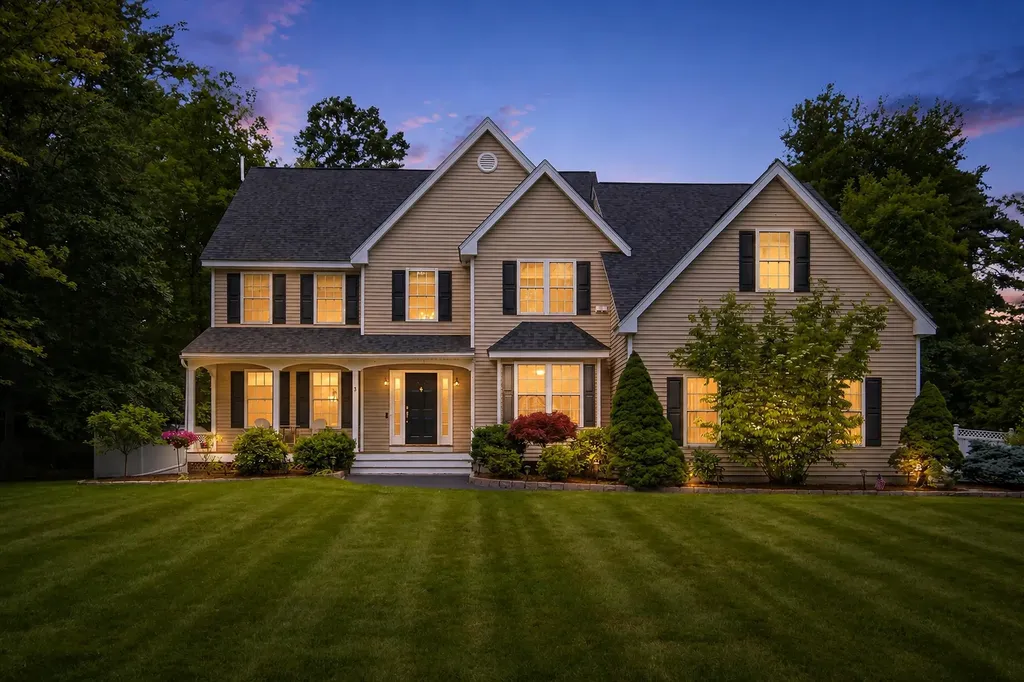
Positioned between holes 6 and 7 at Souhegan Woods Golf Course, 3 Taconic Drive is a standout Merrimack Colonial offering the rare combination of setting, privacy, lifestyle, and long-term confidence. This 5-bed, 3.5-bath home sits on a beautifully landscaped, nearly 1-acre lot with classic curb appeal, a 3-car garage, and a private backyard retreat built for summer living. The outdoor space is the showpiece, featuring a heated in-ground gunite pool with new mechanicals, updated pool electrical, patio space, full fencing, and a peaceful golf-course backdrop. Inside, the home offers bright, comfortable living spaces, an updated kitchen with quartz countertops, marble backsplash, gas cooking, and a flexible layout designed for everyday living and entertaining. The finished lower level expands the home with an additional bedroom, bath, living area, kitchenette, seperate laundry, recreation space, and a Vermont Castings gas stove. Major updates add even more appeal, including a 2022 architectural roof, two-zone heating and AC replaced in 2017, tankless Rinnai water heater, hardwood flooring in all bedrooms, and a septic/leach field installed in 2014 with plans available. A rare opportunity to enjoy a private resort-style backyard, public golf-course setting, and one of Merrimack's most desirable lifestyle locations.

Listed by Tyler Costa of Keller Williams Realty-Metropolitan

$
$
%
$/month over payments
Federal 30-year interest rate: 6.55% last updated on Jul 16, 2026
* All Figures are estimates. Check with your bank or proposed mortgage company for actual interest rates.
This product uses the FRED® API but is not endorsed or certified by the Federal Reserve Bank of St. Louis.

Virtual TourSave FavoriteSchedule TourAsk A QuestionMore Details
43 Lampton Drive Derry NH 03308

Derry, NH43 Lampton Drive

Price$1,050,000

Est. Mortgage: $/month

Pending

MLS Number 5080164

  • Residential Single Family
  • Full Bath 2
  • Address 43 Lampton Drive
  • Construction Existing
  • Bedrooms 4

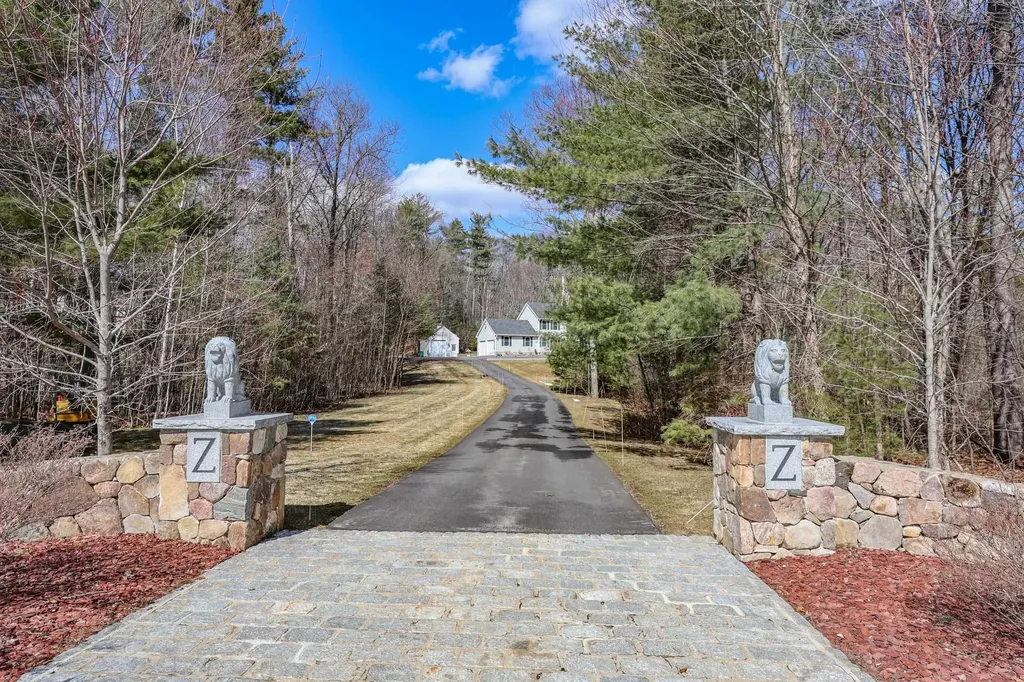
Tucked into the heart of a 4.67-acre parcel at the end of a quiet cul-de-sac, this 4-bedroom home offers a unique and rare blend of seclusion, comfort, and thoughtful upgrades inside and out in this stable, upscale neighborhood. Mature woods surround the property, creating a peaceful, estate-like setting with expansive yard space and complete privacy. Inside, the home welcomes you with a striking two-story entrance, new hardwood floors throughout the first level, and a warm living room centered around a beautiful gas fireplace. The primary suite features a custom walk-in closet and a spacious ensuite bath. Three additional bedrooms, plus a full bath and a half bath, provide flexibility for family, guests, or office needs. The home is equipped with full air conditioning and exceptionally robust mechanical systems, including a Goodman propane heating system, paired with a backup coal/wood burning boiler, a standard water heater with a 130-gallon backup unit with a lifetime warranty, and an extra well with double pumps - a rare combination ensuring comfort and reliability year-round. A propane generator adds further peace of mind. A highlight is the finished 2-car garage with drywall and a durable epoxy floor. Thanks to the heating system, it never drops below 50 degrees, making it ideal for vehicles, hobbies, or winter projects. Outdoor living shines with a large stamped concrete patio and hard roof, large gazebo featuring electrical and internet hookups, perfect for entertaining. The above-ground pool adds summer fun, while two outbuildings expand the possibilities: a shed/workshop with two overhead doors, epoxy floor, electricity, and a heat hookup, plus a second shed for pool and seasonal storage. The newly paved driveway, granite curbing, and handsome stone pylon entrance set an impressive tone from the moment you arrive. This property offers privacy, acreage, upgraded systems, and exceptional indoor-outdoor amenities for true New Hampshire living.

Listed by Kathleen DeMello of Coldwell Banker Realty Nashua

$
$
%
$/month over payments
Federal 30-year interest rate: 6.55% last updated on Jul 16, 2026
* All Figures are estimates. Check with your bank or proposed mortgage company for actual interest rates.
This product uses the FRED® API but is not endorsed or certified by the Federal Reserve Bank of St. Louis.

Save FavoriteSchedule TourAsk A QuestionMore Details
84 Searles Road Windham NH 03087

Windham, NH84 Searles Road

Price$1,050,000

Est. Mortgage: $/month

MLS Number 5095291

  • Residential Single Family
  • Full Bath 2
  • Address 84 Searles Road
  • Construction Existing
  • Bedrooms 4

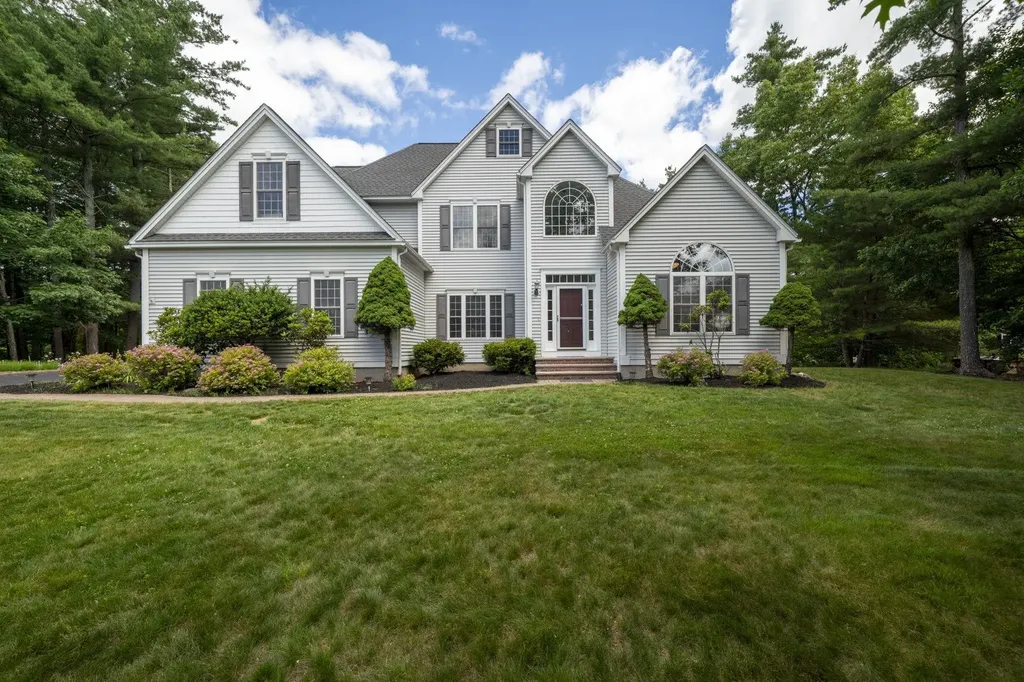
Become the proud new owner of this beautiful four-bedroom Colonial with a two-car attached garage, situated on a one-acre lot in the highly sought-after Castle Reach neighborhood of Windham. This well-maintained home has been thoughtfully updated with a brand new roof, refinished hardwood floors, new luxury vinyl plank flooring, fresh paint in several rooms, and a newly stained rear deck. From the moment you arrive, you'll appreciate the mature landscaping and attractive hardscaping that enhance the home's curb appeal. Step inside to a dramatic two-story foyer featuring gleaming hardwood floors and an elegant staircase. The main level offers a spacious, open-concept layout with a well-appointed kitchen featuring abundant cabinetry, an island with seating, and a casual dining area. The family room showcases a floor-to-ceiling stone fireplace, cathedral ceiling, a formal dining room, and an office/flex room. The first-floor primary suite offers a private retreat with new LVP, a huge walk-in closet, and ensuite full bathroom. A laundry area, side entry, and half bath complete the first floor. The second level overlooks the family room below and features new luxury vinyl plank flooring. Here you'll find three additional bedrooms, a full bath, and a large bonus room over the garage-perfect for a home office, playroom, or media room. Enjoy outdoor living on the newly stained two-tiered deck overlooking a private backyard. The full walkout basement offers excellent storage and future expansion potential. Additional features include a newer FHA heating system (approximately five years old), tankless water heater, central ac, public water, irrigation, security, and a rear property line that abuts conservation land. Ideally located in a well-established neighborhood of similar homes with convenient access to Route 93, this property offers the perfect blend of comfort, privacy, and commuter convenience. Open House on Saturday 6/27 from 10am-12pm.

Listed by Jeremy Duhamel of Market My Property,LLC

$
$
%
$/month over payments
Federal 30-year interest rate: 6.55% last updated on Jul 16, 2026
* All Figures are estimates. Check with your bank or proposed mortgage company for actual interest rates.
This product uses the FRED® API but is not endorsed or certified by the Federal Reserve Bank of St. Louis.

Virtual TourSave FavoriteSchedule TourAsk A QuestionMore Details
7 Bartlett Road Stratham NH 03885

Stratham, NH7 Bartlett Road

Price$1,050,000

Est. Mortgage: $/month

Active With Contract

MLS Number 5099001

  • Residential Single Family
  • Full Bath 2
  • Address 7 Bartlett Road
  • Construction Existing
  • Bedrooms 4

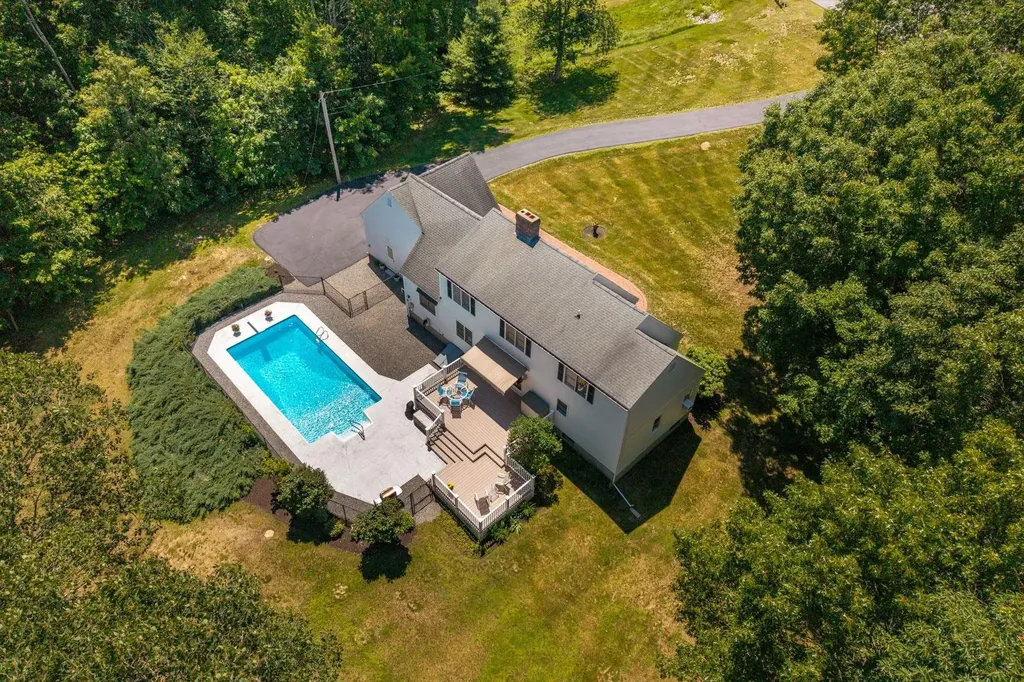
Beautifully maintained Cape set on a private 1.39-acre lot at the end of a cul-de-sac in desirable Stratham. This warm and inviting home offers classic New England charm, hardwood floors, and a well-kept interior that reflects true pride of ownership throughout. The sunlit kitchen features an eat-in breakfast area and opens easily to the home's comfortable first-floor living spaces, including a formal dining room, living room, and family room. There is a spacious first-floor primary bedroom and bath for convenience, while additional bedrooms provide space for family or guests. Outside, the property truly shines with a spacious two-tier deck overlooking the pool and the private yard. Spend summer days by the lovely in-ground pool, entertain with ease, or simply enjoy the peaceful setting of this special property. With an attached garage, generous outdoor space, and a timeless design, this home offers the ideal blend of comfort, privacy, and everyday livability.

Listed by Joe Leddy of Duston Leddy Real Estate

$
$
%
$/month over payments
Federal 30-year interest rate: 6.55% last updated on Jul 16, 2026
* All Figures are estimates. Check with your bank or proposed mortgage company for actual interest rates.
This product uses the FRED® API but is not endorsed or certified by the Federal Reserve Bank of St. Louis.

Virtual TourSave FavoriteSchedule TourAsk A QuestionMore Details
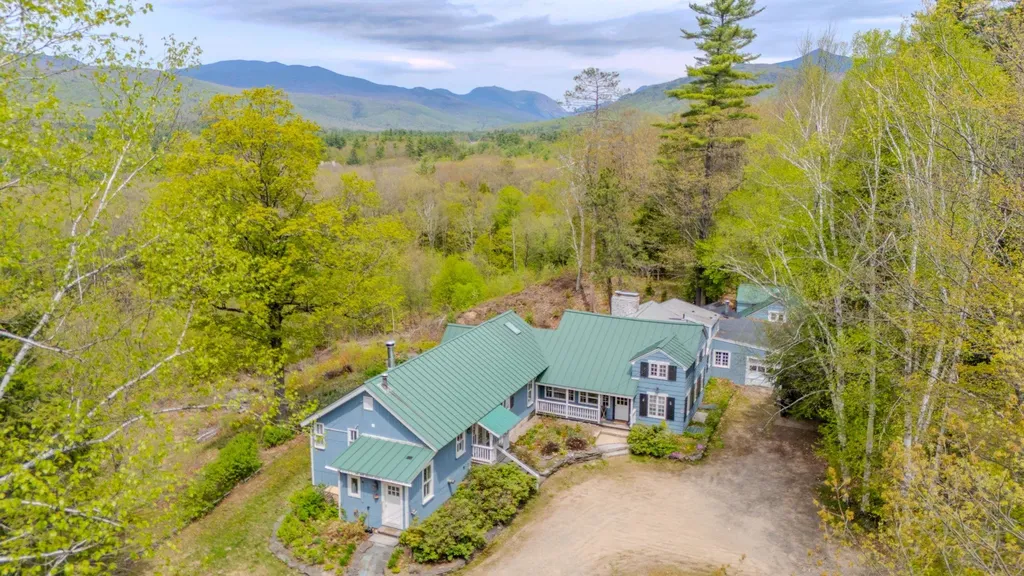
81 Meadow Lane Woodstock NH 03262

Woodstock, NH81 Meadow Lane

Price$1,050,000

Est. Mortgage: $/month

MLS Number 5097556

  • Residential Single Family
  • Full Bath 3
  • Address 81 Meadow Lane
  • Construction Existing
  • Bedrooms 5

OPEN HOUSE - Sunday July 12th - 10:00am to 2:00pm. Perched high above the valley on 5 private acres, 81 Meadow Lane offers one of the most spectacular panoramic mountain view settings in the White Mountains. With over 90 degrees of unobstructed views stretching across Franconia Notch and the surrounding peaks, this extraordinary property combines exceptional privacy with easy access to Lincoln, Woodstock, Loon Mountain Resort, hiking, golf, and year-round recreation. Blending historic New England character with thoughtful modern updates, the home has been carefully maintained and improved while preserving its timeless appeal. Warm, inviting living spaces, handcrafted details, and expansive windows create the perfect backdrop for gathering with family and friends after a day spent exploring the mountains. A truly rare offering, the property is configured in a unique tri-plex-style layout connected by enclosed breezeways, providing outstanding flexibility for today's buyers. With three full kitchens and accommodations for 18+ guests, it's ideally suited as a luxury vacation home, multi-generational retreat, corporate getaway, or income-producing investment with outstanding short-term rental potential. The thoughtful design allows large groups to enjoy time together while still providing privacy and separate living spaces. Major updates include standing seam metal roofing, updated electrical, plumbing, and heating systems, along with the added security of a whole-home standby propane generator, providing comfort and peace of mind in every season. Whether you're searching for an unforgettable second home, a one-of-a-kind family compound, or a versatile investment property in one of New Hampshire's premier four-season destinations, 81 Meadow Lane is a rare opportunity to own an exceptional mountaintop retreat where breathtaking sunsets, unmatched privacy, and endless mountain adventures await.

Listed by Bailey Clermont of Today Real Estate

$
$
%
$/month over payments
Federal 30-year interest rate: 6.55% last updated on Jul 16, 2026
* All Figures are estimates. Check with your bank or proposed mortgage company for actual interest rates.
This product uses the FRED® API but is not endorsed or certified by the Federal Reserve Bank of St. Louis.

Virtual TourSave FavoriteSchedule TourAsk A QuestionMore Details

28 Colony Cove Road Durham NH 03824

Durham, NH28 Colony Cove Road

Price$1,050,000

Est. Mortgage: $/month

MLS Number 5085855

  • Residential Single Family
  • Address 28 Colony Cove Road
  • Construction Existing
  • Bedrooms 2
  • Bathroom 2

There are homes you own, and there are homes you steward for the next generation. For more than 100 years, this classic seaside shingle cottage has been part of the Little Bay shoreline. Today, it presents a rare opportunity to restore a cherished waterfront retreat or create the legacy home you've always envisioned. Set on the banks of Little Bay with panoramic water views, breathtaking sunrises, a deep-water dock with direct Atlantic access, and a setting that feels like living on a boat, this is a once-in-a-generation waterfront offering. Fish for striped bass from your private dock, spend the day cruising the bay, or simply relax on the expansive waterside deck as the tides and wildlife provide an ever-changing backdrop. The existing 2-bedroom, 1.5-bath cottage has been thoughtfully updated over the past nine years while preserving its coastal character. Original hardwood and wide pine floors, custom built-ins, a woodstove, and walls of windows are complemented by a chef's kitchen with quartz countertops, center island, Bosch appliances, Wolf 36-inch gas cooktop, and Zephyr vent hood. A Kohler whole-house generator provides year-round peace of mind. Outside, mature gardens, raised vegetable beds, a fenced courtyard, spacious front deck, wood storage lean-to, and storage shed complete the property. The true value, however, is what can never be duplicated: the extraordinary waterfront setting, panoramic views, deep-water dock, and exceptional location. Whether you preserve this beloved cottage or build a spectacular new waterfront home for the next century, this remarkable property offers the opportunity to create a lasting coastal legacy in one of the Seacoast's most desirable neighborhoods.

Listed by Valerie Shelton of Appledore Real Estate

$
$
%
$/month over payments
Federal 30-year interest rate: 6.55% last updated on Jul 16, 2026
* All Figures are estimates. Check with your bank or proposed mortgage company for actual interest rates.
This product uses the FRED® API but is not endorsed or certified by the Federal Reserve Bank of St. Louis.

Virtual TourSave FavoriteSchedule TourAsk A QuestionMore Details
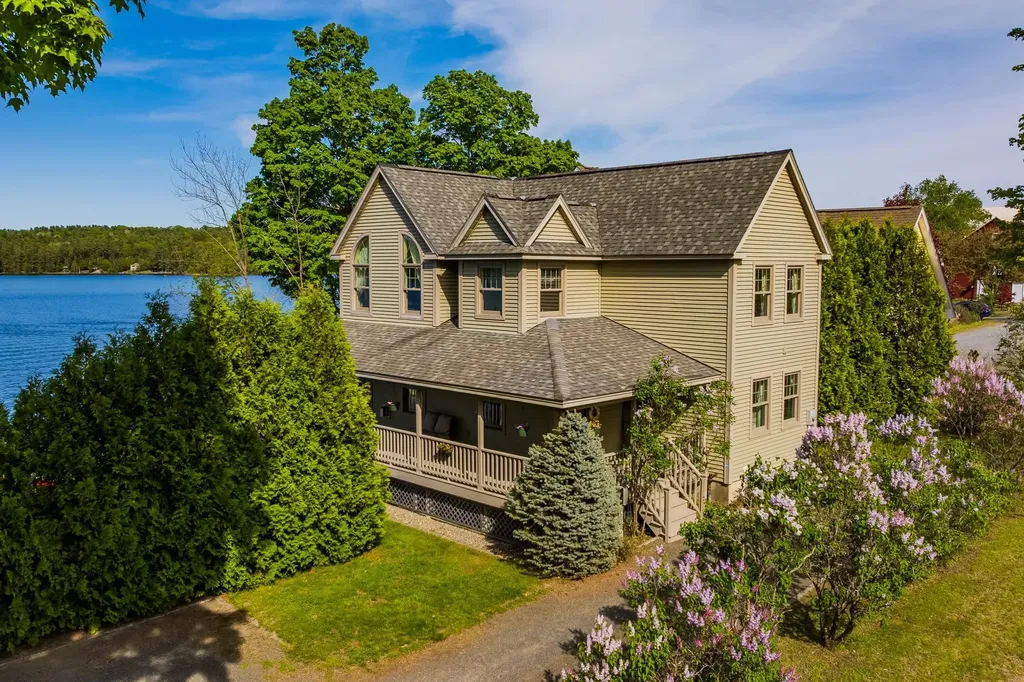
387 Nh Route 4a Enfield NH 03748

Enfield, NH387 Nh Route 4a

Price$1,050,000

Est. Mortgage: $/month

MLS Number 5098326

  • Residential Single Family
  • Full Bath 2
  • Address 387 Nh Route 4a
  • Construction Existing
  • Bedrooms 3

Gorgeous New Hampshire Lakefront! Wake up to breathtaking unobstructed views of Mascoma Lake in this beautifully situated Shaker Village home. Located across from the peaceful Shaker Museum walking grounds, this end-lot offers privacy while still being part of the sought-after Chosen Vale community. Outdoor enthusiasts will love the easy access to boating, swimming, ice fishing, skating, sledding, snowshoeing, hiking trails in the Lower Shaker Wildlife Management Area, and nearby skiing at Whaleback Mountain. This home boasts direct access to a dock slip and is just a short walk to two shared beaches. Additional features include heat pumps, Powerwall backup battery system, electric vehicle charger, and recently installed on-demand boiler. Conveniently located just 15-20 minutes from Dartmouth Hitchcock Medical Center, Dartmouth College, and White River Junction, this property offers the perfect balance of lakeside tranquility and accessibility. Open house Fri 7/10 3-5pm and Sat 7/11 10am-12pm

Listed by Gabrielle Black of Coldwell Banker LIFESTYLES - Hanover

$
$
%
$/month over payments
Federal 30-year interest rate: 6.55% last updated on Jul 16, 2026
* All Figures are estimates. Check with your bank or proposed mortgage company for actual interest rates.
This product uses the FRED® API but is not endorsed or certified by the Federal Reserve Bank of St. Louis.

Save FavoriteSchedule TourAsk A QuestionMore Details
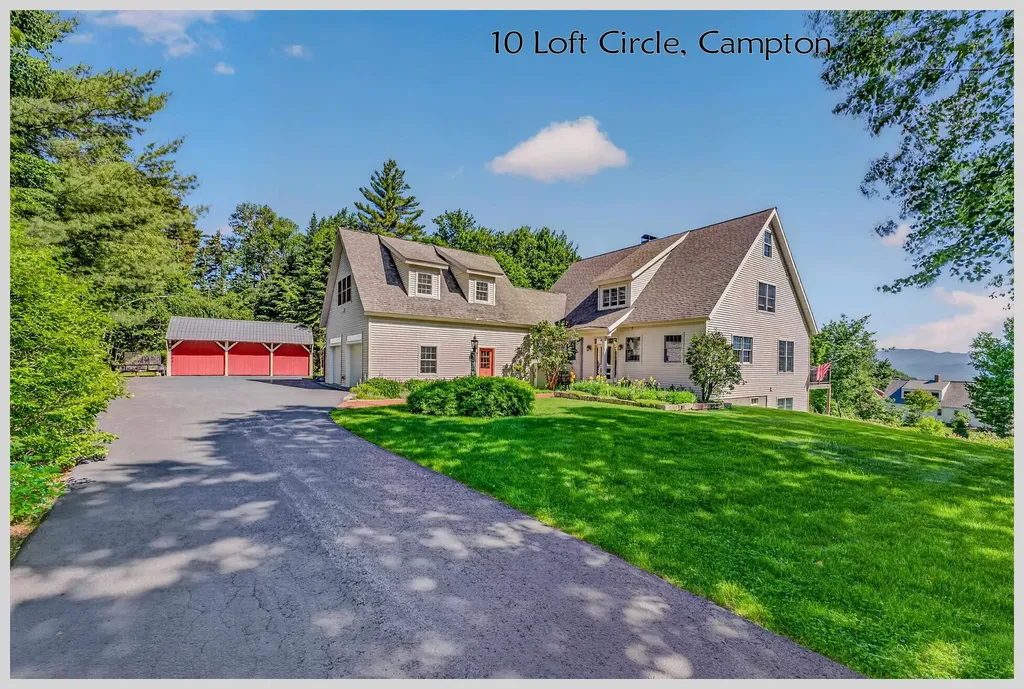
11 Loft Circle Campton NH 03223

Campton, NH11 Loft Circle

Price$1,050,000

Est. Mortgage: $/month

MLS Number 5095123

  • Residential Single Family
  • Full Bath 3
  • Address 11 Loft Circle
  • Construction Existing
  • Bedrooms 3

Welcome to 11 Loft Circle in Campton, NH! This custom designed home offers outstanding access to outdoor activities year around. It offers beautiful views from the top of Ellsworth Hill and a 20-minute drive to the heart of the White Mountains. Snowmobile and hiking trails are easily accessible from the property. Pristine Stinson Lake is only minutes away where you can enjoy boating, fishing, swimming, and kayaking. The house features high ceilings, beautiful wide plank southern pine flooring, wide hallways & stairways, and a gorgeous granite fireplace and mantle. There is a newer Harmon pellet stove that comfortably heats the entire house. The deck was rebuilt in 2023 with TimberTech composite deck boards, posts, rails, and balusters. The Generac whole house generator is brand new and gives the owner peace of mind. This house has been thoughtfully upgraded inside and out. The primary suite includes a propane fireplace and office area with spectacular mountain views. The walk out lower level provides additional living space for friends and family, including a full bathroom. In addition, there is a utility and shop area adjacent to the lower level living space. The oversized two car garage will fit the largest cars, trucks, and SUVs - it also has a large walk-up attic for easy access to stored items. The free-standing carriage house is perfect for a shop or storing anything from classic cars, to snowmobiles and personal watercraft. The 3-acre property consists of two adjoining 1 1/2 acre lots. This is the perfect quiet, relaxing mountain retreat for the whole family.

Listed by Aaron Woods of Badger Peabody & Smith Realty/Plymouth

$
$
%
$/month over payments
Federal 30-year interest rate: 6.55% last updated on Jul 16, 2026
* All Figures are estimates. Check with your bank or proposed mortgage company for actual interest rates.
This product uses the FRED® API but is not endorsed or certified by the Federal Reserve Bank of St. Louis.

Virtual TourSave FavoriteSchedule TourAsk A QuestionMore Details

Broker Reciprocity 

Copyright 2026 PrimeMLS, Inc. All rights reserved. This information is deemed reliable, but not guaranteed. The data relating to real estate displayed on this display comes in part from the IDX Program of PrimeMLS. The information being provided is for consumers’ personal, non-commercial use and may not be used for any purpose other than to identify prospective properties consumers may be interested in purchasing. Data last updated July 21, 2026 6:22 AM UTC
