SIGN UP or LOG IN 's Account

Log in to see your saved listings or edit your searches:

No account? Sign up now to save searches, listings, and get tailored listing notifications. It's free, opt-out anytime.

Find Your New Home

Sign Up Today!

Get fresh listings via email, save your favorite listings, match with similar properties, and unlock additional property info.

Create Your Account

Do not fill in this field:

Already have an account? Log in

and narrow your search. If you have fewer than 200 results, you can save your search.

Albany VT Single Family Real Estate

r=1321-1332
60 Highland Street Plymouth NH 03264

Plymouth, NH60 Highland Street

Price$1,040,000

Est. Mortgage: $/month

MLS Number 5094984

  • Residential Single Family
  • Full Bath 1
  • Address 60 Highland Street
  • Construction Existing
  • Bedrooms 4

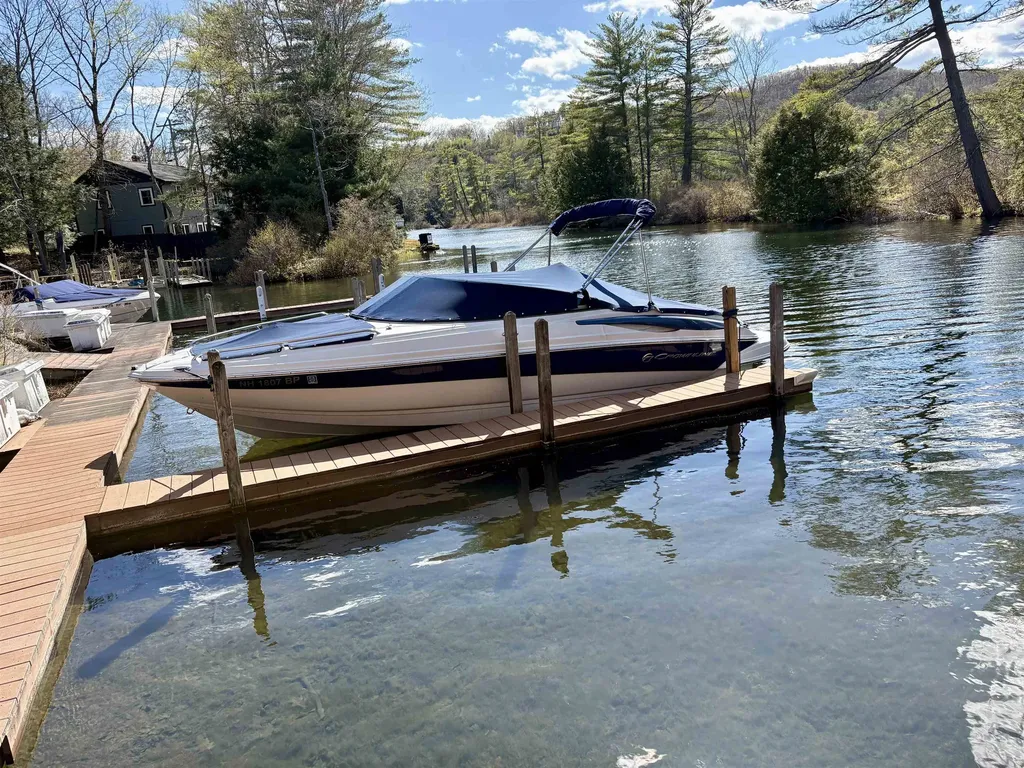
A rare opportunity - The best of both worlds, walk downtown in this quaint New England college Town with a home that has too many upgrades to list here - 3 pages including accessory dwelling unit and possible subdivision. AND as a bonus own a large slip to access pristine Squam Lake. For more information on individual listings check out: The historic updated home on over an acre irrigated gardens MLS##5086844 and the boat slip is MLS#5088448.

Listed by Lynn Durham of KW Coastal and Lakes & Mountains Realty/Meredith

$
$
%
$/month over payments
Federal 30-year interest rate: 6.49% last updated on Jul 9, 2026
* All Figures are estimates. Check with your bank or proposed mortgage company for actual interest rates.
This product uses the FRED® API but is not endorsed or certified by the Federal Reserve Bank of St. Louis.

Virtual TourSave FavoriteSchedule TourAsk A QuestionMore Details

241 Maple Basin Lane Jericho VT 05465

Jericho, VT241 Maple Basin Lane

Price$1,035,000

Est. Mortgage: $/month

Pending

MLS Number 5085223

  • Residential Single Family
  • Full Bath 2
  • Address 241 Maple Basin Lane
  • Construction Existing
  • Bedrooms 4

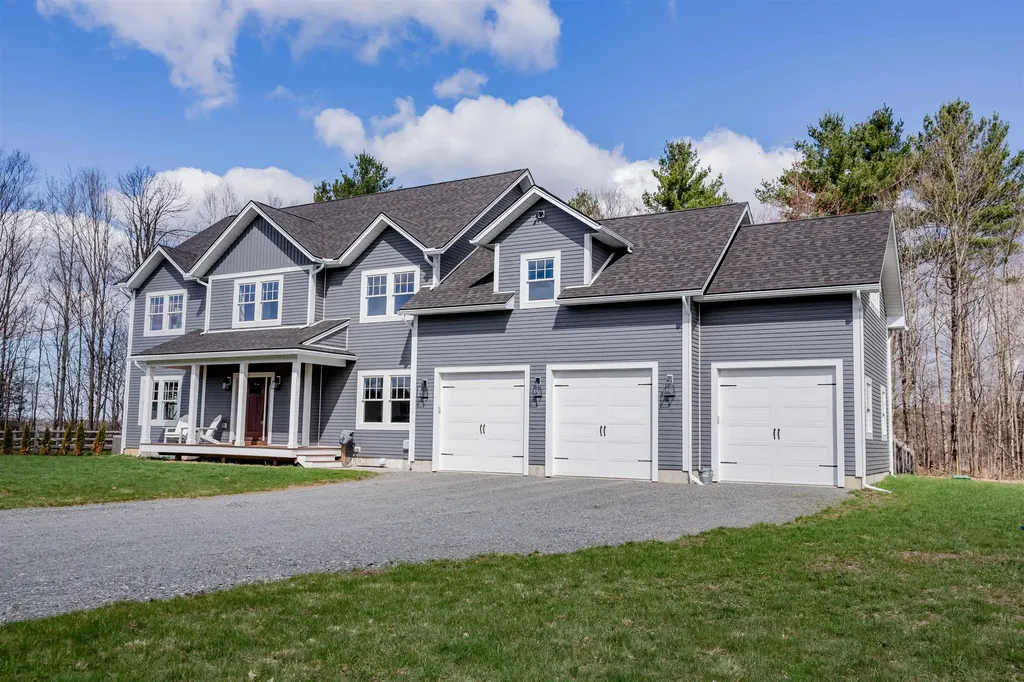
Exceptional opportunity to own a like-new luxury home in one of Jericho's most desirable neighborhoods. Set on 1.87 private acres at the end of a peaceful cul-de-sac, this stunning four-bedroom, 2.5-bath residence offers the perfect blend of elegance, comfort, and modern design. Only three years old, the home showcases quality craftsmanship and thoughtful custom finishes throughout, designed to appeal to the most discerning buyer. The expansive open floor plan is ideal for both everyday living and sophisticated entertaining, highlighted by 9-foot ceilings and beautifully appointed gathering spaces. At the heart of the home is a spectacular chef's kitchen featuring a generous center island, custom cabinetry, and an oversized walk-in pantry-perfect for hosting guests or enjoying quiet evenings at home. A formal living room and spacious family room provide exceptional versatility and flow. For those that work from home, there is a first floor, bright and airy office space. Upstairs, you'll find generously sized bedrooms offering comfort and privacy for family and guests alike. Luxury vinyl plank flooring, abundant natural light, and a warm, refined aesthetic carry throughout the home. The oversized three-car garage features unfinished space above that is plumbed and wired for future expansion. Outdoor enthusiasts will love the nearby access to Mills Riverside Park, while everyday conveniences such as Jericho Center Country Store, local schools, and area amenities are all just minutes away. A rare offering combining luxury, location, and like-new condition-this is Jericho, Vermont living at its finest.

Listed by Brian French of Brian French Real Estate

$
$
%
$/month over payments
Federal 30-year interest rate: 6.49% last updated on Jul 9, 2026
* All Figures are estimates. Check with your bank or proposed mortgage company for actual interest rates.
This product uses the FRED® API but is not endorsed or certified by the Federal Reserve Bank of St. Louis.

Virtual TourSave FavoriteSchedule TourAsk A QuestionMore Details

12 Haskell Road Windham NH 03087

Windham, NH12 Haskell Road

Price$1,035,000

Est. Mortgage: $/month

Active With Contract

MLS Number 5095954

  • Residential Single Family
  • Full Bath 2
  • Address 12 Haskell Road
  • Construction Existing
  • Bedrooms 4

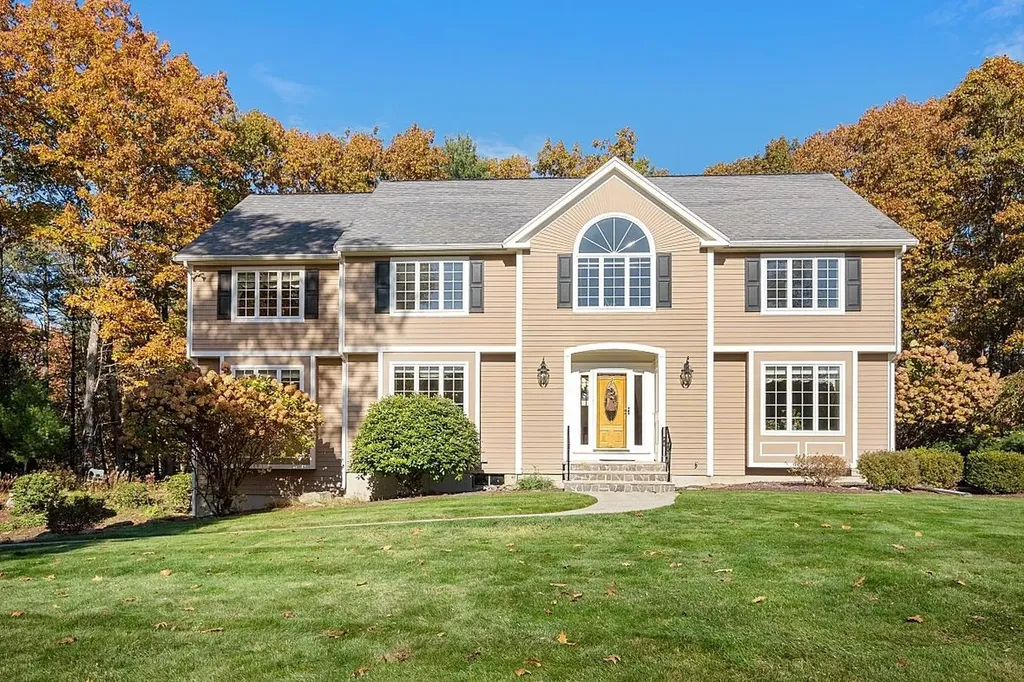
OFFER DEADLINE: Monday 6/29 at noon. Welcome to 12 Haskell Road, a beautifully maintained home set on nearly 3 private acres in one of Windham's desirable cul-de-sac neighborhoods. Offering 4 bedrooms and 3 bathrooms, this property combines privacy, comfort, and convenience while being just minutes from shopping, restaurants, schools, and Route 93. Thoughtfully maintained throughout its ownership, this home showcases pride of ownership at every turn. Recent improvements include a new furnace, hot water heater, humidifier, roof, and exterior trim, all completed in 2025. Additional updates include new hardwood stairs and upstairs catwalk flooring, replacement windows, new siding on the rear of the home, an upgraded water filtration system, and crown molding throughout. The kitchen features black granite countertops, stainless steel appliances, and abundant cabinetry. The spacious primary suite offers a fireplace, separate his-and-hers closets, and an en-suite bath with a tiled shower, jacuzzi tub, and granite countertops. Generous room sizes, ample closet space, and abundant natural light make this home as functional as it is inviting. The living room fireplace creates a warm gathering space perfect for New England evenings. A walk-up attic provides convenient storage and future expansion potential, while the basement offers additional storage space. Outside, enjoy a beautifully landscaped yard with irrigation, an expansive front lawn, private backyard, and back deck perfect for relaxing or entertaining. A spacious two-car garage and hardscaped walkway add to the home's curb appeal. Located in a neighborhood with connecting streets ideal for walking, this property offers the perfect balance of privacy, accessibility, and pride of ownership. A rare opportunity to own a truly special home in one of Windham's most sought-after neighborhoods. Schedule your private showing today.

Listed by Cassidy Corbett of DiPietro Group Real Estate

$
$
%
$/month over payments
Federal 30-year interest rate: 6.49% last updated on Jul 9, 2026
* All Figures are estimates. Check with your bank or proposed mortgage company for actual interest rates.
This product uses the FRED® API but is not endorsed or certified by the Federal Reserve Bank of St. Louis.

Save FavoriteSchedule TourAsk A QuestionMore Details

7 Wilson Road Windham NH 03087

Windham, NH7 Wilson Road

Price$1,025,000

Est. Mortgage: $/month

Active With Contract

MLS Number 5093997

  • Residential Single Family
  • Full Bath 2
  • Address 7 Wilson Road
  • Construction Existing
  • Bedrooms 4

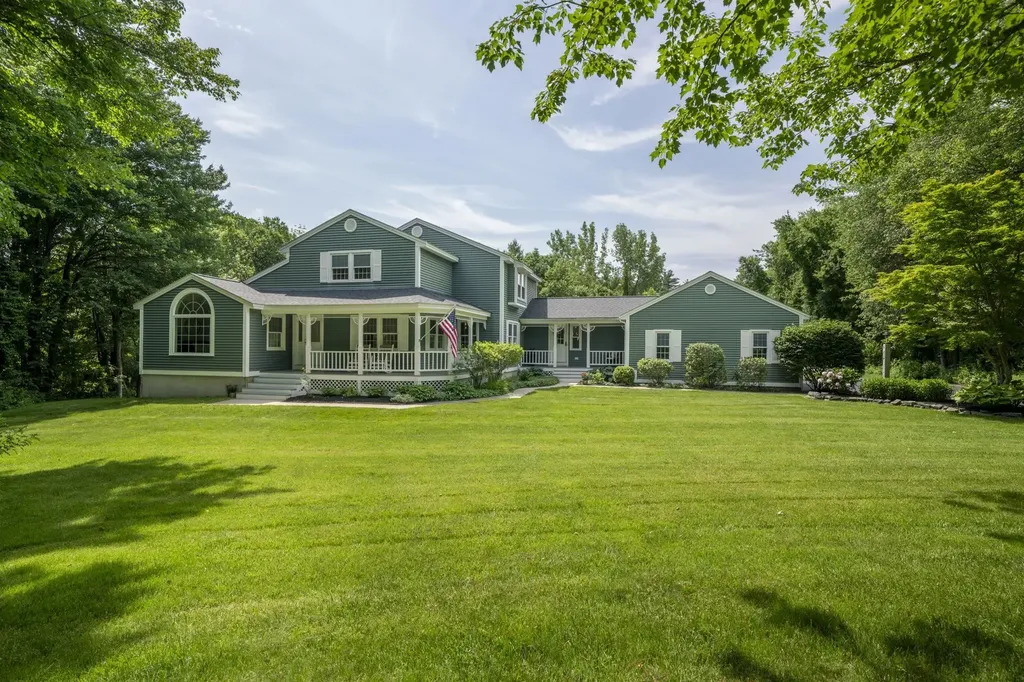
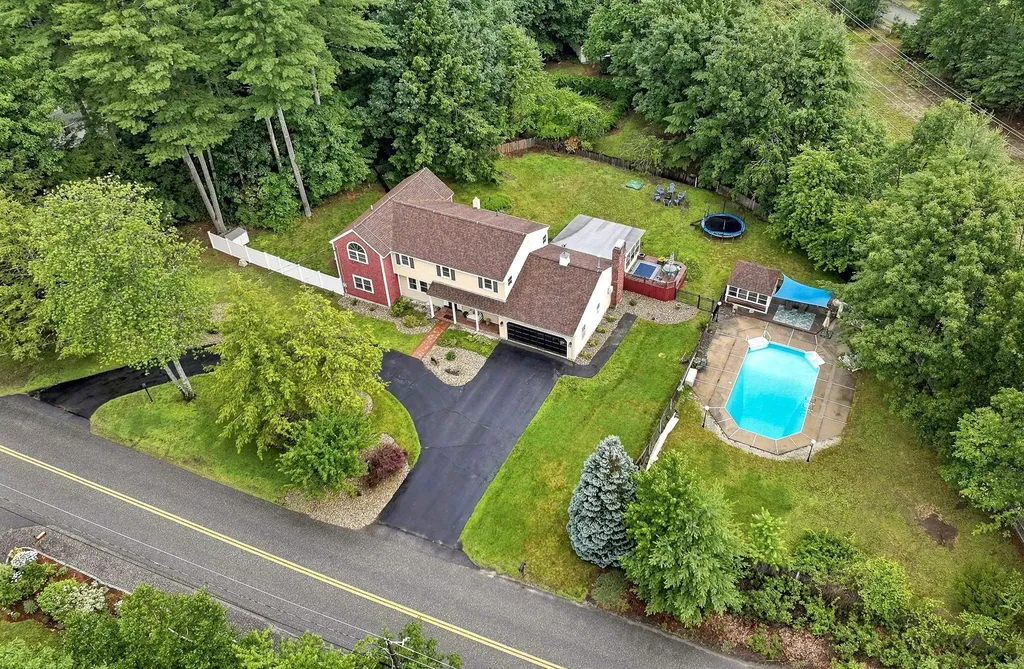
+++Open House Canceled Sunday+++ Welcome to this exceptional Windham home, perfectly situated on over four private acres in one of town's most convenient and desirable locations. Offering the ideal combination of space, comfort, and privacy, this property is just minutes from shopping, schools, and major commuting routes while providing a peaceful retreat from the everyday. The thoughtfully designed floor plan features a sought after first floor primary suite, allowing for easy one-level living. A dedicated first floor office provides the perfect work-from-home space, while the spacious mudroom and first floor laundry room help keep daily life organized. The oversized living room is the heart of the home, highlighted by a cozy fireplace and beautiful views of the private backyard. Step outside and enjoy everything this property has to offer. Relax on the charming wraparound farmer's porch, entertain around the inground pool featuring a new liner and pool cover installed in 2025, or simply take in the serenity of the expansive lot surrounded by nature. New carpet, a freshly seal coated driveway and a brand new roof installed in 2026 add to the home's appeal and peace of mind. The finished walkout basement offers incredible additional living space, including a dedicated theater room, along with abundant storage options for all your needs. The attached three car garage provides plenty of room for vehicles, tools, and recreational equipment. For added confidence, the home has already undergone a pre septic inspection and water test, offering valuable peace of mind for the next owner. Pride of ownership combined with its private setting, extensive amenities, and outstanding Windham location, this is a rare opportunity to enjoy the lifestyle you've been looking for. Showings begin Friday, June 12th. Welcome home!

Listed by Gretchen Haga of EXP Realty

$
$
%
$/month over payments
Federal 30-year interest rate: 6.49% last updated on Jul 9, 2026
* All Figures are estimates. Check with your bank or proposed mortgage company for actual interest rates.
This product uses the FRED® API but is not endorsed or certified by the Federal Reserve Bank of St. Louis.

Virtual TourSave FavoriteSchedule TourAsk A QuestionMore Details

7 Lily Lane Londonderry NH 03053

Londonderry, NH7 Lily Lane

Price$1,025,000

Est. Mortgage: $/month

MLS Number 5087313

  • Residential Single Family
  • Full Bath 3
  • Address 7 Lily Lane
  • Construction New Construction
  • Bedrooms 3

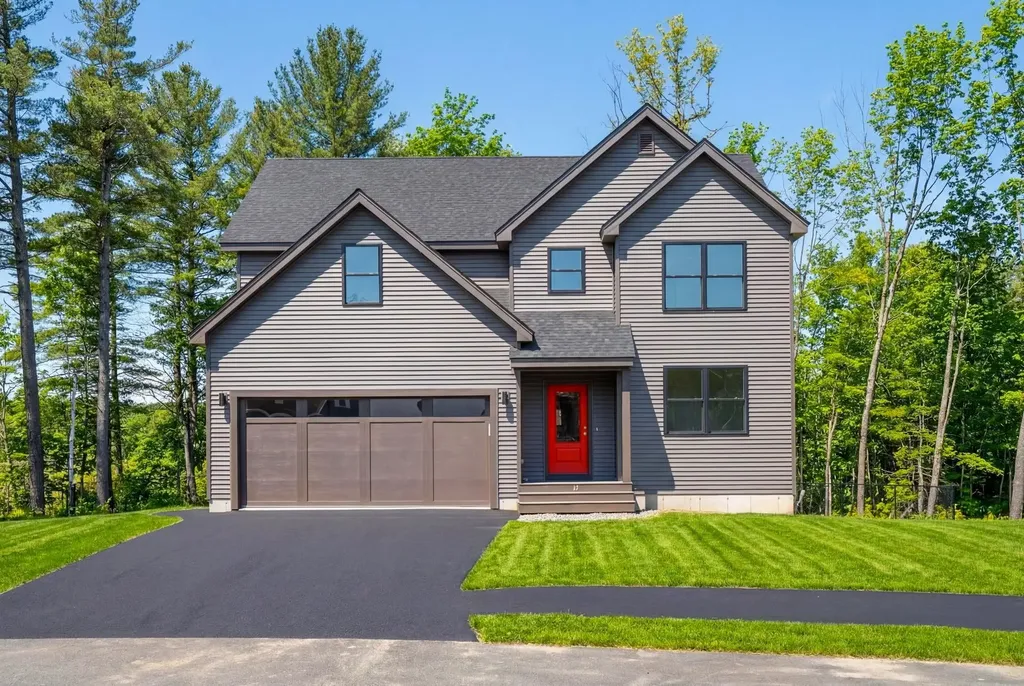
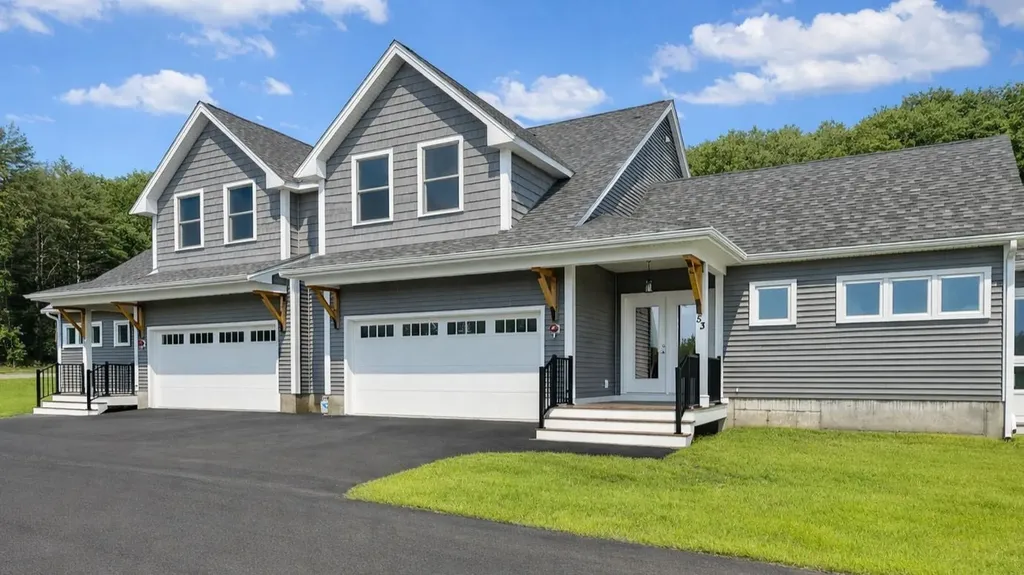
Welcome to Winni Estates, South Londonderry's newest 21-lot development by DHB Homes featuring both first and second floor primary suite options. Open concept floor plans, large windows, tall ceilings, light or dark interiors, crisp and cool exterior color schemes, designer-inspired finishes, custom cabinetry options, sleek quartz countertops, stunning tile selections - the chance to make our brand new builds your new home at every turn. Winni Estates is where the essence of modern residential living meets the timeless charm of a small town. Common areas featuring a park and a recreation field, where all residents can gather with family and friends for a birthday party or a game of soccer. Walking trails throughout giving all homeowners the ability to connect with nature. Set amongst the trees but close to everything Londonderry has to offer - easy highway access to Exit 4, I-93, top-rated schools, shopping and restaurants. Tour our model home and other builds under construction and experience all of the beauty and uniqueness that Winni Estates has to offer! *Use 22 Young Road for GPS location.

Listed by Kathryn Orso of New Homes Real Estate LLC

$
$
%
$/month over payments
Federal 30-year interest rate: 6.49% last updated on Jul 9, 2026
* All Figures are estimates. Check with your bank or proposed mortgage company for actual interest rates.
This product uses the FRED® API but is not endorsed or certified by the Federal Reserve Bank of St. Louis.

Virtual TourSave FavoriteSchedule TourAsk A QuestionMore Details

6307 Mount Philo Road Charlotte VT 05445

Charlotte, VT6307 Mount Philo Road

Price$1,025,000

Est. Mortgage: $/month

Active With Contract

MLS Number 5096651

  • Residential Single Family
  • Full Bath 2
  • Construction Existing
  • Bedrooms 4
  • Bathroom 4

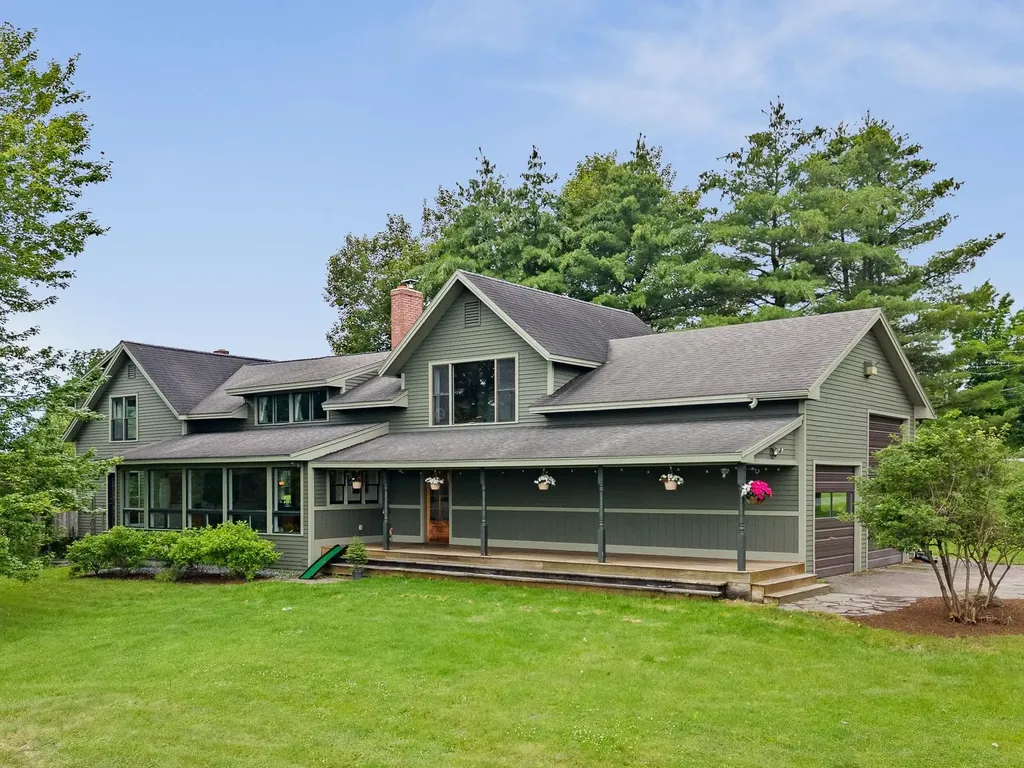
Nestled along one of Charlotte's most coveted country roads, this stunning 4-bedroom, 4-bathroom home delivers the quintessential Vermont lifestyle in a setting that simply cannot be replicated. From the charming front covered patio, perfect for morning coffee or evening sunsets, the warmth and character of this exceptional property draw you in immediately. Inside, rich hardwood floors flow throughout a bright, open floor plan where natural light pours in and picturesque Vermont countryside views are visible from nearly every room. The chef's kitchen is a true showpiece, outfitted with high-end stainless steel appliances and designed for those who love to cook and gather. It connects seamlessly to the living and dining areas, while a wood stove anchors the living room with warmth and that unmistakable cozy Vermont ambiance. The primary bedroom is a private retreat with beautiful views and a luxurious soaking tub, complemented by three additional well-sized bedrooms and four bathrooms. For those drawn to the country lifestyle, the property truly delivers. A horse barn and stable are ready for your equine companions, while the detached barn cleverly combines agricultural use, workshop, and vehicle storage all under one roof, rare and practical find. The sweeping Camel's Hump views and wide open grounds complete the picture of Vermont country living at its finest. Mount Philo State Park is practically at your doorstep, with sweeping Lake Champlain and Adirondack Mountain views as your daily backdrop. Minutes to Charlotte village and a short drive to Burlington's dining, arts, and culture scene. A rare opportunity on one of Chittenden County's most beautiful roads. Schedule your showing today.

Listed by Angelica Sprayregen of KW Vermont

$
$
%
$/month over payments
Federal 30-year interest rate: 6.49% last updated on Jul 9, 2026
* All Figures are estimates. Check with your bank or proposed mortgage company for actual interest rates.
This product uses the FRED® API but is not endorsed or certified by the Federal Reserve Bank of St. Louis.

Save FavoriteSchedule TourAsk A QuestionMore Details

16 Marsh Lane Hampton Falls NH 03844

Hampton Falls, NH16 Marsh Lane

Price$1,025,000

Est. Mortgage: $/month

MLS Number 5084946

  • Residential Single Family
  • Full Bath 1
  • Address 16 Marsh Lane
  • Construction Existing
  • Bedrooms 4

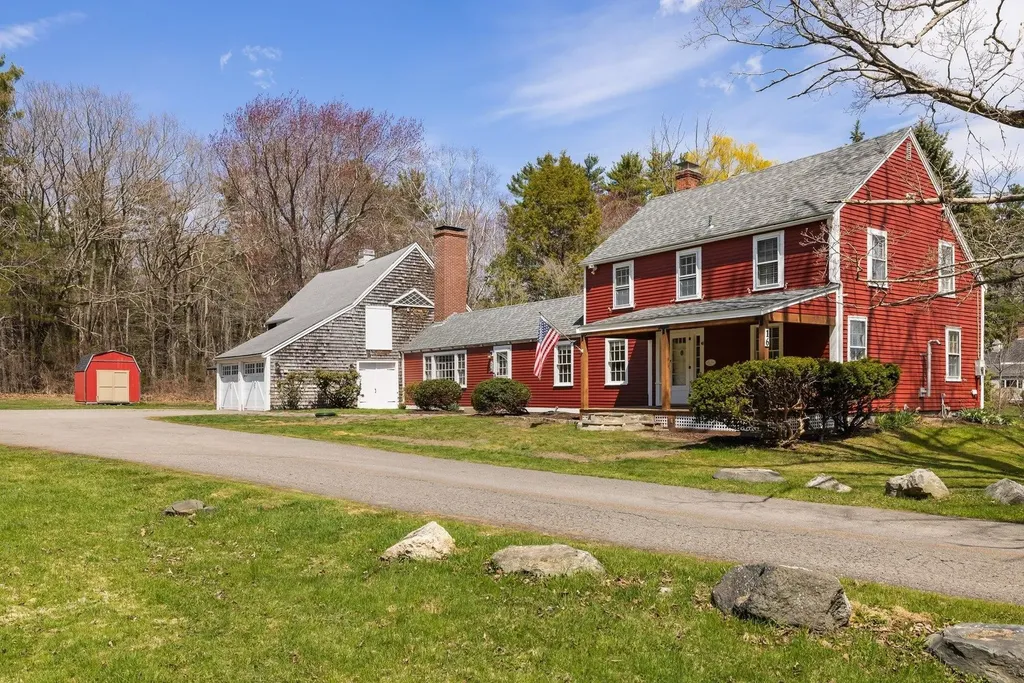
SIGNIFICANT PRICE IMPROVEMENT, AN EXCEPTIONAL OPPORTUNITY IN HAMPTON FALLS! Discover the space, privacy, and possibilities offered by this beautifully renovated 4 bedroom farmhouse set on nearly 23 acres in one of the Seacoast's most desirable communities. With its compelling new price, extensive recent improvements, and remarkable future potential, this unique property presents an opportunity not to be missed. Blending historic farmhouse character with thoughtful modern updates, the home offers expansive wooded acreage and exceptional privacy while maintaining a manageable lawn area for everyday enjoyment. Extensive recent renovations include a new furnace, updated kitchen and bathroom, newly exposed wood beams in the dining area, a newly shingled roof over the house, wood siding, and fresh exterior paint. Above the garage, a spacious, light-filled bonus area offers outstanding possibilities for future customization. Already partially finished and framed for a future bathroom, the space could become a guest suite, in-law apartment, home office, studio, recreation room, or additional living area. An oversized septic system further enhances the property's flexibility and future potential. Inside, a spacious living room with a pellet stove and a cozy family room featuring a wood-burning fireplace provide warm and inviting spaces for everyday living and entertaining. Step outside and relax on the porch overlooking the peaceful natural setting, where deer and local wildlife are frequent visitors. Nearly 23 acres provide endless opportunities for trails, hobby farming, outdoor recreation, additional outbuildings, multi-generational living, or simply enjoying the privacy and beauty of your own expansive property. All of this is just minutes from Seacoast beaches, shopping, dining, and major commuting routes. A rare combination of acreage, privacy, character, recent improvements, and future potential, now offered at an exceptional new price.

Listed by Hillary Gaynor of H&K REALTY

$
$
%
$/month over payments
Federal 30-year interest rate: 6.49% last updated on Jul 9, 2026
* All Figures are estimates. Check with your bank or proposed mortgage company for actual interest rates.
This product uses the FRED® API but is not endorsed or certified by the Federal Reserve Bank of St. Louis.

Virtual TourSave FavoriteSchedule TourAsk A QuestionMore Details

5 Granger Circle Hanover NH 03755

Hanover, NH5 Granger Circle

Price$1,025,000

Est. Mortgage: $/month

MLS Number 5091100

  • Residential Single Family
  • Full Bath 2
  • Address 5 Granger Circle
  • Construction Existing
  • Bedrooms 3

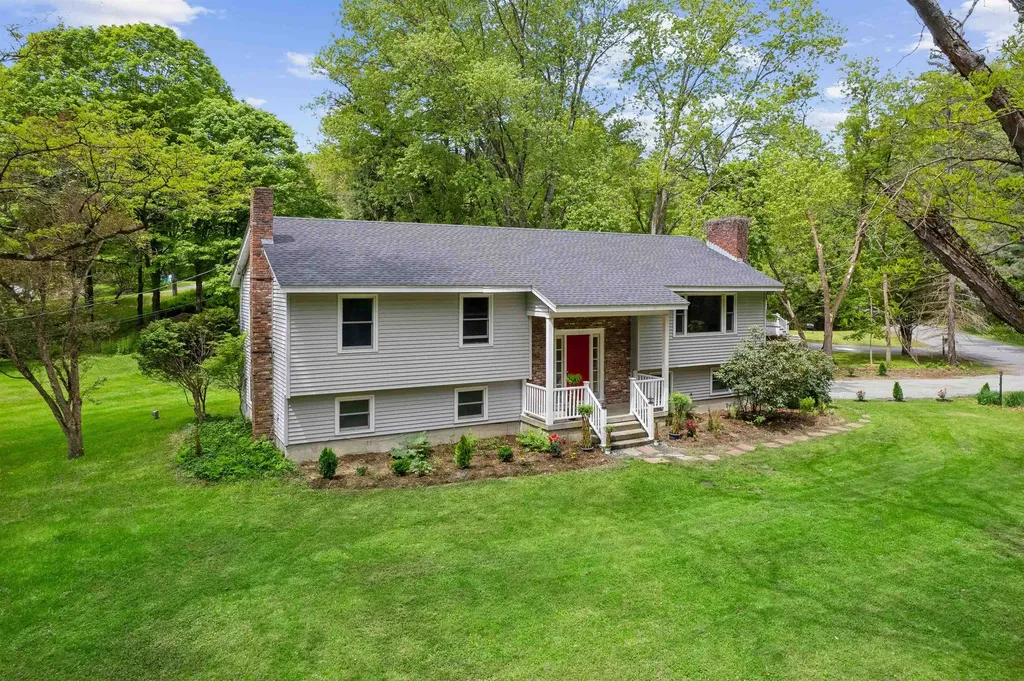
Located just a half mile south of the Dartmouth Green, this beautifully updated raised ranch offers the perfect blend of comfort, flexibility, and convenience. Tucked on a level, landscaped lot with lawn space and landscaping, the home provides an easy lifestyle in a truly exceptional location, walkable to downtown, schools, dining, and recreation. The thoughtfully designed main level features three bedrooms--one ensuite with a 3/4 bath and two that share an additional full bath. Sunlight fills the welcoming living room, while the adjoining dining area opens seamlessly onto a deck - ideal for morning coffee or summer BBQs. The updated kitchen offers both style and functionality, creating a warm central gathering space for everyday living. The finished lower level adds remarkable versatility, with a large family room centered around a cozy wood stove, perfect for relaxing evenings or casual entertaining. A full bath, laundry room, dedicated office, and smaller bonus room provide flexible spaces to work, create, or host guests with ease. Direct access to the attached one-car garage adds everyday convenience, especially during New England winters. With recent updates, abundant usable space, and an unbeatable in-town setting, this move-in-ready home offers the rare opportunity to enjoy comfort, character, and walkability in the heart of Hanover. Furnished photos are virtually staged.

Listed by Tami Sullivan of Snyder Donegan Real Estate Group

$
$
%
$/month over payments
Federal 30-year interest rate: 6.49% last updated on Jul 9, 2026
* All Figures are estimates. Check with your bank or proposed mortgage company for actual interest rates.
This product uses the FRED® API but is not endorsed or certified by the Federal Reserve Bank of St. Louis.

Virtual TourSave FavoriteSchedule TourAsk A QuestionMore Details

21 Kasnet Drive Rye NH 03870

Rye, NH21 Kasnet Drive

Price$1,015,000

Est. Mortgage: $/month

MLS Number 5099896

  • Residential Single Family
  • Full Bath 1
  • Address 21 Kasnet Drive
  • Construction Pre-Construction
  • Bedrooms 3

New construction by Chinburg Builders, one of the NH Seacoast's premier builders. Perfect for those looking for new construction and first floor living. The primary suite with walk-in closet and private bathroom has an added bonus room perfect for an office, private den or gym space. For those not needing a first floor bedroom, utilize the space as an additional living room, office, or guest room. With the ability to live on one floor, this home benefits from the added flexibility of two oversized bedrooms on the second floor. An additional bathroom on the second floor is also an option creating a second floor primary with en suite bathroom and walk-in closet. The kitchen with island flows to the dining area and a living room with optional fireplace. The vaulted ceilings yield a sense of grandeur and add to the feeling of spaciousness. The windows and sliding glass door lead to your covered wraparound porch and overlook the shared green space and walkways perfect for connecting with neighbors. Head across the street to enjoy Southport Kitchen and Bar, Flighthouse Gym, and New England Pickleball Club. Venturing further provides quick access to beaches, golf, walking and biking trails, with downtown Portsmouth a few minutes away. If you seek a community designed to foster meaningful relationships, Village at Rye Place awaits. Expected completion June 2027.

Listed by Brett Mulvey of Tate & Foss Sotheby's International Rlty

$
$
%
$/month over payments
Federal 30-year interest rate: 6.49% last updated on Jul 9, 2026
* All Figures are estimates. Check with your bank or proposed mortgage company for actual interest rates.
This product uses the FRED® API but is not endorsed or certified by the Federal Reserve Bank of St. Louis.

Virtual TourSave FavoriteSchedule TourAsk A QuestionMore Details

11 Wendover Way Bedford NH 03110

Bedford, NH11 Wendover Way

Price$1,015,000

Est. Mortgage: $/month

MLS Number 5098103

  • Residential Single Family
  • Full Bath 2
  • Address 11 Wendover Way
  • Construction Existing
  • Bedrooms 5

The perfect floor plan in an unbeatable walking neighborhood! Ideally located just minutes to shopping, restaurants, highways, and all the conveniences along South River Road, this spacious 5-bedroom home offers exceptional year-round living on a level lot with a spectacular 19' x 35' in-ground pool. The fully applianced kitchen features Corian countertops, a tiled backsplash, recessed lighting, and abundant workspace. The front-to-back living room offers built-in bookshelves and a cozy pellet stove, while the formal dining room showcases crown molding. A private den with a fireplace and custom built-ins opens to the 16' x 20' three season sunroom overlooking the private backyard. A two-story addition completed in 2011 added a generous family room, a second office, and access to the side yard via a deck( potential inlaw) . Upstairs, the renovation created a fifth bedroom (4-bedroom septic). The updated primary suite features dual closets and a vaulted bath with marble floors and walls, a custom tiled shower, soaking tub, and dual vanities. Hardwood floors extend throughout the home. The newly finished lower level provides flexible space for a media room, playroom, home office, or fitness area. Carpet Allowance. SUMMER is made for entertaining with the IN-GROUND POOL, gazebo, and pool house. Additional amenities include a detached rear garage, covered front porch, irrigation system, central air, security system, and a private backyard. An outstanding location near restaurants, medical facilities, and major commuting routes...that makes this a home you'll enjoy for years to come. Quick closing is possible. Don't miss this exceptional opportunity! VISit SOON!

Listed by Marianna Vis of Four Seasons Sotheby's Int'l Realty

$
$
%
$/month over payments
Federal 30-year interest rate: 6.49% last updated on Jul 9, 2026
* All Figures are estimates. Check with your bank or proposed mortgage company for actual interest rates.
This product uses the FRED® API but is not endorsed or certified by the Federal Reserve Bank of St. Louis.

Virtual TourSave FavoriteSchedule TourAsk A QuestionMore Details

Lot 3 Pawtuckaway Ridge Nottingham NH 03290

MLS Number 5100023

  • Residential Single Family
  • Full Bath 1
  • Construction Pre-Construction
  • Bedrooms 3
  • Bathroom 3

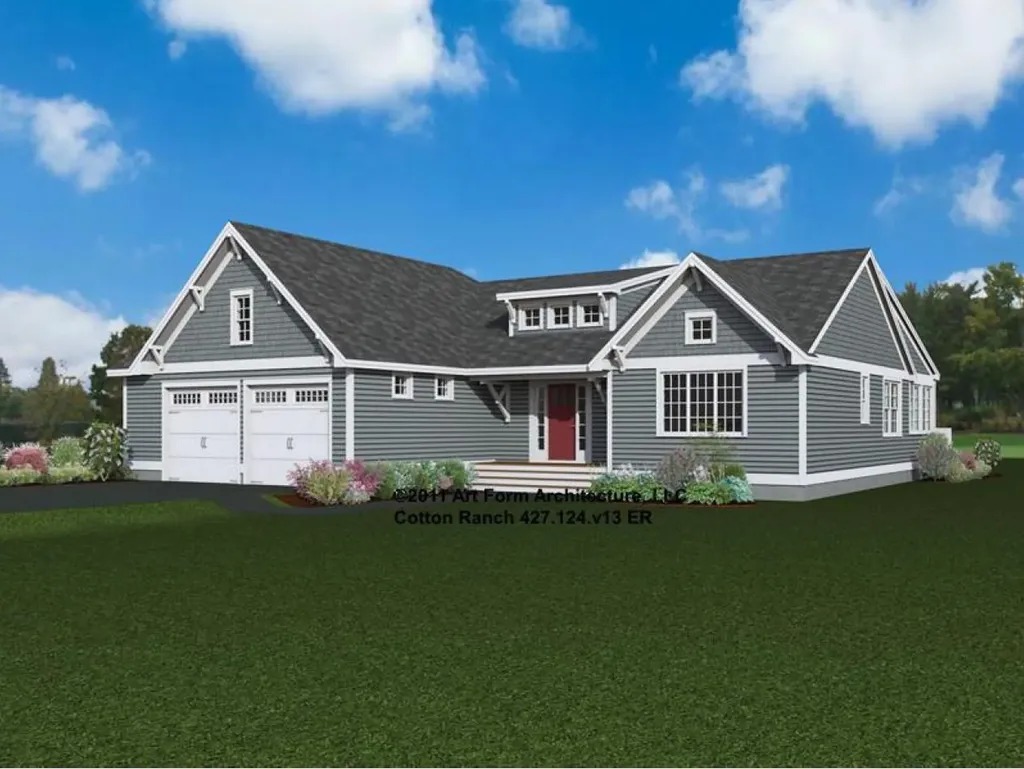
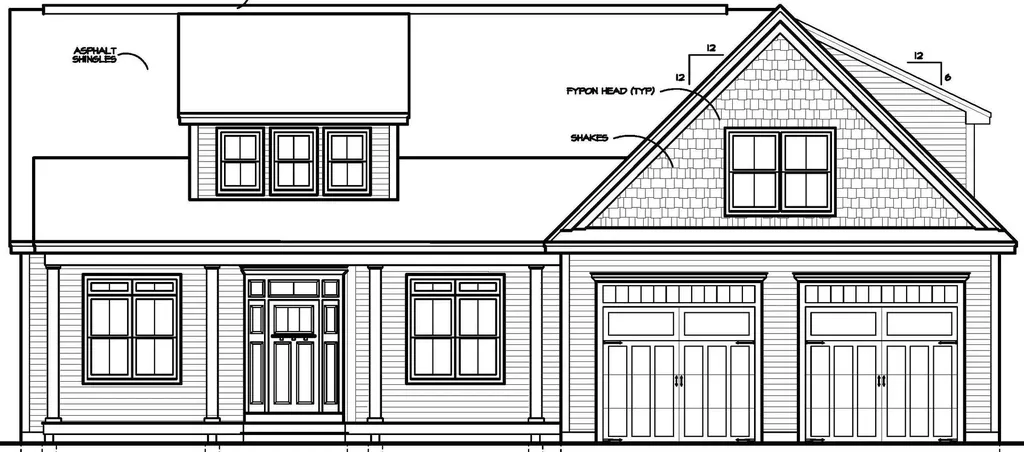
GPS: Spruce Peak Drive Nottingham. Pawtuckaway Ridge, more than 50% sold out! Just minutes from beautiful Pawtuckaway State Park. Offering scenic, wooded lots with tranquil views, this location offers the perfect blend of new construction, natural beauty, and peaceful living. One of several thoughtfully designed home plans offered here is the “Cotton Ranch” a single-level sanctuary featuring 2342 sq. ft. of well-appointed space. Step inside to elegant hardwood floors that guide you through expansive, light-filled living areas, with soaring 8-foot ceilings, and a sunroom. The heart of the home is a beautiful kitchen, perfect for both everyday living and entertaining. This three-bedroom masterpiece is crafted to offer balance and beauty in every detail. The Primary Suite, tucked away for privacy, features a luxurious tiled walk-in shower and a generous walk-in closet your personal retreat at the edge of the home. On the opposite end, two additional bedrooms share a full bath and tasteful tile work. A practical mudroom, laundry area, and attached garage add everyday convenience. Built by an award-winning team known for Energy Star certification and better building practices, every home here tells a story of quality, care, and craftsmanship. Buyers choice of gas or electric stove.

Listed by Marie Holt of The Gove Group Real Estate,LLC

$
$
%
$/month over payments
Federal 30-year interest rate: 6.49% last updated on Jul 9, 2026
* All Figures are estimates. Check with your bank or proposed mortgage company for actual interest rates.
This product uses the FRED® API but is not endorsed or certified by the Federal Reserve Bank of St. Louis.

Save FavoriteSchedule TourAsk A QuestionMore Details

27 Haystack Circle Pelham NH 03076

Pelham, NH27 Haystack Circle

Price$1,000,000

Est. Mortgage: $/month

Pending

MLS Number 5084254

  • Residential Single Family
  • Full Bath 2
  • Address 27 Haystack Circle
  • Construction Pre-Construction
  • Bedrooms 3

New construction colonial to be built by Dave Mendes. Three bedroom colonial featuring 3 bedrooms, 2 full and one half bath. First floor master, great room, office and dining room. Upstairs includes an unfinished bonus room along with two bedrooms and full bath. Two car garage along with a covered porch and deck.

Listed by Karen Waystack and Gail Nickerson of BHHS Verani Londonderry

$
$
%
$/month over payments
Federal 30-year interest rate: 6.49% last updated on Jul 9, 2026
* All Figures are estimates. Check with your bank or proposed mortgage company for actual interest rates.
This product uses the FRED® API but is not endorsed or certified by the Federal Reserve Bank of St. Louis.

Save FavoriteSchedule TourAsk A QuestionMore Details

Broker Reciprocity 

Copyright 2026 PrimeMLS, Inc. All rights reserved. This information is deemed reliable, but not guaranteed. The data relating to real estate displayed on this display comes in part from the IDX Program of PrimeMLS. The information being provided is for consumers’ personal, non-commercial use and may not be used for any purpose other than to identify prospective properties consumers may be interested in purchasing. Data last updated July 20, 2026 5:52 AM UTC