
SIGN UP or LOG IN 's Account

Log in to see your saved listings or edit your searches:

No account? Sign up now to save searches, listings, and get tailored listing notifications. It's free, opt-out anytime.

Find Your New Home

Sign Up Today!

Get fresh listings via email, save your favorite listings, match with similar properties, and unlock additional property info.

Create Your Account

Do not fill in this field:

Already have an account? Log in

and narrow your search. If you have fewer than 200 results, you can save your search.

Albany VT Single Family Real Estate

r=1513-1524
18 Bels Way Newton NH 03838

Newton, NH18 Bels Way, Unit 1

Price$975,000

Est. Mortgage: $/month

MLS Number 5099519

  • Residential Single Family
  • Full Bath 2
  • Address 18 Bels Way
  • Construction Pre-Construction
  • Bedrooms 4

Welcome to this stunning custom-built Colonial offering over 3,000 square feet of beautifully designed living space. Thoughtfully crafted with an open-concept floor plan, this exceptional home is perfect for both everyday living and entertaining. The spacious layout features four generously sized bedrooms, 2.5 bathrooms, a formal dining room, convenient first-floor laundry, and a large family room that flows seamlessly into the expansive kitchen, creating the ideal gathering space. One of the home's standout features is the bright and inviting four-season sunroom, providing the perfect place to relax and enjoy views of the surrounding landscape year-round. A three-car under garage offers ample space for vehicles, storage, and hobbies. To be Built.....

Listed by Daniel Oconnell of LAER Realty Partners/Chelmsford

$
$
%
$/month over payments
Federal 30-year interest rate: 6.49% last updated on Jul 9, 2026
* All Figures are estimates. Check with your bank or proposed mortgage company for actual interest rates.
This product uses the FRED® API but is not endorsed or certified by the Federal Reserve Bank of St. Louis.

Save FavoriteSchedule TourAsk A QuestionMore Details
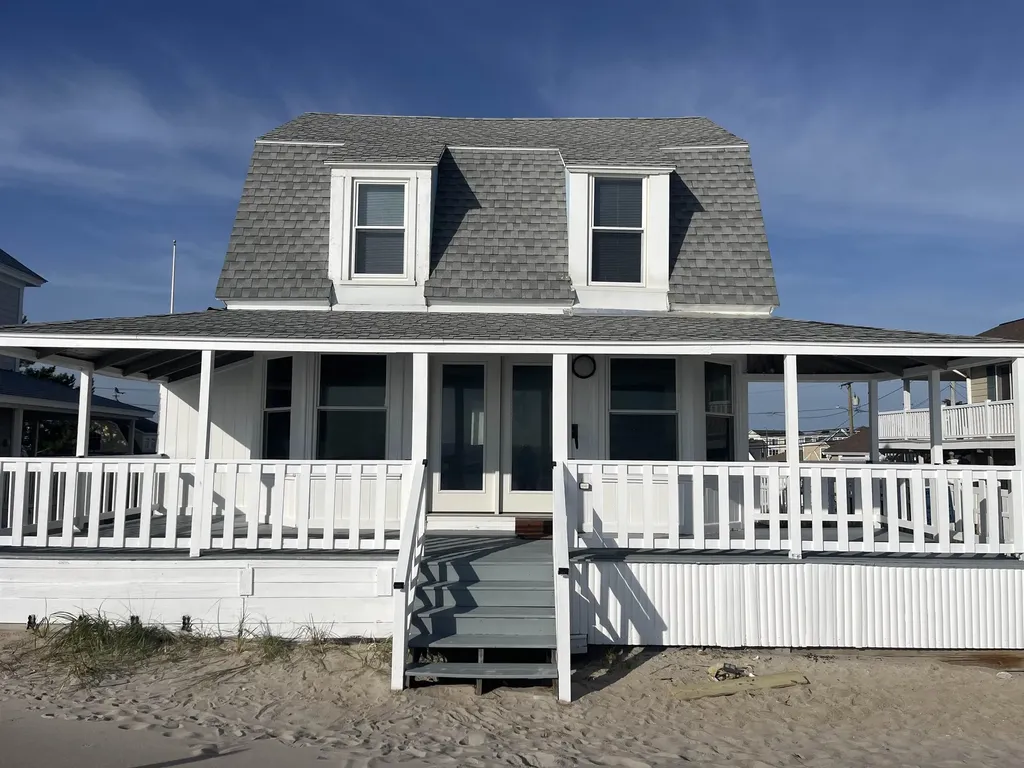
551 Long John Road Rye NH 03870

Rye, NH551 Long John Road

Price$975,000

Est. Mortgage: $/month

Open House

MLS Number 5092062

  • Residential Single Family
  • Next Open House: Sun 07/19 10:30 am. to 12:00 pm.
  • Full Bath 2
  • Address 551 Long John Road
  • Construction Existing

Coastal living awaits in this well loved home in sought-after Rye, New Hampshire! Thoughtfully designed for both everyday comfort and entertaining, the home's main living area offers a welcoming, open feel -perfect for hosting your favorite gatherings with convenient access to the rear deck, where you can enjoy your time with family and friends. This move-in-ready home offers the ideal opportunity to purchase a property that has seen significant updates in recent years, including a newer septic system, high efficiency boiler and roof. Embrace the relaxed Seacoast lifestyle while benefiting from Rye's excellent school system, strong sense of community, and low property tax rate. Spend your days exploring sandy beaches, scenic coastal roads, local dining, and outdoor recreation, all while being just minutes from Portsmouth and major commuting routes. Located just minutes from Pirates Cove Beach and other area beaches, you'll enjoy easy access to some of the Seacoast's most stunning shoreline, with the added convenience of a resident town parking pass for carefree beach days all season long. Whether you're searching for a primary residence or looking to enjoy the warmer months in New Hampshire's Seacoast, this exceptional property combines location and lifestyle in one of the region's most desirable towns. Open house schedule 7/19 from 1030am - 12pm

Listed by Nick Peverada of Carey Giampa,LLC/Rye

$
$
%
$/month over payments
Federal 30-year interest rate: 6.49% last updated on Jul 9, 2026
* All Figures are estimates. Check with your bank or proposed mortgage company for actual interest rates.
This product uses the FRED® API but is not endorsed or certified by the Federal Reserve Bank of St. Louis.

Save FavoriteSchedule TourAsk A QuestionMore Details
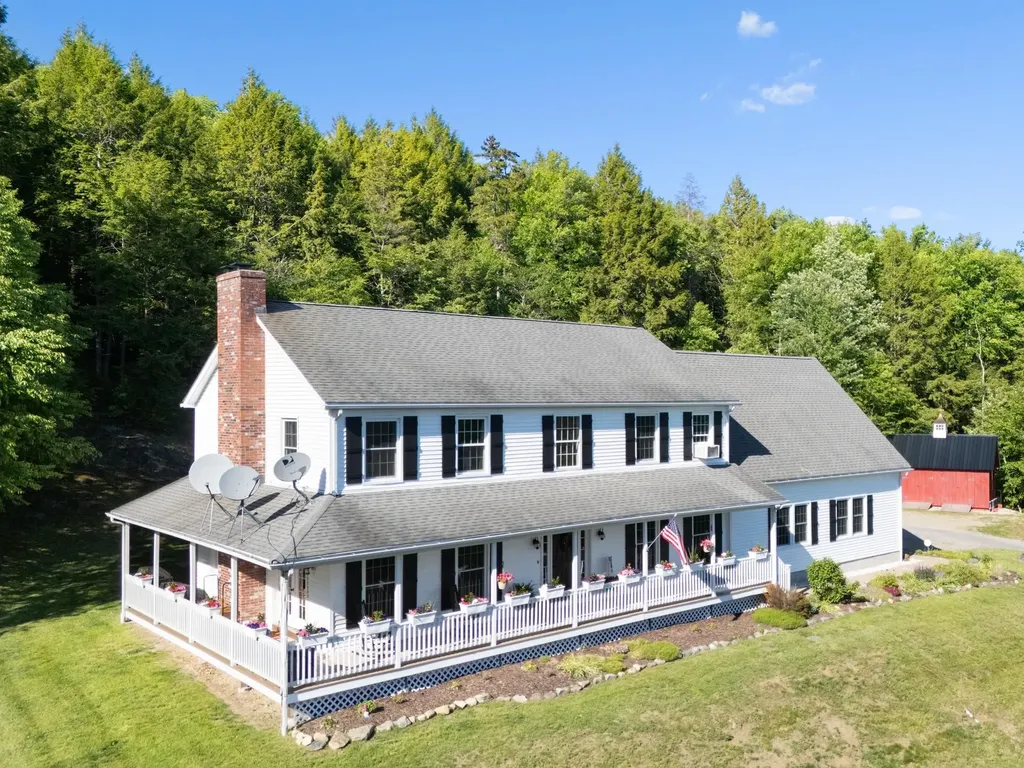
5 Farmington Road Amherst NH 03031

Amherst, NH5 Farmington Road

Price$975,000

Est. Mortgage: $/month

Open House

MLS Number 5099689

  • Residential Single Family
  • Next Open House: Sat 07/18 10:30 am. to 12:00 pm.
  • Full Bath 2
  • Address 5 Farmington Road
  • Construction Existing

*OPEN HOUSE Sat 7/18 10:30am-12:00pm & Sun 7/19 12:00-1:30pm* Rarely does a property combine architectural distinction, exceptional craftsmanship, & unmatched versatility quite like this one. Set on more than 5 private acres, this custom-built contemporary offers over 3,900sf of thoughtfully designed living space & an extraordinary 6-car heated garage, making it an exceptional opportunity for car collectors, hobbyists or those seeking abundant storage & workspace. Designed for both everyday living & unforgettable entertaining, the open-concept floor plan is filled with natural light, soaring vaulted ceilings, walls of glass & a stunning floor-to-ceiling stone fireplace. At the heart of the home, the chef's kitchen features premium appliances, an oversized commercial-style refrigerator, expansive prep space that flows seamlessly into the family room & dining area. Offering the flexibility today's buyers are searching for, the home features 2 bedrooms on the main level with 2.5 baths, while the 2nd floor includes an additional bedroom en-suite & a truly luxurious primary suite. The private retreat boasts a beautiful spa-inspired bath, an enormous custom walk-in closet with built-ins & an extraordinary glass-enclosed bonus room with views of the natural landscaping, ideal as a fitness studio, yoga sanctuary, art studio, or cozy office completed by a kitchenette, perfect for grabbing a morning coffee or tea. A stunning interior atrium brings the outdoors in, adding warmth, light & architectural character rarely found in today's homes. Surrounded by mature trees & exceptional privacy, yet only mins from Amherst Village, top-rated schools, shopping, dining, golf courses & major commuting rte's, this one-of-a-kind property offers the perfect balance of luxury, comfort & convenience. Custom built, beautifully maintained & impossible to replicate, this is more than a home. It's a private estate designed for those who appreciate exceptional quality & distinctive architecture.

Listed by Gina Aselin of EXP Realty

$
$
%
$/month over payments
Federal 30-year interest rate: 6.49% last updated on Jul 9, 2026
* All Figures are estimates. Check with your bank or proposed mortgage company for actual interest rates.
This product uses the FRED® API but is not endorsed or certified by the Federal Reserve Bank of St. Louis.

Save FavoriteSchedule TourAsk A QuestionMore Details

527 Heineberg Drive Colchester VT 05446

Colchester, VT527 Heineberg Drive

Price$975,000

Est. Mortgage: $/month

MLS Number 5099928

  • Residential Single Family
  • Full Bath 2
  • Address 527 Heineberg Drive
  • Construction Existing
  • Bedrooms 4

Attention residential or commercial developers! Come take a look at this beautiful 11.5 acre parcel with potential for up to 13 units with river frontage, tucked behind a wooded area and offering the feel of country living. The existing farmhouse could be renovated or torn down, and the 91' x 46'8 barn is ready to be converted to housing or used for storage or commercial space. This property is zoned GD1 giving you lots of potential to create your own vision. 3.118 Acres in GD1 zoning and 8.4 Acres in FP. Residential buyers, build your dream home here or renovate the farmhouse, and enjoy the river and nature at your fingertips! Convenient location minutes to the Burlington shopping, bike paths, and Lake Champlain.

Listed by Geri Reilly of Geri Reilly Real Estate

$
$
%
$/month over payments
Federal 30-year interest rate: 6.49% last updated on Jul 9, 2026
* All Figures are estimates. Check with your bank or proposed mortgage company for actual interest rates.
This product uses the FRED® API but is not endorsed or certified by the Federal Reserve Bank of St. Louis.

Save FavoriteSchedule TourAsk A QuestionMore Details
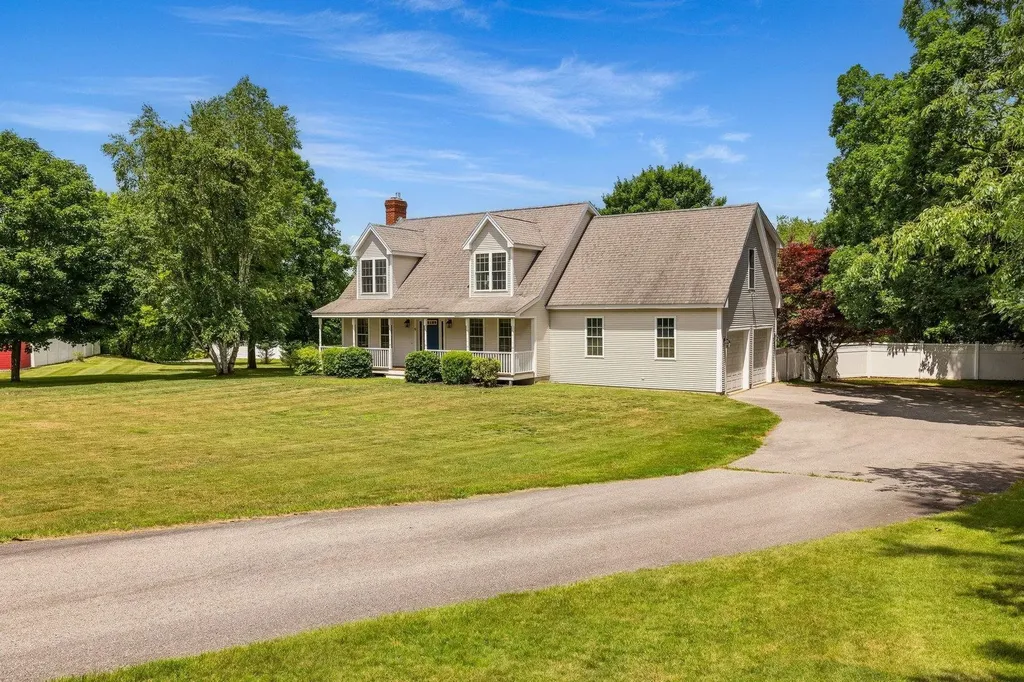
372 Hill Road Alstead NH 03602

Alstead, NH372 Hill Road

Price$975,000

Est. Mortgage: $/month

MLS Number 5098988

  • Residential Single Family
  • Full Bath 2
  • Address 372 Hill Road
  • Construction Existing
  • Bedrooms 3

Step back in time without sacrificing the comforts of today in this beautifully preserved circa 1790 Colonial nestled on 24 picturesque acres. Rich in New England character, this remarkable property offers over 3000+ square feet of living space where original craftsmanship and thoughtful updates blend seamlessly together. From the moment you arrive, the timeless appeal of this classic farmhouse is evident. Original wood floors, handcrafted doors, beautiful cherry railings and nearly all Marvin replacement windows preserve the home's historic charm while providing modern comfort. The heart of the home is a warm and inviting country kitchen featuring marble countertops, a farmhouse sink, bar sink, brick pantry and a traditional cookstove that perfectly compliments the home's character. Just beyond, spacious dining and living areas provide wonderful gathering spaces highlighted by two working fireplaces, each professionally lined and ready to enjoy. A heated tile sunroom offers the perfect place to relax throughout the seasons, while the spacious mudroom, workshop and dedicated laundry room provide the practical functionality today's lifestyle demands. Upstairs you'll find three generous bedrooms, a full bath and a charming second-floor sitting room-an ideal reading nook, office or quiet retreat. The unfinished third floor presents exciting potential for future expansion, as additional living space, a studio or a guest accommodation. Outside, the setting is nothing short of quintessential New England. Rolling acreage, mature trees, historic stone walls, and a peaceful stream along the rear boundary create an incredibly private backdrop for gardening, recreation, animals or simply enjoying the beauty of the surrounding landscape. An outdoor showers adds a charming touch after a day spent exploring. You don't want to miss the historic charm and comfortable living this property provides.

Listed by Kathryn Beam and Cynthia Westover of Galloway Real Estate LLC

$
$
%
$/month over payments
Federal 30-year interest rate: 6.49% last updated on Jul 9, 2026
* All Figures are estimates. Check with your bank or proposed mortgage company for actual interest rates.
This product uses the FRED® API but is not endorsed or certified by the Federal Reserve Bank of St. Louis.

Virtual TourSave FavoriteSchedule TourAsk A QuestionMore Details
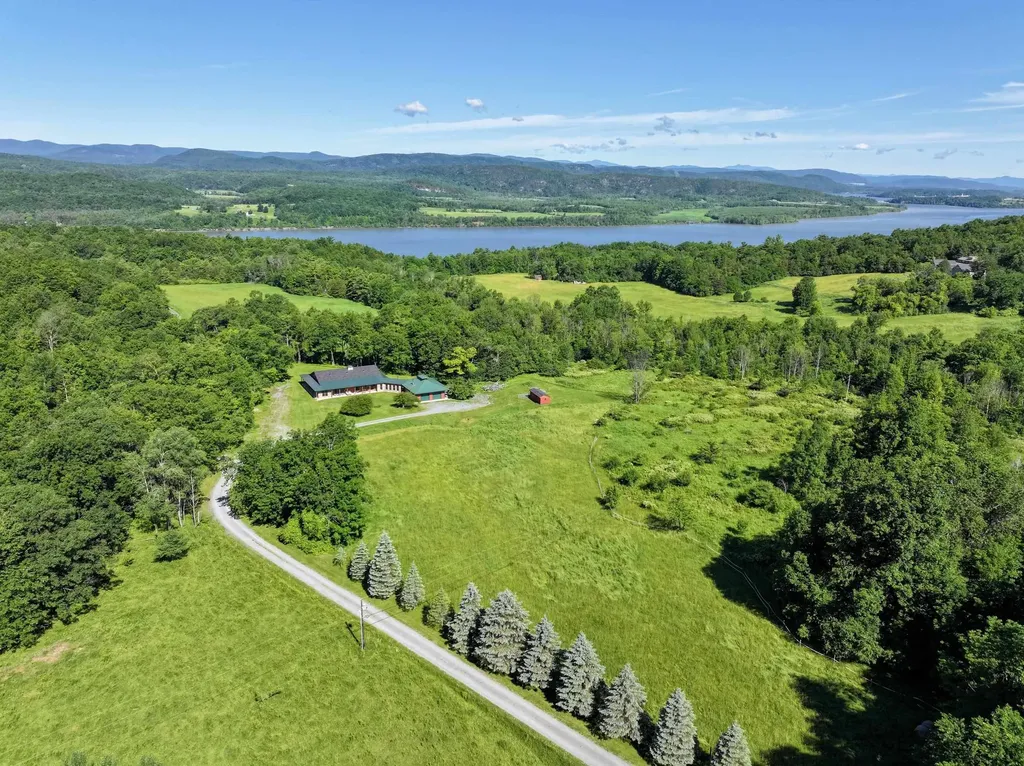
31 Interlaken Circle Madison NH 03849

Madison, NH31 Interlaken Circle

Price$975,000

Est. Mortgage: $/month

Open House

MLS Number 5090259

  • Residential Single Family
  • Next Open House: Sun 07/19 10:00 am. to 12:00 pm.
  • Full Bath 2
  • Address 31 Interlaken Circle
  • Construction Existing

Imagine waking up to the shimmer of Middle Pea Porridge Pond just outside your window, sipping your morning coffee on a massive wraparound deck with sweeping water views, and ending the day gathered around a crackling fire on your private beach with the people you love most. This is life at 31 Interlaken Circle! Set within Madison's desirable Eidelweiss Community, this 4-bed, 3-bath waterfront home sits on what may be the largest private beach on the pond, complete with a floating dock for swimming and fishing, and room for all your summer gear. Whether you are launching kayaks at sunrise, casting a line off the dock, or watching the sunset paint the water from your deck, this property delivers the full New Hampshire lake life experience from the very first day of summer to the last. Inside, the custom kitchen impresses with craftsman-style cabinetry, a large center island, and stainless steel appliances including a gas range with custom range hood, all flowing into an open living and dining area with sightlines straight to the water. Coffered beam ceilings and a wood burning fireplace bring warmth and character to the main living space, perfect for cool evenings. The primary suite offers a spacious bedroom, walk-in closet, and full bath, with a half bath, laundry room, and foyer rounding out the main level. Head downstairs to the walkout lower level second living area with a gas fireplace, three additional bedrooms, and a full bathroom, with slider access leading directly to the backyard and your private sandy beach. With sleeping space for the whole crew, this home was made for the kind of summer you never want to end. Your best memories start here!

Listed by Steve Anderson of Pinkham Real Estate

$
$
%
$/month over payments
Federal 30-year interest rate: 6.49% last updated on Jul 9, 2026
* All Figures are estimates. Check with your bank or proposed mortgage company for actual interest rates.
This product uses the FRED® API but is not endorsed or certified by the Federal Reserve Bank of St. Louis.

Save FavoriteSchedule TourAsk A QuestionMore Details
229 North Shore Road New Durham NH 03855

New Durham, NH229 North Shore Road

Price$975,000

Est. Mortgage: $/month

Open House

MLS Number 5086855

  • Residential Single Family
  • Next Open House: Sat 07/18 9:00 am. to 11:00 am.
  • Address 229 North Shore Road
  • Construction Existing
  • Bedrooms 2

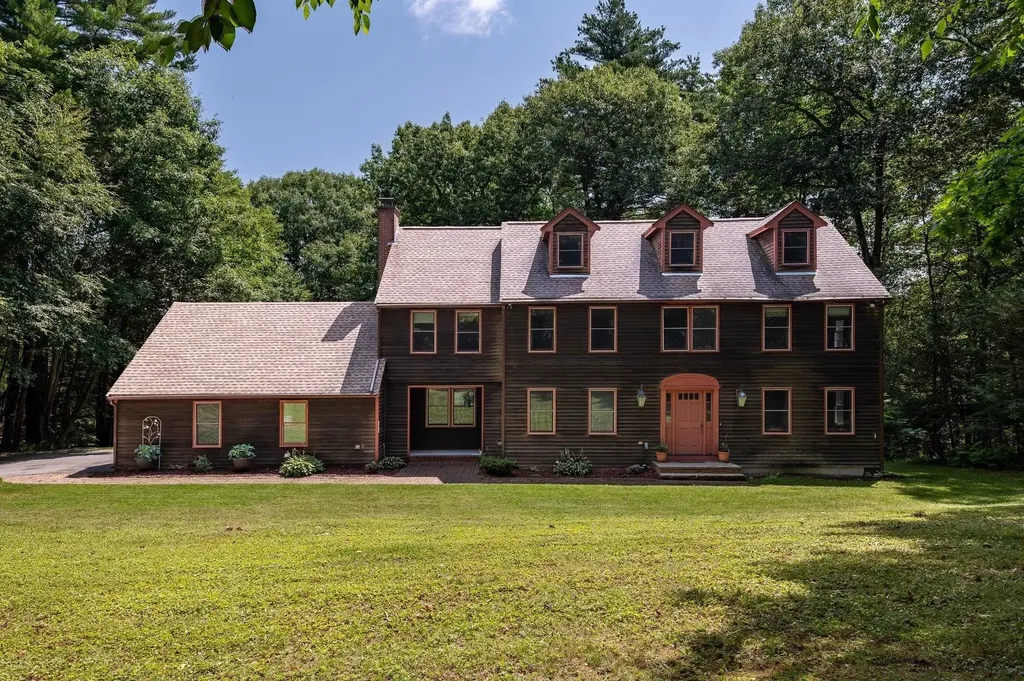
Contemporary Merrymeeting Lake Ranch on a sloping lot with 102' of southwest exposure on Pleasant Cove. This 2-bedroom Ranch has many memories for the Sellers. There is a hardwood oak floor in the open concept kitchen, dining area, and living room. The home features a forced hot air oil furnace; and there is a brick wood-burning fireplace in the living room. The 2-level sunroom addition is accessed from the living room, and features a bonus room in the basement level. When you turn into the driveway there is an expanded parking area; the Sellers made occasional visits in the wintertime, by parking off North Shore Road and walking down to their Cottage. There is currently a large deck attached in front with access from either the dining area or the sunroom. Enjoy sun and lake views over Pleasant Cove, from the deck. The sloping lawn in front leads to a wooden deck at the shorefront which is ideal for launching your kayaks and paddleboards. The gradual sandy shoreline on the sunny side of the cove is ideal for swimming. A seasonal dock could be situated close to the left corner of the shoreline where the water is deeper. Store your boating supplies in the lakeside shed. There are many newer homes replacing older cottages in the Pleasant Cove neighborhood. This location and home may fill the needs of your family. The property will convey with a brand new 3-bedroom septic design, that was approved for construction by NHDES on July 9, 2026. A copy of the approval is attached. Sign on property!

Listed by David Countway of Maxfield Real Estate/ Alton

$
$
%
$/month over payments
Federal 30-year interest rate: 6.49% last updated on Jul 9, 2026
* All Figures are estimates. Check with your bank or proposed mortgage company for actual interest rates.
This product uses the FRED® API but is not endorsed or certified by the Federal Reserve Bank of St. Louis.

Virtual TourSave FavoriteSchedule TourAsk A QuestionMore Details
235 Middle Road Deerfield NH 03037

Deerfield, NH235 Middle Road

Price$975,000

Est. Mortgage: $/month

Open House

MLS Number 5097007

  • Residential Single Family
  • Next Open House: Fri 07/17 5:00 pm. to 7:00 pm.
  • Full Bath 1
  • Address 235 Middle Road
  • Construction Existing


Rare 120-Acre New England Legacy Estate. This masterfully updated antique colonial balances historic character with modern luxury. Exposed hand-hewn beams and original wide-plank floors showcase authentic early American craftsmanship. Step from the classic mudroom into the eat-in kitchen with new appliances, induction oven & deep pantries. The main floor boasts a showstopping great room with soaring ceilings & cozy Jotul woodstove; inviting living room with Harman pellet stove; flexible library/bedroom with built-ins & decorative hearth; convenient laundry; and beautifully updated bath with an indulgent clawfoot soaking tub. Uncover hidden history with an incredibly rare subterranean granite dairy cooler reimagined as an atmospheric wine cellar. Upstairs, dual staircases ascend to spacious bedroom wings. Versatile adjoining rooms connect via a gorgeously renovated, split-design Jack & Jill bath. A charming hidden bonus room sits atop the back stairs. Attached to the house is a 2-stall barn offering seamless all-weather access, perfect for horses or a budding hobby farm. Expertly preserved with turnkey infrastructure: new furnace, water heater, well pressure tank, water softener, appliances, updated windows, & auto whole-house generator. Outside, discover 120 private, stunning acres (112 in conservation) for all-season adventure. Stargaze from the expansive new deck or relax on the shaded stone patio enclosed by roses, mature perennials, and a permaculture garden featuring elderberries, herbs, asparagus, fruit trees, and raised beds. Nestled along the stone wall at the field's edge are a sheep shelter, duck house, & substantial chicken coop. Stroll through the rolling pasture to explore a maple grove, acres of berry-lined trails, & hidden forest campsite. Bear Brook State Park's 10,000+ acres & 40+ miles of trails are under a mile away. Turn your dream of rural luxury, deep privacy, and true independence into reality. Make this exquisite legacy property your own!

Listed by Casey Purinton and Vanessa Purinton of BHHS Verani Concord

$
$
%
$/month over payments
Federal 30-year interest rate: 6.49% last updated on Jul 9, 2026
* All Figures are estimates. Check with your bank or proposed mortgage company for actual interest rates.
This product uses the FRED® API but is not endorsed or certified by the Federal Reserve Bank of St. Louis.

Virtual TourSave FavoriteSchedule TourAsk A QuestionMore Details
86 High Meadow Road Stowe VT 05672

Stowe, VT86 High Meadow Road

Price$975,000

Est. Mortgage: $/month

MLS Number 5099568

  • Residential Single Family
  • Full Bath 2
  • Address 86 High Meadow Road
  • Construction Existing
  • Bedrooms 5

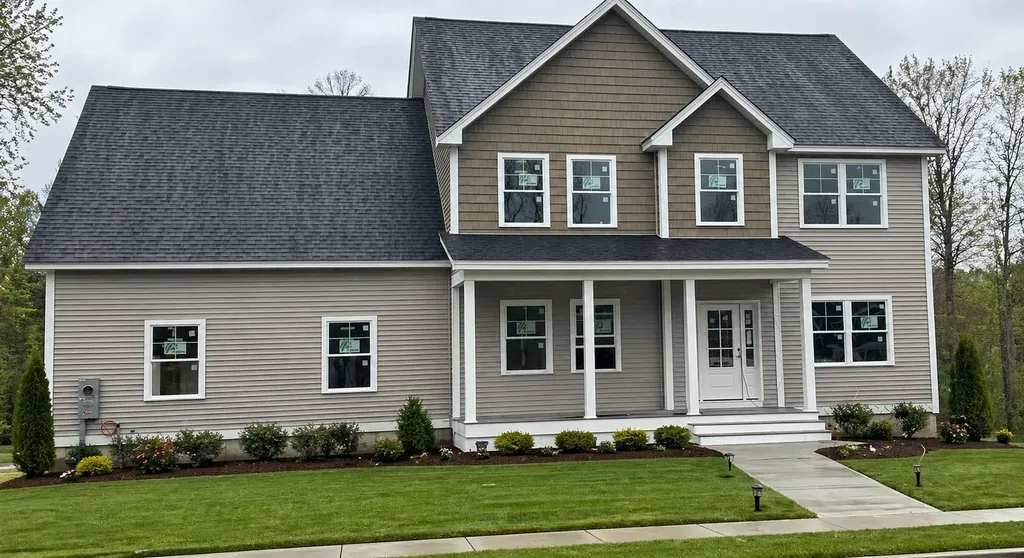
Highly sought-after custom Post and Beam home featuring Mountain views, two wood-burning fireplaces, early-period reproduction lighting, and beautifully crafted natural woodwork throughout. Abundant natural light and an open-concept floor plan create a warm, inviting atmosphere ideal for both everyday living and entertaining. This move-in-ready home offers 3 bedrooms and 2.5 baths, along with a dedicated hot tub room for year-round relaxation. Offered fully furnished and situated on a private wooded double lot totaling 2.58 acres, the property provides exceptional privacy with plenty of room to expand. The thoughtfully finished lower level, completed in 2022, features radiant floor heating, a spacious family recreation room, an additional full bath, and flexible living space currently configured to accommodate up to 5 bedrooms. (The existing septic system is permitted for 3 bedrooms.) This quality-built home is a rare opportunity to enjoy classic Vermont charm, modern comfort, and turnkey convenience. CUSFH..

Listed by Susi Benoit of Tamarack Real Estate LLC

$
$
%
$/month over payments
Federal 30-year interest rate: 6.49% last updated on Jul 9, 2026
* All Figures are estimates. Check with your bank or proposed mortgage company for actual interest rates.
This product uses the FRED® API but is not endorsed or certified by the Federal Reserve Bank of St. Louis.

Virtual TourSave FavoriteSchedule TourAsk A QuestionMore Details

145 Clement Road Pelham NH 03076

Pelham, NH145 Clement Road

Price$975,000

Est. Mortgage: $/month

Open House

MLS Number 5093728

  • Residential Single Family
  • Next Open House: Sat 07/18 12:00 pm. to 2:00 pm.
  • Full Bath 1
  • Address 145 Clement Road
  • Construction Existing

Welcome to this immaculate, turnkey Contemporary Ranch nestled on a pristine private lot in the highly sought-after Great Woods Subdivision of Pelham, NH. Enjoy the charm of small-town, tax-free living while being just minutes from Massachusetts, major highways, shopping, dining, and convenient commuter routes. This meticulously maintained 3-bedroom home offers comfortable one-level living with a desirable open-concept layout designed for both everyday living and entertaining. The spacious primary suite features a private ensuite bath, while the gourmet kitchen boasts upgraded cabinetry, granite countertops, premium appliances, and abundant workspace. A bright bump-out dining area overlooks the backyard and provides direct access to the private rear deck, perfect for morning coffee or outdoor gatherings. The inviting living room showcases soaring ceilings, abundant natural light, and a cozy gas fireplace as its centerpiece. Additional conveniences include first-floor laundry with utility sink, a new HVAC system with central air, drilled well with water test available, fire suppression system, gutters, and an on-demand backup generator for added peace of mind. Car enthusiasts, hobbyists, and contractors will appreciate the exceptional heated and air-conditioned 3-car garage. Downstairs, an expansive 1,775 sq. ft. walkout lower level features high ceilings, full-size windows, and a slider, offering endless possibilities for future finished space, a home gym, recreation room, office, extended family living, in law or ADU. Homes offering this combination of condition, location, flexibility, and future expansion potential are in high demand. Schedule your private showing today and discover why this exceptional property stands out from the rest!

Listed by Amie Ceder-Bracey of Realty One Group Reliant

$
$
%
$/month over payments
Federal 30-year interest rate: 6.49% last updated on Jul 9, 2026
* All Figures are estimates. Check with your bank or proposed mortgage company for actual interest rates.
This product uses the FRED® API but is not endorsed or certified by the Federal Reserve Bank of St. Louis.

Save FavoriteSchedule TourAsk A QuestionMore Details
Lot 101 Megan's Way Epping NH 03042
Pending

MLS Number 5060631

  • Residential Single Family
  • Full Bath 1
  • Address Lot 101 Megan's Way
  • Construction Pre-Construction
  • Bedrooms 3

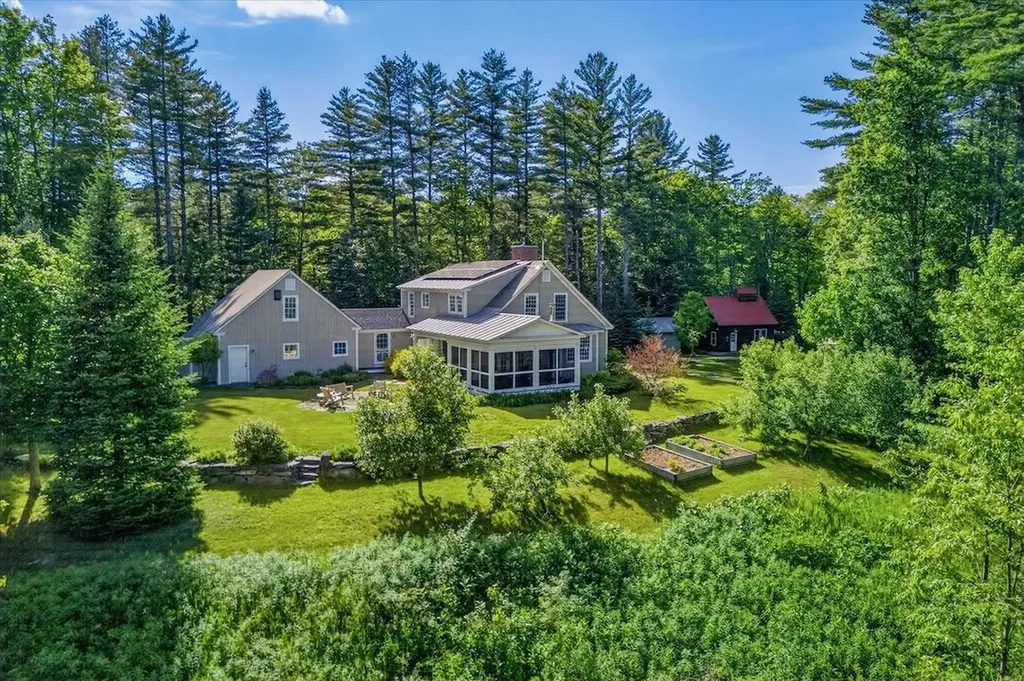
Step into the enchanting world of Prescott Orchards, where the Garnet Premier awaits you. Nestled in the picturesque town of Epping, NH, this craftsman-style gem spans approximately 2142+/-square feet. As you explore, you'll discover a first-floor primary suite, complete with a walk-in closet and a custom-tiled shower bath. The heart of the home is the living room, graced by a gas fireplace that invites cozy gatherings. The kitchen and dining room offer both practicality and elegance, featuring ample storage with a kitchen island. But that's not all-imagine adding a private sunroom directly off the dining area, where you can bask in natural light and enjoy the changing seasons, all while staying comfortably cool with central A/C. Upstairs, you will find two roomy bedrooms, one with reading nook, a loft space, a family bath and 437 sq. ft. of additional unfinished space over the garage that could house a mega media room. Imagine coming home to your space where every detail has been carefully considered to create the ideal living situation for you. For those who appreciate outdoor living, consider opting for a delightful screen porch instead of a traditional deck. Plus, the direct-access 2-car garage ensures your convenience as you arrive home.

Listed by Kim Beaulieu-Tufts of The Gove Group Real Estate,LLC

$
$
%
$/month over payments
Federal 30-year interest rate: 6.49% last updated on Jul 9, 2026
* All Figures are estimates. Check with your bank or proposed mortgage company for actual interest rates.
This product uses the FRED® API but is not endorsed or certified by the Federal Reserve Bank of St. Louis.

Save FavoriteSchedule TourAsk A QuestionMore Details
2 Goldenrod Lane Concord NH 03301

Concord, NH2 Goldenrod Lane

Price$970,000

Est. Mortgage: $/month

Pending

MLS Number 5084395

  • Residential Single Family
  • Full Bath 3
  • Address 2 Goldenrod Lane
  • Construction Existing
  • Bedrooms 4

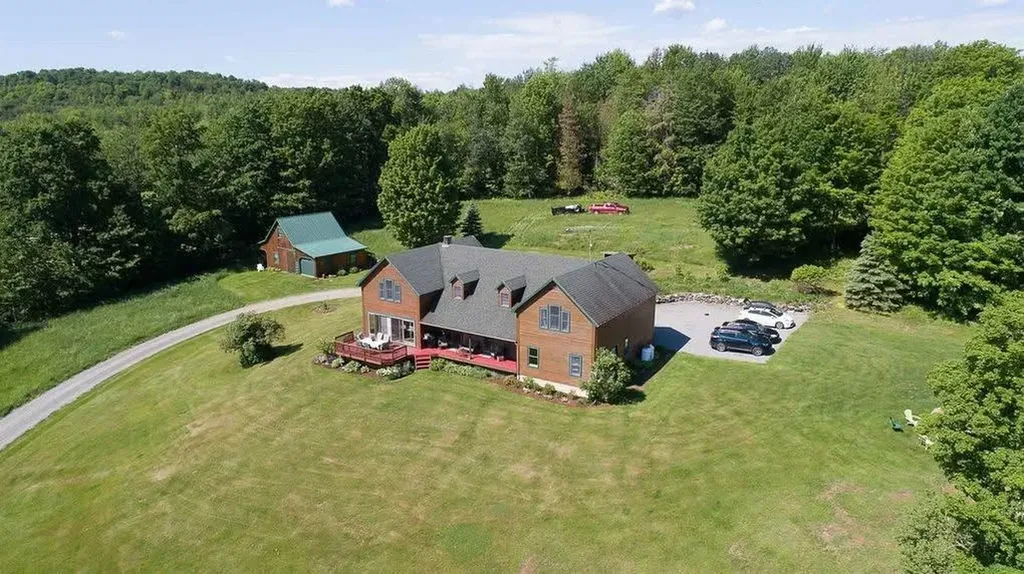
Custom, walkable, South end Stunner! Welcome to this exceptional custom-built home in Concord's sought-after South End-where thoughtful design, modern comfort, and walkable convenience come together seamlessly. Built just 10 years ago, this expansive 4-bedroom, 4-bath residence offers over 4,400 square feet of beautifully finished living space, designed with both everyday living and entertaining in mind. The main level features 9-foot ceilings, creating an open, airy feel, while the finished lower level with 8-foot ceilings provides incredible flexibility-perfect for a media room, guest suite, home gym, or multi-generational living. The floor plan adapts effortlessly to your lifestyle, with generous living spaces, well-proportioned bedrooms, and room to grow, work, and relax. Behind the walls, you'll find the peace of mind that comes with city water, sewer, and natural gas-plus the added security of a whole house standby generator. Step outside and the location truly shines. Lush landscape with irrigation, thoughtfully placed plantings, a fire pit and a stone wall anchor the home and provide privacy in all the right places. Just a block away, you'll find a charming corner store, parks, and a library-ideal for an easy, connected lifestyle. Downtown Concord, with its restaurants, shops, and vibrant community events, is just a short walk or drive away, along with convenient access for I-89 and I-93 commuting. This is more than just a home-it's a rare opportunity to own a newer, custom property in one of Concord's most established and desirable neighborhoods. Shown by appointment only starting Wednesday, April 22nd at 2pm.

Listed by Ann Dippold of Hometown Property Group

$
$
%
$/month over payments
Federal 30-year interest rate: 6.49% last updated on Jul 9, 2026
* All Figures are estimates. Check with your bank or proposed mortgage company for actual interest rates.
This product uses the FRED® API but is not endorsed or certified by the Federal Reserve Bank of St. Louis.

Virtual TourSave FavoriteSchedule TourAsk A QuestionMore Details

Broker Reciprocity 

Copyright 2026 PrimeMLS, Inc. All rights reserved. This information is deemed reliable, but not guaranteed. The data relating to real estate displayed on this display comes in part from the IDX Program of PrimeMLS. The information being provided is for consumers’ personal, non-commercial use and may not be used for any purpose other than to identify prospective properties consumers may be interested in purchasing. Data last updated July 16, 2026 8:23 PM UTC
