SIGN UP or LOG IN 's Account

Log in to see your saved listings or edit your searches:

No account? Sign up now to save searches, listings, and get tailored listing notifications. It's free, opt-out anytime.

Find Your New Home

Sign Up Today!

Get fresh listings via email, save your favorite listings, match with similar properties, and unlock additional property info.

Create Your Account

Do not fill in this field:

Already have an account? Log in

and narrow your search. If you have fewer than 200 results, you can save your search.

Albany VT Single Family Real Estate

r=1549-1560
19 Bonnies Way Hampstead NH 03841

Hampstead, NH19 Bonnies Way

Price$953,200

Est. Mortgage: $/month

Active With Contract

MLS Number 5088788

  • Residential Single Family
  • Full Bath 2
  • Address 19 Bonnies Way
  • Construction Existing
  • Bedrooms 4

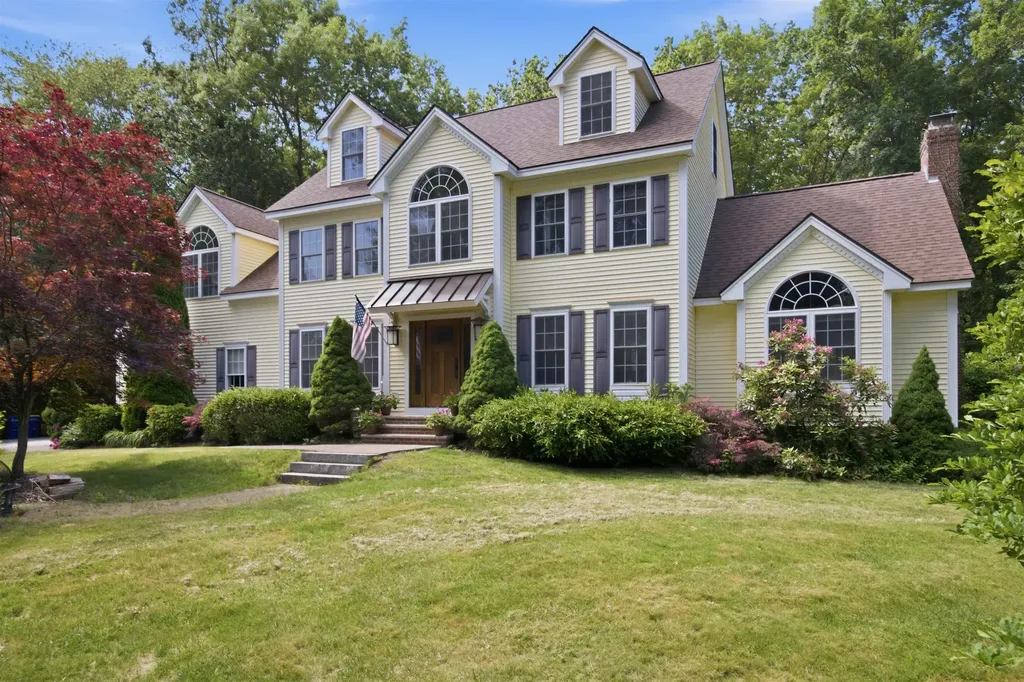
Welcome to the prestigious Wentworth Heights neighborhood & experience refined lakeside community living at 19 Bonnies Way. Custom-built w/ luxury & craftsmanship, this exceptionally maintained and updated home blends timeless elegance w/ desirable updates in a private, resort-style setting. While the comfort of a newer roof, AC, and driveway, the heart of the home is the stunning updated chef's kitchen w/ upgraded appliances, designed for both entertaining & everyday living~ featuring expansive counter space, abundant custom cabinetry, generous seating & seamless flow into the formal dining room, living room & breakfast area, accented by gleaming hardwood floors. Walls of windows in the oversized family room frame picturesque views of the beautifully landscaped backyard oasis, complete w/ a spacious deck w/ retractable awning, patio, & fire pit, while creating an inviting and versatile space for gathering or relaxing. A double-insulated executive office w/ French doors on the main level provides the ideal work-from-home retreat. The luxurious primary suite is a true sanctuary, featuring vaulted ceilings, spacious walk-in closet, private loft sitting area, and spa-inspired bath with double vanities, jetted soaking tub, oversized shower, & exceptional closet space. Three additional generously sized bedrooms and an updated guest bath complete the upper level. Need additional living space? The thoughtfully finished lower level offers a sophisticated recreation area w/ custom bar & rec room, along with a private home theater featuring surround sound. The oversized two-car garage provides additional storage & space for a golf cart, perfect for convenient trips to your deeded beach rights, community docks & boat access at the end of the street. Spend your days & evenings enjoying the lake, then return home to unwind in this exceptional home. There is truly nothing left to do but move into this spectacular luxury home. Conveniently located near highways, shopping & dining.

Listed by Jane Cresta of BHHS Verani Londonderry

$
$
%
$/month over payments
Federal 30-year interest rate: 6.49% last updated on Jul 9, 2026
* All Figures are estimates. Check with your bank or proposed mortgage company for actual interest rates.
This product uses the FRED® API but is not endorsed or certified by the Federal Reserve Bank of St. Louis.

Virtual TourSave FavoriteSchedule TourAsk A QuestionMore Details

6 Benjamin Lane Thornton NH 03285

MLS Number 5081254

  • Residential Single Family
  • Full Bath 1
  • Address 6 Benjamin Lane
  • Construction New Construction
  • Bedrooms 3

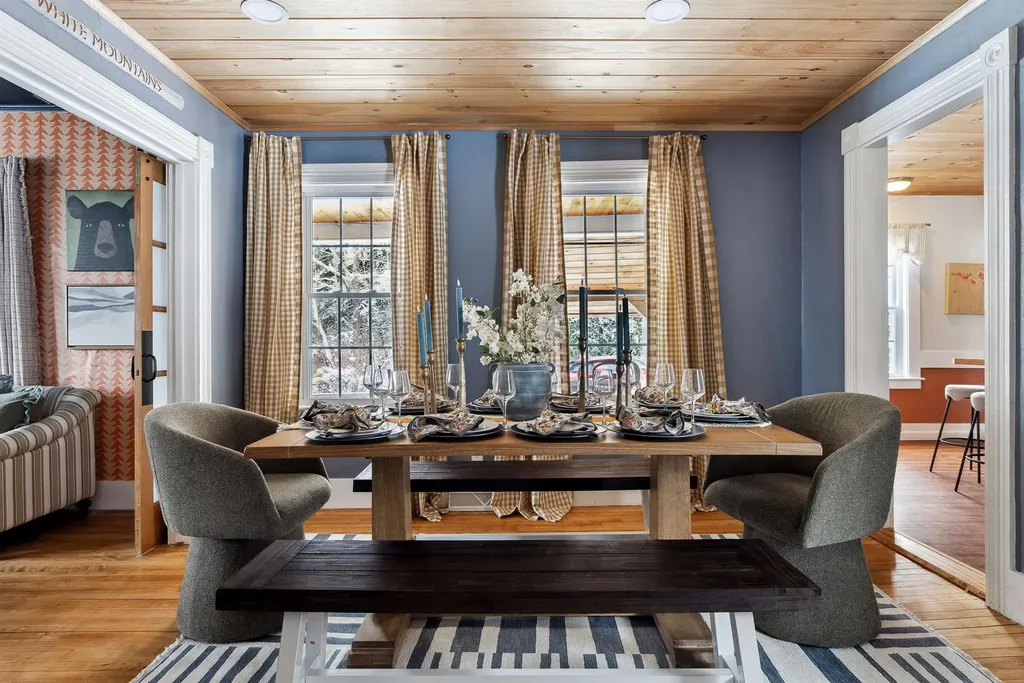
Enjoy four-season living at your fingertips with Residences at Owls Nest Resort. Nestled in the heart of the White Mountains, Owl's Nest is located minutes off I-93, less than two hours from Boston, and minutes from Waterville Valley and Loon Mountain. You'll fall in love with the incredible lake and mountain views right from your front door in this 3 Bed / 2.5 Bath home with, two-car garage and full basement. Featuring designer finishes, the floor plan was carefully designed to maximize space and make for the perfect place to entertain during all four seasons with the open concept floor plan. The Horizon features a first floor primary suite with two bedrooms on the second floor along with a bright office with a gorgeous balcony and views. The association handles the heavy lifting of landscaping and snow removal, providing you more time to enjoy. Owls Nest Resort is 600 acres with a mile of frontage on the Pemigewasset River and known for its highly regarded amenities, such as the Nicklaus Golf Course, rated #6 worldwide by Golf Channel, having the largest resort racquet complex in New England, ranked #2 in the world by Tennis Resorts Online, and was recently voted the White Mountains #1 Restaurant by the NH Lodging and Hospitality Association. Other amenities at Owls Nest include access to the driving range, golf simulators, heated in-ground pool and hot tub, Lake Harold, a fitness center with state-of-the-art equipment, several restaurants, and so much more. Make luxury resort living your reality today! This home is currently under construction with an expected 4-6month completion time. There is time for you to make all of your custom finish selections.

Listed by Brendan Connolly and Lexi Demetriou of Four Seasons Sotheby's Int'l Realty

$
$
%
$/month over payments
Federal 30-year interest rate: 6.49% last updated on Jul 9, 2026
* All Figures are estimates. Check with your bank or proposed mortgage company for actual interest rates.
This product uses the FRED® API but is not endorsed or certified by the Federal Reserve Bank of St. Louis.

Save FavoriteSchedule TourAsk A QuestionMore Details

110 Laurel Road Hooksett NH 03106
Active With Contract

MLS Number 5086592

  • Residential Single Family
  • Full Bath 1
  • Address 110 Laurel Road
  • Construction New Construction
  • Bedrooms 3

New construction in one of the area's most sought-after neighborhoods! Set on a premium lot at the end of a quiet dead-end cul-de-sac, this 3-bedroom, 2.5-bath home offers the perfect blend of privacy and modern design. Featuring a spacious 3-car garage, walkout basement, and a charming farmer's porch, this home is designed for both comfort and functionality. Enjoy outdoor living on the oversized 14x16 deck-perfect for entertaining or relaxing. Buyers still have the rare opportunity to customize key finishes, including cabinets, flooring, and countertops, allowing you to make this home truly your own. Thoughtfully designed with an open-concept layout and quality craftsmanship throughout, this home offers everything today's buyers are looking for. One of the last homes available in this desirable neighborhood-don't miss your chance! Schedule your showing today.

Listed by Anderson Mills & Associates of Coldwell Banker Realty Bedford NH

$
$
%
$/month over payments
Federal 30-year interest rate: 6.49% last updated on Jul 9, 2026
* All Figures are estimates. Check with your bank or proposed mortgage company for actual interest rates.
This product uses the FRED® API but is not endorsed or certified by the Federal Reserve Bank of St. Louis.

Save FavoriteSchedule TourAsk A QuestionMore Details

226 Willowbrook Road Sudbury VT 05733

Sudbury, VT226 Willowbrook Road

Price$950,000

Est. Mortgage: $/month

MLS Number 5089078

  • Residential Single Family
  • Full Bath 1
  • Address 226 Willowbrook Road
  • Construction Existing
  • Bedrooms 4

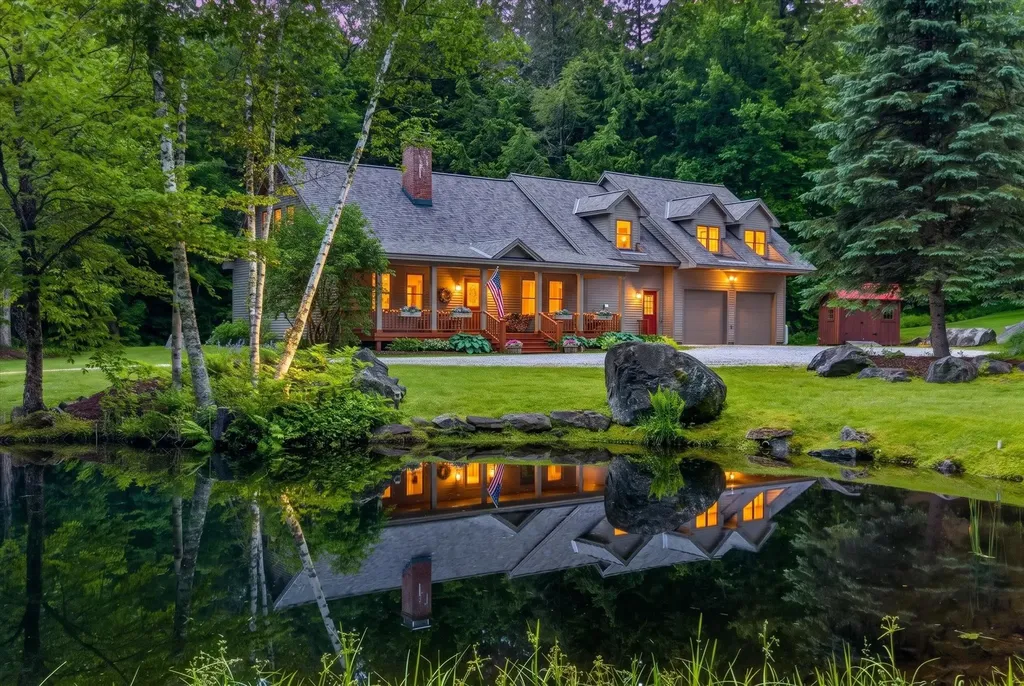
Vermont country home on 26 wooded acres with mountain views, recreational trails, and Otter Creek access. This private 4-bedroom, 3-bath retreat offers screened porches, abundant natural light, and the best of Vermont outdoor living. The house is sited perfectly on the 26 acre lot in order to provide privacy and take advantage of gorgeous, long-ranging mountain views. Throughout the wooded acreage, you'll find well-maintained recreational trails for your outdoor pursuits in all four seasons. The interior of this home is warm and inviting, offering spacious, light-filled living areas and timeless finishes throughout. The traditional layout creates an effortless flow between the living room, dining room, kitchen, and breakfast nook, making it ideal for both everyday living and entertaining. Six foot windows surrounding the living room bring in natural light. You'll find abundant storage throughout the home, including walk-in closets in all four bedrooms and storage inside the built-in bench in the primary bedroom. A screened in porch wraps around the house, providing the perfect space for outdoor entertaining and enjoying the unparalleled views. The large garage provides storage space for at least two vehicles as well as smaller equipment and tools. Above the garage is a terrific workshop space; this area was previously finished and used as an ADU and could be converted again. Apple and oak trees bring deer and other wildlife right into your backyard. Directly across the road from the driveway, you'll find public access to a particularly beautiful section of the Otter Creek. In this peaceful setting, you'll feel a million miles away, while in reality being conveniently situated equidistant between Middlebury and Rutland; while closer to home the charming town of Brandon is only a seven minute drive away.

Listed by Genevieve Smyth of BHHS Vermont Realty Group/Vergennes

$
$
%
$/month over payments
Federal 30-year interest rate: 6.49% last updated on Jul 9, 2026
* All Figures are estimates. Check with your bank or proposed mortgage company for actual interest rates.
This product uses the FRED® API but is not endorsed or certified by the Federal Reserve Bank of St. Louis.

Virtual TourSave FavoriteSchedule TourAsk A QuestionMore Details

2 Pound Road Hollis NH 03049

Hollis, NH2 Pound Road

Price$950,000

Est. Mortgage: $/month

MLS Number 5092023

  • Residential Single Family
  • Full Bath 2
  • Address 2 Pound Road
  • Construction Existing
  • Bedrooms 3

Horse lovers take notice! Exceptional 5-acre equestrian property in desirable Hollis, located within the highly regarded Hollis-Brookline School District. Equestrians will appreciate the 4-stall barn with insulated tack room/ grain room, outdoor wash stall, 70x200 fenced riding arena, and two expansive grass pastures designed for both convenience and horse comfort. Miles of year round trails, Beaverbrook and Silver Lake Park within a 5 minute drive The inviting 3-bedroom, 3-bath home offers comfortable living with a sought-after first-floor primary suite, newly renovated kitchen, new roof, and a spacious mudroom complete with a convenient dog-washing sink. Step outside to the rear deck overlooking the farm, the perfect place to relax and enjoy views of the barn, horses, and surrounding countryside. A detached 2-car garage provides additional storage and functionality. Thoughtfully designed for both horse and homeowner, the property offers plenty of open space for gardening, recreation, or simply enjoying the peaceful rural setting. Whether tending to horses, entertaining family and friends, or unwinding after a day in the barn, this property delivers the lifestyle equestrian buyers have been searching for. Whether you're an equestrian enthusiast, hobby farmer, or simply seeking a peaceful country lifestyle, this exceptional property offers the perfect blend of comfort, practicality, and rural charm.

Listed by Kerry Parker of Equine Homes Real Estate,LLC

$
$
%
$/month over payments
Federal 30-year interest rate: 6.49% last updated on Jul 9, 2026
* All Figures are estimates. Check with your bank or proposed mortgage company for actual interest rates.
This product uses the FRED® API but is not endorsed or certified by the Federal Reserve Bank of St. Louis.

Virtual TourSave FavoriteSchedule TourAsk A QuestionMore Details

24 Gillis Lane Barnstead NH 03225

Barnstead, NH24 Gillis Lane

Price$950,000

Est. Mortgage: $/month

MLS Number 5090213

  • Residential Single Family
  • Full Bath 1
  • Village Center Barnstead
  • Address 24 Gillis Lane
  • Construction Existing

A Rare Waterfront Compound on Suncook Lake: Two Dwellings, Endless Possibilities! Discover a truly unusual opportunity on Suncook Lake with this exceptional waterfront property featuring two separate dwellings. Perfect for a family compound, a potential ADU, or a lucrative year-round rental, this property offers flexibility and classic lakeside charm on a nice level lot. The main two-story home sits right on the water's edge, offering comfortable year-round living. Enjoy the tranquil setting from the open porch and the screen porch, both providing nice views of the lake. Inside, the heart of the home is the large living room, featuring a spectacular fieldstone fireplace and an open-concept design that flows into a private dining area. The main level includes a convenient first-floor bedroom, while the second floor is dedicated to a luxurious primary suite with water views. The second dwelling is a charming small cottage, ideal for guests or as a separate rental unit. It features one great room perfect for entertaining, along with a small bedroom and a bath. With your own dock and year-round living in the main home, this property is a unique find, blending the best of lakeside living with versatile accommodations. This is an exceptional choice for those seeking expansive space and potential on Suncook Lake. Bring your own ideas and elbow grease to make this your new home.

Listed by Tami Mousseau of BHHS Verani Concord

$
$
%
$/month over payments
Federal 30-year interest rate: 6.49% last updated on Jul 9, 2026
* All Figures are estimates. Check with your bank or proposed mortgage company for actual interest rates.
This product uses the FRED® API but is not endorsed or certified by the Federal Reserve Bank of St. Louis.

Virtual TourSave FavoriteSchedule TourAsk A QuestionMore Details

79 Featherbed Lane South Hero VT 05486

South Hero, VT79 Featherbed Lane

Price$950,000

Est. Mortgage: $/month

Pending

MLS Number 5092270

  • Residential Single Family
  • Full Bath 2
  • Address 79 Featherbed Lane
  • Construction Existing
  • Bedrooms 3

This South Hero residence is situated on over 10 private acres with trails. The custom-built home has been meticulously maintained, featuring a renovated kitchen with custom cabinetry, upgraded appliances, and built-ins that combine style with comfort. A beautiful 2-sided Napoleon gas fireplace separates the dining room from the living room. Off the living room, French doors lead to a dedicated office area with custom bookshelves. The massive primary en suite is truly a sanctuary. Enjoy the screened porch or the stone patio adjacent to the walkout basement. The generous grounds support diverse gardening opportunities. The property is equipped with a new generator for added convenience. Homeowners enjoy 150 feet of privately shared lake frontage with mooring rights just down the road. An extended two-car garage enhances functionality, and residents have access to a deeded private community beach. No drive bys please.

Listed by Ferrara Libby Team of Coldwell Banker Hickok and Boardman

$
$
%
$/month over payments
Federal 30-year interest rate: 6.49% last updated on Jul 9, 2026
* All Figures are estimates. Check with your bank or proposed mortgage company for actual interest rates.
This product uses the FRED® API but is not endorsed or certified by the Federal Reserve Bank of St. Louis.

Save FavoriteSchedule TourAsk A QuestionMore Details

6 Twin Cottage Lane Ossipee NH 03814

Ossipee, NH6 Twin Cottage Lane

Price$950,000

Est. Mortgage: $/month

MLS Number 5093941

  • Residential Single Family
  • Full Bath 1
  • Address 6 Twin Cottage Lane
  • Construction Existing
  • Bedrooms 2

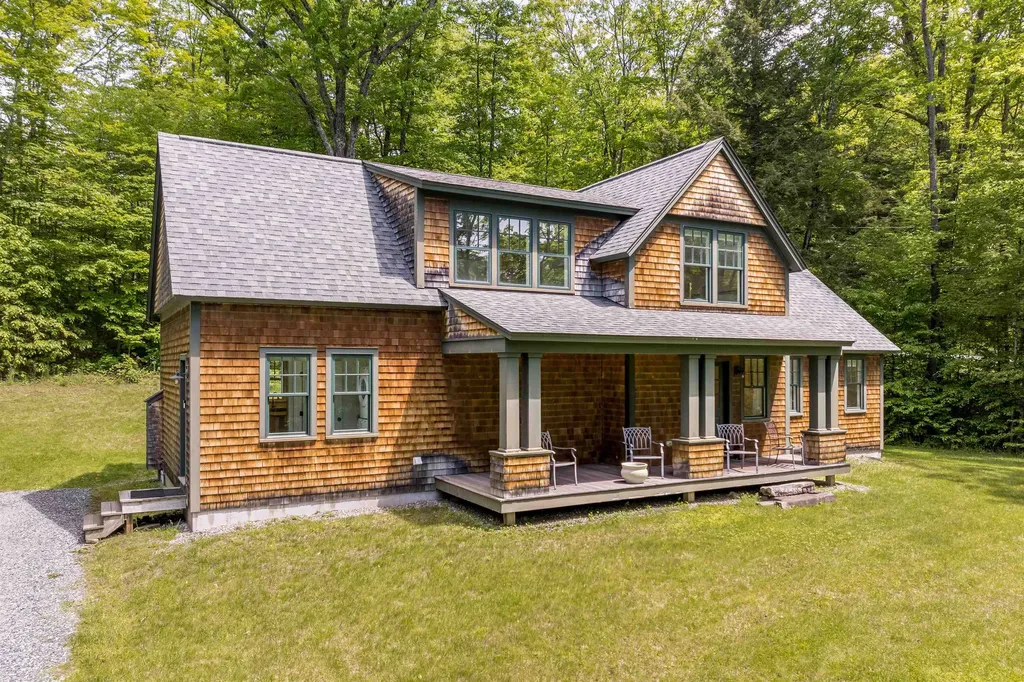
Tucked away on over 2 private acres comprised of six parcels, this unique property offers a rare combination of seclusion, natural beauty, and timeless New England charm. Surrounded by nature and boasting breathtaking water and mountain views, the property features two inviting cottages, making it the perfect seasonal retreat, family compound, or guest-friendly getaway. The main cottage is filled with natural light and offers a full kitchen, full bath, and a spacious upper-level sleeping area. Expansive porches and a wraparound deck create the ideal setting for entertaining, dining outdoors, or simply soaking in the peaceful surroundings. Start your day with coffee on the upper balcony while enjoying panoramic views of the water and mountains. The guest cottage provides additional privacy with its own kitchenette, full bath, and cozy upstairs bedroom, offering comfortable accommodations for family and friends. Whether you're seeking a quiet escape or a place to gather and create lasting memories, this special property delivers privacy, stunning scenery, and endless opportunities to enjoy the outdoors. Located on a private road. Shown by appointment only.

Listed by Adam Dow of KW Coastal and Lakes & Mountains Realty/Wolfeboro

$
$
%
$/month over payments
Federal 30-year interest rate: 6.49% last updated on Jul 9, 2026
* All Figures are estimates. Check with your bank or proposed mortgage company for actual interest rates.
This product uses the FRED® API but is not endorsed or certified by the Federal Reserve Bank of St. Louis.

Save FavoriteSchedule TourAsk A QuestionMore Details

12 Old Mill Lane Hooksett NH 03106

Hooksett, NH12 Old Mill Lane

Price$950,000

Est. Mortgage: $/month

Active With Contract

MLS Number 5092504

  • Residential Single Family
  • Full Bath 2
  • Address 12 Old Mill Lane
  • Construction Existing
  • Bedrooms 3

Don't wait for new construction! Built in 2022, this beautifully crafted home offers the modern design, quality finishes, and energy efficiency buyers are looking for-without the delays, decisions, and uncertainty of building. Tucked away on a private cul-de-sac lot, this exceptional home offers over 3,000 square feet of thoughtfully designed living space filled with natural light. Oversized windows and soaring ceilings create a bright, open feel throughout, while the flexible floor plan provides room to live, work, entertain, and grow. Start your mornings with a cup of coffee on the welcoming front porch and spend evenings gathered with family and friends in the open-concept kitchen, dining, and living area. Whether you're hosting holiday celebrations, game nights, or casual get-togethers, this home was designed to bring people together. A dedicated first-floor office provides the perfect work-from-home space, while the expansive bonus room offers endless possibilities for a media room, playroom, home gym, or guest retreat. At the end of the day, unwind in the spacious primary suite, thoughtfully designed to serve as your own private sanctuary. The oversized garage provides plenty of room for vehicles, storage, and hobbies, while the full walkout basement with tall ceilings offers incredible potential for future finished living space. Whether you envision a recreation room, home gym, workshop, or additional living area, the opportunity is already here. Combining quality construction, versatile living spaces, abundant natural light, and a peaceful setting, this home offers the comfort and functionality you have been searching for. Schedule your showing now! Open Houses Saturday June 6th and Sunday June 7th 11am - 1pm

Listed by Johnna Brown of RE/MAX Realty One

$
$
%
$/month over payments
Federal 30-year interest rate: 6.49% last updated on Jul 9, 2026
* All Figures are estimates. Check with your bank or proposed mortgage company for actual interest rates.
This product uses the FRED® API but is not endorsed or certified by the Federal Reserve Bank of St. Louis.

Save FavoriteSchedule TourAsk A QuestionMore Details

3517 Duck Pond Road Waterford VT 05819

Waterford, VT3517 Duck Pond Road

Price$950,000

Est. Mortgage: $/month

MLS Number 5093926

  • Residential Single Family
  • Full Bath 2
  • Address 3517 Duck Pond Road
  • Construction Existing
  • Bedrooms 3

Enter the world of a 19th Century farmhouse in Vermont's coveted Northeast Kingdom, enhanced with modern comforts such as a new roof, well, solar panels, and fresh paint. The wraparound porch offers views of the surrounding acres with ample room for raised beds and berry plantings. A sunny mudroom leads into the modern kitchen and long downstairs hallway. The formal dining room sports one of four historic Rumford fireplaces, and the spacious living room has windows allowing for natural light. A first floor Primary Bedroom sits en-suite a large redesigned bathroom with a new tile shower and washer-dryer. The upper level includes a bedroom with a walk-in closet as well as direct access to a full bathroom, and two other rooms with built-in bookshelves and a view of the property's gardens. The art studio is drenched with light from dormer windows and features a gas stove and sink with running water. The grounds outside attest to the rich history of the farm: a restored original granary, a shed, and a working landmark barn. Less than three hours from Boston, the rural village of Waterford provides access to skiing at Burke Mountain and swimming in the Connecticut River as well as an escape from the hustle and bustle of metropolitan areas. St Johnsbury is only six miles away, this property being only twenty minutes from an arts center, eclectic restaurants, three bookstores, wonderful shops, as well as the famous bike trail that extends across the state for year-round recreation.

Listed by Darren Sherburne and Calef Maccini of Four Seasons Sotheby's Int'l Realty

$
$
%
$/month over payments
Federal 30-year interest rate: 6.49% last updated on Jul 9, 2026
* All Figures are estimates. Check with your bank or proposed mortgage company for actual interest rates.
This product uses the FRED® API but is not endorsed or certified by the Federal Reserve Bank of St. Louis.

Virtual TourSave FavoriteSchedule TourAsk A QuestionMore Details

53-2 Pine Hill Road Hollis NH 03049

Hollis, NH53-2 Pine Hill Road

Price$950,000

Est. Mortgage: $/month

Active With Contract

MLS Number 5091003

  • Residential Single Family
  • Full Bath 2
  • Address 53-2 Pine Hill Road
  • Construction Existing
  • Bedrooms 4

This cherished family home, lovingly maintained by the original owners, is officially hitting the market for the very first time since it was custom built. Capturing the essence of Hollis, this custom contemporary Cape is set on 4.6 stunning acres of fields, gardens and rolling meadows, perfectly blending modern living with serene, natural beauty. Step inside to an open-floor-plan concept featuring hardwood floors throughout, creating an inviting space for entertaining and daily life. Updated kitchen offers granite counters, stainless steel appliances and large center island with adjoining eating area. Oversized dining room with sliders overlooking the enormous deck and cozy sitting areas alongside the double-sided fireplace. The great room addition boasts of floor to ceiling fieldstone fireplace and oversized windows intended to draw your attention to the peaceful and picturesque landscape. The highly sought-after first-floor master suite offers convenience and privacy. Upstairs, you will find three additional bedrooms and a guest bathroom, providing plenty of space for family or guests. The lower level offers flexible recreation space and another bedroom or office with attached 3/4 bath. Meandering stone walls and walkways highlight the lush landscaping and gardens while inviting you to enjoy the songs of local birds and wildlife visitors. This charming property is truly a retreat offering a tranquil, natural setting one would expect in this Town & Country community of Hollis, NH. It's a perfect blend of history and charm, yet still located near farms, vineyards, schools and shopping. It's now time for the next stewards of this beloved family home to make it their own and treasure this property for decades to come. Open House 5/29 and 5/30. Some photos virtually staged.

Listed by Amanda Helmig of Epique Realty

$
$
%
$/month over payments
Federal 30-year interest rate: 6.49% last updated on Jul 9, 2026
* All Figures are estimates. Check with your bank or proposed mortgage company for actual interest rates.
This product uses the FRED® API but is not endorsed or certified by the Federal Reserve Bank of St. Louis.

Virtual TourSave FavoriteSchedule TourAsk A QuestionMore Details

6206 Scotch Hollow Road Newbury VT 05051

Newbury, VT6206 Scotch Hollow Road

Price$950,000

Est. Mortgage: $/month

Active With Contract

MLS Number 5086835

  • Residential Single Family
  • Construction Existing
  • Bedrooms 3
  • Bathroom 3
  • Square Feet 4,081

Settled in a rolling valley in Newbury, VT on 69.8 Acres, this property offers a lifestyle that balances recreation with the ability to work with the land. The property is in a residential portion of a quintessential Vermont town. The home features two covered porches. The entryway of the home leads into multiple living spaces. The two car garage allows access to a living space at ground level with porch access and a private bathroom. Above the garage is a large recreational space currently designed for sleeping and entertainment. A long sewing room with office potential leads across the second floor of the home and exits into one of two bedrooms on this floor that share a bathroom in the hall. Downstairs, a large open floorplan with tasteful divisions provides a welcoming sitting area, dining room, open kitchen with island, access to basement, corner office, living room, as well as a full bathroom with laundry facilities and an attached bedroom. There are multiple outbuildings. One is a small structure that has a wood stove and sitting area. The second, a one and a half story barn, has a drive-through garage that now acts as a woodworking shop with an attached room containing utilities. Another barn with an overhang is currently being used as storage. Gardens and stone walls run along the landscape. A large level yard provides ample recreation. The land has open fields, woodlands and 2 streams. A large parcel across the road has potential for future development or can be left as a natural boundary. The entire property is impeccably maintained with the highest standards. An elegant balance of historic charm with modern comforts, located in a principal setting in quintessential Vermont.

Listed by Darren Sherburne and Calef Maccini of Four Seasons Sotheby's Int'l Realty

$
$
%
$/month over payments
Federal 30-year interest rate: 6.49% last updated on Jul 9, 2026
* All Figures are estimates. Check with your bank or proposed mortgage company for actual interest rates.
This product uses the FRED® API but is not endorsed or certified by the Federal Reserve Bank of St. Louis.

Virtual TourSave FavoriteSchedule TourAsk A QuestionMore Details

Broker Reciprocity 

Copyright 2026 PrimeMLS, Inc. All rights reserved. This information is deemed reliable, but not guaranteed. The data relating to real estate displayed on this display comes in part from the IDX Program of PrimeMLS. The information being provided is for consumers’ personal, non-commercial use and may not be used for any purpose other than to identify prospective properties consumers may be interested in purchasing. Data last updated July 16, 2026 4:40 PM UTC