
SIGN UP or LOG IN 's Account

Log in to see your saved listings or edit your searches:

No account? Sign up now to save searches, listings, and get tailored listing notifications. It's free, opt-out anytime.

Find Your New Home

Sign Up Today!

Get fresh listings via email, save your favorite listings, match with similar properties, and unlock additional property info.

Create Your Account

Do not fill in this field:

Already have an account? Log in

and narrow your search. If you have fewer than 200 results, you can save your search.

Albany VT Single Family Real Estate

r=1609-1620
3160 Mt. Philo Road Charlotte VT 05445

Charlotte, VT3160 Mt. Philo Road

Price$949,000

Est. Mortgage: $/month

MLS Number 5096408

  • Residential Single Family
  • Full Bath 1
  • Address 3160 Mt. Philo Road
  • Construction Existing
  • Bedrooms 3

Every small Vermont town has its iconic vintage homes that catch the eye of every passer-by. This is one of Charlotte's finest. Built in 1893, this 3 bedroom Queen Anne Victorian on over 5 acres has been the owners' beloved home for over 40 years. It has been tastefully renovated in 1984 with the addition of a new kitchen, two baths, mudroom, and 2nd-floor laundry plus new plumbing & wiring throughout -no knob-and-tube or cast iron here! Inviting you into the home is a lovely covered front porch with cushioned chairs that set the scene for lazy summer afternoons. The front door opens to a central foyer and expansive living room with Green Mountain views from the large bay window. Built-in bookcases, a wood-burning fireplace, and a cushy window seat create a cozy ambiance. The eat-in kitchen at the back of the house features maple floors, custom cabinets, slate countertops, and a sunny breakfast alcove that opens to a landscaped stone patio. Just off the kitchen, leading out to a small back porch, is a new mudroom with wainscoting, slate floors and lots of storage cubbies. Rounding out the first floor is a large dining room with cherry floors and an antique built-in butler's pantry. Upstairs, the primary suite offers a dressing area, walk-in closet & full private bath. The remaining bedrooms are roomy, bright, and full of charming nooks & crannies, sharing a 3/4 bath & laundry with heated tile-floors. The enchanting c.1860 English barn holds great potential for a home business, studio, or auxiliary dwelling unit and has been structurally reinforced and re-sited on a new poured concrete foundation. In 2015 the owners also had a new state-of-the-art septic system engineered to support the 3 BR home and a 1 BR ADU, by the next owner. These thoughtful upgrades over the years have added comfort & convenience to this classic home, while preserving its integrity and charm. Let this home become your sanctuary for years to come.

Listed by Margolin and von Trapp Team of Coldwell Banker Hickok and Boardman

$
$
%
$/month over payments
Federal 30-year interest rate: 6.49% last updated on Jul 9, 2026
* All Figures are estimates. Check with your bank or proposed mortgage company for actual interest rates.
This product uses the FRED® API but is not endorsed or certified by the Federal Reserve Bank of St. Louis.

Save FavoriteSchedule TourAsk A QuestionMore Details

17 Thurston Drive Lee NH 03861

Lee, NH17 Thurston Drive

Price$949,000

Est. Mortgage: $/month

MLS Number 5098371

  • Residential Single Family
  • Full Bath 2
  • Address 17 Thurston Drive
  • Construction Existing
  • Bedrooms 4

Nestled on a beautifully landscaped 1.27-acre lot in a desirable neighborhood within the highly sought-after Oyster River School District, this spacious 4-bedroom, 2.5-bath home offers the perfect combination of comfort, functionality, and location. The thoughtfully designed floor plan features a well-appointed kitchen with a center island and stainless steel appliances, a formal dining room, first-floor office, and an impressive family room with a vaulted ceiling and stunning stone fireplace. Upstairs, the spacious primary suite boasts a vaulted ceiling, private bath with double sinks, and ample closet space. A bonus room over the two-car garage provides flexible space for a playroom, media room, or home gym. Step outside to the beautiful deck overlooking the above-ground pool-perfect for relaxing or entertaining all summer long. Additional features include central air conditioning, an unfinished third-floor walk-up attic with excellent expansion potential, a full basement offering abundant storage, and a two-car attached garage. Conveniently located with easy access to Route 125, this home offers a wonderful blend of space, comfort, and convenience.

Listed by Florence Ruffner of Ruffner Real Estate,LLC

$
$
%
$/month over payments
Federal 30-year interest rate: 6.49% last updated on Jul 9, 2026
* All Figures are estimates. Check with your bank or proposed mortgage company for actual interest rates.
This product uses the FRED® API but is not endorsed or certified by the Federal Reserve Bank of St. Louis.

Virtual TourSave FavoriteSchedule TourAsk A QuestionMore Details

41-43 Cranberry Hill Road Winhall VT 05340

MLS Number 5079224

  • Residential Single Family
  • Full Bath 3
  • Construction Existing
  • Bedrooms 4
  • Bathroom 4

This is the ultimate modern Alpine chalet, fully renovated yet boasting the classic flat-sawn balusters characteristic of mountain homes in the Alps. Three expansive floors offer sunny, well-appointed space, beginning with a roomy mudroom, three bedrooms and two bathrooms (one en-suite). Head upstairs to join your friends and family in the open-concept European kitchen/living/dining room with expanded island optimal for entertaining -- grill and wraparound deck just outside the kitchen. The fourth bedroom -- a primary suite with en-suite bathroom -- is on this level. On the walk-out lower level, a game room with pool table and a separate TV room with gas stove offer a getaway before soaking in the hot tub, within earshot of the babbling brook down the hill. Nestled in the coveted community of Strattonwald, this 4-bedroom home offers Stratton shuttle access right from the driveway. Strattonwald's rare swimming pond, sandy beach, tennis/pickleball courts, picnic area, and space to fish and kayak make it one of the area's most preferred communities. Finally -- a renovated 1BR/1BA guest house boasts space for guests, in-laws, your office, or long-term rental income. Just in time to move in, enjoy summer, and get geared up for your first season in your Vermont ski house! Call for your tour soon.

Listed by Jamie Luke of TPW Real Estate

$
$
%
$/month over payments
Federal 30-year interest rate: 6.49% last updated on Jul 9, 2026
* All Figures are estimates. Check with your bank or proposed mortgage company for actual interest rates.
This product uses the FRED® API but is not endorsed or certified by the Federal Reserve Bank of St. Louis.

Save FavoriteSchedule TourAsk A QuestionMore Details

289 Ledgemere Point Hubbardton VT 05732

Hubbardton, VT289 Ledgemere Point

Price$949,000

Est. Mortgage: $/month

MLS Number 5095779

  • Residential Single Family
  • Full Bath 2
  • Address 289 Ledgemere Point
  • Construction Existing
  • Bedrooms 2

One-of-a-kind yet quintessential year-around lake cottage. Every detail and furnishing has been curated to evoke the timeless Northern Lake House. And this property is being sold fully furnished and outfitted, so it's ready to enjoy now. Driving into the circular driveway you notice at once the connection of house with the land. From the cedar log framed shed to the main beams of the house, it all just looks like it belongs. Inside, the central Great Room has vaulted beamed ceilings, is anchored by an impressive central stone gas-fired fireplace. The primary suite features a walk-in closet, a serene private covered porch and a full bathroom that includes a soaking tub with wonderful water views. A second bedroom and upper-level loft offer guest or office space. The open kitchen offers all the high-quality finishes and equipment you need and want at the lake. The wall of glass leads from the great room out to the deck overlooking pristine waters of Lake Bomoseen. Western exposure affords the best views of sunsets and the natural shoreline across the lake. Wrap around deck and porch allows plenty of sitting areas to enjoy the serene private setting, enhanced by beautiful stone work, verdant landscaping, and glistening sun reflecting off the water. Gradual slope to the 86' of waterfront and a dock for your all your water activities. Have the best summers of your lives and start building family memories here at this extraordinary lake home!

Listed by Dave Carlson of Lake Homes Realty,LLC

$
$
%
$/month over payments
Federal 30-year interest rate: 6.49% last updated on Jul 9, 2026
* All Figures are estimates. Check with your bank or proposed mortgage company for actual interest rates.
This product uses the FRED® API but is not endorsed or certified by the Federal Reserve Bank of St. Louis.

Virtual TourSave FavoriteSchedule TourAsk A QuestionMore Details

36 Blueberry Hill Road Wolfeboro NH 03894

Wolfeboro, NH36 Blueberry Hill Road

Price$949,000

Est. Mortgage: $/month

MLS Number 5090937

  • Residential Single Family
  • Full Bath 2
  • Construction Existing
  • Bedrooms 3
  • Bathroom 3

VIEWS VIEWS VIEWS!! Welcome to 36 Blueberry Hill in Wolfeboro where you can see the Belknap Mnts, the Ossipee Mtns, Mount Washington, Lake Winnipesaukee and Beach Pond. The views are just spectacular from the deck, pool, living room, family room and primary suite. No bad spot here! The house offers many advantages! Pull into the attached 2 car garage and enter into the mud room with laundry and plenty of storage cabinets along with countertop space. From here, enter the kitchen with room for table and chairs. The kitchen leads into the family room / dining room with a large fireplace. To the right is a 1/2 bath and then the primary suite with a fireplace, walk-in closet and full bath. To the left of the family room is a living room with a fireplace too! That's three fireplaces on the main floor! The sliding doors off the family room lead to the deck and the views that just don't end! Downstairs is another family room with a woodstove, two bedrooms, a full bath and office space. The sliding door leads to the inbound pool, fully fenced, with plenty of hang out space! To the other side of the garage is an attached 40' x 28' two story barn that was a woodworking shop. Complete with woodstove, office space and unfinished second floor. To complete the picture there is a detached barn for extra storage! There are many apple and peach trees too! Here is everything you could need for play, work, stoarge, hobbies, and whatever life compels you to! Come and see all there is to enjoy!

Listed by Cindy Melanson of Melanson Real Estate

$
$
%
$/month over payments
Federal 30-year interest rate: 6.49% last updated on Jul 9, 2026
* All Figures are estimates. Check with your bank or proposed mortgage company for actual interest rates.
This product uses the FRED® API but is not endorsed or certified by the Federal Reserve Bank of St. Louis.

Virtual TourSave FavoriteSchedule TourAsk A QuestionMore Details

185 North Peak Drive Easton NH 03580

Easton, NH185 North Peak Drive

Price$949,000

Est. Mortgage: $/month

Active With Contract

MLS Number 5096144

  • Residential Single Family
  • Full Bath 1
  • Address 185 North Peak Drive
  • Construction Existing
  • Bedrooms 3

4.69± private acres, this custom Beaver Mountain log-style home is tucked into the mountainside of Easton, NH, one of the lowest tax towns in NH. This home exudes comfort, craftsmanship, and outdoor adventure. Enter directly from the attached 2-car garage into the mudroom/laundry area and spacious foyer, opening to a dramatic cathedral-ceiling living room highlighted by a handsome floor-to-ceiling stone fireplace. The open-concept kitchen and dining area open to a covered front deck with amazing views. Should you choose, you could enhance views to reach from the Presidentials to the Kinsman Range. An ideal spot for relaxing and enjoying the peaceful surroundings. Two bedrooms and a full bath complete the main level. Upstairs, a loft provides flexible office or sitting space, while the primary suite features a private covered deck with stunning views. The walkout lower level is currently an exceptional woodworking shop, yet offers excellent potential for additional living space. Transferring fully furnished, including accessories and custom cabinetry in the basement, this home has been meticulously maintained with annual servicing of systems, recent exterior staining, and a whole-house generator. Minutes from Cannon Mountain, Franconia Notch, hiking, biking, skiing, and the Jericho Cooly Forest's miles of conserved trails. Wildlife abounds, as do endless recreational activities right out your door. Whether you've dreamt of a vacation home or you're looking for a full-time year-round. This home will have broad market appeal for those passionate about the outdoors. Come live, work and play in our wonderful small communities surrounded by the White Mountains of NH.

Listed by Elizabeth Horan of Badger Peabody & Smith Realty

$
$
%
$/month over payments
Federal 30-year interest rate: 6.49% last updated on Jul 9, 2026
* All Figures are estimates. Check with your bank or proposed mortgage company for actual interest rates.
This product uses the FRED® API but is not endorsed or certified by the Federal Reserve Bank of St. Louis.

Virtual TourSave FavoriteSchedule TourAsk A QuestionMore Details

64 Stonegate Lane Shelburne VT 05482

Shelburne, VT64 Stonegate Lane

Price$949,000

Est. Mortgage: $/month

MLS Number 5090486

  • Residential Single Family
  • Full Bath 2
  • Address 64 Stonegate Lane
  • Construction Existing
  • Bedrooms 4

Nestled on a picturesque and tree-lined 0.8-acre lot in the coveted Shelburne's Stonegate community, this 3,400+ square foot Colonial offers timeless elegance paired with exceptional everyday comfort. The spacious and versatile interior provides the perfect home for your Vermont retreat within the Champlain Valley school district. Sun-filled and thoughtfully designed, the main level flows from a granite eat-in kitchen with center island and breakfast nook into a cozy fire-lit family room - the true heart of the home. Formal living and dining rooms, rich hardwood floors, and oversized windows create a timeless backdrop for everyday living and entertaining. Upstairs, the renovated primary suite is a genuine retreat: dual walk-in closets and a spa-inspired bath with designer Italian tile, premium fixtures, and a luxury bidet. Three additional bedrooms and a finished lower level, which is perfect for a playroom, home office, or media room, round out over 3,400 square feet of versatile living space. Step outside to a screened porch overlooking a level, wooded backyard with mature landscaping and a private walking path through the trees. Located minutes from Shelburne Village, Burlington, UVM, and I-89.

Listed by Meghan Gonyo of EXP Realty

$
$
%
$/month over payments
Federal 30-year interest rate: 6.49% last updated on Jul 9, 2026
* All Figures are estimates. Check with your bank or proposed mortgage company for actual interest rates.
This product uses the FRED® API but is not endorsed or certified by the Federal Reserve Bank of St. Louis.

Virtual TourSave FavoriteSchedule TourAsk A QuestionMore Details

Lot 11 Pebble Court Barrington NH 03825
Pending

MLS Number 5078524

  • Residential Single Family
  • Full Bath 2
  • Address Lot 11 Pebble Court
  • Construction New Construction
  • Bedrooms 3

Welcome to Bending Brook, with 15 single family homesites on a private cul-de-sac, surrounded by 26.7 acres of Open Space abutting the Mallego Brook. This beautifully designed ranch style home has 3 bedrooms and 3 baths. Open concept living. Gleaming hardwood throughout, tile floor in baths and laundry room. Composite Farmers Porch & Rear Deck to enjoy your morning coffee or afternoon pleasure. Other homesites still available at Bending Brook between the bubbling Mallego Brook and a scenic recreation trail, making the most of New Hampshire's natural beauty. Barrington is ideally located for commuting & recreation with easy access to the Seacoast, the Mountains, the Lakes, and the vibrant cities of Portsmouth, Manchester & Boston. Each home will be quality built by a builder whose mission is to create lasting value for every buyer. HOME PHOTO AND FLOOR PLAN ARE FOR MARKETING PURPOSES ONLY. ACTUAL HOME WILL DIFFER.

Listed by Craig Formalarie of The Gove Group Real Estate,LLC

$
$
%
$/month over payments
Federal 30-year interest rate: 6.49% last updated on Jul 9, 2026
* All Figures are estimates. Check with your bank or proposed mortgage company for actual interest rates.
This product uses the FRED® API but is not endorsed or certified by the Federal Reserve Bank of St. Louis.

Save FavoriteSchedule TourAsk A QuestionMore Details

Lot 102 Megan's Way Epping NH 03042

Epping, NHLot 102 Megan's Way

Price$945,000

Est. Mortgage: $/month

MLS Number 5083136

  • Residential Single Family
  • Full Bath 1
  • Address Lot 102 Megan's Way
  • Construction Pre-Construction
  • Bedrooms 3

Nestled in an established neighborhood, close to all area amenities, the Bridget Ranch Style Home awaits you at the Final Chapter of Prescott Orchards, Epping! This spacious abode to be built, boasts 3 bedrooms and 2 bathrooms, spanning 1,962 square feet of comfortable living space. Let's explore its delightful features; as you step inside, a convenient mud room, the perfect spot for handling laundry and storing life's gear. Next is a stunning open kitchen, with 8' kitchen island and a seamless flow to the dining area. The stunning Living Room with cozy gas fireplace and soaring 13 ft ceiling. What an inviting space for meals and conversations! On opposite ends of the home you will find the Primary Suite with its luxurious custom tile shower, and walk-in-closet in its own wing with the remaining two generously-sized Guest Bedrooms on opposite wing, affording some nice privacy. This charming ranch-style home sure offers comfort, convenience, and modern amenities, not to mention such vibrant curb appeal! We invite you to embark on a build journey with us, where we guide you the entire way with hands on collaborations in our gorgeous Design Center. Our multi award winning build team takes pride in every home delivering Energy Star Certification and quality every single time.

Listed by Kim Beaulieu-Tufts of The Gove Group Real Estate,LLC

$
$
%
$/month over payments
Federal 30-year interest rate: 6.49% last updated on Jul 9, 2026
* All Figures are estimates. Check with your bank or proposed mortgage company for actual interest rates.
This product uses the FRED® API but is not endorsed or certified by the Federal Reserve Bank of St. Louis.

Save FavoriteSchedule TourAsk A QuestionMore Details

1006 Goose Pond Road Canaan NH 03741

Canaan, NH1006 Goose Pond Road

Price$945,000

Est. Mortgage: $/month

Active With Contract

MLS Number 5087330

  • Residential Single Family
  • Full Bath 1
  • Address 1006 Goose Pond Road
  • Construction Existing
  • Bedrooms 4

Overlooking beautiful Goose Pond, the views and the light in this house are outstanding. A very large great room with hardwood floor overlooks the expansive deck and leads to the renovated kitchen, dining room and family room. There are two first floor bedrooms with a full bath. Upstairs is devoted to the primary suite with a large bedroom, full bathroom, and an office or nursery. There's also a gigantic closet 25' long! The lower level has a large game room - great for entertainment in the evening or on rainy days. Detached 4 car garage. The owner leases the lake frontage from the State of NH for a small sum, and has super access to the water for boating and swimming. A great one! OPEN HOUSE ON SUNDAY JUNE 7 FROM 11AM-1PM.

Listed by Jane Darrach of Martha E. Diebold/Hanover

$
$
%
$/month over payments
Federal 30-year interest rate: 6.49% last updated on Jul 9, 2026
* All Figures are estimates. Check with your bank or proposed mortgage company for actual interest rates.
This product uses the FRED® API but is not endorsed or certified by the Federal Reserve Bank of St. Louis.

Save FavoriteSchedule TourAsk A QuestionMore Details
11 Wood Hill Drive Auburn NH 03032

Auburn, NH11 Wood Hill Drive

Price$945,000

Est. Mortgage: $/month

Pending

MLS Number 5096529

  • Residential Single Family
  • Full Bath 2
  • Address 11 Wood Hill Drive
  • Construction Existing
  • Bedrooms 5

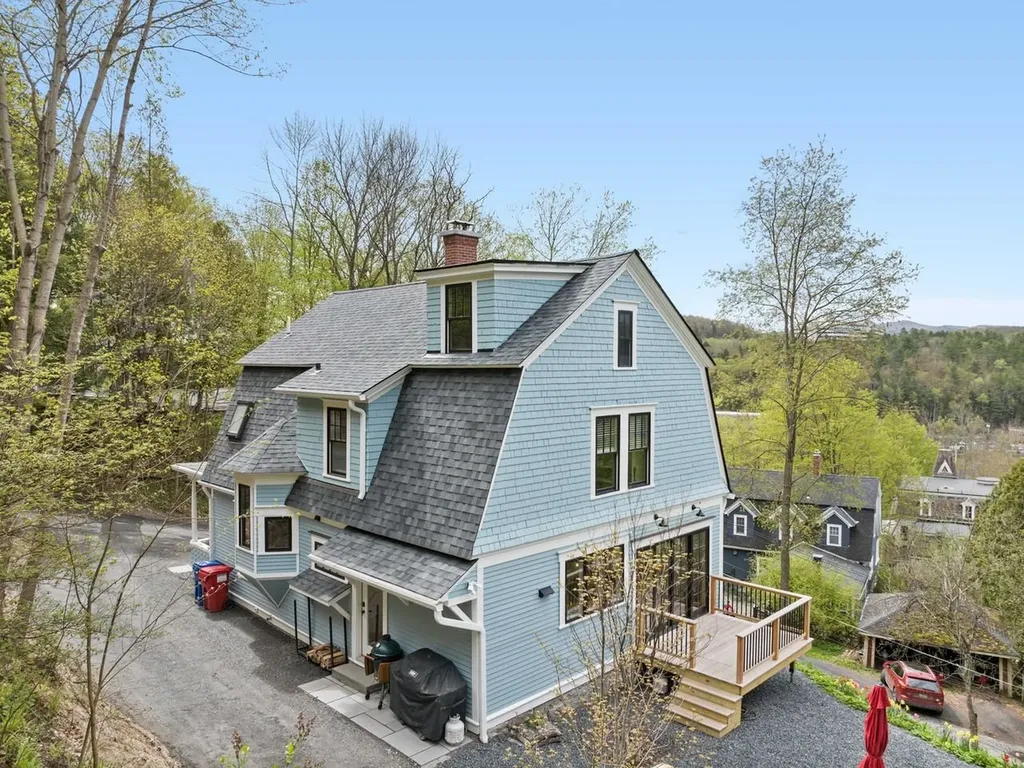
Welcome to the desirable Village of Lake Forest in Auburn, within the prestigious Pinkerton Academy school district. This beautifully maintained Colonial offers five bedrooms, four baths, and exceptional living space across three finished levels. The walk-out lower level features kitchenette space with excellent ADU or in-law potential, abundant storage, and direct access to the heated in-ground pool with evening lighting. A brand-new furnace and newer mini-split systems throughout provide year-round comfort and peace of mind. The main level is ideal for entertaining, featuring a spacious kitchen with granite countertops, bar seating, built-in refrigerator, and wine fridge. The adjoining dining area accommodates an eight-person table and flows into the grand living room with custom built-ins and a pellet stove. A bright tiled sunroom overlooks the pool and landscaped yard. Also on the first floor are a half bath with laundry and a sitting room with fireplace that could serve as a guest bedroom or office. Upstairs, the primary suite offers a spa-like bath with jacuzzi tub, walk-in closet, and private screened porch perfect for sunset views. Three additional bedrooms and a full bath complete the second floor. The third level adds flexible living space with a large bonus room, fifth bedroom, ¾ bath, skylights, and air conditioning. Additional highlights include four garage spaces, including a separate heated two-car garage with finished office space above. The beautifully landscaped yard features an updated irrigation system and direct access to a nearby bike trail, offering the perfect blend of comfort, luxury, and outdoor living. Showings begin at Open Houses June 27th from 10-12 and June 28th from 12-2.

Listed by Christina Grover of Keller Williams Realty-Metropolitan

$
$
%
$/month over payments
Federal 30-year interest rate: 6.49% last updated on Jul 9, 2026
* All Figures are estimates. Check with your bank or proposed mortgage company for actual interest rates.
This product uses the FRED® API but is not endorsed or certified by the Federal Reserve Bank of St. Louis.

Virtual TourSave FavoriteSchedule TourAsk A QuestionMore Details
51 Dusty Ridge Road Putney VT 05346

Putney, VT51 Dusty Ridge Road

Price$945,000

Est. Mortgage: $/month

MLS Number 5099842

  • Residential Single Family
  • Full Bath 1
  • Address 51 Dusty Ridge Road
  • Construction Existing
  • Bedrooms 2

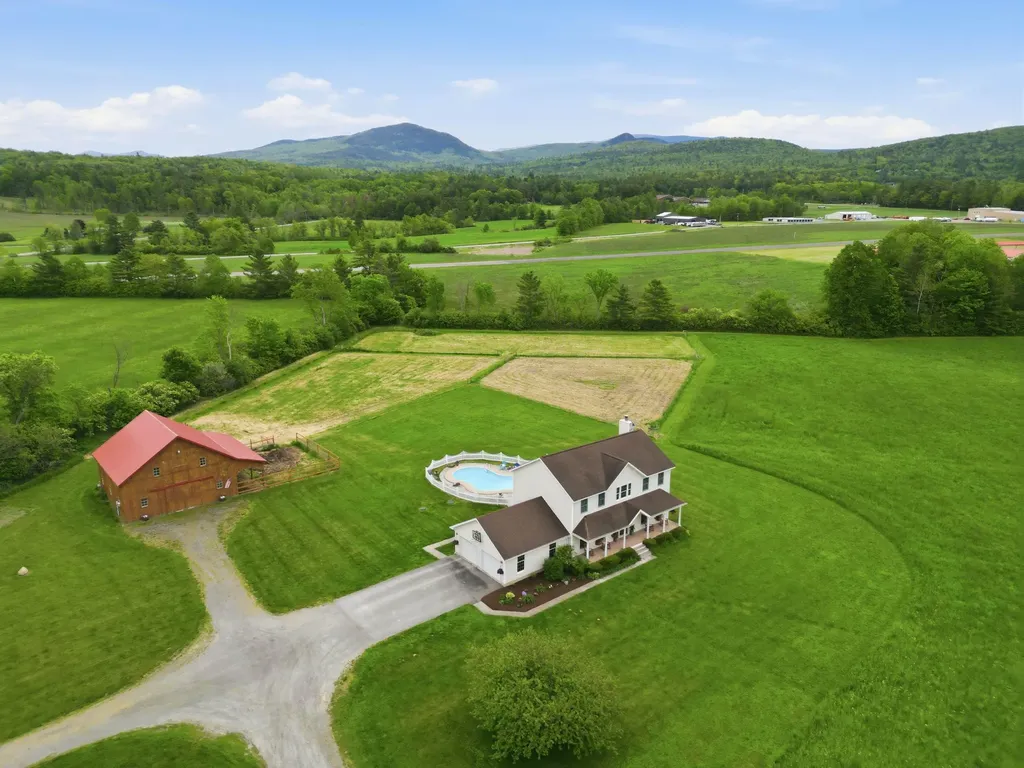
Magical. Nestled along one of Putney's most desirable country roads, this exceptional 18.3-acre property offers a rare blend of privacy, natural beauty, and timeless Vermont character. Surrounded by stone walls, mature gardens, woodland trails, and a meandering stream, the setting is both peaceful and inspiring. The thoughtfully designed residence features approximately 2,185 square feet of living space with two bedrooms and two baths. Warm natural materials, hardwood floors, and a soaring brick fireplace create an inviting atmosphere, while the open-concept floor plan flows effortlessly into a light-filled sunroom. Large windows frame tranquil woodland and distant seasonal views, bringing the outdoors into every room. The property grounds also include animal barn and garden shed that are potential ADUs, as well as a free standing sauna and replica play structure in the woods. Conveniently located just minutes from the village of Putney, you'll enjoy easy access to local farms, hiking trails, cultural venues, schools, and the vibrant arts community while returning home to the serenity of your own private sanctuary. Whether envisioned as a full-time residence, equestrian property, or weekend escape, 51 Dusty Ridge Road offers a distinctive opportunity to experience the very best of southern Vermont living. More images to follow. Please, no drive-bys - Appointment only.

Listed by Vincent Dolan of RE/MAX Town & Country

$
$
%
$/month over payments
Federal 30-year interest rate: 6.49% last updated on Jul 9, 2026
* All Figures are estimates. Check with your bank or proposed mortgage company for actual interest rates.
This product uses the FRED® API but is not endorsed or certified by the Federal Reserve Bank of St. Louis.

Save FavoriteSchedule TourAsk A QuestionMore Details

Broker Reciprocity 

Copyright 2026 PrimeMLS, Inc. All rights reserved. This information is deemed reliable, but not guaranteed. The data relating to real estate displayed on this display comes in part from the IDX Program of PrimeMLS. The information being provided is for consumers’ personal, non-commercial use and may not be used for any purpose other than to identify prospective properties consumers may be interested in purchasing. Data last updated July 16, 2026 10:41 AM UTC
