SIGN UP or LOG IN 's Account

Log in to see your saved listings or edit your searches:

No account? Sign up now to save searches, listings, and get tailored listing notifications. It's free, opt-out anytime.

Find Your New Home

Sign Up Today!

Get fresh listings via email, save your favorite listings, match with similar properties, and unlock additional property info.

Create Your Account

Do not fill in this field:

Already have an account? Log in

and narrow your search. If you have fewer than 200 results, you can save your search.

Albany VT Single Family Real Estate

r=1753-1764
925 Hinesburg Road Brattleboro VT 05301

Brattleboro, VT925 Hinesburg Road

Price$899,800

Est. Mortgage: $/month

MLS Number 5045909

  • Residential Single Family
  • Address 925 Hinesburg Road
  • Construction Existing
  • Bedrooms 5
  • Bathroom 8

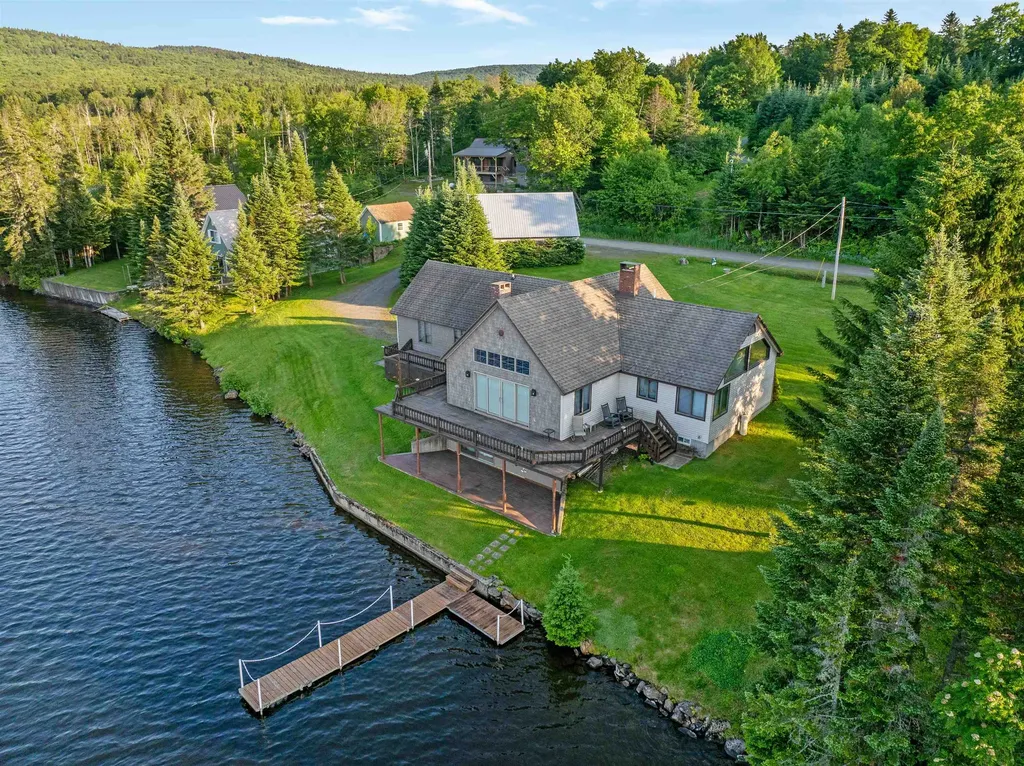
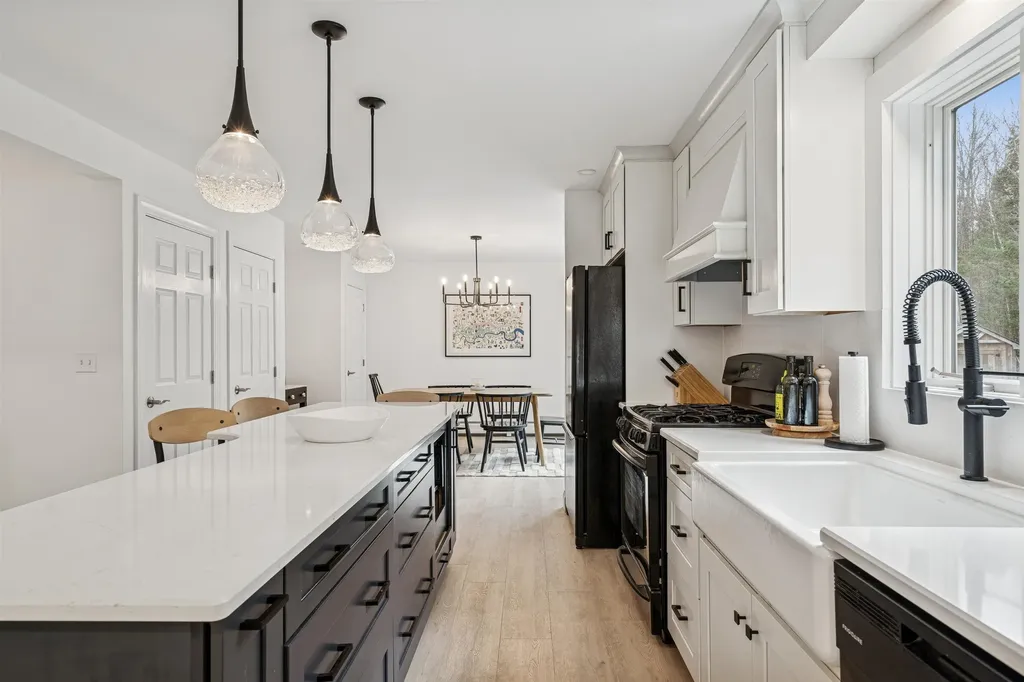
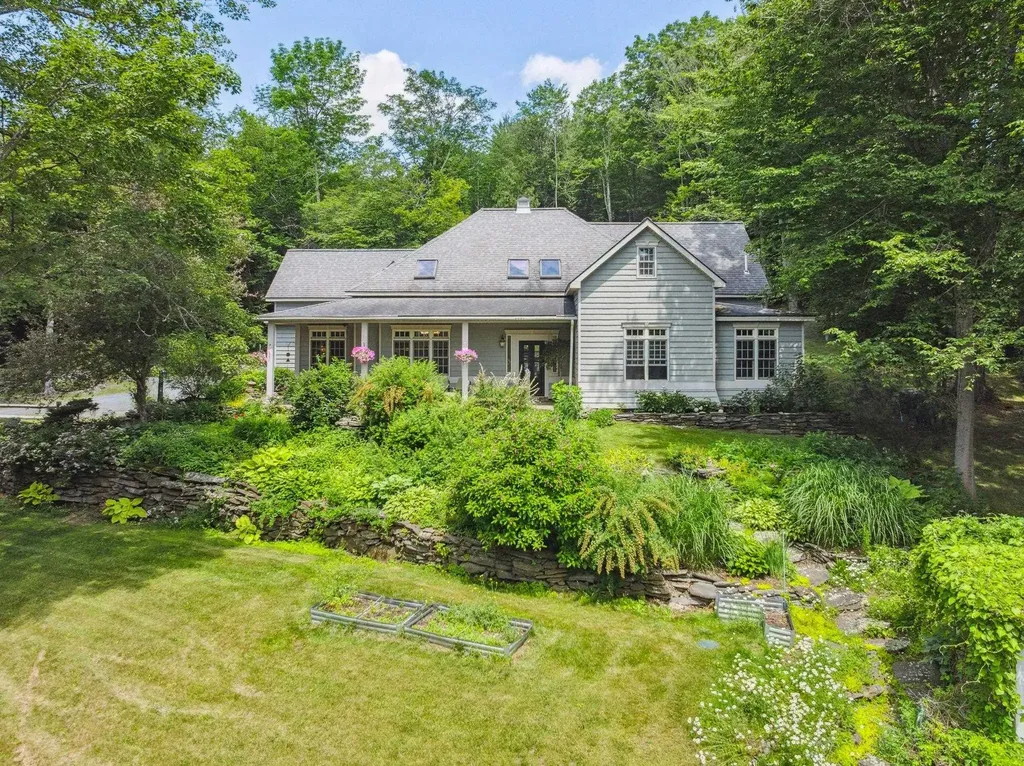
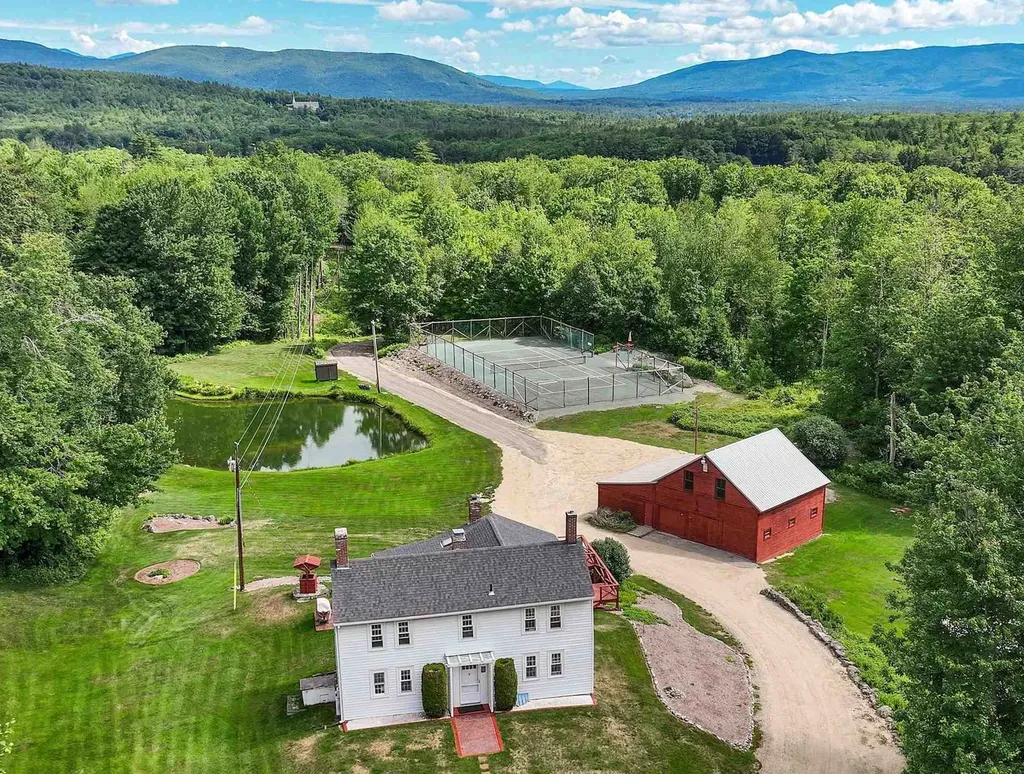
Hidden away, this secluded 18 acre rolling landscape of quiet meadow and woodland is minutes to town, easy access to I-91. Skiing, lakes, river/water fun, hiking/biking Or, stay at home in south facing sanctuary designed for easeful living and enjoy the shimmering pool, huge gourmet kitchen with Viking range and 2 walk-in pantries, creating wonderful memories for friends and family. Plenty of room for everyone in five bedrooms (and of course 7 bathrooms), a choice of large or cozy living rooms and an office to work from home. Toast your toes at either fireplace or soap stone wood stove. Invite your circle of friends to yoga, parties or create a media room in the huge, finished walk-out basement family room, plumbed and wired for a second kitchen, with ½ bath, easily converted to extended family suite. 47x21 bonus room with skylights and ample windows overlooking the grounds is perfect for play/gym space, artist studio, etc. 3 car detached heated, finished garage/workshop with storage above. Create a cross-country ski track for moonlight nights. Watch for fireflies in the meadows and see the forest creatures explore their world. A one-of-a-kind property with so much to love; solid, expansive architecture, two staircases, windows everywhere, gleaming wood floors and well positioned, dimmable lighting, bringing together classic and fun, this home was designed for those who love organization with oodles of storage space. The heart of Vermont is here!

Listed by Christine Lewis of Brattleboro Area Realty

$
$
%
$/month over payments
Federal 30-year interest rate: 6.49% last updated on Jul 9, 2026
* All Figures are estimates. Check with your bank or proposed mortgage company for actual interest rates.
This product uses the FRED® API but is not endorsed or certified by the Federal Reserve Bank of St. Louis.

Virtual TourSave FavoriteSchedule TourAsk A QuestionMore Details

242 Jerusalem Road Canaan NH 03741

Canaan, NH242 Jerusalem Road

Price$899,800

Est. Mortgage: $/month

MLS Number 5058931

  • Residential Single Family
  • Full Bath 1
  • Address 242 Jerusalem Road
  • Construction Existing
  • Bedrooms 4

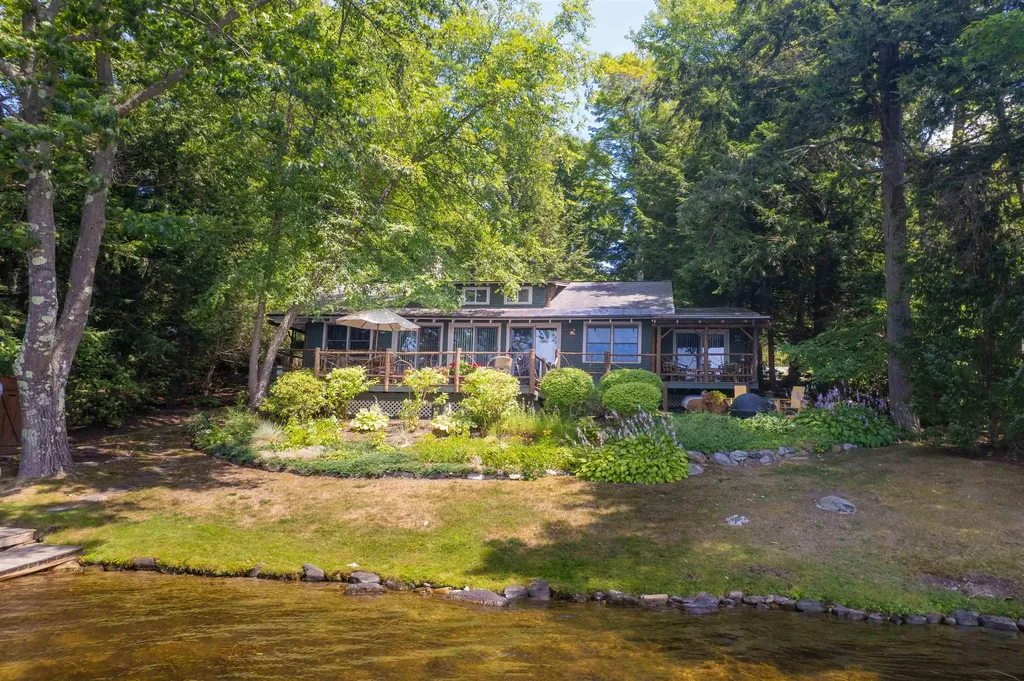
FULLY FURNISHED the ultimate hill top home, just bring your suitcase and experience New England at its most scenic venue. Watch the Snowcats grooming Killington ski area on a clear night . Hikers will love Cardigan Mtn. that rises out of the back of the property. Burning wood from the property , without having to bring it into the house, means you can heat the house for the cost of chainsaw chains. Or just let the propane do it's thing. Work from home with fast and reliable STARLINK internet ready to go. Perfectly appointed to entertain with ample parking, large deck, beautifully sculpted yard and professional kitchen.

Listed by Robbie McLoud of EXP Realty

$
$
%
$/month over payments
Federal 30-year interest rate: 6.49% last updated on Jul 9, 2026
* All Figures are estimates. Check with your bank or proposed mortgage company for actual interest rates.
This product uses the FRED® API but is not endorsed or certified by the Federal Reserve Bank of St. Louis.

Virtual TourSave FavoriteSchedule TourAsk A QuestionMore Details

44 Pleasant View Road Bradford NH 03221

Bradford, NH44 Pleasant View Road

Price$899,500

Est. Mortgage: $/month

MLS Number 5066248

  • Residential Single Family
  • Full Bath 1
  • Construction Existing
  • Bedrooms 3
  • Bathroom 3

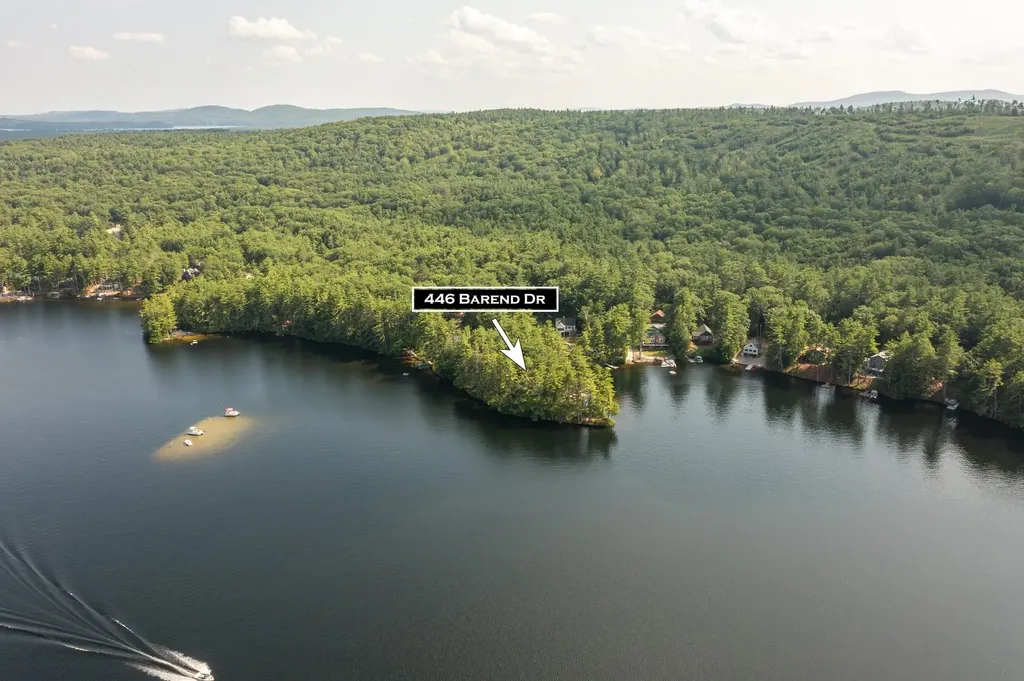
VERY SPECIAL PROPERTY with POTENTIAL! Long blacktop road frontage along Pleasant View Road and sellers are now including Fairgrounds Road. Development here means VIEW lots from all that are created. Diagonally across from the Rosewood Country Inn. Desirable location. Swimming hole, high bush blueberry bushes with water at site, property was listed initially as only the family homestead with a smaller lot, now what is available is the entire 50 plus acres (acres to be determined). See house inside photos on MLS# 5020086.

Listed by Elliot Hansen of Elliot Hansen Associates

$
$
%
$/month over payments
Federal 30-year interest rate: 6.49% last updated on Jul 9, 2026
* All Figures are estimates. Check with your bank or proposed mortgage company for actual interest rates.
This product uses the FRED® API but is not endorsed or certified by the Federal Reserve Bank of St. Louis.

Virtual TourSave FavoriteSchedule TourAsk A QuestionMore Details

Unit 24 Summerwind Place Greenland NH 03840

MLS Number 5093756

  • Residential Single Family
  • Full Bath 1
  • Construction Pre-Construction
  • Bedrooms 2
  • Bathroom 3

This 2268+/-square foot home offers a seamless blend of timeless craftsmanship and modern elegance. As you step inside, the warm ash hardwood floors extend a gracious welcome. Their natural beauty sets the tone for what lies ahead! The great room with stunning tray ceiling, bathed in natural light, becomes the heart of the home; a place where relaxation and entertainment converge. The spacious kitchen is truly a hub for gathering and connection. Seeking a quiet space, we've got that covered with a first-floor office. In a private wing, the first-floor primary bedroom suite features a gorgeous tray ceiling, walk-in closet and ensuite bathroom. Ascend the dramatic staircase to the second floor, where a second bedroom and versatile family/loft area awaits. With a private Community Clubhouse, Pickleball Courts, a Dog Park and Boccie Ball pits, this community offers a beautiful spot to live and play.

Listed by Charlene Macdonald of The Gove Group Real Estate,LLC

$
$
%
$/month over payments
Federal 30-year interest rate: 6.49% last updated on Jul 9, 2026
* All Figures are estimates. Check with your bank or proposed mortgage company for actual interest rates.
This product uses the FRED® API but is not endorsed or certified by the Federal Reserve Bank of St. Louis.

Save FavoriteSchedule TourAsk A QuestionMore Details

2898 Greenbush Road Charlotte VT 05445

Charlotte, VT2898 Greenbush Road

Price$899,500

Est. Mortgage: $/month

Pending

MLS Number 5092125

  • Residential Single Family
  • Full Bath 2
  • Address 2898 Greenbush Road
  • Construction Existing
  • Bedrooms 3

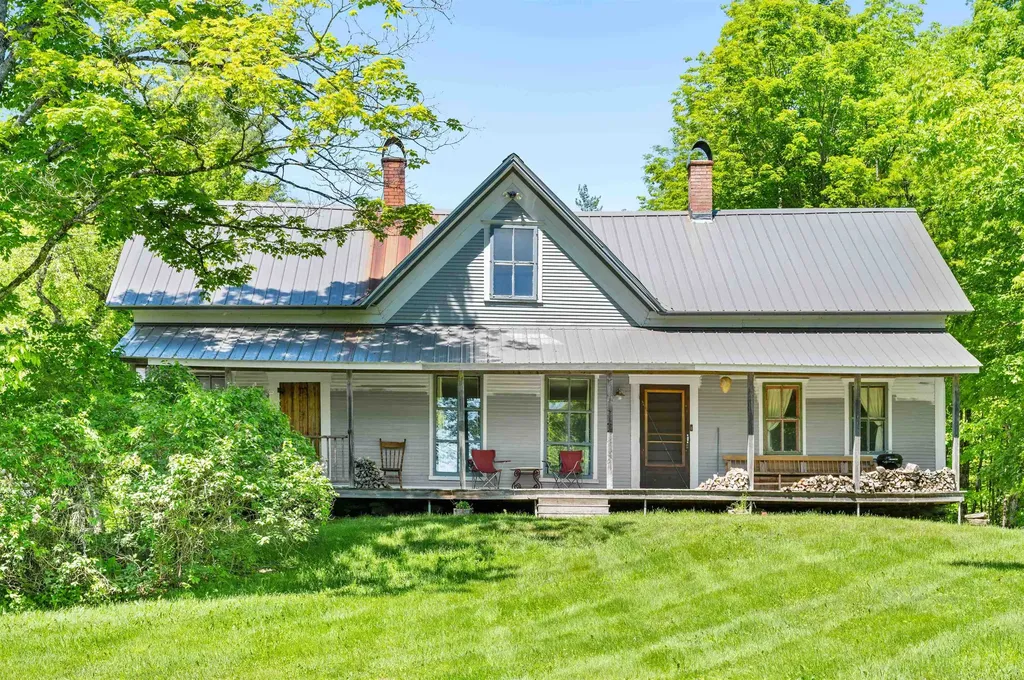
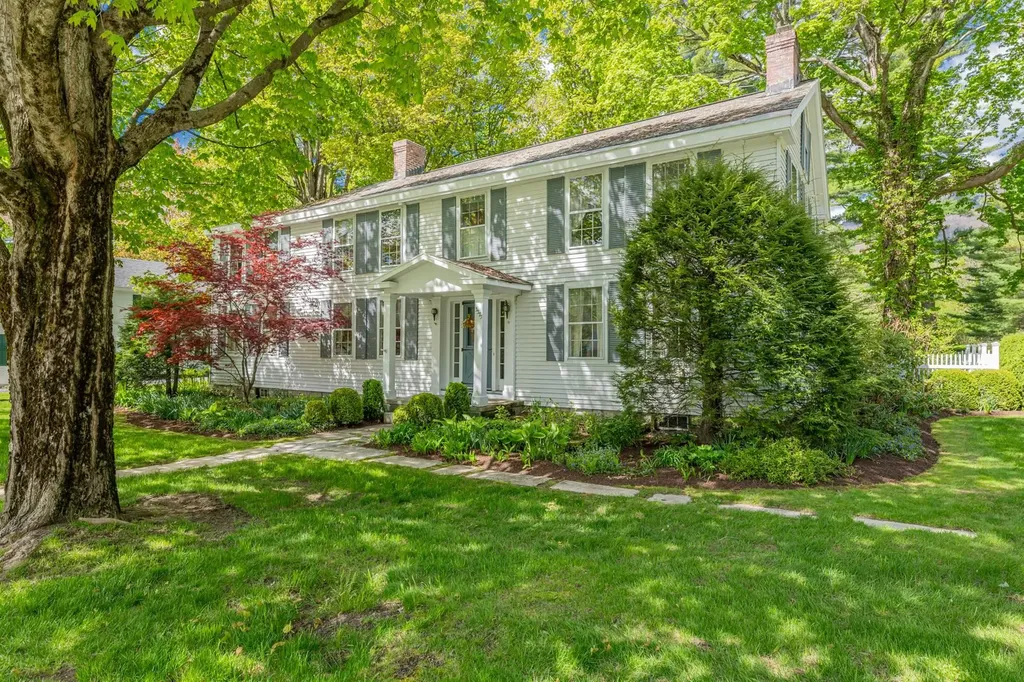
Nestled in the heart of Charlotte Village, 2898 Greenbush Road is a charming and thoughtfully restored 3 bedroom, 2.5 bath Vermont farmhouse that seamlessly blends historic character with modern comfort. Originally built in 1924 and renovated in 2002, the home has been meticulously maintained and offers an inviting open floor plan filled with natural light, custom wood detailing, and beautiful mountain, pastoral, and seasonal lake views. Set on approximately 0.37± acres, the property features a welcoming front courtyard, mature perennial gardens, a large backyard with open lawn and shade trees. Inside, original character is complemented by thoughtful updates, including a spacious kitchen and living area with walls of windows, custom wood detailing, a library with built-in shelving, a bright seasonal sunroom, and a primary suite capturing sweeping views. Located within walking distance of the Old Brick Store and village amenities, this turnkey property offers a rare opportunity to enjoy quintessential village living in one of Charlotte's most desirable settings.

Listed by Averill Cook and Wade Weathers of LandVest,Inc-Burlington

$
$
%
$/month over payments
Federal 30-year interest rate: 6.49% last updated on Jul 9, 2026
* All Figures are estimates. Check with your bank or proposed mortgage company for actual interest rates.
This product uses the FRED® API but is not endorsed or certified by the Federal Reserve Bank of St. Louis.

Save FavoriteSchedule TourAsk A QuestionMore Details

Lot 7 Pawtuckaway Ridge Nottingham NH 03290
Pending

MLS Number 5084555

  • Residential Single Family
  • Full Bath 1
  • Construction Pre-Construction
  • Bedrooms 3
  • Bathroom 2

Welcome to Pawtuckaway Ridge - a vibrant new community just minutes from the natural beauty of Pawtuckaway State Park. Nestled on scenic, wooded lots with tranquil views, this neighborhood offers the perfect blend of peaceful living and modern new construction. One of the featured houseplans here is "The Boysenberry Biscotti" - a 1,604 sq ft Craftsman-style ranch with a first-floor Primary Suite including a walk-in closet and private bath, plus a second bedroom and full guest bath. The open-concept kitchen, living, and dining area is ideal for entertaining, while a separate study provides a quiet retreat. Want more space? Add a sunroom or screen porch and soak in the natural surroundings! Central AC ensures comfort year-round, and a direct-entry 2-car garage adds everyday convenience. Enjoy stylish cabinetry, granite countertops, and beautifully landscaped grounds. Built by an award-winning team dedicated to quality and energy efficiency, every home at Pawtuckaway Ridge is Energy Star Certified and designed to last. With easy access to the Seacoast, major routes, and year-round recreation, Pawtuckaway Ridge is the perfect place to start your next chapter. Don't miss your chance to be among the first to call this exceptional new community home!

Listed by Marie Holt of The Gove Group Real Estate,LLC

$
$
%
$/month over payments
Federal 30-year interest rate: 6.49% last updated on Jul 9, 2026
* All Figures are estimates. Check with your bank or proposed mortgage company for actual interest rates.
This product uses the FRED® API but is not endorsed or certified by the Federal Reserve Bank of St. Louis.

Save FavoriteSchedule TourAsk A QuestionMore Details

24 Foxcross Circle Concord NH 03301

Concord, NH24 Foxcross Circle

Price$899,000

Est. Mortgage: $/month

MLS Number 5060243

  • Residential Single Family
  • Full Bath 2
  • Address 24 Foxcross Circle
  • Construction Existing
  • Bedrooms 3

This beautiful executive,one level living, ranch style home in one of Concords most prestigious neighborhoods is now available for quick closing. Located in Concord Country Clubs Mountain Green community, just a short walk to the private golf course , driving range and pool; conveniently off 93 and just minutes from downtown restaurants, shops and numerous NH state government offices. If you are looking for one-level living w/expandable bonus living space as needed for perhaps adult children, guests, or an aging parent, this property is a must see. This property boasts one of the most desirable lots w/nice curb appeal and plenty of space to give you privacy (a perfect setting for a built in pool ?) First floor has a mostly open concept featuring eat-in kitchen; new granite counter tops, w/ grilling deck access, dining room; living room w/gas fireplace; office/den (or, other bedroom ?) plus a full primary bedroom en suite; guest bedroom; full bath; laundry room w/ 3/4 bath. All freshly painted throughout main level. Lower level bonus living space w/daylight windows includes a large family room plus separate room for hobbies or another guest bedroom. Rare three car attached garage, PLUS a garage under that is suitable for classic car/motorcycle seasonal storage or a workshop, etc. QUICK close possible.

Listed by Jerome Duval of BHHS Verani Bedford

$
$
%
$/month over payments
Federal 30-year interest rate: 6.49% last updated on Jul 9, 2026
* All Figures are estimates. Check with your bank or proposed mortgage company for actual interest rates.
This product uses the FRED® API but is not endorsed or certified by the Federal Reserve Bank of St. Louis.

Virtual TourSave FavoriteSchedule TourAsk A QuestionMore Details

179 Cate Hill Road Greensboro VT 05826

Greensboro, VT179 Cate Hill Road

Price$899,000

Est. Mortgage: $/month

MLS Number 5080975

  • Residential Single Family
  • Full Bath 3
  • Address 179 Cate Hill Road
  • Construction Existing
  • Bedrooms 3

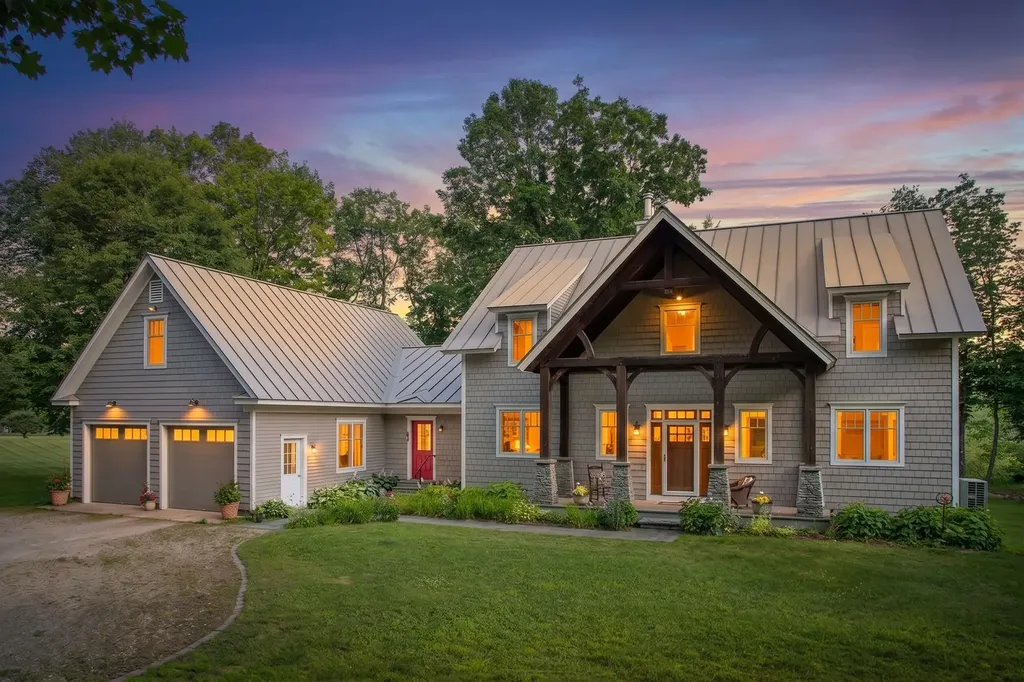
Cate Hill Farm. Dead end location, westerly views, 25.55 acres with a gorgeous custom 1850's post and beam cape. 2 car oversize garage w space for apt, plus post and beam barn. Quality runs throughout this exceptional property. The home is a transformed exposed beam cape with mud room/laundry opening to an original spruce floor living room with fireplace and wood stove, exposed beams. Continue through the French doors to a delightful west facing sunroom. Windows on 3 sides and a side entrance. Next comes the custom kitchen. A cook's dream, including soapstone counters, custom cabinets, gas range, wall ovens and pantry closet. This opens to the 5 sided south facing dining area with radiant heat, overlooking the side yard, pond, rolling fields, hills, and mountains beyond. Next comes the dining room w softwood floors and an adjacent full bath. 2nd floor includes an exposed rafter den w/ a tower room facing south. The master suite is a west facing master bdrm w windows on 3 sides and bed in the middle of the space. Delightful. Custom full bath with soak/jet tub, steam shower and double sink. Next is an office space with Vermont lazy window. A single-story original wing connects to 1st floor w/ 2 lovely bdrms, a bonus room/office, and full bath. A 4-cord woodshed is attached. The house has full granite and concrete foundation with boiler, central vac. House wired generator in garage. Net metered 10 kW solar array covers majority of year-round power use. The 1850s barn contains 2 box stalls, 2 straight stalls, tack rm,10x10 coop plus loft hay storage above,14x34 shed addition chicken coop or workshop,12x20 run-in shed,12x14 tractor shed. Plus split rail winter paddock, 60x120 ft sand riding ring and fenced pastures, a 6-acre hayfield, spring fed pond, apple, pear, plum, cherry trees, blueberry bushes, mature maple tree lines. Even a bit of the Bayley Hazen military road. Nearby groomed XC ski trails, endless back roads, lakes, golf and wonderful communities to enjoy.

Listed by David Rowell of Peter D Watson Agency

$
$
%
$/month over payments
Federal 30-year interest rate: 6.49% last updated on Jul 9, 2026
* All Figures are estimates. Check with your bank or proposed mortgage company for actual interest rates.
This product uses the FRED® API but is not endorsed or certified by the Federal Reserve Bank of St. Louis.

Virtual TourSave FavoriteSchedule TourAsk A QuestionMore Details

734 Herrick Road Derby VT 05829

Derby, VT734 Herrick Road

Price$899,000

Est. Mortgage: $/month

MLS Number 5079458

  • Residential Single Family
  • Full Bath 4
  • Address 734 Herrick Road
  • Construction Existing
  • Bedrooms 3

Att: Multi family investors. Offering over 6800 sq ft multi generational home that can be separated into 4 individual spaces. Home has 7 bathrooms and plenty of room for beds too!! Quiet peaceful hilltop living with privacy and serenity. Enjoy outdoor living on the full wraparound open and covered deck. Long range panoramic lake and mountain views of both the US and into Canada. Several fireplaces, dining rooms, and living rooms. Space for home theatre, office, library, exercise room or more? Close to lakes, beaches, and 1 mile to I-91 and Quebec. Stunning garden and landscaping with a huge array of birds and wildlife. 3 car garage is heated and could become living space. Possible wedding venue, lodging, or retreats with permitting needed. Possibility of rental income from subletting rooms with 4 separate entrances. This property has so much potential only limited by your imagination. So much living both indoor and outdoor. The hard part is wanting to leave.

Listed by Lori Roberts of Conley Country Real Estate & Insurance

$
$
%
$/month over payments
Federal 30-year interest rate: 6.49% last updated on Jul 9, 2026
* All Figures are estimates. Check with your bank or proposed mortgage company for actual interest rates.
This product uses the FRED® API but is not endorsed or certified by the Federal Reserve Bank of St. Louis.

Virtual TourSave FavoriteSchedule TourAsk A QuestionMore Details

500 Ayers Farm Road Stowe VT 05672

Stowe, VT500 Ayers Farm Road

Price$899,000

Est. Mortgage: $/month

Active With Contract

MLS Number 4994574

  • Residential Single Family
  • Full Bath 1
  • Address 500 Ayers Farm Road
  • Construction Existing
  • Bedrooms 3

Welcome to a serene escape on Ayers Farm Road in Stowe, Vermont, where breathtaking views of Mt. Mansfield set the stage for unforgettable experiences. This beautifully updated 3-bedroom ski chalet offers a seamless blend of modern convenience and mountain charm. The open floor plan highlights a chic, remodeled kitchen that flows effortlessly into inviting living areas, ideal for relaxation or entertaining. Each of the three tranquil bedrooms serves as a peaceful haven, complemented by two tastefully updated bathrooms that marry style with functionality. This home captures the spirit of Stowe's rich ski heritage, with convenient access to renowned attractions like Stowe Mountain Lodge and the Vermont Ski Museum, making it a prime location for enjoying all the cultural and recreational offerings of the area. Whether you're exploring the slopes, admiring the vibrant seasons, or simply enjoying the tranquil surroundings, this property provides an idyllic setting for creating lasting memories. Embrace a lifestyle that harmonizes sophistication with the ease of mountain living, and make this inviting chalet your base in the heart of Stowe's captivating community.

Listed by Justin Reyher of New England Landmark Realty LTD

$
$
%
$/month over payments
Federal 30-year interest rate: 6.49% last updated on Jul 9, 2026
* All Figures are estimates. Check with your bank or proposed mortgage company for actual interest rates.
This product uses the FRED® API but is not endorsed or certified by the Federal Reserve Bank of St. Louis.

Save FavoriteSchedule TourAsk A QuestionMore Details

85-1 Currier Road Candia NH 03034

Candia, NH85-1 Currier Road

Price$899,000

Est. Mortgage: $/month

MLS Number 5081286

  • Residential Single Family
  • Full Bath 2
  • Address 85-1 Currier Road
  • Construction Pre-Construction
  • Bedrooms 4

Machines are moving in and construction is starting soon! Get in now and choose colors, flooring and so much more! This beautiful Craftsman style home to be built by Maverick Homes on a beautiful three acre level country lot features a 2525 square foot, 4 bedroom, 2.5 bath, quality built to Maverick's high standards, including open concept first floor, custom kitchen, beautiful front porch, tons of Energy Star rated windows and doors to let the outside in, 95% efficient forced hot air by lp gas heating system with central a/c throughout, hardwood floors, tile in baths, wainscoting, crown molding, french glass doors, gas fireplace, 12 x 12 pressure treated rear deck, en suite master bedroom with custom tile shower and two closets - one large walk-in, second floor laundry room, two car garage, paved driveway with beautifully landscaped exterior. Many other floor plans to choose from. Room Sizes and Square Footage are approximate. Agent related to Seller.

Listed by Thomas Febonio of Febonio Realty Group,LLC

$
$
%
$/month over payments
Federal 30-year interest rate: 6.49% last updated on Jul 9, 2026
* All Figures are estimates. Check with your bank or proposed mortgage company for actual interest rates.
This product uses the FRED® API but is not endorsed or certified by the Federal Reserve Bank of St. Louis.

Save FavoriteSchedule TourAsk A QuestionMore Details

70 Hatch Corner Road Meredith NH 03253

Meredith, NH70 Hatch Corner Road

Price$899,000

Est. Mortgage: $/month

Active With Contract

MLS Number 5045363

  • Residential Single Family
  • Full Bath 2
  • Address 70 Hatch Corner Road
  • Construction New Construction
  • Bedrooms 3

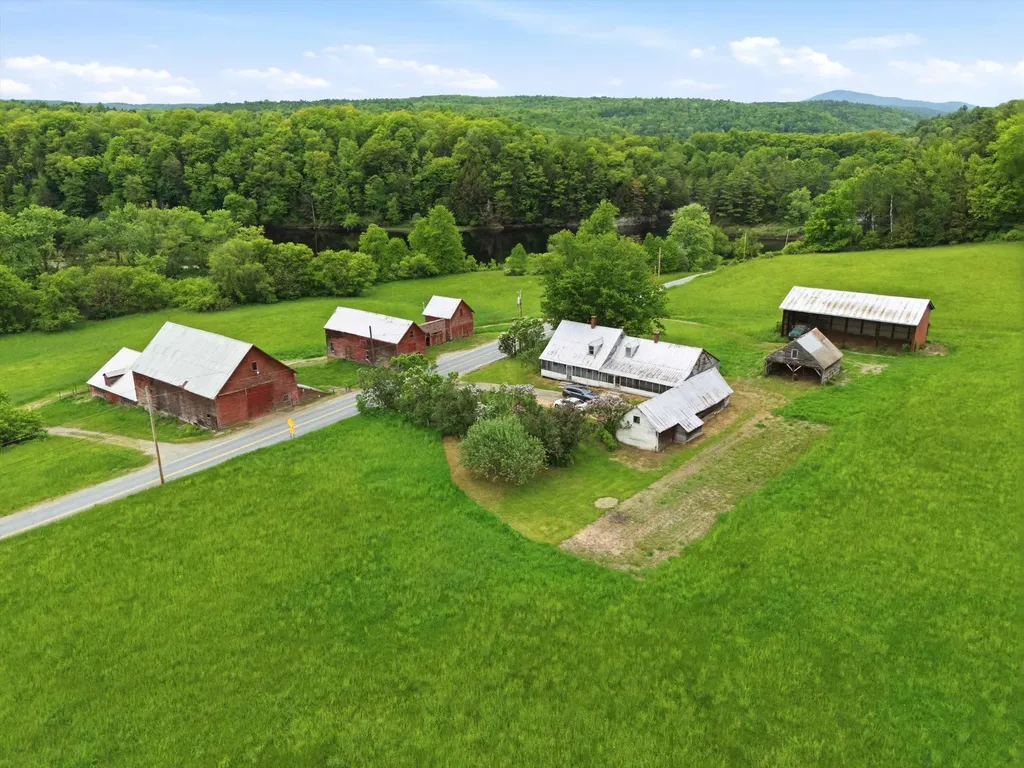
Introducing a stunning new construction home in the highly sought-after town of Meredith!!! Nearing completion! This 3-bedroom, 2.5-bath Ranch-style home with a finished bonus room is perfectly situated on a private 3.45-acre lot in a beautiful neighborhood. Designed for easy single-level living, it features an attached 2-car garage and is located just minutes from the Meredith Town Docks and Lake Winnipesaukee boat launch. With quick access to the highway (about 10 minutes), it offers the perfect balance of peaceful living and everyday convenience. Step inside to discover a bright, open-concept layout with soaring cathedral ceilings and a cozy gas fireplace. The kitchen is a modern showstopper with granite or quartz countertops and stainless steel appliances. The first-floor primary suite is a peaceful escape, complete with a tiled walk-in shower. Additional comforts include central air conditioning, a tankless hot water heater, and a spacious full basement ready for storage or future customization. Low-maintenance vinyl siding ensures curb appeal with ease, and the home is being built with care and precision by one of New Hampshire's top-tier, premier builders. Located in the Inter-Lakes school district and close to skiing, shopping, dining, and all Lakes Region attractions-this is lakeside living at its finest.

Listed by Rachel Xavier of KW Coastal and Lakes & Mountains Realty/Meredith
$
$
%
$/month over payments
Federal 30-year interest rate: 6.49% last updated on Jul 9, 2026
* All Figures are estimates. Check with your bank or proposed mortgage company for actual interest rates.
This product uses the FRED® API but is not endorsed or certified by the Federal Reserve Bank of St. Louis.

Save FavoriteSchedule TourAsk A QuestionMore Details

Broker Reciprocity 

Copyright 2026 PrimeMLS, Inc. All rights reserved. This information is deemed reliable, but not guaranteed. The data relating to real estate displayed on this display comes in part from the IDX Program of PrimeMLS. The information being provided is for consumers’ personal, non-commercial use and may not be used for any purpose other than to identify prospective properties consumers may be interested in purchasing. Data last updated July 14, 2026 7:09 PM UTC