SIGN UP or LOG IN 's Account

Log in to see your saved listings or edit your searches:

No account? Sign up now to save searches, listings, and get tailored listing notifications. It's free, opt-out anytime.

Find Your New Home

Sign Up Today!

Get fresh listings via email, save your favorite listings, match with similar properties, and unlock additional property info.

Create Your Account

Do not fill in this field:

Already have an account? Log in

and narrow your search. If you have fewer than 200 results, you can save your search.

Albany VT Single Family Real Estate

r=1921-1932
212 Ocean Boulevard Seabrook NH 03874

Seabrook, NH212 Ocean Boulevard

Price$850,000

Est. Mortgage: $/month

Active With Contract

MLS Number 5105248

  • Residential Single Family
  • PricePerSqFt 722.79
  • Full Bath 1
  • Address 212 Ocean Boulevard
  • Construction Existing

Motivated Seller! Here's your chance! It could be your coastal getaway or an amazing investment opportunity. This quintessential cape, merely 3 minutes from the beach is ready for its new owner! There's room for expansion and the open concept makes it perfect for entertaining. Meticulously maintained with so many updates! Heating & Cooling System, Vinyl Siding, Pella Windows, Roof, Hot Water Heater, Central Air, Luxury Vinyl Flooring, Stainless Steel Appliances, Quartz Countertops, Ceiling Fans and Garbage Disposal. The washer & dryer are conveniently located on the 1st floor. Noteworthy: The bathroom has been completely remodeled. The 3 season porch has a cozy pellet stove with a wall of windows capturing gorgeous sunsets. Out back, there's an outdoor shower for convenience, vinyl fencing for privacy, and a pretty patio with a pergola just waiting for you to enjoy life at the beach! Let's talk about parking! There's room for all your vehicles -10 parking spaces! There's tons of storage space in the full, bone-dry basement and it's a commuter's dream located close to all major highways. Come see for yourself all the Seacoast has to offer! Imagine the possibilities. Schedule your tour today!

Listed by Ann Margaret McKillop of BHHS Verani Londonderry

$
$
%
$/month over payments
Federal 30-year interest rate: 6.76% last updated on Sep 10, 2026
* All Figures are estimates. Check with your bank or proposed mortgage company for actual interest rates.
This product uses the FRED® API but is not endorsed or certified by the Federal Reserve Bank of St. Louis.

Save FavoriteSchedule TourAsk A QuestionMore Details

2 Tremblay Road Swanton VT 05488

Swanton, VT2 Tremblay Road

Price$850,000

Est. Mortgage: $/month

MLS Number 5103673

  • Residential Single Family
  • PricePerSqFt 236.11
  • Full Bath 2
  • Address 2 Tremblay Road
  • Construction Existing

Perfectly positioned on 2.30 beautiful acres, this exceptional Colonial is the home that captures attention the moment you arrive and remains unforgettable long after you leave. Surrounded by lush greenery with peaceful views, it offers the rare combination of privacy, sophistication and everyday convenience. Designed with both refined living and memorable entertaining in mind, the thoughtfully crafted floor plan flows effortlessly from one inviting space the next. Every room showcases quality craftsmanship and carefully curated finishes, creating an atmosphere that is both warm and impressive. At the heart of the home, the chef inspired kitchen is sure to become the gathering place for family and friends, featuring double ovens, an oversized island with generous seating, granite counter tops, oak floors and radiant heat. An effortless connection to the spacious dining room overlooking the backyard oasis. Step outside to your own private retreat, where a fully fenced in-ground pool, charming pool house with refrigerator, and expansive outdoor living spaces create the perfect backdrop for relaxing afternoons or unforgettable summer entertaining. A beautifully remodeled in-law suite offers exceptional flexibility for guests, multigenerational living, or a private home office. Completing this remarkable property is an oversized heated three-car garage and a luxurious primary suite designed as a peaceful escape, featuring an ensuite bath, equipped with marble twin vanities, and spacious twin walk-in closets. Savor the breathtaking sunsets, with distant western views of Lake Champlain and the Adirondack Mountains. Basement equipped with egress windows. This is more than a beautiful home - it's a lifestyle defined by comfort, elegance, and the moments that matter most.

Listed by Heather Scott of M Realty

$
$
%
$/month over payments
Federal 30-year interest rate: 6.76% last updated on Sep 10, 2026
* All Figures are estimates. Check with your bank or proposed mortgage company for actual interest rates.
This product uses the FRED® API but is not endorsed or certified by the Federal Reserve Bank of St. Louis.

Virtual TourSave FavoriteSchedule TourAsk A QuestionMore Details

226 Amesbury Road Kensington NH 03833

Kensington, NH226 Amesbury Road

Price$850,000

Est. Mortgage: $/month

MLS Number 5109155

  • Residential Single Family
  • PricePerSqFt 455.28
  • Full Bath 3
  • Address 226 Amesbury Road
  • Construction Existing

Set on nearly 5 acres of scenic natural beauty, this charming Kensington property offers a serene sanctuary complete with an inviting, private in-law apartment. The acreage features a lush blueberry field, sweeping views of Winkley Brook, and vibrant local wildlife, creating a true paradise for nature enthusiasts. The self-contained in-law suite boasts its own private deck overlooking the brook, providing an ideal setup for multi-generational living, guests, or passive rental income. A versatile detached barn includes two garage bays, ample upper-level storage, and historic cow stalls below. Inside the sunlit main residence, enjoy an updated kitchen with rich storage options, bright living areas, and a cozy fireplace. The expansive primary suite serves as a peaceful retreat, featuring a private sitting area, walk-in closet, and a full ensuite bath. A generous walk-up attic provides seamless potential for future expansion.

Listed by Florence Ruffner of Ruffner Real Estate,LLC

$
$
%
$/month over payments
Federal 30-year interest rate: 6.76% last updated on Sep 10, 2026
* All Figures are estimates. Check with your bank or proposed mortgage company for actual interest rates.
This product uses the FRED® API but is not endorsed or certified by the Federal Reserve Bank of St. Louis.

Virtual TourSave FavoriteSchedule TourAsk A QuestionMore Details

6 Haines Terrace Merrimack NH 03054

Merrimack, NH6 Haines Terrace

Price$850,000

Est. Mortgage: $/month

MLS Number 5104324

  • Residential Single Family
  • PricePerSqFt 309.43
  • Full Bath 2
  • Address 6 Haines Terrace
  • Construction Existing

This sun-drenched contemporary is a rare private retreat designed for luxury living, comfort, and effortless entertaining. Tucked away on a beautifully landscaped lot yet just minutes from shopping, outlets, and major routes, this exceptional three-bedroom home offers resort-style living inside and out. At the heart of the home is a spectacular chef's kitchen featuring an expansive granite island and countertops, oversized Thermador refrigerator/freezer, double ovens, two gas cooktops, two sinks, and premium appliances. The open-concept dining area flows into an elegant English-style bar and dramatic cathedral-ceiling living room with a solid stone fireplace. Six skylights fill the home with natural light. Upstairs, the spacious primary suite features a walk-in closet, full bath, and a cozy library that provides the perfect reading nook. There are two additional generously sized bedrooms with vaulted ceilings, and another full bath completes the second floor. The finished lower level offers flexible space for a family room, gym, home office, hobby room, or recreation area. Step outside and discover your own private resort! The heated in-ground Gunite pool with natural stone decking is complemented by a tiki bar, hot tub, expansive deck, greenhouse, and spectacular landscaping. The tropical cabana is a destination of its own, complete with living, dining, kitchen, sleeping space, and wood stove that's ideal for guests or poolside entertaining. Enjoy continuous color from spring through fall with Japanese maple, lilacs, azaleas, rhododendrons, roses, hydrangeas, lilies, peonies, hostas, blueberry bushes, and more. Where can you find a home like this? This is a rare gem, and you've found it here! Two-car garage includes storage bins, multi-zone heating system 2021, new roof 2022, Generac 17 kW generator, Central AC.

Listed by Christy Silver of Coldwell Banker Realty Bedford NH

$
$
%
$/month over payments
Federal 30-year interest rate: 6.76% last updated on Sep 10, 2026
* All Figures are estimates. Check with your bank or proposed mortgage company for actual interest rates.
This product uses the FRED® API but is not endorsed or certified by the Federal Reserve Bank of St. Louis.

Virtual TourSave FavoriteSchedule TourAsk A QuestionMore Details

23 Woodvale Road Moultonborough NH 03254

Moultonborough, NH23 Woodvale Road

Price$850,000

Est. Mortgage: $/month

Active With Contract

MLS Number 5105738

  • Residential Single Family
  • PricePerSqFt 443.63
  • Full Bath 1
  • Address 23 Woodvale Road
  • Construction Existing

Enjoy breathtaking panoramic mountain views toward Castle in the Clouds from this 2-bedroom, 2-bath Moultonborough property, set on 2+ beautiful acres with deeded access to Lake Winnipesaukee. Enter through the inviting screened porch featuring pine ceilings and privacy shades. Inside, warm pine ceilings continue and hardwood flooring carry throughout the home. The kitchen features granite countertops, a center island with sink and dishwasher, an adjoining dining area, and a bonus area off the kitchen with a built-in shelves & desk area. The window-filled living room is the centerpiece of the home showcasing those mountain views, with soaring vaulted ceilings and a gas fireplace, with access to a private deck. The first floor also offers a bedroom, full bath, and spacious primary suite with a walk-in closet and private ¾ bath, while a formal covered front porch provides a second welcoming entrance. Above, a loft with a skylight provides flexible bonus space. The lot provides plenty of space for gardens, recreation, or potential future expansion. Two paved driveways offer convenient access, including one leading to the two-car garage. The unfinished basement provides excellent storage, with direct access from the garage. Additional features include central air conditioning and a standby generator. Located in the Leeward Shores Association, owners enjoy low annual association dues of just $500 and access to a shared waterfront area a short drive or golf cart drive away. It features a beach, day dock, 11 slips, and 5 moorings. Slips and moorings are available by waitlist with a 22-foot maximum boat length. Ideally located near Trexler's Marina, the town beach, and public boat launch, this property offers easy access to everything that makes the Lakes Region special. This is a property that truly needs to be experienced in person. Don't miss this opportunity to own a spectacular view and water access property in one of New Hampshire's desirable low-tax towns.

Listed by Brie Stephens of Compass New England,LLC

$
$
%
$/month over payments
Federal 30-year interest rate: 6.76% last updated on Sep 10, 2026
* All Figures are estimates. Check with your bank or proposed mortgage company for actual interest rates.
This product uses the FRED® API but is not endorsed or certified by the Federal Reserve Bank of St. Louis.

Virtual TourSave FavoriteSchedule TourAsk A QuestionMore Details

25 Elliot Road Center Harbor NH 03226

Center Harbor, NH25 Elliot Road

Price$850,000

Est. Mortgage: $/month

MLS Number 5083026

  • Residential Single Family
  • PricePerSqFt 552.67
  • Full Bath 2
  • Address 25 Elliot Road
  • Construction Existing

Set in a superb country setting in quaint Center Harbor, this 3-bedroom antique Cape is gracefully sited on 18 private acres overlooking two tranquil ponds. A true sense of peace and connection to nature is felt both from within the home and throughout the property. Lovingly maintained and thoughtfully updated over 39 years of ownership, the home blends historic charm with modern comfort. Architectural details, including hand-hewn beams and wide-plank wood floors, create a warm, inviting atmosphere. The layout offers ease and functionality with a first-floor primary bedroom and an eat-in kitchen with views over the homestead. A welcoming front porch extends the living space outdoors, perfect for taking in the serene setting and southerly sun. An oversized heated garage adds exceptional utility. Extensive renovations over the years include updated insulation, electrical, windows, boiler, septic system, and generator-providing efficiency and peace of mind. The land offers exceptional versatility, featuring a classic barn and open, usable acreage ideal for gardening, hobby farming, or simply enjoying the natural surroundings. Surrounded by a peaceful idyllic setting, the property invites you to enjoy an abundance of native wildlife and the quiet beauty of nature. This is a rare opportunity to own a beautifully cared-for property where history, comfort, and setting come together.

Listed by Becky Fuller of Four Seasons Sotheby's Int'l Realty

$
$
%
$/month over payments
Federal 30-year interest rate: 6.76% last updated on Sep 10, 2026
* All Figures are estimates. Check with your bank or proposed mortgage company for actual interest rates.
This product uses the FRED® API but is not endorsed or certified by the Federal Reserve Bank of St. Louis.

Virtual TourSave FavoriteSchedule TourAsk A QuestionMore Details

2 Pound Road Hollis NH 03049

Hollis, NH2 Pound Road

Price$850,000

Est. Mortgage: $/month

MLS Number 5092023

  • Residential Single Family
  • PricePerSqFt 382.02
  • Full Bath 2
  • Address 2 Pound Road
  • Construction Existing

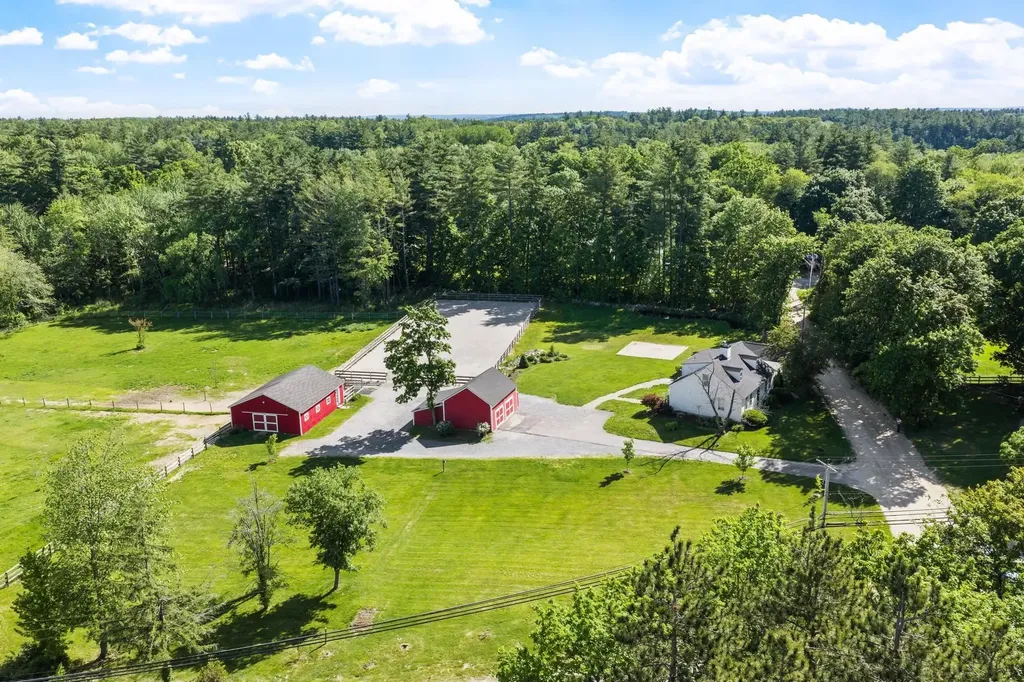
Horse lovers take notice! Exceptional 5-acre equestrian property in desirable Hollis, located within the highly regarded Hollis-Brookline School District. Equestrians will appreciate the 4-stall barn with insulated tack room/ grain room, outdoor wash stall, 70x200 fenced riding arena, and two expansive grass pastures designed for both convenience and horse comfort. Miles of year round trails, Beaverbrook and Silver Lake Park within a 5 minute drive The inviting 3-bedroom, 3-bath home offers comfortable living with a sought-after first-floor primary suite, newly renovated kitchen, new roof, and a spacious mudroom complete with a convenient dog-washing sink. Step outside to the rear deck overlooking the farm, the perfect place to relax and enjoy views of the barn, horses, and surrounding countryside. A detached 2-car garage provides additional storage and functionality. Thoughtfully designed for both horse and homeowner, the property offers plenty of open space for gardening, recreation, or simply enjoying the peaceful rural setting. Whether tending to horses, entertaining family and friends, or unwinding after a day in the barn, this property delivers the lifestyle equestrian buyers have been searching for. Whether you're an equestrian enthusiast, hobby farmer, or simply seeking a peaceful country lifestyle, this exceptional property offers the perfect blend of comfort, practicality, and rural charm.

Listed by Kerry Parker of Equine Homes Real Estate,LLC

$
$
%
$/month over payments
Federal 30-year interest rate: 6.76% last updated on Sep 10, 2026
* All Figures are estimates. Check with your bank or proposed mortgage company for actual interest rates.
This product uses the FRED® API but is not endorsed or certified by the Federal Reserve Bank of St. Louis.

Virtual TourSave FavoriteSchedule TourAsk A QuestionMore Details

20 Mulberry Lane Bedford NH 03110

Bedford, NH20 Mulberry Lane

Price$850,000

Est. Mortgage: $/month

Pending

MLS Number 5105809

  • Residential Single Family
  • PricePerSqFt 372.81
  • Full Bath 2
  • Address 20 Mulberry Lane
  • Construction Existing

Welcome to a home that is anything but cookie cutter - full of character, charm, and thoughtfully designed spaces that make everyday living feel special. Set on a quiet, connected neighborhood street perfect for morning runs, evening walks, and bike rides, this home offers an incredibly convenient location just minutes from highway access, Whole Foods, Target, Market and Main, shopping, dining, and more. The main level has an easy, welcoming flow with hardwood floors throughout. Enter from the two-car garage into a convenient mudroom, then continue into the living room, where a fireplace framed by built-in bookcases creates a warm and character-filled focal point. The living room offers direct access to the deck and beautiful screened-in porch, while the adjoining kitchen, dining room, and sitting room provide plenty of space to gather, entertain, or simply spread out. Upstairs, the flexible floor plan offers more than meets the eye. One of the home's three bedrooms features an adjoining bonus space with its own closet and window - perfect for a home office, playroom, nursery, dressing room, or whatever best fits your needs. The finished lower level adds even more versatility, with additional guest/flex space, a full bath, laundry room, and generous unfinished storage. Outside, enjoy the large, level backyard with plenty of room to play, entertain, garden, or simply relax. The existing play set is included for the next owners to enjoy. With a long list of updates, flexible living spaces, fantastic indoor-outdoor flow, and an unbeatable location, this is a home with personality, functionality, and the kind of character that's hard to find. Recent improvements include a newer 30-year roof, mini-split system, stainless KitchenAid appliances, screened porch and deck, water filtration system, natural gas hookup, ETC!

Listed by Kelly Wicks of Nelson Real Estate NH,LLC

$
$
%
$/month over payments
Federal 30-year interest rate: 6.76% last updated on Sep 10, 2026
* All Figures are estimates. Check with your bank or proposed mortgage company for actual interest rates.
This product uses the FRED® API but is not endorsed or certified by the Federal Reserve Bank of St. Louis.

Virtual TourSave FavoriteSchedule TourAsk A QuestionMore Details

177 Old Tavern Road Weston VT 05161

Weston, VT177 Old Tavern Road

Price$850,000

Est. Mortgage: $/month

Active With Contract

MLS Number 5085745

  • Residential Single Family
  • PricePerSqFt 376.27
  • Full Bath 3
  • Address 177 Old Tavern Road
  • Construction Existing

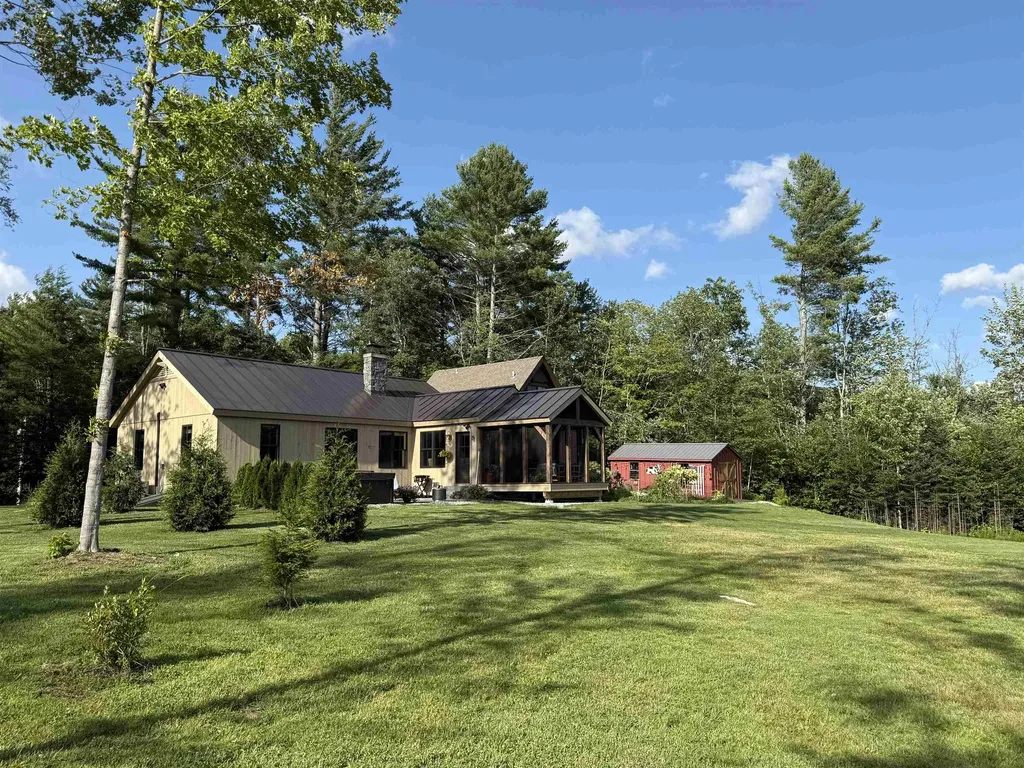
Renovated in 2024, this timber frame sits on 5.75 pastoral acres. This property offers sunrise views, beautiful sun all day and a peaceful setting with pond on a quiet country road. The house has 3 bedrooms, 3 full baths, and an office. Wide plank original pine floors, open timber frame concept and all new baths with heated floors. Custom white oak cabinets in the kitchen and baths, with professional stainless appliances with stone countertops. Primary bedroom with full bath, pine walls and beams offering a full bar with a drawer refrigerator with microwave. Views of the mountains and the pond from oversized windows. The screened in porch offers morning sun and a beautiful sunrise with direct connect bbq grill. The partially finished lower level offers a gym and storage space. The fresh water pond has a sandy beach. New septic system and whole house generator. The two car garage added in 2024 has radiant heat, corian finish floor , and a timber carport, along with a newly paved driveway. The sunny garden area has an outdoor shower and hot tub with cold plunge are on the granite patio. Come enjoy the pasture, fruit trees, blueberry bushes and 5 acres of fields perfect for animals and gardening. Entire property has electric fence for dog containment. House sits on the corner of Piper Hill rd and Old Tavern rd with stone walls lining both sides of property. Come see this beautiful setting and enjoy one level living at its best! Close to Okemo and Stratton and mins to the Weston village. Owner is a licensed real estate agent.

Listed by Jessica Marullo of TPW Real Estate

$
$
%
$/month over payments
Federal 30-year interest rate: 6.76% last updated on Sep 10, 2026
* All Figures are estimates. Check with your bank or proposed mortgage company for actual interest rates.
This product uses the FRED® API but is not endorsed or certified by the Federal Reserve Bank of St. Louis.

Virtual TourSave FavoriteSchedule TourAsk A QuestionMore Details

2 Fairview Drive Concord NH 03301

Concord, NH2 Fairview Drive

Price$850,000

Est. Mortgage: $/month

Active With Contract

MLS Number 5101512

  • Residential Single Family
  • PricePerSqFt 350.37
  • Full Bath 1
  • Address 2 Fairview Drive
  • Construction Existing

Set on a beautifully landscaped 1.03-acre corner lot in one of Concord's most desirable neighborhoods, 2 Fairview Drive is a light-filled contemporary ranch offering easy one-level living with a fully finished walkout lower level. Built in 1997, the home offers 4 bedrooms and 3 baths across more than 3,700 square feet of finished space, wrapped in a flexible floor plan suited to everyday life and entertaining alike. Inside, soaring ceilings and an open-concept layout connect the living, dining, and kitchen areas, anchored by a gas fireplace and warmed by rich Brazilian cherry floors. The kitchen looks out over the landscaped gardens beyond. A first-floor primary suite offers a private retreat, while three additional bedrooms and a full bath complete the main level. Downstairs, the walkout lower level adds a spacious family room, an additional room ideal as a home office, or guest suite, plus a three-quarter bath and generous storage. Step outside to a private backyard oasis: an in-ground pool, a hot tub, and mahogany decking create the perfect setting for outdoor entertaining, framed by mature gardens with raspberries, blueberries, asparagus, and lavender, with long-range mountain views toward the Kearsarge range. The fully fenced yard backs toward the wood line for added privacy on this corner lot. Recent updates add peace of mind, including a whole-house heat pump, new sliders, on-demand hot water, and blown-in insulation, alongside forced hot air heat and central air conditioning. A two-car garage and paved driveway round out the package. Ideally located just minutes from Concord Country Club and Golf Course and Concord Hospital, and within the sought-after Concord School District (Broken Ground Elementary, Rundlett Middle, Concord High), this home offers a rare combination of privacy, space, and convenience.

Listed by Ann Bennett of EXP Realty

$
$
%
$/month over payments
Federal 30-year interest rate: 6.76% last updated on Sep 10, 2026
* All Figures are estimates. Check with your bank or proposed mortgage company for actual interest rates.
This product uses the FRED® API but is not endorsed or certified by the Federal Reserve Bank of St. Louis.

Virtual TourSave FavoriteSchedule TourAsk A QuestionMore Details

157 Old Sawmill Road Londonderry VT 05148

Londonderry, VT157 Old Sawmill Road

Price$850,000

Est. Mortgage: $/month

MLS Number 5094205

  • Residential Single Family
  • PricePerSqFt 269.5
  • Full Bath 3
  • Address 157 Old Sawmill Road
  • Construction Existing

Nestled in a peaceful Londonderry setting, 157 Old Sawmill Road offers the perfect blend of Vermont charm, comfort, and outdoor recreation. Originally built in 1971 and extensively renovated and expanded in 1992, this inviting home features nearly 3,200 square feet of living space designed for year-round enjoyment. Take in front-row views of Magic Mountain's ski trails right from your front deck and dining room - watch skiers carve down the slopes by day, and in the evenings, enjoy the quiet spectacle of the snow cats grooming the trails. Set in the heart of Southern Vermont ski country, Magic, Bromley, and Stratton Mountains are all just 20 minutes away, with Okemo, Mount Snow, and Killington also within an hour's drive few properties offer this kind of access to Vermont's best skiing. Snowmobile enthusiasts will love the direct VAST trail access right off the road no trailering required. Simply load up and ride straight from home onto Vermont's extensive network, with connections to trails across the entire state. The backyard abuts Lowell Lake State Park, ensuring lasting privacy with no future development possible behind the property, while offering endless opportunities for hiking, kayaking, and snowshoeing right out your back door. A private pond adds to the picturesque setting, and multiple decks provide ideal spaces for relaxing, entertaining, or simply watching the mountain views change with the seasons. Inside, warm and welcoming living areas are highlighted by a wood-burning fireplace and pellet stove, creating cozy gathering spaces in every season. Numerous updates and improvements throughout reflect pride of ownership and add to the home's comfort and functionality. Equally suited as a primary residence, vacation retreat, or investment opportunity, this is a rare chance to own a well-maintained Vermont home with unbeatable ski access, state park-bordered privacy, and direct VAST snowmobile trail access minutes from Londonderry's village & Farmers M

Listed by Bob Maisey of Berkshire Hathaway HomeServices Stratton Home

$
$
%
$/month over payments
Federal 30-year interest rate: 6.76% last updated on Sep 10, 2026
* All Figures are estimates. Check with your bank or proposed mortgage company for actual interest rates.
This product uses the FRED® API but is not endorsed or certified by the Federal Reserve Bank of St. Louis.

Virtual TourSave FavoriteSchedule TourAsk A QuestionMore Details

8 Longview Drive Bow NH 03304

Bow, NH8 Longview Drive

Price$850,000

Est. Mortgage: $/month

Pending

MLS Number 5093516

  • Residential Single Family
  • PricePerSqFt 226
  • Full Bath 4
  • Address 8 Longview Drive
  • Construction Existing

OPEN HOUSES for 8/29 and 8/30 CANCELLED! This exceptional Bow home represents one of the strongest values currently available in the luxury market. Set on a beautifully landscaped 2.44-acre lot, this custom-built home offers over 5,000 square feet of thoughtfully designed living space, generous room sizes, four bedrooms, each with its own private ensuite bath plus two additional half baths, creating a level of comfort and functionality rarely found at this price. Homes of this caliber are built differently. Solid construction, timeless architecture, expansive living spaces, and a floor plan designed for both everyday living and entertaining provide a foundation that simply cannot be recreated without a substantially higher investment today. While the interior reflects its original character, the opportunity is undeniable. For buyers looking to personalize a home to their own style, this property offers the rare chance to invest in exceptional quality rather than paying a premium for someone else's cosmetic choices. Located within the highly regarded Bow school district and just minutes from Concord with convenient access to Manchester and Boston, the location is every bit as compelling as the home itself. If you've been waiting for a chance to enter Bow's luxury home market without crossing the million-dollar threshold, the time is NOW. Opportunities like this are becoming increasingly rare. Schedule your private showing today and discover the value that simply can't be duplicated.

Listed by Dean Deschenes of Arris Realty

$
$
%
$/month over payments
Federal 30-year interest rate: 6.76% last updated on Sep 10, 2026
* All Figures are estimates. Check with your bank or proposed mortgage company for actual interest rates.
This product uses the FRED® API but is not endorsed or certified by the Federal Reserve Bank of St. Louis.

Save FavoriteSchedule TourAsk A QuestionMore Details

Broker Reciprocity 

Copyright 2026 PrimeMLS, Inc. All rights reserved. This information is deemed reliable, but not guaranteed. The data relating to real estate displayed on this display comes in part from the IDX Program of PrimeMLS. The information being provided is for consumers’ personal, non-commercial use and may not be used for any purpose other than to identify prospective properties consumers may be interested in purchasing. Data last updated September 14, 2026 12:23 PM UTC