SIGN UP or LOG IN 's Account

Log in to see your saved listings or edit your searches:

No account? Sign up now to save searches, listings, and get tailored listing notifications. It's free, opt-out anytime.

Find Your New Home

Sign Up Today!

Get fresh listings via email, save your favorite listings, match with similar properties, and unlock additional property info.

Create Your Account

Do not fill in this field:

Already have an account? Log in

and narrow your search. If you have fewer than 200 results, you can save your search.

Albany VT Single Family Real Estate

r=2053-2064
270 Lockes Hill Road Epsom NH 03234

Epsom, NH270 Lockes Hill Road

Price$849,000

Est. Mortgage: $/month

MLS Number 5096032

  • Residential Single Family
  • Full Bath 2
  • Address 270 Lockes Hill Road
  • Construction Existing
  • Bedrooms 4

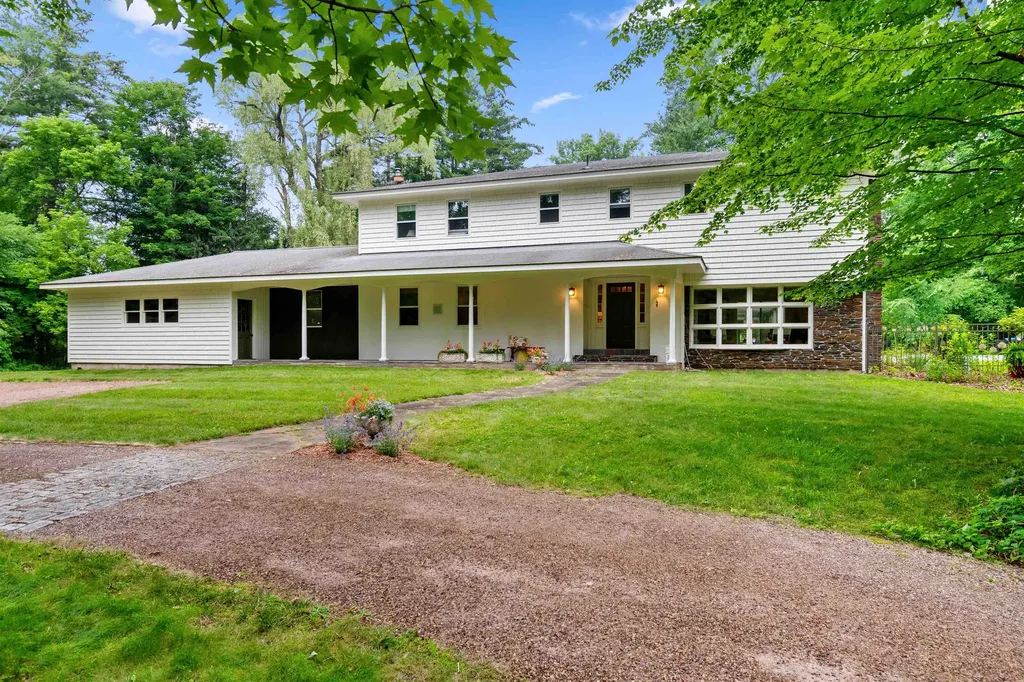
Horse and Hobby enthusiasts, take notice! Nestled on 7.56 private acres, this spacious 4-bedroom, 2.5-bath Colonial offers the perfect blend of comfort, functionality, and outdoor recreation. A standout feature of the property is the impressive 72' x 124' riding arena, ideal for equestrian pursuits or even serious storage potential. Inside, the beautifully remodeled kitchen boasts quartz countertops brand-new double oven and dishwasher. Two living rooms and a dining room make it perfect for both everyday living and entertaining. Additional updates include a new roof and the peace of mind provided by a whole-house standby generator, with a separate standby generator serving the riding arena as well. Basement has plenty of workshop space, storage and the option to finish. The expansive grounds and nearby Audubon Society land offer plenty of open space for lots of outdoor activities. This unique property is truly a must-see for horse lovers and nature enthusiasts alike. Buyers: Please do not drive down driveway without appt.

Listed by Elizabeth Jones of Century 21 Circa 72 Inc.

$
$
%
$/month over payments
Federal 30-year interest rate: 6.49% last updated on Jul 9, 2026
* All Figures are estimates. Check with your bank or proposed mortgage company for actual interest rates.
This product uses the FRED® API but is not endorsed or certified by the Federal Reserve Bank of St. Louis.

Virtual TourSave FavoriteSchedule TourAsk A QuestionMore Details

230 Old Greenfield Road Peterborough NH 03458
Open House

MLS Number 5091904

  • Residential Single Family
  • Next Open House: Sun 07/12 12:00 pm. to 2:00 pm.
  • Full Bath 1
  • Construction New Construction
  • Bedrooms 3

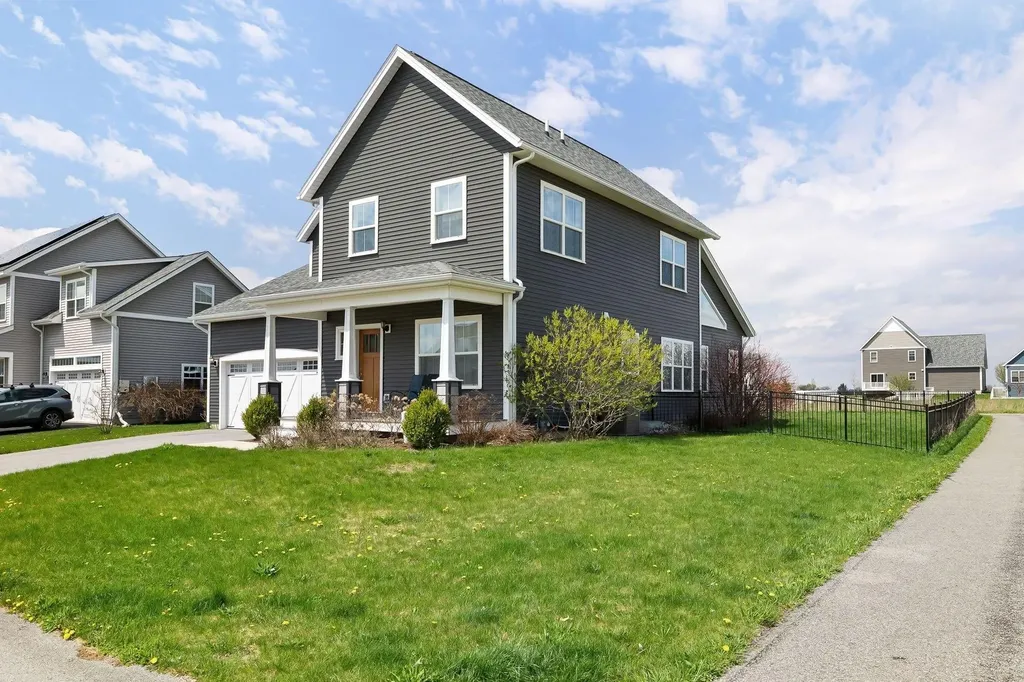
Beautiful new construction, ready for occupancy. Located on a quiet country road, the home welcomes you with a sunny front porch. The front-to-back living/dining room flows into a bright kitchen with abundant quartz counter top, including an island for causal dining. The plan works equally well for family or entertaining. Especially with the very large family/game room in the walk-out lower level. Primary suite with tray ceiling, walk-in closet and double vainity bath with ceramic shower. This home has all you expect in quality construction, plus the added convenience of Central Air! Luxury vinyl flooring with hardwood on the stairs. A bonus with a small office upstairs. Home is minutes from Monadnock Community Hospital and the vitality of downtown Peterborough with all of the shops, dining and cultural activities.

Listed by Roberta Oeser of Charron Real Estate & Assoc.

$
$
%
$/month over payments
Federal 30-year interest rate: 6.49% last updated on Jul 9, 2026
* All Figures are estimates. Check with your bank or proposed mortgage company for actual interest rates.
This product uses the FRED® API but is not endorsed or certified by the Federal Reserve Bank of St. Louis.

Virtual TourSave FavoriteSchedule TourAsk A QuestionMore Details

1273 Franklin Highway Andover NH 03216

Andover, NH1273 Franklin Highway

Price$849,000

Est. Mortgage: $/month

Pending

MLS Number 5091007

  • Residential Single Family
  • Full Bath 2
  • Construction Existing
  • Bedrooms 4
  • Bathroom 4

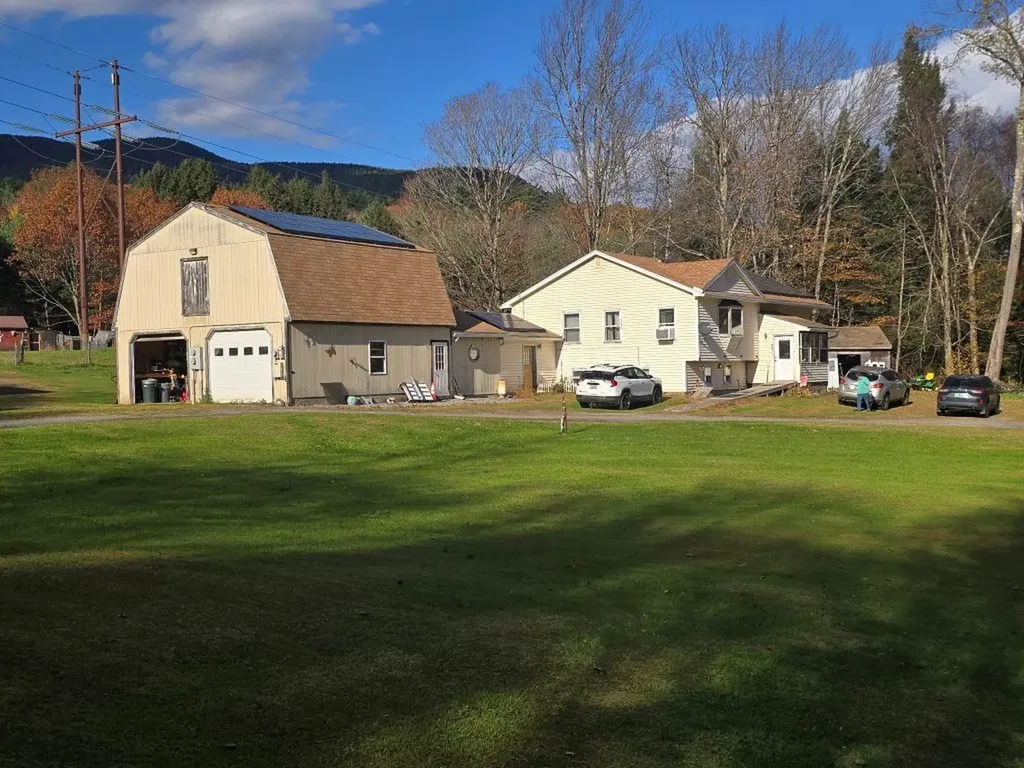
A tale of two beautiful homes - 1273 Franklin Highway in picturesque Andover, NH, features a spacious colonial and a contemporary apartment, perfectly situated together on 12.3 acres of a lush terraced hillside and its very own one-acre pond. The main home is laid out in a traditional colonial style, with a spacious kitchen, formal dining room, hardwood floors, and roomy bedrooms (4 officially). The Brazilian hardwood deck adjacent to the kitchen, which overlooks the pond, is the perfect spot for grilling, and a wood-style gas stove in the living room adds a cozy ambiance. The addition, completed in 2013, includes a 2-bay garage and a 2-bedroom, 2-bathroom apartment, built with a high regard for quality and customization. Your guests will enjoy hardwood flooring throughout, a custom kitchen with hardwood cabinetry and granite countertops, private laundry, a standby generator, and a cathedral ceiling with soaring windows and a radiant-heated floor. The finished basement includes a massive great room, workshop, ample storage, and a utility room for the whole-house pellet boiler and an on-demand Rinnai. A 3K KW solar array was installed in 2015, and the paved driveway has been well maintained. The barn is well-suited for toys, tools, or animals. In fact, this property, with its long yard and trails, would be great for equestrians or livestock. Don't miss this exceptional property, priced below its appraised value. Showings start immediately, and there is an open house Saturday, May 30th, from 10:00 - 12:00.

Listed by Ty Morris of Coldwell Banker LIFESTYLES

$
$
%
$/month over payments
Federal 30-year interest rate: 6.49% last updated on Jul 9, 2026
* All Figures are estimates. Check with your bank or proposed mortgage company for actual interest rates.
This product uses the FRED® API but is not endorsed or certified by the Federal Reserve Bank of St. Louis.

Save FavoriteSchedule TourAsk A QuestionMore Details

230 Brennan Woods Drive Williston VT 05495

MLS Number 5096843

  • Residential Single Family
  • Full Bath 2
  • Construction Existing
  • Bedrooms 4
  • Bathroom 3

Welcome to this beautifully maintained 4-bedroom, 3-bath home in the highly desirable Brennan Woods neighborhood. Thoughtfully designed for today's lifestyle, this spacious home offers a private second-floor office with elegant French doors-perfect for remote work, study, or a quiet retreat. Convenient second-floor laundry adds everyday ease, while the newly updated primary suite bath features a luxurious soaking tub, glass-enclosed shower, and modern finishes, creating a true spa-like experience. Central A/C ensures year-round comfort throughout the home. The bright and inviting living spaces flow seamlessly to an expanded Trex deck, an ideal spot to enjoy your morning coffee, entertain guests, or unwind while overlooking the backyard. The impressive 1,000-square-foot finished basement provides exceptional additional living space with plenty of room for a home gym, recreation area, media room, or playroom. With generous living areas, comfortable bedrooms, and a functional floor plan, this home combines style and practicality throughout. Located just minutes from shopping, dining, schools, parks, and other local amenities, Brennan Woods offers a vibrant community atmosphere with exceptional neighborhood amenities, including a pool, tennis courts, and basketball courts. Don't miss this opportunity to enjoy comfortable living in one of the area's most sought-after neighborhoods. **OPEN HOUSE:** Saturday, 6/28/2026, 11:00 AM-1:00 PM

Listed by Jessica McClellan of Four Seasons Sotheby's Int'l Realty

$
$
%
$/month over payments
Federal 30-year interest rate: 6.49% last updated on Jul 9, 2026
* All Figures are estimates. Check with your bank or proposed mortgage company for actual interest rates.
This product uses the FRED® API but is not endorsed or certified by the Federal Reserve Bank of St. Louis.

Virtual TourSave FavoriteSchedule TourAsk A QuestionMore Details

7 Lisa Lane Rochester NH 03868

Rochester, NH7 Lisa Lane

Price$849,000

Est. Mortgage: $/month

MLS Number 5098217

  • Residential Single Family
  • Full Bath 1
  • Address 7 Lisa Lane
  • Construction Existing
  • Bedrooms 3

Welcome to 7 Lisa Lane, a beautifully maintained custom Colonial nestled in one of Rochester's most desirable neighborhoods. Built in 2002, this impressive home offers 3,331 square feet of thoughtfully designed living space on a private 0.53-acre lot, combining comfort, style, and exceptional indoor and outdoor living. The first floor features a flexible layout perfect for today's lifestyle. A spacious flex room, currently used as a salon, could easily serve as a home office, playroom, guest suite, or potential in-law space and is conveniently located next to a half bath. A dedicated laundry room adds convenience, while the expansive kitchen boasts a large center island, abundant cabinetry, and generous counter space, making it the heart of the home. A formal dining room offers flexibility as a dining area or private office, and two spacious living rooms provide plenty of room to entertain or relax beside the cozy gas fireplace. Upstairs, the primary suite features a walk-in closet and private en-suite bath. Two additional oversized bedrooms, a comfortable sitting area, and a ¾ bath complete the second floor. The full basement provides exceptional storage or the opportunity to finish additional living space to suit your needs. Step outside to your own backyard oasis featuring a spectacular in-ground pool, expansive patio, fully fenced in on a beautifully landscaped grounds-perfect for entertaining, summer gatherings, or simply relaxing in a private setting. Additional highlights include hardwood and tile flooring, an attached two-car garage, spacious rooms throughout, and a prime location close to shopping, schools, restaurants, and the Spaulding Turnpike for an easy commute. if you've been searching for a home with generous living space, a versatile floor plan, a stunning backyard, and an unbeatable location, 7 Lisa Lane is the one you've been waiting for. Don't miss your opportunity to make this exceptional property your next home!

Listed by Danica Billado of KW Coastal and Lakes & Mountains Realty

$
$
%
$/month over payments
Federal 30-year interest rate: 6.49% last updated on Jul 9, 2026
* All Figures are estimates. Check with your bank or proposed mortgage company for actual interest rates.
This product uses the FRED® API but is not endorsed or certified by the Federal Reserve Bank of St. Louis.

Virtual TourSave FavoriteSchedule TourAsk A QuestionMore Details

1174 Lord Road Wakefield NH 03872

Wakefield, NH1174 Lord Road

Price$849,000

Est. Mortgage: $/month

MLS Number 5095410

  • Residential Single Family
  • Full Bath 1
  • Address 1174 Lord Road
  • Construction Existing
  • Bedrooms 2

Nestled along the shores of pristine Pine River Pond, this charming waterfront cabin offers a rare opportunity to own a private New Hampshire lakefront retreat. Picture ending each day with sunsets reflecting across the water while enjoying panoramic lake and mountain views from your own backyard. Set on a 0.27-acre lot with 100ft of waterfront, the property features both clean & clear water and stunning scenery in every season. Spanning approximately 570 acres with over 12 miles of shoreline and depths reaching up to 55 feet, Pine River Pond is known as one of the cleanest lakes in the region and provides a peaceful setting for recreation and relaxation alike. Inside, the home offers 1,066 square feet of finished living space filled with character, including exposed wood beams, natural woodwork, barn wood flooring, a cozy wood stove, two bedrooms, built-in bunks, a loft for additional sleeping space, and abundant natural light throughout. The kitchen is warm and inviting with butcher block countertops, a stone sink, tile flooring, and an open connection to the main living area. Outdoor amenities include upper & lower lakeside decks, a hot tub, gas firepit, built-in seating, a private dock rebuilt last year, and multiple gathering spaces designed for relaxing and entertaining by the water, while a durable metal roof complements the home's rustic lakefront appeal. Much of the home's furnishings may be available for purchase, offering a potential turnkey opportunity. Ideally located within easy reach of the White Mountains and popular ski destinations, this property offers exceptional year-round recreation, from boating, swimming, and fishing in the summer to skiing, hiking, and snowmobiling in the winter. Designed to sleep up to 8 guests, making it ideal for family gatherings and entertaining. Follow directions provided: From Rt-16 N, turn right onto Pine River Pond Rd. Turn right onto Lord Rd. Follow Lord Rd to the Property. Showings by appointment only.

Listed by Nikki Douglass of KW Coastal and Lakes & Mountains Realty

$
$
%
$/month over payments
Federal 30-year interest rate: 6.49% last updated on Jul 9, 2026
* All Figures are estimates. Check with your bank or proposed mortgage company for actual interest rates.
This product uses the FRED® API but is not endorsed or certified by the Federal Reserve Bank of St. Louis.

Virtual TourSave FavoriteSchedule TourAsk A QuestionMore Details

519 Brennan Woods Drive Williston VT 05495
Open House

MLS Number 5097830

  • Residential Single Family
  • Next Open House: Sun 07/12 12:00 pm. to 2:00 pm.
  • Full Bath 2
  • Construction Existing
  • Bedrooms 4

Located in Williston's sought-after Brennan Woods neighborhood, this thoughtfully updated Colonial offers a highly functional floor plan and quality finishes throughout. Extensively renovated since 2022, the home features hardwood flooring spanning the first and second levels, including the staircase, along with fresh interior paint, updated lighting, and modern fixtures that create a clean, cohesive aesthetic. The main level offers a flexible floor plan, including a bonus room behind French doors that's ideal for a home office, den, or playroom. The kitchen has been completely remodeled with new countertops, center island, backsplash, and all-new stainless steel appliances. The adjoining living room flows seamlessly to the expansive covered front veranda, an inviting extension of the home that's equally suited for summer dinners, morning coffee, or relaxing with a book in the shade on a warm afternoon. Upstairs, the primary suite offers a walk-in closet and private bath with a jetted tub, accompanied by two additional bedrooms, a full bath, and convenient second-floor laundry. The lower level has been fully finished, adding substantial living space with luxury vinyl plank flooring, a spacious recreation room, dedicated fitness area, and a true fourth bedroom with an egress window, providing flexible space for guests, hobbies, or additional workspace. Outside, professional landscaping enhances the property's curb appeal and outdoor living, with a rear deck and patio featuring a natural gas grill hookup. An oversized 2-car garage provides additional storage. Major improvements extend beyond the cosmetic updates, with a roof, high-efficiency furnace, and central air conditioning all less than 10 years old. Residents of Brennan Woods enjoy access to neighborhood amenities including a swimming pool, tennis courts, playground, and ball fields. Ideally located just minutes from Williston's shopping, dining, schools, and I-89. Don't delay, book a showing today!

Listed by Kara Koptiuch of Vermont Real Estate Company

$
$
%
$/month over payments
Federal 30-year interest rate: 6.49% last updated on Jul 9, 2026
* All Figures are estimates. Check with your bank or proposed mortgage company for actual interest rates.
This product uses the FRED® API but is not endorsed or certified by the Federal Reserve Bank of St. Louis.

Virtual TourSave FavoriteSchedule TourAsk A QuestionMore Details

12 Encore Place Dover VT 05356

Dover, VT12 Encore Place

Price$849,000

Est. Mortgage: $/month

MLS Number 5099412

  • Residential Single Family
  • Full Bath 3
  • Address 12 Encore Place
  • Construction Existing
  • Bedrooms 4

Mountain Modern Living with unmatched trail views of Carinthia at Mount Snow. Discover the perfect blend of luxury and nature in this 3 year young contemporary home ideally situated to capture breathtaking unobstructed views of the Mountain. This thoughtfully designed 4 bedroom home offers an open concept floor plan while still offering privacy and cozy spaces that highlight the beauty of the alpine landscape. Whether you're relaxing by the fire or entertaining on the spacious deck you can enjoy magical sunsets behind snow capped peaks or enjoy the Famous Vt foliage. Large kitchen suitable for any chef has amazing counter space for gathering! Bedrooms are all a generous size and offer multiple sleeping set ups. Home has a Valid Short term rental permit and a Fire safety certificate with a great STR income history. Unfinished basement is ready for your future ideas and garage is a 2 car tandem so you can fit all the toys. Location, Location, Location as they say walk across to the Carinthia lifts or a short drive to the entrance of The Hermitage club. Double Living spaces, 3.5 baths, adorable selfie wall, fire pit area, Room for everyone! TURNKEY

Listed by Heidi Zizza of Four Seasons Sotheby's Int'l Realty

$
$
%
$/month over payments
Federal 30-year interest rate: 6.49% last updated on Jul 9, 2026
* All Figures are estimates. Check with your bank or proposed mortgage company for actual interest rates.
This product uses the FRED® API but is not endorsed or certified by the Federal Reserve Bank of St. Louis.

Virtual TourSave FavoriteSchedule TourAsk A QuestionMore Details

127 Broad Cove Drive Concord NH 03303

Concord, NH127 Broad Cove Drive

Price$849,000

Est. Mortgage: $/month

Open House

MLS Number 5098488

  • Residential Single Family
  • Next Open House: Sun 07/12 10:00 am. to 12:00 pm.
  • Full Bath 3
  • Address 127 Broad Cove Drive
  • Construction Existing

Tucked away in a private, beautifully landscaped setting just outside downtown Concord, this exceptional property offers peaceful living and convenience. Bordering the scenic Contoocook River, with public access just down the road you'll enjoy a tranquil retreat while remaining only minutes from downtown Concord, local shops, restaurants, and commuter routes. The spacious main residence features 3-4 bedrooms and 2.5 bathrooms and finished basement. Hardwood floors extend throughout the main living areas, creating a warm and inviting atmosphere, while the thoughtfully designed kitchen showcases granite countertops, stainless steel appliances, and plenty of space for gathering with family and friends. Upstairs, you'll find three spacious bedrooms, including one with an attached bonus room that offers endless possibilities as a home office, playroom, nursery, or creative space. Adding incredible flexibility, the attached one bedroom, one bath in-law apartment features its own private entrance and soaring vaulted ceilings, creating an open, airy feel that's perfect for multigenerational living, guests, or supplemental rental income. Outside, lush landscaping surrounds the home, creating your own private oasis where you can relax, entertain, or simply enjoy the natural beauty of the property. An attached two car garage provides everyday convenience, while nearby outdoor recreation includes miles of hiking trails, the picturesque Carter Hill Orchard, and the beloved River Hill Market. Whether you're looking for room to grow, space for extended family, or simply a home that offers privacy without sacrificing location, this remarkable property truly has it all.

Listed by Hvizda Realty Group and Chris Powles of EXP Realty

$
$
%
$/month over payments
Federal 30-year interest rate: 6.49% last updated on Jul 9, 2026
* All Figures are estimates. Check with your bank or proposed mortgage company for actual interest rates.
This product uses the FRED® API but is not endorsed or certified by the Federal Reserve Bank of St. Louis.

Virtual TourSave FavoriteSchedule TourAsk A QuestionMore Details

340 Cobble Hill Road Swanzey NH 03446

Swanzey, NH340 Cobble Hill Road

Price$849,000

Est. Mortgage: $/month

Open House

MLS Number 5098844

  • Residential Single Family
  • Next Open House: Sun 07/12 11:00 am. to 1:00 pm.
  • Full Bath 2
  • Address 340 Cobble Hill Road
  • Construction Existing

Sweeping views of Mount Monadnock provide the backdrop for this meticulously maintained, one owner timber frame post and beam home, privately set on 43 acres. Built in 2003, this 3 bedroom, 2 1/2 bathroom home offers the perfect balance of quality craftsmanship, comfort, and the peaceful New Hampshire lifestyle. Inside, soaring vaulted ceilings, exposed timber beams, a dramatic floor to ceiling stone fireplace, and an open loft create a warm and inviting atmosphere filled with character. Expansive windows capture the surrounding landscape and fill the home with natural light, while the thoughtfully designed floor plan offers both comfort and functionality. Step outside to the expansive 360 wraparound porch, the perfect place to enjoy your morning coffee, entertain guests, or simply take in the mountain views and peaceful surroundings. The property features mature apple, pear, and peach trees, along with plenty of open space to explore while maintaining exceptional privacy. A full walkout basement provides abundant storage and endless possibilities for a workshop, home gym, recreation area, or future finished living space. Completing the property is a detached two-car garage with a second level, offering additional storage, workshop space, or potential for a studio or hobby area. Whether you're looking for a year round residence, a private retreat, or a place to enjoy the outdoors, this one of a kind property offers the rare combination of breathtaking views, privacy, and timeless New Hampshire charm. Open houses this Saturday 7/11 from 10 AM - 12 PM and Sunday 7/12 from 11 AM - 1 PM

Listed by Joseph Rosselli of Realty One Group Next Level - Nashua, Zachariah Oja of Realty One Group Next Level- Portsmouth

$
$
%
$/month over payments
Federal 30-year interest rate: 6.49% last updated on Jul 9, 2026
* All Figures are estimates. Check with your bank or proposed mortgage company for actual interest rates.
This product uses the FRED® API but is not endorsed or certified by the Federal Reserve Bank of St. Louis.

Save FavoriteSchedule TourAsk A QuestionMore Details

179 Nicola Road Middleton NH 03887

Middleton, NH179 Nicola Road

Price$849,000

Est. Mortgage: $/month

MLS Number 5096799

  • Residential Single Family
  • Full Bath 2
  • Address 179 Nicola Road
  • Construction Existing
  • Bedrooms 4

SUN RISE LAKE - MIDDLETON NH - Wake up to panoramic water views and spend your days enjoying 85 feet of privately owned frontage on beautiful Sunrise Lake. Whether you're swimming from your sandy shoreline, casting a line for bass and perch, or cruising the lake by boat, this is the kind of property where summer memories are made. Inside, the home has been thoughtfully updated to blend classic lake-house charm with modern comfort. The open-concept living area is filled with natural light and framed by soaring ceilings and expansive lake views, while the beautifully renovated kitchen is ready for everything from casual breakfasts to holiday gatherings. The screened porch is sure to become your favorite room in the house-perfect for morning coffee, evening cocktails, or simply watching the sun dance across the water. With four bedrooms, two full baths, and an unfinished walkout lower level offering future expansion potential, there's room for family and friends today, with opportunities to add even more living space tomorrow. Located in the heart of New Hampshire's Lakes Region, you'll enjoy the peaceful setting of Sunrise Lake while remaining within easy reach of Lake Winnipesaukee, Lake Wentworth, hiking trails, golf courses, and year-round recreation. Gunstock Mountain Resort is approximately 30 minutes away, making this an ideal four-season retreat for boating, skiing, hiking, and everything in between. Sunrise Lake encompasses approximately 247 acres and is known for boating, fishing, kayaking, paddle-boarding, and warm-water recreation, offering a relaxed waterfront lifestyle without the price point of many of New Hampshire's larger lakes. Whether you're searching for a year-round residence, a weekend getaway, or an investment in the Lakes Region lifestyle, this move-in-ready waterfront home delivers exceptional value and an opportunity that's becoming increasingly difficult to find.

Listed by Adam Dow of KW Coastal and Lakes & Mountains Realty/Wolfeboro

$
$
%
$/month over payments
Federal 30-year interest rate: 6.49% last updated on Jul 9, 2026
* All Figures are estimates. Check with your bank or proposed mortgage company for actual interest rates.
This product uses the FRED® API but is not endorsed or certified by the Federal Reserve Bank of St. Louis.

Virtual TourSave FavoriteSchedule TourAsk A QuestionMore Details

60 Snell Road Meredith NH 03253

Meredith, NH60 Snell Road

Price$849,000

Est. Mortgage: $/month

Open House

MLS Number 5095792

  • Residential Single Family
  • Next Open House: Sun 07/12 1:00 pm. to 3:00 pm.
  • Full Bath 2
  • Address 60 Snell Road
  • Construction Existing

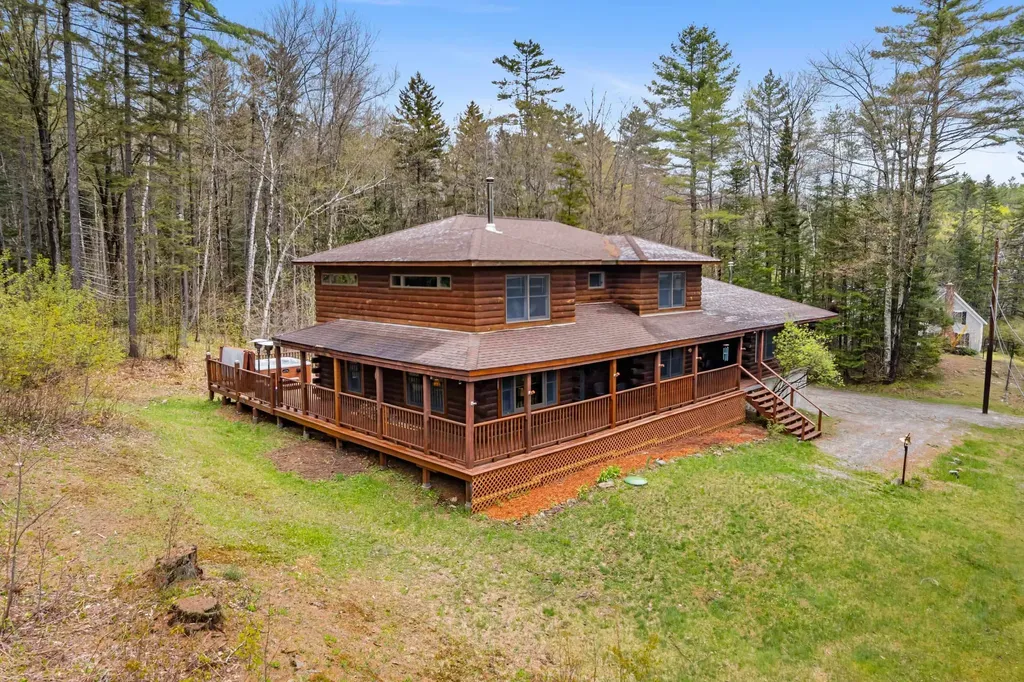
Escape to your own slice of waterfront serenity with this stunning log home, perfectly perched on a picturesque lot with direct frontage on Page Pond (also known as Little Pond), just two miles to downtown Meredith and Lake Winnipesaukee, and 2.5 miles to Center Harbor. Inside, an open-concept layout and soaring ceilings create a wonderful sense of space, while the enclosed, heated sunroom offers a cozy spot to enjoy the tranquil pond views in any season. The spacious kitchen and dining area anchor the main living space, and a huge wrap-around deck invites you to take in the pond and mountain scenery from every angle. The fully finished lower level, with its own separate entrance, adds flexible living space ideal for guests, extended family, or a private retreat. A 4-stall pole barn and a separate oversized two-car garage with workshop space offer exceptional storage and utility for every season of Lakes Region living. Current owners adjusted the lot lines to add a half acre of land and extend the lot to the pond front. Recent updates include a freshly stained exterior and new roofs on all three buildings - move in with complete peace of mind. Now part of an exclusive 11-parcel subdivision - some lots with pond frontage, others with sweeping lake and mountain views. This is a rare opportunity to be part of one of the area's most desirable new enclaves. Rustic charm, modern comfort, and room to breathe. This is Lakes Region living at its finest. OPEN HOUSE SUNDAY JULY 12 1-3

Listed by Meredith Connor of KW Coastal and Lakes & Mountains Realty/Meredith

$
$
%
$/month over payments
Federal 30-year interest rate: 6.49% last updated on Jul 9, 2026
* All Figures are estimates. Check with your bank or proposed mortgage company for actual interest rates.
This product uses the FRED® API but is not endorsed or certified by the Federal Reserve Bank of St. Louis.

Save FavoriteSchedule TourAsk A QuestionMore Details

Broker Reciprocity 

Copyright 2026 PrimeMLS, Inc. All rights reserved. This information is deemed reliable, but not guaranteed. The data relating to real estate displayed on this display comes in part from the IDX Program of PrimeMLS. The information being provided is for consumers’ personal, non-commercial use and may not be used for any purpose other than to identify prospective properties consumers may be interested in purchasing. Data last updated July 12, 2026 7:22 AM UTC