
SIGN UP or LOG IN 's Account

Log in to see your saved listings or edit your searches:

No account? Sign up now to save searches, listings, and get tailored listing notifications. It's free, opt-out anytime.

Find Your New Home

Sign Up Today!

Get fresh listings via email, save your favorite listings, match with similar properties, and unlock additional property info.

Create Your Account

Do not fill in this field:

Already have an account? Log in

and narrow your search. If you have fewer than 200 results, you can save your search.

Albany VT Single Family Real Estate

r=2161-2172
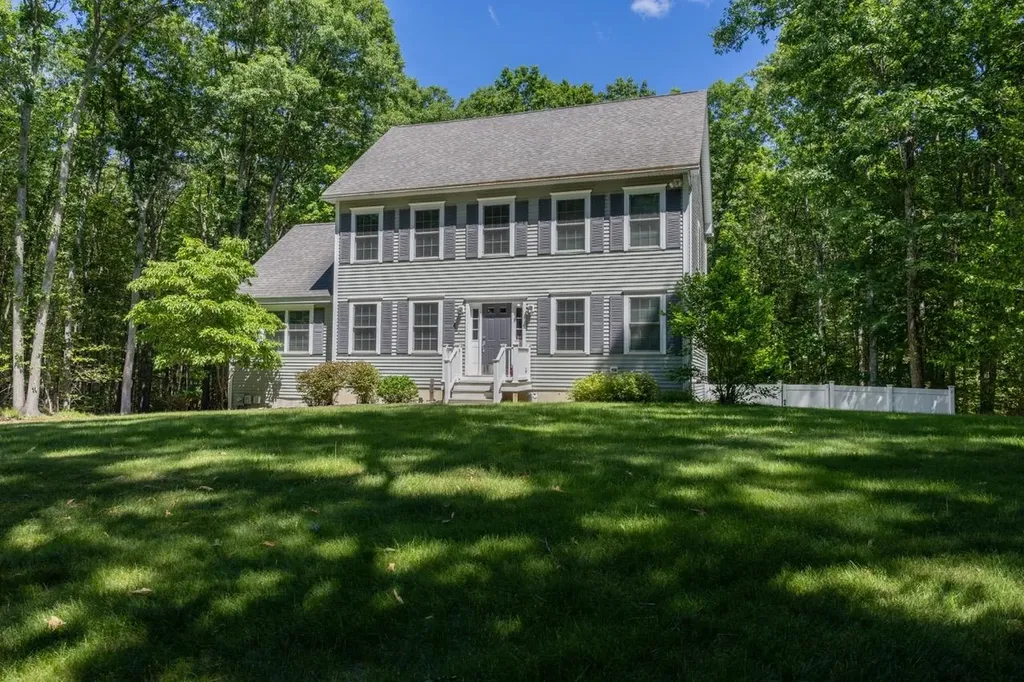
18 Piscataqua Road Dover NH 03820

Dover, NH18 Piscataqua Road

Price$799,900

Est. Mortgage: $/month

Active With Contract

MLS Number 5081848

  • Residential Single Family
  • PricePerSqFt 337.8
  • Full Bath 2
  • Address 18 Piscataqua Road
  • Construction Existing

Back on the market due to no fault of the home, creating a new opportunity for buyers looking for a little more privacy without giving up convenience. Set in desirable South Dover, this beautifully maintained home offers a private wooded backdrop, nearby walking trails, and a fully fenced backyard, perfect for enjoying the outdoors while still being minutes from shopping, restaurants, Wentworth-Douglass Hospital, commuter routes, and the Seacoast. Inside, the open concept kitchen flows into a stunning cathedral great room filled with natural light and centered around a cozy fireplace. A spacious deck, patio, bonus room above the garage, and new heating system add to the home's appeal. Thoughtfully maintained throughout, this is an opportunity to enjoy the best of South Dover living. Showings available immediately.

Listed by Susan Kenyon of KW Coastal and Lakes & Mountains Realty/Dover

$
$
%
$/month over payments
Federal 30-year interest rate: 6.76% last updated on Sep 10, 2026
* All Figures are estimates. Check with your bank or proposed mortgage company for actual interest rates.
This product uses the FRED® API but is not endorsed or certified by the Federal Reserve Bank of St. Louis.

Virtual TourSave FavoriteSchedule TourAsk A QuestionMore Details

50 Currier Road Candia NH 03034

Candia, NH50 Currier Road

Price$799,900

Est. Mortgage: $/month

MLS Number 5100782

  • Residential Single Family
  • PricePerSqFt 368.96
  • Full Bath 1
  • Address 50 Currier Road
  • Construction New Construction

Stunning New Colonial Home with Open Concept Living! This exquisite brand new home offers the perfect blend of modern elegance and comfort, situated on 3.6 tranquil acres. Featuring a spacious open concept living area that seamlessly connects the living room, dining room, and kitchen, this design is ideal for both entertaining and everyday living. Additionally, a separate formal dining room can serve as an office or a cozy gathering space. The second floor boasts four generous bedrooms, including a primary suite complete with a private full bathroom. Conveniently located on the same level, a dedicated laundry area adds to the home's functionality. Nestled above a beautiful property with horses and paddocks, enjoy the serene life and of nature. If you're in the market for a beautifully crafted new home in a convenient location, look no further, this property is the one for you! All pictures are reasonable facsimile of the same house that has recently closed. Frame starts end of July, completion is estimated for end of October.

Listed by Laurie Norton Team of BHGRE Masiello Bedford

$
$
%
$/month over payments
Federal 30-year interest rate: 6.76% last updated on Sep 10, 2026
* All Figures are estimates. Check with your bank or proposed mortgage company for actual interest rates.
This product uses the FRED® API but is not endorsed or certified by the Federal Reserve Bank of St. Louis.

Save FavoriteSchedule TourAsk A QuestionMore Details

97 Royal Range Road Sandown NH 03873

Sandown, NH97 Royal Range Road

Price$799,900

Est. Mortgage: $/month

Pending

MLS Number 5106120

  • Residential Single Family
  • PricePerSqFt 354.57
  • Full Bath 2
  • Address 97 Royal Range Road
  • Construction Existing

Welcome to a custom-built Colonial that has been renovated top to bottom and set on 2.5 private, beautifully landscaped acres. Every level of this home has been reimagined, and the walkout lower level delivers something most homes in this price range simply do not have: a complete, private living space for extended family, guests, or anyone who values having room of their own. The main level opens into an expansive chef's kitchen that was rebuilt from the ground up. Custom cabinetry, dramatic granite counters, a farmhouse sink, two ranges including a double oven, a wall oven stack, a pot filler, a custom hood vent, and all new overhead lighting make it as functional as it is striking. The oversized island seats four and flows directly into the dining area, where custom built in cabinetry and a designer accent wall create a finished, collected feel. Wide plank hardwood floors run throughout the open first floor, tying the entire level together. Just beyond the kitchen, the family room rises to a vaulted ceiling anchored by a grand stone fireplace with granite hearth and mantle. Windows on three sides fill the room with light and frame the wooded views. A private first floor office sits just off the main living space, ideal for working from home without giving up a bedroom. A powder room with a new vanity, a new laundry area, and a new front door complete the level. Upstairs, the primary suite is a genuine retreat with a walk-in closet and a fully custom tiled bathroom, thoughtfully designed with accessibility in mind, including a built-in bench seat and grab bar. The additional bedrooms have been individually styled with designer wallpaper, refinished hickory hardwood, and updated lighting, and share a beautifully renovated full bath with granite counters and custom tile work. The finished third floor walkup adds even more usable space, already wired for electric, cable, heat, and air conditioning. The walkout lower level is the story that sets this home apart!

Listed by William Robertson of Canal Street Realty LLC

$
$
%
$/month over payments
Federal 30-year interest rate: 6.76% last updated on Sep 10, 2026
* All Figures are estimates. Check with your bank or proposed mortgage company for actual interest rates.
This product uses the FRED® API but is not endorsed or certified by the Federal Reserve Bank of St. Louis.

Virtual TourSave FavoriteSchedule TourAsk A QuestionMore Details

64 Sunset Drive Brighton VT 05846

Brighton, VT64 Sunset Drive

Price$799,900

Est. Mortgage: $/month

MLS Number 5107338

  • Residential Single Family
  • PricePerSqFt 520.77
  • Address 64 Sunset Drive
  • Construction Existing
  • Bedrooms 2

Sunsets, sand, and four-season recreation are right outside your door at this extensively renovated Island Pond waterfront retreat. Set on three adjoining lots with a private sandy beach, this cottage has been transformed inside and out while retaining the warmth and character that make a lake house feel special. The interior was gutted and rebuilt with Rockwool wall insulation, spray foam in the ceilings, new wiring (including EV charger) and plumbing, a high-efficiency propane heating system, and central air conditioning. Tongue-and-groove pine ceilings, shadow-gap wood walls and engineered hardwood floors bring warmth and texture throughout. The main level features a brand-new kitchen with quartz counters, a new bathroom, two bedrooms, and a 316-square-foot addition offering a mudroom plus flexible living or dining space. A full staircase leads to the expanded walkout lower level with a spacious family room, new 3/4 bath, and utility room that currently doubles as a home gym. Outside, new siding, a new roof, and a covered entry porch complete the renovation. The generous lot offers ample parking, room for games and gatherings, and direct access to one of the nicest sandy beaches on Island Pond. Swim, paddle, boat, and fish from your own shoreline, then watch the sun settle over the water. Enjoy a camp fire while the night sky comes to life. When winter arrives, Island Pond is one of Vermont's premier snowmobiling destinations, with access to an extensive network of VAST trails. The pontoon boat, dock, boat lift, four kayaks, paddle boards, gym equipment, and select furnishings are available separately. A thoughtfully rebuilt seasonal lake cottage in the heart of Vermont's Northeast Kingdom.

Listed by Nicholas Maclure of Century 21 Farm & Forest

$
$
%
$/month over payments
Federal 30-year interest rate: 6.76% last updated on Sep 10, 2026
* All Figures are estimates. Check with your bank or proposed mortgage company for actual interest rates.
This product uses the FRED® API but is not endorsed or certified by the Federal Reserve Bank of St. Louis.

Virtual TourSave FavoriteSchedule TourAsk A QuestionMore Details

19 Lorden Road New Boston NH 03070

New Boston, NH19 Lorden Road

Price$799,900

Est. Mortgage: $/month

Active With Contract

MLS Number 5107488

  • Residential Single Family
  • PricePerSqFt 348.69
  • Full Bath 3
  • Address 19 Lorden Road
  • Construction Existing

Welcome to this beautifully designed home in picturesque New Boston, just 15 minutes from the convenience and amenities of Bedford. Offering a flexible floor plan, abundant natural light, and thoughtfully designed living spaces, this home is ideal for both everyday living and entertaining. The inviting foyer opens to the family room and leads to the stunning first-floor primary suite. Featuring a tray ceiling and beautiful natural light, the primary retreat includes a luxurious bath with double vanity, soaking tub, tiled shower, private water closet, and walk-in closet. The dramatic two-story living room features a gas fireplace and flows seamlessly into the kitchen and breakfast nook. Doors lead to the back deck and backyard, creating an easy connection to outdoor living. A spacious dining room is perfect for gatherings. The first floor also offers a flexible office/bedroom, full bath, and laundry room. Upstairs are three generous bedrooms and a full bathroom, providing plenty of space for family and guests. The beautifully finished lower level adds exceptional versatility with a spacious recreation room and a separate area ideal for in-law, guest, or potential ADU-style living. This space includes a refrigerator, sink, microwave, stackable washer/dryer, 3/4 bathroom, and direct access to a side patio. An exercise room and unfinished storage area complete this level. Outside, enjoy a wonderful yard with plenty of room for play, entertaining, and gathering with family and friends. A spacious patio and firepit create the perfect setting for summer evenings and memorable get-togethers. Relax on the covered front porch or step onto the back deck to enjoy the peaceful surroundings and easy indoor-outdoor living. Set in a peaceful New Boston location while remaining close to Bedford, this home combines space, flexibility, comfort, and convenience in one exceptional package. Septic is 4 BR.

Listed by Lisa Bailey of RE/MAX Synergy

$
$
%
$/month over payments
Federal 30-year interest rate: 6.76% last updated on Sep 10, 2026
* All Figures are estimates. Check with your bank or proposed mortgage company for actual interest rates.
This product uses the FRED® API but is not endorsed or certified by the Federal Reserve Bank of St. Louis.

Virtual TourSave FavoriteSchedule TourAsk A QuestionMore Details

7 Twin Street Windham NH 03087

Windham, NH7 Twin Street

Price$799,900

Est. Mortgage: $/month

MLS Number 5107088

  • Residential Single Family
  • PricePerSqFt 410.63
  • Full Bath 1
  • Address 7 Twin Street
  • Construction Existing

Location, location… did I mention location? Set on 1.5 acres in a peaceful neighborhood, this comfortable and versatile three-bedroom, three-bathroom home is part of the sought-after Windham school district and offers an easy commute, with Boston less than an hour away. Step inside to a spacious, living room flooded with natural light and anchored by an oversized brick fireplace, perfect for cozy autumn evenings. Just off of the living room, you'll find an office or bonus room ready to suit your needs. The updated eat-in kitchen features stainless steel appliances, generous cabinetry, and peninsula seating - ideal for casual meals, morning coffee, or gathering with friends. A dedicated dining area with a slider provides easy access to the wraparound back deck. Upstairs, the primary bedroom includes a private bathroom, along with two additional bedrooms and a full bathroom. Newer luxury vinyl plank flooring flows throughout the home. Downstairs, an expansive lower-level room with impressive ceiling height offers endless possibilities for a family room, home theater, gym, playroom or combination of uses. Outside, the generous lot offers privacy, and room to play. Newer roof! Come discover the space, versatility, and location that make this property such a special place to call home!

Listed by Jordan Tillery-Downs of BHGRE Masiello Bedford

$
$
%
$/month over payments
Federal 30-year interest rate: 6.76% last updated on Sep 10, 2026
* All Figures are estimates. Check with your bank or proposed mortgage company for actual interest rates.
This product uses the FRED® API but is not endorsed or certified by the Federal Reserve Bank of St. Louis.

Virtual TourSave FavoriteSchedule TourAsk A QuestionMore Details
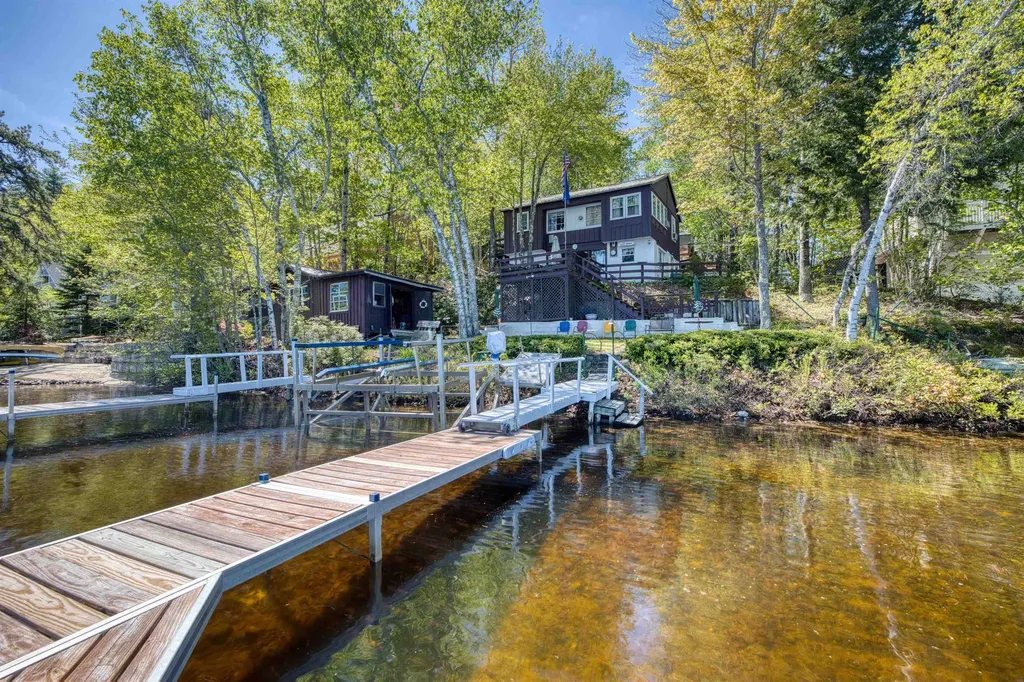
10 Old Broad Bay Road 1 Ossipee NH 03814

Ossipee, NH10 Old Broad Bay Road 1

Price$799,900

Est. Mortgage: $/month

MLS Number 5090679

  • Residential Single Family
  • PricePerSqFt 1149.28
  • Construction Existing
  • Bedrooms 2
  • Bathroom 1

Opportunity knocks with this vintage Ossipee Lake waterfront cottage offering approximately 147 feet of frontage on Broad Bay with stunning lake and mountain views. Owned by the same family since it was built, this seasonal property is ready for its next chapter and presents an excellent opportunity for renovation or redevelopment or simply use it as it is. The upper level features four bedrooms and one bath, while the semi-finished walkout lower level includes the kitchen area and opens directly to a deck overlooking the bay the perfect setting to relax and enjoy the waterfront scenery. At the water's edge, a separate structure offers great potential to be transformed into an exceptional lakeside cabana or entertaining space. Two boat docks are included, making it easy to enjoy all that Ossipee Lake has to offer. The property will likely need a new septic system,(seller providing design 2 BR) and the current water supply is drawn from the lake. With its prime waterfront location, expansive frontage, and breathtaking views, this is a rare chance to create a truly special lakefront retreat. Sold "as is"

Listed by Gerard Costantino of Costantino Real Estate LLC

$
$
%
$/month over payments
Federal 30-year interest rate: 6.76% last updated on Sep 10, 2026
* All Figures are estimates. Check with your bank or proposed mortgage company for actual interest rates.
This product uses the FRED® API but is not endorsed or certified by the Federal Reserve Bank of St. Louis.

Virtual TourSave FavoriteSchedule TourAsk A QuestionMore Details
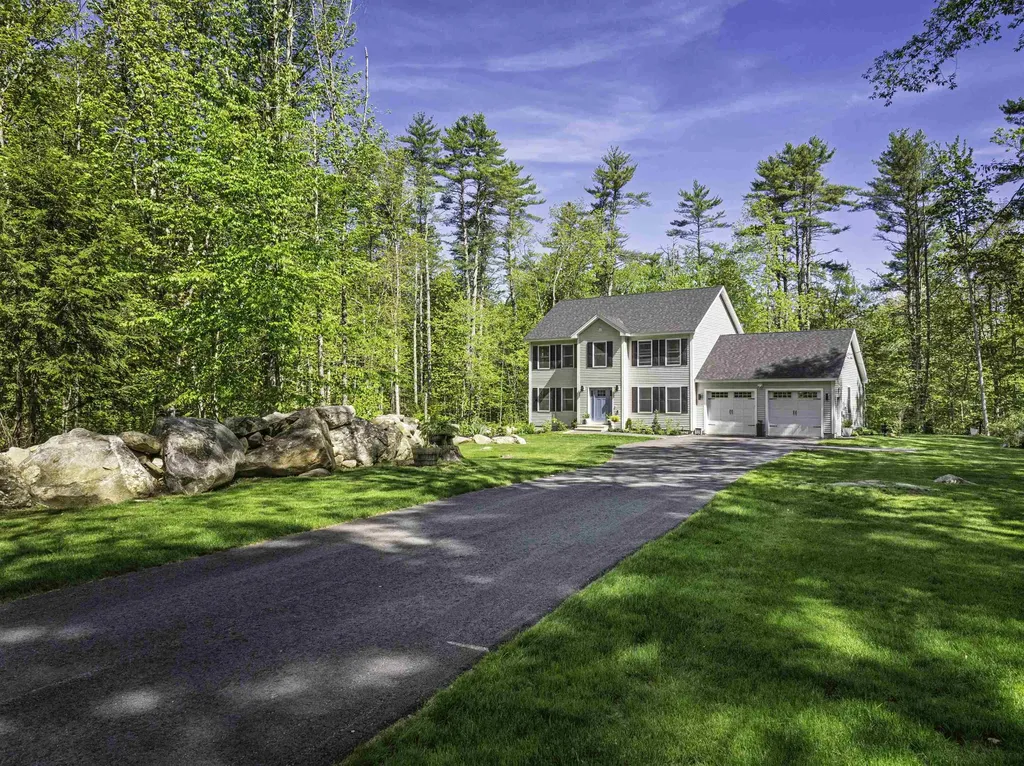
16 Stagecoach Road Barrington NH 03825

Barrington, NH16 Stagecoach Road

Price$799,900

Est. Mortgage: $/month

Pending

MLS Number 5090777

  • Residential Single Family
  • PricePerSqFt 389.06
  • Full Bath 1
  • Address 16 Stagecoach Road
  • Construction Existing

Welcome 16 Stagecoach Road, a modern and immaculate 3-bedroom Colonial filled with warmth, charm, and a beautiful personality throughout. Privately set on a beautifully landscaped lot, this thoughtfully designed and meticulously maintained home offers the perfect blend of comfort, style, and functionality. The stunning kitchen features quartz countertops, stainless steel appliances, a gas range, and an inviting layout ideal for entertaining and everyday living. The spacious primary suite offers a large walk-in closet and a beautifully appointed bath creating a relaxing private retreat, while two additional well-sized bedrooms provide plenty of space for family, guests, or a home office. Custom closet systems throughout the home add both style and exceptional organization, and the convenience of second-floor laundry makes everyday living effortless. Central air provides year-round comfort, and the oversized garage offers excellent storage and flexibility. Step outside to enjoy your own backyard oasis complete with a large rear deck, saltwater above-ground pool, and a saltwater hot tub, all surrounded by beautifully landscaped grounds perfect for relaxing or entertaining. From its stylish finishes to its welcoming feel, this move-in ready home is full of character and truly special.

Listed by Peggy Carter of Coldwell Banker - Peggy Carter Team

$
$
%
$/month over payments
Federal 30-year interest rate: 6.76% last updated on Sep 10, 2026
* All Figures are estimates. Check with your bank or proposed mortgage company for actual interest rates.
This product uses the FRED® API but is not endorsed or certified by the Federal Reserve Bank of St. Louis.

Virtual TourSave FavoriteSchedule TourAsk A QuestionMore Details
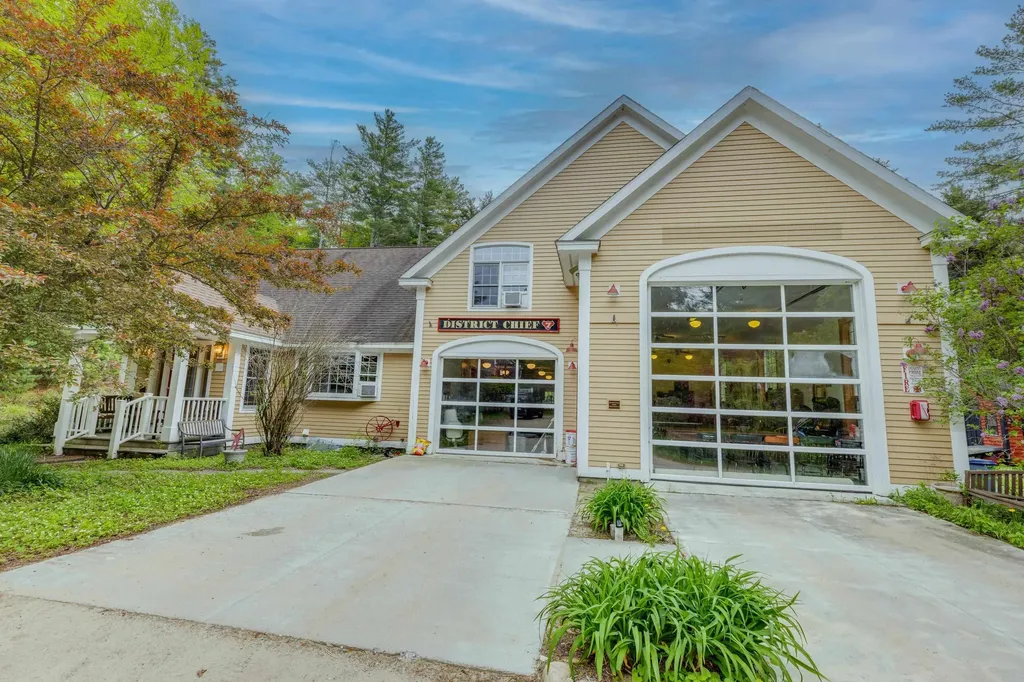
176 Amory Leland Drive Thornton NH 03285

Thornton, NH176 Amory Leland Drive

Price$799,900

Est. Mortgage: $/month

MLS Number 5089225

  • Residential Single Family
  • PricePerSqFt 197.31
  • Full Bath 1
  • Construction Existing
  • Bedrooms 3

Amazing Location + Amazing Design. This home presents a truly unparalleled opportunity for those looking for a distinctive and unique residence or a highly successful rental property. The home features 3 bedrooms, 3 baths. The 1st floor of the home opens up to a mud room and entry. On this level there is a bedroom, living room with gas fireplace, dining area, Kitchen and 3/4 bath, sliders that open up to the deck. Head upstairs to the Bunk Room, 3/4 bath and an expansive Den/Library with great space and natural light. The den features an authentic Fire Pole that ends up in the garage. Head up a couple of stairs for 2 spacious bedrooms. The full basement has 2 bonus rooms & bath. The garage is a replication of a Fire Station and consists of 1,622 sq ft and is currently used as a gathering/game room. Home can sleep 16! No Kidding the garage can fit a fire truck, RV, boat ...toys. Minutes to Waterville Valley, Nat'l Forest, Golf, Lakes, rivers, skiing, hiking and just enjoying the vibe!

Listed by Terri Qualters of Roper Real Estate

$
$
%
$/month over payments
Federal 30-year interest rate: 6.76% last updated on Sep 10, 2026
* All Figures are estimates. Check with your bank or proposed mortgage company for actual interest rates.
This product uses the FRED® API but is not endorsed or certified by the Federal Reserve Bank of St. Louis.

Virtual TourSave FavoriteSchedule TourAsk A QuestionMore Details
4 Viking Street Hampton NH 03842

Hampton, NH4 Viking Street

Price$799,900

Est. Mortgage: $/month

Pending

MLS Number 5089357

  • Residential Single Family
  • PricePerSqFt 392.11
  • Full Bath 3
  • Address 4 Viking Street
  • Construction Existing

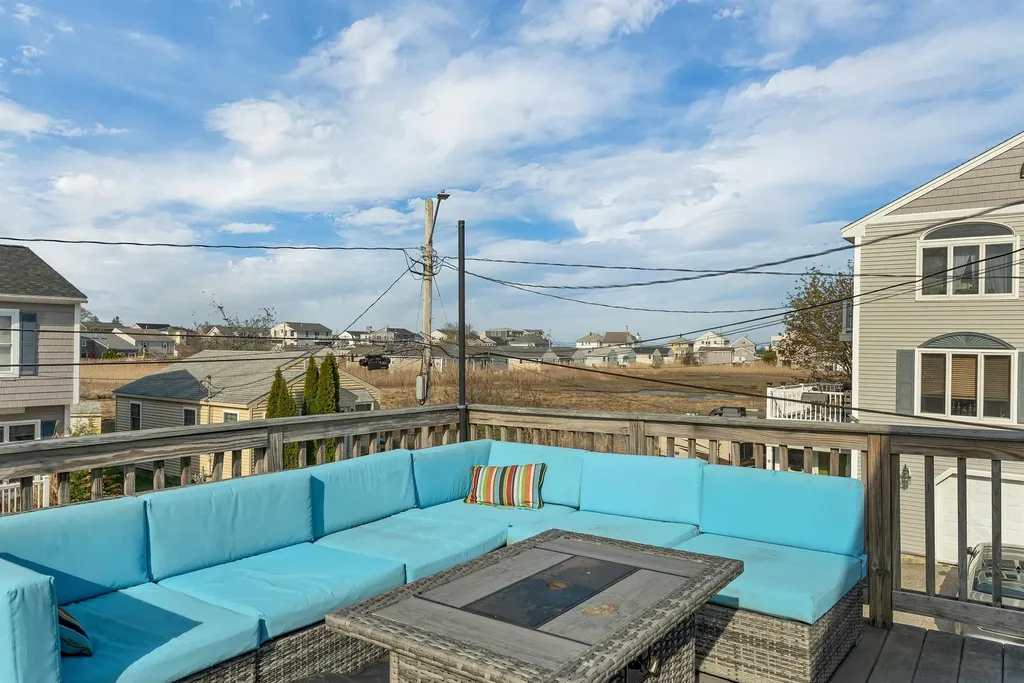
Just steps to the sand, this coastal retreat offers the perfect blend of beachside living and everyday comfort. Designed with a reverse floor plan to capture peekaboo views of the Atlantic Ocean, the sun-filled upper level features an open-concept layout with beautiful wood floors, a kitchen with granite countertops, and easy access to a second-floor deck-ideal for soaking in the salt air and ocean breeze. Ride your bike or take a quick stroll to the shoreline, then come home and drop your beach chairs in the mudroom before relaxing. The lower level hosts the primary bedroom with a private ¾ bath, along with additional bedrooms and a full bath, offering a comfortable and functional layout for guests or family. With 4 bedrooms, 2,040 sq ft of living space, and set on 0.08 acres, this home also includes two full baths, a ¾ bath, one-car garage, and a great basement for the age of the home-perfect for storage. A beach parking pass adds convenience, making it easy to enjoy everything the coast has to offer. Whether you're looking for a year-round residence, a seasonal getaway, or a smart investment opportunity, this home captures everything people love about life at the beach.

Listed by Foss & Russell Group of BHHS Verani Seacoast

$
$
%
$/month over payments
Federal 30-year interest rate: 6.76% last updated on Sep 10, 2026
* All Figures are estimates. Check with your bank or proposed mortgage company for actual interest rates.
This product uses the FRED® API but is not endorsed or certified by the Federal Reserve Bank of St. Louis.

Virtual TourSave FavoriteSchedule TourAsk A QuestionMore Details

42 Brewster Road Barnstead NH 03225

Barnstead, NH42 Brewster Road

Price$799,900

Est. Mortgage: $/month

MLS Number 5089736

  • Residential Single Family
  • PricePerSqFt 364.92
  • Address 42 Brewster Road
  • Construction Existing
  • Bedrooms 4

This classic lake house offers your private Lower Suncook Lake sanctuary with 95 feet of sparkling water frontage on over 295 acres where every sunrise paints the water in gold and every sunset bathes your own sandy beach in rose light. Fish from either of two aluminum docks or power across the lake on your favorite watercraft then gather by the crackling fire pit under a sky full of stars. Escape the sun in the breeze cooled gazebo or curl up indoors as gentle lake mist drifts past the windows of the bright living room. A detached two stall garage shelters your toys and an upstairs lounge now used for sleepovers could easily become a cozy ADU retreat. The home features durable vinyl windows throughout and a roof just five years young. The main home welcomes you with a first-floor primary suite that greets the morning sun and a second floor with a private ensuite and additional bath to serve the two bedrooms. This is lakeside living as you deserve it make every moment a memory. Schedule your showing and start living your lakeside dreams!

Listed by Gregory McCarthy of Keller Williams Realty-Metropolitan

$
$
%
$/month over payments
Federal 30-year interest rate: 6.76% last updated on Sep 10, 2026
* All Figures are estimates. Check with your bank or proposed mortgage company for actual interest rates.
This product uses the FRED® API but is not endorsed or certified by the Federal Reserve Bank of St. Louis.

Save FavoriteSchedule TourAsk A QuestionMore Details
97 Salisbury Highway Andover NH 03216

Andover, NH97 Salisbury Highway

Price$799,900

Est. Mortgage: $/month

MLS Number 5043859

  • Residential Single Family
  • PricePerSqFt 246.96
  • Full Bath 1
  • Address 97 Salisbury Highway
  • Construction Existing

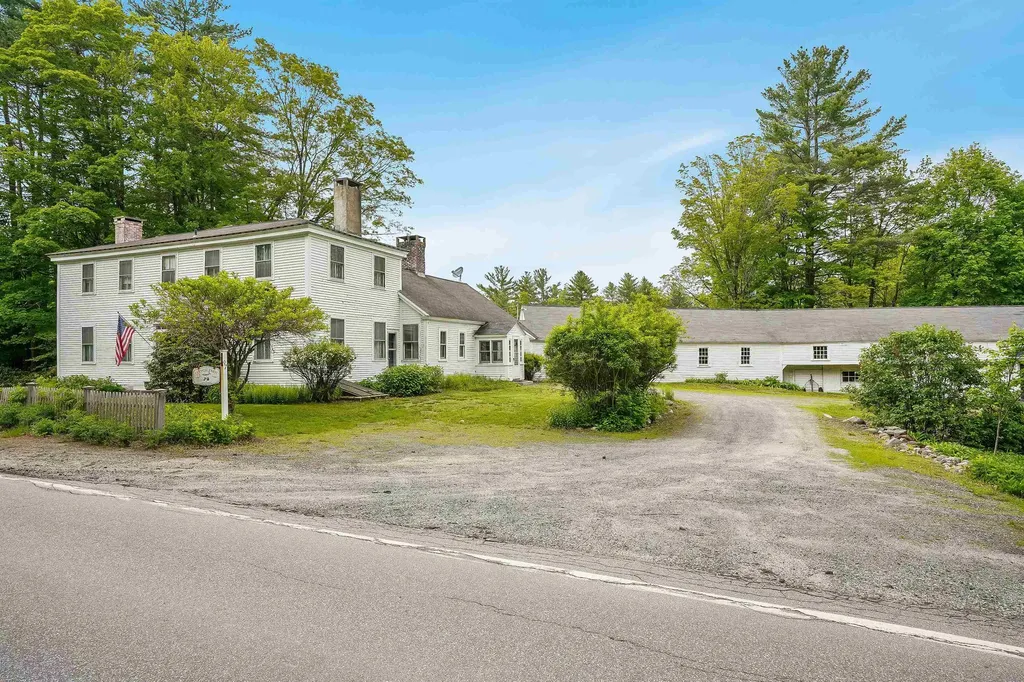
Step back in time with this well maintained 1800's Colonial in beautiful Andover, New Hampshire. Home features 4 bedrooms with wide pine floors and 5 fireplaces. Antigue features throughout. Major frontage on the Blackwater River and peaceful settings throughout the entire property. This is a must see and we would be honored to show it to you.

Listed by David Liberatore and Vanessa Copp of White Water Realty Group LLC

$
$
%
$/month over payments
Federal 30-year interest rate: 6.76% last updated on Sep 10, 2026
* All Figures are estimates. Check with your bank or proposed mortgage company for actual interest rates.
This product uses the FRED® API but is not endorsed or certified by the Federal Reserve Bank of St. Louis.

Virtual TourSave FavoriteSchedule TourAsk A QuestionMore Details

Broker Reciprocity 

Copyright 2026 PrimeMLS, Inc. All rights reserved. This information is deemed reliable, but not guaranteed. The data relating to real estate displayed on this display comes in part from the IDX Program of PrimeMLS. The information being provided is for consumers’ personal, non-commercial use and may not be used for any purpose other than to identify prospective properties consumers may be interested in purchasing. Data last updated September 15, 2026 10:54 AM UTC
