
SIGN UP or LOG IN 's Account

Log in to see your saved listings or edit your searches:

No account? Sign up now to save searches, listings, and get tailored listing notifications. It's free, opt-out anytime.

Find Your New Home

Sign Up Today!

Get fresh listings via email, save your favorite listings, match with similar properties, and unlock additional property info.

Create Your Account

Do not fill in this field:

Already have an account? Log in

and narrow your search. If you have fewer than 200 results, you can save your search.

Albany VT Single Family Real Estate

r=2185-2196
14 Tallarico Street Litchfield NH 03052

MLS Number 5083952

  • Residential Single Family
  • Full Bath 1
  • Address 14 Tallarico Street
  • Construction Pre-Construction
  • Bedrooms 3

Welcome to your Dream Home in a Brand New Neighborhood! Nestled in a serene cup-de-sac, this stunning single-family home offers the perfect blend of modern luxury and comfortable living. With three+ spacious bedrooms, elegant hardwood floors throughout the first floor, this home is designed to meet all your needs. Customizable options: Choose your floor plan and personalize your home to suit your lifestyle. Spacious living: Enjoy ample space with a 2-car garage and community, you'll have access to schools, parks and convenient shopping. Don't miss the opportunity to make this beautiful house your forever home!

Listed by Jennifer Bouchard of Coldwell Banker Realty Bedford NH

$
$
%
$/month over payments
Federal 30-year interest rate: 6.49% last updated on Jul 9, 2026
* All Figures are estimates. Check with your bank or proposed mortgage company for actual interest rates.
This product uses the FRED® API but is not endorsed or certified by the Federal Reserve Bank of St. Louis.

Save FavoriteSchedule TourAsk A QuestionMore Details
14 Faucher Road Londonderry NH 03053

Londonderry, NH14 Faucher Road

Price$819,900

Est. Mortgage: $/month

MLS Number 5096194

  • Residential Single Family
  • Full Bath 2
  • Address 14 Faucher Road
  • Construction Existing
  • Bedrooms 5

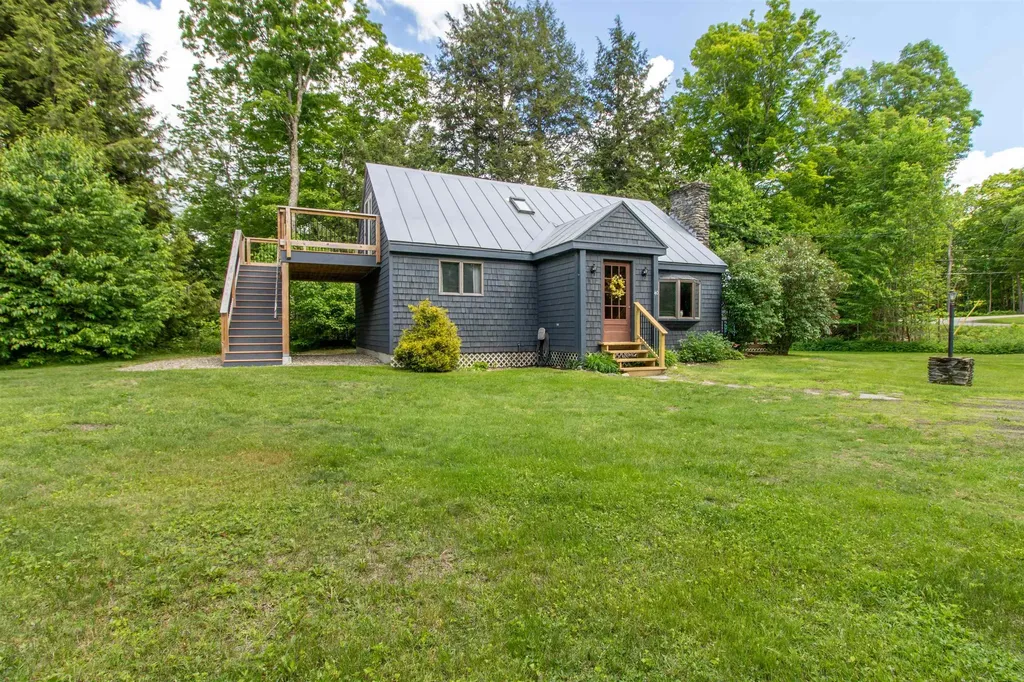
Well cared for 5 bedroom colonial available for the first time in over 20 years. Tucked away at the end of a cul-de-sac in a quiet neighborhood and close to the Londonderry Country Club, it has direct access to 900 acres of conservation land featuring 35 miles of trails, great for hiking, biking, snow-showing, etc. Outdoor adventure awaits! On demand hot water, a brand new kitchen and town water are just a few features you will appreciate. Come see for yourself. Open house this Sunday 6/28/26 1 to 3 pm!

Listed by Don Hook of InterTech Real Estate LLC

$
$
%
$/month over payments
Federal 30-year interest rate: 6.49% last updated on Jul 9, 2026
* All Figures are estimates. Check with your bank or proposed mortgage company for actual interest rates.
This product uses the FRED® API but is not endorsed or certified by the Federal Reserve Bank of St. Louis.

Virtual TourSave FavoriteSchedule TourAsk A QuestionMore Details

4 Hampshire Hills Drive Bow NH 03304

Bow, NH4 Hampshire Hills Drive

Price$819,900

Est. Mortgage: $/month

Open House

MLS Number 5098442

  • Residential Single Family
  • Next Open House: Sat 07/18 11:00 am. to 1:00 pm.
  • Full Bath 2
  • Construction Existing
  • Bedrooms 4

Welcome Home to Bow, New Hampshire. Set gracefully on 3.66 wooded acres in one of Bow's most coveted neighborhoods, this immaculate traditional colonial (built in 1997) offers the perfect balance of elegant living and natural serenity. From the moment you arrive, meticulous care and thoughtful updates are evident throughout. Offering 2,480 square feet of beautifully appointed living space, gleaming hardwood floors flow across the entire first level, leading into a stunning cathedral family room anchored by a warm fireplace - the heart of the home for gathering and relaxing. The updated kitchen offers both style and function, ready to inspire your next gathering. Upstairs, four generously sized bedrooms include a luxurious primary suite crowned with a dramatic vaulted ceiling. Two and a half beautifully appointed baths complete the living spaces above. The fully finished walk-out lower level adds another 1,064 square feet of living space, featuring a second family room, an additional bedroom, and a half bath - ideal for guests, extended family, or a home office. An attached, direct-entry two-car garage adds everyday convenience. Outside, the property is a nature-lover's dream: a beautifully wooded lot offering privacy, tranquility, and regular visits from local wildlife, all within the highly sought-after Bow school district. Nature enthusiasts will love being just a short walk from the 143-acre Hammond Nature Preserve and Walker Forest. This exceptional location places you within easy reach of the Lakes Region and White Mountains, while remaining just under an hour from Boston and the NH Seacoast. A rare offering in a wonderful family neighborhood - this is the one you've been waiting for. Open House on Saturday, July 18th.

Listed by Lisa Lally of REMAX Prime

$
$
%
$/month over payments
Federal 30-year interest rate: 6.49% last updated on Jul 9, 2026
* All Figures are estimates. Check with your bank or proposed mortgage company for actual interest rates.
This product uses the FRED® API but is not endorsed or certified by the Federal Reserve Bank of St. Louis.

Virtual TourSave FavoriteSchedule TourAsk A QuestionMore Details
2 Riverwoods Drive Exeter NH 03833

Exeter, NH2 Riverwoods Drive

Price$819,900

Est. Mortgage: $/month

MLS Number 5082682

  • Residential Single Family
  • Full Bath 3
  • Address 2 Riverwoods Drive
  • Construction Existing
  • Bedrooms 3

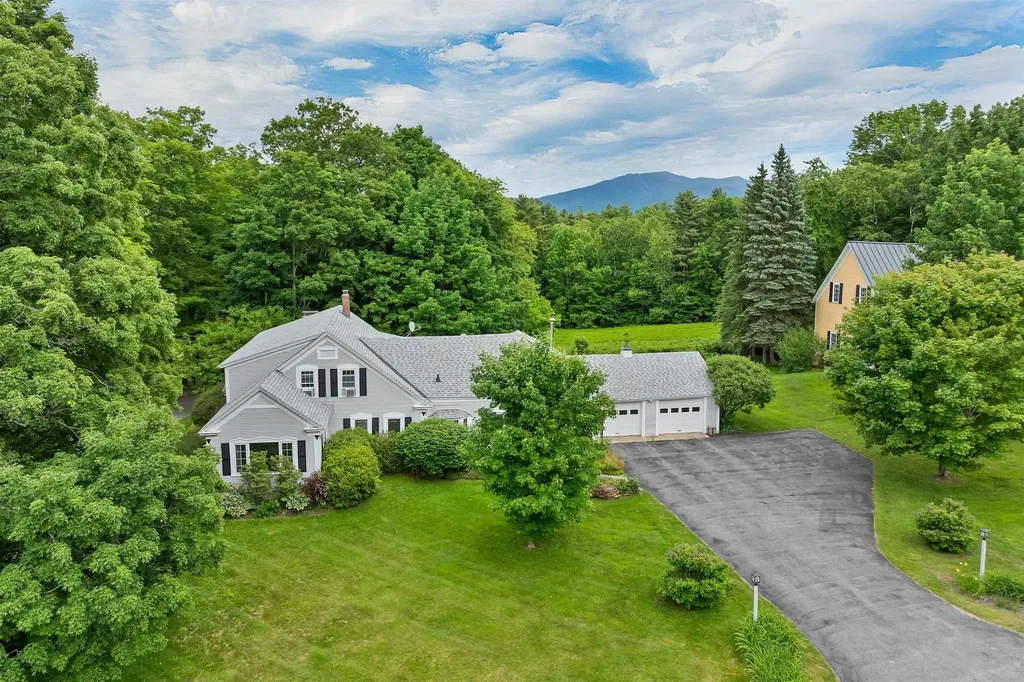
Set in a desirable neighborhood just moments from downtown, this 3-bedroom, 3-bath home offers the kind of space, layout, and location that make it easy to settle in and stay awhile. Designed for one-level living, the main floor unfolds with intention-hardwood floors carry throughout the living spaces, while vaulted ceilings and large windows bring in natural light and a sense of openness. At the center of the home, a floor-to-ceiling fieldstone gas-fireplace anchors the kitchen and living area, creating a natural gathering place. The dining area connects seamlessly, with a peek-a-boo window that keeps the space open while still offering a bit of definition. There's a natural balance here between everyday comfort and the ability to host. A formal living room with its own gas fireplace offers a second place to gather, while the 4-season porch becomes an easy go-to for quieter moments or overflow when entertaining. All three bedrooms are located on the main level, including a primary suite with a full bath and dual sinks. The additional bedrooms are well-sized with good closet space, offering flexibility depending on how you live. Unfinished space above the garage provides valuable storage and the potential to be finished for additional living area if desired. The overall layout gives you room to spread out without feeling disconnected, whether for day-to-day living, hosting, or accommodating guests. A home that offers both presence and practicality, in a location that keeps you close to everything Exeter has to offer.

Listed by Todd Hudson of Red Post Realty

$
$
%
$/month over payments
Federal 30-year interest rate: 6.49% last updated on Jul 9, 2026
* All Figures are estimates. Check with your bank or proposed mortgage company for actual interest rates.
This product uses the FRED® API but is not endorsed or certified by the Federal Reserve Bank of St. Louis.

Save FavoriteSchedule TourAsk A QuestionMore Details

8 Stone Farm Road Barrington NH 03825-0000

Barrington, NH8 Stone Farm Road

Price$819,900

Est. Mortgage: $/month

MLS Number 5090993

  • Residential Single Family
  • Full Bath 2
  • Address 8 Stone Farm Road
  • Construction Existing
  • Bedrooms 4

WELCOME HOME!! Located 600 ft off the Main Rd this 2-story colonial sits on 2.23 private acres abutting conservation land. Stone Farm is a highly desirable upscale neighborhood in Barrington NH. This four-bedroom three bath home features an oversized eat-in kitchen with granite countertops, stainless appliances, formal dining room and separate office. The oversized 2 car garage is equipped with an electric car charging station. Traveling upstairs you will find 4 large bedrooms and 2 full baths to include a Master bedroom with on suite. Outside is the definition of quiet and private. Entertain, relax, make noise and enjoy. Close to Rt 125 (Caleb Hwy) Spaulding Turnpike and the Lee traffic circle.

Listed by Albert Boothby and Nicole Desilets-Bixler of BHG Masiello Hampton

$
$
%
$/month over payments
Federal 30-year interest rate: 6.49% last updated on Jul 9, 2026
* All Figures are estimates. Check with your bank or proposed mortgage company for actual interest rates.
This product uses the FRED® API but is not endorsed or certified by the Federal Reserve Bank of St. Louis.

Virtual TourSave FavoriteSchedule TourAsk A QuestionMore Details

281 New Boston Road Bedford NH 03110

Bedford, NH281 New Boston Road

Price$819,900

Est. Mortgage: $/month

Active With Contract

MLS Number 5089460

  • Residential Single Family
  • Full Bath 2
  • Address 281 New Boston Road
  • Construction Existing
  • Bedrooms 4

Welcome to your own private retreat, a beautifully maintained Colonial tucked away on more than 4 acres of scenic woodland beauty. The mature landscaping features an array of flowering trees and shrubs, adding vibrant color against the serene surroundings, while a peaceful backyard pond attracts birds and forest friends! Step inside to an inviting two-story foyer filled with natural light and an airy, welcoming feel. The kitchen, truly the heart of the home, features rich cherry cabinetry, new stainless steel appliances, and a peninsula with attached table for casual dining. Enjoy exceptional storage with a custom-built kitchen pantry and numerous spacious closets throughout the home. The open-concept layout flows seamlessly into the sunroom, the perfect place to relax and take in views of the woods and local wildlife. A spacious family room with a wood-burning fireplace creates a warm and inviting gathering space for entertaining. The main level also includes a formal dining room, living room, and convenient half bath. Upstairs, you'll find a generous primary suite with full bath and walk-in closet, along with three additional bedrooms and second full bath. The finished walk-out basement offers flexible bonus space ideal for a home office, workshop, gym, or additional storage. Additional highlights include a 2 car garage, large brick-paved patio, central air, new furnace/water heater (2025) and roof (2024). Located in a top-rated school district near Riddle Brook School and just minutes from shopping, dining, and scenic walking and hiking trails, this home offers the perfect balance of privacy, convenience, and outdoor recreation.

Listed by Susan Sutton of BHHS Verani Nashua

$
$
%
$/month over payments
Federal 30-year interest rate: 6.49% last updated on Jul 9, 2026
* All Figures are estimates. Check with your bank or proposed mortgage company for actual interest rates.
This product uses the FRED® API but is not endorsed or certified by the Federal Reserve Bank of St. Louis.

Virtual TourSave FavoriteSchedule TourAsk A QuestionMore Details

221 Brush Hill Road Stowe VT 05672

Stowe, VT221 Brush Hill Road

Price$819,000

Est. Mortgage: $/month

MLS Number 5081530

  • Residential Single Family
  • Full Bath 2
  • Village Stowe Village
  • Address 221 Brush Hill Road
  • Construction Existing

This contemporary split-level home, with its spacious open floor plan highlighted by cathedral ceilings, exposed beams, and a striking central marble fireplace, is minutes from Stowe's iconic village. Set on a one-acre lot, this charming home offers both privacy and proximity to world-class amenities and recreational attractions, such as Stowe Mountain Resort, miles of nordic ski trails, mountain biking trails, and Stowe's beloved recreation path. As you step inside, the great room seamlessly integrates the dining area and kitchen bar, and opens onto an expansive deck showcasing winter views of Mt. Mansfield. The kitchen is perfectly positioned at the heart of the main level, connecting easily to the great room for effortless entertaining. This level also includes a small office or den and a convenient half bath. Beautiful hardwood floors run throughout the first floor, complemented by a flagstone entryway. The lower level includes a generous primary bedroom suite with a large walk-in closet and a newly renovated private bath. Two additional bedrooms share a full bathroom, and a separate laundry room completes the space. Step outside from this level to access the front yard, attached storage shed, or relax by the firepit beneath the stars. This property has been a desirable vacation rental and is being offered fully furnished, with a few personal exclusions.

Listed by Jess Kerns of KW Vermont

$
$
%
$/month over payments
Federal 30-year interest rate: 6.49% last updated on Jul 9, 2026
* All Figures are estimates. Check with your bank or proposed mortgage company for actual interest rates.
This product uses the FRED® API but is not endorsed or certified by the Federal Reserve Bank of St. Louis.

Virtual TourSave FavoriteSchedule TourAsk A QuestionMore Details

63 Brook Drive Burlington VT 05408

Burlington, VT63 Brook Drive

Price$819,000

Est. Mortgage: $/month

Pending

MLS Number 5088074

  • Residential Single Family
  • Full Bath 2
  • Address 63 Brook Drive
  • Construction Existing
  • Bedrooms 4

Tucked into one of Burlington's most sought-after settings, this thoughtfully updated 4-bedroom home sits on a generous half-acre lot, offering the perfect blend of privacy, space, and lifestyle. Step outside to enjoy direct access to the scenic Ethan Allen Trails, perfect for hiking, biking, and year-round adventure. Follow the trails to the top and take in breathtaking sunset views that truly never get old. Inside, the home has been extensively renovated with major updates, including a new roof, windows, electrical, and plumbing, providing peace of mind for years to come. A brand-new mudroom adds both function and Vermont charm, creating the ideal entry point for every season. The layout is designed for modern living, featuring sun-filled bedrooms, 4 total bathrooms, and inviting spaces for gathering and entertaining. Whether you're cozying up by the fire or enjoying evenings outdoors, this home delivers comfort inside and out. The heart of the home shines with a spacious kitchen, perfect for meal prep, casual dining, and hosting. The Burlington Bike Path is close by, giving you access to the amazing waterfront and all the activities hosted in the city all summer long. Bring your beach bag for a quick dip on the way. This is more than just a home - it's a lifestyle where nature, convenience, and quality come together in one exceptional Burlington property. Minutes to downtown, UVMMC, local colleges, universities, and shopping.

Listed by Michelle Desautels of Coldwell Banker Hickok and Boardman

$
$
%
$/month over payments
Federal 30-year interest rate: 6.49% last updated on Jul 9, 2026
* All Figures are estimates. Check with your bank or proposed mortgage company for actual interest rates.
This product uses the FRED® API but is not endorsed or certified by the Federal Reserve Bank of St. Louis.

Save FavoriteSchedule TourAsk A QuestionMore Details

115 Fairview Avenue Portsmouth NH 03801

Portsmouth, NH115 Fairview Avenue

Price$819,000

Est. Mortgage: $/month

MLS Number 5093643

  • Residential Single Family
  • Full Bath 1
  • Address 115 Fairview Avenue
  • Construction Existing
  • Bedrooms 3

Great opportunity! Nestled in one of Portsmouth's most desirable neighborhoods, this home offers easy access to downtown, local restaurants, shops, entertainment, and major commuting routes. The property blends modern updates with timeless appeal. The heart of the home is a stunning custom-designed kitchen featuring premium soft-close cabinetry, distinctive tile work and quality finishes that make both everyday living and entertaining a pleasure. Occupying the entire second floor, the spacious primary suite provides a private retreat complete with bamboo flooring, a generous walk-in closet (currently being utilized as a nursery!), built in bureaus & King size Headboard and an updated three-quarter bath. Expansive windows throughout the home fill the living spaces with natural sunlight, creating a warm and inviting atmosphere. Central air conditioning ensures comfort during the upcoming summer months. Additional improvements include newer furnace, hot water heater and roof. Perfect timing to simply move in and enjoy the outdoor spaces which are ideal for dining al fresco, hosting gatherings, or simply relaxing and enjoying the upcoming season. A wonderful chance, at a great price, to enjoy Portsmouth living at its best...close to everything while offering the comfort and convenience of a beautifully maintained home. Be sure to watch the attached video Tours.

Listed by Janet Sylvester and Margaret Pesce of Great Island Realty LLC

$
$
%
$/month over payments
Federal 30-year interest rate: 6.49% last updated on Jul 9, 2026
* All Figures are estimates. Check with your bank or proposed mortgage company for actual interest rates.
This product uses the FRED® API but is not endorsed or certified by the Federal Reserve Bank of St. Louis.

Virtual TourSave FavoriteSchedule TourAsk A QuestionMore Details

23 Tumble Road Bedford NH 03110

Bedford, NH23 Tumble Road

Price$817,000

Est. Mortgage: $/month

Pending

MLS Number 5092731

  • Residential Single Family
  • Full Bath 2
  • Address 23 Tumble Road
  • Construction Existing
  • Bedrooms 3

Welcome to 23 Tumble Road in the highly sought-after Greenfield Farms neighborhood! This beautifully maintained home offers 9-foot ceilings throughout the first floor and the convenience of public water and sewer. The spacious kitchen features maple cabinetry and a sunny eat-in area with bay windows overlooking a peaceful wooded backdrop. The inviting family room boasts a cathedral ceiling, a cozy fireplace, and a sliding glass door leading to the deck, where you can enjoy views of the beautifully landscaped backyard. Upstairs, the generous primary suite includes a private bath with a Jacuzzi tub, separate shower, and an oversized walk-in closet. Additional 2 bedrooms, an office and a full common bath complete the second floor. The walkout basement offers excellent potential with daylight windows and direct access to the patio and backyard. Situated on a flat, professionally landscaped lot, this home combines comfort, space, and functionality. Located within an excellent school district and offering easy access to Route 3, this exceptional property provides the perfect balance of neighborhood charm and commuter convenience. Don't miss the opportunity to make this wonderful home yours!

Listed by Angela Zhang of Greatland Real Estate LLC

$
$
%
$/month over payments
Federal 30-year interest rate: 6.49% last updated on Jul 9, 2026
* All Figures are estimates. Check with your bank or proposed mortgage company for actual interest rates.
This product uses the FRED® API but is not endorsed or certified by the Federal Reserve Bank of St. Louis.

Virtual TourSave FavoriteSchedule TourAsk A QuestionMore Details

136 Camber Lane St. George VT 05495
Pending

MLS Number 5079143

  • Residential Single Family
  • Full Bath 2
  • Address 136 Camber Lane
  • Construction New Construction
  • Bedrooms 3

This is a wonderful opportunity to build in a well-planned, desirable, quiet neighborhood. Location, location, location! Convenient to schools, shopping & interstate. All the initial homework is complete with this customized, “to be built”, turnkey package. Enjoy the experience of choosing colors & interiors that suit your taste. This plan features 9' ceilings, open concept floor plan with large Great room. Std. features include 42" upper cabinets w/ easy glide doors/drawers, quartz tops (kitchen & baths), SS appliances, gas fireplace, tiled shower, energy efficient, solar ready, and maintenance free exterior. This Plan has a spacious mudroom with plenty of room for benches & coat hooks. This unique layout offers mudroom entry from the front and thru the garage- perfect for the growing family! The second floor includes an expansive primary suite with large walk in closet, dual vanity sinks, and convenient laundry area for the family. This flexible floor plan features 3 bedrooms (with sizable closets), and a bonus room above the garage as an extra TV/playroom or can be easily converted to a 4th bedroom. This package also includes an egress window in the basement for future expansion. This location is perfect---Beautiful country setting, yet close to everything! Easy drive to nearby Williston and CVU schools, Hinesburg, Burlington, Richmond & Shelburne- all less than 15 minutes. Do not miss this ideal opportunity! Come walk the lot w/ the builder so you can envision your new home setting . Photos are "Likeness only" from previously built homes. Seller is a licensed realtor.

Listed by Jeff Godbout of Preferred Properties

$
$
%
$/month over payments
Federal 30-year interest rate: 6.49% last updated on Jul 9, 2026
* All Figures are estimates. Check with your bank or proposed mortgage company for actual interest rates.
This product uses the FRED® API but is not endorsed or certified by the Federal Reserve Bank of St. Louis.

Save FavoriteSchedule TourAsk A QuestionMore Details

3673 Fish Hill Road Randolph VT 05060

Randolph, VT3673 Fish Hill Road

Price$815,000

Est. Mortgage: $/month

Active With Contract

MLS Number 5088256

  • Residential Single Family
  • Full Bath 1
  • Address 3673 Fish Hill Road
  • Construction Existing
  • Bedrooms 3

Simultaneously well-designed and luxurious while remaining entirely approachable - this ultra clean, zen 2010 home is built with and cared for with love and feels so down to earth. Towards the end of Fish Hill, the views of the mountains are incredible and it feels like looking at a painting through your kitchen windows. At the heart of the main floor in between the dining and living room, through the winter the granite masonry heater stands as a functional work of art. It doesn't just keep the house toasty for hours; it features a built-in bread oven that practically begs you to start a new Sunday morning tradition. Rounding out the first floor there is an oversized mudroom, a den that could serve a dual purpose as a first floor bedroom if desired, a walk-in pantry, half bath, and beautiful kitchen. Upstairs you will find two bedrooms, laundry room, office and a primary ensuite bedroom that has a stunning backdrop of the mountains. Head down to the walk-out basement, where a massive finished gym offers a bright, high-energy space for a workout. For the homesteaders at heart, the infrastructure is all here. An established sugarbush, handsome barn with Dutch doors and a pasture with high-tensile fencing make raising livestock a breeze. There is also a chicken coop and private pond near the beautifully tilled gardens that have established asparagus, rhubarb, raspberries and blueberry bushes. After a day tending the land, you can retreat to the cedar-lined sauna! Solar keeps energy costs low by feeding back to the grid. From the whimsical birch-log porch pillars to the high-efficiency Buderus boiler, this is a home you will be genuinely proud to share with friends and family. It is a place built for big dinners, deep relaxation, and a very lucky new owner who values privacy and a view.

Listed by Holly Hall and Franchesca Collins of Hall Collins Real Estate Group

$
$
%
$/month over payments
Federal 30-year interest rate: 6.49% last updated on Jul 9, 2026
* All Figures are estimates. Check with your bank or proposed mortgage company for actual interest rates.
This product uses the FRED® API but is not endorsed or certified by the Federal Reserve Bank of St. Louis.

Virtual TourSave FavoriteSchedule TourAsk A QuestionMore Details

Broker Reciprocity 

Copyright 2026 PrimeMLS, Inc. All rights reserved. This information is deemed reliable, but not guaranteed. The data relating to real estate displayed on this display comes in part from the IDX Program of PrimeMLS. The information being provided is for consumers’ personal, non-commercial use and may not be used for any purpose other than to identify prospective properties consumers may be interested in purchasing. Data last updated July 11, 2026 7:08 PM UTC
