SIGN UP or LOG IN 's Account

Log in to see your saved listings or edit your searches:

No account? Sign up now to save searches, listings, and get tailored listing notifications. It's free, opt-out anytime.

Find Your New Home

Sign Up Today!

Get fresh listings via email, save your favorite listings, match with similar properties, and unlock additional property info.

Create Your Account

Do not fill in this field:

Already have an account? Log in

and narrow your search. If you have fewer than 200 results, you can save your search.

Albany VT Single Family Real Estate

r=2233-2244
77 Salisbury Road Mont Vernon NH 03057

Mont Vernon, NH77 Salisbury Road

Price$799,900

Est. Mortgage: $/month

MLS Number 5075871

  • Residential Single Family
  • Full Bath 2
  • Address 77 Salisbury Road
  • Construction Pre-Construction
  • Bedrooms 3

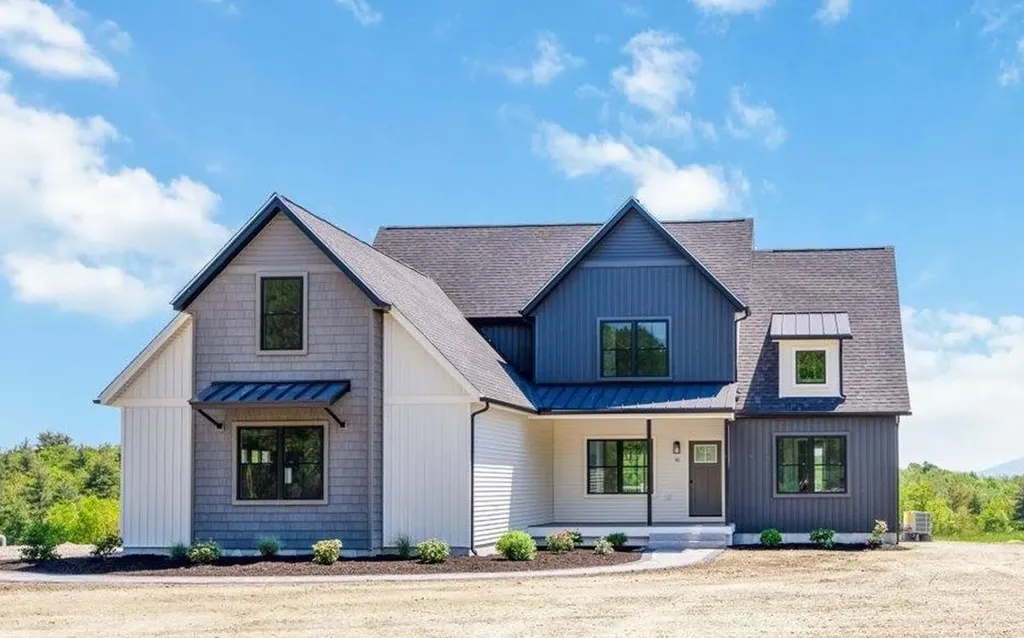
To Be Built - This beautifully designed new construction offers 3 bedrooms and 2 bathrooms across 1,857 square feet of thoughtfully planned living space. The home makes a wonderful first impression with its covered front porch entry. Step inside to find soaring cathedral ceilings that extend from the living room through the kitchen and dining areas, creating an open and inviting atmosphere throughout the main level. The kitchen features a generous center island perfect for preparing meals or gathering with family. The adjacent dining room includes slider doors opening to a covered porch, offering a seamless transition between indoor and outdoor living. Practical design elements include a mudroom and laundry area conveniently located off the garage entrance. A private primary bedroom with its accompanying bathroom delivers spa-like amenities including a tile shower, relaxing soaking tub, and heated floor for added comfort. Located in the welcoming community of Mont Vernon but also an easy commute into nearby Nashua or Manchester. Photos are facsimile and shown with optional upgrades. Agent interest.

Listed by Kenneth Lehtonen II of RE/MAX Town Square

$
$
%
$/month over payments
Federal 30-year interest rate: 6.49% last updated on Jul 9, 2026
* All Figures are estimates. Check with your bank or proposed mortgage company for actual interest rates.
This product uses the FRED® API but is not endorsed or certified by the Federal Reserve Bank of St. Louis.

Virtual TourSave FavoriteSchedule TourAsk A QuestionMore Details

4 Viking Street Hampton NH 03842

Hampton, NH4 Viking Street

Price$799,900

Est. Mortgage: $/month

MLS Number 5089357

  • Residential Single Family
  • Full Bath 3
  • Address 4 Viking Street
  • Construction Existing
  • Bedrooms 4

Just steps to the sand, this coastal retreat offers the perfect blend of beachside living and everyday comfort. Designed with a reverse floor plan to capture peekaboo views of the Atlantic Ocean, the sun-filled upper level features an open-concept layout with beautiful wood floors, a kitchen with granite countertops, and easy access to a second-floor deck-ideal for soaking in the salt air and ocean breeze. Ride your bike or take a quick stroll to the shoreline, then come home and drop your beach chairs in the mudroom before relaxing. The lower level hosts the primary bedroom with a private ¾ bath, along with additional bedrooms and a full bath, offering a comfortable and functional layout for guests or family. With 4 bedrooms, 2,040 sq ft of living space, and set on 0.08 acres, this home also includes two full baths, a ¾ bath, one-car garage, and a great basement for the age of the home-perfect for storage. A beach parking pass adds convenience, making it easy to enjoy everything the coast has to offer. Whether you're looking for a year-round residence, a seasonal getaway, or a smart investment opportunity, this home captures everything people love about life at the beach.

Listed by Foss & Russell Group of BHHS Verani Seacoast

$
$
%
$/month over payments
Federal 30-year interest rate: 6.49% last updated on Jul 9, 2026
* All Figures are estimates. Check with your bank or proposed mortgage company for actual interest rates.
This product uses the FRED® API but is not endorsed or certified by the Federal Reserve Bank of St. Louis.

Virtual TourSave FavoriteSchedule TourAsk A QuestionMore Details

97 Salisbury Highway Andover NH 03216

Andover, NH97 Salisbury Highway

Price$799,900

Est. Mortgage: $/month

MLS Number 5043859

  • Residential Single Family
  • Full Bath 1
  • Address 97 Salisbury Highway
  • Construction Existing
  • Bedrooms 4

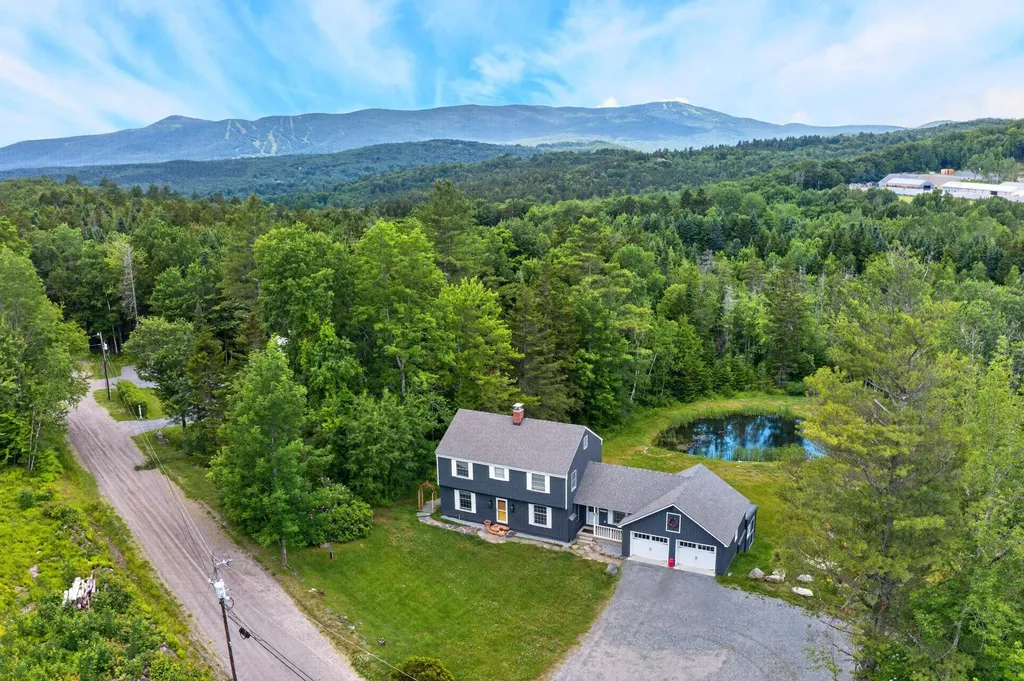
Step back in time with this well maintained 1800's Colonial in beautiful Andover, New Hampshire. Home features 4 bedrooms with wide pine floors and 5 fireplaces. Antigue features throughout. Major frontage on the Blackwater River and peaceful settings throughout the entire property. This is a must see and we would be honored to show it to you.

Listed by David Liberatore and Vanessa Copp of White Water Realty Group LLC

$
$
%
$/month over payments
Federal 30-year interest rate: 6.49% last updated on Jul 9, 2026
* All Figures are estimates. Check with your bank or proposed mortgage company for actual interest rates.
This product uses the FRED® API but is not endorsed or certified by the Federal Reserve Bank of St. Louis.

Virtual TourSave FavoriteSchedule TourAsk A QuestionMore Details

25 Fletcher Drive Pelham NH 03076

Pelham, NH25 Fletcher Drive

Price$799,900

Est. Mortgage: $/month

Pending

MLS Number 5086704

  • Residential Single Family
  • Full Bath 1
  • Address 25 Fletcher Drive
  • Construction Existing
  • Bedrooms 4

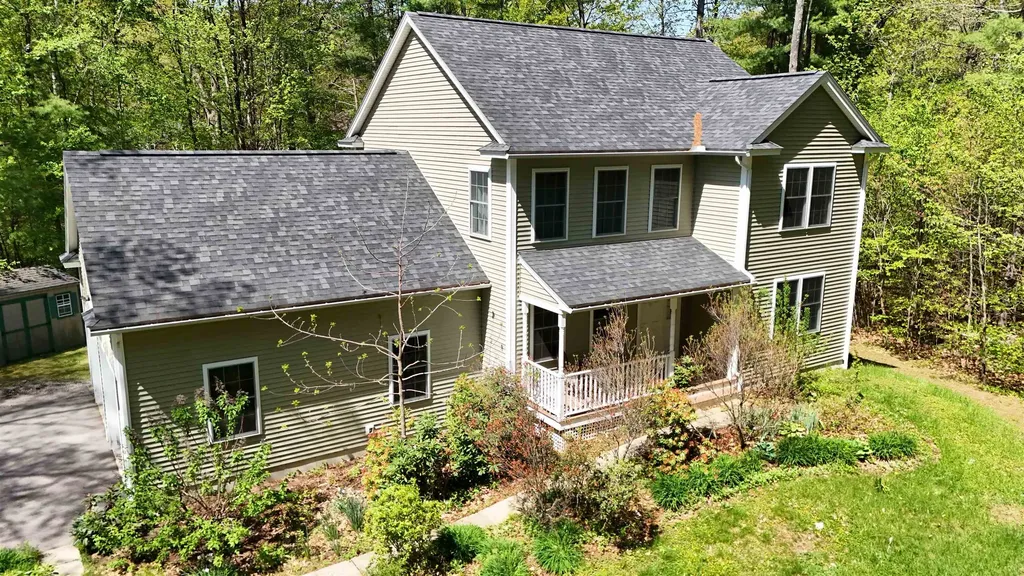
Welcome Home! Set on 2.55 private acres in a desirable neighborhood setting, this beautifully maintained, one-owner Colonial offers the perfect balance of space, comfort, and convenience. Featuring 9 rooms, 4 bedrooms, and 2.5 baths, this home boasts a versatile layout designed for both everyday living and entertaining. A standout feature is the expansive bonus room above the attached two-car garage - ideal as a media room, home office, or flexible living space. Pride of ownership is evident throughout, with well-cared-for interiors and thoughtful functionality. Enjoy outdoor living on the deck overlooking the peaceful yard, along with a storage shed. The large unfinished basement provides excellent potential for future expansion. Conveniently located near Peabody Town Forest, shopping, local golf, Tuscan Market, and Route 93, this home offers a rare combination of privacy and accessibility. A truly special offering in a sought-after Pelham location.

Listed by Julie D'Arcangelo of Coldwell Banker Realty - Portsmouth,NH

$
$
%
$/month over payments
Federal 30-year interest rate: 6.49% last updated on Jul 9, 2026
* All Figures are estimates. Check with your bank or proposed mortgage company for actual interest rates.
This product uses the FRED® API but is not endorsed or certified by the Federal Reserve Bank of St. Louis.

Save FavoriteSchedule TourAsk A QuestionMore Details

4 Felicia Drive Newton NH 03858

Newton, NH4 Felicia Drive

Price$799,900

Est. Mortgage: $/month

Pending

MLS Number 5089546

  • Residential Single Family
  • Full Bath 2
  • Address 4 Felicia Drive
  • Construction Existing
  • Bedrooms 3

If you've been searching for more space, privacy, and a home that offers flexibility, 4 Felicia Drive delivers. Set on 1.59 private acres at the end of a quiet cul-de-sac, this beautifully maintained Colonial offers the layout and features today's buyers are looking for. Hardwood floors run throughout the main level, where a spacious granite kitchen with stainless steel appliances and center island opens to the dining area, creating an ideal space for everyday living and entertaining. A dedicated home office provides the flexibility many buyers need, while the vaulted family room with fireplace offers a bright and inviting place to gather. Upstairs, generously sized bedrooms include a spacious primary suite with double closets and private bath. The walk-up third floor and full unfinished basement offer exceptional potential for additional living space, guest accommodations, a gym, or hobby area. Outside, the private backyard features deck and patio space, an above-ground pool, open lawn, and mature trees. Conveniently located near schools, shopping, and commuter routes.

Listed by Michael Skafas of EXP Realty

$
$
%
$/month over payments
Federal 30-year interest rate: 6.49% last updated on Jul 9, 2026
* All Figures are estimates. Check with your bank or proposed mortgage company for actual interest rates.
This product uses the FRED® API but is not endorsed or certified by the Federal Reserve Bank of St. Louis.

Save FavoriteSchedule TourAsk A QuestionMore Details

114 Shore Drive N Bridgewater NH 03222

Bridgewater, NH114 Shore Drive N

Price$799,900

Est. Mortgage: $/month

Active With Contract

MLS Number 5093057

  • Residential Single Family
  • Address 114 Shore Drive N
  • Construction Existing
  • Bedrooms 3
  • Bathroom 2

Where lake days linger long after sunset, 114 Shore Drive North offers terrific exposure to the rhythm of life on Newfound Lake! Sited on a 0.49-acre lot in low-tax Bridgewater NH, this Contemporary style home has been lovingly maintained and delivers standout curb appeal. Enter the home from the paved drive through either the walkout lower level or up the front stairs that lead to an expansive wraparound deck. The deck space offers a wisteria covered pergola, a screened porch area and lake views! Inside, the open concept living, dining, and kitchen area is designed to impress. Hardwood floors flow throughout, complemented by cathedral ceilings and oversized windows that frame the water beyond. The kitchen, fully renovated in 2015, features high-end stainless-steel appliances, granite surfaces and refined cabinetry. The living room centers around a wood stove set on an attractive hearth, offering warmth & ambiance in every season. The main level also includes 2 bedrooms and an updated 3/4 bath with tile shower, sizable vanity, tile flooring & towel warming racks. Upstairs, the primary suite offers a private retreat with its own updated 3/4 bath. The walkout lower level provides excellent storage, space for a workshop, and a utility room that houses the FHA & central air heating and cooling systems. Last but certainly not least, this property offers access to a shared-private beach with 75' feet of frontage on Newfound Lake. Enjoy canoe & kayak racks, a storage shed for your beach chairs, picnic tables, gradual sandy entry into the water, a dock for loading and unloading, and a mooring field with a managed rotation system. This is more than a home, it is a lifestyle defined by water, light, and effortless New Hampshire living. Whether you are looking for a primary or secondary lake-access property, 114 Shore Drive N is one that you deserve to see! Seller to retain possession until 9/1/2026.

Listed by Elaina Shinn of Old Mill Properties REALTORS

$
$
%
$/month over payments
Federal 30-year interest rate: 6.49% last updated on Jul 9, 2026
* All Figures are estimates. Check with your bank or proposed mortgage company for actual interest rates.
This product uses the FRED® API but is not endorsed or certified by the Federal Reserve Bank of St. Louis.

Save FavoriteSchedule TourAsk A QuestionMore Details

6 Weston Street Derry NH 03038

Derry, NH6 Weston Street

Price$799,900

Est. Mortgage: $/month

Pending

MLS Number 5092909

  • Residential Single Family
  • Full Bath 1
  • Address 6 Weston Street
  • Construction Existing
  • Bedrooms 3

Dreaming of lake life, but don't want to give up your privacy or pay the price for direct waterfront property? Welcome to 6 Weston Street - where you get the “lake lifestyle” without a cramped waterfront lot, or the cost. This striking home is an oasis in all seasons - you can have the lake lifestyle on Big Island Pond with deeded rights to the association beach and boat slip area on one of Southern NH's most coveted bodies of water OR in winter you can ice skate on your own private pond on your 1 acre lot! Beautifully landscaped and tree-lined lot backs up to Taylor Brook - so get your kayak and paddleboards or even your jet ski to zip down and access Big Island Pond right from your own backyard! Inside, the open concept floorplan beckons family gatherings. The kitchen's ample storage includes a large island, breakfast bar, as well as a massive walk-in pantry. Dinners with friends and family were made to be enjoyed in the spacious dining room with tray ceiling. Step down into the light filled great room where the focal point is the gas fireplace - perfect for a cozy New England winter! The oversized primary suite is spacious with vaulted ceilings, skylights, a generous walk-in closet, 3/4 bath, and slider to your own private deck! Two other bedrooms as well as a full guest bath finish off this level. The lower level is a great flex space - rec room, playroom, second family room - the choices are endless! This contemporary tri-level home offers ample storage while maximizing an efficient modern floorplan all while offering the lake lifestyle! Showings delayed to OPEN HOUSE SAT JUNE 6 11-1!

Listed by Erin Gilbert of Coldwell Banker Realty Nashua

$
$
%
$/month over payments
Federal 30-year interest rate: 6.49% last updated on Jul 9, 2026
* All Figures are estimates. Check with your bank or proposed mortgage company for actual interest rates.
This product uses the FRED® API but is not endorsed or certified by the Federal Reserve Bank of St. Louis.

Virtual TourSave FavoriteSchedule TourAsk A QuestionMore Details

1209 Wildlife Road Hartford VT 05001

Hartford, VT1209 Wildlife Road

Price$799,900

Est. Mortgage: $/month

Active With Contract

MLS Number 5087064

  • Residential Single Family
  • Full Bath 1
  • Address 1209 Wildlife Road
  • Construction Existing
  • Bedrooms 3

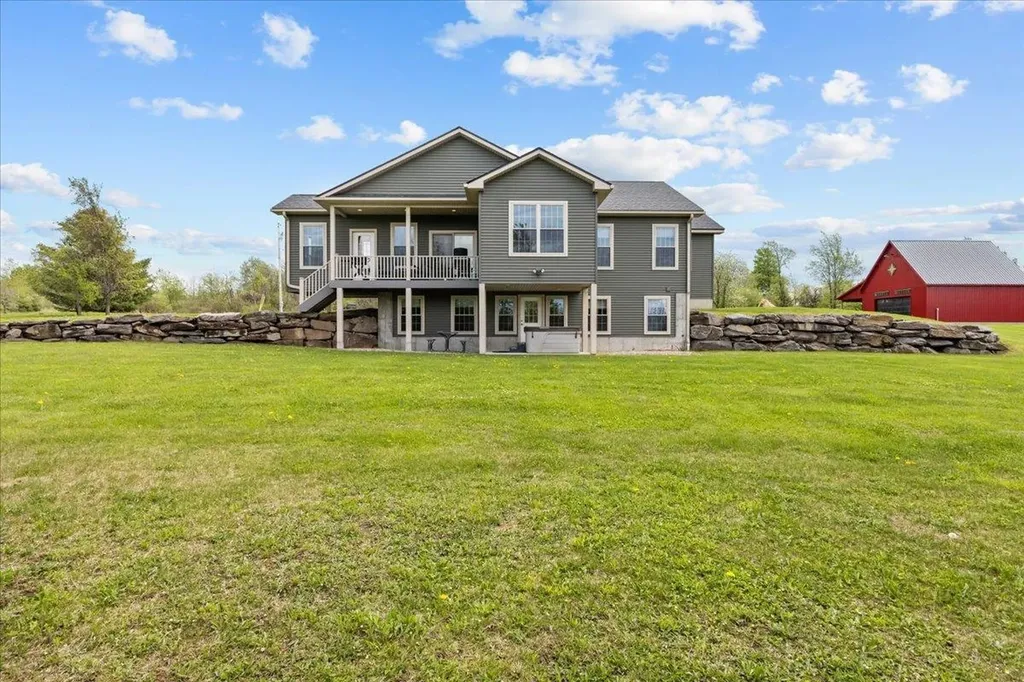
Open House 5/24 112pm -2pm** Picturesque VT living on 10 private acres, this well-crafted recently remodeled log home offers a refined balance of natural beauty, thoughtful design, and modern infrastructure. The setting is a blend of open lawn and mature woodland, creating a sense of seclusion while remaining convenient to area amenities. Extensively renovated in recent years, the home features a dramatic vaulted living space anchored by a floor-to-ceiling stone wall and a striking Thelin Parlour gas stove, creating visual impact and functional warmth. The updated kitchen reflects a high level of finish, with custom KraftMaid hickory cabinets and Dekton surfaces, designed for durability and understated elegance. Acacia hardwood flooring runs throughout the main level, complementing the home's cohesive, natural aesthetic. The layout offers approximately 1,750 square feet across two levels, with 3 bedrooms and two well-appointed baths. The primary bedroom includes an expanded flex space, that can be used as an extra closet or hobby room. The bathrooms have been tastefully updated with tile finishes and modern detailing. Supporting structures include an oversized 3 car garage with workshop space, a dedicated wood storage shed, and an additional equipment shed-providing both functionality and versatility for a range of uses. Outdoor living is equally considered, with a full-length covered front porch, & a rear covered entry leading to the sunroom. The large stamped concrete patio enhances the transition between home & surrounding landscape. Built for comfort and reliability, the home incorporates multiple heating sources-including a TARM biomass system, a fully automatic 14kW standby generator, standing seam metal roof, upgraded electrical systems, and a recently replaced chimney with 2 flues that reflect the level of care and investment throughout. A rare offering that combines privacy, acreage, and a high level of finish in a quintessential Vermont setting.

Listed by Grant Tyler and Martha Tyler of BHHS Verani Upper Valley

$
$
%
$/month over payments
Federal 30-year interest rate: 6.49% last updated on Jul 9, 2026
* All Figures are estimates. Check with your bank or proposed mortgage company for actual interest rates.
This product uses the FRED® API but is not endorsed or certified by the Federal Reserve Bank of St. Louis.

Save FavoriteSchedule TourAsk A QuestionMore Details

109 Old Center Road Deerfield NH 03037

Deerfield, NH109 Old Center Road

Price$799,900

Est. Mortgage: $/month

Pending

MLS Number 5084057

  • Residential Single Family
  • Full Bath 2
  • Address 109 Old Center Road
  • Construction Existing
  • Bedrooms 4

Experience the perfect blend of timeless charm and modern convenience at this beautifully maintained gentleman's farm, set in a peaceful and picturesque country setting. This inviting home offers the warmth and character of a classic property, thoughtfully updated with a modern kitchen and refreshed bathrooms to suit today's lifestyle. Enjoy your morning coffee or unwind in the stunning screened-in porch, overlooking lush gardens, fruit trees, and tranquil surroundings. Expansive decking provides the perfect space for outdoor entertaining, dining, or simply taking in the beauty of the landscape. A standout feature of this home is a separate multi-generational living space with a beautiful kitchen/dining room, living room, and bedroom. This space is perfect for in-laws, extended family, or long-term guests. An oversized two-car garage provides ample space for cars and storage. A finished basement offers additional flexible living space ideal for a family room, home office, gym, or recreation area. Do not miss out on this amazing property!

Listed by Heather Heigis and Donna Beauregard of Heigis Real Estate LLC.

$
$
%
$/month over payments
Federal 30-year interest rate: 6.49% last updated on Jul 9, 2026
* All Figures are estimates. Check with your bank or proposed mortgage company for actual interest rates.
This product uses the FRED® API but is not endorsed or certified by the Federal Reserve Bank of St. Louis.

Virtual TourSave FavoriteSchedule TourAsk A QuestionMore Details

10 Charlotte Drive Dover NH 03820

Dover, NH10 Charlotte Drive, Unit 4

Price$799,900

Est. Mortgage: $/month

MLS Number 5092496

  • Residential Single Family
  • Full Bath 2
  • Address 10 Charlotte Drive
  • Construction New Construction
  • Bedrooms 3

Two lots remain in this lovely, five home development; offering modern comfort, privacy, and timeless New England charm. Tucked into a quiet, wooded setting while remaining close to downtown Dover, shopping, dining, and major commuting routes, this limited new construction opportunity blends convenience with a peaceful residential atmosphere. Each home is meticulously crafted with 1,988 square feet of well-planned living space, featuring three bedrooms and three bathrooms, including a spacious primary suite with a private en suite bath and a large walk-in closet. The heart of the home showcases a bright open-concept kitchen, living, and dining area, ideal for both everyday living and entertaining. Over-sized windows throughout flood the interior with natural light and offer serene views of the surrounding trees.The kitchen is designed to impress with a large center island, stainless steel appliances, and abundant cabinetry, while hardwood flooring throughout adds warmth and continuity to the space. Each residence includes a two-car garage and a full basement, providing ample storage and future expansion potential. . With low condo fees covering road maintenance and plowing, this home is easy on the wallet and high on comfort. There is still time to make custom selections including counter tops, cabinets, flooring, hardware and light fixtures. Schedule your showing today!

Listed by Kati McEneaney of New Space Real Estate,LLC

$
$
%
$/month over payments
Federal 30-year interest rate: 6.49% last updated on Jul 9, 2026
* All Figures are estimates. Check with your bank or proposed mortgage company for actual interest rates.
This product uses the FRED® API but is not endorsed or certified by the Federal Reserve Bank of St. Louis.

Save FavoriteSchedule TourAsk A QuestionMore Details

6 Acacia Street Merrimack NH 03054

Merrimack, NH6 Acacia Street

Price$799,900

Est. Mortgage: $/month

MLS Number 5092368

  • Residential Single Family
  • Full Bath 2
  • Address 6 Acacia Street
  • Construction Existing
  • Bedrooms 3

Elegance and Efficiency! This meticulously maintained Cape Style house features a first floor primary bedroom suite and a gorgeous interior staircase, balcony! The upgraded eat-in kitchen is roomy and functional. The spacious living room has a luxurious, homey feel. There is a stunning sunroom with a cathedral ceiling, wood decor, and lots of windows. Step out onto the deck, sit in the gazebo and enjoy the view of the private backyard with lots of beautiful gardens... the perfect place to entertain or just relax. Another fantastic feature is the home's Geothermal heating and air conditioning system, along with solar panels. Clean and Economical! There is a finished room in the basement and the perfect spot to wash your dog! Other upgrades include radiant heated floors, irrigation, a whole house generator, a front porch, and lots of built-ins! Custom built and thoughtfully designed, first time offered for sale... a rare opportunity!

Listed by Laurie Des Rochers of Des Rochers Real Estate Professionals

$
$
%
$/month over payments
Federal 30-year interest rate: 6.49% last updated on Jul 9, 2026
* All Figures are estimates. Check with your bank or proposed mortgage company for actual interest rates.
This product uses the FRED® API but is not endorsed or certified by the Federal Reserve Bank of St. Louis.

Virtual TourSave FavoriteSchedule TourAsk A QuestionMore Details

1152 Bridge Street Pelham NH 03076

Pelham, NH1152 Bridge Street

Price$799,900

Est. Mortgage: $/month

MLS Number 5086827

  • Residential Single Family
  • Full Bath 1
  • Address 1152 Bridge Street
  • Construction New Construction
  • Bedrooms 3

New Construction and move-in ready! Offering over 2200 square feet of purposely designed living space, this turnkey home checks the boxes, if not ALL the boxes and in all the right ways! From its functional layout and quality finishes to its spacious rooms and effortless flow, every detail has been carefully considered. From the moment you enter, you're greeted by an open, airy layout with an upscale style. At the heart of the home is a fabulous kitchen designed to impress and built to perform. All stainless appliances, center island, loads of cabinetry and quartz countertops. The kitchen seamlessly flows into the dining area and living room that's perfect for entertaining or relaxing whether hosting a crowd or enjoying a quiet night. With three generously sized bedrooms and three well appointed baths, there's room to spread out. A versatile bonus room offers endless possibilities of a home office, media room, playroom or whatever you need. Rounding out this package is a 3rd floor walk-up attic, sliders to a deck overlooking backyard, 2 car garage and peace of mind that comes with brand new construction. This is the kind of home that stands out with its style, modern systems, and fresh finishes. Located just minutes from Salem and close to shopping, dining, commuter routes and everyday conveniences. Time to unpack, settle in and start enjoying everything this exceptional home has to offer. Some photos virtually staged.

Listed by Nancy Bilodeau of A E Gidley Real Estate

$
$
%
$/month over payments
Federal 30-year interest rate: 6.49% last updated on Jul 9, 2026
* All Figures are estimates. Check with your bank or proposed mortgage company for actual interest rates.
This product uses the FRED® API but is not endorsed or certified by the Federal Reserve Bank of St. Louis.

Save FavoriteSchedule TourAsk A QuestionMore Details

Broker Reciprocity 

Copyright 2026 PrimeMLS, Inc. All rights reserved. This information is deemed reliable, but not guaranteed. The data relating to real estate displayed on this display comes in part from the IDX Program of PrimeMLS. The information being provided is for consumers’ personal, non-commercial use and may not be used for any purpose other than to identify prospective properties consumers may be interested in purchasing. Data last updated July 11, 2026 2:08 PM UTC