
SIGN UP or LOG IN 's Account

Log in to see your saved listings or edit your searches:

No account? Sign up now to save searches, listings, and get tailored listing notifications. It's free, opt-out anytime.

Find Your New Home

Sign Up Today!

Get fresh listings via email, save your favorite listings, match with similar properties, and unlock additional property info.

Create Your Account

Do not fill in this field:

Already have an account? Log in

and narrow your search. If you have fewer than 200 results, you can save your search.

Albany VT Single Family Real Estate

r=2329-2340
208 Benjamin Wentworth Drive Tamworth NH 03817

MLS Number 5086206

  • Residential Single Family
  • Full Bath 2
  • Village Chocorua
  • Construction Existing
  • Bedrooms 3

*NEW PRICE!* Tucked away at the end of a quiet, dead-end drive, this custom-built home offers privacy, presence, and exceptional outdoor living just over a mile from Route 16. A paved driveway leads past a thoughtfully designed collection of mature perennials, reflecting the work of a professional landscape designer and setting the tone for the property. A wrap-around porch, anchored by a stately spruce, creates a welcoming first impression. Inside, the mudroom serves as a functional hub with access to the heated attached garage, a 3/4 bath, and a studio apartment above. The kitchen sits at the heart of the home, featuring warm wood countertops, a central island, and a charming breakfast nook, with an easy flow into the bright family room. The dining room captures views of the surrounding yard, while a spacious office offers flexibility as a potential first-floor bedroom. Upstairs, three well-proportioned bedrooms and two full baths provide comfortable accommodations, including one with a relaxing jacuzzi tub. A bonus room above the garage connects seamlessly, creating a practical and flowing layout. Additional features include a full basement for storage, a fully functional irrigation system, and access to fiber internet. The back patio offers a private setting for relaxing or entertaining. Located in the desirable Chocorua Meadows community, residents enjoy access to a heated in-ground pool, tennis and pickleball courts, and community water. Just minutes away, Chocorua Lake offers a beautiful setting for paddling, swimming, and taking in mountain views.

Listed by Wyatt Berrier of Keller Williams Realty-Metropolitan

$
$
%
$/month over payments
Federal 30-year interest rate: 6.49% last updated on Jul 9, 2026
* All Figures are estimates. Check with your bank or proposed mortgage company for actual interest rates.
This product uses the FRED® API but is not endorsed or certified by the Federal Reserve Bank of St. Louis.

Virtual TourSave FavoriteSchedule TourAsk A QuestionMore Details
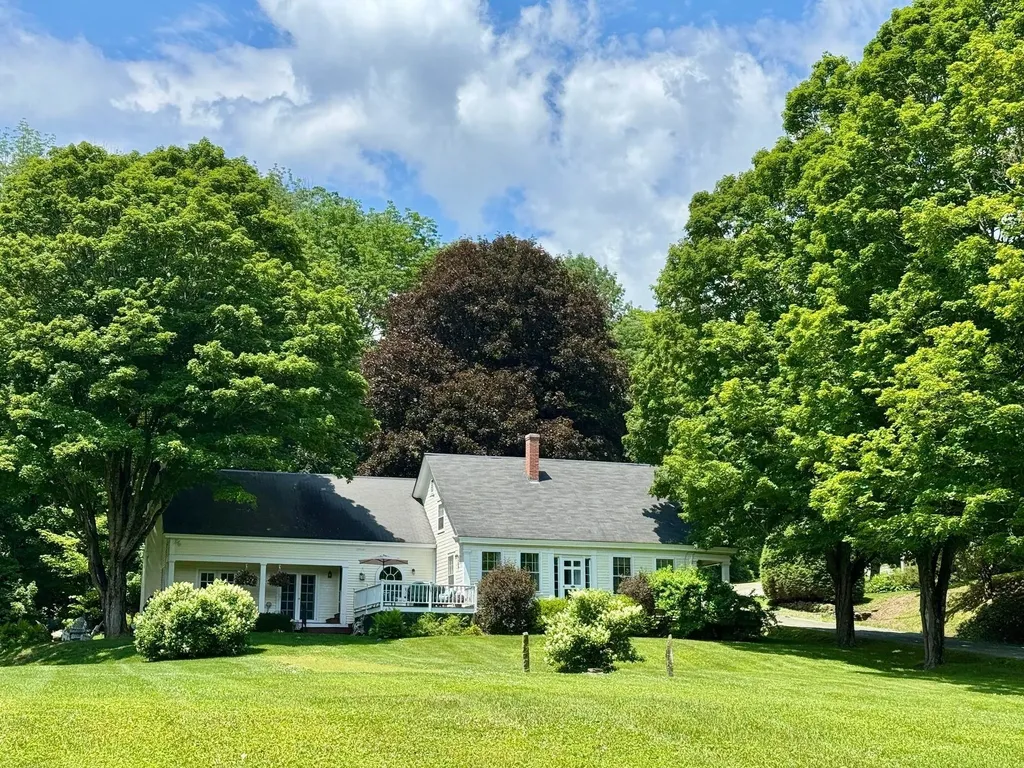
25 Goodhue Hill Road Enfield NH 03784

Enfield, NH25 Goodhue Hill Road

Price$799,000

Est. Mortgage: $/month

MLS Number 5091531

  • Residential Single Family
  • Full Bath 1
  • Address 25 Goodhue Hill Road
  • Construction Existing
  • Bedrooms 3

Your NH retreat awaits! Set on 5.5 private acres in a quiet rural setting, this well-built 2008 log home offers the warmth and character so many buyers are looking for. With 3 bedrooms and soaring cathedral ceilings, cherry and red oak hardwood flooring, the home feels open, comfortable, and connected to its natural surroundings. Recent improvements include a new heating system, adding efficiency and peace of mind. A large wraparound deck creates great outdoor living space for relaxing, entertaining, or taking in the peaceful setting. The property abuts conservation land with established trails, giving you direct access to hiking, snowshoeing, and year-round outdoor recreation right from the backyard. The location offers a nice balance of privacy and convenience, with close proximity to Dartmouth/Hanover Center, Mt Sunapee, Whaleback, DH Medical Center and all Upper Valley amenities. Close to Mascoma Lake town beach, Crystal Lake and boat dock. Access to four ponds near property. Whether you're looking for a year-round home or a getaway in New Hampshire, this property captures the classic feel of log home living in a beautiful Enfield setting.

Listed by Melissa Robinson of Coldwell Banker LIFESTYLES - Hanover

$
$
%
$/month over payments
Federal 30-year interest rate: 6.49% last updated on Jul 9, 2026
* All Figures are estimates. Check with your bank or proposed mortgage company for actual interest rates.
This product uses the FRED® API but is not endorsed or certified by the Federal Reserve Bank of St. Louis.

Save FavoriteSchedule TourAsk A QuestionMore Details
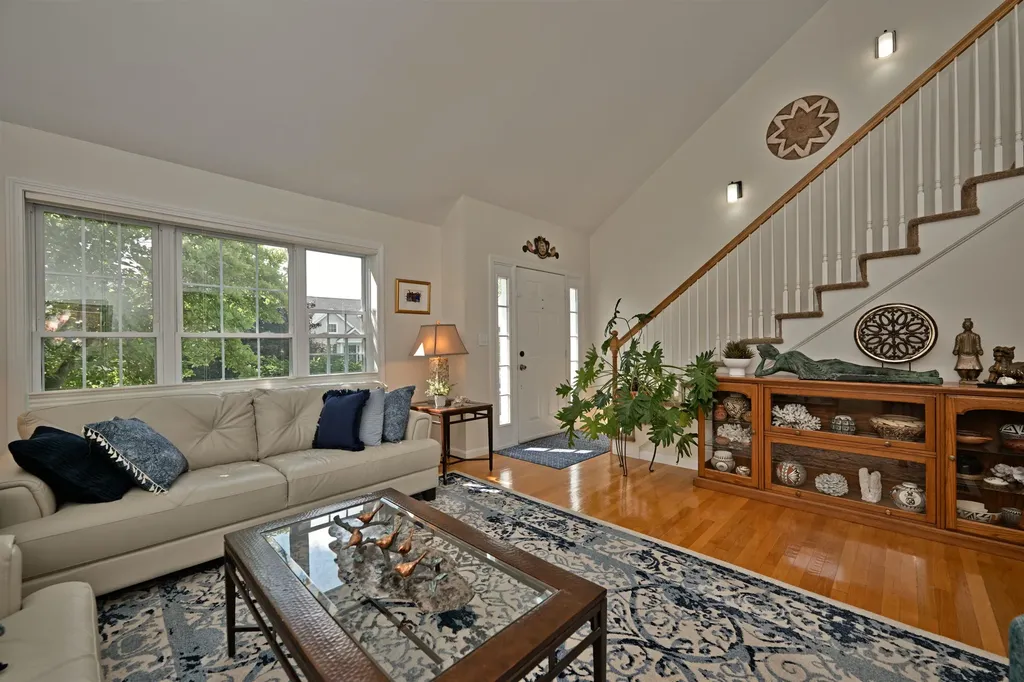
654 Bristol Road Monkton VT 05443

Monkton, VT654 Bristol Road

Price$799,000

Est. Mortgage: $/month

MLS Number 5092259

  • Residential Single Family
  • Full Bath 1
  • Address 654 Bristol Road
  • Construction Existing
  • Bedrooms 3

This versatile 5.5-acre estate offers a rare blend of residential comfort and powerhouse commercial potential. Whether you are an entrepreneur seeking a flagship location or an investor looking for a multi-stream income property, this mixed-use gem delivers the space and infrastructure to bring your vision to life in the heart of Addison County. Ideally positioned just 10 minutes from Hinesburg, 15 minutes from Vergennes, and 25 minutes to Burlington International Airport. At the center of the property sits a well-maintained 3-bedroom, 2-bathroom home that radiates Vermont charm. The residence is designed for flexibility; it can serve as a comfortable primary home, a dedicated professional office suite, or a lucrative rental unit to offset your mortgage. Its proximity to the commercial workspace makes it an ideal setup for an owner-operator who values a thirty-second commute and the convenience of onsite quarters. The true crown jewel of this listing is the massive heated commercial warehouse. This expansive, high-clearance space is a blank canvas suited for a wide array of ventures, from professional automotive services and light manufacturing to specialized storage solutions. With reliable heating and a rugged layout, the facility ensures your business stays productive through every Vermont season. This is more than just a property; it is a strategic asset offering the freedom to grow your enterprise while enjoying the scenic beauty and community spirit of the Bristol and Monkton area. Experience the perfect synergy of work and life on this unique Vermont acreage.

Listed by Kristen Rosfeld of KW Vermont-Stowe

$
$
%
$/month over payments
Federal 30-year interest rate: 6.49% last updated on Jul 9, 2026
* All Figures are estimates. Check with your bank or proposed mortgage company for actual interest rates.
This product uses the FRED® API but is not endorsed or certified by the Federal Reserve Bank of St. Louis.

Save FavoriteSchedule TourAsk A QuestionMore Details
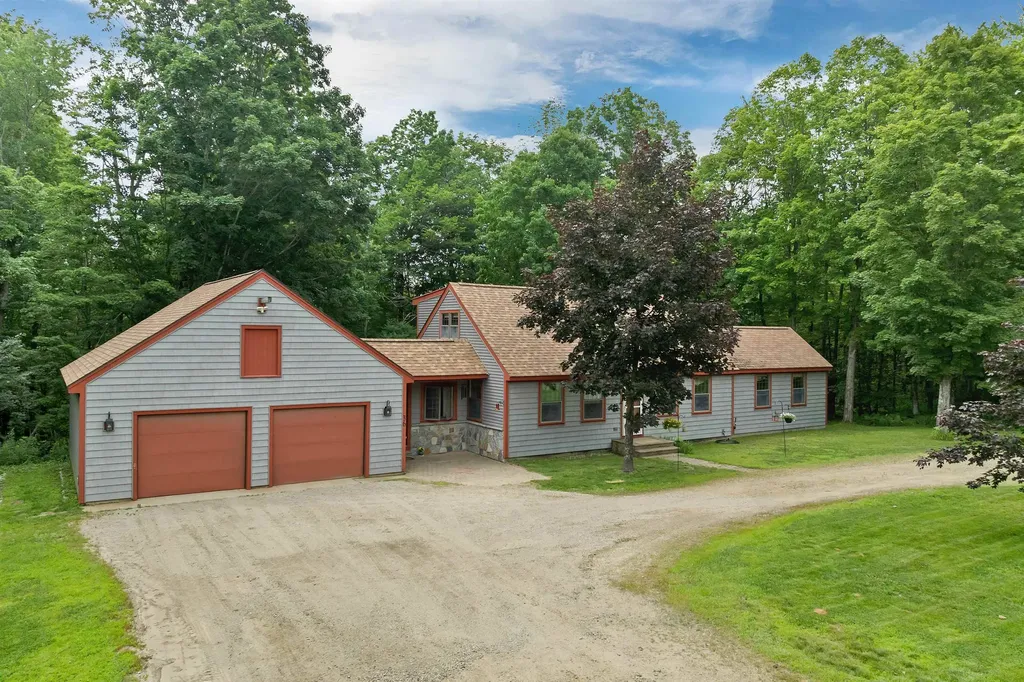
1310 & 1311 Upper City Road Pittsfield NH 03263
Open House

MLS Number 5081561

  • Residential Single Family
  • Next Open House: Sat 07/11 1:00 pm. to 3:00 pm.
  • Full Bath 4
  • Construction Existing
  • Bedrooms 4

Oh the Views! Perfectly sited, this Quintessential 1780 Colonial Farmhouse is framed by lovely landscaping & timeless New England charm. This exceptional homestead includes two separate parcels: 4.5 country acres surrounding the home plus an additional 3.06 acres w/ vintage barn just across the street. Brimming with charm & character, this expansive home has been thoughtfully updated & improved throughout. The 4 season porch serves as an ideal mudroom & a welcoming place to unwind. A recently renovated kitchen features new appliances, cabinetry & quartz countertops, and open seamlessly to a sun-filled family room with informal dining and scenic backyard views. The main level also offers a classic dining room, living room, private office (or potential bedroom), fully bath, second mudroom, and a pantry/canning area leading to the carriage house & bonus room. Upstairs, you'll find a spacious primary suite, a 2nd ensuite bedroom, a 3rd bedroom & bath, and a sunlit office or 4th bedroom. Additional highlights include abundant closet space, a convenient laundry area & charming front & back staircases. Beautiful details shine throughout - moldings, wide pine floors and a blend of informal living spaces across 4,156 sq ft. The carriage house/garage offers ample space for vehicles, a workshop & future expansion. This property has been meticulously maintained w/updated systems. Step outside from the family room onto a charming stone patio overlooking "froggy pond", gardens, red maples, fruit trees & more. The vintage barn, sold "as is" offers incredible potential is sited on the separate parcel. With endless possibilities, farm equestrian property, multigenerational home, ADU, Bed & Breakfast, event venue - this peaceful and picturesque homestead is ideal for living, working and playing.

Listed by Beverly Brooks of RE/MAX Shoreline

$
$
%
$/month over payments
Federal 30-year interest rate: 6.49% last updated on Jul 9, 2026
* All Figures are estimates. Check with your bank or proposed mortgage company for actual interest rates.
This product uses the FRED® API but is not endorsed or certified by the Federal Reserve Bank of St. Louis.

Virtual TourSave FavoriteSchedule TourAsk A QuestionMore Details
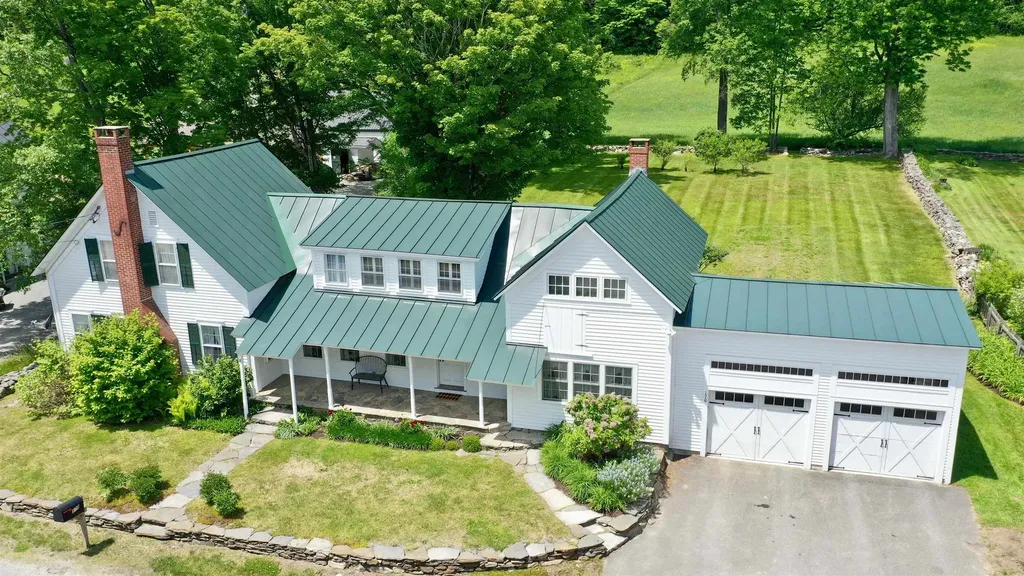
24 Maple Street Milford NH 03055

Milford, NH24 Maple Street

Price$799,000

Est. Mortgage: $/month

MLS Number 5087694

  • Residential Single Family
  • Full Bath 5
  • Address 24 Maple Street
  • Construction Existing
  • Bedrooms 9

New Price!! Quick Close possible! Step into a piece of history with this remarkable historic estate, once known as the Ram in the Thicket Inn. Set on over 3 private acres, this grand three-story home beautifully blends timeless character with modern updates. Featuring 9 spacious bedrooms and 5.5 baths, the property offers endless possibilities! Inside, you'll find stunning hardwood floors throughout, spacious living areas filled with charm, and timeless architectural details that reflect the home's rich history. Thoughtful modern updates include a beautifully updated kitchen featuring refrigerated pantry drawers, a stainless steel Thermador gas range, and vent hood, and a Bosch dishwasher. The home also offers updated heating and electrical systems for added comfort and peace of mind. Outside, the property includes multiple barns and outbuildings, providing abundant storage space and endless potential for hobbies, equipment, or workshop use. This one-of-a-kind property offers the perfect blend of privacy and convenience. Ideally located near major highways, restaurants, shopping, and everyday amenities, this exceptional home is truly a rare opportunity. Don't miss your chance to experience all it has to offer

Listed by Liz Plainte of The Corr Group,LLC

$
$
%
$/month over payments
Federal 30-year interest rate: 6.49% last updated on Jul 9, 2026
* All Figures are estimates. Check with your bank or proposed mortgage company for actual interest rates.
This product uses the FRED® API but is not endorsed or certified by the Federal Reserve Bank of St. Louis.

Save FavoriteSchedule TourAsk A QuestionMore Details

7 Shaw Road Pittsfield NH 03263

Pittsfield, NH7 Shaw Road

Price$799,000

Est. Mortgage: $/month

MLS Number 5091752

  • Residential Single Family
  • Full Bath 1
  • Address 7 Shaw Road
  • Construction New Construction
  • Bedrooms 4

Have you been dreaming about Building a home but didn't want to wait so long while it was under construction? Do not miss your opportunity to make this home your own as the Builder is estimating around 90 days from Buyer Selections for completion. Right now, there is still time to choose finishes including siding, decking color, flooring, cabinets, countertops, paint etc. Located on a quiet country road and nestled into a private setting in the woods. Features & Specs also include allowances which allow for hardwood and tile throughout and Granite countertops. Open first floor layout with formal dining and fireplace in the living room. Upstairs there are 3 secondary bedrooms, full bath, laundry and a Fabulous Master Primary suite with its own private bath and Walkin closet. Home also offers a covered front porch and back deck with composite decking and vinyl rails. Central AC also included in current pricing. Attached 2 car garage with direct entry into the home and single door to access outside. Please do not go onsite unattended, you need to schedule a showing before going onto the property.

Listed by Angela Kelly of BHHS Verani Bedford

$
$
%
$/month over payments
Federal 30-year interest rate: 6.49% last updated on Jul 9, 2026
* All Figures are estimates. Check with your bank or proposed mortgage company for actual interest rates.
This product uses the FRED® API but is not endorsed or certified by the Federal Reserve Bank of St. Louis.

Save FavoriteSchedule TourAsk A QuestionMore Details

33 Queens Road Keene NH 03431

Keene, NH33 Queens Road

Price$799,000

Est. Mortgage: $/month

Open House

MLS Number 5098638

  • Residential Single Family
  • Next Open House: Sat 07/11 10:00 am. to 12:00 pm.
  • Full Bath 1
  • Address 33 Queens Road
  • Construction Existing

Nestled in highly desirable West Keene, this stunning 5-bedroom home offers the perfect blend of neighborhood charm and ultimate convenience. Minutes from local shopping, dining, top-rated schools, the YMCA, and the Rail Trails, the location is unbeatable. Inside, the heart of the home features a large kitchen and an expansive dining room designed perfectly for hosting memorable family gatherings. This flows effortlessly into a large, welcoming living room anchored by a cozy fireplace, a dedicated home office, and a finished bonus basement room ideal for a gym or media space. The bedroom configurations provide exceptional privacy and comfort: two bedrooms feature private en-suite bathrooms, including a luxurious primary suite complete with an expansive walk-in closet and a spa-like bathroom featuring a jetted soaking tub. Modern comforts abound, including a 2-car heated attached garage to handle New Hampshire winters with ease. The backyard is an absolute private oasis designed for premier outdoor entertaining. Step outside to a beautifully crafted patio and deck area that centers around a fully equipped outdoor kitchen. Spend hot summer days lounging by the pristine above-ground pool, or host vibrant weekend barbecues under the stars. Whether you are gathering around the dining table, relaxing by the fire, or hosting a crowd outdoors, this West Keene gem delivers the lifestyle you have been looking for. Open House Saturday 7/11/26 10am to Noon.

Listed by Bob Barnard of Monadnock Realty Group LLC

$
$
%
$/month over payments
Federal 30-year interest rate: 6.49% last updated on Jul 9, 2026
* All Figures are estimates. Check with your bank or proposed mortgage company for actual interest rates.
This product uses the FRED® API but is not endorsed or certified by the Federal Reserve Bank of St. Louis.

Virtual TourSave FavoriteSchedule TourAsk A QuestionMore Details

32 Tracy Lane Shelburne VT 05482

Shelburne, VT32 Tracy Lane

Price$799,000

Est. Mortgage: $/month

MLS Number 5099114

  • Residential Single Family
  • Full Bath 2
  • Address 32 Tracy Lane
  • Construction Existing
  • Bedrooms 5

Beautifully updated and move-in ready, this home is located in Shelburne's Davis Park neighborhood, offering a rare combination of modern style, flexible living space, and a peaceful setting just minutes from Shelburne Village, schools, trails, and Lake Champlain. The thoughtfully renovated interior features an inviting open floor plan with abundant natural light, updated flooring, fresh finishes, and a stunning remodeled kitchen complete with granite countertops, stainless steel appliances, tile backsplash, and thoughtfully designed cabinetry with high-end organizational inserts. The kitchen flows into the dining area and spacious living room, where a gas fireplace creates a warm focal point and large windows frame the private backyard. Sliding glass doors open to an expansive deck, providing the perfect space for outdoor dining, entertaining, or relaxing while enjoying the landscaped yard. The primary offers a spacious cedar-lined closet and an updated adjacent bath, while upstairs additional bedrooms are bright and served by a renovated full bath. A versatile upper-level bonus room provides flexibility for a home office, media room, playroom, or guest space. A private in-law/guest suite with its own bedroom, bath, and flexible living space creates an ideal setup for extended guests or multi-generational living. Owned solar panels reflect the home's eco-friendly design, while Vermont bluestone front steps add curb appeal. Recent improvements throughout enhance both style and functionality, allowing the next owner to move in and immediately enjoy everything this property has to offer. An attached two-car garage with charger, mature trees, and a neighborhood known for its sidewalks, community feel, and convenient location complete this outstanding Shelburne opportunity. Enjoy easy access to Burlington, UVM Medical Center, local farms, parks, and shopping while returning home to one of Shelburne's most desirable neighborhoods. Don't miss this exceptional opportunity!

Listed by Robert Foley of Flat Fee Real Estate

$
$
%
$/month over payments
Federal 30-year interest rate: 6.49% last updated on Jul 9, 2026
* All Figures are estimates. Check with your bank or proposed mortgage company for actual interest rates.
This product uses the FRED® API but is not endorsed or certified by the Federal Reserve Bank of St. Louis.

Save FavoriteSchedule TourAsk A QuestionMore Details
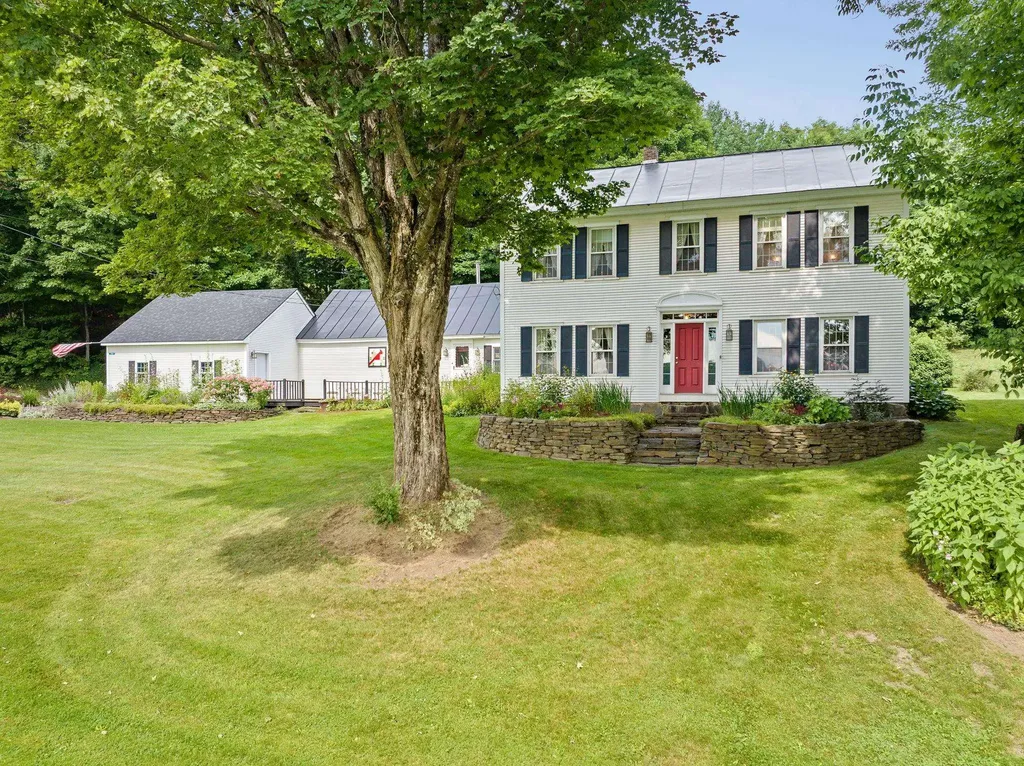
33 High Ridge Road Manchester NH 03104

Manchester, NH33 High Ridge Road

Price$799,000

Est. Mortgage: $/month

MLS Number 5091441

  • Residential Single Family
  • Full Bath 3
  • Address 33 High Ridge Road
  • Construction Existing
  • Bedrooms 6

Ready to create your own mid-century masterpiece? Perched above the city with sweeping panoramic views, this architecturally distinctive 6-bedroom, 3-bath residence offers a rare opportunity to own one of Manchester's most unique homes. Thoughtfully designed to embrace its setting, the home showcases dramatic living spaces, timeless mid-century details, and incredible potential for the next owner to make it their own. Spanning four levels, the flexible floor plan offers over-sized living and entertaining areas rarely found in today's homes. The lower level features a spacious family room, full summer kitchen, and entertaining space ideal for gatherings. The next level offers three bedrooms, laundry, and a full bath. The main living level is the heart of the home, featuring soaring vaulted ceilings with exposed beams, a dramatic floor-to-ceiling stone fireplace, expansive windows, and a formal dining room highlighted by terrazzo flooring with brass inlays. The spacious kitchen offers brick accents, wall ovens, gas cooktop, abundant cabinetry, and endless possibilities for redesign. The upper level features three additional bedrooms, including a private primary suite complete with sweeping views, dual walk-in closets, and a custom multi-head shower. Outside, enjoy a spectacular wraparound covered porch designed to capture the views and create seamless indoor-outdoor living. The private yard sits above the road, offering a unique sense of privacy and tranquility. Additional features include central vacuum, whole-house fan, laundry chute, multiple outdoor living spaces, and an impressive two-story shed/workshop perfect for hobbies, storage, woodworking or creative space. For buyers seeking something beyond the ordinary, this home offers the perfect blend of architectural character, incredible views, generous living space & the opportunity to create substantial value through thoughtful updates. Bring your vision. all interior pics are virtually staged

Listed by Nh Realty Gals and Karin Provencher of RE/MAX Synergy

$
$
%
$/month over payments
Federal 30-year interest rate: 6.49% last updated on Jul 9, 2026
* All Figures are estimates. Check with your bank or proposed mortgage company for actual interest rates.
This product uses the FRED® API but is not endorsed or certified by the Federal Reserve Bank of St. Louis.

Save FavoriteSchedule TourAsk A QuestionMore Details
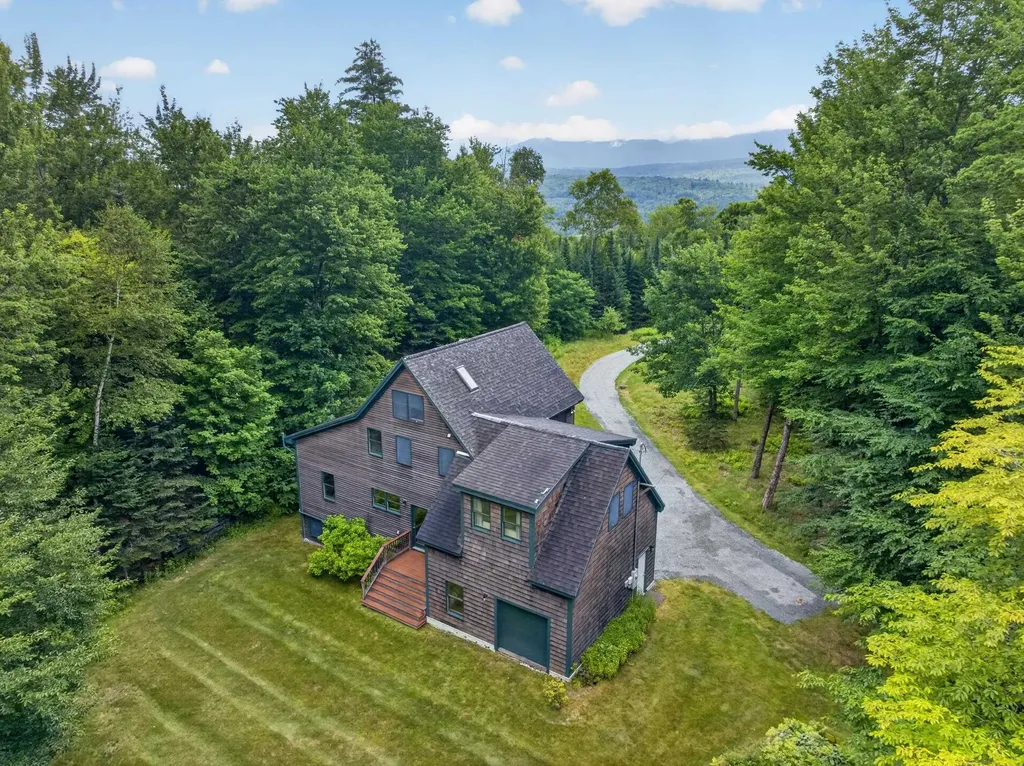
60 Cambridge Road Hampstead NH 03841

Hampstead, NH60 Cambridge Road

Price$799,000

Est. Mortgage: $/month

Open House

MLS Number 5086235

  • Residential Single Family
  • Next Open House: Sun 07/12 11:00 am. to 1:00 pm.
  • Full Bath 2
  • Address 60 Cambridge Road
  • Construction Existing

STUNNING COLONIAL NESTLED ON A PRIVATE 1.89 ACRE LOT ABUTTING SCENIC TRAILS & CONSERVATION LAND! Tucked away on a peaceful cul-de-sac in desirable Hampstead, this beautifully maintained 4-bedroom, 2.5-bath home offers comfort, privacy, and a natural setting. Sunlight fills the spacious layout featuring hardwood floors, oversized living spaces, a fireplaced family room, and an inviting eat-in kitchen ideal for entertaining. The expansive primary suite offers a relaxing retreat, while the bonus room provides flexible space for a home office, gym, or playroom. Enjoy the serene wooded setting with direct access to nearby trails and conservation areas, perfect for outdoor recreation. 2-car garage, large basement, and endless potential complete this exceptional property. DON'T MISS THE OPPORTUNITY TO OWN THIS BEAUTIFUL HOME!

Listed by Lillian Montalto of Lillian Montalto Signature Properties

$
$
%
$/month over payments
Federal 30-year interest rate: 6.49% last updated on Jul 9, 2026
* All Figures are estimates. Check with your bank or proposed mortgage company for actual interest rates.
This product uses the FRED® API but is not endorsed or certified by the Federal Reserve Bank of St. Louis.

Save FavoriteSchedule TourAsk A QuestionMore Details
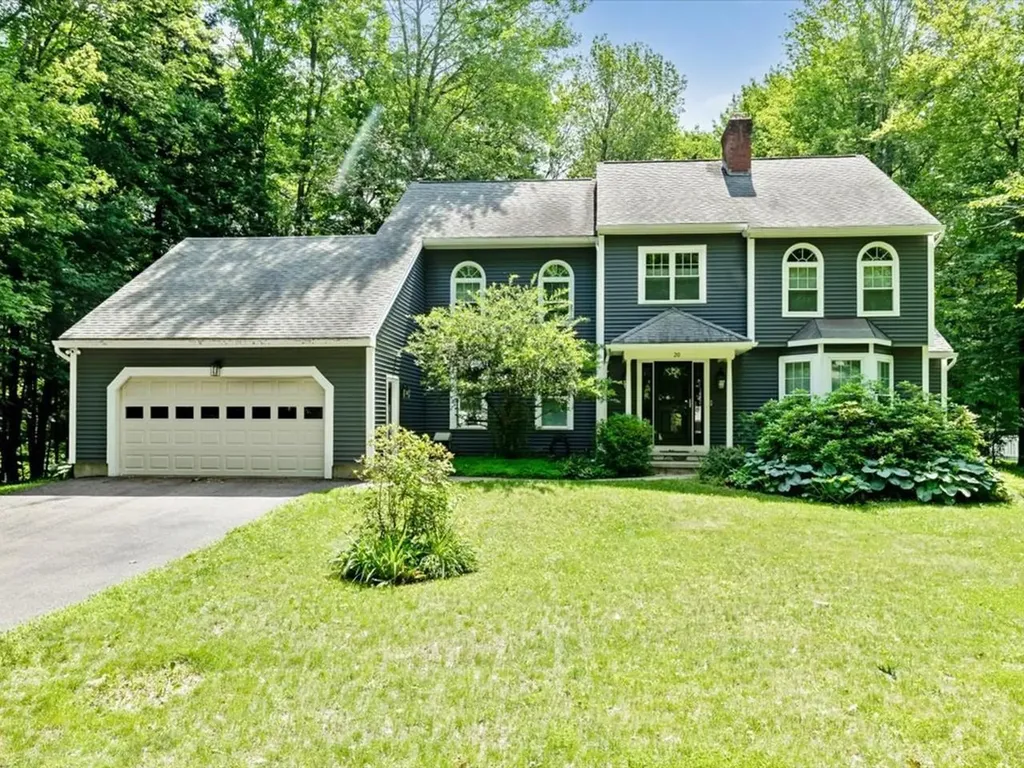
636 Dexter Road Shaftsbury VT 05262

Shaftsbury, VT636 Dexter Road

Price$799,000

Est. Mortgage: $/month

MLS Number 5083102

  • Residential Single Family
  • Full Bath 1
  • Address 636 Dexter Road
  • Construction Existing
  • Bedrooms 4

The Dexter Road Farmhouse, Circa 1800 In 1922, poet laureate and Shaftsbury resident Robert Frost was inspired by the bucolic nearby backroads to write “Stopping by the Woods on a Snowy Evening." Dating back more than 225 years, this charming farmhouse offers a rare opportunity to own a piece of Vermont history while embracing the slower pace and natural beauty that define the region. Tucked away at the end of a peaceful, tree-lined town road, the property is ideally suited as a second home, creative retreat, or year-round residence. Lovingly cared for by the same family for over 70 years, the home retains much of its original character and craftsmanship. Wide pine floors, original moldings, classic woodwork, traditional wall and ceiling boards, and a gracious entrance hall create a warm and authentic farmhouse atmosphere. Set on approximately 40 acres with a picturesque skating pond, the property offers abundant space to explore, garden, walk, and enjoy the pastoral surroundings. Writers, artists, and those seeking respite from city life will appreciate the quiet setting, changing seasonal views, and inspiring natural landscape. Whether painting, writing, working remotely, or simply unwinding, the setting encourages creativity and reflection. The spacious floor plan includes four bedrooms, three bathrooms, an inviting country kitchen, formal dining room, living room with wood-burning fireplace, library, and bonus room. A bright office overlooking the pond includes a Murphy bed, providing flexible space for guests, a studio, or a private workspace. Offering exceptional privacy while remaining convenient to the cultural, recreational, and dining attractions of Vermont's Northshire region, this remarkable property presents a rare opportunity to own a true Vermont retreat.

Listed by Kristin Comeau and Elliott Nachwalter of TPW Real Estate

$
$
%
$/month over payments
Federal 30-year interest rate: 6.49% last updated on Jul 9, 2026
* All Figures are estimates. Check with your bank or proposed mortgage company for actual interest rates.
This product uses the FRED® API but is not endorsed or certified by the Federal Reserve Bank of St. Louis.

Virtual TourSave FavoriteSchedule TourAsk A QuestionMore Details

15 Antler Road Campton NH 03223

Campton, NH15 Antler Road

Price$799,000

Est. Mortgage: $/month

MLS Number 5089040

  • Residential Single Family
  • Full Bath 1
  • Address 15 Antler Road
  • Construction Existing
  • Bedrooms 3

If you are looking for a private home with spectacular view 5 acres of fields, frontage on Ellsworth Hill Road as well as on Antler, means that you control the view and no one can take it away from you (except you). The owners have maintained the property as high mountains slightly sloping fields with selective white birch, some hardwood and pine (there is a bit more that can be opened if you like). This home had it all within the last 5 years there has been a massive amount of renovations including a brand new masonry wood fireplace with high hearth, newer ceilings work and fully repainted this home except to add your style has nothing left to need being done. With a 2-sided deck overlooking the massive view shed the back yard is totally private (and has its own outside shower). The grounds have been well taken care of and inside has 3 bedrooms 2 baths family room, large fireplaced great room with views from every window (and there are lots of windows), hickory real floors in all but one of the bedrooms (carpet) laundry and baths. This house has loads of closet space so it is designed for year-round living or vacation home being sold mostly furnished so you can move right in. Located in a quiet upscale community off Desireable Ellsworth Hill Campton Location. 1-detached garage drive around driveway off town-maintained road, this home has it all (and the closest home to this with no garage sold a little over a year ago for 1mil 400+ so the home and its neighborhood is well worth the $799,000 price tag) showings begin Friday May 22. Virtual tour and updates coming. Open house Friday May 22, 10 am 2 pm and Saturday 23rd from 2 to 6 pm .

Listed by Darlene King-Jennings and Austin Jennings of King Realty

$
$
%
$/month over payments
Federal 30-year interest rate: 6.49% last updated on Jul 9, 2026
* All Figures are estimates. Check with your bank or proposed mortgage company for actual interest rates.
This product uses the FRED® API but is not endorsed or certified by the Federal Reserve Bank of St. Louis.

Virtual TourSave FavoriteSchedule TourAsk A QuestionMore Details

Broker Reciprocity 

Copyright 2026 PrimeMLS, Inc. All rights reserved. This information is deemed reliable, but not guaranteed. The data relating to real estate displayed on this display comes in part from the IDX Program of PrimeMLS. The information being provided is for consumers’ personal, non-commercial use and may not be used for any purpose other than to identify prospective properties consumers may be interested in purchasing. Data last updated July 11, 2026 5:22 AM UTC
