SIGN UP or LOG IN 's Account

Log in to see your saved listings or edit your searches:

No account? Sign up now to save searches, listings, and get tailored listing notifications. It's free, opt-out anytime.

Find Your New Home

Sign Up Today!

Get fresh listings via email, save your favorite listings, match with similar properties, and unlock additional property info.

Create Your Account

Do not fill in this field:

Already have an account? Log in

and narrow your search. If you have fewer than 200 results, you can save your search.

Albany VT Single Family Real Estate

r=2401-2412
527 North West Road Canterbury NH 03224

Canterbury, NH527 North West Road

Price$794,900

Est. Mortgage: $/month

MLS Number 5089882

  • Residential Single Family
  • Full Bath 2
  • Address 527 North West Road
  • Construction New Construction
  • Bedrooms 3

Quintessential Canterbury with Rare New Quality Construction by York Builders, on 5+ private acres. Hardwood floors, Central AC, gas fireplace, Granite kitchen- all of the fine features you would wish for! Low maintenance, with Vinyl siding, Harvey vinyl windows/doors, and 12x12 Trex deck. Oversized garage and paved driveway. Under Construction and ready for you to select your finishing touches-Best of both worlds, beautiful Country location, Home to the Shakers, deep in history and tradition, yet minutes to 93 & new shopping plaza.

Listed by April Dunn of April Dunn & Associates LLC

$
$
%
$/month over payments
Federal 30-year interest rate: 6.49% last updated on Jul 9, 2026
* All Figures are estimates. Check with your bank or proposed mortgage company for actual interest rates.
This product uses the FRED® API but is not endorsed or certified by the Federal Reserve Bank of St. Louis.

Save FavoriteSchedule TourAsk A QuestionMore Details

108 Thorn Bush Road Hinesburg VT 05461

MLS Number 5075557

  • Residential Single Family
  • Full Bath 2
  • Address 108 Thorn Bush Road
  • Construction Pre-Construction
  • Bedrooms 3

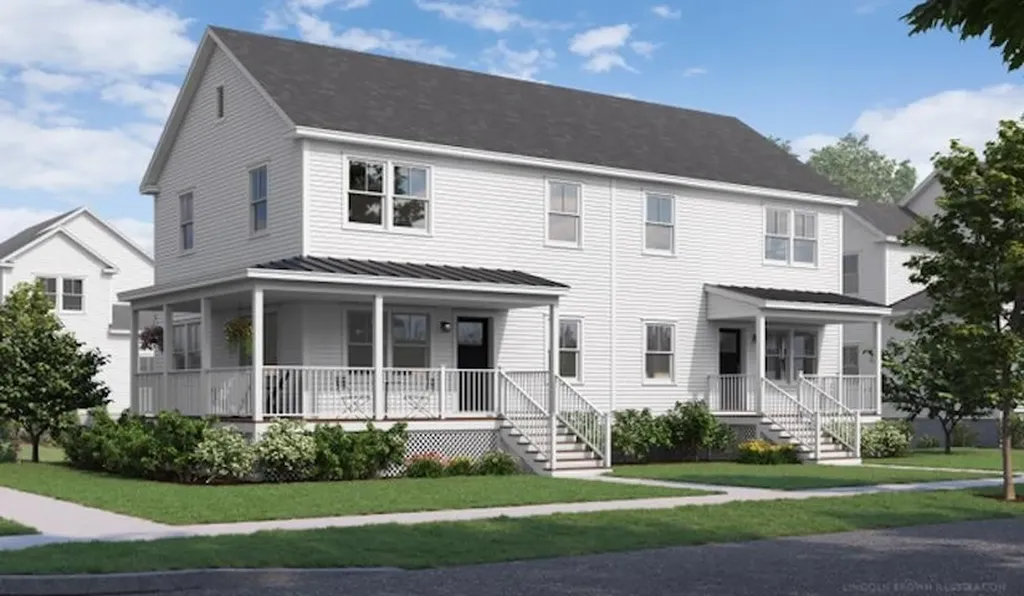
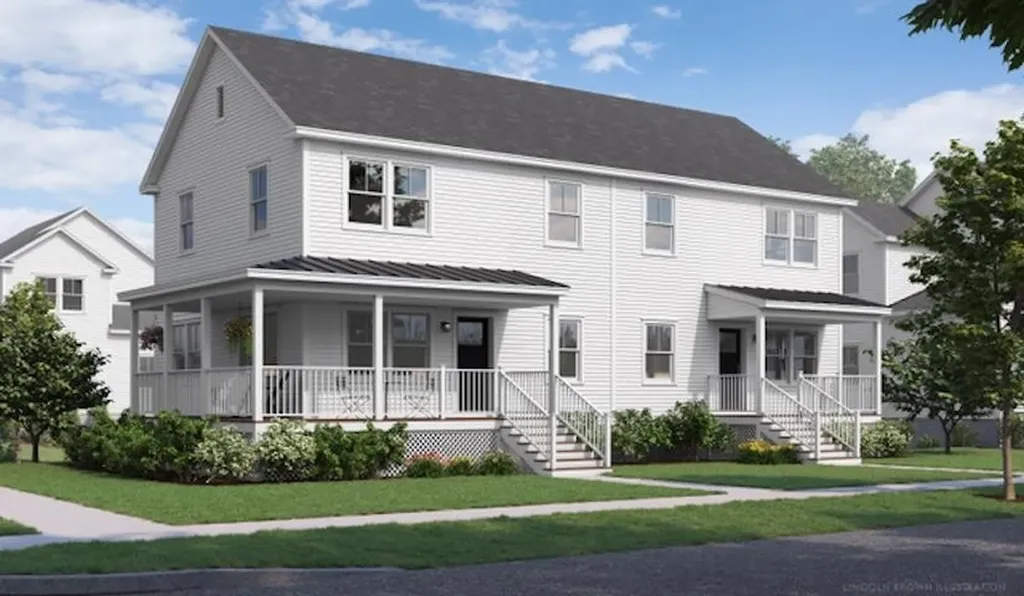
Build your dream home on this fantastic lot with a to-be-built custom home package that can be thoughtfully tailored to fit your lifestyle, needs, and design preferences. The illustrated example features a well-designed 3-bedroom, 3-bath residence offering over 2,100 square feet of comfortable living space, showcasing quality craftsmanship and modern finishes throughout. This is just one of many excellent build options available, with flexibility to add an additional bedroom if desired-either in the bonus room or the unfinished basement-allowing the home to grow with your needs. The lot is also available separately, giving you the freedom to bring your own builder and plans, or take advantage of a turnkey, build-to-suit package where every detail can be customized from layout to finishes. With the site nearly ready to break ground, now is the perfect time to act, bring your vision, and turn your dream home into a reality. All photos are likeness only and are intended to represent an example of build quality and finishes.

Listed by Blake Gintof of Signature Properties of Vermont

$
$
%
$/month over payments
Federal 30-year interest rate: 6.49% last updated on Jul 9, 2026
* All Figures are estimates. Check with your bank or proposed mortgage company for actual interest rates.
This product uses the FRED® API but is not endorsed or certified by the Federal Reserve Bank of St. Louis.

Save FavoriteSchedule TourAsk A QuestionMore Details

Unit 36 Summerwind Place Greenland NH 03840
Open House

MLS Number 5081774

  • Residential Single Family
  • Next Open House: Sat 07/11 11:00 am. to 2:00 pm.
  • Full Bath 1
  • Adult Community
  • Construction Pre-Construction

Welcome to Summerwind Place, Greenland's newest 55+ community! This soon-to-be vibrant neighborhood offers sought-after one-level living in a low-maintenance community with fabulous amenities. With a private Community Clubhouse, Pickleball Courts, Dog Park, and Horseshoe pits underway, Summerwind Place is the perfect spot to live and play, all while being close to everything the Seacoast has to offer. The “Vanilla Torte” is a 1280-foot Energy Star Certified contemporary ranch! It offers a bright and functional layout, featuring gleaming granite countertops and a spacious center island in the kitchen. The open-concept dining and living areas are perfect for both relaxation and entertaining. The primary bedroom offers a large walk-in closet and ensuite bath with beautiful tile flooring. A second bedroom and full bath provide flexibility for guests or family. Want even more space to relax and enjoy the outdoors? Add a sunroom or a screen porch to make the most of your surroundings! With easy access to Portsmouth and the White Mountains, this location offers year-round enjoyment. We invite you to start your home journey with us, where our talented team will guide you every step of the way.

Listed by Charlene Macdonald of The Gove Group Real Estate,LLC

$
$
%
$/month over payments
Federal 30-year interest rate: 6.49% last updated on Jul 9, 2026
* All Figures are estimates. Check with your bank or proposed mortgage company for actual interest rates.
This product uses the FRED® API but is not endorsed or certified by the Federal Reserve Bank of St. Louis.

Virtual TourSave FavoriteSchedule TourAsk A QuestionMore Details

52 Whipple Road Kittery ME 03904

Kittery, ME52 Whipple Road

Price$792,400

Est. Mortgage: $/month

Pending

MLS Number 5093963

  • Residential Single Family
  • Full Bath 2
  • Address 52 Whipple Road
  • Construction Existing
  • Bedrooms 5

AUCTION To Settle Estate (listed sale price is merely the assessed value being used as a place holder and not the auction price) 4 Bedroom Craftsman w/ In-law Apartment Online-only Bidding Ends: Tuesday, June 30th at 1:00 p.m. Offered for sale to settle the estate of longtime Kittery resident and community advocate Janet Wilhelmina Gourley, 52 Whipple Road reflects decades of thoughtful ownership. Janet was actively involved in numerous civic and gardening organizations and her love of gardening and community beautification is evident throughout the property's mature landscape and gardens. Situated on a beautifully landscaped corner lot within walking distance of the shops, restaurants, and waterfront attractions of Kittery Foreside, the home offers an outstanding combination of timeless craftsmanship, flexible living space, and a highly desirable location. The main residence is a 4-bedroom Craftsman-style home built in 1942, rich with period character and architectural detail. Hardwood floors, coffered ceilings, a fireplace with custom wood surround, and a retro tiled bath contribute to the home's warmth and charm. A partially finished full basement expands the living area and includes a built-in bar and ¾ bath, making it ideal for entertaining family and friends. Attached to the main residence is an 864± square foot, 1-bedroom in-law apartment, well suited for multigenerational living, guest accommodations, or potential rental income. A detached two-car garage and matching storage shed further enhances the property's functionality. A $10,000 deposit will be delivered to the auction company as a qualification to bid. Successful bidder to deliver earnest money totaling 10% of the total purchase price no later than July 1st with the balance due at closing within 45 days. A 10% buyer's premium will be added to the high bid price to become the total purchase price. Property is being sold as-is, free and clear of all liens. Subject to confirmation of the estate rep.

Listed by Justin Conway and Paul McInnis of Paul McInnis LLC

$
$
%
$/month over payments
Federal 30-year interest rate: 6.49% last updated on Jul 9, 2026
* All Figures are estimates. Check with your bank or proposed mortgage company for actual interest rates.
This product uses the FRED® API but is not endorsed or certified by the Federal Reserve Bank of St. Louis.

Virtual TourSave FavoriteSchedule TourAsk A QuestionMore Details

216 Old Forest Road Stoddard NH 03464

Stoddard, NH216 Old Forest Road

Price$790,000

Est. Mortgage: $/month

MLS Number 5095058

  • Residential Single Family
  • Address 216 Old Forest Road
  • Construction Existing
  • Bedrooms 3
  • Bathroom 3

Escape to the peace and beauty of New Hampshire's Monadnock Region with this exceptional retreat nestled in a private country setting. Tucked away among mature trees and surrounded by nature, this property offers the rare combination of seclusion, tranquility, and direct water frontage. Whether you're seeking a year-round residence, weekend getaway, or investment opportunity, you'll appreciate the sense of privacy and connection to the outdoors that defines this special property. Wake up to sparkling water views, enjoy your morning coffee overlooking the marsh, and spend your days kayaking, fishing, or simply relaxing while taking in the sights and sounds of nature. The wooded surroundings create a serene backdrop, attracting abundant wildlife and providing a true escape from the hustle and bustle of everyday life. Stoddard is known for its pristine lakes, ponds, and recreational opportunities, making this an ideal destination for outdoor enthusiasts. Whether entertaining guests, gathering around a fire pit under the stars, or enjoying the changing seasons reflected across the water, this property offers the quintessential New Hampshire lifestyle. The garden shed offers plenty of space for propagating plants with electricity for projects and storing your gardening equipment. Let's not forget to give credit to the woodshed for storing your winter supply of wood if you prefer to have a cozy fire to sit by in your living room! Private tributary water properties in Stoddard are highly sought after, and opportunities like this are increasingly rare.

Listed by Denise Whitney of BHG Masiello Peterborough

$
$
%
$/month over payments
Federal 30-year interest rate: 6.49% last updated on Jul 9, 2026
* All Figures are estimates. Check with your bank or proposed mortgage company for actual interest rates.
This product uses the FRED® API but is not endorsed or certified by the Federal Reserve Bank of St. Louis.

Save FavoriteSchedule TourAsk A QuestionMore Details

60 Holiday Point Road North Hero VT 05474

North Hero, VT60 Holiday Point Road

Price$790,000

Est. Mortgage: $/month

MLS Number 5074631

  • Residential Single Family
  • Full Bath 2
  • Construction Existing
  • Bedrooms 4
  • Bathroom 4

Enjoy the best of Lake Champlain living with access to a private sandy beach, and sweeping water views. Perfectly positioned for boating enthusiasts, this home offers a prime waterfront lifestyle with easy access to nearby restaurants and activities by boat. A covered wraparound porch provides the ideal retreat on warm summer days, while a three-season porch offers direct lake views year-round. Inside, the home blends timeless charm with modern comfort, featuring a welcoming sitting room with French doors, custom built-ins in the living room, and a cozy wood-burning fireplace. Plantation Shutters, recessed lighting, and ceiling fans enhance both style and functionality throughout. The kitchen is well appointed with coveted Aga appliances and a wet bar with wine refrigerator, perfect for entertaining. Recent upgrades include a new Bosch boiler, and thoughtful spaces such as a large mudroom add everyday convenience. The primary suite offers a private bath and attached nursery, while a bonus room with a three-quarter ensuite provides flexible space for guests or work-from home needs. Beautifully landscaped gardens complete this exceptional Lake Champlain retreat, where comfort, character, and lake access living come together seamlessly.

Listed by Brian Libby of Flex Realty (info@Flexrealtyvt.com), Flex Realty Group of Flex Realty

$
$
%
$/month over payments
Federal 30-year interest rate: 6.49% last updated on Jul 9, 2026
* All Figures are estimates. Check with your bank or proposed mortgage company for actual interest rates.
This product uses the FRED® API but is not endorsed or certified by the Federal Reserve Bank of St. Louis.

Save FavoriteSchedule TourAsk A QuestionMore Details

73 Butler Drive South Burlington VT 05403

South Burlington, VT73 Butler Drive

Price$790,000

Est. Mortgage: $/month

Active With Contract

MLS Number 5092830

  • Residential Single Family
  • Full Bath 2
  • Address 73 Butler Drive
  • Construction Existing
  • Bedrooms 5

The original owners, who had the house built, raised their family here and are still living in this lovingly and scrupulously maintained home. This roomy and bright home is located in a very popular neighborhood ideal for growing families and convenient to all that So. Burlington and Burlington have to offer and very respected school system. Among the many features to describe is the very large bedroom suite on the first floor in addition to the primary bedroom suite on 2nd floor. This is ideal for company or family come to stay or when convenience of first floor bedroom is wanted because it is large enough to have a entertainment area and has a full bath attached, and patio doors out to the extensive deck area and inground pool. This is the only room with radiant heat. The rest of the first floor has breakfast room with patio doors out to the deck and pool area, living room, family room, kitchen, large formal dining room, and utility room. 2nd floor has 4 bedrooms, one of which is the primary bedroom suite and 2 bathrooms. The formal foyer is very bright and extends the full 2 stories. There are 2 finished rooms in basement and the mechanical room has lots of storage and work bench area. The wonderfully landscaped lot has a fully fenced in rear yard with inground pool and plenty of green area for recreation or gardens and backs up to a treed buffer area. The large deck area has an attractive retractable awning. Can't emphasize enough how lovely and convenient and inviting the yard area is. Be the next to raise your family in this built for comfort and fun home!

Listed by Warren Palm of BHHS Vermont Realty Group/S Burlington

$
$
%
$/month over payments
Federal 30-year interest rate: 6.49% last updated on Jul 9, 2026
* All Figures are estimates. Check with your bank or proposed mortgage company for actual interest rates.
This product uses the FRED® API but is not endorsed or certified by the Federal Reserve Bank of St. Louis.

Virtual TourSave FavoriteSchedule TourAsk A QuestionMore Details

57 Beard Road New Boston NH 03070

New Boston, NH57 Beard Road

Price$790,000

Est. Mortgage: $/month

Active With Contract

MLS Number 5096938

  • Residential Single Family
  • Full Bath 2
  • Address 57 Beard Road
  • Construction Existing
  • Bedrooms 3

Perched atop a scenic hill with breathtaking panoramic views, this exceptional 3-4 bedroom Colonial offers the perfect blend of privacy, comfort, and natural beauty on 11.45 acres of open fields, fruit trees, and conservation land. Enjoy direct access to miles of scenic trails along the Piscataquog River via the New Boston River Trail right from your backyard. A welcoming farmer's porch leads to a dramatic two-story foyer with a stunning Palladian window and custom built-in shelving. French doors open to the elegant living room, while the formal dining room is enhanced with crown molding and chair rail. The cherry center-island kitchen features abundant cabinetry and a sunny breakfast nook overlooking the spectacular landscape. The adjoining family room offers a granite-surround gas fireplace and atrium doors leading to a three-season porch-the perfect place to relax and enjoy the abundant wildlife. Upstairs, the spacious primary suite includes a walk-in closet and a luxurious tiled spa bath with a soaking tub positioned to capture the peaceful countryside views, plus a separate shower and oversized vanity. Two additional bedrooms, a full tiled bath, second-floor laundry, and a generous bonus room ideal as a home office, media room, or fourth bedroom complete the upper level. The full walk-out basement provides endless possibilities for future expansion, workshop space, or additional storage. Located in the highly desirable town of New Boston with convenient access to Route 13, this move-in ready home is a rare opportunity to own over 11 private acres bordered by conservation land. If you've been dreaming of a home surrounded by nature with spectacular views in every season, this remarkable property is not to be missed.

Listed by Karin Cannon of BHGRE Masiello Bedford

$
$
%
$/month over payments
Federal 30-year interest rate: 6.49% last updated on Jul 9, 2026
* All Figures are estimates. Check with your bank or proposed mortgage company for actual interest rates.
This product uses the FRED® API but is not endorsed or certified by the Federal Reserve Bank of St. Louis.

Virtual TourSave FavoriteSchedule TourAsk A QuestionMore Details

15 Moores Lane Seabrook NH 03874

Seabrook, NH15 Moores Lane

Price$790,000

Est. Mortgage: $/month

Open House

MLS Number 5086345

  • Residential Single Family
  • Next Open House: Sat 07/11 12:00 pm. to 2:00 pm.
  • Full Bath 1
  • Address 15 Moores Lane
  • Construction Existing

***Don't Miss this opportunity to build EQUITY!!*** SPACE, Style, and a premier cul-de-sac location come together in this expansive 5-bedroom, 4-bathroom contemporary home. Perfectly situated in a convenient Seabrook, NH neighborhood, 15 Moores Lane offers over 4,100 square feet of finished living space, providing the ultimate footprint for those seeking more room to breathe. Step inside to discover a home designed for both entertaining and comfortable daily living. The interior offers hardwood flooring, wood burning fireplace and updated with modern Luxury Vinyl Plank (LVP) flooring. The heart of the home is the spacious kitchen, featuring granite countertops, kitchen island pantry and ample cabinetry. Whether you are prepping a weeknight meal or hosting a holiday feast, this kitchen is as functional and ready for you. With five generous bedrooms and four bathrooms, this floor plan offers incredible flexibility. Create cozy atmospheres in multiple living areas. Enjoy the convenience of a dedicated laundry mudroom on the main level. Multiple heating sources, including oil and radiant flooring, ensure you stay warm throughout the Seacoast winters. In addition to the finished square footage, the property features a massive 1,885 square foot unfinished basement and an attached two-car garage. Set on a private 1.38-acre lot, the exterior is a true highlight. The property features pond frontage, offering serene water views and a peaceful backdrop for your morning coffee on the wrap around covered porch. Location is everything, and this home delivers. You are just minutes away from the ocean, allowing you to enjoy the salt air and sandy beaches of New Hampshire's coast at a moment's notice. For commuters, the proximity to Route 1 and Route 95 makes travel to Portsmouth, Newburyport, or Boston a breeze. OPEN HOUSE SATURDAY 7/11, 12:00-2:00P.

Listed by Onyx Real Estate Group and Lisa Givens of Coldwell Banker Realty Bedford NH

$
$
%
$/month over payments
Federal 30-year interest rate: 6.49% last updated on Jul 9, 2026
* All Figures are estimates. Check with your bank or proposed mortgage company for actual interest rates.
This product uses the FRED® API but is not endorsed or certified by the Federal Reserve Bank of St. Louis.

Save FavoriteSchedule TourAsk A QuestionMore Details

556 Old Candia Road Candia NH 03034

Candia, NH556 Old Candia Road

Price$790,000

Est. Mortgage: $/month

MLS Number 5095704

  • Residential Single Family
  • Full Bath 2
  • Address 556 Old Candia Road
  • Construction Existing
  • Bedrooms 3

Welcome to this stunning open-concept contemporary ranch, perfectly situated on a private 5.5-acre lot and designed for both everyday comfort and exceptional entertaining. Filled with natural light and surrounded by peaceful views of wildlife, this home offers the perfect blend of luxury and tranquility. Designed with entertaining in mind, the open floor plan flows effortlessly from room to room, making gatherings with family and friends both comfortable and memorable. Whether hosting holiday dinners, casual get-togethers, or summer cookouts on the deck, this home offers the perfect setting for every occasion. The heart of the home is an incredible chef's kitchen featuring quartz counters, a massive 9-foot island, double ovens, high-end stainless steel appliances, gas cooktop, an abundance of cabinetry including elegant glass-front accents, and a huge pantry. A large bank of windows overlooks the backyard, creating a bright and inviting space while offering beautiful views of the surrounding wildlife. The spacious home offers three bedrooms, including two with walk-in closets, plenty of additional storage, and a convenient first-floor laundry room. The primary suite is a true retreat with a spa-inspired bath featuring a deep soaking tub, double-sink vanity, medicine cabinets, and a beautifully tiled walk-in shower with glass doors. The finished walkout lower level expands your living space with a comfortable family room, mini-split heating and air conditioning, a finished workshop, and sliders leading directly to the backyard. From the moment you arrive, you'll appreciate the home's exceptional curb appeal, highlighted by a newly paved driveway, incredible stonework leading to the front entrance. Additional features include an oversized deep 20' x 27' two-car under garage and a large Trex deck with stairs leading to the backyard. Convenient to highway access, home is on the Candia/Auburn line. A MUST SEE!

Listed by Lynda Wilkes of RE/MAX Innovative Properties

$
$
%
$/month over payments
Federal 30-year interest rate: 6.49% last updated on Jul 9, 2026
* All Figures are estimates. Check with your bank or proposed mortgage company for actual interest rates.
This product uses the FRED® API but is not endorsed or certified by the Federal Reserve Bank of St. Louis.

Virtual TourSave FavoriteSchedule TourAsk A QuestionMore Details

177 Ridge Road Nashua NH 03062

Nashua, NH177 Ridge Road

Price$789,999

Est. Mortgage: $/month

Open House

MLS Number 5098145

  • Residential Single Family
  • Next Open House: Wed 07/15 4:00 pm. to 6:00 pm.
  • Full Bath 2
  • Address 177 Ridge Road
  • Construction Existing

Welcome to this beautiful Colonial style home located in the sought-after Bicentennial School District! This well-maintained home offers 4 spacious Bedrooms with ample closet space and 2.5 Bathrooms. The bright eat-in Kitchen flows beautifully for everyday living and entertainment, while the formal Dining Room, Living Room, and inviting Family Room provide plenty of space to gather and relax. Convenient first-floor Half Bath with Laundry adds to the home's functionality. The second floor features a spacious Primary Suite complete with walk-in closet and Full Bath, along with three additional generously sized Bedrooms and another Full Bathroom. A walk-up attic offers excellent potential for future finished living space or storage. The lower level includes a versatile finished basement with ample closet space - perfect for a playroom, or game room. It also serves as the ideal footprint for a quiet, productive executive home office or a professional-grade fitness studio. Additional storage room, central a/c, and central vacuum are included. Enjoy the large two car garage offering abundant work, storage, and additional attic space.Plenty of off-street parking is available on the double-wide driveway. A shed and portable generator are included. Step outside to your own private backyard oasis, vinyl-fenced yard, stunning in-ground pool, spacious deck for entertaining, and beautifully maintained landscaping filled with colorful perennials and annuals. This exceptional outdoor space is ideal for summer gatherings, relaxing poolside, and creating lasting memories. Located in a highly desirable neighborhood close to shopping, dining, commuter routes, and local amenities, this home truly offers the perfect blend of comfort, space, and convenience. OPEN HOUSES: Wednesday, July 15th from 4:00 PM - 6:00 PM, Saturday, July 18th from 1 PM - 3 PM, and Sunday, July 19th from 10:00 AM - 12:00 PM. OFFERS DUE: Mon 7/20 at 10 AM. Schedule your showing today - you'll be glad you did!

Listed by Charlotte Marrocco-Mohler of BHHS Verani Nashua

$
$
%
$/month over payments
Federal 30-year interest rate: 6.49% last updated on Jul 9, 2026
* All Figures are estimates. Check with your bank or proposed mortgage company for actual interest rates.
This product uses the FRED® API but is not endorsed or certified by the Federal Reserve Bank of St. Louis.

Virtual TourSave FavoriteSchedule TourAsk A QuestionMore Details

7 Buker Street Nashua NH 03064

Nashua, NH7 Buker Street

Price$789,900

Est. Mortgage: $/month

Active With Contract

MLS Number 5090309

  • Residential Single Family
  • Full Bath 1
  • Address 7 Buker Street
  • Construction New Construction
  • Bedrooms 3

Brand New! This beautiful newly built Colonial in a prime Nashua location is ready for someone to call it home! Featuring 3 bedrooms and 2.5 baths, this home offers a modern open-concept design ideal for both everyday living and entertaining. The spacious kitchen opens effortlessly to the dining and living areas, creating a bright, welcoming, and open main level. You will love the stunning white Quartz counter tops, large island, pantry closet, and stainless steel appliances! Throughout the first floor you will enjoy gleaming hardwood floors, as well as, a gas fireplace perfect for those chilly winter nights in the living room. Upstairs, you'll find three good-sized bedrooms, including a private primary suite with its own bathroom & large walk-in closet, along with a convenient second-floor laundry room. The bathrooms and laundry room have gorgeous tile floors, and more Quartz counters in the bathrooms! Both 2nd floor bathrooms feature double vanities and closet space as well! Need even more space? The large bonus room in the finished walk-out basement provides plenty of flexibility and area to expand. Enjoy the advantages of a new construction home in a desirable Nashua neighborhood extremely close to shopping centers, dining establishments, gyms, highway access, and more!

Listed by Sam Boghigian of Keller Williams Gateway Realty

$
$
%
$/month over payments
Federal 30-year interest rate: 6.49% last updated on Jul 9, 2026
* All Figures are estimates. Check with your bank or proposed mortgage company for actual interest rates.
This product uses the FRED® API but is not endorsed or certified by the Federal Reserve Bank of St. Louis.

Save FavoriteSchedule TourAsk A QuestionMore Details

Broker Reciprocity 

Copyright 2026 PrimeMLS, Inc. All rights reserved. This information is deemed reliable, but not guaranteed. The data relating to real estate displayed on this display comes in part from the IDX Program of PrimeMLS. The information being provided is for consumers’ personal, non-commercial use and may not be used for any purpose other than to identify prospective properties consumers may be interested in purchasing. Data last updated July 10, 2026 10:23 PM UTC