
SIGN UP or LOG IN 's Account

Log in to see your saved listings or edit your searches:

No account? Sign up now to save searches, listings, and get tailored listing notifications. It's free, opt-out anytime.

Find Your New Home

Sign Up Today!

Get fresh listings via email, save your favorite listings, match with similar properties, and unlock additional property info.

Create Your Account

Do not fill in this field:

Already have an account? Log in

and narrow your search. If you have fewer than 200 results, you can save your search.

Albany VT Single Family Real Estate

r=2617-2628
10 Avon Shores Road Moultonborough NH 03254
Active With Contract

MLS Number 5104675

  • Residential Single Family
  • PricePerSqFt 218.75
  • Full Bath 1
  • Address 10 Avon Shores Road
  • Construction Existing

Set on a spacious 2-acre corner lot in low-tax Moultonborough, with surrounding acreage in current use, this well-appointed home offers a versatile layout, generous indoor and outdoor living space, and approximately $35,000 in recent improvements. The main level features a welcoming kitchen with new stainless-steel appliances, an island, and bar seating overlooking the dining room. From here, step out to the back deck with an electric awning and hot tub overlooking the expansive backyard. The living room is centered around a wood-burning fireplace, while mini-split systems provide efficient heating and cooling throughout the home. The spacious primary suite offers a walk-in closet and full bath, and an additional first-floor bedroom includes an attached ¾ bath with convenient access from both the bedroom and hallway. Direct entry from the heated garage and first-floor laundry add to the ease of one-level living. Upstairs, you'll find two additional bedrooms connected by a double-sided closet, a bath with a step-in shower, and a finished bonus room above the garage. The finished lower level provides even more flexible space with warm pine walls, a wood stove and hearth, a ¾ bath, and direct access to a stone patio beneath the deck. A separate bonus room, generous utility and workshop area with built-in workbenches and exterior double-door access, and a large dedicated wood-storage area complete the lower level. Outside, the expansive lawn provides plenty of room to enjoy the property, while the heated garage and abundant paved parking easily accommodate boats, RVs, trailers, and other recreational equipment. Recent improvements include a new roof, fresh interior paint, updated landscaping, and more. Conveniently located near downtown Center Harbor and multiple boat launches providing access to Lake Winnipesaukee and Lake Kanasatka, this property combines space, versatility, and a convenient location for enjoying all that the Lakes Region has to offer.

Listed by Brie Stephens of Compass New England,LLC

$
$
%
$/month over payments
Federal 30-year interest rate: 6.76% last updated on Sep 10, 2026
* All Figures are estimates. Check with your bank or proposed mortgage company for actual interest rates.
This product uses the FRED® API but is not endorsed or certified by the Federal Reserve Bank of St. Louis.

Virtual TourSave FavoriteSchedule TourAsk A QuestionMore Details

29 Stone Road Brookfield VT 05036

Brookfield, VT29 Stone Road

Price$735,000

Est. Mortgage: $/month

MLS Number 5108531

  • Residential Single Family
  • PricePerSqFt 258.99
  • Full Bath 3
  • Address 29 Stone Road
  • Construction Existing

This fabulously detailed Greek Revival residence has been extensively renovated/restored over the last 5 years. Fully deserving such as this is the premiere residence in what is known as Pond Village. Extensive frontage on Sunset Pond includes a swimming/boat dock. The property is adjacent to the famous Brookfield Floating Bridge and across the road from Green Trails Inn with its Pond Village Pub, yet retains a very special sense of quiet and peacefulness that Sunset Pond emulates. The four bedrooms are spacious and all have commanding views and plenty of natural light. The first floor bedroom suite has its own private exterior entry. The renovations were very respectful of the original details of the residence including original flooring, exquisite stairway with newel post and banister, some original interior plaster which helps maintains a strong period feel. As with most Greek Revival homes, high ceilings and plenty of natural light. The original entry with original door is totally complete with granite threshold and exterior cut granite steps and its original door bell. The screened porch off the kitchen area has vast views of the pond and the open back yard while provided the perfect space for relaxation and dining. There is a 26'x36' two story period barn directly on the ponds shoreline that has been structurally stabilized and ready for whatever purpose one might have, from storage to workshop to whatever. Truly a turn key property with exceptional recreational, cultural and dining close at hand.

Listed by Wade Treadway of Wade I Treadway Real Estate

$
$
%
$/month over payments
Federal 30-year interest rate: 6.76% last updated on Sep 10, 2026
* All Figures are estimates. Check with your bank or proposed mortgage company for actual interest rates.
This product uses the FRED® API but is not endorsed or certified by the Federal Reserve Bank of St. Louis.

Virtual TourSave FavoriteSchedule TourAsk A QuestionMore Details

2734 Mad Tom Road Dorset VT 05253

Dorset, VT2734 Mad Tom Road

Price$735,000

Est. Mortgage: $/month

MLS Number 5100758

  • Residential Single Family
  • PricePerSqFt 517.61
  • Address 2734 Mad Tom Road
  • Construction Existing
  • Bedrooms 2

Vermont's rustic charm will welcome you in a warm embrace every time you enter this custom built post and beam home on 37.5 private acres. The home features 2 bedrooms plus loft and 2 baths with tons of natural woodwork. The property also includes a detached post and beam garage with additional space above, perfect for an art studio, writer's workshop or plenty of extra storage. The property adjoins the Green Mountain National Forest with access to hiking and VAST trails. Otter Creek starts nearby and traverses the property in a series of picturesque waterfalls, a private lean-to provides a peaceful woodland retreat to enjoy the beauty. Several old stone cellar holes hint at the historic nature of the property. The apple orchard and blueberry farm are your closest neighbors, assuring you first pick of the seasons' sweet offerings. Come discover all the wonderful reasons to make this your next Vermont home.

Listed by David Citron and Julie Citron of RE/MAX Four Seasons

$
$
%
$/month over payments
Federal 30-year interest rate: 6.76% last updated on Sep 10, 2026
* All Figures are estimates. Check with your bank or proposed mortgage company for actual interest rates.
This product uses the FRED® API but is not endorsed or certified by the Federal Reserve Bank of St. Louis.

Virtual TourSave FavoriteSchedule TourAsk A QuestionMore Details

77 Hancock Street Peterborough NH 03458

Peterborough, NH77 Hancock Street

Price$735,000

Est. Mortgage: $/month

MLS Number 5104884

  • Residential Single Family
  • PricePerSqFt 228.83
  • Full Bath 2
  • Address 77 Hancock Street
  • Construction Existing

EXPANSIVE ONE FLOOR HOME Discover the exceptional versatility of this spacious 5 bedroom, 3 bath property set on over 2 acres, offering the rare combination of easy one floor living, multigenerational flexibility, and or significant investment potential Step inside to find beautiful hardwood floors and generous living spaces designed for comfortable one-floor living. The main level includes an ADA-compliant en-suite, providing accessibility and convenience for family members of all ages. An expansive deck overlooks the private acreage and offers an ideal setting for entertaining, relaxing, and enjoying the outdoors. The flexible floor plan is perfectly suited for multigenerational living, extended family, or those seeking additional rental income. The lower level currently generates rental income and includes two office spaces, creating the potential for additional living or rental accommodations. Approximately 2,500 square feet of unfinished space provides an exciting opportunity to expand the property's income-producing potential. Depending on zoning, building codes, permitting, and town approvals, this space could potentially be finished to create one or more additional residential units. VILLAGE ZONING EXPLORE THE POSSIBILITIES For investors, the Village zoning adds another important dimension to this property. The property's size, existing footprint, and flexible layout create an opportunity to investigate whether it could potentially be converted into a 3 or 4 family property,or repositioned for another permitted residential or mixed-use concept subject to buyer due diligence and all required municipal approvals. A separate detached building adds even more flexibility and could potentially be utilized as office space, a studio, workshop, rental space, or possibly an ADU, subject to applicable zoning and approvals.

Listed by Louise Brochu of Cameron Prestige,LLC

$
$
%
$/month over payments
Federal 30-year interest rate: 6.76% last updated on Sep 10, 2026
* All Figures are estimates. Check with your bank or proposed mortgage company for actual interest rates.
This product uses the FRED® API but is not endorsed or certified by the Federal Reserve Bank of St. Louis.

Virtual TourSave FavoriteSchedule TourAsk A QuestionMore Details

3 Eastbrook Drive Nashua NH 03060

Nashua, NH3 Eastbrook Drive

Price$735,000

Est. Mortgage: $/month

Open House

MLS Number 5102366

  • Residential Single Family
  • Next Open House: Sat 09/19 9:30 am. to 11:00 am.
  • PricePerSqFt 329.45
  • Full Bath 1
  • Address 3 Eastbrook Drive

New to the Market! Nestled in one of Nashua's most sought after neighborhoods, just moments from Nashua Country Club, this unique and eclectic home offers convenience, character, and plenty of living space. Step inside and discover a flowing floor plan designed for both everyday living and entertaining. At the heart of the home is the centrally located kitchen, connecting a formal dining room at the front of the house with a casual dining area overlooking the backyard. The spacious front-to-back living room provides direct access to the deck, creating a seamless indoor-outdoor living experience. On the opposite side of the home, you'll find a warm and inviting family room featuring vaulted ceilings and attractive wood accents that enhance its charm and ambiance. Toward the rear of the first floor is a convenient laundry area with access to the lower level. The finished lower level offers a generously sized space currently used as a home office, complete with walkout access to the backyard ideal for remote work, recreation, or additional living space. Upstairs, the second floor features four bedrooms. Three bedrooms share a full bath while the primary suite includes its own three-quarter bath, separate vanity area, and walk-in closet. Come see this home of distinctive style, versatile living spaces, and an exceptional location close to shopping, dining, recreation, and commuting routes, this home is a rare opportunity in Nashua.

Listed by Ken Phillips of Coldwell Banker Realty Nashua

$
$
%
$/month over payments
Federal 30-year interest rate: 6.76% last updated on Sep 10, 2026
* All Figures are estimates. Check with your bank or proposed mortgage company for actual interest rates.
This product uses the FRED® API but is not endorsed or certified by the Federal Reserve Bank of St. Louis.

Save FavoriteSchedule TourAsk A QuestionMore Details

299 Commodore Drive Vergennes VT 05491

Vergennes, VT299 Commodore Drive

Price$735,000

Est. Mortgage: $/month

MLS Number 5106355

  • Residential Single Family
  • PricePerSqFt 431.09
  • Full Bath 2
  • Address 299 Commodore Drive
  • Construction Existing

Designed for easy one-level living, this turn-key home combines modern convenience, thoughtful updates, and a private setting in the popular Claybrook neighborhood within short distance of the shops and cafes of downtown Vergennes. Fresh paint on every surface, new custom closets, and new lighting fixtures make the home move-in ready. The open kitchen, living, and dining area is filled with natural light and offers views across conserved land toward Camel's Hump. A gas fireplace anchors the living room, while the kitchen features upgraded cabinetry, granite countertops, stainless steel appliances, subway tile backsplash, and access to the grilling deck with views to open space. The primary suite includes a tray ceiling, custom walk-in closet, and 3/4 bath with double vanity and tiled shower. Two additional bedrooms share a full bath. An attached two-car garage with a new epoxy flake floor opens to a mudroom with laundry and built-in storage. The expansive daylight basement is insulated, has backyard-facing egress windows, and offers abundant storage plus excellent potential for future finished space. The Claybrook neighborhood includes 60 acres of common land for outdoor recreation. Natural gas, high-speed internet, town water and sewer, whole-house water filter, air exchange system, and central air conditioning complete this truly turn-key property. See the updates, flexible space, and Camel's Hump and Snake Mountain views for yourself. Schedule your showing today!

Listed by Erin McCormick of KW Vermont

$
$
%
$/month over payments
Federal 30-year interest rate: 6.76% last updated on Sep 10, 2026
* All Figures are estimates. Check with your bank or proposed mortgage company for actual interest rates.
This product uses the FRED® API but is not endorsed or certified by the Federal Reserve Bank of St. Louis.

Virtual TourSave FavoriteSchedule TourAsk A QuestionMore Details

2 Queensway Circle Nashua NH 03062

Nashua, NH2 Queensway Circle

Price$734,999

Est. Mortgage: $/month

Pending

MLS Number 5101819

  • Residential Single Family
  • PricePerSqFt 359.41
  • Full Bath 1
  • Address 2 Queensway Circle
  • Construction Existing

Located in the sought after Bicentennial School District in South Nashua! This well maintained home has 4-bedrooms, 2.5-baths. Eat-in Kitchen has granited countertops, tile backsplash and is perfect for the chef in the family, Dining Room, Living Room has a fireplace for ambiance, Family Room, 1/2 Bath and front hall closet. Second floor has Primary Bedroom with Full Bath, 3 additional spacious Bedrooms with ample closet space, and a Full Bath. Finished lower level can be used as a game room, office, or additional living space, utility room and storage space. Spacious yard is adorned with annuals and perennials and spacious deck to grill out and host your special gatherings. Ideally situated just minutes to shopping, restaurants, Pheasant Lane Mall, and also offers easy access to major highways, making commuting a breeze. SCHEDULE YOUR SHOWING TODAY!

Listed by Charlotte Marrocco-Mohler of BHHS Verani Nashua

$
$
%
$/month over payments
Federal 30-year interest rate: 6.76% last updated on Sep 10, 2026
* All Figures are estimates. Check with your bank or proposed mortgage company for actual interest rates.
This product uses the FRED® API but is not endorsed or certified by the Federal Reserve Bank of St. Louis.

Virtual TourSave FavoriteSchedule TourAsk A QuestionMore Details
8 Tyler Drive Londonderry NH 03053

Londonderry, NH8 Tyler Drive

Price$734,900

Est. Mortgage: $/month

MLS Number 5099081

  • Residential Single Family
  • PricePerSqFt 319.11
  • Full Bath 2
  • Address 8 Tyler Drive
  • Construction Existing

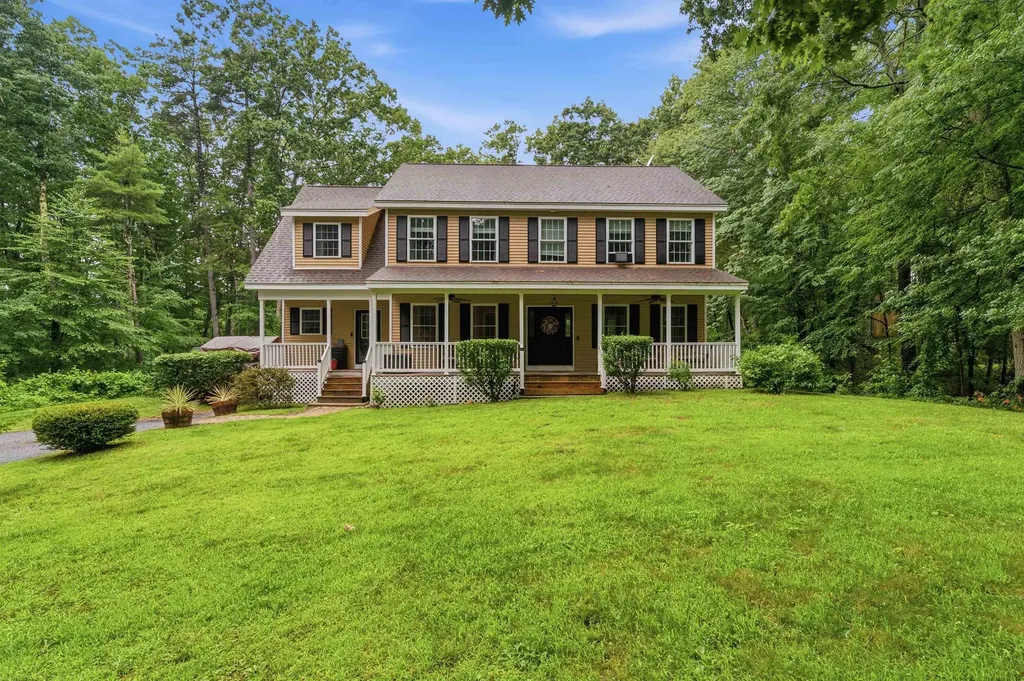
Welcome to this beautifully maintained home at 8 Tyler Drive, where comfort, privacy, and timeless New England charm come together in one of Londonderry's most sought-after neighborhoods. Set back from the road on a beautifully wooded 1+ acre lot, this meticulously maintained 4 bedroom, 3 bath home offers the perfect balance of peaceful living and everyday convenience. A classic covered farmer's porch welcomes you home and provides the perfect spot to enjoy your morning coffee. Inside, you'll find a unique open floor plan that flows effortlessly from room to room. The first floor features a spacious eat-in kitchen, formal dining room, inviting living room, convenient mudroom with a half bath, and a versatile bonus room ideal as a home office, playroom, or den. Upstairs offers three generously sized bedrooms, a full bath with second-floor laundry, and an expansive primary suite designed as your own private retreat. Head outside and discover the backyard the current owners thoughtfully created for making memories. The large deck overlooks a beautifully landscaped yard with plenty of room to play, entertain, or simply unwind. Gather around the custom fire pit on cool New England evenings, host summer barbecues with family and friends, or enjoy the privacy that only a mature wooded setting can provide. An expansive driveway offers abundant parking and enhances the home's impressive curb appeal. Located just minutes from Londonderry's highly rated schools, shopping, restaurants, recreation, and major commuter routes, this home combines the tranquility of country living with easy access to everything Southern New Hampshire has to offer. This is more than a home it's a lifestyle you'll enjoy for years to come. Motivated sellers are prepared to make a move, an excellent opportunity for serious, qualified buyers.

Listed by Matthew Brownrigg of Lamacchia Realty,Inc.

$
$
%
$/month over payments
Federal 30-year interest rate: 6.76% last updated on Sep 10, 2026
* All Figures are estimates. Check with your bank or proposed mortgage company for actual interest rates.
This product uses the FRED® API but is not endorsed or certified by the Federal Reserve Bank of St. Louis.

Save FavoriteSchedule TourAsk A QuestionMore Details

258 Chester Road Grafton VT 05146

Grafton, VT258 Chester Road

Price$734,000

Est. Mortgage: $/month

MLS Number 5097081

  • Residential Single Family
  • PricePerSqFt 171.3
  • Full Bath 2
  • Address 258 Chester Road
  • Construction Existing

Set on a beautifully landscaped parcel just minutes from the heart of historic Grafton, this meticulously maintained residence offers timeless New England charm, exceptional craftsmanship, and inviting spaces. Surrounded by mature trees, perennial gardens, and lush lawns, the property provides a peaceful setting with the perfect balance of privacy and convenience. Inside, warm hardwood floors, abundant natural light, and classic architectural details create a welcoming atmosphere. The spacious living room is anchored by a wood-burning fireplace, creating a warm and inviting gathering space for family and friends. Just beyond, the library/den offers a quiet retreat to unwind with a favorite book in front of the home's second wood-burning fireplace, making it one of the home's most inviting spaces. The kitchen blends timeless character with everyday functionality. Rich cabinetry, generous workspace and a spacious walk-in pantry that provides abundant storage along with additional prep space ideal for entertaining. The screened porch offers a peaceful place to enjoy morning coffee, summer dinners, or a quiet afternoon while overlooking the beautifully landscaped grounds. Protected from the elements yet open to the fresh Vermont air, it becomes a favorite gathering place throughout the warmer months. Each bedroom features its own private en-suite bath, providing exceptional comfort and privacy for family and guests. The primary suite serves as a relaxing retreat with hardwood floors, abundant natural light, and a well-appointed bath. Outside, perennial gardens frame the home with colorful blooms throughout the growing season, complementing the stone walkways and classic Vermont landscaping. An attached two-car garage provides convenience and additional storage. Located just minutes from the charming village of Grafton, you'll enjoy one of Vermont's most treasured communities.

Listed by Betsy Wadsworth and Mike Masters of Four Seasons Sotheby's Int'l Realty

$
$
%
$/month over payments
Federal 30-year interest rate: 6.76% last updated on Sep 10, 2026
* All Figures are estimates. Check with your bank or proposed mortgage company for actual interest rates.
This product uses the FRED® API but is not endorsed or certified by the Federal Reserve Bank of St. Louis.

Virtual TourSave FavoriteSchedule TourAsk A QuestionMore Details
100 Lantern Drive Sandown NH 03873

Sandown, NH100 Lantern Drive

Price$730,411

Est. Mortgage: $/month

Pending

MLS Number 5091892

  • Residential Single Family
  • PricePerSqFt 305.36
  • Full Bath 1
  • Address 100 Lantern Drive
  • Construction New Construction

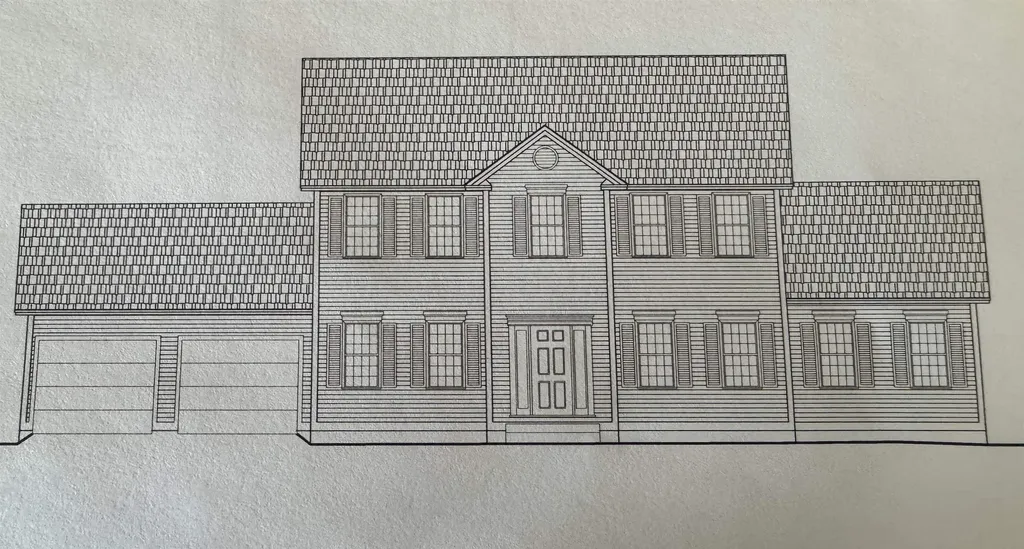
Introducing Vantage Point, an exciting BRAND NEW single-family home community in Sandown, NH proudly built by the highly regarded LaMontagne Builders. This thoughtfully designed neighborhood will feature 29 beautifully crafted new construction homes, combining modern design, quality craftsmanship, and energy-efficient construction in one of Southern New Hampshire's desirable locations. Homes at Vantage Point offer spacious 3- and 4-bedroom floor plans with 2.5 baths, designed with today's lifestyle in mind. Enjoy open-concept living areas, stylish kitchens, comfortable primary suites and flexible living spaces perfect for entertaining, working from home or relaxing with family. Each home showcases Craftsman-inspired finishes and designer-selected details that create a polished and inviting living environment. Buyers will appreciate the opportunity to select homes with professionally curated finishes. Built with the latest energy-efficient building techniques and high-performance insulation systems, these homes are designed to provide year-round comfort while helping homeowners reduce energy costs. Additional features include central air conditioning, town water, and modern construction built for lasting quality and value. Located in the charming town of Sandown, NH, Vantage Point offers convenient access to nearby Derry, Chester, Auburn, and Hampstead, with shopping, dining, recreation, and everyday conveniences just minutes away. Commuters will appreciate the accessibility to Manchester and major routes leading to the Massachusetts border, making this community ideal for both convenience and peaceful New Hampshire living. Discover the possibilities at Vantage Point and explore homes currently under construction that showcase the quality and designs by LaMontagne Builders. To be built. Reasonable Facsimile Photo.

Listed by Moe Archambault of Moe Marketing Realty Group

$
$
%
$/month over payments
Federal 30-year interest rate: 6.76% last updated on Sep 10, 2026
* All Figures are estimates. Check with your bank or proposed mortgage company for actual interest rates.
This product uses the FRED® API but is not endorsed or certified by the Federal Reserve Bank of St. Louis.

Save FavoriteSchedule TourAsk A QuestionMore Details

1877 Willard Road Hartford VT 05059

Hartford, VT1877 Willard Road

Price$730,000

Est. Mortgage: $/month

MLS Number 5060983

  • Residential Single Family
  • PricePerSqFt 335.79
  • Village Quechee
  • Address 1877 Willard Road
  • Construction Existing

Stunning Deck House perfectly designed for light, views, and easy Vermont living. Soaring floor-to-ceiling glass in the entryway and stairwell connects all levels and creates a warm, treehouse-like feel, drenched in natural light. Honey-colored hardwood floors warm the main level, while wall-to-wall carpet and tile finish the rest of the spaces. The main level also features a striking stone fireplace, the architectural centerpiece of the expansive living room, complemented by a cozy propane stove and an intimate den with an electric fireplace. Step onto the deck, where new Pella sliders capture a framed summer view and expansive seasonal vistas, with a hot tub for year-round enjoyment. The primary suite includes a shower and peaceful outlook, while the superior guest suite showcases floor-to-ceiling glass, an en suite shower, and sunrise views. The lower level offers two spacious bedrooms sharing a double-vanity bath; ideal for family or guests. Thoughtful upgrades include a tidy laundry area, paved drive, and a large carport with space for two+ vehicles. Set at the top of Willard Road, this home embraces its natural setting with timeless use of wood and stone. With four bedrooms, three and one-half baths, and seamless indoor-outdoor living, it balances architectural beauty with everyday function; a fun, easy home to own and enjoy.

Listed by Derek Cosentino of Four Seasons Sotheby's Int'l Realty

$
$
%
$/month over payments
Federal 30-year interest rate: 6.76% last updated on Sep 10, 2026
* All Figures are estimates. Check with your bank or proposed mortgage company for actual interest rates.
This product uses the FRED® API but is not endorsed or certified by the Federal Reserve Bank of St. Louis.

Save FavoriteSchedule TourAsk A QuestionMore Details

54B Oak Hill Road Brookline NH 03033

Brookline, NH54B Oak Hill Road

Price$730,000

Est. Mortgage: $/month

Pending

MLS Number 5104529

  • Residential Single Family
  • PricePerSqFt 339.85
  • Full Bath 1
  • Address 54B Oak Hill Road
  • Construction Existing

Nestled on over 4.5 acres, this charming Cape home offers a serene retreat surrounded by nature. The property is adorned with lush fruit trees, enhancing its picturesque landscape. A circular driveway welcomes you, leading to a spacious three-car garage and an inviting outdoor fire pit, perfect for cozy gatherings under the stars. Inside, the home's thoughtful layout begins with a convenient first-floor bedroom, ideal for guests or family. The beautifully appointed kitchen stands out with ample storage, making it both functional and stylish for culinary enthusiasts. Adjacent to the kitchen, the living and dining area exudes a relaxed atmosphere, highlighted by a stunning rock fireplace equipped with a pellet stove, creating warmth and ambiance during colder months. This space flows seamlessly into a gorgeous three-season porch, where you can enjoy the beauty of the outdoors year-round, also featuring a pellet stove for additional comfort. Venturing to the second floor, you'll find two spacious bedrooms that share a well-designed Jack and Jill bathroom, complete with a luxurious soaking tub-perfect for unwinding after a long day. The basement is a versatile space, serving as an ideal media area for movie nights or family gatherings. Additionally, a second room features striking barn doors, adding a rustic touch and ensuring privacy when needed. This home beautifully blends comfort with charm, making it a perfect sanctuary for both relaxation and entertaining.

Listed by Sarah Buchino of Monument Realty

$
$
%
$/month over payments
Federal 30-year interest rate: 6.76% last updated on Sep 10, 2026
* All Figures are estimates. Check with your bank or proposed mortgage company for actual interest rates.
This product uses the FRED® API but is not endorsed or certified by the Federal Reserve Bank of St. Louis.

Virtual TourSave FavoriteSchedule TourAsk A QuestionMore Details

Broker Reciprocity 

Copyright 2026 PrimeMLS, Inc. All rights reserved. This information is deemed reliable, but not guaranteed. The data relating to real estate displayed on this display comes in part from the IDX Program of PrimeMLS. The information being provided is for consumers’ personal, non-commercial use and may not be used for any purpose other than to identify prospective properties consumers may be interested in purchasing. Data last updated September 17, 2026 7:24 AM UTC
