
SIGN UP or LOG IN 's Account

Log in to see your saved listings or edit your searches:

No account? Sign up now to save searches, listings, and get tailored listing notifications. It's free, opt-out anytime.

Find Your New Home

Sign Up Today!

Get fresh listings via email, save your favorite listings, match with similar properties, and unlock additional property info.

Create Your Account

Do not fill in this field:

Already have an account? Log in

and narrow your search. If you have fewer than 200 results, you can save your search.

Albany VT Single Family Real Estate

r=2653-2664
3 Fairway Drive Greenland NH 03840

Greenland, NH3 Fairway Drive

Price$749,900

Est. Mortgage: $/month

MLS Number 5095467

  • Residential Single Family
  • Full Bath 2
  • Address 3 Fairway Drive
  • Construction Existing
  • Bedrooms 4

Rare Opportunity on Fairway drive! Pristine Custom built Home Abutting Portsmouth Country Club Offered for the first time since it was custom-built, this exceptionally well-maintained home on Fairway Drive is ready for its next chapter. Tucked away on an exclusive dead-end road where several properties abut the prestigious Portsmouth Country Club, this close-to-an-acre lot offers unmatched privacy, pristine landscaping, and seamless access to all major Seacoast commuter routes. Step inside to discover incredible craftsmanship, headlined by beautiful, gleaming hardwood floors and exquisite, custom paneled Peruvian wood doors throughout the entire home. The heart of the home features a spacious kitchen centered around a massive island-absolutely perfect for meal prep, casual dining, and entertaining. The thoughtful layout includes four spacious bedrooms and two bathrooms. Escape to the expansive primary suite, boasting dramatic cathedral ceilings, a private en-suite bath, and direct access to the outdoor oasis. Step through the kitchen or primary bedroom doors onto a massive back deck overlooking your private backyard paradise, complete with a sparkling inground pool. Equipped with modern efficiencies like solar panels for incredibly low electric bills, upgraded 200-amp electrical service, and efficient forced hot water heat, this Seacoast gem perfectly blends classic mid-century durability with modern comfort. Don't miss your chance to own a piece of Greenland's most desirable neighborhood!

Listed by Michael Whitney and Buddy Dowd of KW Coastal and Lakes & Mountains Realty

$
$
%
$/month over payments
Federal 30-year interest rate: 6.43% last updated on Jul 2, 2026
* All Figures are estimates. Check with your bank or proposed mortgage company for actual interest rates.
This product uses the FRED® API but is not endorsed or certified by the Federal Reserve Bank of St. Louis.

Save FavoriteSchedule TourAsk A QuestionMore Details
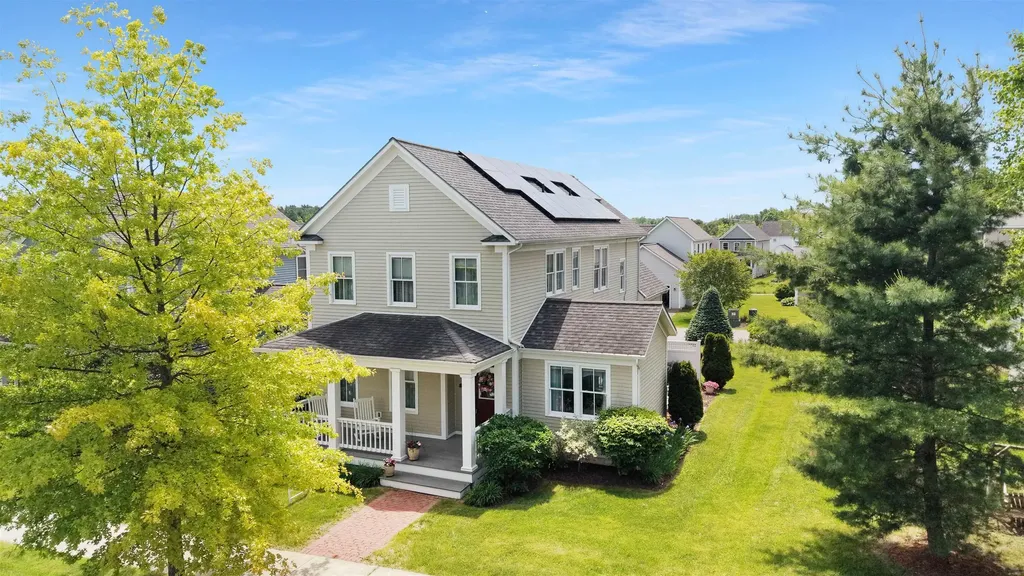
73 Old Woods Road Northwood NH 03261

Northwood, NH73 Old Woods Road

Price$749,900

Est. Mortgage: $/month

Pending

MLS Number 5086297

  • Residential Single Family
  • Full Bath 2
  • Address 73 Old Woods Road
  • Construction Existing
  • Bedrooms 4

Wake up everyday to your view of Northwood Lake. Welcome to 73 Old Woods Road, a hidden gem just steps from beautiful Northwood Lake. Tucked along a quiet, tree-lined road, this home blends lake serenity with modern comfort. Wake up to the sounds of loons and the sparkle of morning light on the water. Enjoy shared lake access with mooring options, making it easy to spend your days boating, kayaking, or swimming right from your neighborhood. The expansive deck and lush yard invite you to slow down sip your coffee in the sunshine, host a summer barbecue, or gather around the firepit under a sky full of stars. Inside, the spacious family room welcomes you with a cozy gas fireplace and large windows framing lake views, creating the perfect place to unwind after a day on the water. The updated eat-in kitchen opens seamlessly to the dining area, making entertaining a breeze. Upstairs, you'll find four inviting bedrooms, each with space to relax and recharge. With flexible living areas and in-law potential, this home adapts beautifully to your lifestyle whether you're hosting family or creating your forever home. Every detail of 73 Old Woods Road reflects the best of Northwood lake life ; relaxed, beautiful, and deeply peaceful.

Listed by Heather Heigis and Donna Beauregard of Heigis Real Estate LLC.

$
$
%
$/month over payments
Federal 30-year interest rate: 6.43% last updated on Jul 2, 2026
* All Figures are estimates. Check with your bank or proposed mortgage company for actual interest rates.
This product uses the FRED® API but is not endorsed or certified by the Federal Reserve Bank of St. Louis.

Virtual TourSave FavoriteSchedule TourAsk A QuestionMore Details

60 Deer Crossing Way Errol NH 03579

Errol, NH60 Deer Crossing Way

Price$749,900

Est. Mortgage: $/month

MLS Number 5058206

  • Residential Single Family
  • Full Bath 1
  • Address 60 Deer Crossing Way
  • Construction Existing
  • Bedrooms 4

Stunning 2023 CUSTOM BUILT ranch perched atop Upton Estates on Deer Crossing Way in Errol, NH-offering +/-3,000 sq ft of living space, 4 bedrooms, 4 baths, a large sunroom that could be used as an additional bedroom/office and PANORAMIC MOUNTAIN VIEWS on 17.81 acres. Designed with energy efficiency in mind, this home is fully spray-foam insulated and features central A/C, a gas fireplace, and an open-concept layout perfect for entertaining or multigenerational living. This home is so energy efficient that it only uses approx. 300 gallons of propane/year! With plenty of ATV and snowmobile trails just minutes away, such as the renowned 13 Mile Woods and Ride The Wilds Trail system. The attached 4-bay heated garage provides parking for up to 8 vehicles or recreational toys plus plenty of additional outdoor parking. Modern finishes, spacious living areas, and large windows throughout bring in natural light and showcase the beautiful surroundings. A rare find in one of NH's top recreation destinations!

Listed by Kelli York of BHHS Verani Concord

$
$
%
$/month over payments
Federal 30-year interest rate: 6.43% last updated on Jul 2, 2026
* All Figures are estimates. Check with your bank or proposed mortgage company for actual interest rates.
This product uses the FRED® API but is not endorsed or certified by the Federal Reserve Bank of St. Louis.

Virtual TourSave FavoriteSchedule TourAsk A QuestionMore Details

240 Hampstead Street Methuen MA 01844

Methuen, MA240 Hampstead Street

Price$749,900

Est. Mortgage: $/month

MLS Number 5096373

  • Residential Single Family
  • Full Bath 2
  • Address 240 Hampstead Street
  • Construction Existing
  • Bedrooms 3

Spacious split-entry home set on a private 1.17-acre lot in desirable Methuen location close to the NH border and major highways. This well-maintained home features 3 bedrooms, 2.5 baths, hardwood floors, bright living areas, and a flexible layout with room to grow. The finished lower level offers approximately 1,498 sq ft of additional finished living space with Summer Kitchen and multiple Bonus Rooms ideal for extended family, home office, gym, recreation, or guest accommodations. Additional features include an attached 2-car garage, oversized driveway with ample parking, and a large yard with plenty of outdoor space to enjoy. Great opportunity for buyers seeking space, versatility, and convenience. This home has a great floorplan for In-law or ADU.

Listed by Stacey Caruso and Amy Johnson of Gibson Sotheby's International Realty

$
$
%
$/month over payments
Federal 30-year interest rate: 6.43% last updated on Jul 2, 2026
* All Figures are estimates. Check with your bank or proposed mortgage company for actual interest rates.
This product uses the FRED® API but is not endorsed or certified by the Federal Reserve Bank of St. Louis.

Save FavoriteSchedule TourAsk A QuestionMore Details

20 Witham Road Epping NH 03042

Epping, NH20 Witham Road

Price$749,900

Est. Mortgage: $/month

MLS Number 5090949

  • Residential Single Family
  • Full Bath 2
  • Address 20 Witham Road
  • Construction New Construction
  • Bedrooms 3

Welcome to this stunning brand-new construction Colonial in Epping offering the perfect blend of modern style, functionality, and comfort. This beautifully designed home features 3 spacious bedrooms, 2.5 bathrooms, and a huge bonus room above the garage that could easily be used as a 4th bedroom, home office, playroom, or additional family room. Step inside to an inviting open-concept first floor with a bright and airy layout ideal for entertaining and everyday living. The gorgeous kitchen is equipped with stainless steel appliances, quartz countertops, white shaker cabinets, ample cabinet space, and a large island overlooking the dining and living areas. The generously sized living room provides plenty of space for gatherings while natural light flows throughout the home. The second floor offers comfortable bedrooms including a spacious primary suite with its own private bath and ample closet space. Additional features include central AC, energy-efficient systems, a convenient first-floor half bath, attached 2-car garage, and a full basement with excellent potential to be finished for even more living space. Outside, enjoy a freshly hydro-seeded yard situated on a .25-acre lot with room for outdoor entertaining, gardening, or relaxing. Conveniently located close to shopping, restaurants, schools, and major routes, this move-in ready new construction home is ready for its first owners to make it their own.

Listed by Manny Garcia of Elia Realty Group,Inc.

$
$
%
$/month over payments
Federal 30-year interest rate: 6.43% last updated on Jul 2, 2026
* All Figures are estimates. Check with your bank or proposed mortgage company for actual interest rates.
This product uses the FRED® API but is not endorsed or certified by the Federal Reserve Bank of St. Louis.

Virtual TourSave FavoriteSchedule TourAsk A QuestionMore Details

135 Shepard Hill Road Holderness NH 03245

Holderness, NH135 Shepard Hill Road

Price$749,900

Est. Mortgage: $/month

Active With Contract

MLS Number 5095439

  • Residential Single Family
  • Full Bath 2
  • Construction Existing
  • Bedrooms 4
  • Bathroom 3

In a world of conformity, this is your chance to break the mold. Perched atop Shepard Hill in Holderness, this remarkable 1880s stone church-once a house of worship and a community gathering place-was transformed into a single-family home in the late 1970s and has been thoughtfully modernized ever since. Its character remains unmistakable: thick stone walls, heavy wooden beams, and stunning stained-glass windows that cast a soft, spring-green glow throughout the home. The great room features soaring 18-foot ceilings and exceptional acoustics, creating a dramatic yet inviting space. The main-level primary suite has been beautifully renovated with a custom bath and one-of-a-kind tile shower. Three additional bedrooms and a full bath are located on the second floor, where stained glass windows provide striking focal points at every turn. Enter through the original church doors and you're greeted by ornate stonework and craftsmanship rarely seen today. A central hallway leads to the great room and kitchen on one side, and the dining and sitting rooms on the other. The primary suite, laundry area, and half bath sit toward the rear of the home. An exercise room with a sunken hot tub connects the main house to the attached two-car garage. Outside, the property retains its timeless charm with lush perennial gardens surrounding a private, garden patio-perfect for quiet reflection or gatherings with friends and family. It's time to start your next adventure and follow the path less traveled!

Listed by Aaron Woods of Badger Peabody & Smith Realty/Plymouth

$
$
%
$/month over payments
Federal 30-year interest rate: 6.43% last updated on Jul 2, 2026
* All Figures are estimates. Check with your bank or proposed mortgage company for actual interest rates.
This product uses the FRED® API but is not endorsed or certified by the Federal Reserve Bank of St. Louis.

Virtual TourSave FavoriteSchedule TourAsk A QuestionMore Details

14 Beechwood Lane Jericho VT 05465

Jericho, VT14 Beechwood Lane

Price$749,900

Est. Mortgage: $/month

Coming Soon

MLS Number 5097878

  • Residential Single Family
  • Full Bath 1
  • Address 14 Beechwood Lane
  • Construction Existing
  • Bedrooms 3

Situated at the end of a quiet cul-de-sac this beautifully maintained 3-bedroom, 3.5-bath home offers privacy, comfort, and an exceptional setting backing to peaceful woods. Surrounded by mature trees and located in an established community, this home has convenient access to everything Jericho has to offer. Step inside through the slate entry to a bright, inviting, open living and dining area featuring gleaming hardwood floors and an oversized picture window that fills the space with natural light. Home has been freshly painted throughout and features new carpet upstairs. The attached garage leads into a spacious mudroom complete with built-in shelving, cubbies, generous closet space, and a convenient laundry area, perfectly designed for busy Vermont living. The heart of the home is the beautifully appointed kitchen, featuring a center island, stainless steel appliances, double ovens, and an eat-in dining area surrounded by windows overlooking the private backyard. Just beyond, a warm, welcoming living room with hardwood floors and a cozy wood-burning stove creates the perfect gathering space. Glass doors lead to a private back deck, ideal for grilling, entertaining, or gardening in your yard with raised beds for outdoor enthusiasts. A charming three-season porch with walls of windows offers the perfect place to relax and enjoy nature in comfort throughout much of the year. The spacious primary suite features a large en suite bathroom with a beautifully tiled walk-in shower. Two additional generously sized bedrooms, a full bath, and a versatile bonus area provide plenty of room for a home office, playroom, or media space. The finished walkout lower level expands the living space with new laminate flooring, a full bathroom, and flexible space perfect for guests, a recreation room, or home gym. Conveniently located near schools, local shops, hiking trails, skiing, and just a short commute to Burlington.

Listed by The Gardner Group of RE/MAX North Professionals

$
$
%
$/month over payments
Federal 30-year interest rate: 6.43% last updated on Jul 2, 2026
* All Figures are estimates. Check with your bank or proposed mortgage company for actual interest rates.
This product uses the FRED® API but is not endorsed or certified by the Federal Reserve Bank of St. Louis.

Virtual TourSave FavoriteSchedule TourAsk A QuestionMore Details
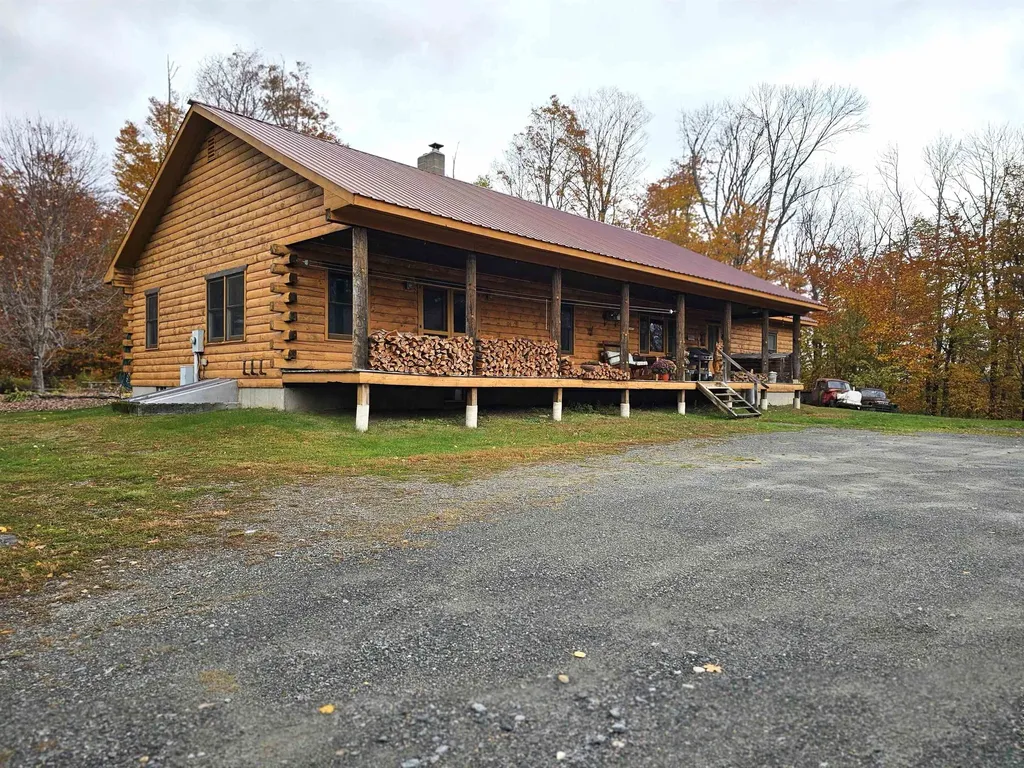
44 Shore Drive Middleton NH 03887
Active With Contract

MLS Number 5080152

  • Residential Single Family
  • Full Bath 1
  • Address 44 Shore Drive
  • Construction Existing
  • Bedrooms 3

Imagine waking up to the gentle lap of water against the shore and the first rays of light dancing across Sunrise Lake in your LAKEFRONT HOME. This isn't just a home: it's a front row seat to the best of New Hampshire's Year-Round "Lake Life". Whether you're sipping coffee on the deck or launching a kayak for a quiet morning paddle, 44 Shore Drive is designed for those who value serenity and natural beauty. This shorefront lake home offers a rare chance to own a piece of waterfront paradise for year-round living or seasonal getaways. Built in 1971, it is a blend of classic New England Cottage aesthetics with modern structural reliability. This well maintained 3 bedroom home has additional sleeping accommodations; 2 bathrooms combines cottage charm with ample space for your Family & Guests. Work from home from high speed internet access provided by cable or just relax; put your feet up and admire the spectacular southwest sunset views every evening. The Association's low fee of $100. annually provides a boat launch and private beach; you own your own private sandy beach; the roads are paved, maintained by the Town and plowed in winter making access to your home easy. And FISHING! Sunrise Lake is well known, especially for Bass. Explore 257 acres of pristine water in your boat; water tube and water ski; swim; build sand castles; have a camp fire and S'mores. This Lake House is where you will make your memories. Get a jump start on the summer season of 2026.

Listed by Karen Hasselman of Maxfield Real Estate/Wolfeboro

$
$
%
$/month over payments
Federal 30-year interest rate: 6.43% last updated on Jul 2, 2026
* All Figures are estimates. Check with your bank or proposed mortgage company for actual interest rates.
This product uses the FRED® API but is not endorsed or certified by the Federal Reserve Bank of St. Louis.

Virtual TourSave FavoriteSchedule TourAsk A QuestionMore Details
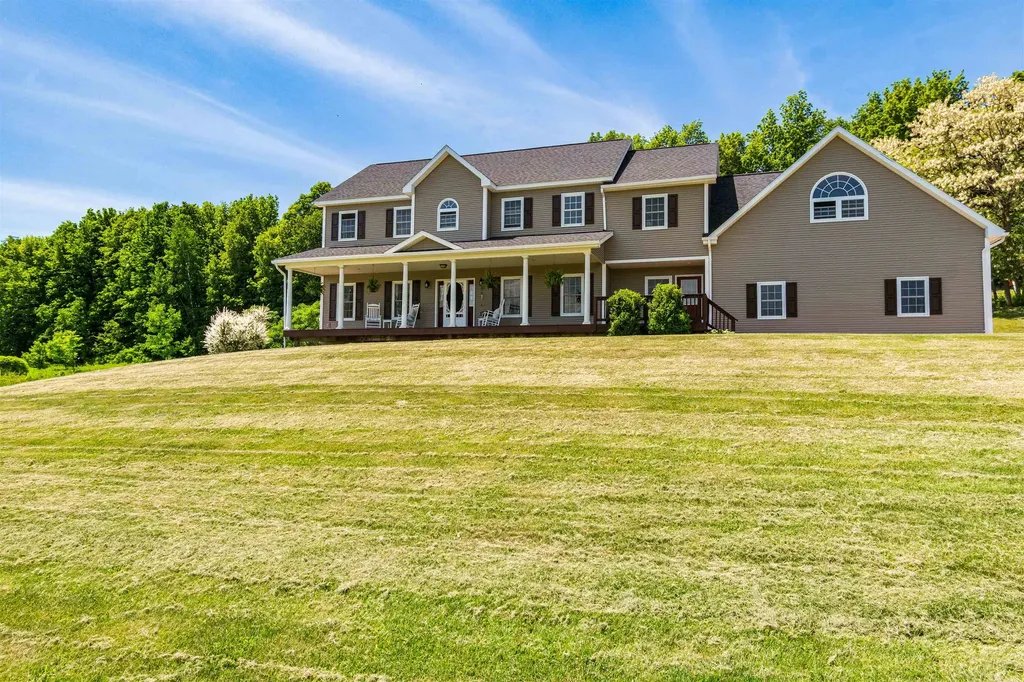
8-22 Coyote Court Barrington NH 03825

Barrington, NH8-22 Coyote Court

Price$749,900

Est. Mortgage: $/month

MLS Number 5094664

  • Residential Single Family
  • Address 8-22 Coyote Court
  • Construction New Construction
  • Bedrooms 3
  • Bathroom 2

Introducing the Artforms Goji Plan for Lot 8-22 in Coyote Court, a thoughtfully planned subdivision of 22 homes connected to 298 acres of conservation land and The Goodwill Trails. This one-story home is designed for buyers who want comfort, convenience, and a setting that feels connected to nature without giving up practical everyday living. The Goji Plan offers approximately 1,709 square feet with 3 bedrooms, 2 baths, and an attached garage. The layout is simple in the best way: the kitchen, dining, and living areas work together as the center of the home, while the bedrooms are separated for privacy. The primary suite includes its own bath and closet space, and the two additional bedrooms are well placed for guests, hobbies, or a home office. A covered front porch gives the home a welcoming street presence, while the rear deck creates an easy place to enjoy morning coffee, fresh air, or a quiet evening outdoors. With its manageable size, single-level design, and access to nearby trails and preserved land, the Artforms Goji Plan for Lot 8-22 is a smart fit for buyers looking for a home that is easy to live in and easy to enjoy.

Listed by Paul Thibodeau and Linda Thibodeau of Duston Leddy Real Estate

$
$
%
$/month over payments
Federal 30-year interest rate: 6.43% last updated on Jul 2, 2026
* All Figures are estimates. Check with your bank or proposed mortgage company for actual interest rates.
This product uses the FRED® API but is not endorsed or certified by the Federal Reserve Bank of St. Louis.

Save FavoriteSchedule TourAsk A QuestionMore Details
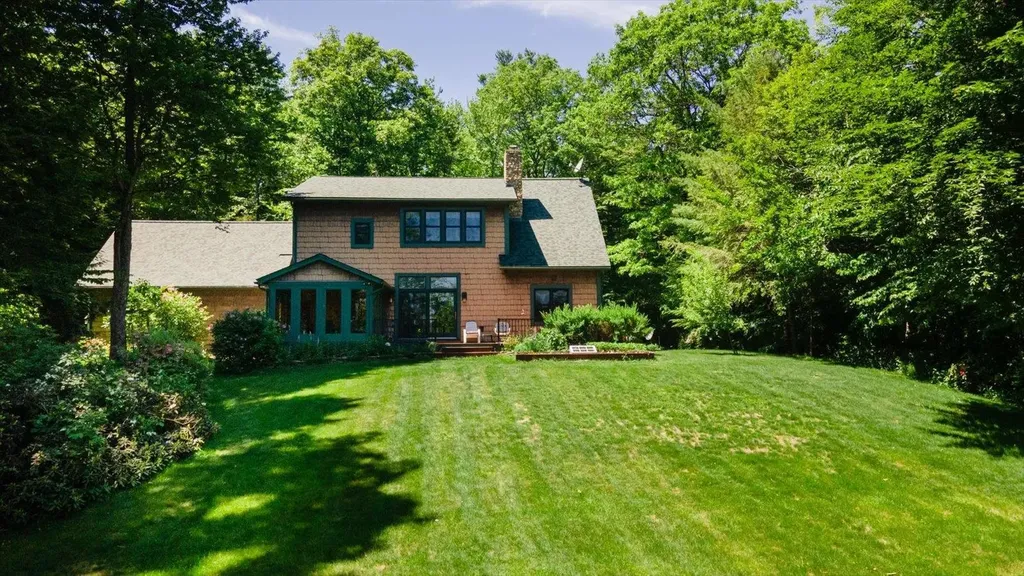
167 Rand Road Northfield NH 03276

Northfield, NH167 Rand Road

Price$749,900

Est. Mortgage: $/month

MLS Number 5087732

  • Residential Single Family
  • Full Bath 2
  • Address 167 Rand Road
  • Construction Existing
  • Bedrooms 3

Set back from the road and enveloped by serene woodland, this exceptional 12-acre property offers the perfect balance of functionality, privacy, and natural beauty. The land features a mix of open pasture and mature woods, with established fruit trees including apple, pear, peach, and plum, longside blueberry bushes and raised garden beds. The home itself blends comfort and efficiency, featuring an updated kitchen and multiple heating options, including oil and wood pellet Furnace, and a hearth in the living room that could add warmth and charm. Outdoor living is a highlight, with an expansive wraparound deck and screened porch, perfect for enjoying the peaceful setting. A detached two-stall garage with workshop space provides excellent storage and potential for future customization, such as a heated workspace or accessory dwelling unit. Equestrian and hobby farm enthusiasts will find everything they need from a well-appointed barn with five stalls, a hay loft capable of storing up to 1,000 bales, a heated tack room with hot and cold water, to electric fencing and a cleared, level area ideal for a future riding ring. Direct access to miles of scenic trails makes this property especially appealing for outdoor recreation. Additional outbuildings include a chicken coop, goat shed, and plenty of space for expansion. Located just under 10 minutes from local shopping and amenities, close to Knowles Pond and nearby conservation land, this property offers both convenience and a true escape. Acreage is in current use.

Listed by David Liberatore and Vanessa Copp of White Water Realty Group LLC

$
$
%
$/month over payments
Federal 30-year interest rate: 6.43% last updated on Jul 2, 2026
* All Figures are estimates. Check with your bank or proposed mortgage company for actual interest rates.
This product uses the FRED® API but is not endorsed or certified by the Federal Reserve Bank of St. Louis.

Virtual TourSave FavoriteSchedule TourAsk A QuestionMore Details

39 Lantern Lane Hooksett NH 03106

Hooksett, NH39 Lantern Lane

Price$749,900

Est. Mortgage: $/month

Open House

MLS Number 5098826

  • Residential Single Family
  • Next Open House: Sat 07/11 11:00 am. to 1:00 pm.
  • Full Bath 1
  • Address 39 Lantern Lane
  • Construction Existing

Welcome to 39 Lantern Lane in the highly desirable Hooksett Heritage Estates! Set on a beautifully landscaped, level lot abutting Manchester Watershed land, this home offers exceptional privacy with a peaceful wooded backdrop. The major updates have already been done for you, including a new roof, six-zone boiler, water heater, pressure-treated deck, kitchen appliances, and hardwood flooring throughout the second level. The welcoming floor plan features a spacious living room with a vaulted ceiling and fireplace that opens to the eat-in kitchen, formal dining room, and family room which are ideal for both everyday living and entertaining. A convenient mudroom, first-floor laundry, half bath, and attached two-car garage add to the home's functionality. Upstairs you'll find three generously sized bedrooms, including a primary suite with a private ¾ bath, plus a full bath for the additional bedrooms. Hardwood floors run throughout the main living areas and bedrooms, with tile in the kitchen and baths. The finished walkout lower level provides outstanding flex space with room for a home office, gym, recreation room, or playroom with radiant heat along with an additional half bath and separate entrance. Move-in ready and thoughtfully updated, this home offers the perfect combination of comfort, space, privacy, and location. Don't miss this exceptional opportunity! Showings begin at the Open House: Saturday, July 11, 11:00 AM-1:00 PM Sunday, July 12, 12:00 PM-2:00 PM

Listed by Joanne Chergey of Century 21 Circa 72 Inc.

$
$
%
$/month over payments
Federal 30-year interest rate: 6.43% last updated on Jul 2, 2026
* All Figures are estimates. Check with your bank or proposed mortgage company for actual interest rates.
This product uses the FRED® API but is not endorsed or certified by the Federal Reserve Bank of St. Louis.

Save FavoriteSchedule TourAsk A QuestionMore Details

74 Linwood Street Nashua NH 03060

Nashua, NH74 Linwood Street

Price$749,900

Est. Mortgage: $/month

Active With Contract

MLS Number 5090982

  • Residential Single Family
  • Full Bath 2
  • Address 74 Linwood Street
  • Construction New Construction
  • Bedrooms 3

A thoughtfully designed new construction home offering 1,868± sq ft of modern living space. This 3-bedroom, 2.5-bath home features an open-concept layout perfect for everyday living and entertaining. The spacious kitchen flows seamlessly into the dining and living areas, while the second floor offers a private primary suite complete with walk-in closet and ensuite bath, plus two additional bedrooms and full bath. An attached 2-car garage provides convenience and extra storage. Built with quality craftsmanship and designed for today's lifestyle, this home blends functionality, comfort, and style. Don't miss the opportunity to personalize finishes and make this new construction home your own!

Listed by Taylor Lacasse of Hope Lacasse Real Estate,LLC

$
$
%
$/month over payments
Federal 30-year interest rate: 6.43% last updated on Jul 2, 2026
* All Figures are estimates. Check with your bank or proposed mortgage company for actual interest rates.
This product uses the FRED® API but is not endorsed or certified by the Federal Reserve Bank of St. Louis.

Virtual TourSave FavoriteSchedule TourAsk A QuestionMore Details

Broker Reciprocity 

Copyright 2026 PrimeMLS, Inc. All rights reserved. This information is deemed reliable, but not guaranteed. The data relating to real estate displayed on this display comes in part from the IDX Program of PrimeMLS. The information being provided is for consumers’ personal, non-commercial use and may not be used for any purpose other than to identify prospective properties consumers may be interested in purchasing. Data last updated July 10, 2026 12:37 AM UTC
