
SIGN UP or LOG IN 's Account

Log in to see your saved listings or edit your searches:

No account? Sign up now to save searches, listings, and get tailored listing notifications. It's free, opt-out anytime.

Find Your New Home

Sign Up Today!

Get fresh listings via email, save your favorite listings, match with similar properties, and unlock additional property info.

Create Your Account

Do not fill in this field:

Already have an account? Log in

and narrow your search. If you have fewer than 200 results, you can save your search.

Albany VT Single Family Real Estate

r=2701-2712
173 Oak Hill Road Barrington NH 03825

Barrington, NH173 Oak Hill Road

Price$749,000

Est. Mortgage: $/month

MLS Number 5093522

  • Residential Single Family
  • Full Bath 2
  • Address 173 Oak Hill Road
  • Construction Existing
  • Bedrooms 3

Immaculate three bedroom and two & half bath classic colonial on 2.7 acres. This 3050 square foot freshly painted home with a farmer's porch is centrally located in a private, quiet, rural setting surrounded by similar residences. The school system is annually rated as one of the best in New Hampshire. There are hardwood floors on the first level and stairwells with vinyl plank flooring on the second floor. This home features an open concept eat-in kitchen with breakfast nook and a formal dining room. The spacious 24x16 family room features mini-split AC, a gas fireplace, ceiling fan and cathedral ceilings. The family room will come with the wall mounted 80 inch Samsung TV. There is a living room/den and a half bathroom also on the first floor. Three bedrooms with mini-splits and two full bathrooms are on the second floor. The third floor boasts a huge finished area that could be a fourth bedroom with a separate office. This space includes a mini-split and ceiling mounted projector. The basement is partially finished with lots of extra storage space. The home features an oversized two car garage, great fenced in backyard perfect for family and pet friendly activities, a 12x12 deck, security & irrigation system, additional parking area for four to five vehicles rounds out the exceptional home.

Listed by Anthony Sillitta of Moving Home

$
$
%
$/month over payments
Federal 30-year interest rate: 6.43% last updated on Jul 2, 2026
* All Figures are estimates. Check with your bank or proposed mortgage company for actual interest rates.
This product uses the FRED® API but is not endorsed or certified by the Federal Reserve Bank of St. Louis.

Save FavoriteSchedule TourAsk A QuestionMore Details

82 Chagnon Drive Grand Isle VT 05458

Grand Isle, VT82 Chagnon Drive

Price$749,000

Est. Mortgage: $/month

MLS Number 5094567

  • Residential Single Family
  • Full Bath 1
  • Address 82 Chagnon Drive
  • Construction New Construction
  • Bedrooms 4

Welcome to Island living in beautiful Grand Isle. This newly constructed 4-bedroom, 3-bath Colonial sits on a peaceful 1-acre lot and offers the perfect blend of quality craftsmanship, modern finishes, and everyday comfort. The bright kitchen features quartz countertops, stainless steel appliances, and a spacious center island, flowing naturally into the dining and living areas for easy entertaining. All four bedrooms are located on the second floor, including a spacious primary suite, along with the convenience of second-floor laundry. Above the attached two-car garage, a large bonus room provides flexible space for a home office, media room, playroom, or guest retreat. Enjoy quiet mornings on the covered front porch or relax on the back deck overlooking the expansive yard. A practical mudroom and full basement with direct garage access offer abundant storage and future possibilities. Ideally located in the heart of the Champlain Islands, you're just minutes from Lake Champlain, local marinas, beaches, farm stands, and scenic bike routes, while still within easy reach of Burlington. Some listing photos have been virtually staged or virtually landscaped to illustrate the home's potential. **Chagnon Drive is a newly constructed private road and may not yet appear in Apple Maps. Please use 22 Pearl Street, Grand Isle, VT to locate the property. Chagnon Drive is located directly off Pearl Street.**

Listed by Jason Saphire of www.HomeZu.com

$
$
%
$/month over payments
Federal 30-year interest rate: 6.43% last updated on Jul 2, 2026
* All Figures are estimates. Check with your bank or proposed mortgage company for actual interest rates.
This product uses the FRED® API but is not endorsed or certified by the Federal Reserve Bank of St. Louis.

Save FavoriteSchedule TourAsk A QuestionMore Details
4 Oak Creek Drive South Burlington VT 05403
Active With Contract

MLS Number 5095209

  • Residential Single Family
  • Full Bath 2
  • Address 4 Oak Creek Drive
  • Construction Existing
  • Bedrooms 4

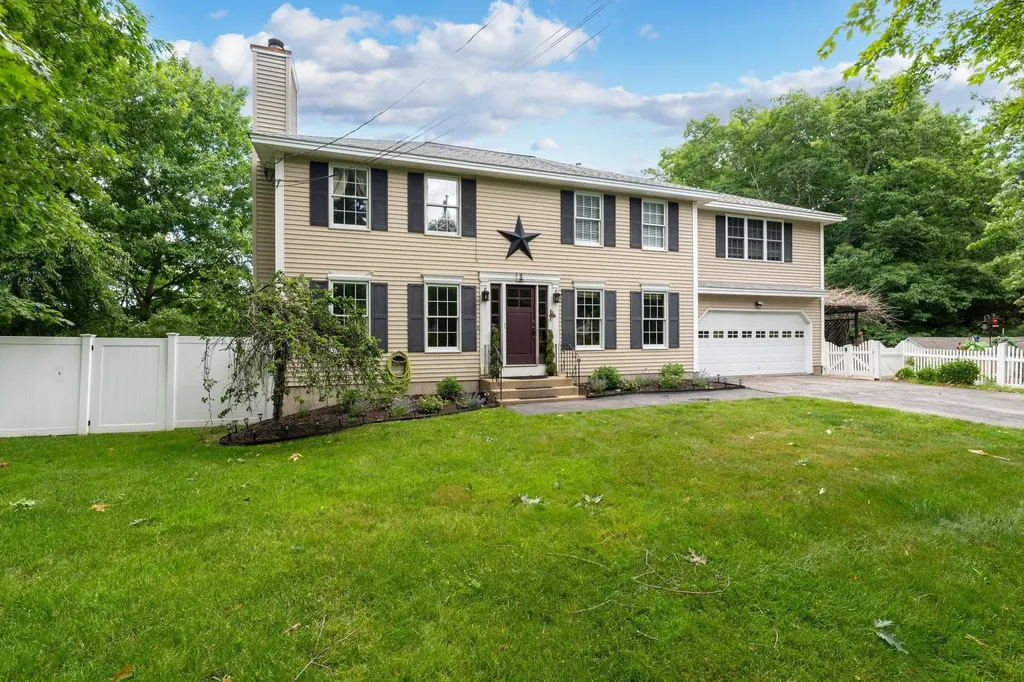
This charming cape offers the curb appeal you've been looking for: a picket fence, mature trees, and established gardens, plus over 2,600 square feet of living space with a dreamy vaulted three-season porch. Enjoy the light-filled open kitchen and family room, which overlooks the backyard with eastern exposure. A dining room and formal living room, a first-floor primary suite, and three more bedrooms upstairs make for a flexible floor plan and plenty of space to spread out. The home has been well-maintained and loved for decades, with updates along the way: mini-splits, a covered porch behind the oversized garage, cherry bookshelves and cabinets, and a finished basement space with an egress window and much more! All in a convenient South Burlington location.

Listed by Brian M. Boardman of Coldwell Banker Hickok and Boardman

$
$
%
$/month over payments
Federal 30-year interest rate: 6.43% last updated on Jul 2, 2026
* All Figures are estimates. Check with your bank or proposed mortgage company for actual interest rates.
This product uses the FRED® API but is not endorsed or certified by the Federal Reserve Bank of St. Louis.

Save FavoriteSchedule TourAsk A QuestionMore Details
4232 Elmore Mountain Road Elmore VT 05661

Elmore, VT4232 Elmore Mountain Road

Price$749,000

Est. Mortgage: $/month

MLS Number 5088316

  • Residential Single Family
  • Full Bath 2
  • Construction Existing
  • Bedrooms 3
  • Bathroom 3

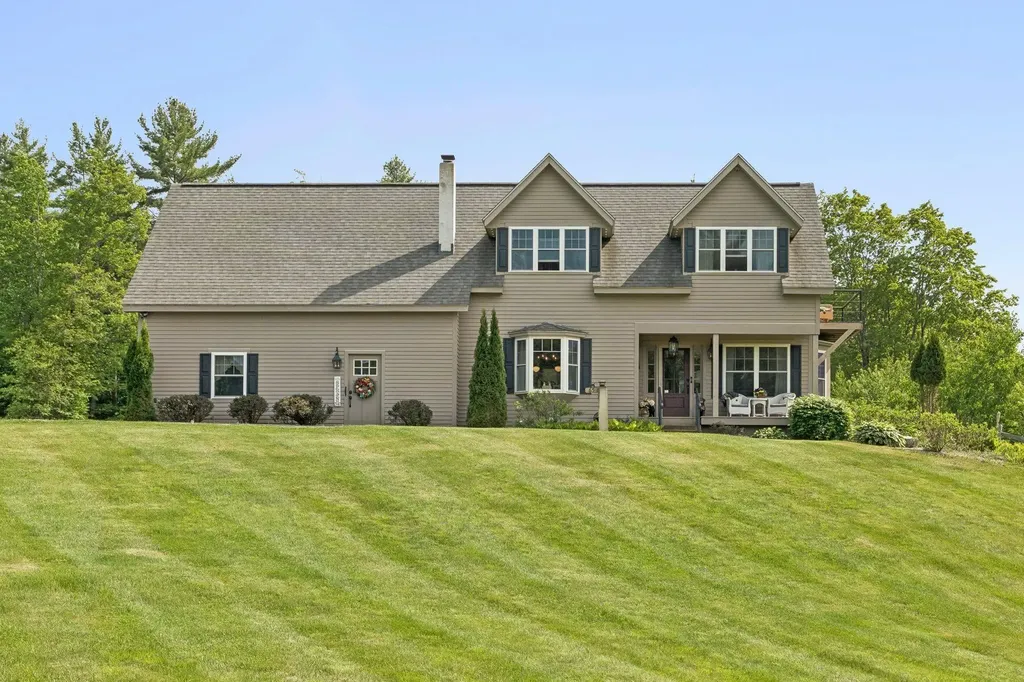
Discover this recently renovated 3-bedroom, 2.5-bath Cape just 10 minutes to Stowe village, downtown Morrisville, and Lake Elmore. This warm and inviting home offers three levels of bright, comfortable living with thoughtful updates throughout. The stylish new kitchen features Barroca soapstone counters, professional-grade appliances including a BlueStar range and hood, Merillat Masterpiece cherry cabinetry, and honed Vermont slate floors with radiant heat. Open to a spacious dining area and cozy sitting room, the layout flows seamlessly to a large deck for easy indoor-outdoor living. Wide pine floors extend throughout the main and upper levels, while the sunken living room, anchored by a Hearthstone wood stove, creates the perfect gathering space. The upper level bedroom and guest room share a newly renovated bath with limestone floors, Carrera marble vanity, soaking tub, and custom shower. There is another spacious bedroom with a large bath with a jetted tub and custom shower which offers access to a private balcony deck. Additional features include a large full basement with Speed Queen washer and dryer, utility sink, and abundant storage for seasonal gear and equipment, as well as an over sized attached garage ready for all your recreational needs. The fenced backyard and expansive deck provide an ideal setting to relax and enjoy the outdoors. Just minutes from hiking, biking, swimming, skiing, and everyday conveniences, this home offers the perfect balance of comfort, style, and Vermont living. Be sure to review the Improvements List in the associated documents to appreciate the extensive recent upgrades.

Listed by Joni Gaines of Pall Spera Company Realtors-Stowe

$
$
%
$/month over payments
Federal 30-year interest rate: 6.43% last updated on Jul 2, 2026
* All Figures are estimates. Check with your bank or proposed mortgage company for actual interest rates.
This product uses the FRED® API but is not endorsed or certified by the Federal Reserve Bank of St. Louis.

Virtual TourSave FavoriteSchedule TourAsk A QuestionMore Details

1012 Hallstrom Road Northfield VT 05663

Northfield, VT1012 Hallstrom Road

Price$749,000

Est. Mortgage: $/month

MLS Number 5096810

  • Residential Single Family
  • Full Bath 2
  • Address 1012 Hallstrom Road
  • Construction Existing
  • Bedrooms 3

Custom built and thoughtfully designed, this 3-bedroom, 3-bathroom home sits on private acreage in a quiet country setting that truly has it all. From the moment you arrive, the land draws you in - a private pond, miles of trails for hiking, biking, ATV and off-road riding, snowmobiling, cross-country skiing, and hunting right out your door. The kind of peaceful surroundings that are increasingly hard to find in Vermont today. Inside, the open concept layout makes everyday living easy and comfortable. The large kitchen flows naturally into the living areas, creating a welcoming space for gathering and entertaining. First floor concrete floors with radiant heat keep the home warm and efficient through Vermont's cold months, backed by a combination wood and oil heating system and central vacuum. The first-floor primary bedroom with its own private full bathroom adds real convenience and long-term accessibility for buyers at every stage of life. Tucked directly below the home, the oversized 3-bay garage is built for the serious hobbyist or car enthusiast. An oversized door and car lift are already in place - ready for your collection, your projects, or whatever else you have in mind. Whether you are a weekend tinkerer or a dedicated gearhead, this space truly delivers. Despite the privacy and acreage, you are never far from what you need. Northfield Village, Norwich University, and the Barre-Montpelier area are all an easy commute away. When the weekend calls for adventure, world-class skiing at the Mad River Valley is just 40 minutes out, and Stowe is roughly an hour away. With four full seasons of outdoor recreation right on the property, the Vermont lifestyle simply does not get much better than this. Properties offering this combination - custom built, private acreage, a private pond, a garage with a car lift, and miles of trails right out your door - truly do not come along very often. Schedule your private showing today. This one is a must-see.

Listed by Lucas deSousa of Vermont Real Estate Company

$
$
%
$/month over payments
Federal 30-year interest rate: 6.43% last updated on Jul 2, 2026
* All Figures are estimates. Check with your bank or proposed mortgage company for actual interest rates.
This product uses the FRED® API but is not endorsed or certified by the Federal Reserve Bank of St. Louis.

Virtual TourSave FavoriteSchedule TourAsk A QuestionMore Details

165 South Ridge Drive Manchester NH 03109

Manchester, NH165 South Ridge Drive

Price$749,000

Est. Mortgage: $/month

Pending

MLS Number 5096802

  • Residential Single Family
  • Full Bath 1
  • Construction Existing
  • Bedrooms 4
  • Bathroom 3

Imagine coming home to your own private retreat, where wooded surroundings, open skies, and a picturesque pond create a setting that feels far removed from the everyday. Nestled on 1.5 acres, this beautifully maintained Colonial blends comfort, sophistication, and versatility.This is one of those homes that MUST BE SEEN to be fully appreciated. From the street, it is difficult to imagine the scale, flexibility, and thoughtful design that await inside.A welcoming front porch opens to light-filled interiors with elegant finishes & comfortable living spaces throughout. At the heart of the home, a stunning kitchen features a Wolf gas range, quartz countertops, abundant cabinetry, designed for gathering and entertaining.The main level offers exceptional versatility with a spacious family room, formal dining room, inviting living room, and private home office. Hardwood floors, custom millwork, shiplap accents, and updated lighting enhance the warm, refined feel.The owners have thoughtfully enhanced the home with numerous improvements, including a renovated primary bath with custom tile shower, updated secondary bath, kitchen enhancements, lighting upgrades, exterior hardscaping, landscaping, driveway improvements, patio additions, and more.Upstairs, the primary suite offers a peaceful retreat with a walk-in closet and spa-inspired bath. One bedroom has been transformed into a custom dressing room-walk-in closet and can easily be converted back. Additional bedrooms provide flexible space for guests, family, or office use.The finished lower level includes a dedicated fitness area, plus a large unfinished section offers excellent potential for workshop, storage...Outdoor living is exceptional with an extended patio featuring a hot tub, fire pit , and private dock overlooking the pond. With central air, natural gas heat, extensive updates, a setting that balances privacy with convenience. Showings starts at Open House 06/27 from 10:00 am till noon & Sunday from 11:00 to 1:00

Listed by Linda Moreau of EXP Realty

$
$
%
$/month over payments
Federal 30-year interest rate: 6.43% last updated on Jul 2, 2026
* All Figures are estimates. Check with your bank or proposed mortgage company for actual interest rates.
This product uses the FRED® API but is not endorsed or certified by the Federal Reserve Bank of St. Louis.

Virtual TourSave FavoriteSchedule TourAsk A QuestionMore Details

10 Echo Lane Laconia NH 03246

Laconia, NH10 Echo Lane

Price$749,000

Est. Mortgage: $/month

Active With Contract

MLS Number 5093250

  • Residential Single Family
  • Full Bath 2
  • Address 10 Echo Lane
  • Construction Existing
  • Bedrooms 3

This property presents an exceptional opportunity for buyers seeking value in this desirable location- Havens At The Summit, a beautiful lakes region Subdivision! This 3 bedroom, 2.5 bath open concept ranch style home offers easy single-level living with a walk out lower level. The lower level has an additional 1653 sq. ft. that has been framed and ready for future completion of a 4th bedroom, full bath and living area! This home features wood floors, cathedral ceiling, gas fireplace, and granite countertops. Two of the bedrooms offer private ensuite baths, providing ideal flexibility for guests or multi-generational needs. Enjoy peek-a-boo lake views of Paugus Bay on Lake Winnipesaukee and appreciate the convenience of the oversized 3-car garage with space for vehicles, lake toys and storage. This is a beautiful blend of craftsmanship, comfort and true Lakes Region lifestyle living.

Listed by Denise Denver of RE/MAX Innovative Bayside

$
$
%
$/month over payments
Federal 30-year interest rate: 6.43% last updated on Jul 2, 2026
* All Figures are estimates. Check with your bank or proposed mortgage company for actual interest rates.
This product uses the FRED® API but is not endorsed or certified by the Federal Reserve Bank of St. Louis.

Save FavoriteSchedule TourAsk A QuestionMore Details

22 Sargent Road Brookline NH 03033

Brookline, NH22 Sargent Road

Price$749,000

Est. Mortgage: $/month

Active With Contract

MLS Number 5096683

  • Residential Single Family
  • Full Bath 2
  • Address 22 Sargent Road
  • Construction Existing
  • Bedrooms 4

One-of-a-kind property offering nearly 6 private acres with water access to Pout Pond and direct access to hundreds of miles of hiking, horseback riding, and snowmobiling trails. Located at the end of a quiet dirt road with a long, winding driveway, this spacious 12 room colonial style home provides exceptional privacy and versatility. This home features 4 bedrooms and 4 baths, a well-designed floorplan, and hardwood flooring throughout much of the house. The kitchen offers abundant cabinetry, granite countertops and opens to a fireplaced family room with pellet stove insert. Additional first floor spaces include a formal dining room and living room/office, half bath/laundry and mudroom. The primary ensuite includes a 3/4 bath and walk-in closet; three additional bedrooms and full bath complete the second floor. The lower level includes an in-law apartment/ADU, ideal for extended family or guests. An attached 2-3 car garage provides excellent storage and workspace; one bay is currently used as a workshop. For horse lovers, the 3-stall barn is a standout feature, complete with a tack room, water, electric, and a huge loft for hay storage, hobbies, or a workshop. The land and layout make this property ideal for horses, homesteading, recreation, or those seeking a private outdoor lifestyle. Plus, located in the highly desired Hollis/Brookline School District! This is a rare opportunity! Open House: Saturday, June 27th, 1:00-3:00 PM. Don't miss it!

Listed by Larry Kittle of Keller Williams Gateway Realty

$
$
%
$/month over payments
Federal 30-year interest rate: 6.43% last updated on Jul 2, 2026
* All Figures are estimates. Check with your bank or proposed mortgage company for actual interest rates.
This product uses the FRED® API but is not endorsed or certified by the Federal Reserve Bank of St. Louis.

Virtual TourSave FavoriteSchedule TourAsk A QuestionMore Details

10 Shaws Lane Dover NH 03820

Dover, NH10 Shaws Lane

Price$749,000

Est. Mortgage: $/month

Active With Contract

MLS Number 5095105

  • Residential Single Family
  • Full Bath 1
  • Address 10 Shaws Lane
  • Construction Existing
  • Bedrooms 3

Welcome to 10 Shaws Lane in Dover, a custom-built home completed in 2001 and offered for the first time by its original owners. Set at the end of a dead-end street on a private 2.5-acre wooded lot, this property offers a rare combination of privacy, character, and convenience with easy access to downtown Dover, shopping, dining, and commuter routes. The main home features a flexible floor plan with a first-floor primary suite complete with a walk-in closet and tiled shower, first-floor laundry, and a bright dining area highlighted by a large palladium window and custom built-in corner shelving. A sunroom and screened porch provide inviting spaces to relax, entertain, and enjoy the surrounding natural setting. The second floor offers additional bedrooms, a full bath, office space, and a bonus room, providing flexibility for guests, hobbies, or work-from-home needs. The finished walkout lower level adds substantial living space with a wood stove, while separate storage areas provide plenty of room for organization. Surrounded by mature woods with glimpses toward the Bellamy River, the setting is peaceful and private. Additional features include a two-car attached garage, central vacuum, whole-house generator, newer furnace, newer oven, and washer and dryer that will remain. A standout feature is the separate Brown Barn with two garage bays and a second-floor studio space previously used as an art studio, ideal for creative pursuits, a workshop, hobbies, or additional storage. Pride of ownership is evident throughout this thoughtfully designed home, lovingly maintained by the same family since it was built. As the last home on the street, the property enjoys an exceptional level of privacy while still offering convenient access to everything Dover has to offer. Open House to begin on Friday June 19th from 4pm-6pm and Saturday June 20th from 10am-12pm

Listed by Nikki Douglass of KW Coastal and Lakes & Mountains Realty

$
$
%
$/month over payments
Federal 30-year interest rate: 6.43% last updated on Jul 2, 2026
* All Figures are estimates. Check with your bank or proposed mortgage company for actual interest rates.
This product uses the FRED® API but is not endorsed or certified by the Federal Reserve Bank of St. Louis.

Virtual TourSave FavoriteSchedule TourAsk A QuestionMore Details
251 High Watch Road Effingham NH 03882

Effingham, NH251 High Watch Road

Price$749,000

Est. Mortgage: $/month

Active With Contract

MLS Number 5095914

  • Residential Single Family
  • Full Bath 1
  • Address 251 High Watch Road
  • Construction Existing
  • Bedrooms 3

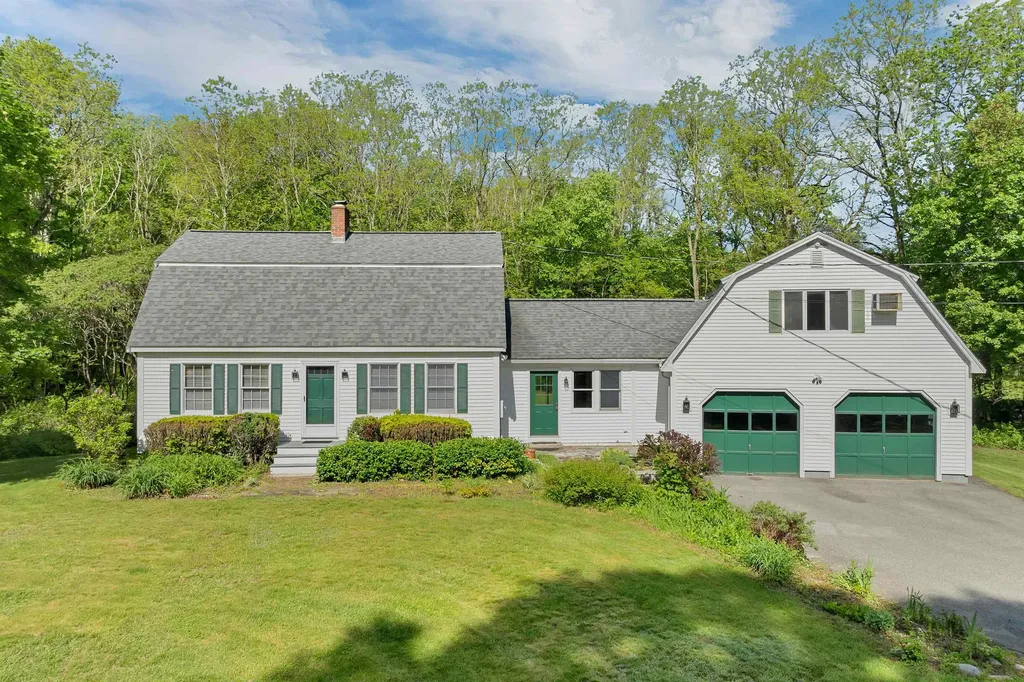
A country retreat like no other, where sweeping views and privacy come together across 28 acres of rolling fields and woods. Perched perfectly above an open meadow, the home captures truly breathtaking panoramic vistas of the White Mountains, including Mt. Washington, the Ossipee Range, Ossipee Lake and surrounding waters. Maximizing its setting, the home features a wrap-around farmer's porch and back deck perfect for taking in the sunrises and sunsets. The interior of home offers a warm and inviting feel with exposed wood beams, knotty pine finishes, 9' ceilings, multiple wood stoves, and a fireplace for cozying up. The open-concept layout flows effortlessly between the kitchen, dining, living and a stunning enclosed sunroom. Beauty meets practicality with the primary suite and laundry all on the first floor. Upstairs, two additional bedrooms and a flex space with wet bar create the perfect setting for guests, recreation, or a second living area with its own balcony overlooking the mountains. Additional features include an outdoor shower, a whole-house generator, Viessmann furnace, walkout basement with workshop space and drive-in access for additional vehicles, equipment or recreational storage. The land is just as special as the home. Thoughtfully maintained yet natural, it's landscaping includes peonies, oregano, small apple tree, and more. Private hiking trails wind through the wooded portion of the property, ideal for nature lovers and hunters. A low maintenance meadow, stone walls, and even a shooting berm add character and versatility to the land. Located just 30 minutes from both North Conway and Wolfeboro, and within minutes of boating, hiking, snowmobiling, and ATV trails, this property offers the perfect balance of seclusion and accessibility. Whether you're looking for a private getaway with easy airport access, a year-round home, or a property with room to explore and grow, this is a rare opportunity. OFFER DEADLINE: Wednesday 7/1 at 5pm

Listed by Adam Dow of KW Coastal and Lakes & Mountains Realty/Wolfeboro

$
$
%
$/month over payments
Federal 30-year interest rate: 6.43% last updated on Jul 2, 2026
* All Figures are estimates. Check with your bank or proposed mortgage company for actual interest rates.
This product uses the FRED® API but is not endorsed or certified by the Federal Reserve Bank of St. Louis.

Virtual TourSave FavoriteSchedule TourAsk A QuestionMore Details
78 Buzzell East Morgan VT 05853

Morgan, VT78 Buzzell East

Price$749,000

Est. Mortgage: $/month

Pending

MLS Number 5095147

  • Residential Single Family
  • Full Bath 1
  • Address 78 Buzzell East
  • Construction Existing
  • Bedrooms 3

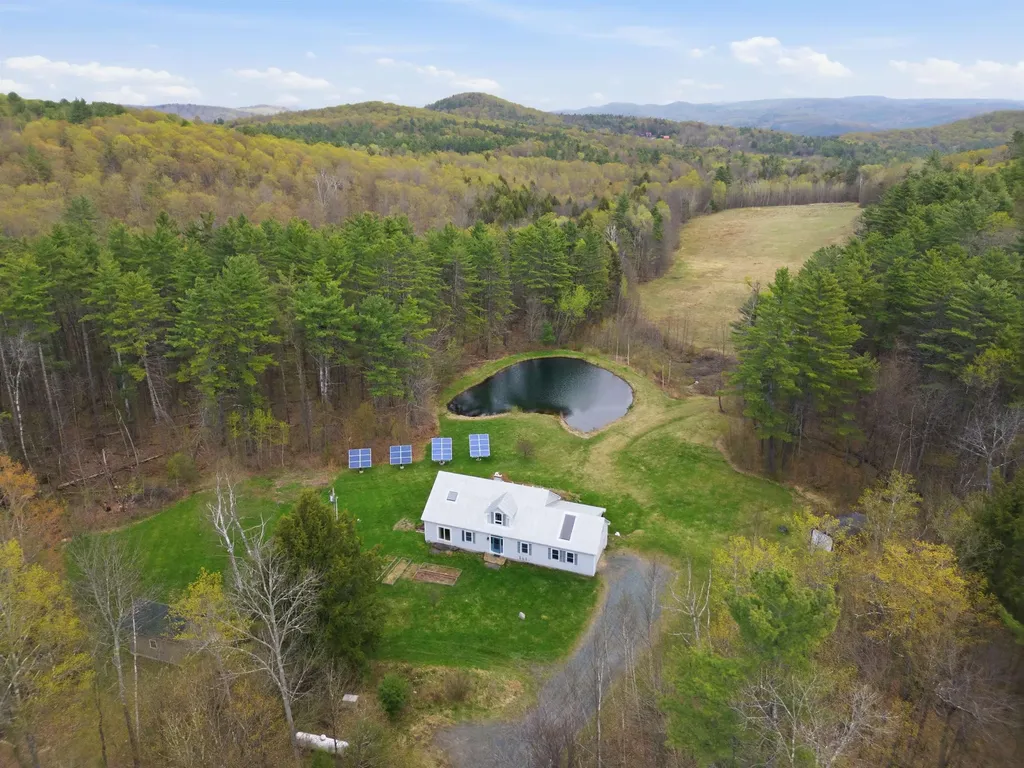
Year-round home right tight on Seymour Lake with perfect south/west exposure. Great room with atrium doors on 2 sides and a fireplace. Composite decking on 2 sides of the house. Office/study on 1st floor with abutting bath. 3 bedrooms upstairs with 2nd floor den. and 1 full bath. 12 foot ceilings in the entire upstairs. Seller to drill new well. Standing seam roof. Hardwood and tile throughout. Radiant on the 1st floor. Being sold furnished. This land has been in the Buzzell family for over 3 generations and over 100 years.

Listed by Michael Conley of Conley Country Real Estate & Insurance

$
$
%
$/month over payments
Federal 30-year interest rate: 6.43% last updated on Jul 2, 2026
* All Figures are estimates. Check with your bank or proposed mortgage company for actual interest rates.
This product uses the FRED® API but is not endorsed or certified by the Federal Reserve Bank of St. Louis.

Virtual TourSave FavoriteSchedule TourAsk A QuestionMore Details

150 Swift Street South Burlington VT 05403

MLS Number 5072421

  • Residential Single Family
  • Full Bath 1
  • Address 150 Swift Street
  • Construction Existing
  • Bedrooms 3

Price Improvement! Discover an opportunity with endless potential, a property ready for its next chapter. Situated on a nearly 5-acre parcel, this home offers space, privacy, and a rare chance to reimagine a property to suit your vision. Whether you're looking to create a welcoming primary residence, explore rental income possibilities, or invest in a project with long-term upside, this setting and layout provide remarkable flexibility. The main level includes a first-floor primary bedroom with an attached bathroom, offering convenience and a versatile foundation for future design. On the second floor, two additional bedrooms each feature their own private bathrooms, creating functional private spaces. A standout feature is the roughed-in ADU above the two-car garage, presenting the potential for an independent living area, studio, or income-producing unit. The spacious, walk-out basement adds even more room for storage, recreation, or expansion. Set back from the road, surrounded by mature trees, the property feels peaceful while remaining close to local conveniences, outdoor recreation, and commuter routes. The acreage provides room to explore gardens or future improvements. Being sold as-is, this property is ideal for those who enjoy bringing new life to a home, envisioning possibilities, or creating a space uniquely their own. With its combination of land, layout, and potential, 150 Swift Street is ready for it's next chapter, just bring your imagination! Full roof replacement November 2025, 4 skylights added to roughed-in ADU above the garage. Ongoing landscaping improvements. Listing Agent related to Seller Some photos have been virtually staged to show concepts for the property's potential.

Listed by Gabriela von Turkovich of KW Vermont

$
$
%
$/month over payments
Federal 30-year interest rate: 6.43% last updated on Jul 2, 2026
* All Figures are estimates. Check with your bank or proposed mortgage company for actual interest rates.
This product uses the FRED® API but is not endorsed or certified by the Federal Reserve Bank of St. Louis.

Save FavoriteSchedule TourAsk A QuestionMore Details

Broker Reciprocity 

Copyright 2026 PrimeMLS, Inc. All rights reserved. This information is deemed reliable, but not guaranteed. The data relating to real estate displayed on this display comes in part from the IDX Program of PrimeMLS. The information being provided is for consumers’ personal, non-commercial use and may not be used for any purpose other than to identify prospective properties consumers may be interested in purchasing. Data last updated July 9, 2026 7:53 PM UTC
