SIGN UP or LOG IN 's Account

Log in to see your saved listings or edit your searches:

No account? Sign up now to save searches, listings, and get tailored listing notifications. It's free, opt-out anytime.

Find Your New Home

Sign Up Today!

Get fresh listings via email, save your favorite listings, match with similar properties, and unlock additional property info.

Create Your Account

Do not fill in this field:

Already have an account? Log in

and narrow your search. If you have fewer than 200 results, you can save your search.

Albany VT Single Family Real Estate

r=2725-2736
2 Wildwood Drive Brookline NH 03033

Brookline, NH2 Wildwood Drive

Price$749,000

Est. Mortgage: $/month

Open House

MLS Number 5088860

  • Residential Single Family
  • Next Open House: Sat 07/11 11:00 am. to 1:00 pm.
  • Full Bath 2
  • Address 2 Wildwood Drive
  • Construction Existing

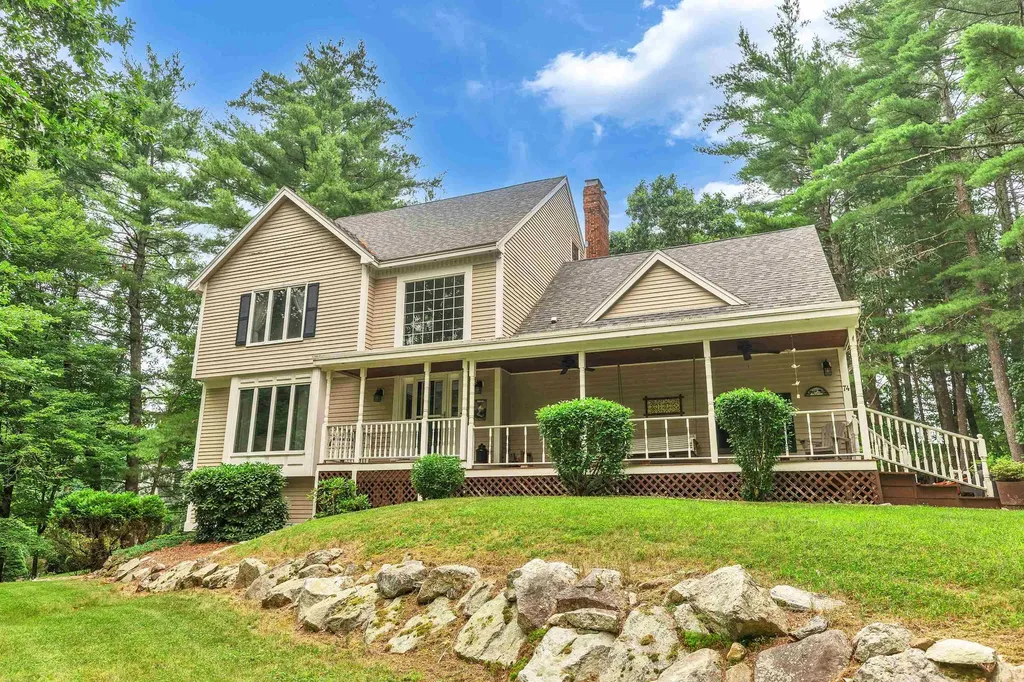
The best value in Brookline. You'll fall in love the minute you step into this exceptional Colonial, privately situated on just under five acres of beautiful land. The gourmet kitchen features granite countertops, stainless steel appliances, a center island, and abundant built-in storage cabinetry, all opening seamlessly to the dining room and family room. The sun-filled family room showcases a cathedral ceiling, a wood stove, and an expansive round-top mullion window, creating a warm and inviting atmosphere. The open-concept floor plan is perfect for both everyday living and entertaining. A home office/den and half bath complete the main level. Upstairs, the spacious primary suite impresses with a cathedral ceiling, walk-in closet, and private bath. Three additional bedrooms, a second full bath, and laundry hookups complete the second floor. The partially finished lower level offers flexible additional living space, ideal for a home theater, gym, or recreation room, along with a partial kitchenette. One of the home's most relaxing features is the screened-in porch overlooking the peaceful wooded backyard. The trampoline and swing set are included for everyone's enjoyment. Recent updates include a new direct entry from the kitchen to the dining room, asphalt shingle roof (2020), ENERGY SAVING SOLAR PANELS (completely paid off. Currently NO electric bills from March to October), kitchen stove (2026), propane water tank plus an under sink RO water filtration system (2024), whole house generator hook-up (2023), Jotul wood stove (2023), basement remodel (2024), among others. A short walk through the woods to the Andres Institute (a 140-acre mountainside outdoor sculpture park) and a 5-minute drive to the “resident only” Lake Potanipo. Part of the Award Winning Hollis/Brookline School System. Don't miss the opportunity to make this beautiful property your new home.

Listed by Meri Reid of BHHS Verani Nashua

$
$
%
$/month over payments
Federal 30-year interest rate: 6.43% last updated on Jul 2, 2026
* All Figures are estimates. Check with your bank or proposed mortgage company for actual interest rates.
This product uses the FRED® API but is not endorsed or certified by the Federal Reserve Bank of St. Louis.

Virtual TourSave FavoriteSchedule TourAsk A QuestionMore Details

100 Olympia Street Moultonborough NH 03254
Open House

MLS Number 5098227

  • Residential Single Family
  • Next Open House: Sat 07/11 11:00 am. to 1:00 pm.
  • Full Bath 2
  • Address 100 Olympia Street
  • Construction Existing

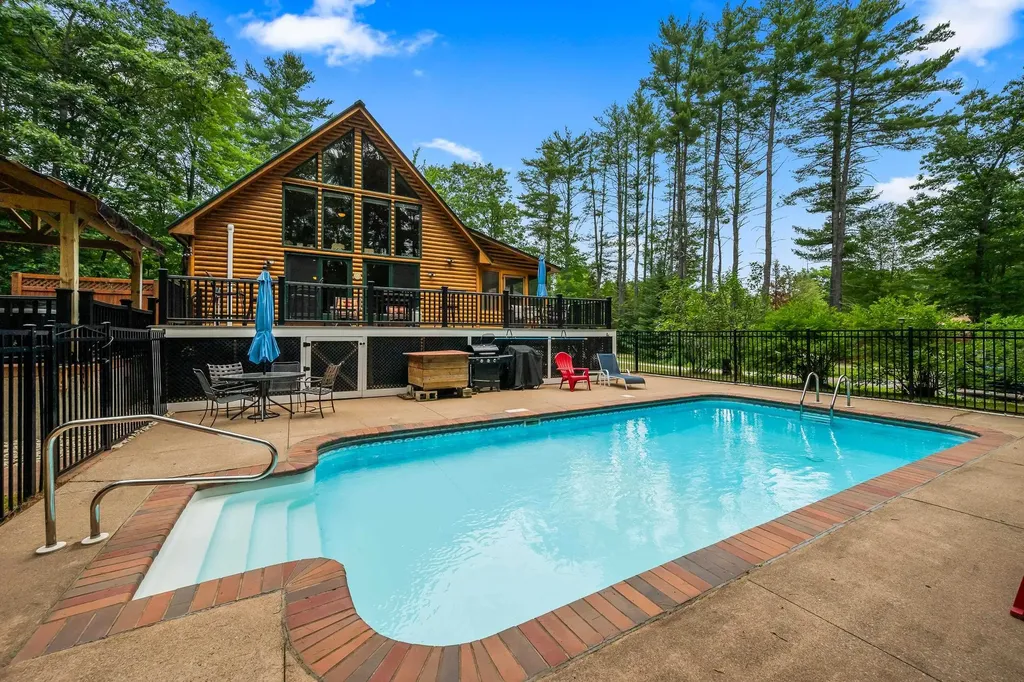
OPEN HOUSE Saturday & Sunday from 11 to 1 PM. Offered partially furnished and recently updated, this beautifully maintained contemporary home offers the rare opportunity to begin enjoying Lake Winnipesaukee and the Suissevale lifestyle immediately upon closing. Step inside to a dramatic cathedral-ceiling great room where a soaring wall of windows fills the home with natural light and a handsome stone fireplace creates the perfect gathering place to relax after a day on the lake, hiking nearby trails, or enjoying the many local activities. The open-concept fully equipped kitchen and dining area flow seamlessly into the pine-paneled three season sunroom and spacious deck - wonderful spaces for entertaining while taking in the natural landscape that surrounds this home. There are two generous bedrooms, a full bath, and laundry to complete the main level. An upper level primary suite with a walk-in closet, ensuite bath, and snug loft offers a private retreat to recharge after another fun filled weekend in the Lakes Region. The finished lower-level has a huge family room providing ideal space for movie nights, rainy day games and puzzles, extra guests, or even a home office to accommodate today's flexible work schedules! In the summer's heat, you'll stay comfortable with central air conditioning and cooling shade trees. The lot features a private fenced-in yard, paved driveway with dual access, extra parking, and easy-care landscaping. The oversized garage fits your vehicle and has extra storage area for your toys! As a Suissevale owner, you'll enjoy one of Lake Winnipesaukee's premier private beach communities featuring a beautiful 2,500 foot long sandy beach, swim area, clubhouse, tennis and pickleball courts, basketball court, playground, boat launch, and year-round community activities. The iconic Castle in the Clouds and the Loon Center are nearby! Snowmobile trails are close by too! This turnkey home offers an effortless transition to life in New Hampshire.

Listed by Mary-Ann Schmidt of KW Coastal and Lakes & Mountains Realty/Meredith

$
$
%
$/month over payments
Federal 30-year interest rate: 6.43% last updated on Jul 2, 2026
* All Figures are estimates. Check with your bank or proposed mortgage company for actual interest rates.
This product uses the FRED® API but is not endorsed or certified by the Federal Reserve Bank of St. Louis.

Virtual TourSave FavoriteSchedule TourAsk A QuestionMore Details

8-11 River Road Barrington NH 03825

Barrington, NH8-11 River Road

Price$748,000

Est. Mortgage: $/month

MLS Number 5098537

  • Residential Single Family
  • Full Bath 2
  • Address 8-11 River Road
  • Construction Existing
  • Bedrooms 3

Summer has begun-what better time to discover your perfect waterfront retreat on beautiful North River Lake made better with 2 homes. Welcome to 8 River Road, a turnkey lakefront home that captures the charm, comfort, and relaxation of true waterfront living. Set on the pristine sandy shores of North River Lake with a 36-ft aluminum dock, this inviting property offers gorgeous water views, easy lake access, and multiple outdoor spaces designed for entertaining, relaxing, or soaking in the scenery. The main home features a warm wood interior and exterior. The main level offers an open-concept kitchen with a center island, flowing seamlessly into the dining and living areas. This level also includes two bedrooms, a full bath, laundry, and access to a spacious wraparound deck with stairs leading down to the grounds. Upstairs, a stunning 560-square-foot open family room with beamed vaulted ceilings and features a fireplace and a separate wraparound deck facing the beautiful lake views. The lower level expands the possibilities with walk-out covered space, a finished living area with fireplace, kitchen, bedroom, and bath-perfect for guests, extended stays, or multi generational living. Adding to the appeal is a charming one-bedroom guest cottage at 11 River Road just across the street- for visiting guests, a private retreat, or potential rental income. There is a small outdoor deck to sit and relax with lake views as well as an enclosed porch entry. This property offers the best of North River Lake living while still being close to everything you need.. Lake life is Life-make it yours.

Listed by Michael Travis of BHHS Verani Wolfeboro

$
$
%
$/month over payments
Federal 30-year interest rate: 6.43% last updated on Jul 2, 2026
* All Figures are estimates. Check with your bank or proposed mortgage company for actual interest rates.
This product uses the FRED® API but is not endorsed or certified by the Federal Reserve Bank of St. Louis.

Virtual TourSave FavoriteSchedule TourAsk A QuestionMore Details

72 Morrill Drive Burlington VT 05408

Burlington, VT72 Morrill Drive

Price$747,900

Est. Mortgage: $/month

MLS Number 5095406

  • Residential Single Family
  • Full Bath 2
  • Address 72 Morrill Drive
  • Construction Existing
  • Bedrooms 3

Cherished by its original builders since 1996, this exceptional 3-bedroom, 2.5-bathroom home is making its market debut in one of Burlington's most connected locations. Step inside to a thoughtfully designed interior where the 2 story windowed sun-drenched living room takes center stage. The kitchen has updated stainless steel appliances and is anchored by a beautiful bay window that fills the space with even more natural light. With a separate, formal dining room and additional den, there is ample room for gathering throughout the first floor. Transition effortlessly outside to a large, open back deck, creating an ideal setting for summer barbecues, starlit evenings, or morning coffee.The layout features an expansive, versatile loft that can easily serve as a second living space, media room, or home office. The Primary suite offers vaulted ceilings, a walk in closet and spacious bathroom. The lifestyle here is unmatched, offering direct access to the very best of Burlington's natural beauty. Outdoor enthusiasts will thrive with Leddy Park and its arena practically in the backyard, alongside easy access to Ethan Allen Park, the historic Ethan Allen Tower, and the sandy shores of Lake Champlain. Commuting and exploring are a breeze, thanks to immediate proximity to the spectacular Burlington Greenway waterfront bike path, direct neighborhood access to the Burlington Intervale Bike path and public transportation running directly along the convenient North Avenue bus corridor. This upcoming listing combines urban convenience with an active, outdoor lifestyle, making it a standout choice for discerning buyers.

Listed by Mariah Kelley of KW Vermont-Stowe

$
$
%
$/month over payments
Federal 30-year interest rate: 6.43% last updated on Jul 2, 2026
* All Figures are estimates. Check with your bank or proposed mortgage company for actual interest rates.
This product uses the FRED® API but is not endorsed or certified by the Federal Reserve Bank of St. Louis.

Save FavoriteSchedule TourAsk A QuestionMore Details

67 Castle Hill Road Wilmington VT 05363

Wilmington, VT67 Castle Hill Road

Price$747,500

Est. Mortgage: $/month

MLS Number 5089227

  • Residential Single Family
  • Full Bath 3
  • Address 67 Castle Hill Road
  • Construction Existing
  • Bedrooms 5

Rare opportunity to own a meticulously restored 1830s vintage farmhouse, offered completely turnkey with extensive updates, thoughtful renovations, and modern amenities throughout. Ideally located just outside the country village of Wilmington for shopping and dining, a short drive to Mount Snow, and just up the street from Lake Whitingham's boat launch and beach areas - truly four-season enjoyment at your doorstep. Inside, the home offers 4+ bedrooms and 3.5 renovated baths across three distinct living areas. The flexible layout includes a main-floor primary suite option, a second upstairs suite with large closets and an upscale bath, plus a separate guest wing with two additional bedrooms and a full bath - perfect for hosting family and friends. You'll also find up- and down-country mudrooms with excellent storage, the original foyer and front door, a country kitchen with stainless appliances and Corian counters, gas stove with brick hearth, vintage bar area, wood floors, gorgeous sunroom, and main-floor laundry - blending historic character with everyday convenience. Spacious and bright, the home strikes the perfect balance between timeless charm and modern comfort. Enjoy mountain views over the village from the front porch, or relax among the beautifully crafted stone walls, perennial gardens, and mature trees. Additional features include a newly built two-car garage barn with second-floor expansion potential, fiber internet, town water and sewer, ample driveway parking, and true peace of mind. A welcome respite from metropolitan life - and a level of preserved character rarely found in such pristine condition.

Listed by Adam Palmiter of Berkley & Veller Greenwood/Dover

$
$
%
$/month over payments
Federal 30-year interest rate: 6.43% last updated on Jul 2, 2026
* All Figures are estimates. Check with your bank or proposed mortgage company for actual interest rates.
This product uses the FRED® API but is not endorsed or certified by the Federal Reserve Bank of St. Louis.

Save FavoriteSchedule TourAsk A QuestionMore Details

1025 Fish Hill Road Randolph VT 05060

Randolph, VT1025 Fish Hill Road

Price$745,000

Est. Mortgage: $/month

Pending

MLS Number 5083245

  • Residential Single Family
  • Full Bath 2
  • Address 1025 Fish Hill Road
  • Construction Existing
  • Bedrooms 6

Set on 9.26 scenic acres in Randolph, this distinctive converted home offers space, privacy, and classic Vermont charm. With 5 bedrooms, 4 bathrooms, and 3,552 sq ft of finished living space, the property features landscaped grounds, a pond, wooded surroundings, nearby trails, and stunning views of the Green Mountain range. Inside, you'll find natural light, natural woodwork, a wood fireplace with hearth, dining area, and first-floor laundry. The kitchen is equipped with an electric cooktop, double oven, dishwasher, microwave, and range hood. Hardwood, tile, laminate, and manufactured flooring add style and durability throughout. Comfortable in every season, the home includes oil heat, forced air, hot water, in-floor radiant heat, and central AC. A full basement with roughed-in potential, two-car garage, deck, outbuilding, invisible pet fence, and concrete/gravel driveway add to the appeal. Peacefully located on a public, unpaved road, this property offers a rare combination of acreage, character, and convenience.

Listed by Ann Euber and Flex Realty Group of Flex Realty

$
$
%
$/month over payments
Federal 30-year interest rate: 6.43% last updated on Jul 2, 2026
* All Figures are estimates. Check with your bank or proposed mortgage company for actual interest rates.
This product uses the FRED® API but is not endorsed or certified by the Federal Reserve Bank of St. Louis.

Save FavoriteSchedule TourAsk A QuestionMore Details

60 Pinnacle Park Road Meredith NH 03253

Meredith, NH60 Pinnacle Park Road

Price$745,000

Est. Mortgage: $/month

MLS Number 5090580

  • Residential Single Family
  • Construction Existing
  • Bedrooms 2
  • Bathroom 2
  • Square Feet 800

Experience summer in the heart of Lake Winnipesaukee from this quintessential lake cottage on nearly half an acre of private, serene grounds! Located on Meredith's most iconic Pinnacle Park Road, this property features a rare, deeded 50ft waterfront recreational easement directly across the street via a 30ft walking path-perfect for swimming, picnicking, & sunbathing enjoyed with only 2 other families. Take in the boats passing on Meredith Bay, listen to the loons from your fire pit, or take a short walk to Pinnacle Park Beach for sunset swims. Afterward, unwind on the new deck in your luxurious Hot Spring Sovereign Spa. Surrounded by nature yet just 2.5 miles to premier dining, shopping, and events in charming Meredith Village.

Listed by Lisa Merrill of EXP Realty

$
$
%
$/month over payments
Federal 30-year interest rate: 6.43% last updated on Jul 2, 2026
* All Figures are estimates. Check with your bank or proposed mortgage company for actual interest rates.
This product uses the FRED® API but is not endorsed or certified by the Federal Reserve Bank of St. Louis.

Virtual TourSave FavoriteSchedule TourAsk A QuestionMore Details

14 Mulberry Lane Epping NH 03042

Epping, NH14 Mulberry Lane

Price$745,000

Est. Mortgage: $/month

Active With Contract

MLS Number 5089285

  • Residential Single Family
  • Full Bath 2
  • Adult Community
  • Address 14 Mulberry Lane
  • Construction Existing

There's a reason certain homes within Canterbury Commons feel different the moment you pull in. Perfectly positioned on a premium walk-out lot with a peaceful wooded backdrop, this beautifully upgraded 2021-built home offers a rare combination: privacy, polish, and move-in-ready ease. The setting immediately stands out, with natural wooded views rather than direct backyard-to-backyard sightlines-creating a quieter, more elevated feel from the spaces you'll use most. Inside, sunlight pours across hardwood floors that run throughout, while upgraded shaker trim, clean architectural lines, and warm designer finishes give the home a refined, custom feel. The open layout was designed for easy entertaining, centered around a stunning kitchen with a 6' island, under-cabinet lighting, stainless appliances, garbage disposal, and timeless finishes that feel current without trying too hard. The living area is anchored by a gas fireplace and framed by natural light, but the 3 season room off the back of the home may be the space that steals your attention. Wrapped in views of the wooded backyard, it gives the home a completely different rhythm-slower mornings, quieter evenings, and the kind of everyday backdrop that is hard to recreate. The primary suite offers a true retreat experience with hardwood floors, a spacious walk-in closet, double vanity, tiled shower, and a luxurious jetted soaking tub. Thoughtful upgrades continue throughout, including on-demand hot water, generator auto transfer switch, front porch railings, and a rare walk-out lower level-offering excellent future potential for finished space, storage, hobbies, fitness, or guest overflow. Located within Epping's premier 55+ community featuring a clubhouse, outdoor heated saltwater pool, pickleball courts, and low-maintenance living. Like-new, move-in ready, beautifully upgraded, and positioned on a lot that gives this home the one thing buyers can't add later: the setting.

Listed by Marissa Drew and Stuart Gerome of The Gove Group Real Estate,LLC

$
$
%
$/month over payments
Federal 30-year interest rate: 6.43% last updated on Jul 2, 2026
* All Figures are estimates. Check with your bank or proposed mortgage company for actual interest rates.
This product uses the FRED® API but is not endorsed or certified by the Federal Reserve Bank of St. Louis.

Virtual TourSave FavoriteSchedule TourAsk A QuestionMore Details

20 Purington Lane Hampton NH 03842

Hampton, NH20 Purington Lane

Price$745,000

Est. Mortgage: $/month

Active With Contract

MLS Number 5093566

  • Residential Single Family
  • Full Bath 1
  • Address 20 Purington Lane
  • Construction Existing
  • Bedrooms 3

Meticulously maintained and nicely updated 3-bedroom home situated on nearly an acre in a desirable Hampton neighborhood. Beautifully appointed set back from the road, this well-built 1995 home offers a one-car garage, welcoming front yard, large private backyard, and double rear decks -perfect for relaxing, puttering or entertaining. This home features hardwood floors throughout, tiled baths, and a very spacious floorplan. An oversized kitchen and dinning room combo which offers a large granite center island, generous cabinetry, updated stainless steel appliances, oversized refrigerator, plus two built-in refrigerator drawers for added refrigeration storage. Pellet stove in the dinning area and wood burning fireplace in the primary bedroom - great for additional heat source and ambiance. The lower-level entry and utility area provides a welcoming entrance with flexibility for an oversized mudroom, den, or bonus space. The utility/storage area offers excellent additional storage and natural light from surrounding windows. Upstairs offers 2 oversized bedrooms with cathedral ceilings and ample closet space. The spacious updated full bath features a walk-in tiled shower, double sinks, and Jacuzzi tub. A wonderful opportunity to own in Hampton at an attractive price point, located just a couple of miles to the beach. Hampton residents enjoy a town-issued beach parking pass with free parking in designated beach areas. Come join us at the Open House Friday June 12th 3-5 & Saturday -June 13th 11-1

Listed by Martha Baroody of East Coast Group One Realty

$
$
%
$/month over payments
Federal 30-year interest rate: 6.43% last updated on Jul 2, 2026
* All Figures are estimates. Check with your bank or proposed mortgage company for actual interest rates.
This product uses the FRED® API but is not endorsed or certified by the Federal Reserve Bank of St. Louis.

Virtual TourSave FavoriteSchedule TourAsk A QuestionMore Details

104 & 106 Newbury Road Sutton NH 03221

Sutton, NH104 & 106 Newbury Road

Price$745,000

Est. Mortgage: $/month

Active With Contract

MLS Number 5094323

  • Residential Single Family
  • Construction Existing
  • Bedrooms 2
  • Bathroom 2
  • Square Feet 1,600

Gentleman's farm with separate guest house set on a total of 22.9 +- acres, with parcels on both sides of the street and 1,900+- feet of road frontage, with subdivision potential on the high side. This charming 2-bedroom home is warm and inviting, offering a first-floor primary suite and laundry, generous living spaces, and a welcoming three-season porch. The gathering room centers around a beautiful woodstove, alongside a comfortable dining area and a kitchen with an ornamental antique stove. A generously sized mudroom/entry adds everyday convenience. Upstairs you'll find a bedroom, bath, office, and storage room. A whole-house generator and wheelchair ramp provide added comfort and ease. The coveted three-story post-and-beam barn includes an oversized two-bay garage, a spacious workshop with easy grade-level access, a vehicle port, and attic storage. A sugar-house-style outbuilding, beautiful vegetable and flower gardens, blueberries, raspberries, and lovely views complete this special property. The abutting 2-bedroom guest house is sited on its own parcel with separate systems and utilities. Open living room, kitchen, and full bath. 648 sq. ft. Acreage, road frontage, and taxes are combined in this listing detail. Total square footage is not. A couple of minutes to Sutton's elementary school. Less than 10 minutes to Kezar Lake. 10 minutes to Lake Sunapee State Beach & Vail's operated Mount Sunapee ski Resort. This New Hampshire gem offers a wonderful opportunity to create your own retreat. Showings begin at Saturday's Open House, 10:00 AM to noon, June 13, 2026.

Listed by Stephanie Wheeler and Jackson Wheeler of Four Seasons Sotheby's Int'l Realty

$
$
%
$/month over payments
Federal 30-year interest rate: 6.43% last updated on Jul 2, 2026
* All Figures are estimates. Check with your bank or proposed mortgage company for actual interest rates.
This product uses the FRED® API but is not endorsed or certified by the Federal Reserve Bank of St. Louis.

Virtual TourSave FavoriteSchedule TourAsk A QuestionMore Details

2238 Upper Michigan Road Pittsfield VT 05762
Active With Contract

MLS Number 5097001

  • Residential Single Family
  • Full Bath 1
  • Construction Existing
  • Bedrooms 3
  • Bathroom 2

Tucked away at the end of Upper Michigan Road on 54.4 private acres bordering the Green Mountain National Forest, this remarkable 1825 Vermont farmhouse offers breathtaking long-range mountain views in an unforgettable setting. Rich in authentic character, the home showcases rustic knotty pine walls, exposed hand-hewn beams, wide plank floors, and a fieldstone fireplace hearth. The home's low ceilings and gently uneven floors are not imperfections - they are reminders of a time when homes were built by hand and meant to last. A thoughtfully designed addition in 1996 blends seamlessly with the original home, providing modern comfort with a spacious primary bedroom featuring 10-foot ceilings and custom built-ins, a guest bedroom, and a beautifully updated full bath. The expansive living area offers inviting spaces to gather around the woodstove, enjoy movie nights, or relax with family and friends. The vintage-inspired kitchen and dining area, with vaulted ceilings, warm pine finishes, and a picnic-style dining table, is ideal for casual entertaining. Upstairs, two additional guest bedrooms and a powder room provide comfortable accommodations. Outside, more than 30 acres of managed woodland extend along both sides of the town road, complemented by open lawns, mature perennial gardens, and endless opportunities to enjoy the spectacular southern views. A detached two-car garage with overhead storage provides ample space for vehicles and outdoor gear. Snowmobiling, ATV riding, hiking, mountain biking, and snowshoeing are all accessible directly from the property. A state wastewater permit for an additional three-bedroom home offers exceptional flexibility for future expansion or a family compound. This is a rare opportunity to own a legacy Vermont property where history, privacy, recreation, and extraordinary natural beauty come together.

Listed by Kyle Kershner of Killington Pico Realty

$
$
%
$/month over payments
Federal 30-year interest rate: 6.43% last updated on Jul 2, 2026
* All Figures are estimates. Check with your bank or proposed mortgage company for actual interest rates.
This product uses the FRED® API but is not endorsed or certified by the Federal Reserve Bank of St. Louis.

Virtual TourSave FavoriteSchedule TourAsk A QuestionMore Details

59 Stratham Green Road Stratham NH 03885

Stratham, NH59 Stratham Green Road

Price$745,000

Est. Mortgage: $/month

Open House

MLS Number 5098072

  • Residential Single Family
  • Next Open House: Sat 07/11 10:30 am. to 12:00 pm.
  • Full Bath 1
  • Construction Existing
  • Bedrooms 2

Welcome to this beautifully maintained home in sought after Stratham Green community set on over 60 acres in the heart of the Seacoast. Thoughtfully designed with a spacious and functional floor plan, this home is filled with natural light and offers comfortable one-level living with a first-floor bedroom & full bath. Enjoy relaxing in the bright three-season sunroom with glass doors leading to the back deck, where you'll overlook a peaceful, wooded backyard frequented by birds and local wildlife. The inviting living area features a cozy gas fireplace, creating the perfect gathering space year-round. Upstairs, you'll find a versatile loft, a spacious primary suite with a stunning remodeled bathroom, and a bonus room above the garage offering flexible space for hobbies, guests, or a home office. Recent updates include the beautifully renovated primary bathroom, elegant iron railings overlooking the loft, and a water filtration system for added convenience and peace of mind. Ideally located just minutes from Portsmouth, Exeter, the University of New Hampshire, the Seacoast's beaches, shopping, dining, and major commuter routes, this home offers the perfect blend of tranquility, convenience, and low-maintenance living. Showings begin at Open Houses: Saturday 7/11/2026 10:30-12:00 and Sunday 7/12/2026 11:00-12:30

Listed by Susan Kenyon of KW Coastal and Lakes & Mountains Realty/Dover

$
$
%
$/month over payments
Federal 30-year interest rate: 6.43% last updated on Jul 2, 2026
* All Figures are estimates. Check with your bank or proposed mortgage company for actual interest rates.
This product uses the FRED® API but is not endorsed or certified by the Federal Reserve Bank of St. Louis.

Virtual TourSave FavoriteSchedule TourAsk A QuestionMore Details

Broker Reciprocity 

Copyright 2026 PrimeMLS, Inc. All rights reserved. This information is deemed reliable, but not guaranteed. The data relating to real estate displayed on this display comes in part from the IDX Program of PrimeMLS. The information being provided is for consumers’ personal, non-commercial use and may not be used for any purpose other than to identify prospective properties consumers may be interested in purchasing. Data last updated July 9, 2026 5:23 PM UTC