SIGN UP or LOG IN 's Account

Log in to see your saved listings or edit your searches:

No account? Sign up now to save searches, listings, and get tailored listing notifications. It's free, opt-out anytime.

Find Your New Home

Sign Up Today!

Get fresh listings via email, save your favorite listings, match with similar properties, and unlock additional property info.

Create Your Account

Do not fill in this field:

Already have an account? Log in

and narrow your search. If you have fewer than 200 results, you can save your search.

Albany VT Single Family Real Estate

r=2941-2952
21 N Village Road York ME 03902

York, ME21 N Village Road

Price$699,999

Est. Mortgage: $/month

Active With Contract

MLS Number 5095328

  • Residential Single Family
  • Full Bath 2
  • Address 21 N Village Road
  • Construction Existing
  • Bedrooms 3

Nestled on over 2 acres of private, wooded land, this charming 3-bedroom home offers the perfect blend of tranquility and convenience. Surrounded by beautiful natural scenery and abundant wildlife, the property provides a peaceful location while remaining just minutes from downtown Ogunquit and its beaches. Spend your time relaxing on the oversized three-season screened porch that overlooks your rear yard with a firepit, storage shed and small fenced-in garden. Step inside to the open dining room and kitchen with black granite counters and peninsula seating. The front living room, with a propane stove, is a quiet retreat. Upstairs, you'll find the three bedrooms including the primary suite and a bonus room over the garage, perfect for an in-home office or gym space. Recent upgrades include the addition of a full-house generator, providing peace of mind. Whether you're searching for a year-round residence or the perfect summer getaway, this exceptional property offers the best of Maine living.

Listed by Anne Erwin Real Estate of Anne Erwin Sothebys International Rlty

$
$
%
$/month over payments
Federal 30-year interest rate: 6.43% last updated on Jul 2, 2026
* All Figures are estimates. Check with your bank or proposed mortgage company for actual interest rates.
This product uses the FRED® API but is not endorsed or certified by the Federal Reserve Bank of St. Louis.

Save FavoriteSchedule TourAsk A QuestionMore Details

291 Sterling Drive Laconia NH 03246

Laconia, NH291 Sterling Drive

Price$699,999

Est. Mortgage: $/month

Open House

MLS Number 5096891

  • Residential Single Family
  • Next Open House: Sat 07/11 11:00 am. to 1:00 pm.
  • Full Bath 1
  • Address 291 Sterling Drive
  • Construction New Construction

This eye-catching home has just been finished and is waiting for its new owner. The easy single level home has three bedrooms and two baths. A large unfinished lower level can easily be finished for additional living space. The lot is level, and the home has a private rear yard. It is open in design with a Great Room with beamed ceilings, a fireplace and a well appointed kitchen. Sliders lead to a rear deck. Primary en-suite is located on one end of the home with the additional two bedrooms on the other. It has a mudroom and a laundry room and an attached two bay garage. There are hardwood floors throughout. It is light, bright and welcoming and is located in Phase II of Governors Crossing.

Listed by Susan Bradley and Judith Mcshane of Coldwell Banker Realty Gilford NH

$
$
%
$/month over payments
Federal 30-year interest rate: 6.43% last updated on Jul 2, 2026
* All Figures are estimates. Check with your bank or proposed mortgage company for actual interest rates.
This product uses the FRED® API but is not endorsed or certified by the Federal Reserve Bank of St. Louis.

Virtual TourSave FavoriteSchedule TourAsk A QuestionMore Details

76 Woodside Drive Bridgewater NH 03222

Bridgewater, NH76 Woodside Drive

Price$699,999

Est. Mortgage: $/month

MLS Number 5094912

  • Residential Single Family
  • Full Bath 3
  • Address 76 Woodside Drive
  • Construction Existing
  • Bedrooms 3

Welcome to your four-season retreat in the desirable Whittemore Improvement Association of Bridgewater, NH, home to one of the lowest property tax rates in the area. Nestled in a quiet and peaceful setting this beautifully updated lake home offers the perfect escape for relaxation and outdoor adventure year- round. Enjoy easy access to the Newfound Lake for swimming and fishing, along with nearby hiking trails, skiing, snowmobiling and ATV adventures. Whether you're seeking a weekend getaway or a year-round residence, this property provides the ideal New Hampshire Lifestyle. The home has been tastefully renovated throughout. Combining modern comfort with classic lake-house Charm. With plenty of storage for all your recreational toys. All the work has been done-simply arrive, unwind and start making memories.

Listed by Michael Stephens of StartPoint Realty

$
$
%
$/month over payments
Federal 30-year interest rate: 6.43% last updated on Jul 2, 2026
* All Figures are estimates. Check with your bank or proposed mortgage company for actual interest rates.
This product uses the FRED® API but is not endorsed or certified by the Federal Reserve Bank of St. Louis.

Save FavoriteSchedule TourAsk A QuestionMore Details

455 Carrie Avenue Pembroke NH 03275

Pembroke, NH455 Carrie Avenue

Price$699,995

Est. Mortgage: $/month

MLS Number 5084281

  • Residential Single Family
  • Full Bath 2
  • Address 455 Carrie Avenue
  • Construction Existing
  • Bedrooms 3

Welcome to 455 Carrie Ave! If your looking for that one of a kind Custom built home with all the bells and whistles than look no further than 455 Carrie Ave! This AMAZING 3,328 sqft home features tongue and groove pine throughout ( No sheetrock here) 3 bedrooms, 4 bathrooms, Central A/C, Generator ready, and a custom designed open concept living space with an Incredible 24 foot high vaulted living room, featuring a breathtaking floor to ceiling 4 sided wood burning fireplace! The main level also includes a library along with a guest bedroom with its own attached 3/4 bath. Ceilings are a whopping 9 feet high and the upper level bedrooms/office area are even higher ! Both upper bedrooms feature Full baths ( primary has a double shower & garden soaking tub) Laundry is conveniently located on the upper level too ! Walking down the custom built stairway you'll find the dining room adjacent to the Gourmet kitchen that features loads of space with custom built cabinetry, slate countertops, SS appliances and a Custom built island ! Bring on the dinner parties!! Speaking of parties… Save your money $$ !! you'll have no reason to go out now that you have your very own entertainment area!! This Amazing walkout basement space features a billiard room, wood stove, bathroom, and vintage metal ceilings! You even have your very own stage with loads of theatre seating so all of your friends can watch you crush Karaoke! If that wasn't enough.. don't forget your fully equipped commercial style custom built bar !! Outside this Beautiful home features an Amazing 84 foot farmers porch that boasts some of the best views in the neighborhood! The driveway features fresh pavement and a spacious yard offers loads of opportunities!! Located in a dead end neighborhood , this home is close to EVERYTHING !! Only 7 minutes to I93 in Concord, and only 20 minutes to Manchester! PLUS for all you golfers it's right across the street from the beautiful new Pembroke Pines Golf Course! Call Today

Listed by Christopher Drouin of Keeler Family Realtors

$
$
%
$/month over payments
Federal 30-year interest rate: 6.43% last updated on Jul 2, 2026
* All Figures are estimates. Check with your bank or proposed mortgage company for actual interest rates.
This product uses the FRED® API but is not endorsed or certified by the Federal Reserve Bank of St. Louis.

Save FavoriteSchedule TourAsk A QuestionMore Details

2 Eagle Perch Drive Boscawen NH 03303
Pending

MLS Number 5045674

  • Residential Single Family
  • Full Bath 1
  • Address 2 Eagle Perch Drive
  • Construction Pre-Construction
  • Bedrooms 3

Classic Three-Bedroom Colonial in Sought after Subdivision! Don't miss one of the final opportunities to build in this 16 lot dead end subdivision with side walks! This home features a 12 x 5 covered front porch with composite decking-with the option to upgrade to a stunning 55 foot wraparound porch as show in in the photo for an additional $30k. Inside, Enjoy beautiful hardwood floors on the first floor, up the stairs, and into the second floor hallway. The home includes a huge oversized garage, perfect for storage and/or a workshop. Act fast-lots are almost gone in this desirable neighborhood! Home is just starting, first lot on right entering the street. Still time to customize some selections.

Listed by Laurie Norton Team of BHGRE Masiello Bedford

$
$
%
$/month over payments
Federal 30-year interest rate: 6.43% last updated on Jul 2, 2026
* All Figures are estimates. Check with your bank or proposed mortgage company for actual interest rates.
This product uses the FRED® API but is not endorsed or certified by the Federal Reserve Bank of St. Louis.

Save FavoriteSchedule TourAsk A QuestionMore Details

20 High Range Road Londonderry NH 03053

Londonderry, NH20 High Range Road

Price$699,900

Est. Mortgage: $/month

Active With Contract

MLS Number 5090992

  • Residential Single Family
  • Full Bath 2
  • Address 20 High Range Road
  • Construction Existing
  • Bedrooms 4

Imagine pulling into your driveway and feeling an instant sense of peace... Nestled on a beautifully flat and private 1.3 acre lot, this Londonderry gem welcomes you with exceptional curb appeal, featuring a freshly painted exterior that gleams in the sunlight. Inside, you'll find a spacious and thoughtfully laid-out 4-bedroom, 2.5-bathroom home spanning over 3,200 finished square feet of bright, airy living space. The heart of the home is the large, welcoming kitchen with its dedicated eat-in area making it a perfect spot for casual family breakfasts, holiday baking, or chatting with guests while dinner simmers. When the weather turns chilly, the glow of two efficient pellet stoves in each living room creates a warm, cozy ambiance that resonates throughout the entire house. One of the property's top features is the coveted first floor primary suite. It serves as your personal sanctuary, complete with a full bath and its own private balcony - the perfect perch for a quiet morning coffee while listening to the birds over your expansive, level backyard. Need room to spread out? The brand-new, fully finished walk-out basement adds fantastic, flexible space for a home theater, gym, or office, opening up right to the backyard. Complete with a spacious 2-car attached garage, mini split A/C, new roof and plenty of room to grow, this move-in-ready sanctuary is ready to welcome you home.

Listed by Amanda Butler of REAL Broker NH,LLC

$
$
%
$/month over payments
Federal 30-year interest rate: 6.43% last updated on Jul 2, 2026
* All Figures are estimates. Check with your bank or proposed mortgage company for actual interest rates.
This product uses the FRED® API but is not endorsed or certified by the Federal Reserve Bank of St. Louis.

Virtual TourSave FavoriteSchedule TourAsk A QuestionMore Details

19 Hummingbird Hill Grantham NH 03753

Grantham, NH19 Hummingbird Hill

Price$699,900

Est. Mortgage: $/month

Active With Contract

MLS Number 5090573

  • Residential Single Family
  • Full Bath 3
  • Village Eastman
  • Address 19 Hummingbird Hill
  • Construction Existing

Set on a beautifully improved 1.84-acre lot in Eastman, 19 Hummingbird Hill offers the perfect blend of privacy, recreation, and comfort. The backyard has been thoughtfully transformed with extensive landscaping, stone retaining walls, expanded parking, improved drainage, mature trees, open lawn space, and even a sledding hill - creating an outdoor setting that's equally enjoyable for entertaining or relaxing year-round. Step inside to discover an updated mudroom, open dining and living area, and beautiful vaulted ceilings with skylights that fill the home with natural sunlight throughout every season. Cozy up by the pellet stove in the living room on chilly winter nights, or retreat to the den with a good book beside the warm gas fireplace. The spacious eat-in kitchen offers plenty of room for gathering, along with the convenience of first-floor laundry and a half bath. Continue upstairs, where you will find the primary suite with a walk-in closet and full bath, along with two additional bedrooms and another full bathroom. Need even more space? The finished walk-out basement provides excellent flexibility with an additional bedroom, full bath, and bonus space. You will enjoy peace of mind with numerous recent updates, including a high-efficiency propane boiler, smart thermostats, refreshed bathrooms, updated fixtures, painting, and more. All of this is located within the Eastman community, offering four-season amenities including Eastman Lake, golf, tennis, pickleball, trails, cross-country skiing, an indoor pool, fitness center, and year-round recreation. Showings begin Saturday, 5/30. Open Houses scheduled Saturday, 5/30 from 1:00 PM-4:00 PM and Sunday, 5/31 from 2:00 PM-4:30 PM. Sale contingent upon seller securing suitable housing.

Listed by Melissa Richards of Hometown Property Group

$
$
%
$/month over payments
Federal 30-year interest rate: 6.43% last updated on Jul 2, 2026
* All Figures are estimates. Check with your bank or proposed mortgage company for actual interest rates.
This product uses the FRED® API but is not endorsed or certified by the Federal Reserve Bank of St. Louis.

Save FavoriteSchedule TourAsk A QuestionMore Details

7 Bald Hill Road Raymond NH 03077

Raymond, NH7 Bald Hill Road

Price$699,900

Est. Mortgage: $/month

MLS Number 5092923

  • Residential Single Family
  • Full Bath 2
  • Address 7 Bald Hill Road
  • Construction New Construction
  • Bedrooms 3

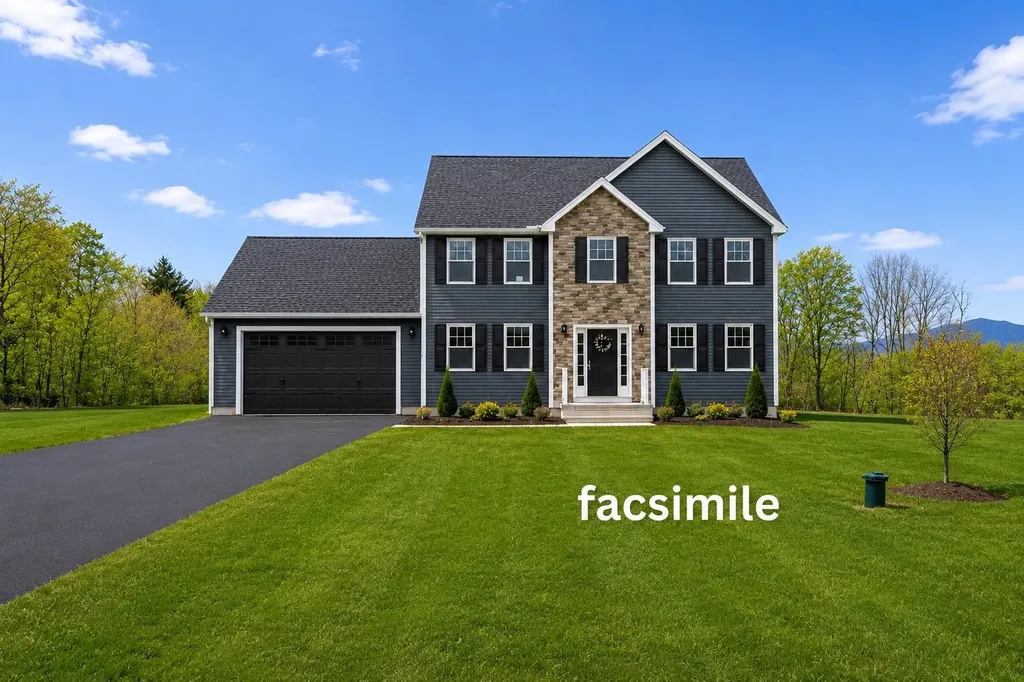
Custom built one level home w/ 3 bdrm, 2 full baths, 2 car garage. New construction, builder warranty. Great level lot, home backs up to unbuildable and wooded areas. Subdivision type location about 5 minutes from exit 4 route 101. Brand new Home features open style floorpan and living space with cathedral ceiling, custom kitchen w/ large island, appliance allowance, buyer's choice on countertops, cabinet, color, flooring, lighting etc. Primary bedroom suite with full private tile bath. Central a/c. Large sundeck. Finish-able lower level for extra space, adu, family room, bedroom etc. This home is just being started and will take about 120 days to complete. All photo are reasonable facsimiles of other homes that builder has built in other locations. There are 45 acres of conservation land go come with this home (1/34 ownership), with trails, woods, pond . There is a $300 once per year fee that will be assessed for liability insurance and maintenance. Trailhead access is further down Bald Hill Rd.

Listed by Christopher Evans of BHHS Verani Bedford

$
$
%
$/month over payments
Federal 30-year interest rate: 6.43% last updated on Jul 2, 2026
* All Figures are estimates. Check with your bank or proposed mortgage company for actual interest rates.
This product uses the FRED® API but is not endorsed or certified by the Federal Reserve Bank of St. Louis.

Virtual TourSave FavoriteSchedule TourAsk A QuestionMore Details

344 Chalk Pond Road Newbury NH 03255

Newbury, NH344 Chalk Pond Road

Price$699,900

Est. Mortgage: $/month

MLS Number 5066998

  • Residential Single Family
  • Address 344 Chalk Pond Road
  • Construction Existing
  • Bedrooms 3
  • Bathroom 2

Four-Season Getaway at Chalk Pond. Escape to this beautifully updated 3-bedroom, 2-bath contemporary Cape in the Sunapee Hills Association, where you'll find adventure in every season. Just a stone's throw to Chalk Pond, this home offers a blend of modern upgrades and natural beauty. Enjoy peace of mind with a long list of recent updates: a brand-new kitchen and baths, new windows and sliders, Woodstock Soapstone Co. hybrid wood stove, all-new appliances, whole-house generator, private well with reverse osmosis water treatment system, central air, and a new gutter system with leaf guards. The detached garage provides extra storage for all your gear, and the basement sauna is the ultimate spot to unwind after a day on the slopes. Spend your summer days kayaking, swimming, or paddleboarding on Chalk Pond, then gather on the sandy beach for a picnic or have some fun at the tennis and basketball courts or playground for the younger kids. Enjoy skating on the pond and easy access to Mount Sunapee and Ragged Mountain for skiing and snowboarding when winter arrives. Whether you're looking for a relaxing and peaceful retreat, a four-season family getaway, or a basecamp for outdoor adventures, this Sunapee Hills home offers the best of the Lake Sunapee region.

Listed by Laura Usher of Badger Peabody & Smith Realty/Holderness

$
$
%
$/month over payments
Federal 30-year interest rate: 6.43% last updated on Jul 2, 2026
* All Figures are estimates. Check with your bank or proposed mortgage company for actual interest rates.
This product uses the FRED® API but is not endorsed or certified by the Federal Reserve Bank of St. Louis.

Virtual TourSave FavoriteSchedule TourAsk A QuestionMore Details

6 Steep Street Merrimack NH 03054

Merrimack, NH6 Steep Street

Price$699,900

Est. Mortgage: $/month

Active With Contract

MLS Number 5091720

  • Residential Single Family
  • Full Bath 2
  • Address 6 Steep Street
  • Construction Existing
  • Bedrooms 3

It's a rare opportunity to have water front(Souhegan River) property available in the town of Merrimack. If you have ever dreamed of residing in a home with picturesque views and calming sounds of a flowing river, then don't let this one slip away. The yard is sprawling with over 2.5 acres. The beautiful hardscapes lead you into this incredible 3 bedroom, 3 Bath, 2200+ sq ft tri-level domicile. The grand family room has lots of natural light with skylights and a bay window to enhance warmth. The Kitchen has such a spacious feel with an Island for extra seating, a Walk-In Pantry, Black SS Appliances, granite counter tops, gorgeous flooring, tasteful back splash, a sit-down eating area and pendant lighting which make for comfort & convenience, even for the pickiest of chefs. A dining room and living room lead to a Sun Filled Screened in porch with lots of windows and easy access to an outside deck and backyard. The upstairs have bedrooms with generous space, including a Primary Suite with a jetted soaking tub, shower, double sink vanity and walk in closet. There is an extra bonus room in one of the bedrooms that works great for a little office area too. Dig out that canoe or kayak!

Listed by Anthony Rosa of New England Real Estate Discount,LLC

$
$
%
$/month over payments
Federal 30-year interest rate: 6.43% last updated on Jul 2, 2026
* All Figures are estimates. Check with your bank or proposed mortgage company for actual interest rates.
This product uses the FRED® API but is not endorsed or certified by the Federal Reserve Bank of St. Louis.

Virtual TourSave FavoriteSchedule TourAsk A QuestionMore Details

267 Old Turnpike Road Mason NH 03048

Mason, NH267 Old Turnpike Road

Price$699,900

Est. Mortgage: $/month

MLS Number 5091867

  • Residential Single Family
  • Full Bath 1
  • Construction Existing
  • Bedrooms 2
  • Bathroom 2

Newly constructed 2019 home that has been well maintained and needs nothing, it's super clean and move-in ready. There are many amenities included for comfort and peace of mind. Energy efficient spray foam insulated exterior walls, fully automatic 12 kW generator, HVAC humidifier and dehumidifier, on demand tankless water heater, peninsula gas fireplace, granite countertops throughout, oversized 3 car garage and finished walk-out basement with French style doors. It is a well located, beautiful, wooded lot complete with spacious yard and private trail.

Listed by Derek Greene of Derek Greene

$
$
%
$/month over payments
Federal 30-year interest rate: 6.43% last updated on Jul 2, 2026
* All Figures are estimates. Check with your bank or proposed mortgage company for actual interest rates.
This product uses the FRED® API but is not endorsed or certified by the Federal Reserve Bank of St. Louis.

Save FavoriteSchedule TourAsk A QuestionMore Details

338 Percy Road Stark NH 03582

Stark, NH338 Percy Road

Price$699,900

Est. Mortgage: $/month

MLS Number 5072723

  • Residential Single Family
  • Full Bath 8
  • Address 338 Percy Road
  • Construction Existing
  • Bedrooms 7

Percy Lodge is a rare opportunity to own a thoughtfully rebuilt lodge rich in history and set in the heart of the Great North Woods. Originally known as the George Smith Boarding House in the early 1900s, and later the Percy Post Office, this landmark property has been completely rebuilt from the foundation up by the current owner, a master craftsman now retiring. The result is a warm, log-sided lodge offering modern comfort with classic North Country charm, highlighted by pine tongue-and-groove interiors throughout. The lodge currently offers six private guest rooms, each with a full bath and guest amenities, along with shared gathering spaces ideal for retreats, events, or small group stays. A third-floor owner or manager apartment allows for on-site living, making this an excellent opportunity for an owner-operator. The property is handicap accessible, features a large parking area for vehicles and trailers, an on-demand generator, and a true artesian well producing 35+ GPM of crystal-clear water. Set on 26± acres, the land offers room to grow, with potential for additional cabins or guest buildings to increase income. Direct access to ATV and snowmobile trails and close proximity to skiing, hiking, kayaking, hunting, fishing, and rock climbing make this a true four-season destination for outdoor enthusiasts. Whether envisioned as a bed & breakfast, lodge, retreat center, or private getaway with income potential.

Listed by David Stickney of Northwind Realty

$
$
%
$/month over payments
Federal 30-year interest rate: 6.43% last updated on Jul 2, 2026
* All Figures are estimates. Check with your bank or proposed mortgage company for actual interest rates.
This product uses the FRED® API but is not endorsed or certified by the Federal Reserve Bank of St. Louis.

Save FavoriteSchedule TourAsk A QuestionMore Details

Broker Reciprocity 

Copyright 2026 PrimeMLS, Inc. All rights reserved. This information is deemed reliable, but not guaranteed. The data relating to real estate displayed on this display comes in part from the IDX Program of PrimeMLS. The information being provided is for consumers’ personal, non-commercial use and may not be used for any purpose other than to identify prospective properties consumers may be interested in purchasing. Data last updated July 8, 2026 9:39 PM UTC