
SIGN UP or LOG IN 's Account

Log in to see your saved listings or edit your searches:

No account? Sign up now to save searches, listings, and get tailored listing notifications. It's free, opt-out anytime.

Find Your New Home

Sign Up Today!

Get fresh listings via email, save your favorite listings, match with similar properties, and unlock additional property info.

Create Your Account

Do not fill in this field:

Already have an account? Log in

and narrow your search. If you have fewer than 200 results, you can save your search.

Albany VT Single Family Real Estate

r=3013-3024
27 Shaker Hill Road Enfield NH 03748

Enfield, NH27 Shaker Hill Road

Price$699,000

Est. Mortgage: $/month

MLS Number 5092158

  • Residential Single Family
  • Full Bath 1
  • Address 27 Shaker Hill Road
  • Construction Existing
  • Bedrooms 4

Experience the timeless charm of this classic 1903 Victorian with a beautiful carriage shed, ideally situated on a generous half-acre lot just minutes from the heart of Enfield and a short drive to Mascoma Lake. Rich in character and architectural detail, this four-bedroom, one-and-a-half-bath home has beautiful wood floors throughout, soaring ceilings, an elegant staircase with a stunning stained-glass window, a living room with fireplace and a formal dining room perfect for entertaining. The third floor offers unique additional space featuring beautiful wainscoted ceiling and walls and period charm. Outside, a carriage shed provides endless possibilities for storage, hobbies, or workshop space or convert into living space! Conveniently located walking distance to town for coffee or dinner or hop on the rail trail just a block away! Don't miss the grand home! Super location just 20 mins to Dartmouth Health! Showings by appointment.

Listed by Heidi Reiss of Coldwell Banker LIFESTYLES - Hanover

$
$
%
$/month over payments
Federal 30-year interest rate: 6.43% last updated on Jul 2, 2026
* All Figures are estimates. Check with your bank or proposed mortgage company for actual interest rates.
This product uses the FRED® API but is not endorsed or certified by the Federal Reserve Bank of St. Louis.

Save FavoriteSchedule TourAsk A QuestionMore Details

62 Phelps Road Barre Town VT 05641

Barre Town, VT62 Phelps Road

Price$699,000

Est. Mortgage: $/month

MLS Number 5093241

  • Residential Single Family
  • Full Bath 2
  • Address 62 Phelps Road
  • Construction Existing
  • Bedrooms 3

This custom-built 3-bedroom home offers unmatched privacy, comfort, and sweeping panoramic mountain views. Situated on 1.8 acres at the end of a paved driveway, this thoughtfully designed residence is highlighted by a soaring cathedral ceiling and abundant southern-facing natural light. The kitchen features rich cherry cabinetry, granite countertops, double sink, and generous storage, and seamlessly flows into the dining and living area, ideal for everyday living and entertaining. The main level primary suite provides the convenience of one- level living while serving as a private retreat, complete with oversized soaking tub, walk-in shower, and walk-in closet. Also on the main level there is a versatile office/bonus room, a foyer entry, and a half bath with laundry facilities. Upstairs there are two large bedrooms, with ample closet space, a spacious loft area, and a full bath. The full span walkout basement offers additional living and storage opportunities. There's radiant floor heat throughout the cellar and main floor and baseboard heat on the second level. The total house has closed-cell spray foam insulation. An attached oversized 3-car garage provides ample room for vehicles, etc. With the standing seam metal roof, Trex decking, and vinyl siding, energy-efficient construction, exceptional views, and remarkable privacy, this maintenance-free property represents a rare opportunity to own a distinguished Vermont home where luxury and nature exist in perfect harmony.

Listed by Jason Saphire of www.HomeZu.com

$
$
%
$/month over payments
Federal 30-year interest rate: 6.43% last updated on Jul 2, 2026
* All Figures are estimates. Check with your bank or proposed mortgage company for actual interest rates.
This product uses the FRED® API but is not endorsed or certified by the Federal Reserve Bank of St. Louis.

Save FavoriteSchedule TourAsk A QuestionMore Details

32 David Lewis Road Gilford NH 03249

Gilford, NH32 David Lewis Road

Price$699,000

Est. Mortgage: $/month

MLS Number 5084822

  • Residential Single Family
  • Full Bath 2
  • Address 32 David Lewis Road
  • Construction Existing
  • Bedrooms 4

Priced over $50K below assessed value! Welcome to 32 David Lewis Road, a 4-bedroom home on 2.4 acres of privacy with amazing convenience in the scenic town of Gilford, NH. Built in 2021, this modern residence offers tranquility bordered by a year-round brook. Step inside to discover a spacious formal dining room perfect for entertaining. The open-concept living area flows seamlessly, highlighted by large windows that fill the home with natural light. A new cozy fireplace with built-in bookcases in the living room adds warmth and charm. The well-appointed kitchen features contemporary finishes and ample counter space with a breakfast bar for culinary enthusiasts, granite and quartz counters throughout. Adjacent to the kitchen, a private deck invites you to relax while enjoying peaceful views. The primary bedroom suite is a quiet retreat with a large walk-in closet. The lower level offers a walk-out design with windows and is already plumbed for an additional bathroom, providing excellent expansion potential. A charming stone wall accents the property, and the partially finished landscaping on this level lot is ready for your personal touch-low-maintenance exterior. Gilford residents enjoy access to a 1,700' sandy beach on Lake Winnipesaukee, a town boat launch, and docks. Close to Gunstock Ski Area and other Lakes Region attractions.

Listed by Amanda McDonald and Nancy Clark of Roche Realty Group

$
$
%
$/month over payments
Federal 30-year interest rate: 6.43% last updated on Jul 2, 2026
* All Figures are estimates. Check with your bank or proposed mortgage company for actual interest rates.
This product uses the FRED® API but is not endorsed or certified by the Federal Reserve Bank of St. Louis.

Virtual TourSave FavoriteSchedule TourAsk A QuestionMore Details
2416 Stage Road Guilford VT 05301

Guilford, VT2416 Stage Road

Price$699,000

Est. Mortgage: $/month

MLS Number 5088798

  • Residential Single Family
  • Full Bath 2
  • Address 2416 Stage Road
  • Construction Existing
  • Bedrooms 4

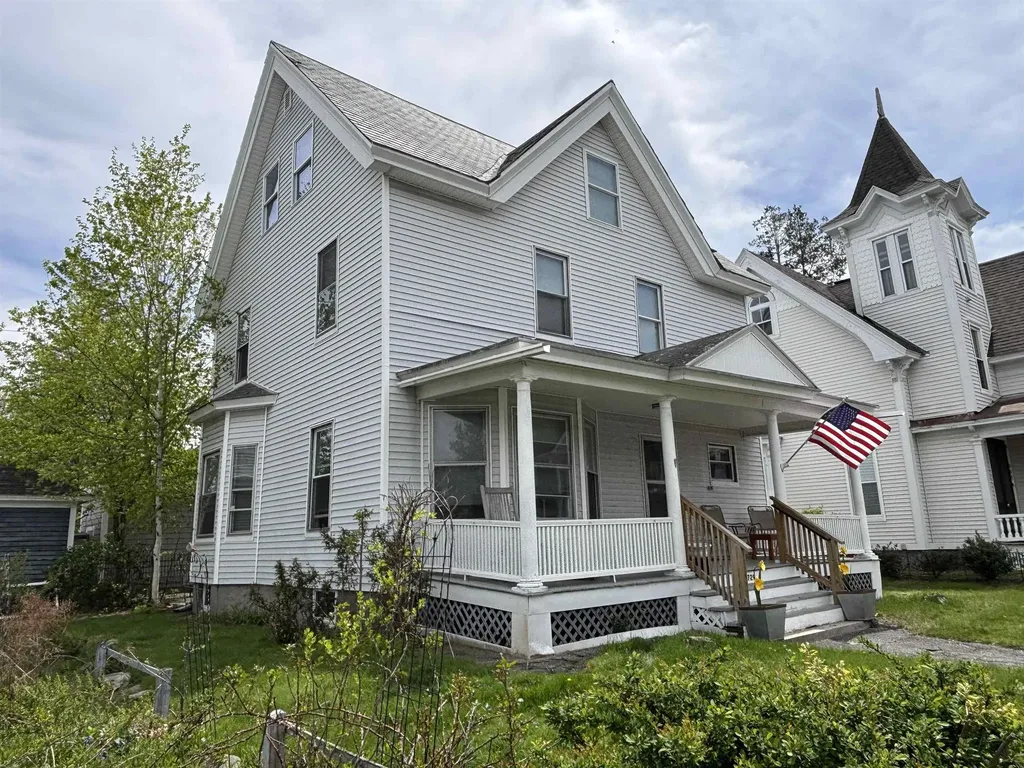
A truly magical setting! If you've never experienced the blissfulness of the Green River Village and its historic covered bridge and crib dam/waterfall and one of the most spectacular swimming holes imaginable, it's a must visit southern Vermont destination. Nestled in this picturesque valley village is this charming old home privately situated on 53.5 acres only a short stroll up the driveway from this beautiful waterfall scene. With its open fields, outstanding sun exposure, pond, stonework, established gardens, berry bushes and apple, pear and peach trees this setting will transport you back in time. The towering old growth sugar maples around the house are true giants and are one of the first things that will make your jaw drop as you enter the peaceful homestead. The house needs work but with this stunning location and unique property attributes it's deserving and worthy of the investment. The 4-bedroom, 2.5 bath home features original fir flooring throughout the old portion and oak flooring in the addition, a huge 18' X 34' living/dining room a fireplace and massive hearth, a country kitchen with antique wood cookstove, an office/study (or 1st floor bedroom) and a small bath and laundry on the main level and 3 bedrooms, bath and the primary bedroom suite upstairs. The central heating system was propane hot water baseboard but is not functional at present. The owner currently heats with wood only. Freshly painted in 2025. Roof replaced with standing seam metal in 2005. Property is enrolled in the Use Value Appraisal (current use) with 8 acres excluded encompassing the open land, gardens and pond area around the home site. The true southern exposure, local views of the hills surrounding the river valley, access to the river and the privacy this property provides is special and very difficult to find.

Listed by Chris Long of BHG Masiello Brattleboro

$
$
%
$/month over payments
Federal 30-year interest rate: 6.43% last updated on Jul 2, 2026
* All Figures are estimates. Check with your bank or proposed mortgage company for actual interest rates.
This product uses the FRED® API but is not endorsed or certified by the Federal Reserve Bank of St. Louis.

Virtual TourSave FavoriteSchedule TourAsk A QuestionMore Details

29 Spaulding Street Milford NH 03055

Milford, NH29 Spaulding Street

Price$699,000

Est. Mortgage: $/month

Pending

MLS Number 5094581

  • Residential Single Family
  • Full Bath 3
  • Address 29 Spaulding Street
  • Construction Existing
  • Bedrooms 5

Welcome to a very special multi-unit home located in the heart of Milford, NH that's perfectly located on a dead end road and surrounded by stunning perennial gardens set up to be enjoyed year-round. There is a 3 bedroom unit on the first floor and 2 cozy one-bedroom units on the 2nd floor. Each apartment has it's own parking, private entrance, and W&D hook-ups. Well maintained by the same owner for 45 years, the most recent updates include professional support added in cellar just last year, new roofs on front porch, back porch, entrance to apartment B, and garage, new hot water heater, waterline to street, water meter and paved driveway, all within the last 3 years. Enjoy your mornings on the front farmer's porch overlooking the botanical haven and spend the evenings in the back screened porch or deck watching the sun set over the private backyard and gardens. There's raised beds in place for vegetables as well as 5 blueberry bushes and a Reeds Ferry shed for all your garden tools. There's also a detached over-size garage for all of your toys, with a partially renovated addition that includes water & sewer - perfect for a studio, workshop, or man-cave. Move-in ready with 2 tenants in place, this beautiful home is perfect for owner-occupied, multi-generational use or investment.

Listed by Winn Gianino of Coldwell Banker Realty Nashua

$
$
%
$/month over payments
Federal 30-year interest rate: 6.43% last updated on Jul 2, 2026
* All Figures are estimates. Check with your bank or proposed mortgage company for actual interest rates.
This product uses the FRED® API but is not endorsed or certified by the Federal Reserve Bank of St. Louis.

Virtual TourSave FavoriteSchedule TourAsk A QuestionMore Details

35 Terrace Street Montpelier VT 05602

Montpelier, VT35 Terrace Street

Price$699,000

Est. Mortgage: $/month

Pending

MLS Number 5082437

  • Residential Single Family
  • Full Bath 1
  • Address 35 Terrace Street
  • Construction Existing
  • Bedrooms 4

Open House Saturday 5/9 1pm-4pm. Perched on a hill overlooking one of Montpelier's most beloved neighborhoods, this Folk Victorian offers a way of living that feels both rooted and connected-a home where a family has shaped daily life around community, nature, and time together. Enjoy the ease of every day life with the convenience of I-89, local shops and restaurants nearby. Since 2017, the home and grounds have been thoughtfully transformed to reflect how people truly live. Outside, the landscape unfolds in a series of inviting spaces-natural stone patio, handcrafted steps, and layered garden beds that evolve with the seasons. Two mature magnolia trees-one white, one deep magenta-bring a sense of ceremony to spring and summer, creating a presence that feels both intimate and enduring. Inside, the home feels as considered as it is beautiful. The reimagined kitchen anchors the main level, with quartz countertops, open shelving, and stainless appliances that support both quiet mornings and shared meals. A well-designed mudroom has been added, and with integrated laundry offers a natural transition from outdoor life to indoor comfort. Light pours into the fully renovated sunroom-an ideal space to begin or end the day-while a dedicated office provides privacy for work or flexibility for guests. A finished third floor invites possibility: a studio, guest space, or future suite shaped by imagination. The primary suite has been carefully redesigned as a private haven, complete with its own stairwell, walk-through closet, and a thoughtfully appointed bath. Across the home, each bathroom reflects a blend of character and modern ease, with features including a clawfoot tub, walk-in rain shower, Japanese-style toilet, and a custom concrete vanity. Behind the scenes, meaningful upgrades-ducted heat pump for efficient heating and cooling, EV charger, added insulation, and professional basement waterproofing-ensure comfort in every season.

Listed by Ann Euber and Flex Realty Group of Flex Realty

$
$
%
$/month over payments
Federal 30-year interest rate: 6.43% last updated on Jul 2, 2026
* All Figures are estimates. Check with your bank or proposed mortgage company for actual interest rates.
This product uses the FRED® API but is not endorsed or certified by the Federal Reserve Bank of St. Louis.

Save FavoriteSchedule TourAsk A QuestionMore Details
68 Sterling Drive Laconia NH 03246

Laconia, NH68 Sterling Drive

Price$699,000

Est. Mortgage: $/month

MLS Number 5082554

  • Residential Single Family
  • Full Bath 1
  • Address 68 Sterling Drive
  • Construction Existing
  • Bedrooms 3

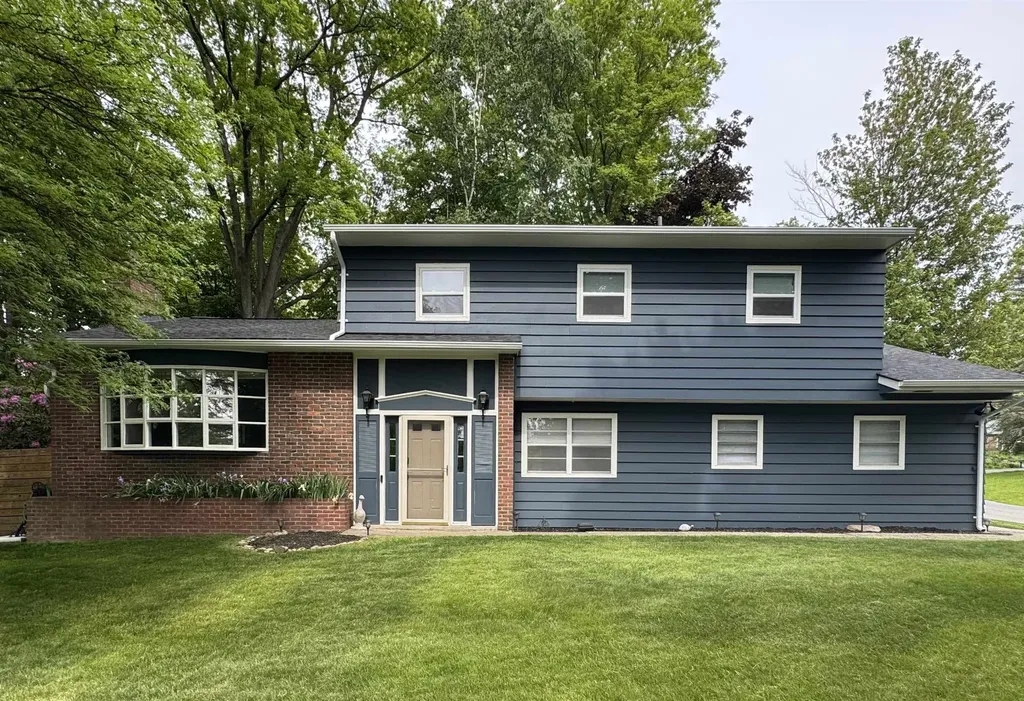
Welcome to 68 Sterling Drive - a thoughtfully designed, one-owner home that blends quality finishes with a layout that simply works. Built with upgraded selections from the start, the main level features tall ceilings, luxury vinyl plank flooring, and a bright, open flow ideal for both everyday living and entertaining. French doors lead to a seasonal sunroom, while a slider opens to the deck overlooking your outdoor space. The first-floor primary suite offers comfort and ease with a walk-in closet and tiled shower, creating an ideal single-level living option. Upstairs, two well-proportioned bedrooms with large windows mirror one another and share a spacious full bath, along with a flexible office or reading nook. The lower level offers exceptional opportunity. With full-size double doors and a walkout design, the space is ready to be finished for additional living area, recreation, a home gym, or kept as expansive storage. An attached two-car garage adds everyday convenience and functionality, complementing the home's thoughtful design. Outside, the backyard is a standout. Tiered landscaping creates a natural setting for lawn games, a fire pit area, and effortless entertaining. Seasonal peek-a-boo lake views add a subtle reminder of just how close you are to it all. Set within Governors Crossing and just minutes to Lake Winnipesaukee, marinas, restaurants, and year-round recreation-including the Bank of NH Pavilion-this property offers the balance buyers are looking for: convenience, lifestyle, and a quiet neighborhood setting.

Listed by Brie Stephens of Compass New England,LLC

$
$
%
$/month over payments
Federal 30-year interest rate: 6.43% last updated on Jul 2, 2026
* All Figures are estimates. Check with your bank or proposed mortgage company for actual interest rates.
This product uses the FRED® API but is not endorsed or certified by the Federal Reserve Bank of St. Louis.

Virtual TourSave FavoriteSchedule TourAsk A QuestionMore Details

977 Lower Pleasant Valley Road Cambridge VT 05464

MLS Number 5095478

  • Residential Single Family
  • Full Bath 1
  • Construction Existing
  • Bedrooms 4
  • Bathroom 2

Set against more than 10 acres of rolling meadow and woodland, this charming farmhouse-style home captures sweeping southeastern views of Mount Mansfield. Thoughtfully designed with spacious rooms and timeless character, the home offers four bedrooms, inviting living spaces, and an enclosed three-season porch perfect for taking in the changing Vermont seasons. Outdoors, a charming “she shed” creates the ideal retreat, complemented by a stone patio and fire pit for relaxed evenings under the stars. A quintessential Vermont lifestyle property blending comfort, scenery, and privacy.

Listed by Lea Van Winkle of Four Seasons Sotheby's Int'l Realty

$
$
%
$/month over payments
Federal 30-year interest rate: 6.43% last updated on Jul 2, 2026
* All Figures are estimates. Check with your bank or proposed mortgage company for actual interest rates.
This product uses the FRED® API but is not endorsed or certified by the Federal Reserve Bank of St. Louis.

Virtual TourSave FavoriteSchedule TourAsk A QuestionMore Details

11 Cherry Avenue Montpelier VT 05602

Montpelier, VT11 Cherry Avenue

Price$699,000

Est. Mortgage: $/month

MLS Number 5060152

  • Residential Single Family
  • Full Bath 1
  • Address 11 Cherry Avenue
  • Construction Existing
  • Bedrooms 4

Discover a truly one-of-a-kind home with one of the best yards in Montpelier! Set high above the river this property has privacy and seasonal views of the city. The expansive yard surrounded by mature trees is a private oasis, with plenty of room to garden, play, and relax in nature, while still being a quick walk from downtown. Every inch of this home has been thoughtfully renovated with high-end finishes, designer fixtures and beautiful craftsmanship. Enter through one of two beautifully crafted solid wood Dutch doors, inviting in natural light and fresh air. Step into a recently added mudroom boasting custom cabinetry and an oversized window displaying perfect fall views of the golden dome. The heart of the home is a custom-designed kitchen featuring a 6-burner gas range, farmhouse sink, cherry countertops, and tailored cabinetry that blends style and function. The main floor has abundant space and flows with ease. Cozy up by the efficient and stylish Thelin Gnome pellet stove, a perfect complement to the home's warm and welcoming vibe. The second floor offers three spacious bedrooms, including a primary bedroom featuring his & hers closets as well as a joined office/nursery which was formerly a fourth bedroom and could be once again. Third floor offers a newly finished attic providing large bonus space. This home feels like a hidden sanctuary. Just a quick walk into downtown and just steps away at the top of the road, you can access trails in the vast city forest that backs this hidden gem of a neighborhood.

Listed by Jess Kerns of KW Vermont

$
$
%
$/month over payments
Federal 30-year interest rate: 6.43% last updated on Jul 2, 2026
* All Figures are estimates. Check with your bank or proposed mortgage company for actual interest rates.
This product uses the FRED® API but is not endorsed or certified by the Federal Reserve Bank of St. Louis.

Virtual TourSave FavoriteSchedule TourAsk A QuestionMore Details

96 Deerfield Hills Road Morristown VT 05661
Active With Contract

MLS Number 5088981

  • Residential Single Family
  • Full Bath 2
  • Construction Existing
  • Bedrooms 2
  • Bathroom 2

Set on over 10 private acres in Morrisville, this 2-bedroom, 2-bath home offers the perfect blend of privacy, craftsmanship, and thoughtful design. Built in 2011 by a local builder, the home features many custom pieces crafted by a custom furniture builder, giving it a warm, one-of-a-kind feel you simply won't find in a standard build. Inside, the home feels intentional and inviting, with handcrafted touches that add warmth, character, and a thoughtful sense of design throughout. Outside, the property is designed for both lifestyle and flexibility, featuring raised-bed vegetable gardens, a greenhouse, chicken coop, fenced yard, and beautiful perennial gardens. Multiple outbuildings expand the possibilities, including one set up as a workshop and another as a massage studio, both with electricity - ideal for creative work, hobbies, wellness, storage, or a home-based business. The property also has a wastewater permit for four bedrooms, offering potential flexibility for future use or expansion. Private, practical, and full of charm, this Morrisville property offers room to live, grow, and create all just minutes from town and close to skiing, hiking, biking, and year-round recreation.

Listed by Elizabeth Story of KW Vermont-Stowe

$
$
%
$/month over payments
Federal 30-year interest rate: 6.43% last updated on Jul 2, 2026
* All Figures are estimates. Check with your bank or proposed mortgage company for actual interest rates.
This product uses the FRED® API but is not endorsed or certified by the Federal Reserve Bank of St. Louis.

Save FavoriteSchedule TourAsk A QuestionMore Details

123 North Road Fairfield VT 05455

Fairfield, VT123 North Road

Price$699,000

Est. Mortgage: $/month

MLS Number 5064017

  • Residential Single Family
  • Full Bath 1
  • Address 123 North Road
  • Construction Existing
  • Bedrooms 5

Back on market due to buyer financing - no fault of the property. Now offered at a compelling new price, step into Vermont history at the enchanting Soule House and Carriage Barn, a landmark estate set on five rolling acres in Fairfield. The stately main residence, listed on the Vermont Historic Registry as “one of the finest Federal style houses in Vermont,” offers four bedrooms and three bathrooms, where timeless architecture and warm natural light create a welcoming retreat. Every detail reflects classic New England charm, making this a home meant for gathering, relaxing, and creating lasting memories. The true centerpiece is the beautifully restored carriage barn, thoughtfully transformed into a turn-key wedding and event business opportunity. With soaring ceilings, rustic-elegant finishes, and sweeping countryside views, the barn has hosted countless celebrations and is ready to continue as a thriving destination for life's most meaningful moments. Outside, rolling lawns and mature trees provide breathtaking backdrops for both private living and unforgettable gatherings. Just minutes from St. Albans and I-89, this exceptional property blends peaceful seclusion with everyday convenience-an ideal setting for a dream home and flourishing business opportunity. Enjoy easy access to four-season recreation and regional destinations, including approximately 35 minutes to Smugglers' Notch, one hour to Jay Peak Resort, 20 minutes to the Vermont Association of Snow Travelers trail system, walking distance to the Vermont Rail Trail, 35 minutes to Burlington, and 40 minutes to the Canadian border. The Soule House and Carriage Barn is a well known name in the Vermont wedding industry and has been on the receiving end of industry awards, recognition, and accolades. Wedding and event inquiries are already stacking up for the coming year. Growth potential is significant, including Bed & Breakfast, community events, private parties, gatherings, and more.

Listed by Emily Norris of CENTURY 21 North East

$
$
%
$/month over payments
Federal 30-year interest rate: 6.43% last updated on Jul 2, 2026
* All Figures are estimates. Check with your bank or proposed mortgage company for actual interest rates.
This product uses the FRED® API but is not endorsed or certified by the Federal Reserve Bank of St. Louis.

Save FavoriteSchedule TourAsk A QuestionMore Details

34 Tall Pine Road Moultonborough NH 03254

Moultonborough, NH34 Tall Pine Road

Price$699,000

Est. Mortgage: $/month

MLS Number 5089556

  • Residential Single Family
  • Address 34 Tall Pine Road
  • Construction Existing
  • Bedrooms 3
  • Bathroom 2

Love the big lake? You will love this beach assn walking distance to Lake Winnipesaukee. These homes on Long Island at Lake Winnipesaukee rarely come to market. 1652 finished square foot Cape home with jumbo 30X30 Garage with 9' Doors for all your toys. Porch has been upgraded to a Sunroom and 12X18 Correct Brand Deck. You would be hard pressed to find a better lifestyle in a home than life on "The Island". Amenities include Shared Private Beach access, playground, tennis, volleyball, Pickleball, basketball courts and parking. The boat slips and moorings are by seniority basis. Launch your non-restriction boat from town boat launch near the town beach just down the street. Moultonborough is considered to have highly rated schools. Imagine views of the Milky Way from Lake Winnipesaukee building memories each Summer from you Year-round 1st or 2nd home in low tax Moultonborough, NH.

Listed by Donald Goudreau of EXP Realty

$
$
%
$/month over payments
Federal 30-year interest rate: 6.43% last updated on Jul 2, 2026
* All Figures are estimates. Check with your bank or proposed mortgage company for actual interest rates.
This product uses the FRED® API but is not endorsed or certified by the Federal Reserve Bank of St. Louis.

Virtual TourSave FavoriteSchedule TourAsk A QuestionMore Details

Broker Reciprocity 

Copyright 2026 PrimeMLS, Inc. All rights reserved. This information is deemed reliable, but not guaranteed. The data relating to real estate displayed on this display comes in part from the IDX Program of PrimeMLS. The information being provided is for consumers’ personal, non-commercial use and may not be used for any purpose other than to identify prospective properties consumers may be interested in purchasing. Data last updated July 8, 2026 2:54 PM UTC
