SIGN UP or LOG IN 's Account

Log in to see your saved listings or edit your searches:

No account? Sign up now to save searches, listings, and get tailored listing notifications. It's free, opt-out anytime.

Find Your New Home

Sign Up Today!

Get fresh listings via email, save your favorite listings, match with similar properties, and unlock additional property info.

Create Your Account

Do not fill in this field:

Already have an account? Log in

and narrow your search. If you have fewer than 200 results, you can save your search.

Albany VT Single Family Real Estate

r=3073-3084
207 Pease Road Meredith NH 03253

Meredith, NH207 Pease Road

Price$695,000

Est. Mortgage: $/month

Active With Contract

MLS Number 5071117

  • Residential Single Family
  • Full Bath 2
  • Address 207 Pease Road
  • Construction Existing
  • Bedrooms 3

Meredith, NH 03253 -This could be just what you have been searching for. No waiting for this brand-new home on a newly developed 3+ acre lot, it's ready for you now. The seller transformed this original 1974 structure from the foundation up with a new septic system, drilled well, roof, windows, insulation, electrical, plumbing, walls, floors, and appliances, all for you to enjoy. With selective tree trimming, you may capture southerly views towards the Belknap Mountains. Inside, beautiful hardwood floors run throughout. The open-concept kitchen, dining, and living areas feature a large granite island that's perfect for cooking, gathering, and everyday living. The fresh colors used in the kitchen add a unique touch you won't see elsewhere. Entering from the attached garage, you'll pass a half bath and the laundry room-though laundry can also be moved to the second floor if preferred, making this room an ideal mudroom. Upstairs are two spacious bedrooms plus an additional room perfect for an office or den, all served by a nicely appointed full bath. The primary suite is a true retreat with abundant natural light, a generous walk-in closet, and a private bath featuring dual sinks and a walk-in shower. Move-in ready and available now. If you are looking to be in Meredith, this location is a good one. From here, you are just over 3 miles from downtown, and you are on a great route to Laconia or Gilford for shopping. You can get to I-93 with ease.

Listed by The Platinum Group of RE/MAX Innovative Bayside

$
$
%
$/month over payments
Federal 30-year interest rate: 6.43% last updated on Jul 2, 2026
* All Figures are estimates. Check with your bank or proposed mortgage company for actual interest rates.
This product uses the FRED® API but is not endorsed or certified by the Federal Reserve Bank of St. Louis.

Save FavoriteSchedule TourAsk A QuestionMore Details

16 Jana Lane Stratham NH 03885

Stratham, NH16 Jana Lane

Price$695,000

Est. Mortgage: $/month

Active With Contract

MLS Number 5091053

  • Residential Single Family
  • Full Bath 2
  • Address 16 Jana Lane
  • Construction Existing
  • Bedrooms 4

Spacious home in a highly desirable neighborhood just minutes from Great Bay, endless possibilities for today's flexible lifestyle needs. With an abundance of living space spread across multiple levels, this property provides incredible versatility for entertaining, multi-generational living, working from home, hobbies or guest space. The thoughtfully designed layout features numerous bonus spaces and gathering areas, including a renovated kitchen that flows nicely into the dining area and an impressive added great room, creating a warm and inviting focal point for everyday living and entertaining. The lower level includes additional finished space including two bedrooms with excellent potential for extended family, private guest quarters, recreation space, or home office options. While some areas offer an opportunity for cosmetic updates and personal touches, the home presents a fantastic chance to customize and add value while enjoying its generous layout, desirable location, and strong existing features. Whether you are looking for room to grow, space to entertain, or a property with flexibility and future potential, this home delivers. Conveniently located near outdoor recreation, Stratham Hill Park and all the charm the area has to offer. Open Houses Thur 5/28 3:30-5pm and Sat 5/30 10-11:30am

Listed by Kate Adler and Hillary Gaynor of H&K REALTY

$
$
%
$/month over payments
Federal 30-year interest rate: 6.43% last updated on Jul 2, 2026
* All Figures are estimates. Check with your bank or proposed mortgage company for actual interest rates.
This product uses the FRED® API but is not endorsed or certified by the Federal Reserve Bank of St. Louis.

Virtual TourSave FavoriteSchedule TourAsk A QuestionMore Details

47 Pleasant Street Woodstock VT 05091

Woodstock, VT47 Pleasant Street

Price$695,000

Est. Mortgage: $/month

MLS Number 5089949

  • Residential Single Family
  • Full Bath 1
  • Address 47 Pleasant Street
  • Construction Existing
  • Bedrooms 3

Excellent opportunity for residential or office/commercial space with easy access and high visibility on Rt 4 coming into town, Currently configured as office space downstairs (which previously has been living spacce), combined with a separate two-bedroom apartment (with its own access) upstairs. The 1,335 sf lower level (Unit C) is currently a chiropractor's office space and was previously used as natural food store and barber shop. The 950 sf upstairs two-bedroom apartment (Unit D) has been leased out by the month for approx $2,000 per month, and has two separate bedrooms, a kitchen, sitting area, balcony and full bath. Or you could re-combine the two units into a larger 2,285 sf in-town residence or office space. There are 4 dedicated parking spaces for the two units, plus other parking in the rear that is shared with the other two units (A & B) of this commercial condo complex. This is a great opporunity to own a highly visible, move-in-ready building right on Route 4.

Listed by John Snyder of Snyder Donegan Real Estate Group

$
$
%
$/month over payments
Federal 30-year interest rate: 6.43% last updated on Jul 2, 2026
* All Figures are estimates. Check with your bank or proposed mortgage company for actual interest rates.
This product uses the FRED® API but is not endorsed or certified by the Federal Reserve Bank of St. Louis.

Virtual TourSave FavoriteSchedule TourAsk A QuestionMore Details

68 Garland Road Lancaster NH 03584

Lancaster, NH68 Garland Road

Price$695,000

Est. Mortgage: $/month

Active With Contract

MLS Number 5091915

  • Residential Single Family
  • Full Bath 3
  • Address 68 Garland Road
  • Construction Existing
  • Bedrooms 4

This is a beautiful, private and spacious contemporary home with many unique features, nicely located on 26 acres surrounded by open meadows of field or pasture with expansive views, abundant sun and easy access. It is a wonderful combination of open space for kitchen, dining, living and family areas, a unique theater room with screen and projector, abundant closet and storage areas, together with private office, work and living spaces for family, guests and varied hobby pursuits. The potential of more than 3 ample bedrooms are well served by 3 baths, large walk-in closets, and an office area for work or overflow. The location "out east" looks at mountains within the National Forest, near hiking and other trails, and a bike ride or short drive to Main Street services, shopping, groceries, school and professional offices. Offered at $695,000

Listed by Peter Powell of Peter W. Powell Real Estate

$
$
%
$/month over payments
Federal 30-year interest rate: 6.43% last updated on Jul 2, 2026
* All Figures are estimates. Check with your bank or proposed mortgage company for actual interest rates.
This product uses the FRED® API but is not endorsed or certified by the Federal Reserve Bank of St. Louis.

Save FavoriteSchedule TourAsk A QuestionMore Details

2 Iris Street Essex VT 05452

Essex, VT2 Iris Street

Price$695,000

Est. Mortgage: $/month

Pending

MLS Number 5088941

  • Residential Single Family
  • Full Bath 1
  • Address 2 Iris Street
  • Construction Existing
  • Bedrooms 3

Meticulously maintained and offering over 2,000 sq. ft. of thoughtfully designed living space, this colonial delivers comfort, flexibility, and an unbeatable location directly across from Essex Elementary School in a sought-after neighborhood. The spacious layout features 3 bedrooms, 2.5 baths, a second-floor family room, and a third-floor bonus room ideal for a home office, playroom, or guest retreat. Brazilian cherry floors and wood stove add warmth and sophistication to the main level, while the updated kitchen impresses with granite counters, tiled backsplash, and stainless-steel appliances. The primary suite includes a beautifully updated bath with tiled shower, and mini-splits provide efficient supplemental heating and cooling. Enjoy outdoor living on the oversized back deck with awning or relax on the patio surrounded by extensive landscaping on the corner lot. Additional highlights include abundant storage in the basement and attached 2-car garage. Conveniently located just minutes from grocery stores, golf, and The Essex Experience with shopping, restaurants, live music, and a movie theater, this home combines everyday convenience with exceptional living space.

Listed by Lipkin Audette Team of Coldwell Banker Hickok and Boardman

$
$
%
$/month over payments
Federal 30-year interest rate: 6.43% last updated on Jul 2, 2026
* All Figures are estimates. Check with your bank or proposed mortgage company for actual interest rates.
This product uses the FRED® API but is not endorsed or certified by the Federal Reserve Bank of St. Louis.

Save FavoriteSchedule TourAsk A QuestionMore Details

30 Greenleaf Trail Gilford NH 03249

Gilford, NH30 Greenleaf Trail

Price$695,000

Est. Mortgage: $/month

MLS Number 5094446

  • Residential Single Family
  • Full Bath 2
  • Address 30 Greenleaf Trail
  • Construction Pre-Construction
  • Bedrooms 2

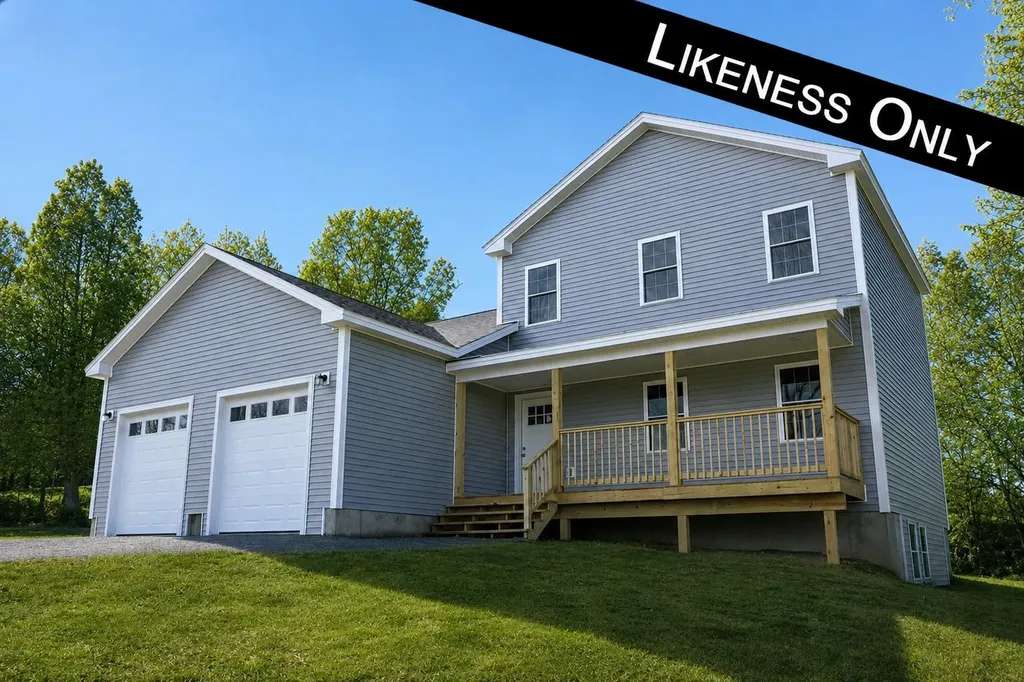
Bring your dream home ideas to our experienced builder. 4 Bedrooms, 3 baths are available for qualified buyers who still have time to make modifications to the floor plan and material choices for an additional cost. The base plan of this new construction home features 2 bedrooms, 2 bathrooms, an open-concept kitchen, and living and dining areas. There will be a full basement you can finish for an additional cost to expand your living space, or you can add a dormer to the second floor. This desirable Gunstock Acres location includes the deeded beach right to the Gunstock Acres Association's private access to Lake Winnipesaukee and additional amenities. As a Gilford resident, you can access Gilford's 1,700 sandy town beach, boat launch, and town docks in Glendale. The property is only five minutes from Gunstock Ski Area for recreation with hiking trails, campground, cross-country and downhill skiing, and many other year-round activities. You're also only a short drive from Bank of New Hampshire Pavilion, restaurants, and shopping, and you have easy access to I93 for your commute.

Listed by Nancy Clark of Roche Realty Group

$
$
%
$/month over payments
Federal 30-year interest rate: 6.43% last updated on Jul 2, 2026
* All Figures are estimates. Check with your bank or proposed mortgage company for actual interest rates.
This product uses the FRED® API but is not endorsed or certified by the Federal Reserve Bank of St. Louis.

Save FavoriteSchedule TourAsk A QuestionMore Details

124 Forrester Road Stratton VT 05360

Stratton, VT124 Forrester Road

Price$695,000

Est. Mortgage: $/month

Active With Contract

MLS Number 5091609

  • Residential Single Family
  • Full Bath 1
  • Address 124 Forrester Road
  • Construction Existing
  • Bedrooms 3

Bucolic Mountain Retreat. 6 Minutes to Stratton Sun Bowl. Escape to your own private 43.7-acre Vermont paradise, offering a perfect blend of serene country living and resort convenience. Situated just six minutes from the Stratton Mountain Sun Bowl, this impeccably maintained 3-bedroom, 2-bath Cape is enveloped by beautifully landscaped grounds featuring mature lilacs, historic apple trees, and a sun-drenched open yard ideal for gardening. Inside, the open-concept living area boasts a vaulted ceiling and a wall of natural light, anchored by a cozy wood-burning stove. Two large sliding glass doors seamlessly connect the indoor living space to an oversized, composite deck-built to withstand Vermont winters with low maintenance. Beautiful hardwood, ash floors throughout the living space and bedrooms! Need more room? The walk-out lower level and unfinished second story offer incredible potential to expand your square footage. Spend your days meandering through private wooded trails, gardening in the sun, or jumping in the car for a quick drive to Stratton for skiing, mountain biking, dining, and shopping. Bonus: The majority of the wooded acreage is enrolled in the VT Current Use program, providing substantial tax benefits. Your ultimate mountain lifestyle awaits!

Listed by Lauren Behm and Christina Dryden of Berkshire Hathaway HomeServices Stratton Home

$
$
%
$/month over payments
Federal 30-year interest rate: 6.43% last updated on Jul 2, 2026
* All Figures are estimates. Check with your bank or proposed mortgage company for actual interest rates.
This product uses the FRED® API but is not endorsed or certified by the Federal Reserve Bank of St. Louis.

Virtual TourSave FavoriteSchedule TourAsk A QuestionMore Details

102 Skyline Drive Franconia NH 03580

Franconia, NH102 Skyline Drive

Price$695,000

Est. Mortgage: $/month

MLS Number 5087075

  • Residential Single Family
  • Full Bath 2
  • Address 102 Skyline Drive
  • Construction Existing
  • Bedrooms 3

Perfect Franconia NH location! 5 acres of Private, Quiet, Rural, Country setting. 4 minutes to I93 N/S/Downtown Franconia! Cannon Mountain 10 minutes! Wide Pine flooring, Hand Hewed Beams, Gunstock Corners throughout the home! All these wooden/natural Shaker style touches make this home feel warm and cozy. Accented by a beautiful Wood burning Fireplace and an additional wood stove option. Sunset/Western Mountain Views with cutting. New roof for House and Garage, 2025! Enjoy the screened in Gazebo. Extra space above the garage/barn has potential for additional living space. Tons of possibilities! Subject to subdivision approval by Town. Seller will work with Buyer to accommodate/occupy while waiting for approval. More….. Call today!

Listed by James Powers of Northern Acres

$
$
%
$/month over payments
Federal 30-year interest rate: 6.43% last updated on Jul 2, 2026
* All Figures are estimates. Check with your bank or proposed mortgage company for actual interest rates.
This product uses the FRED® API but is not endorsed or certified by the Federal Reserve Bank of St. Louis.

Virtual TourSave FavoriteSchedule TourAsk A QuestionMore Details

2 Willow Run Concord NH 03303

Concord, NH2 Willow Run

Price$695,000

Est. Mortgage: $/month

MLS Number 5094911

  • Residential Single Family
  • Full Bath 2
  • Address 2 Willow Run
  • Construction Pre-Construction
  • Bedrooms 3

Secure your lot now! 2 Willow Run is now available! Welcome to Willow Run - a brand-new 5-lot cul-de-sac community off Elm Street in north Concord, just minutes from Exit 17 and the Merchants Way plaza featuring Market Basket, HomeGoods, and more. With convenient access to the Lakes Region, Manchester, and Boston, this location offers the perfect balance of tranquility and connectivity. Situated on a desirable homesite within the cul-de-sac, 2 Willow stands out with its distinctive side-load garage, making it truly one of a kind within the development. With an early offer, buyers will also have the opportunity to personalize their kitchen cabinet color selection - a chance to make this home uniquely theirs from day one. Offering nearly 2,000 square feet of thoughtfully designed single-level living, this home features an open-concept layout where the great room flows seamlessly into the dining area and gourmet kitchen. The kitchen is appointed with quartz countertops, soft-close shaker cabinetry, stainless steel appliances including a French-door refrigerator and double oven, a decorative range hood, and under-cabinet lighting. The luxurious primary suite includes a spacious walk-in closet and an expansive en-suite bath, while two additional bedrooms and a second full bathroom provide comfortable accommodations for family and guests. Experience the confidence and ease of new construction with a well-respected builder, along with the opportunity to make Willow Run your next home.

Listed by Derek Zahoruiko of Coldwell Banker Realty Andover MA

$
$
%
$/month over payments
Federal 30-year interest rate: 6.43% last updated on Jul 2, 2026
* All Figures are estimates. Check with your bank or proposed mortgage company for actual interest rates.
This product uses the FRED® API but is not endorsed or certified by the Federal Reserve Bank of St. Louis.

Save FavoriteSchedule TourAsk A QuestionMore Details

38 Beach Road Greensboro VT 05841

Greensboro, VT38 Beach Road

Price$695,000

Est. Mortgage: $/month

MLS Number 5069071

  • Residential Single Family
  • Full Bath 2
  • Address 38 Beach Road
  • Construction Existing
  • Bedrooms 3

A hop, skip, and a jump to the lovely, sandy public beach on Lake Caspian! Almost everything has been updated and renovated. A comfortable historic home with an eat-in kitchen, two living rooms, a primary en suite on the first floor, newer mudroom with washer and dryer, private covered back porch, and the Greensboro Brook babbling at the bottom of the yard. Newly painted, new roof, and new septic system that meets all current state codes. This home is tucked away yet near the library, churches, the Highland Art Center, and of course the famous Willey's General Store is just a minute away. This is your chance to live year-round in the heart of a vibrant Vermont village.

Listed by Sue Aldrich of Coldwell Banker Hickok & Boardman / E. Montpelier

$
$
%
$/month over payments
Federal 30-year interest rate: 6.43% last updated on Jul 2, 2026
* All Figures are estimates. Check with your bank or proposed mortgage company for actual interest rates.
This product uses the FRED® API but is not endorsed or certified by the Federal Reserve Bank of St. Louis.

Save FavoriteSchedule TourAsk A QuestionMore Details

4499 Lower Waterford Road Waterford VT 05819

MLS Number 5089806

  • Residential Single Family
  • Full Bath 2
  • Construction Existing
  • Bedrooms 3
  • Bathroom 4

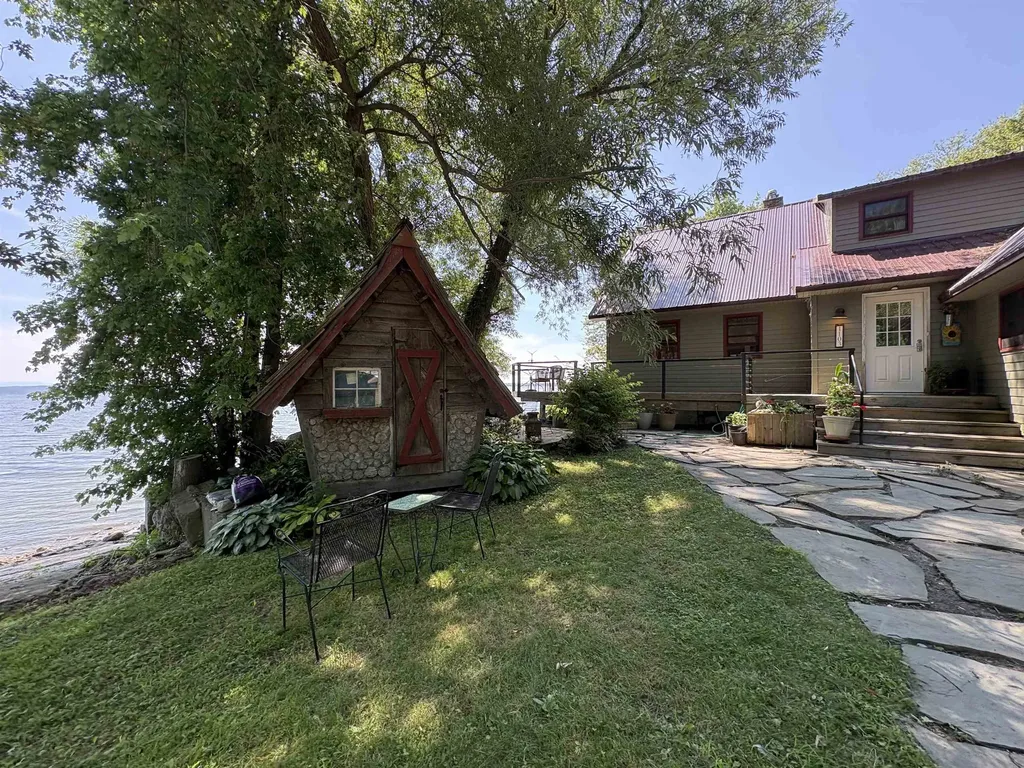
It is a rare property that manages to feel both expansive and intensely private, providing a sanctuary where the deliberate rustic charms create a sense of timelessness. This is a place for gathering, or quiet reflection, all from the comfort of a home that is as sturdy as it is beautiful. Imagine a place where the morning alarm is replaced by the soft lap of the Connecticut River against the shore. The back of the house is practically one giant viewing platform, featuring a full-length deck and enclosed porch that runs the entire length of the home. First-floor living features a large primary ensuite and living spaces that draw your eyes straight to the water. Downstairs, a fully finished walkout basement apartment offers independent, handicapped-accessible living with wide doors, an open kitchenette, and a roll-in shower. Whether hosting holidays or lounging on a Tuesday, the River is your backdrop. While the home leans into its historic aesthetic with four brick fireplaces perfect for snowy New England nights, it doesn't skimp on modern life; central air keeps things crisp and cool all summer long. With your own private River frontage (335ft), keep the kayaks ready for a sunrise paddle, head out for a day of boating, or cast a line right from your backyard. The best part? You aren't just buying a house; you're joining the Waterford Springs community. Beyond your private yard, you get access to over 600 common acres of beautiful terrain to explore. Whether you're looking to hit the beach, challenge neighbors to a game of pickleball, tennis, or basketball, or host an event at the clubhouse, the amenities are top-notch. It's private, it's peaceful, and it's waiting for someone who knows that the best luxury in life is a little bit of character in your home and a lot of water in your view. Waterford is at the intersections of interstates 91 and 93, is minutes away from St. Johnsbury, Vermont and Littleton, New Hampshire. View the 3D tour accompanying the listing.

Listed by Robin Migdelany of Four Seasons Sotheby's Int'l Realty

$
$
%
$/month over payments
Federal 30-year interest rate: 6.43% last updated on Jul 2, 2026
* All Figures are estimates. Check with your bank or proposed mortgage company for actual interest rates.
This product uses the FRED® API but is not endorsed or certified by the Federal Reserve Bank of St. Louis.

Virtual TourSave FavoriteSchedule TourAsk A QuestionMore Details

188 Green Street Vergennes VT 05491

Vergennes, VT188 Green Street

Price$695,000

Est. Mortgage: $/month

MLS Number 5091205

  • Residential Single Family
  • Full Bath 2
  • Address 188 Green Street
  • Construction Existing
  • Bedrooms 6

This duplex offers a rare blend of convenience and privacy just minutes from town. Each unit features three bedrooms, with the owner-occupied side beautifully restored. The kitchen expansion in the owner's unit is underway, offering a fantastic opportunity for customization. Enjoy a lovely, landscaped backyard with plenty of space for gardening, entertaining, or relaxing. The three-season sunroom is perfect for unwinding and soaking in natural light while taking in backyard views. The second unit is currently rented, providing flexible options for continued rental income or the possibility to convert the property back to a single-family residence. A unique chance to own a versatile and inviting property with both investment and personal possibilities in a sought-after location.

Listed by Michael Johnston of Coldwell Banker Hickok and Boardman

$
$
%
$/month over payments
Federal 30-year interest rate: 6.43% last updated on Jul 2, 2026
* All Figures are estimates. Check with your bank or proposed mortgage company for actual interest rates.
This product uses the FRED® API but is not endorsed or certified by the Federal Reserve Bank of St. Louis.

Virtual TourSave FavoriteSchedule TourAsk A QuestionMore Details

Broker Reciprocity 

Copyright 2026 PrimeMLS, Inc. All rights reserved. This information is deemed reliable, but not guaranteed. The data relating to real estate displayed on this display comes in part from the IDX Program of PrimeMLS. The information being provided is for consumers’ personal, non-commercial use and may not be used for any purpose other than to identify prospective properties consumers may be interested in purchasing. Data last updated July 8, 2026 9:25 AM UTC