SIGN UP or LOG IN 's Account

Log in to see your saved listings or edit your searches:

No account? Sign up now to save searches, listings, and get tailored listing notifications. It's free, opt-out anytime.

Find Your New Home

Sign Up Today!

Get fresh listings via email, save your favorite listings, match with similar properties, and unlock additional property info.

Create Your Account

Do not fill in this field:

Already have an account? Log in

and narrow your search. If you have fewer than 200 results, you can save your search.

Albany VT Single Family Real Estate

r=3229-3240
186 Alexander Lane Irasburg VT 05845

Irasburg, VT186 Alexander Lane

Price$650,000

Est. Mortgage: $/month

MLS Number 5102858

  • Residential Single Family
  • PricePerSqFt 287.36
  • Full Bath 3
  • Address 186 Alexander Lane
  • Construction Existing

A unique Northeast Kingdom property offering much more than meets the eye. Set on 32.25 acres of open fields, woods, brook frontage and a pond, this meticulously maintained property offers three separate living spaces, outstanding outbuildings, and endless opportunities to enjoy country living. The owner's home is a mobile home with spacious additions, complemented by a second 2-bedroom, 2-bath mobile home that is currently rented, plus a furnished cabin with a 3/4 bath that's ready for family, friends, or your own weekend retreat. The detached garage includes a workshop area and is currently configured with horse stalls, while the impressive 32' x 70' pole barn provides abundant space for equipment, hay, vehicles, or livestock. Multiple RV / Camper hookups create even more flexibility for guests or seasonal use. The additional acreage is currently used for hay production, while the pond, gazebo, brook frontage, open pasture and wooded acreage create a setting that's both scenic and functional. Whether you're looking for a property to accommodate extended family, generate rental income, keep horses or other animals, enjoy recreational pursuits, or simply embrace the Vermont lifestyle, you'll appreciate the versatility this property offers. An automatic standby generator, paved driveway, and years of careful maintenance reflect the pride of ownership found throughout. Properties that combine this much land, this many improvements, and this level of care are seldom available.

Listed by Nicholas Maclure of Century 21 Farm & Forest
$
$
%
$/month over payments
Federal 30-year interest rate: 6.95% last updated on Sep 17, 2026
* All Figures are estimates. Check with your bank or proposed mortgage company for actual interest rates.
This product uses the FRED® API but is not endorsed or certified by the Federal Reserve Bank of St. Louis.

Save FavoriteSchedule TourAsk A QuestionMore Details

41 Beaver Pond Road Moultonborough NH 03254

MLS Number 5097613

  • Residential Single Family
  • PricePerSqFt 451.39
  • Full Bath 1
  • Address 41 Beaver Pond Road
  • Construction Existing

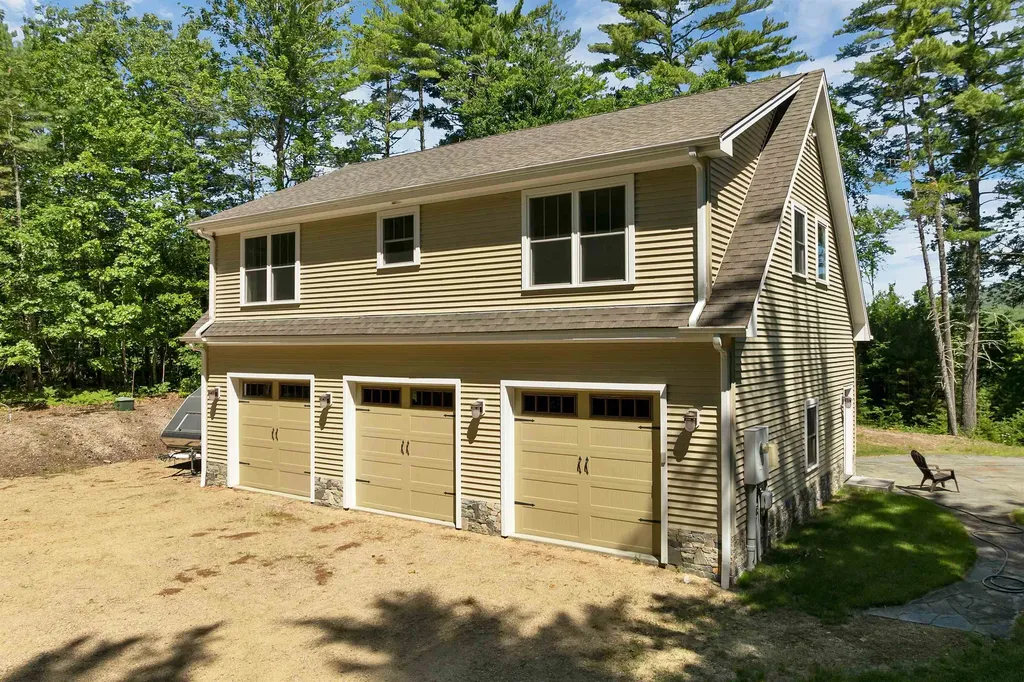
Like new (2014) home boasting : Huge 900 Sq ft 3 Bay Heated Garage, oversized septic system, mountain view, central air, permanent generator, 1000 gal propane tank, hardwood flooring, patio, drilled well , sprinkler system, 400 amp service, woodstove..... sited on 4+ acres with a spectacular view! Property part of Beaver Pond Rd Sub Division and partially in Current Use. MUST be purchased in conjunction with three other offerings including 55 pristine acres, an additional 7 lots totaling 52 additional acres in approved, completed subdivision and an independent 6 acre lot with views! Offering price for all ten properties is 3.9 million. No showings w/o agents - gated entryway. Pls view pictures and virtual tour in the link. Three other listings are: MLS 5097610, 5097611, 5097614).

Listed by Jim Ramhold and Bruno Coppola of Coldwell Banker Realty Center Harbor NH

$
$
%
$/month over payments
Federal 30-year interest rate: 6.95% last updated on Sep 17, 2026
* All Figures are estimates. Check with your bank or proposed mortgage company for actual interest rates.
This product uses the FRED® API but is not endorsed or certified by the Federal Reserve Bank of St. Louis.

Virtual TourSave FavoriteSchedule TourAsk A QuestionMore Details

12 Springvale Avenue Brookline NH 03033

Brookline, NH12 Springvale Avenue

Price$650,000

Est. Mortgage: $/month

MLS Number 5109020

  • Residential Single Family
  • PricePerSqFt 461.65
  • Full Bath 2
  • Address 12 Springvale Avenue
  • Construction Existing

Set on nearly two acres in a desirable Brookline neighborhood, 12 Springvale Avenue is an exceptionally well cared for home offering comfortable single level living, generous finished space, and a property designed to be enjoyed inside and out. Built in 2018, this three-bedroom ranch features 1,408 square feet above grade plus approximately 1,000 square feet of finished living space in the lower level. The main level is warm and inviting, with hardwood floors throughout and abundant natural light. The granite kitchen offers plenty of workspace and opens easily to the dining area, while a separate family room with wood stove provides a comfortable place to gather. Three bedrooms and two baths complete the main level, including a primary bedroom with its own bath. Downstairs, the finished lower level adds tremendous flexibility with a spacious family room, guest room, full bath, sauna room, and additional storage areas ideal for guests, recreation, a home office, or workout space. Outside, the property is equally impressive. A deck and stone patio provide inviting spaces for outdoor dining and entertaining, while the established grounds feature numerous fruit trees, mature plantings, garden space, and a chicken coop. The lot offers a wonderful balance of open lawn, natural surroundings, and usable outdoor space. Thoughtfully maintained and offering far more living space than meets the eye, 12 Springvale Avenue is a welcoming Brookline home ready for its next owners.

Listed by Colin Murdough of Duston Leddy Real Estate

$
$
%
$/month over payments
Federal 30-year interest rate: 6.95% last updated on Sep 17, 2026
* All Figures are estimates. Check with your bank or proposed mortgage company for actual interest rates.
This product uses the FRED® API but is not endorsed or certified by the Federal Reserve Bank of St. Louis.

Save FavoriteSchedule TourAsk A QuestionMore Details

6265 Vt Route 7a Sunderland VT 05250

Sunderland, VT6265 Vt Route 7a

Price$650,000

Est. Mortgage: $/month

MLS Number 5059405

  • Residential Single Family
  • PricePerSqFt 168.22
  • Full Bath 3
  • Address 6265 Vt Route 7a
  • Construction Existing

Extensively Renovated Classic Vermont Colonial This beautifully updated 1935 Vermont Colonial offers the perfect blend of classic charm and modern convenience, with thoughtful additions completed in 1972 and 2016. With nearly 3,900 square feet of living space, this spacious home features 4 bedrooms, 4.5 bathrooms, two dedicated office spaces, and a versatile third-story bonus room, ideal for a playroom, studio, or guest space. The large kitchen is the heart of the home, featuring a generous center island perfect for casual dining, cooking, or entertaining. Adjacent to the kitchen is a spacious dining area, ideal for hosting large gatherings. The family room offers a cozy yet airy atmosphere with its vaulted ceiling and a slider leading to a private back deck, perfect for relaxing or entertaining outdoors. A large mudroom entry provides a practical and welcoming space before entering the main living area. The main-level primary suite offers potential for a separate in-law suite setup, with privacy and flexibility in mind. Additional highlights include a two-car garage, dry basement (excellent for storage), open yard space, a shed, and a deck for outdoor enjoyment. Located in Sunderland, just minutes from the shopping, dining, and cultural amenities of Manchester, as well as local schools, BBA and Long Trail to name a few, this home offers the perfect mix of tranquility and convenience. Open House, Sunday, 9/7 from 11-1.

Listed by Andrea Kaplan of Four Seasons Sotheby's Int'l Realty

$
$
%
$/month over payments
Federal 30-year interest rate: 6.95% last updated on Sep 17, 2026
* All Figures are estimates. Check with your bank or proposed mortgage company for actual interest rates.
This product uses the FRED® API but is not endorsed or certified by the Federal Reserve Bank of St. Louis.

Save FavoriteSchedule TourAsk A QuestionMore Details

1657 East Main Street Conway NH 03813

Conway, NH1657 East Main Street

Price$650,000

Est. Mortgage: $/month

MLS Number 5107660

  • Residential Single Family
  • PricePerSqFt 124.86
  • Full Bath 8
  • Construction Existing
  • Bedrooms 13

Unlock incredible cash flow with this versatile 4-unit property situated on 2+ acres along a highly traveled, high-visibility corridor leading straight to Fryeburg. Perfect for owner-occupant. Featuring a massive paved driveway for multi vehicle parking, this property is perfectly positioned to capture the region's massive year-round tourism demand and gives you income stability with tenants. The jewel of the property is an expansive 7 bedroom, 5 bathroom unit currently run as a short-term rental. Maintained at low occupancy by the current owner for maximum ease, it represents a massive, un-tapped revenue opportunity for an active operator. There's built stability with three additional fully occupied units that provide immediate, reliable monthly income from day one. This property is a golden opportunity to capitalize on summer tubing crowds, outlet shoppers, and winter ski travelers. All within minutes of adventure.

Listed by Adam Dow of KW Coastal and Lakes & Mountains Realty/Wolfeboro

$
$
%
$/month over payments
Federal 30-year interest rate: 6.95% last updated on Sep 17, 2026
* All Figures are estimates. Check with your bank or proposed mortgage company for actual interest rates.
This product uses the FRED® API but is not endorsed or certified by the Federal Reserve Bank of St. Louis.

Save FavoriteSchedule TourAsk A QuestionMore Details

19 Dover Avenue Hampton NH 03842

Hampton, NH19 Dover Avenue

Price$650,000

Est. Mortgage: $/month

Pending

MLS Number 5107919

  • Residential Single Family
  • PricePerSqFt 554.13
  • Address 19 Dover Avenue
  • Construction Existing
  • Bedrooms 3

Opportunity awaits in the heart of Hampton Beach! Located in an established coastal neighborhood just a short walk from the beach, Hampton Harbor, marinas, restaurants, shops, and entertainment, 19 Dover Avenue offers the chance to make a Hampton Beach property your own. This 3-bedroom, 1-bath home offers approximately 1,173 square feet of living space and has been enjoyed by the same family for many years. While the property is ready for updates and improvements, it offers a great starting point for someone looking to renovate, personalize, or explore future possibilities. Enjoy easy access to Hampton Beach State Park, the boardwalk, Casino Ballroom, boating, dining, and everything the Seacoast has to offer. Buyers are encouraged to perform their own due diligence with the town regarding any future improvements or intended use. Showings begin at the Open House Saturday, September 5 from 12:00-2:00 PM, with a second Open House Sunday, September 6 from 1:00-3:00 PM. Offers, if any, will be reviewed Wednesday September 9th at 3pm. Please allow 24 hrs for review.

Listed by Matthew Costantino of Costantino Real Estate LLC - Wolfeboro, Gina Jones of Costantino Real Estate LLC

$
$
%
$/month over payments
Federal 30-year interest rate: 6.95% last updated on Sep 17, 2026
* All Figures are estimates. Check with your bank or proposed mortgage company for actual interest rates.
This product uses the FRED® API but is not endorsed or certified by the Federal Reserve Bank of St. Louis.

Virtual TourSave FavoriteSchedule TourAsk A QuestionMore Details

748 Barrows Road Stowe VT 05672

Stowe, VT748 Barrows Road

Price$650,000

Est. Mortgage: $/month

Pending

MLS Number 5108318

  • Residential Single Family
  • PricePerSqFt 526.74
  • Full Bath 2
  • Address 748 Barrows Road
  • Construction Existing

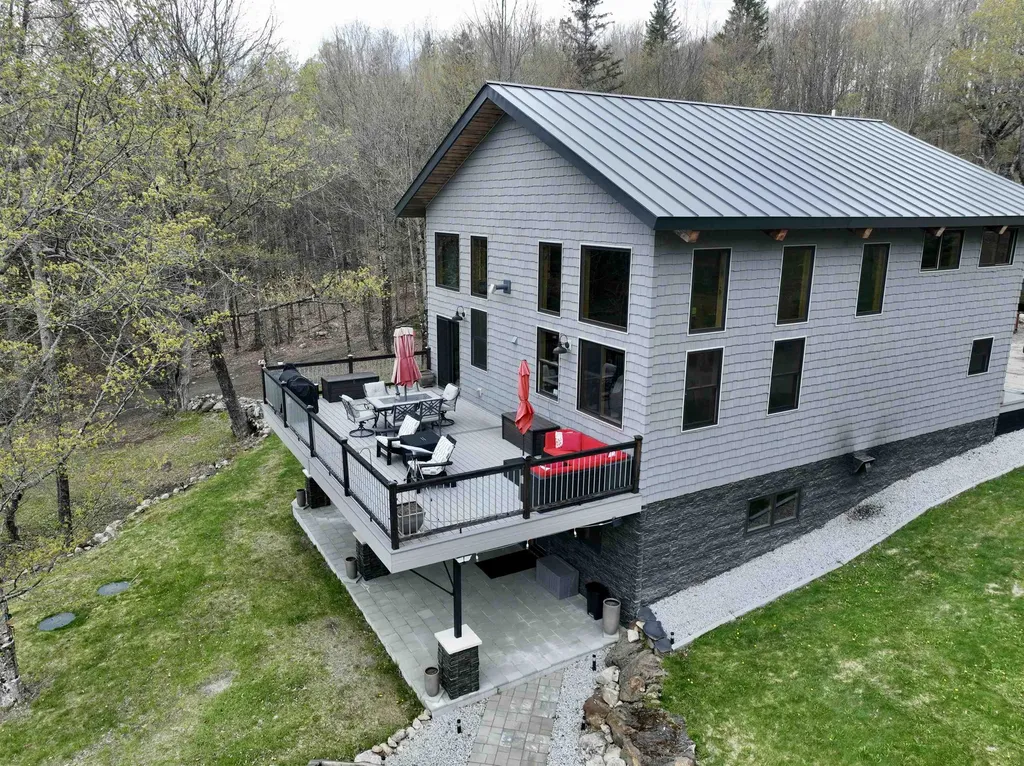
Set on a one acre lot in Stowe, this 3-bed, 2.5 bath home offers 2,084 square feet of finished living space across three levels. The home's distinctive alpine inspired design and large windows create a warm Vermont feel, while the finished walkout lower level provides additional living space. This is a great opportunity to enjoy Stowe as a full time residence or mountain retreat. Conveniently located for access to everything Stowe has to offer, just 6.6 miles to Stowe Mountain Resort, 3.3 miles to Stowe Village, 2.2 miles to the von Trapp Family Lodge, and 0.3 miles to Stowe Middle/High School. I-89 is approximately 9.5 miles away, with Burlington International Airport approximately 36 miles away, making this an accessible home base for year round Vermont living and recreation.

Listed by Ryan Aughey of Pall Spera Company Realtors-Stowe Village

$
$
%
$/month over payments
Federal 30-year interest rate: 6.95% last updated on Sep 17, 2026
* All Figures are estimates. Check with your bank or proposed mortgage company for actual interest rates.
This product uses the FRED® API but is not endorsed or certified by the Federal Reserve Bank of St. Louis.

Virtual TourSave FavoriteSchedule TourAsk A QuestionMore Details

597 Chapdelaine Road Brownington VT 05860

Brownington, VT597 Chapdelaine Road

Price$650,000

Est. Mortgage: $/month

MLS Number 5096192

  • Residential Single Family
  • PricePerSqFt 290.7
  • Full Bath 2
  • Address 597 Chapdelaine Road
  • Construction Existing

Experience the beauty and tranquility of Vermont's Northeast Kingdom with this charming country property featuring a comfortable home, barn, and a beautiful mix of open pasture, wooded acreage, and scenic mountain views. Whether you're looking for a hobby farm, recreational retreat, or year-round residence, this property offers the space and versatility to fit your lifestyle. The main level welcomes you with a spacious living room, formal dining room, and a well-appointed kitchen featuring oak cabinetry, granite countertops, and a center island ideal for cooking and entertaining. The first-floor primary bedroom includes a full bath, providing the convenience of one-level living. A half bath located off the breezeway adds extra convenience for guests. An oversized attached garage connected by a breezeway provides excellent storage, workshop potential, and easy year-round access to the home. Upstairs, you'll find two additional bedrooms and a full bathroom, offering comfortable accommodations for family and guests. Outside, the property's blend of open pasture and wooded land creates an ideal setting for animals, recreation, hunting, hiking, or simply enjoying the natural beauty and privacy of the Vermont countryside. The barn adds valuable functionality for agricultural use, storage, or hobby farming. Enjoy scenic mountain views and a peaceful rural setting, all while being just under one mile from Brownington Pond and less than 10 miles from the stunning waters of Lake Memphremagog. Direct access to nearby ATV and snowmobile trail networks makes this property a true four-season recreational haven. Offering the perfect combination of rural charm, practical amenities, and an exceptional Northeast Kingdom location, this property is ready for its next chapter. Broker is related to the owners.

Listed by Sarah Rowell and Jeffrey Harper of Rowell Realty LLC

$
$
%
$/month over payments
Federal 30-year interest rate: 6.95% last updated on Sep 17, 2026
* All Figures are estimates. Check with your bank or proposed mortgage company for actual interest rates.
This product uses the FRED® API but is not endorsed or certified by the Federal Reserve Bank of St. Louis.

Virtual TourSave FavoriteSchedule TourAsk A QuestionMore Details

328 Pingree Road New London NH 03257

New London, NH328 Pingree Road

Price$650,000

Est. Mortgage: $/month

MLS Number 5105439

  • Residential Single Family
  • PricePerSqFt 295.32
  • Full Bath 1
  • Address 328 Pingree Road
  • Construction Existing

Pingree Road is a non-through road, circa 1800's home situated on 37 private tranquil acres (see survey tract I) and close to hiking on Great Brook Tail and other NL Conservation trails. The 3 bedroom home is circa mid-1800's, expanded including some updating and new foundation in the mid 1990's, NH approved septic system and features 2 bath rooms, enclosed porch, 2 car garage and attached barn great for storage. Close to Pleasant Lake, NL Conservation hiking tails and area amenities such at Hogan's Sports Center at Colby Sawyer College, golfing at LSCC, restaurants, NL Shopping Center and NL/DH Hospital. Showing begin at the Open house Saturday, August 22, 10-noon.

Listed by Bill Green of Green Real Estate

$
$
%
$/month over payments
Federal 30-year interest rate: 6.95% last updated on Sep 17, 2026
* All Figures are estimates. Check with your bank or proposed mortgage company for actual interest rates.
This product uses the FRED® API but is not endorsed or certified by the Federal Reserve Bank of St. Louis.

Virtual TourSave FavoriteSchedule TourAsk A QuestionMore Details

93 Old Nashua Road Londonderry NH 03053

Londonderry, NH93 Old Nashua Road

Price$650,000

Est. Mortgage: $/month

Active With Contract

MLS Number 5105810

  • Residential Single Family
  • PricePerSqFt 293.72
  • Full Bath 1
  • Address 93 Old Nashua Road
  • Construction Existing

Welcome to 93 Old Nashua Road! Set on a corner lot in a desirable Londonderry neighborhood, this updated 3-bedroom, 2-bath dormered Cape offers the perfect combination of character, thoughtful updates and flexible living space. Hardwood floors flow throughout the first floor, where the beautifully renovated kitchen features granite countertops, a center island and pretty backsplash. A formal living room and dining room offer plenty of space for entertaining, while a convenient first-floor office nook makes working from home easy. Upstairs, you'll find all three bedrooms and a beautifully updated full bath featuring a double-sink vanity with quartz countertops and tiled tub/shower surround. Need a little extra space? Enjoy your bonus room with a mini split and working wood stove creates a cozy spot to relax, work out or hang out. Walkout access and a second driveway add even more functionality. Outside, enjoy quiet time on the back patio, plus the convenience of a two-car garage with replaced garage doors. Additional improvements include newer kitchen appliances, updated well components, hot water tank, gutters, mini split and a recently maintained water softener and reverse osmosis system by Secondwind Water Systems. A portable generator adds peace of mind, while mini splits keep things cool during the warmer months. So many of the big updates have already been taken care of... move in and enjoy!

Listed by Kristyn Nelson of Nelson Real Estate NH,LLC

$
$
%
$/month over payments
Federal 30-year interest rate: 6.95% last updated on Sep 17, 2026
* All Figures are estimates. Check with your bank or proposed mortgage company for actual interest rates.
This product uses the FRED® API but is not endorsed or certified by the Federal Reserve Bank of St. Louis.

Virtual TourSave FavoriteSchedule TourAsk A QuestionMore Details

59 Shady Brook Lane Orange VT 05641

Orange, VT59 Shady Brook Lane

Price$650,000

Est. Mortgage: $/month

MLS Number 5088877

  • Residential Single Family
  • PricePerSqFt 338.54
  • Full Bath 1
  • Address 59 Shady Brook Lane
  • Construction Existing

Tucked away on a private dead-end road, this exceptional off-grid post-and-beam home offers breathtaking views, peaceful seclusion, and thoughtfully designed living spaces throughout. Powered by solar, wind, and generator systems, this unique property blends self-sufficient living with comfort and style. The main level features a stunning custom kitchen complete with granite countertops, a large center island, spacious dining area, and oversized walk-in pantry. A warm and inviting living room and sitting area are centered around a beautiful stone fireplace, creating the perfect gathering space year-round. The main floor also includes a mudroom, welcoming foyer, and convenient half bath. Upstairs, the spacious primary suite offers a true retreat with a walk-in closet, soaking tub, custom tile shower, dual sinks, and second-floor laundry for added convenience. The finished walk-out basement provides incredible flexibility with a second kitchen, family room, 3/4 bath, exercise area, and second bedroom. Enjoy the outdoors from the expansive 16' x 32' deck overlooking the scenic landscape, unwind on the patio beside the custom outdoor fireplace, or relax in the outdoor sauna. Efficiently heated with pellet stove and propane, this home is designed for all-season Vermont living. While offering remarkable privacy, the property is conveniently located just minutes from Route 302 in Orange and only 10 minutes to shopping, dining, and amenities in Barre. Open House, Sunday - June 14th from 11am to 1pm.

Listed by Laurie Kirkpatrick of Coldwell Banker LIFESTYLES - Hanover

$
$
%
$/month over payments
Federal 30-year interest rate: 6.95% last updated on Sep 17, 2026
* All Figures are estimates. Check with your bank or proposed mortgage company for actual interest rates.
This product uses the FRED® API but is not endorsed or certified by the Federal Reserve Bank of St. Louis.

Save FavoriteSchedule TourAsk A QuestionMore Details

82 Granite Ridge Meredith NH 03253

Meredith, NH82 Granite Ridge

Price$650,000

Est. Mortgage: $/month

Active With Contract

MLS Number 5084996

  • Residential Single Family
  • PricePerSqFt 282.61
  • Full Bath 1
  • Address 82 Granite Ridge
  • Construction New Construction

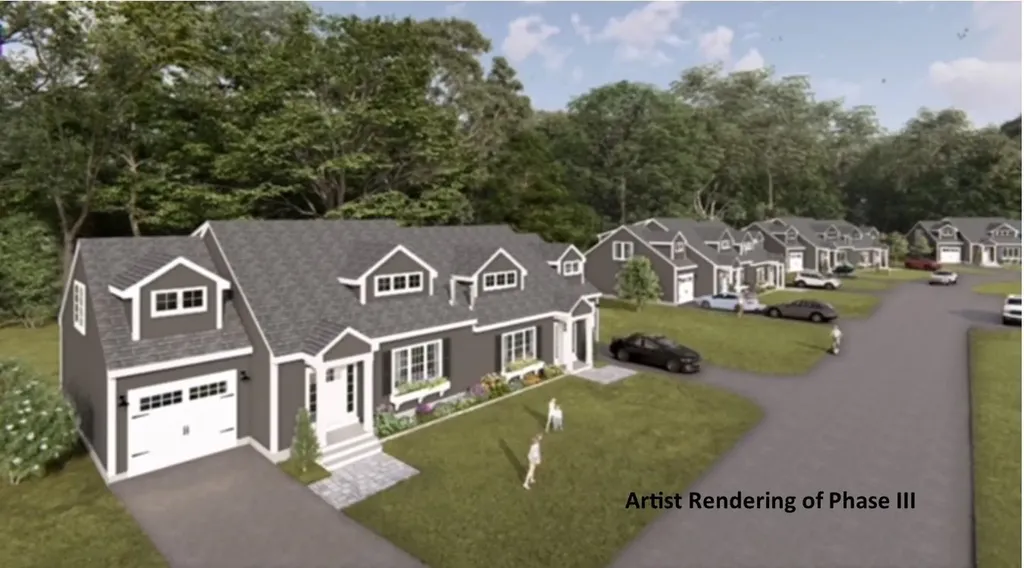
Welcome to Granite Ridge at Brook Hill in Meredith, NH, the third and final phase of these luxury duplex-style townhomes. Construction is complete on this Townhouse and ready for new homeowners! Each home offers 4 bedrooms (2 official with closets) and 3 bathrooms. The bright, open-concept first floor features hardwood floors throughout, a gas fireplace, and a sunroom with access to the back deck. The first-floor primary suite includes a walk-in closet and a bathroom with dual vanities and tiled shower. Additional conveniences on this level include first-floor laundry and direct entry from the attached one-car garage. The kitchen offers beautiful quartz countertops, an expanded kitchen, stainless steel appliances, a pantry, and custom cabinetry, with a seamless flow into the living and dining areas. The 2nd floor makes for a wonderful guest suite feel with a large bedroom, full bath and 2 guest rooms for everyone to enjoy the many uses and options this affords. The loft-style hallway provides added sitting or workspace area and contains an oversized storage closet. A full basement with rough-in plumbing for a future bathroom provides potential for additional living space or storage. Set back from the main road, Brook Hill offers privacy while remaining minutes from downtown Meredith and Weirs Beach. The community includes scenic walking trails, abundant green space, and low condo fees. Don't miss your chance to experience easy, luxurious Lakes Region living at Granite Ridge!

Listed by Gail Digangi of Meredith Landing Real Estate LLC

$
$
%
$/month over payments
Federal 30-year interest rate: 6.95% last updated on Sep 17, 2026
* All Figures are estimates. Check with your bank or proposed mortgage company for actual interest rates.
This product uses the FRED® API but is not endorsed or certified by the Federal Reserve Bank of St. Louis.

Virtual TourSave FavoriteSchedule TourAsk A QuestionMore Details

Broker Reciprocity 

Copyright 2026 PrimeMLS, Inc. All rights reserved. This information is deemed reliable, but not guaranteed. The data relating to real estate displayed on this display comes in part from the IDX Program of PrimeMLS. The information being provided is for consumers’ personal, non-commercial use and may not be used for any purpose other than to identify prospective properties consumers may be interested in purchasing. Data last updated September 19, 2026 2:52 PM UTC