SIGN UP or LOG IN 's Account

Log in to see your saved listings or edit your searches:

No account? Sign up now to save searches, listings, and get tailored listing notifications. It's free, opt-out anytime.

Find Your New Home

Sign Up Today!

Get fresh listings via email, save your favorite listings, match with similar properties, and unlock additional property info.

Create Your Account

Do not fill in this field:

Already have an account? Log in

and narrow your search. If you have fewer than 200 results, you can save your search.

Albany VT Single Family Real Estate

r=3253-3264
447 Silver Lake Road Hollis NH 03049

MLS Number 5104423

  • Residential Single Family
  • PricePerSqFt 375.94
  • Full Bath 1
  • Address 447 Silver Lake Road
  • Construction New Construction

VA approved. New Construction in Hollis! Welcome to this stunning 3-bedroom, 2.5-bath condex offering privacy, quality craftsmanship, and thoughtful design on a large, open parcel. No expense was spared in the finishes throughout. The open-concept first floor is ideal for entertaining, featuring a beautiful kitchen with quartz countertops, stainless steel appliances, a gas range, an oversized island, soft-close cabinetry, and abundant recessed lighting. Hardwood flooring flows throughout the main living areas, with tile flooring in all bathrooms for a polished, timeless feel. Upstairs, the spacious primary suite includes a large walk-in closet and a luxurious en-suite bath with tiled shower. One of the additional bedrooms features a cozy sitting area, perfect for a home office, reading nook, or a quiet space to sneak away. A third bedroom and full bath complete the second level. Enjoy summer evenings on the 12x12 composite back deck or relax on the covered front porch. The expansive backyard offers space to play or unwind. A two-car attached direct-entry garage adds everyday convenience. Available immediately. No monthly HOA fee.

Listed by Austin DeSantis of Monument Realty

$
$
%
$/month over payments
Federal 30-year interest rate: 6.95% last updated on Sep 17, 2026
* All Figures are estimates. Check with your bank or proposed mortgage company for actual interest rates.
This product uses the FRED® API but is not endorsed or certified by the Federal Reserve Bank of St. Louis.

Save FavoriteSchedule TourAsk A QuestionMore Details

23 Scotland Avenue Salem NH 03079

Salem, NH23 Scotland Avenue

Price$650,000

Est. Mortgage: $/month

MLS Number 5110290

  • Residential Single Family
  • PricePerSqFt 282.12
  • Full Bath 2
  • Address 23 Scotland Avenue
  • Construction Existing

Welcome to a home that offers the flexibility so many buyers are looking for! Situated on a quiet street in Salem, this property provides a unique opportunity for a family needing separate space for friends or family, or for those looking to capitalize on Salem's growing community and the potential for additional rental income. The main living space offers 3 bedrooms and 1.5 baths, while the separate upper-level apartment features its own entrance, full bathroom, kitchen, dining area, and bedroom. The apartment offers excellent rental potential, with comparable rentals supporting an estimated $1,700-$2,000 per month. Whether used for extended family, guests, or as an income-producing space, the possibilities are endless! There is also additional finished space in the basement that can be customized to fit your needs. Create a home office, gym, playroom, media room, or whatever works best for you. Outside, the fenced-in yard provides plenty of space to enjoy, while the screened-in porch is truly a special place to unwind. Enjoy your morning coffee, gather with friends, or relax at the end of the day in your own private retreat. Located on a peaceful street and just minutes from all that Salem has to offer, this home combines a quiet neighborhood setting with convenient access to shopping, dining, entertainment, schools, and major routes. With versatile living space, a private apartment, outdoor space, and income potential, this is a property that can adapt to whatever the next chapter looks like for you. Come by the open house on Saturday 9/19 from 10-12!

Listed by Mallory Ferzacca of Jill & Co. Realty Group - Real Broker NH,LLC

$
$
%
$/month over payments
Federal 30-year interest rate: 6.95% last updated on Sep 17, 2026
* All Figures are estimates. Check with your bank or proposed mortgage company for actual interest rates.
This product uses the FRED® API but is not endorsed or certified by the Federal Reserve Bank of St. Louis.

Save FavoriteSchedule TourAsk A QuestionMore Details

33 Colonial Drive Montpelier VT 05602

Montpelier, VT33 Colonial Drive

Price$650,000

Est. Mortgage: $/month

MLS Number 5105455

  • Residential Single Family
  • PricePerSqFt 258.35
  • Full Bath 3
  • Address 33 Colonial Drive
  • Construction Existing

A rare opportunity in Montpelier, this spacious 6-bedroom, 3-full-bath home offers an abundance of space in a welcoming neighborhood setting just minutes from all that downtown has to offer. Six-bedroom homes are hard to come by, making this property an especially unique find for those seeking flexibility, room to spread out, or space for guests, home offices, hobbies, and more. Inside, beautiful hardwood floors run throughout much of the home, adding warmth and character. The inviting living room features a pellet stove, perfect for cozy Vermont days. Two separate staircases lead upstairs, creating two distinct two-bedroom areas with a versatile layout with plenty of possibilities. While the home is ready for its next chapter and would benefit from some cosmetic updating, that's part of the opportunity! Bring your own style and vision to make the space truly your own while building on the home's existing character and generous footprint. An oversized two-car garage provides excellent space for vehicles, storage, or a workshop. An additional .25+/- acre lot next door is also available for purchase, offering even more possibilities. Enjoy the feel of an established neighborhood while being conveniently close to Montpelier's restaurants, shops, schools, parks, and vibrant downtown. With six bedrooms, three full baths, hardwood floors, abundant space, and so much potential, this is a property that's difficult to replicate.

Listed by Brittany Roy of KW Vermont

$
$
%
$/month over payments
Federal 30-year interest rate: 6.95% last updated on Sep 17, 2026
* All Figures are estimates. Check with your bank or proposed mortgage company for actual interest rates.
This product uses the FRED® API but is not endorsed or certified by the Federal Reserve Bank of St. Louis.

Virtual TourSave FavoriteSchedule TourAsk A QuestionMore Details

22 Abberton Road Canterbury NH 03224

Canterbury, NH22 Abberton Road

Price$650,000

Est. Mortgage: $/month

Active With Contract

MLS Number 5106652

  • Residential Single Family
  • PricePerSqFt 250.97
  • Full Bath 2
  • Address 22 Abberton Road
  • Construction Existing

Tucked into the quiet heart of Canterbury, a 43-acre farm is finally ready to share its history with someone new. It began, generations ago, as a working family farm, and time has been gentle with it ever since. Wander the property today and you'll find the same rolling fields and wooded acreage that have always been there, the land leading to the edge of Canterbury's historic Shaker Village. At the center of it all stands the farmhouse, a true New England classic, lovingly maintained through the years. Step inside and you're met with four spacious bedrooms and original hardwood floors that have carried a hundred years of footsteps. Out front, a farmer's porch waits for slow mornings and long evenings, looking out over a yard that has watched generations come and go. Scattered across the grounds, a handful of outbuildings stand ready, once home to tools and equipment, now blank pages waiting for whatever comes next. The land itself stretches out along Abberton Road, offering generous frontage. Maybe it becomes a private retreat, a place to enjoy the surroundings. Maybe it stays exactly as it is, a piece of open space preserved for the future. Or maybe it becomes the start of something entirely new. Whatever the vision, this property offers the canvas. This isn't just a sale, it's an opportunity to write the next chapter of a legacy nearly one hundred years in the making.

Listed by Shannon Mounsey of REAL Broker NH,LLC

$
$
%
$/month over payments
Federal 30-year interest rate: 6.95% last updated on Sep 17, 2026
* All Figures are estimates. Check with your bank or proposed mortgage company for actual interest rates.
This product uses the FRED® API but is not endorsed or certified by the Federal Reserve Bank of St. Louis.

Save FavoriteSchedule TourAsk A QuestionMore Details

101 Tibbetts Road Gilmanton NH 03837

Gilmanton, NH101 Tibbetts Road

Price$650,000

Est. Mortgage: $/month

MLS Number 5106740

  • Residential Single Family
  • PricePerSqFt 391.1
  • Full Bath 2
  • Address 101 Tibbetts Road
  • Construction Existing

A Classic New Hampshire Property with 14 Private Acres Set back among 14 wooded acres in Gilmanton, this 1800 Colonial is surrounded by trees, open lawn, and peaceful natural scenery. This property combines historic character with space to spread out, explore, garden, and enjoy the quiet. Inside, the home is full of warmth and personality, with hardwood and softwood floors, exposed beams and multiple gathering spaces that reflect its classic New England roots. The main level offers a spacious kitchen with dining space, along with inviting living areas centered around a fireplace. Four bedrooms and two full bathrooms provide flexibility for a variety of living arrangements, while the home's original character remains a defining part of the experience. Outside, the property offers plenty of room to enjoy the land. A large open yard is framed by mature woods, with garden space, a shed, and additional outbuildings adding to the property's usefulness and charm. The expansive acreage creates a sense of privacy while offering endless opportunities to enjoy the outdoors. If you have been looking for a home with history, land, and a peaceful New Hampshire setting, 101 Tibbetts Road is ready for its next chapter.

Listed by The Zoeller Group of KW Coastal and Lakes & Mountains Realty/Rochester

$
$
%
$/month over payments
Federal 30-year interest rate: 6.95% last updated on Sep 17, 2026
* All Figures are estimates. Check with your bank or proposed mortgage company for actual interest rates.
This product uses the FRED® API but is not endorsed or certified by the Federal Reserve Bank of St. Louis.

Virtual TourSave FavoriteSchedule TourAsk A QuestionMore Details

68 Route 108 Newfields NH 03856

Newfields, NH68 Route 108

Price$650,000

Est. Mortgage: $/month

MLS Number 5101363

  • Residential Single Family
  • PricePerSqFt 366.82
  • Full Bath 2
  • Address 68 Route 108
  • Construction Existing

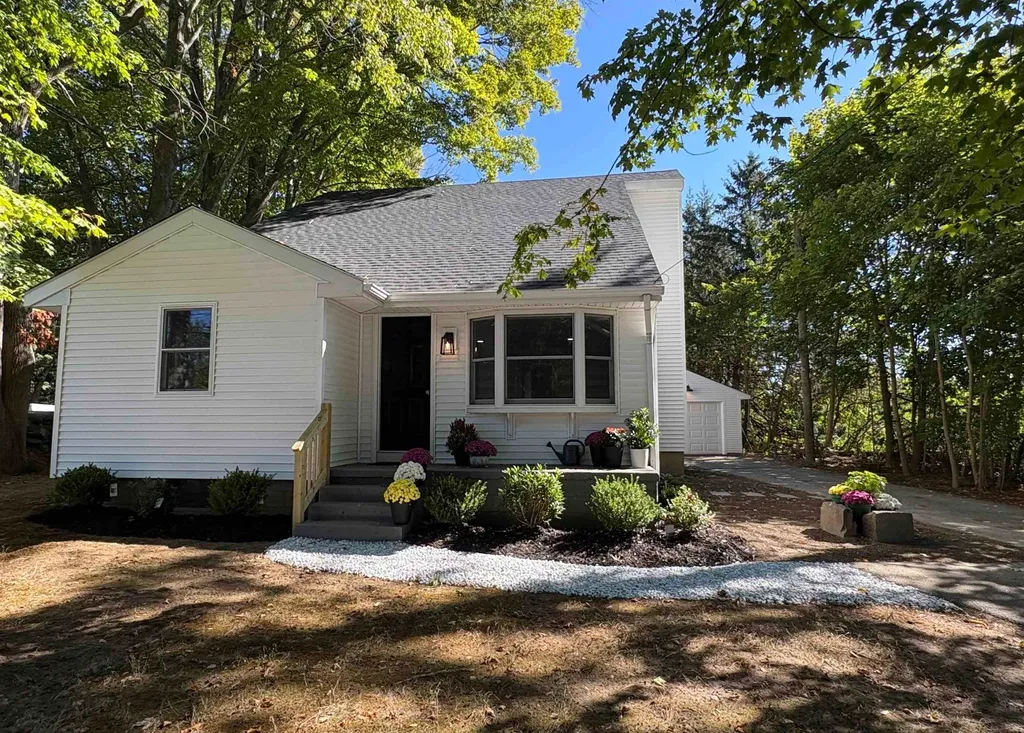
Welcome to 68 Route 108, Newfields, NH; a beautifully renovated 3-5 bedroom home offering the perfect blend of modern updates, timeless charm, and an unbeatable location in the highly sought-after Exeter School District (SAU #16). Thoughtfully remodeled from top to bottom, this move-in ready home features over 1,700 square feet of bright, inviting living space with an open and functional layout. The beautiful new kitchen flows seamlessly into the spacious dining area, creating the perfect space for everyday living and entertaining. A sun-filled living room with classic built-ins adds warmth and character, while a first-floor bedroom, full bathroom, and flexible office or guest room provide single level living options. Upstairs, you'll find two additional bedrooms, another flexible bonus room, and a beautifully updated full bathroom, offering plenty of space for family, guests, or hobbies. Extensive renovations include a new roof, vinyl siding, on-demand heating system, updated plumbing and electrical, brand-new 4 bedroom septic system, new flooring throughout, and beautifully redesigned kitchen and bathrooms. An oversized one-car garage provides additional storage and convenience. Set back from the road for added privacy, this home offers a peaceful setting while remaining just minutes from downtown Exeter, shopping, restaurants, local beaches, and commuter routes. With every major update already completed, all that's left to do is move in and enjoy everything this exceptional Newfields property has to offer. Photos were done immediately after renovation was completed. Home has since been furnished and is currently occupied.

Listed by Kate Grassi of KW Coastal and Lakes & Mountains Realty/Wolfeboro

$
$
%
$/month over payments
Federal 30-year interest rate: 6.95% last updated on Sep 17, 2026
* All Figures are estimates. Check with your bank or proposed mortgage company for actual interest rates.
This product uses the FRED® API but is not endorsed or certified by the Federal Reserve Bank of St. Louis.

Save FavoriteSchedule TourAsk A QuestionMore Details

976 New Hampton Road Sanbornton NH 03269

Sanbornton, NH976 New Hampton Road

Price$650,000

Est. Mortgage: $/month

Open House

MLS Number 5091064

  • Residential Single Family
  • Next Open House: Sun 09/20 12:00 pm. to 2:00 pm.
  • PricePerSqFt 233.73
  • Full Bath 3
  • Address 976 New Hampton Road

BACK ON THE MARKET WITH A BRAND NEW SEPTIC AND A BRAND NEW PRICE. OPEN HOUSE Sunday September 20th 12-2PM. Nestled into a beautifully landscaped three acres just off the highway, this charming saltbox colonial has exposed post and beam construction and gunstock corners in the original house. In addition you'll find a new large primary bedroom suite with a full dry basement to add modern creature comforts. The house has one cozy wood burning fireplace and a second with a wood stove insert, perfect for the winter, along with a 3 season porch, established perennial gardens, seasonal brook, and an oversized two car garage with an attached outdoor equipment shed. The rooms are spacious and offer large closets and lots of storage. This home seamlessly balances historic charm with modern convenience. It is close to golf, skiing, shopping, restaurants, concert venues and all that the Lakes Region has to offer. It is an easy commute to Concord and Manchester and less than two hours from Boston. This is a must see.

Listed by Melissa Anderson of EXP Realty

$
$
%
$/month over payments
Federal 30-year interest rate: 6.95% last updated on Sep 17, 2026
* All Figures are estimates. Check with your bank or proposed mortgage company for actual interest rates.
This product uses the FRED® API but is not endorsed or certified by the Federal Reserve Bank of St. Louis.

Virtual TourSave FavoriteSchedule TourAsk A QuestionMore Details

8 Hollow Road Bow NH 03304

Bow, NH8 Hollow Road

Price$650,000

Est. Mortgage: $/month

MLS Number 5108129

  • Residential Single Family
  • PricePerSqFt 276.36
  • Full Bath 2
  • Address 8 Hollow Road
  • Construction Existing

Beautiful architecture coupled with a fantastic and convenient location. This well-constructed, classic bow-roof Cape has a thoughtful floor plan with numerous large closets, 2.75 bathrooms, first-floor laundry, solid wood doors and updated windows. The spacious rooms include: A front-to-back living room with a fireplace, A front-to-back family room with a vaulted ceiling and sliding doors leading to a private rear deck. An open-concept kitchen with ample cabinet space and a large pantry closet. A 290sqft remodeled three-season sunporch with large windows, tounge and groove walls and stone accents that allow the feeling of being in nature.The second floor features three large bedrooms and two full bathrooms, including a front-to-back primary bedroom with a generous walk-in closet. The property offers a peaceful, private setting close to trails while remaining just minutes from downtown Concord and the surrounding areas. A walk-out basement and a garage complete this very functional home. Open house this Saturday, September 12th, from 11:00 AM to 1:00 PM.

Listed by Hugh Durack of Coldwell Banker LIFESTYLES - Concord

$
$
%
$/month over payments
Federal 30-year interest rate: 6.95% last updated on Sep 17, 2026
* All Figures are estimates. Check with your bank or proposed mortgage company for actual interest rates.
This product uses the FRED® API but is not endorsed or certified by the Federal Reserve Bank of St. Louis.

Virtual TourSave FavoriteSchedule TourAsk A QuestionMore Details

41 Hunter Drive Denmark ME 04022

Denmark, ME41 Hunter Drive

Price$650,000

Est. Mortgage: $/month

MLS Number 5094170

  • Residential Single Family
  • PricePerSqFt 162.5
  • Full Bath 4
  • Address 41 Hunter Drive
  • Construction Existing

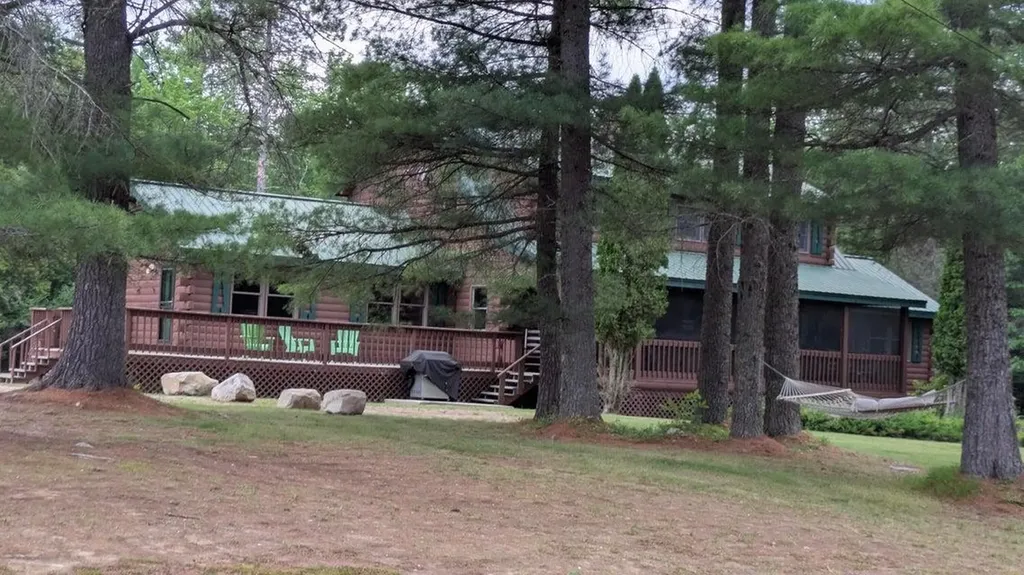
FAMILY COMPOUND 4,000' Log home post and beam ceilings, red oak and pine flooring throughout. The main floor has the master bedroom, the annex has 5 bedrooms, a storage area, and two full baths. The main floor has a large dining area which seats 20, a fireplace in the living room, a large family room, small den off the kitchen. The kitchen includes a ........The Upper level has three bedrooms, a loft area, a full bath, along with cathedral ceilings skylights, plenty of windows, and ceiling fans. Expansive deck with a large screen porch. The garage can hold two cars and loads of big toys. Above the garage, a large recreation room with a pool table, air hockey, foosball, a flat screen TV, benches w/storage along with a deck for contemplating. All this sits on 3.9 level acres for day and night volleyball games, as it comes with outside lighting, a large fire pit, and so much outdoor space just to have fun. This large family compound is minutes away from Pleasant Mountain ski area, a public boat launch to Moose Pond, and direct access to snowmobile trails

Listed by Jennifer Regan of Coldwell Banker LIFESTYLES- Conway

$
$
%
$/month over payments
Federal 30-year interest rate: 6.95% last updated on Sep 17, 2026
* All Figures are estimates. Check with your bank or proposed mortgage company for actual interest rates.
This product uses the FRED® API but is not endorsed or certified by the Federal Reserve Bank of St. Louis.

Virtual TourSave FavoriteSchedule TourAsk A QuestionMore Details

272 West Hill Road Worcester VT 05682

Worcester, VT272 West Hill Road

Price$650,000

Est. Mortgage: $/month

MLS Number 5090164

  • Residential Single Family
  • PricePerSqFt 240.38
  • Full Bath 2
  • Address 272 West Hill Road
  • Construction Existing

Breathtaking mountain views, private lawn space, trails, and 11.75 acres make this exceptional country home NOT to be missed! Thoughtfully updated and meticulously maintained, this property blends comfort, efficiency, and timeless Vermont style. Step in from the spacious garage into the tiled foyer and continue through an elegant arched doorway into the heart of the home. Rich Brazilian Walnut hardwood floors lead you through the beautifully designed kitchen featuring stainless steel appliances, a center island with range, breakfast bar, and pellet stove for cozy Vermont evenings. The open living room and formal dining room provide wonderful spaces for entertaining and everyday living. Cherry wood stairs lead upstairs to four spacious bedrooms with bamboo hardwood flooring and bathrooms featuring granite counters and tiled showers. Over the garage, nearly 600 finished square feet offer a versatile family room with generous side room used as a playroom. Modern upgrades include an owned solar system with Tesla battery backup, providing energy efficiency, peace of mind, and long-term savings. After a day outdoors, relax and unwind in your private extra wide outdoor redwood barrel sauna with a woodstove, that accommodates 6 people. Outdoor living is equally impressive with two large decks and a breezy covered porch perfect for grilling, entertaining, or simply enjoying the stunning mountain scenery. Additional features include new hardwood floors, high-capacity oil storage, redundant systems for both heat and hot water, and a rarely used 5500kw generator. Conveniently located just 11 miles to Montpelier and approximately 53 minutes to Burlington International Airport, this remarkable property offers the perfect blend of privacy, luxury, and convenience. Seller is motivated!

Listed by Linda Winter of KW Vermont - Montpelier

$
$
%
$/month over payments
Federal 30-year interest rate: 6.95% last updated on Sep 17, 2026
* All Figures are estimates. Check with your bank or proposed mortgage company for actual interest rates.
This product uses the FRED® API but is not endorsed or certified by the Federal Reserve Bank of St. Louis.

Virtual TourSave FavoriteSchedule TourAsk A QuestionMore Details

2 Pierce Drive Rochester NH 03867

Rochester, NH2 Pierce Drive

Price$650,000

Est. Mortgage: $/month

MLS Number 5106776

  • Residential Single Family
  • PricePerSqFt 335.05
  • Full Bath 1
  • Address 2 Pierce Drive
  • Construction Existing

Imagine paying $300 a month to heat your home, and that includes your electric bill as well. Welcome to Highfield Commons. This 3-bed, 3-bath contemporary colonial with a wrap-around porch was one of the developer's original model homes and showcased many of the upgrades he could put in each home. Large, open kitchen with stainless appliances and granite counters, head kits over the doors and windows, fully finished lower level; but out of all the extras, you'll truly appreciate the massive benefit of having geothermal heating/cooling come this winter. The first floor primary suite offers both privacy and separation from the other bedrooms on the second floor. Highfield Commons has sidewalks, granite curbing, and underground utilities. It's a commuter's dream, just 60 seconds from routes 202 and 16 and less than 5 minutes to route 125.

Listed by Joshua Matthews of Coldwell Banker Realty Gilford NH

$
$
%
$/month over payments
Federal 30-year interest rate: 6.95% last updated on Sep 17, 2026
* All Figures are estimates. Check with your bank or proposed mortgage company for actual interest rates.
This product uses the FRED® API but is not endorsed or certified by the Federal Reserve Bank of St. Louis.

Virtual TourSave FavoriteSchedule TourAsk A QuestionMore Details

25 Avon Shores Road Moultonborough NH 03254

MLS Number 5110013

  • Residential Single Family
  • PricePerSqFt 279.93
  • Full Bath 1
  • Address 25 Avon Shores Road
  • Construction Existing

Lovingly owned & meticulously maintained by the same owner for more than 40 years, this 3 bedroom, 2 bathroom home sits on a generous, level 1-acre lot set back from the road, with deeded beach rights to Lake Kanasatka. Offering an impressive amount of flexible living space, the home is filled with character, thoughtful updates, & room to make it your own. Enter into a spacious great room with direct access from the attached garage, cathedral ceilings, & built-in bookshelves. Just a few steps up, the recently renovated kitchen features Silestone quartz countertops, soft-close cabinetry, and abundant storage. The kitchen opens to another expansive room with vaulted ceilings, oversized picture windows, a mini split for heating & cooling, and natural light. Currently used as a dining room, this versatile space could just as easily serve as an additional living or gathering room. A sunken den adds even more character with wide-plank hardwood floors, a brick hearth, wood-burning stove, and built-ins on either side. Two bedrooms and a full bath complete the main level. Upstairs, a versatile loft bedroom features new skylights with blinds and rain-sensing automation. The space could also work as a playroom, office, or additional flex space. The finished lower level offers even more usable space, along with a half bath, utilities, unfinished storage, and the washer and dryer. The attached two-car garage features automatic openers, is plumbed for heat, and offers additional space above that is already insulated & ready for future use. Major improvements include a new roof, new oil tank, and hardwired generator, adding peace of mind for years to come. Located just minutes from downtown Center Harbor, approximately 10 minutes from downtown Meredith, and convenient to boat launches providing access to both Lake Kanasatka & Lake Winnipesaukee. A wonderfully cared-for Lakes Region home offering space, character, lake access, and an convenient location.

Listed by Brie Stephens of Compass New England,LLC

$
$
%
$/month over payments
Federal 30-year interest rate: 6.95% last updated on Sep 17, 2026
* All Figures are estimates. Check with your bank or proposed mortgage company for actual interest rates.
This product uses the FRED® API but is not endorsed or certified by the Federal Reserve Bank of St. Louis.

Virtual TourSave FavoriteSchedule TourAsk A QuestionMore Details

Broker Reciprocity 

Copyright 2026 PrimeMLS, Inc. All rights reserved. This information is deemed reliable, but not guaranteed. The data relating to real estate displayed on this display comes in part from the IDX Program of PrimeMLS. The information being provided is for consumers’ personal, non-commercial use and may not be used for any purpose other than to identify prospective properties consumers may be interested in purchasing. Data last updated September 19, 2026 5:08 PM UTC