SIGN UP or LOG IN 's Account

Log in to see your saved listings or edit your searches:

No account? Sign up now to save searches, listings, and get tailored listing notifications. It's free, opt-out anytime.

Find Your New Home

Sign Up Today!

Get fresh listings via email, save your favorite listings, match with similar properties, and unlock additional property info.

Create Your Account

Do not fill in this field:

Already have an account? Log in

and narrow your search. If you have fewer than 200 results, you can save your search.

Albany VT Single Family Real Estate

r=3325-3336
69 Buoniello Road Moultonborough NH 03254

Moultonborough, NH69 Buoniello Road

Price$650,000

Est. Mortgage: $/month

MLS Number 5087508

  • Residential Single Family
  • Address 69 Buoniello Road
  • Construction Existing
  • Bedrooms 2
  • Bathroom 1

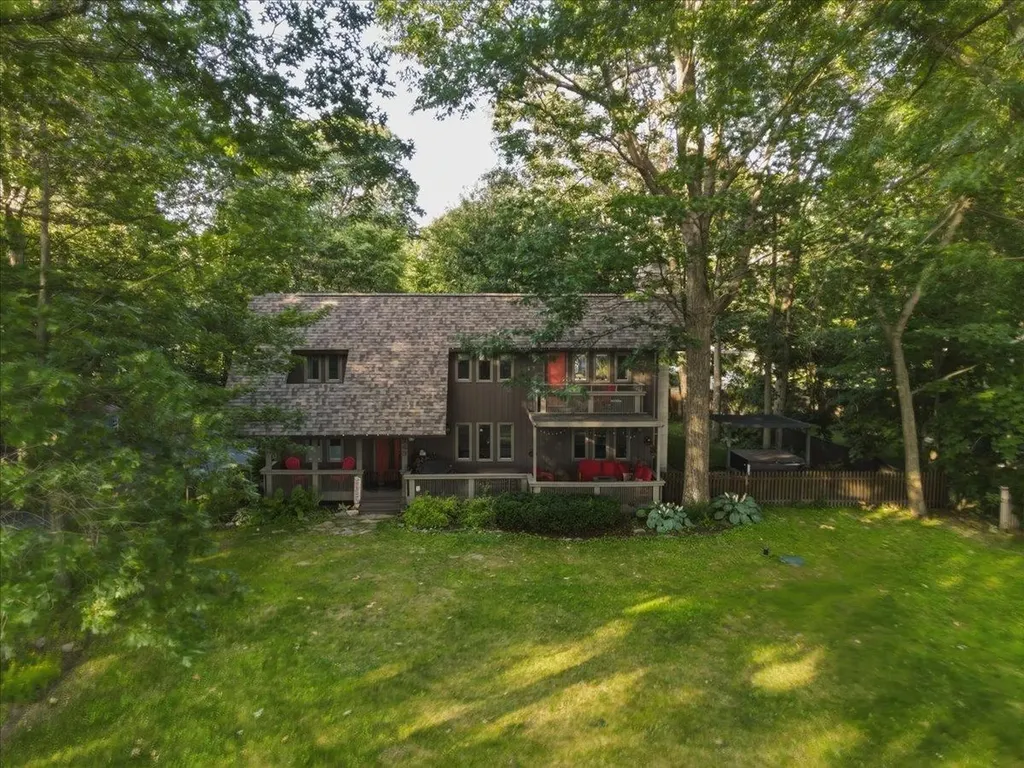
Charming and well-built, this 2-bedroom cabin offers 132 feet of water frontage on scenic Lees Pond and sits on nearly an acre of land in low-tax Moultonborough. Inside, the rustic wood interior creates a cozy retreat, with a living area centered around a wood-burning fireplace that opens into a sun-filled porch overlooking the water. Two bedrooms with hardwood floors share a ¾ bath. Though currently used seasonally, the home is well equipped with a drilled well, state-approved 3-bedroom septic system, and full forced-air heating system-making future year-round use a near possibility. An oversized Reed's Ferry shed provides storage for kayaks, water toys, and outdoor gear. The low-maintenance exterior features wood shake siding, a newer roof, and a landscaped rock path leading to the private dock-the perfect spot to relax and enjoy the peaceful surroundings. Conveniently located close to local restaurants and just 15 minutes from downtown Meredith, this cabin combines rustic charm with accessibility. Offered with many furnishings included, it's ready to be enjoyed from day one.

Listed by Brie Stephens of Compass New England,LLC

$
$
%
$/month over payments
Federal 30-year interest rate: 6.43% last updated on Jul 2, 2026
* All Figures are estimates. Check with your bank or proposed mortgage company for actual interest rates.
This product uses the FRED® API but is not endorsed or certified by the Federal Reserve Bank of St. Louis.

Virtual TourSave FavoriteSchedule TourAsk A QuestionMore Details

23 Mud Point South Alburgh VT 05440

Alburgh, VT23 Mud Point South

Price$650,000

Est. Mortgage: $/month

MLS Number 5087740

  • Residential Single Family
  • Full Bath 2
  • Address 23 Mud Point South
  • Construction Existing
  • Bedrooms 3

Enjoy panoramic sunset views over Lake Champlain and the Adirondack Mountains from this beautifully maintained 3-bedroom, 2-bath year-round Champlain Islands home built in 2006. Set on 85 feet of direct lakefront, the property includes over 75 feet of Eastern Townships metal docks and a gentle shoreline ideal for swimming, paddle sports, windsurfing, and kitesurfing. Offered fully furnished with a few seller exclusions, this turnkey retreat is ready for immediate enjoyment. Inside, contemporary comfort blends seamlessly with rustic charm, featuring warm white pine floors and trim throughout. The open-concept great room includes a spacious kitchen and dining area with a 6x3 butcher block island, cherry cabinetry with soft-close drawers, GE Profile stainless appliances, tile floors, and double sink. Walls of glass and two sliding doors frame the lake views and open to a 28x16 screened porch-the perfect spot for shaded summer afternoons and relaxing evenings. The second floor offers two bedrooms with sliding doors to a large lakeside deck, plus an 11x16 bunk room for guests and overflow sleeping space. Conveniently located near Lakewood Links Golf Course, Feral Fox Restaurant, and multiple waterfront dining destinations accessible by boat, this is a rare opportunity to enjoy the best of Lake Champlain living.

Listed by Franz Rosenberger of Coldwell Banker Islands Realty

$
$
%
$/month over payments
Federal 30-year interest rate: 6.43% last updated on Jul 2, 2026
* All Figures are estimates. Check with your bank or proposed mortgage company for actual interest rates.
This product uses the FRED® API but is not endorsed or certified by the Federal Reserve Bank of St. Louis.

Virtual TourSave FavoriteSchedule TourAsk A QuestionMore Details

55 Bright Slope Way Grantham NH 03753

Grantham, NH55 Bright Slope Way

Price$650,000

Est. Mortgage: $/month

Active With Contract

MLS Number 5086061

  • Residential Single Family
  • Full Bath 1
  • Address 55 Bright Slope Way
  • Construction Existing
  • Bedrooms 3

Beautiful 3-bedroom, 2.5-bathroom home in the sought-after Eastman community, offering comfortable living and access to exceptional amenities. The living room features cathedral ceilings and a wood fireplace, with an adjacent sunroom perfect for relaxing and enjoying the peaceful surroundings. The kitchen showcases beautiful white cabinetry, quartz countertops, and stainless steel appliances, while the separate dining room provides space for sit-down meals. The first floor is designed for convenient single-level living, with a primary bedroom that includes a walk-in closet and an ensuite bathroom with a tiled walk-in shower. Also on this level there is a a half bathroom and an office. The newly renovated second level offers two additional bedrooms, one with a large walk-in closet, and also a full bathroom. The partially finished lower level provides versatile space for a game room or workout area, plus plenty of storage. Outside, enjoy a 2-car attached garage, a patio for grilling or sitting by the fire pit, and a cleared, level backyard with room for gardens. The home also features beautiful new vinyl siding, a new roof and a whole house generator. Eastman offers an active lifestyle with a golf course, tennis and pickleball courts, beaches, and 36 miles of trails for hiking and exploring. The location is close to I-89, just 30 minutes to Dartmouth Health and the Upper Valley for shopping, dining, and entertainment. Enjoy year-round outdoor activities including golfing at Eastman Golf Links, swimming at the outdoor pool, skiing at Ragged Mountain Resort or Mount Sunapee Resort, and boating on Lake Sunapee. A short ride to New London for more local dining, shops, health care, summer theater and necessities, and under 2 hours to Boston. *Showings begin at the open house on Friday, May 1st, from 4:00 - 6:00, and an additional open house on Saturday, May 2nd, from 11:00 - 1:00.

Listed by O'Halloran Group and Anne Marie Appel of KW Coastal and Lakes & Mountains Realty/N.London

$
$
%
$/month over payments
Federal 30-year interest rate: 6.43% last updated on Jul 2, 2026
* All Figures are estimates. Check with your bank or proposed mortgage company for actual interest rates.
This product uses the FRED® API but is not endorsed or certified by the Federal Reserve Bank of St. Louis.

Virtual TourSave FavoriteSchedule TourAsk A QuestionMore Details

6265 Vt Route 7a Sunderland VT 05250

Sunderland, VT6265 Vt Route 7a

Price$650,000

Est. Mortgage: $/month

MLS Number 5059405

  • Residential Single Family
  • Full Bath 3
  • Address 6265 Vt Route 7a
  • Construction Existing
  • Bedrooms 4

Extensively Renovated Classic Vermont Colonial This beautifully updated 1935 Vermont Colonial offers the perfect blend of classic charm and modern convenience, with thoughtful additions completed in 1972 and 2016. With nearly 3,900 square feet of living space, this spacious home features 4 bedrooms, 4.5 bathrooms, two dedicated office spaces, and a versatile third-story bonus room, ideal for a playroom, studio, or guest space. The large kitchen is the heart of the home, featuring a generous center island perfect for casual dining, cooking, or entertaining. Adjacent to the kitchen is a spacious dining area, ideal for hosting large gatherings. The family room offers a cozy yet airy atmosphere with its vaulted ceiling and a slider leading to a private back deck, perfect for relaxing or entertaining outdoors. A large mudroom entry provides a practical and welcoming space before entering the main living area. The main-level primary suite offers potential for a separate in-law suite setup, with privacy and flexibility in mind. Additional highlights include a two-car garage, dry basement (excellent for storage), open yard space, a shed, and a deck for outdoor enjoyment. Located in Sunderland, just minutes from the shopping, dining, and cultural amenities of Manchester, as well as local schools, BBA and Long Trail to name a few, this home offers the perfect mix of tranquility and convenience. Open House, Sunday, 9/7 from 11-1.

Listed by Andrea Kaplan of Four Seasons Sotheby's Int'l Realty

$
$
%
$/month over payments
Federal 30-year interest rate: 6.43% last updated on Jul 2, 2026
* All Figures are estimates. Check with your bank or proposed mortgage company for actual interest rates.
This product uses the FRED® API but is not endorsed or certified by the Federal Reserve Bank of St. Louis.

Save FavoriteSchedule TourAsk A QuestionMore Details

1379 Route 3a Bow NH 03304

Bow, NH1379 Route 3a

Price$650,000

Est. Mortgage: $/month

MLS Number 5084090

  • Residential Single Family
  • Full Bath 1
  • Address 1379 Route 3a
  • Construction Existing
  • Bedrooms 4

Are you looking for added living space for family, a home business or a possible rental to offset your mortgage with separate parking and access? This unique Bow property offers exceptional flexibility with a three bedroom Cape built in 1994 paired with an attached one bedroom accessory dwelling unit (ADU) dating to 1950. Zoned for residential and commercial use with town approval, it is ideal for multi purpose living. Inside the main home, wide pine floors bring warmth and character through the living room with bay window, dining room, first floor bedroom, and office/mudroom off the garage. This main level also includes a beautiful tiled foyer and kitchen with granite countertops and breakfast bar, newer appliances plus a charming pantry with built in storage and a bath with shower. The extra spacious laundry room has lots of storage and is located between the two living areas so it an ideal shared space. In the main house, a hardwood staircase leads to two front to back bedrooms, each with built in dressers, plus a bonus walk in closet and a full bath. The ADU, also known as an in-law apartment, offers its own private entry and includes an office, large bath with shower, eat in kitchen, living room, and a generously sized bedroom with a picture window. A small deck off the bedroom opens to a fenced dog yard. Beneath the apartment is a walk out storage room, adding even more utility. The attached two car garage provides ample storage above that could be finished if desired. Outdoors, the property shines with apple trees and blueberry bushes, a large garden space, charming small greenhouse and an additional shed for outdoor equipment. A paved driveway with plenty of parking adds convenience. The roof and heating system are almost new and the house is generator ready. All of this is set in a prime location close to shopping, highways, healthcare, and the highly regarded Bow School District.

Listed by Laura Hallahan of Laura Hallahan REALTOR

$
$
%
$/month over payments
Federal 30-year interest rate: 6.43% last updated on Jul 2, 2026
* All Figures are estimates. Check with your bank or proposed mortgage company for actual interest rates.
This product uses the FRED® API but is not endorsed or certified by the Federal Reserve Bank of St. Louis.

Virtual TourSave FavoriteSchedule TourAsk A QuestionMore Details

78 Pinebrook Road Waitsfield VT 05673

Waitsfield, VT78 Pinebrook Road

Price$650,000

Est. Mortgage: $/month

MLS Number 5073067

  • Residential Single Family
  • Full Bath 2
  • Address 78 Pinebrook Road
  • Construction Existing
  • Bedrooms 3

Experience the perfect blend of serenity and convenience at 78 Pinebrook Road in Waitsfield. This exceptional property offers a quiet, retreat-like atmosphere while remaining just minutes from the local amenities of town and the legendary skiing at both Sugarbush Resort and Mad River Glen. It is a rare find that captures the very best of the Mad River Valley lifestyle. The interior of the home features a tastefully updated kitchen and a cozy living area anchored by a beautiful brick hearth fireplace, perfect for warming up after a day on the mountain. Providing incredible versatility, the property includes a two-car oversized heated garage with a 900sf finished room above. This open space has been tastefully finished with local hardwood, offering a warm and inviting framework for a guest quarters or a home office. The grounds are a true paradise for those who love to entertain or live off the land. The outdoor living area is designed for gathering, featuring a pizza oven, covered counter space for outdoor cooking projects, and custom stonework surrounding a dedicated fire pit. Multiple custom-built bluestone patio spaces invite you to relax and enjoy the landscape. For the aspiring homesteader, the property is ready for use with chicken and duck coops, raised garden beds, and multiple storage sheds both with and without power. Whether you are looking for a homesteaders haven or a premier four-season getaway, showings begin Friday 1/9 and open house on Saturday 11AM to 1PM.

Listed by Steven Foster of KW Vermont-Stowe

$
$
%
$/month over payments
Federal 30-year interest rate: 6.43% last updated on Jul 2, 2026
* All Figures are estimates. Check with your bank or proposed mortgage company for actual interest rates.
This product uses the FRED® API but is not endorsed or certified by the Federal Reserve Bank of St. Louis.

Save FavoriteSchedule TourAsk A QuestionMore Details

81 Honeysuckle Lane Bennington VT 05257

Bennington, VT81 Honeysuckle Lane

Price$650,000

Est. Mortgage: $/month

MLS Number 5093651

  • Residential Single Family
  • Full Bath 1
  • Village North Bennington
  • Address 81 Honeysuckle Lane
  • Construction Existing

Nestled on 9.89 secluded acres in North Bennington, this exceptional 4-bedroom, 3-bath home offers the perfect blend of character, comfort, and versatility. The sprawling residence features a beautiful interior highlighted by stunning post-and-beam cathedral ceilings and inviting living spaces designed for both everyday living and entertaining. The heart of the home is the large open space combining a kitchen and spacious living room, where a cozy wood stove creates a warm and welcoming atmosphere. Additional living spaces include a formal dining room, private office, library space and a large mudroom with attractive brick flooring that provides a practical transition from the outdoors. Upstairs, you'll find a wonderful studio space ideal for artists, hobbyists, or anyone seeking a creative retreat. The property also boasts a huge, heated workshop, offering endless possibilities for craftspeople, entrepreneurs, or storage needs. Adding to the home's versatility is a second-floor studio apartment with its own private entrance and screened porch, making it ideal for guests, extended family, rental income, or multi-generational living. A substantial barn/garage with a loft area provides even more space for vehicles, equipment, storage, or future expansion possibilities. Recent updates include a newer boiler and hot water heater, providing peace of mind and modern efficiency. The expansive grounds offer privacy and room to roam, while approximately 100 feet of road frontage on Matteson Road may present future building opportunities, subject to local approvals. A rare North Bennington offering that combines space, charm, flexibility, and potential in a beautiful country setting.

Listed by Kelley McCarthy of Mahar McCarthy Real Estate

$
$
%
$/month over payments
Federal 30-year interest rate: 6.43% last updated on Jul 2, 2026
* All Figures are estimates. Check with your bank or proposed mortgage company for actual interest rates.
This product uses the FRED® API but is not endorsed or certified by the Federal Reserve Bank of St. Louis.

Virtual TourSave FavoriteSchedule TourAsk A QuestionMore Details

2 Glendale Road Concord NH 03301

Concord, NH2 Glendale Road

Price$650,000

Est. Mortgage: $/month

Active With Contract

MLS Number 5090933

  • Residential Single Family
  • Full Bath 2
  • Address 2 Glendale Road
  • Construction Existing
  • Bedrooms 4

Nestled on a beautiful corner lot in Concord NH, 2 Glendale Road is the kind of home that instantly feels welcoming the moment you arrive. This charming 4-bedroom, 2.5-bath home offers the perfect blend of classic New England character and modern comfort. Step inside to discover warm and inviting living spaces designed for both everyday living and effortless entertaining, featuring both a spacious family room and separate living room filled with natural light and cozy charm. The open-concept kitchen and dining area serves as the heart of the home, complete with granite countertops, stainless steel appliances, and a layout that keeps everyone connected whether you're hosting the holidays, enjoying a quiet morning coffee, or gathering with friends and family. Conveniently located on the first floor, the primary bedroom suite feels like its own private retreat with soaring cathedral ceilings, a walk-in closet, and an updated bathroom featuring a beautifully tiled shower. The basement offers endless flexibility with additional living space, a workshop area, laundry hookups, and abundant storage. A separate fourth bedroom provides the perfect opportunity for a private home office, guest room or, playroom. Outside, enjoy evenings spent on the patio around the gas fire pit while taking in the peaceful backdrop of the surrounding bluffs and conservation area. Full of warmth, charm, and thoughtful spaces both inside and out, this Concord home is ready to welcome its next owners.

Listed by The Josh Naughton Team and Lea Naughton of RE/MAX Innovative Properties

$
$
%
$/month over payments
Federal 30-year interest rate: 6.43% last updated on Jul 2, 2026
* All Figures are estimates. Check with your bank or proposed mortgage company for actual interest rates.
This product uses the FRED® API but is not endorsed or certified by the Federal Reserve Bank of St. Louis.

Save FavoriteSchedule TourAsk A QuestionMore Details

59 Shady Brook Lane Orange VT 05641

Orange, VT59 Shady Brook Lane

Price$650,000

Est. Mortgage: $/month

MLS Number 5088877

  • Residential Single Family
  • Full Bath 1
  • Address 59 Shady Brook Lane
  • Construction Existing
  • Bedrooms 2

Tucked away on a private dead-end road, this exceptional off-grid post-and-beam home offers breathtaking views, peaceful seclusion, and thoughtfully designed living spaces throughout. Powered by solar, wind, and generator systems, this unique property blends self-sufficient living with comfort and style. The main level features a stunning custom kitchen complete with granite countertops, a large center island, spacious dining area, and oversized walk-in pantry. A warm and inviting living room and sitting area are centered around a beautiful stone fireplace, creating the perfect gathering space year-round. The main floor also includes a mudroom, welcoming foyer, and convenient half bath. Upstairs, the spacious primary suite offers a true retreat with a walk-in closet, soaking tub, custom tile shower, dual sinks, and second-floor laundry for added convenience. The finished walk-out basement provides incredible flexibility with a second kitchen, family room, 3/4 bath, exercise area, and second bedroom. Enjoy the outdoors from the expansive 16' x 32' deck overlooking the scenic landscape, unwind on the patio beside the custom outdoor fireplace, or relax in the outdoor sauna. Efficiently heated with pellet stove and propane, this home is designed for all-season Vermont living. While offering remarkable privacy, the property is conveniently located just minutes from Route 302 in Orange and only 10 minutes to shopping, dining, and amenities in Barre. Open House, Sunday - June 14th from 11am to 1pm.

Listed by Laurie Kirkpatrick of Coldwell Banker LIFESTYLES - Hanover

$
$
%
$/month over payments
Federal 30-year interest rate: 6.43% last updated on Jul 2, 2026
* All Figures are estimates. Check with your bank or proposed mortgage company for actual interest rates.
This product uses the FRED® API but is not endorsed or certified by the Federal Reserve Bank of St. Louis.

Save FavoriteSchedule TourAsk A QuestionMore Details

314 Sheridan Road Moultonborough NH 03254

Moultonborough, NH314 Sheridan Road

Price$650,000

Est. Mortgage: $/month

MLS Number 5091622

  • Residential Single Family
  • Full Bath 1
  • Address 314 Sheridan Road
  • Construction Existing
  • Bedrooms 5

Built in 1850, this Cape and addition is filled with character and warmth. Set on 3+ acres in low-tax Moultonborough, the property offers a combination of space, charm, and flexibility with five bedrooms and 3.5 baths. Ideal for year-round living, a vacation retreat, or multi-generational use. Large open yard perfect for gardening, outdoor games, or enjoying the changing seasons. A gentle stream borders the property, while the firepit creates the perfect gathering spot for evenings under the stars. Owned solar panels contribute energy efficiency and long-term savings, and the separate barn offers possibilities for hobbies, storage, animals, or creative workspace. The large screened porch overlooks the backyard, an ideal place for summer dinners, morning coffee, entertaining guests, or even sleeping on warm summer nights. The home blends historic charm with comfortable living spaces. The first-floor primary suite has a full bath with an oversized clawfoot tub. The cozy den, with wood stove, offers a warm and inviting atmosphere during cooler months, while the fireplaced living room creates a welcoming gathering space for family and friends. The kitchen and adjacent dining room are well suited for everyday living as well as hosting gatherings. First-floor laundry area and pantry. A small first-floor bedroom offers flexibility and could easily function as a home office, nursery, or craft room. Upstairs, two additional bedrooms and a bath provide comfortable accommodation tucked away from the main living areas. Additional amenities include an outdoor shower and a hot tub where you can relax and unwind in every season. Downstairs there is an additional bedroom and bath with many windows and separate patio space. With its blend of historic character, natural setting, and room to make it your own, this unique property offers a wonderful opportunity to enjoy country living in the heart of the Lakes Region.

Listed by Ellen O'Neil Karnan of Coldwell Banker Realty Center Harbor NH

$
$
%
$/month over payments
Federal 30-year interest rate: 6.43% last updated on Jul 2, 2026
* All Figures are estimates. Check with your bank or proposed mortgage company for actual interest rates.
This product uses the FRED® API but is not endorsed or certified by the Federal Reserve Bank of St. Louis.

Virtual TourSave FavoriteSchedule TourAsk A QuestionMore Details

1147 North Craftsbury Road Craftsbury VT 05827
Active With Contract

MLS Number 5072334

  • Residential Single Family
  • Full Bath 2
  • Construction Existing
  • Bedrooms 2
  • Bathroom 3

An exceptional Craftsbury Common property. 10 acres, Classic early 1800's style cape, with connector to second cape at back with heated glassed-in porch. Front cape includes a large wide pine floor formal dining room with fireplace. Kitchen with custom cabinets and hardwood counters on three sides. A charming bedroom suite and full bath are above kitchen. There is a partial basement under this structure housing a gas boiler and water heater. The connector has 2 side entrances. Laundry room is located in this short hallway. A longer hallway includes a 3/4 bath, and small bedroom/office. Next is a huge fireplaced living room perfect for gatherings. French doors open to a glassed-in heated back porch. Delightful. 2nd fl. houses the 2nd bedroom suite with double sink, custom bath with separate tub and shower, and office/study. The level back and side yards have stone walls, cedar privacy hedge and gate opening to a field/pasture sloping away from the house with beautiful mountain views. On the north side of the house is a detached 2 car garage w/ lovely beaded lumber walls and ceiling. Connected is a climate-controlled wine room with racks and racks. Then a covered woodshed. The south yard has a small chicken coop, garden shed, an old well and stone walls with perennial beds throughout. It's the first house as you enter the common with 10 acres of rolling fields/pasture, views, and many gathering places inside and out. Charming to say the least. A treasure.

Listed by David Rowell of Peter D Watson Agency

$
$
%
$/month over payments
Federal 30-year interest rate: 6.43% last updated on Jul 2, 2026
* All Figures are estimates. Check with your bank or proposed mortgage company for actual interest rates.
This product uses the FRED® API but is not endorsed or certified by the Federal Reserve Bank of St. Louis.

Virtual TourSave FavoriteSchedule TourAsk A QuestionMore Details

75 Westminster Road Putney VT 05346

Putney, VT75 Westminster Road

Price$650,000

Est. Mortgage: $/month

Active With Contract

MLS Number 5084263

  • Residential Single Family
  • Full Bath 1
  • Address 75 Westminster Road
  • Construction Existing
  • Bedrooms 4

This charming historic Colonial just moments from Putney Village, blends timeless character with thoughtful updates. This 4-bedroom, 3-bath home features a spacious, open kitchen highlighted by an antique brick hearth, perfect for gathering and entertaining. The flexible floor plan includes a first-floor bedroom with an ensuite full bath and its own separate entrance, offering excellent potential for guests, a private office, or in-law space. Three additional bedrooms are filled with natural light, creating warm and inviting retreats. A cozy office or studio showcases charming eaves and built-ins, ideal for creative or remote work. Exploring through the home, you'll find beautiful wood flooring, built-in bookshelves, and a welcoming foyer featuring an antique stair rail with charming details. You'll have the option to use a gas woodstove, a traditional wood-burning stove, plus mini splits throughout offer convenient climate control. The outdoor space is equally inviting, with a large screened breezeway perfect for summer entertaining. The property includes an attached one-car garage with an EV charger, plus a classic barn with space for an additional vehicle or storage. Set on a generous lot, the grounds feature thoughtfully designed gardens by Gordon Hayward, a peaceful stream, and ample space for vegetable gardening, cookouts, or hobby farming. This special property offers classic New England charm with modern livability, all just up the hill from the heart of Putney.

Listed by Rebecca Hiam of Southern Vermont Realty Group

$
$
%
$/month over payments
Federal 30-year interest rate: 6.43% last updated on Jul 2, 2026
* All Figures are estimates. Check with your bank or proposed mortgage company for actual interest rates.
This product uses the FRED® API but is not endorsed or certified by the Federal Reserve Bank of St. Louis.

Save FavoriteSchedule TourAsk A QuestionMore Details

Broker Reciprocity 

Copyright 2026 PrimeMLS, Inc. All rights reserved. This information is deemed reliable, but not guaranteed. The data relating to real estate displayed on this display comes in part from the IDX Program of PrimeMLS. The information being provided is for consumers’ personal, non-commercial use and may not be used for any purpose other than to identify prospective properties consumers may be interested in purchasing. Data last updated July 6, 2026 10:09 AM UTC