
SIGN UP or LOG IN 's Account

Log in to see your saved listings or edit your searches:

No account? Sign up now to save searches, listings, and get tailored listing notifications. It's free, opt-out anytime.

Find Your New Home

Sign Up Today!

Get fresh listings via email, save your favorite listings, match with similar properties, and unlock additional property info.

Create Your Account

Do not fill in this field:

Already have an account? Log in

and narrow your search. If you have fewer than 200 results, you can save your search.

Albany VT Single Family Real Estate

r=3421-3432
2307 Bliss Road Calais VT 05650

Calais, VT2307 Bliss Road

Price$649,500

Est. Mortgage: $/month

MLS Number 5096495

  • Residential Single Family
  • Full Bath 1
  • Address 2307 Bliss Road
  • Construction Existing
  • Bedrooms 3

Nestled along a quiet country road in East Calais, this distinctive contemporary Gambrel offers the perfect blend of comfort, character, and natural beauty. Surrounded by open meadows, gentle woods, and perennial gardens, the property captures mountain views from its expansive wraparound deck, an ideal setting for morning coffee, evening sunsets, and everything in between. Designed for both everyday living and effortless entertaining, the home welcomes you through a convenient lower level featuring a two-car garage, abundant storage, a spacious bonus room, and utility space. Upstairs, the heart of the home opens to a stunning great room with vaulted ceilings, radiant floor heat, and walls of glass that frame the landscape and provide seamless access to the deck. The open-concept kitchen, dining, and living area is both functional and inviting, showcasing generous cabinetry, ample counter space, and a cozy wood stove accented by artistic stonework. This main level also includes two comfortable bedrooms, a tiled bathroom, and laundry. Above, the private primary suite offers a peaceful retreat with an en suite bath featuring a soaking tub, oversized tiled shower, and double vanity. An additional lofted landing creates the perfect space for a home office, reading nook, or creative space while maintaining a sense of openness and privacy. Set on 5+ picturesque acres, the property also includes a detached two-car garage with a finished studio space above. With a wastewater permit already in place for an accessory dwelling unit (ADU), the possibilities for guest accommodations, rental income, or multigenerational living are ready to be explored. The VAST trail crosses Bliss Road a short distance from the property and Unadilla Theater is minutes away. Find your home in Calais, where a truly special Vermont property offers unique design and the tranquility of the countryside.

Listed by Lucy Ferrada of Heney Realtors - Element Real Estate (Montpelier)

$
$
%
$/month over payments
Federal 30-year interest rate: 6.43% last updated on Jul 2, 2026
* All Figures are estimates. Check with your bank or proposed mortgage company for actual interest rates.
This product uses the FRED® API but is not endorsed or certified by the Federal Reserve Bank of St. Louis.

Virtual TourSave FavoriteSchedule TourAsk A QuestionMore Details

800 Hubbard Hill Halifax VT 05358

Halifax, VT800 Hubbard Hill

Price$649,500

Est. Mortgage: $/month

MLS Number 5092490

  • Residential Single Family
  • Full Bath 2
  • Address 800 Hubbard Hill
  • Construction Existing
  • Bedrooms 3

This stately Colonial Revival style home is situated privately on nearly 10 acres with its awesome 3 story 30' X 40' barn accessed by a long winding driveway. The main level features include large spacious rooms with wainscoting and natural woodwork, an open kitchen/dining/living floor plan, half bath/laundry and a pantry off kitchen, proper foyer, living room with a grand fireplace, wide staircase and hallway from formal entry, office/den and maple and cherry flooring throughout. On the second level you'll find the primary bedroom suite which occupies half of the floor, 2 additional large bedrooms, red oak and wide pine flooring and access to the sizable attic space which could be finished into additional living space. The entire house is filled with natural light from its numerous 12 over 12 windows and has a wonderful flow and overall feel. It's one of those homes that feels like an older traditional home but is a modern dwelling with high quality construction and materials with outstanding systems. The full basement is walkout at grade with a roughed in section that could easily be finished if more space is needed. The house is cooled by two central AC units and heated by redundant oil systems. It has radiant hot water heat throughout the first floor, and HW baseboard up but also has forced air units. Then there's the barn! It's an impressive structure and can fill a variety of needs such as a wood shop or limitless storage for all the toys needed to enjoy the year-round recreational fun of the lakes and mountains of the Green Mountain National Forest just a short drive north. The land is sloping with level areas including a small field with gardening opportunities. The back deck overlooks a small lawn area and beautiful stone steps and gardens leading down to it. If you are looking for a spacious home with plenty of room for expansion, move in condition and a large outbuilding all in close proximity to lakes and skiing in southern VT, this is ideal.

Listed by Chris Long of BHG Masiello Brattleboro

$
$
%
$/month over payments
Federal 30-year interest rate: 6.43% last updated on Jul 2, 2026
* All Figures are estimates. Check with your bank or proposed mortgage company for actual interest rates.
This product uses the FRED® API but is not endorsed or certified by the Federal Reserve Bank of St. Louis.

Virtual TourSave FavoriteSchedule TourAsk A QuestionMore Details
688 Hidden Heights Road Chester VT 05143

Chester, VT688 Hidden Heights Road

Price$649,000

Est. Mortgage: $/month

MLS Number 5074094

  • Residential Single Family
  • Full Bath 1
  • Construction Existing
  • Bedrooms 3
  • Bathroom 2

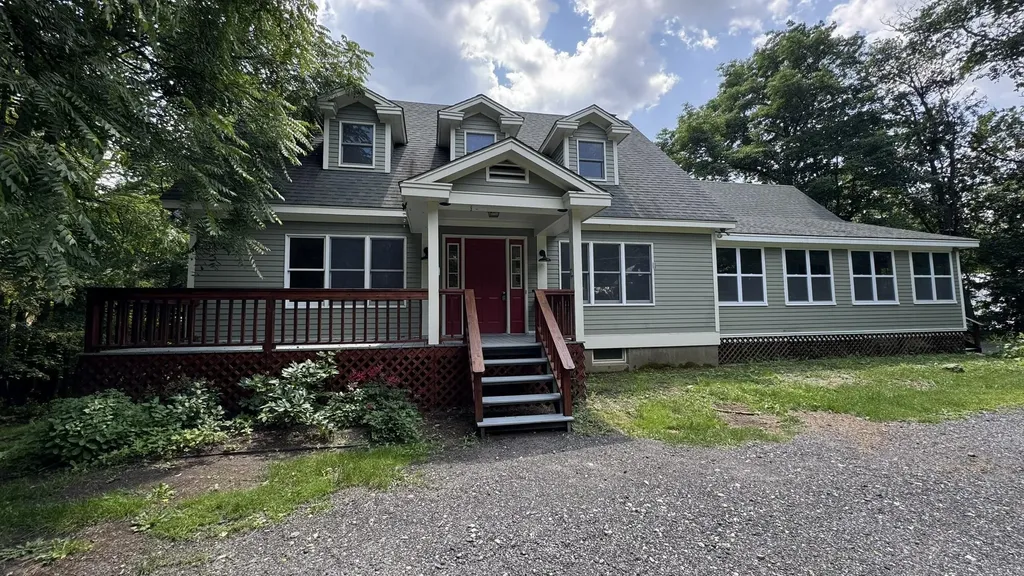
Classic New England Salt Box - This charming home is nestled in a hillside neighborhood with wonderful western views and sunsets. Indoors you'll find a tidy mudroom entry with space for all your year round gear. Tiled heated floors lead you to the kitchen featuring newer stainless steel appliances. Vaulted ceilings draw you towards the open dining/living room where you'll be bathed in end of the day sunlight. A bedroom and 3/4 bath round out the main floor. Upstairs you'll find two large bedrooms and a full bath. All good homes should have a family room and this doesn't disappoint. The lower walk out had a cozy spot with a large sectional to watch movies and is perfect for "hanging out" with friends. There is a work out area and a bonus room located on the lower level. This is definitely more than a ski home as there is plenty of outside living space. There is a shady front porch with begs for a rocking chair and a good book. Sun seekers will enjoy the rear deck which faces west and gets plenty of sunshine. Perennial gardens abound and offer color and character all summer long. There is a garage barn that can be used in a myriad of ways... park a car, use the workshop, store your toys... There is also an upstairs mostly finished room that can be your blank canvas. Visit the Okemo real estate community today. Taxes are based on current town assessment.

Listed by Joseph Karl of William Raveis Real Estate Vermont Properties

$
$
%
$/month over payments
Federal 30-year interest rate: 6.43% last updated on Jul 2, 2026
* All Figures are estimates. Check with your bank or proposed mortgage company for actual interest rates.
This product uses the FRED® API but is not endorsed or certified by the Federal Reserve Bank of St. Louis.

Save FavoriteSchedule TourAsk A QuestionMore Details

441 W Unity Road Unity NH 03743

Unity, NH441 W Unity Road

Price$649,000

Est. Mortgage: $/month

Pending

MLS Number 5073916

  • Residential Single Family
  • Full Bath 2
  • Address 441 W Unity Road
  • Construction Existing
  • Bedrooms 4

Welcome to 441 W Unity Rd. This beautifully private log home offers space, serenity, and standout features-including its own pond and campsite as well as direct access to public trails. The thoughtfully renovated kitchen and open first floor create an ideal layout for hosting, while the surrounding natural landscape makes the setting truly special. Recent upgrades such as a newly repaved driveway (2022) furnace (2017) and metal roof provide worry-free living for years to come. A pull-through garage, additional storage building, and dedicated shooting shed ensure there's no shortage of space for vehicles, equipment, or hobbies. The owner is also amenable to leaving a plow truck for the next buyer. A rare opportunity to own a well-maintained retreat with room to live, work, and play-don't let this one pass you by.

Listed by Jacob Watson of LIG Properties,LLC

$
$
%
$/month over payments
Federal 30-year interest rate: 6.43% last updated on Jul 2, 2026
* All Figures are estimates. Check with your bank or proposed mortgage company for actual interest rates.
This product uses the FRED® API but is not endorsed or certified by the Federal Reserve Bank of St. Louis.

Virtual TourSave FavoriteSchedule TourAsk A QuestionMore Details

Lot 20 Rocky Shore Farm Road St. Albans Town VT 05478

MLS Number 5069675

  • Residential Single Family
  • Full Bath 2
  • Construction Pre-Construction
  • Bedrooms 4
  • Bathroom 2

Build your dream home just steps from beautiful Lake Champlain on this open 0.81-acre lot in scenic St. Albans Bay. Scheduled for Spring 2026, this proposed 4-bedroom, 2-bath single-level home features an open-concept layout with a spacious great room, covered rear porch, and attached two-car garage. The private primary suite includes a walk-in closet and double vanity bath, with three additional bedrooms and a full bath on the opposite side. Enjoy shared 60' lake access nearby-perfect for kayaking or relaxing by the water. Convenient to Bay Park, the marina, local shops, and I-89. Listing is likeness only; buyers may select their own floor plan, finishes, and design features. Listing price reflects the home as presented on MLS, with customization options available.

Listed by Brendan Deso and Jonathan Giroux of Home Run Realty,LLC

$
$
%
$/month over payments
Federal 30-year interest rate: 6.43% last updated on Jul 2, 2026
* All Figures are estimates. Check with your bank or proposed mortgage company for actual interest rates.
This product uses the FRED® API but is not endorsed or certified by the Federal Reserve Bank of St. Louis.

Save FavoriteSchedule TourAsk A QuestionMore Details

412 Macey Road Middlesex VT 05602

Middlesex, VT412 Macey Road

Price$649,000

Est. Mortgage: $/month

Active With Contract

MLS Number 5087547

  • Residential Single Family
  • Full Bath 2
  • Address 412 Macey Road
  • Construction Existing
  • Bedrooms 3

This must be the place-the one you've been waiting for. Set on over 16 acres in desirable Middlesex, 412 Macey Rd blends clean modern lines with warmth and character. This cedar post-and-beam contemporary is set back from the road on a peaceful parcel with mature perennial gardens and beautiful hardscaping, including a new bluestone patio. The recently updated TimberTech deck with sleek metal railings is bathed in year-round sunshine and perfect for morning coffee and long summer evenings. Enter through a spacious mudroom into the kitchen and dining area, where hardwood floors, a dramatic two-story wall of windows, and a cathedral ceiling create a bright, open feel. A Vermont Castings wood stove adds cozy ambiance. Completely remodeled in 2021, the kitchen is designed for the dedicated home cook. It features custom cabinetry, soapstone counters and sink, an oversized quarter sawn white oak island, a dual-fuel double-oven range, and vented hood. In the expansive living area, you will have plenty of space to spread out and relax, while a wall of built-in maple cabinetry (complete with window seat!) provides ample storage. Two bedrooms, each with a cold-weather heat pump, and a full bath complete the first floor. The open stairway with new cable rails leads to a lovely loft with built-in cherry and maple cabinetry; an ideal reading nook or office. The primary suite features cherry floors, two walk-in closets, a cold-weather heat pump, and multiple skylights. The luxurious en-suite bath shines with a walk-in Vermont slate shower, waterfall shower head, and soaking slipper tub. The walkout basement includes a large bonus room with numerous windows, offering excellent potential for a second living space. With modern updates including a high-speed EV charger, a heat pump hot water tank, new lighting throughout, and thoughtful improvements everywhere, this property truly covers all the bases. Don't miss the upgrades list attached! All offers due by 6pm on Monday, May 11

Listed by Lauren Gould of Green Light Real Estate

$
$
%
$/month over payments
Federal 30-year interest rate: 6.43% last updated on Jul 2, 2026
* All Figures are estimates. Check with your bank or proposed mortgage company for actual interest rates.
This product uses the FRED® API but is not endorsed or certified by the Federal Reserve Bank of St. Louis.

Save FavoriteSchedule TourAsk A QuestionMore Details

19 Wedgewood Drive Londonderry NH 03053

Londonderry, NH19 Wedgewood Drive

Price$649,000

Est. Mortgage: $/month

Pending

MLS Number 5092891

  • Residential Single Family
  • Full Bath 2
  • Address 19 Wedgewood Drive
  • Construction Existing
  • Bedrooms 3

Set in one of the area's most sought-after neighborhoods, known for its tree-lined streets and welcoming community feel, this oversized split-level home offers the kind of space and flexibility that's hard to find. From the moment you step into the foyer, the home feels bright, open, and inviting. The sun-filled family room is a standout with its vaulted ceiling, lots of oversized windows, and lovely views of the front and back of the property. The floor plan flows into the dining area and newly renovated kitchen. Just beyond, a charming 3-season porch offers the perfect place to relax and enjoy warm summer evenings. An inviting fire-placed room adds more versatility and could easily serve as a cozy sitting room, home office, or den. Upstairs, you'll find three bedrooms, a full main bath, and a newly remodeled private en-suite bath.. The lower level adds more living space and opportunity, with a warm and welcoming area centered around a wood stove fireplace and custom built-in bar, ideal for entertaining. If an oversized closet, spacious laundry room, half bath, and workshop are not enough this home offers a large unfinished area with walk out door to the side yard, perfect for storage or a hobby gone wild situation. The heated garage extends the use of the space too! 19 Wedgewood offers flexibility in the floor plan, loads of storage space, and so many upgrades/improvements: new roof, generator, new garage doors. too many to list here. See the attached feature sheet for details and stop in to any of the upcoming group tours before this one is gone.

Listed by Tamara Schofield of Realty ONE Group NEST

$
$
%
$/month over payments
Federal 30-year interest rate: 6.43% last updated on Jul 2, 2026
* All Figures are estimates. Check with your bank or proposed mortgage company for actual interest rates.
This product uses the FRED® API but is not endorsed or certified by the Federal Reserve Bank of St. Louis.

Virtual TourSave FavoriteSchedule TourAsk A QuestionMore Details

74 Birchbound Road Danville VT 05873

Danville, VT74 Birchbound Road

Price$649,000

Est. Mortgage: $/month

Active With Contract

MLS Number 5069911

  • Residential Single Family
  • Address 74 Birchbound Road
  • Construction Existing
  • Bedrooms 3
  • Bathroom 2

Life at Joe's Pond just hits different, and this cottage leans fully into that lakeside feeling. Recent updates blend seamlessly with its cottage-core charm, giving the whole space a comfortable, easygoing flow. Start with the covered front porch, the perfect welcome spot for dropping bags, kicking off sandals, or settling into a slow afternoon. Inside, the sunny kitchen features a farmhouse sink and great cabinet storage, ideal for easy meal prep or gathering with friends. The large living room gives you plenty of room to relax by the wood stove, while the dining room adds a sweet touch with its built-in hutch and cozy brunch vibes. And the enclosed porch overlooking the lake… that's your after-lake-fun sanctuary. Morning coffee, golden-hour chats, unwinding with the sound of the water, it's all right there. A convenient three-quarter bath completes the main level. Upstairs features three bedrooms and a second three-quarter bath, offering comfortable space for everyone. Now here's the bonus… an oversized, detached three-bay garage. Laundry hookups, room for cars, boats, kayaks, toys, gear, plus the rare luxury of extra parking at the lake. It's a total upgrade. The lot offers space to enjoy, along with your dock for smooth access to days on the water. Joe's Pond is beloved for its friendly community vibe, calm paddling mornings, big sunset colors, great fishing, and that classic NEK mix of fun and tranquility.

Listed by Katy Rossell of Tim Scott Real Estate

$
$
%
$/month over payments
Federal 30-year interest rate: 6.43% last updated on Jul 2, 2026
* All Figures are estimates. Check with your bank or proposed mortgage company for actual interest rates.
This product uses the FRED® API but is not endorsed or certified by the Federal Reserve Bank of St. Louis.

Virtual TourSave FavoriteSchedule TourAsk A QuestionMore Details

154 Boynton Avenue St. Johnsbury VT 05819

St. Johnsbury, VT154 Boynton Avenue

Price$649,000

Est. Mortgage: $/month

MLS Number 5089970

  • Residential Single Family
  • Full Bath 2
  • Address 154 Boynton Avenue
  • Construction Existing
  • Bedrooms 6

Set on a lovely low-traffic street close to schools, community events, and the everyday conveniences of in-town living, this remarkable Victorian home is a rare blend of architectural history and thoughtful modern updates. Designed by renowned architect Lambert Packard, the home reflects the craftsmanship and character that helped define St. Johnsbury's historic charm. Inside, many of the home's original details remain beautifully intact, including ornate woodwork, stained glass windows, pocket doors, and a grand foyer anchored by a stunning staircase that immediately sets the tone for the home. The main level offers elegant yet comfortable living spaces, including a formal dining room, spacious living room with a gas stove insert, an additional sitting room beyond the pocket doors, and a convenient half bath. The kitchen has been architecturally reimagined from smaller rooms into a beautifully open and highly functional gathering space that balances historic character with modern performance. Designed with serious cooking and entertaining in mind, it features commercial-grade appliances including convection ovens with bread-proofing capabilities, two dishwashers, radiant floor heat, and a pellet stove that adds warmth and atmosphere. The second floor includes four bedrooms, a full bath, laundry room, and an enclosed porch. The third level adds two more generously sized bedrooms, including one with a fabulous turret retreat, along with a second full bath. Downstairs, the basement provides excellent storage, garage space, and a bonus family room-style area offering flexible additional living space. A truly special St. Johnsbury property where historic architecture, craftsmanship, and modern livability come together in a way that feels both timeless and inviting.

Listed by Katy Rossell and Timothy Scott of Tim Scott Real Estate

$
$
%
$/month over payments
Federal 30-year interest rate: 6.43% last updated on Jul 2, 2026
* All Figures are estimates. Check with your bank or proposed mortgage company for actual interest rates.
This product uses the FRED® API but is not endorsed or certified by the Federal Reserve Bank of St. Louis.

Virtual TourSave FavoriteSchedule TourAsk A QuestionMore Details
450 Hathaway Point Road St. Albans Town VT 05478

MLS Number 5092765

  • Residential Single Family
  • Full Bath 1
  • Construction Existing
  • Bedrooms 3
  • Bathroom 2

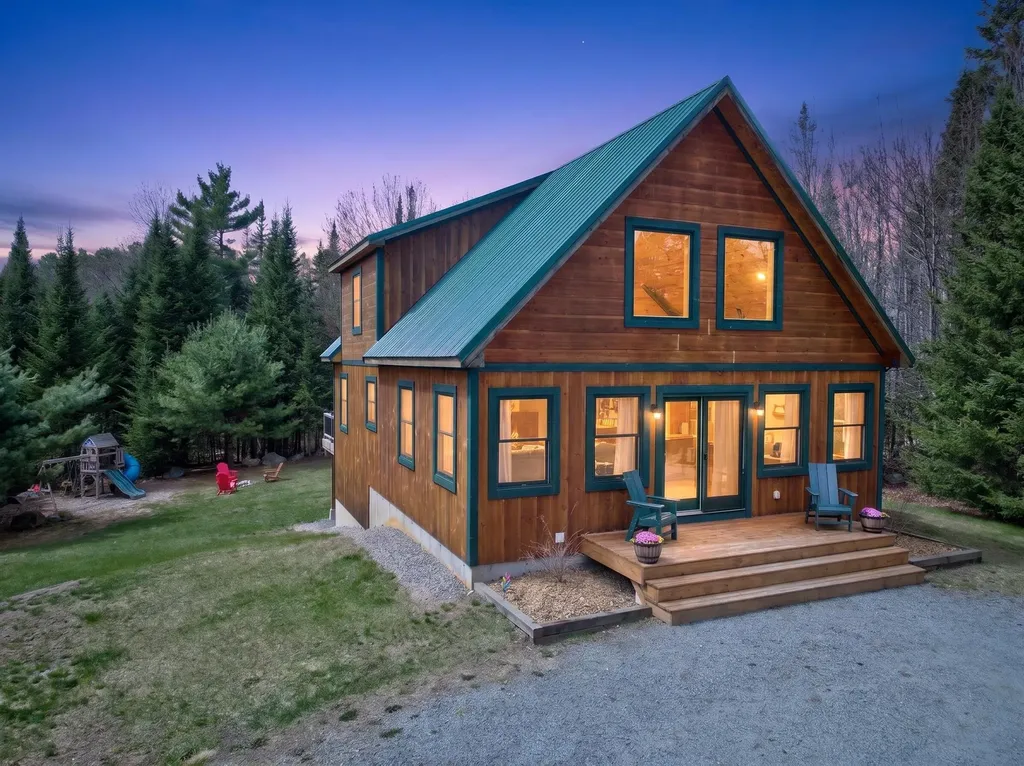
Welcome to Vermont lake life at its finest. Positioned along the shores of Lake Champlain, this beautiful 3-bedroom, 2-bathroom home offers the kind of waterfront lifestyle buyers dream about & guests never want to leave. A year-round residence, seasonal retreat, or an investment opportunity with exceptional Airbnb potential, this property delivers the perfect blend of comfort & unforgettable experiences. Inside, the first floor features a spacious formal dining room made for gathering, & a renovated kitchen complete with upgraded backsplash, Brazilian granite countertops, & an oversized walk-in pantry that could easily serve as an office, coffee bar, or owner supply room for short-term rental use. The expansive living room offers plenty of space to relax & entertain, while a full bath on the main level adds convenience. Upstairs, the primary suite shines; generously sized & filled with natural light, it opens onto a private balcony overlooking the water. Facing east, the home captures breathtaking sunrises that will stay with you for years to come. Two additional bedrooms & a 2nd full bathroom provide ample room for hosting with ease. The detached 2-story garage is an experience all its own. Fully insulated & heated, with finished recreational space above, it offers the ultimate bonus area for game nights, a lounge or guest overflow, all while enjoying views of the lake just beyond. Outside, enjoy swimmable waters, a beautifully maintained beachfront, 48 feet of privately owned shoreline, & a private, owned dock for an incredible lakefront setting. Conveying with access to a shared community beach & dock, there is even more value for owners & visitors alike. Recent improvements include a newer furnace, updated bathrooms, tray ceilings, a septic system less than 10 years old, & gorgeous stonework. Undeniably, this property is not only move-in ready, but the kind of home where memories are made - treat yourself to a property that defines the VT waterfront lifestyle.

Listed by Nicole Broderick of Coldwell Banker Hickok and Boardman

$
$
%
$/month over payments
Federal 30-year interest rate: 6.43% last updated on Jul 2, 2026
* All Figures are estimates. Check with your bank or proposed mortgage company for actual interest rates.
This product uses the FRED® API but is not endorsed or certified by the Federal Reserve Bank of St. Louis.

Save FavoriteSchedule TourAsk A QuestionMore Details
99 West Main Street Denmark ME 04022

Denmark, ME99 West Main Street

Price$649,000

Est. Mortgage: $/month

MLS Number 5086452

  • Residential Single Family
  • Full Bath 2
  • Address 99 West Main Street
  • Construction Existing
  • Bedrooms 3

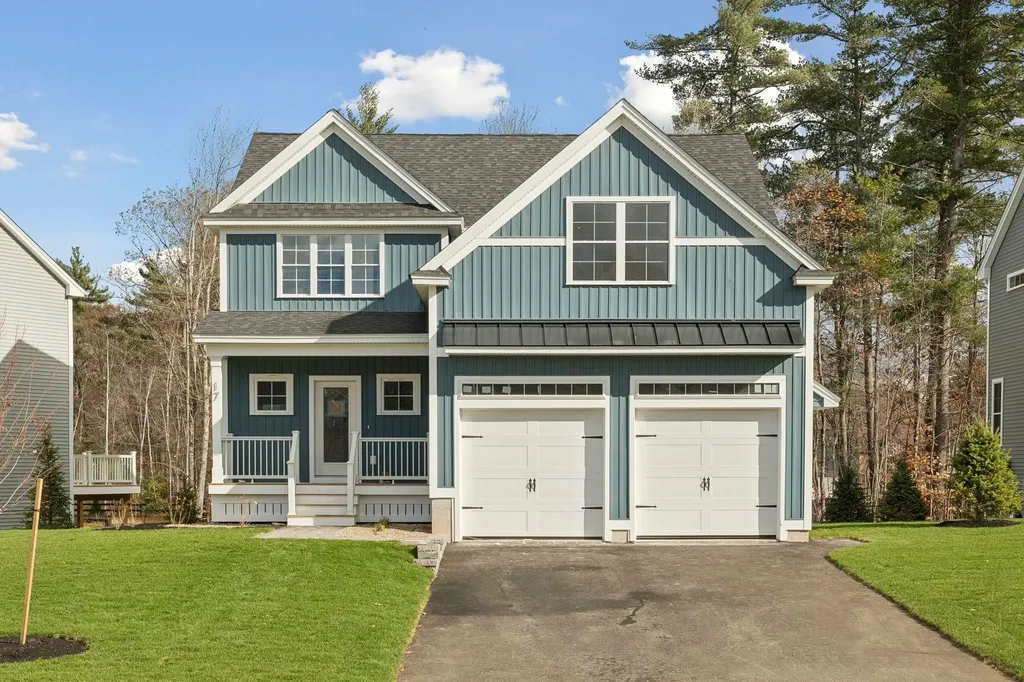
A very well-maintained Antique 3-bedroom 2 bath home on 6 acres which has been updated throughout! The spacious open concept kitchen/dining room/family room direct access to deck in the backyard with plenty of vinyl windows which allows all the natural light in with beautiful wood floors. The living room has a gas fireplace and is the perfect relaxing area. First floor primary bedroom and large bathroom with a separate shower, bath and laundry. The first floor has an office area and direct access to the home from the 2-car garage and large barn storage above. The second floor has two large bedrooms on either end with closet and full bath. The outside is beautifully landscaped with perennial gardens, stonework, seasonal babbling brook, new chicken coop and paved driveway, vinyl siding, vinyl windows, newer roof. Inside the electric, plumbing, and furnace all have been updated. Fabulous location with walking distance to Moose Pond Beach/ Park, hiking trails. Close to Pleasant Mountain, local JimBobs, town recreation center, public snowmobile and ATV trails, Bridgton for shopping, dining, theater, Hospital Golf and Tennis, North Conway, NH, Portland, White Mountain Regional Airport, and all the 4 season activities. Fryeburg Academy School District.

Listed by Carol Chaffee of EXP Realty

$
$
%
$/month over payments
Federal 30-year interest rate: 6.43% last updated on Jul 2, 2026
* All Figures are estimates. Check with your bank or proposed mortgage company for actual interest rates.
This product uses the FRED® API but is not endorsed or certified by the Federal Reserve Bank of St. Louis.

Virtual TourSave FavoriteSchedule TourAsk A QuestionMore Details

7 Squamscott Road Stratham NH 03885

Stratham, NH7 Squamscott Road

Price$649,000

Est. Mortgage: $/month

MLS Number 5094206

  • Residential Single Family
  • Full Bath 2
  • Address 7 Squamscott Road
  • Construction Existing
  • Bedrooms 4

Opportunity knocks in a prime commuter location! This quintessential Cape is set back from the road, offering privacy and a spacious setting while remaining convenient to Exeter, Portsmouth, and an abundance of shopping and dining. Featuring 4+ bedrooms, including two first-floor bedrooms, this home offers a flexible floor plan suited to a variety of living arrangements. Inside, you'll find fantastic pegged hardwood floors, a wood-burning fireplace in the kitchen, and plenty of character waiting to be brought back to life. Outside, the property features an extra-large driveway, a large two-car garage, and a generous yard with plenty of room for recreation, gardening, or future improvements. A full basement provides additional storage. While the home is in need of updating, it presents a tremendous opportunity for investors, contractors, or buyers looking to build equity through renovation. With solid bones, ample space, and an unbeatable location, the potential here is undeniable. Sold as-is. Bring your vision and transform this property into something truly special. Open House Sun June 14th 11-1.

Listed by Lisa Parsons of EXP Realty

$
$
%
$/month over payments
Federal 30-year interest rate: 6.43% last updated on Jul 2, 2026
* All Figures are estimates. Check with your bank or proposed mortgage company for actual interest rates.
This product uses the FRED® API but is not endorsed or certified by the Federal Reserve Bank of St. Louis.

Virtual TourSave FavoriteSchedule TourAsk A QuestionMore Details

Broker Reciprocity 

Copyright 2026 PrimeMLS, Inc. All rights reserved. This information is deemed reliable, but not guaranteed. The data relating to real estate displayed on this display comes in part from the IDX Program of PrimeMLS. The information being provided is for consumers’ personal, non-commercial use and may not be used for any purpose other than to identify prospective properties consumers may be interested in purchasing. Data last updated July 6, 2026 2:37 AM UTC
