
SIGN UP or LOG IN 's Account

Log in to see your saved listings or edit your searches:

No account? Sign up now to save searches, listings, and get tailored listing notifications. It's free, opt-out anytime.

Find Your New Home

Sign Up Today!

Get fresh listings via email, save your favorite listings, match with similar properties, and unlock additional property info.

Create Your Account

Do not fill in this field:

Already have an account? Log in

and narrow your search. If you have fewer than 200 results, you can save your search.

Albany VT Single Family Real Estate

r=3553-3564
74 Reynolds Road Milton VT 05468

Milton, VT74 Reynolds Road

Price$625,000

Est. Mortgage: $/month

MLS Number 5103585

  • Residential Single Family
  • PricePerSqFt 168.96
  • Full Bath 2
  • Address 74 Reynolds Road
  • Construction Existing

Perched on 12.61 private acres in the heart of Milton, Vermont, this exceptional contemporary home offers the perfect balance of privacy, natural beauty, and convenience. Wake up to breathtaking Green Mountain views and seasonal views of Lake Champlain, then step outside to enjoy direct access to the Milton Town Forest, where miles of hiking, wildlife, and outdoor recreation await just beyond your property line. Built in 1991, this spacious 3-bedroom, 2.5-bath home offers nearly 3,700 square feet of finished living space with a thoughtfully designed layout that embraces Vermont's natural surroundings. Expansive windows invite abundant natural light while showcasing the spectacular scenery from nearly every room. Warm wood accents, comfortable living spaces, and a contemporary design create an inviting atmosphere for everyday living and entertaining alike. The oversized two-car garage, paved driveway, drilled well, and private septic provide the functionality today's buyers are looking for, while the wooded setting offers exceptional peace and seclusion. Whether you're relaxing with mountain sunrises, watching the seasons change over Lake Champlain, or exploring the adjoining state forest, this property is a rare opportunity to experience Vermont living at its finest. Conveniently located just minutes from Milton Village, local schools, shopping, restaurants, and I-89, you'll enjoy an easy commute to Burlington, Colchester, St. Albans, and the Burlington International Airport while coming home to your own private retreat. If you've been searching for a Vermont home with acreage, mountain views, Lake Champlain views, privacy, and direct access to outdoor recreation, 74 Reynolds Road delivers an extraordinary lifestyle in one of Chittenden County's most desirable communities.

Listed by Stephanie Lussier of RE/MAX All Seasons Realty - Lyndonville

$
$
%
$/month over payments
Federal 30-year interest rate: 6.95% last updated on Sep 17, 2026
* All Figures are estimates. Check with your bank or proposed mortgage company for actual interest rates.
This product uses the FRED® API but is not endorsed or certified by the Federal Reserve Bank of St. Louis.

Virtual TourSave FavoriteSchedule TourAsk A QuestionMore Details
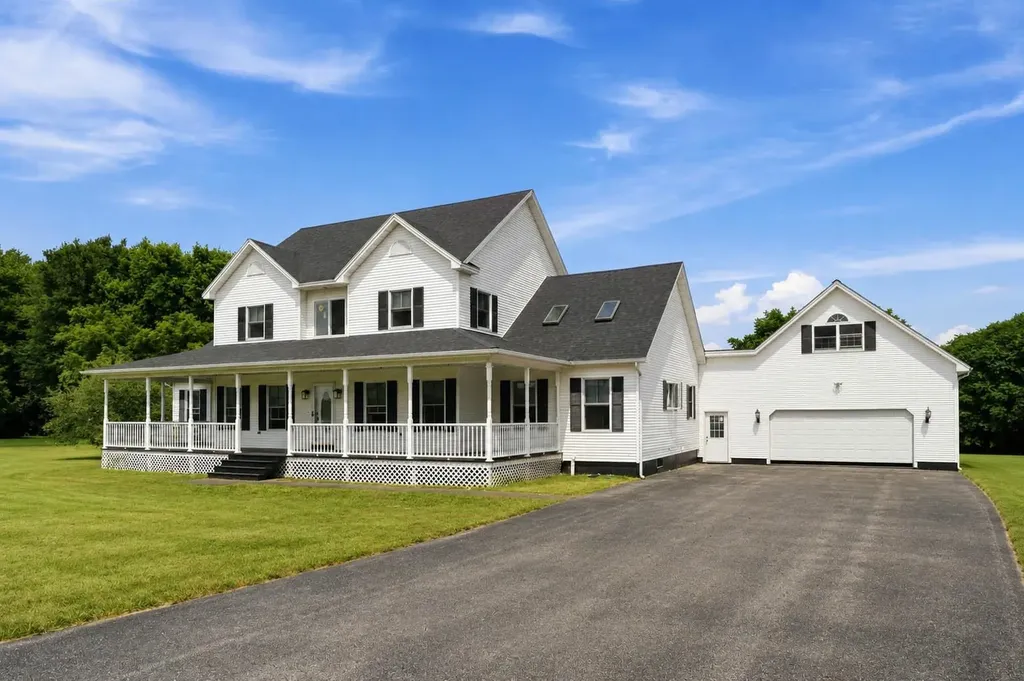
1620 Lower Newton Road St. Albans City VT 05478

MLS Number 5100707

  • Residential Single Family
  • PricePerSqFt 203.45
  • Full Bath 2
  • Construction Existing
  • Bedrooms 4

Set on 10.10 picturesque acres in a peaceful country setting, this exceptional property offers more than 3,000 square feet of living space, featuring 4 bedrooms and 4 bathrooms with the perfect balance of comfort, space, and versatility. Inside, abundant natural light, hardwood flooring, and large rooms create a welcoming atmosphere. The renovated vaulted kitchen is the heart of the home, complete with a large center island, new appliances, and abundant prep space for gatherings. Multiple living and dining areas provide flexibility. The main level also includes a formal dining room, a dedicated office or flex space, convenient first-floor laundry, a half bath, a fireplace, a pellet stove, and a versatile bonus room. The expansive first-floor primary suite serves as a private retreat with a walk-in closet and an ensuite bath featuring a soaking tub. Upstairs, two spacious guest bedrooms with cathedral ceilings share a Jack-and-Jill full bath, while an additional bedroom offers the potential for a second primary suite with its own ensuite bath and private balcony overlooking the beautifully landscaped backyard. The attached, insulated two-car garage is equipped with a second pellet stove and is topped by a spacious game room, creating even more flexible living space. Relax on the covered front porch, entertain on the rear deck or patio, or unwind from the balcony while taking in views of the expansive yard. An above-ground pool, hot tub, garden space, outbuildings, and wooded trails make this property an outdoor enthusiast's dream. The full unfinished basement provides abundant storage and endless opportunities for future expansion. Recent improvements include a newer roof, new appliances, septic pumping, heating system servicing, and numerous upgrades throughout, offering added peace of mind. Enjoy the privacy and tranquility of country living without sacrificing convenience. Located just minutes from downtown St. A, schools, shopping, dining, 89, and the lake!

Listed by Kris Boyd of Flex Realty

$
$
%
$/month over payments
Federal 30-year interest rate: 6.95% last updated on Sep 17, 2026
* All Figures are estimates. Check with your bank or proposed mortgage company for actual interest rates.
This product uses the FRED® API but is not endorsed or certified by the Federal Reserve Bank of St. Louis.

Virtual TourSave FavoriteSchedule TourAsk A QuestionMore Details

279 Westminster Road Putney VT 05346

Putney, VT279 Westminster Road

Price$625,000

Est. Mortgage: $/month

Active With Contract

MLS Number 5103937

  • Residential Single Family
  • PricePerSqFt 239.37
  • Full Bath 2
  • Address 279 Westminster Road
  • Construction Existing

Built in 1962, this inviting home perfectly balances peaceful country living with convenient access to local amenities, including excellent public and private schools. Near to an extensive network of hiking, cross country skiing and mountain bike trails offering spectacular views. Whether seeking a peaceful retreat or an outdoorsy lifestyle, this property in a welcoming community has it all. Home Highlights: The main level can be accessed through a breezeway connected to the garage; along a paved pathway; or via an accessible ramp. This level hosts a wing with two bedrooms and a full bath. A recently renovated kitchen with hardwood cabinetry, granite countertops and stainless steel appliances opens to a large living and dining room with hardwood flooring and pellet stove. A picture window captures the flora and fauna of the backyard. Through French doors a large screened-in porch provides easy access to the beautifully landscaped backyard and pond. Nearby, a 12' x 18' powered outbuilding holds potential as a studio or guest cottage. The upstairs level has two bedrooms with dormer windows, a full bath, an additional room with skylights, and a sizable attic. The extensive basement holds plenty of project, storage and workspace, as well as laundry hookups. A workroom is attached to the two-car garage, which opens onto a paved, sweeping driveway and 3-5 extra parking spaces. Flowering trees, a perennial bed and a spacious front yard complete this graceful setting. Prime Location: Putney offers well-regarded public and private schools, a thriving arts and culture scene, orchards, farmer's markets, shops and thriving businesses. 12 mins to Brattleboro, 1.5 hrs to Bradley International Airport, 2.25 hours to Boston.

Listed by Jonathan Minerick of homecoin.com

$
$
%
$/month over payments
Federal 30-year interest rate: 6.95% last updated on Sep 17, 2026
* All Figures are estimates. Check with your bank or proposed mortgage company for actual interest rates.
This product uses the FRED® API but is not endorsed or certified by the Federal Reserve Bank of St. Louis.

Save FavoriteSchedule TourAsk A QuestionMore Details

99 Tower Hill Road Candia NH 03034

Candia, NH99 Tower Hill Road

Price$625,000

Est. Mortgage: $/month

Pending

MLS Number 5104357

  • Residential Single Family
  • PricePerSqFt 277.28
  • Full Bath 2
  • Address 99 Tower Hill Road
  • Construction Existing

Turn-key Cape Style Home completely refinished, and surrounded by nature this beautifully updated 4 Bedroom, 3 Bath home offers the perfect blend of modern comfort and peaceful NH living. Set back far off the road on 3 private acres in the Tower Hill area of Candia abuts conservation land. This home provides plenty of room to enjoy the outdoors and is conveniently located near local hiking, biking and snowmobile trails that can be accessed right outside your own backyard. This classic New England exterior offers mature landscaping and various fruit trees, a spacious two-car garage with 4 season breezeway, new garage doors and lots of basement storage or hobby space, and a shed with electricity. Inside, the home has been thoughtfully transformed with a fresh, contemporary design while maintaining a comfortable and inviting atmosphere.The bright, open living spaces feature beautiful hardwood floors, crisp white walls, and abundant natural light. The living room centers around a striking brick wood stove, creating a warm gathering space for relaxing or entertaining. A separate family room provides additional flexibility for movie nights, a playroom, or quiet retreat.The completely updated kitchen is both stylish and functional, featuring crisp white cabinetry, a large center island with seating, quartz style countertops, new stainless-steel appliances, modern hardware, and a sleek dark backsplash. Large windows overlook the wooded surroundings, bringing the beauty of nature right into the heart of the home. With 4 bedrooms & 3 baths, there is room for everyone and multi generational flexible floor plan offers plenty of options for today's lifestyle with room to grow. A very special and wonderful place to call home. ****OPEN HOUSES CANCELED - PROPERTY UNDER AGREEMENT.

Listed by Danielle Bissonnette of Keller Williams Realty-Metropolitan

$
$
%
$/month over payments
Federal 30-year interest rate: 6.95% last updated on Sep 17, 2026
* All Figures are estimates. Check with your bank or proposed mortgage company for actual interest rates.
This product uses the FRED® API but is not endorsed or certified by the Federal Reserve Bank of St. Louis.

Save FavoriteSchedule TourAsk A QuestionMore Details

63 Darling Road Keene NH 03431

Keene, NH63 Darling Road

Price$625,000

Est. Mortgage: $/month

MLS Number 5110060

  • Residential Single Family
  • PricePerSqFt 257.94
  • Full Bath 2
  • Address 63 Darling Road
  • Construction Existing

Welcome to Darling Road, one of Keene's sought-after neighborhoods, just minutes from the golf course, Keene State College, and the hospital! Set proudly above the road, this inviting home greets you with a beautiful farmer's porch and a backyard made for relaxing and entertaining. Enjoy a sparkling in-ground pool, patio, fenced yard, Trex deck, and screened porch...your own retreat right at home. Inside, the spacious kitchen features stainless steel appliances, tile flooring, and a cozy spot for your breakfast table. A formal dining room is ready for gatherings, while the family room offers a welcoming fireplace and pocket doors opening to the formal living room. A sun porch and convenient powder room complete the first floor. The attached two-car garage leads into a practical mudroom area with generous closet space. Upstairs, you'll find four bedrooms with hardwood flooring throughout, including a primary suite with a private bath and walk-in closet. An additional full bath serves the remaining three bedrooms. The large basement offers high ceilings, ample storage, and potential for additional finished space. A nicely paved driveway, storage shed, and quick closing potential add to the appeal. Come discover all there is to love about life on Darling Road!

Listed by Robin Smith of BHG Masiello Keene

$
$
%
$/month over payments
Federal 30-year interest rate: 6.95% last updated on Sep 17, 2026
* All Figures are estimates. Check with your bank or proposed mortgage company for actual interest rates.
This product uses the FRED® API but is not endorsed or certified by the Federal Reserve Bank of St. Louis.

Virtual TourSave FavoriteSchedule TourAsk A QuestionMore Details

147 Browns Trace Jericho VT 05465

Jericho, VT147 Browns Trace

Price$625,000

Est. Mortgage: $/month

MLS Number 5110173

  • Residential Single Family
  • PricePerSqFt 461.6
  • Full Bath 2
  • Address 147 Browns Trace
  • Construction Existing

Set on 4.2 acres in a beautiful Jericho setting, this inviting 3-bedroom home at 147 Browns Trace Road offers comfortable living, flexible finished space, and plenty of room to enjoy the outdoors. The main level features hardwood floors throughout much of the living area, a spacious living room filled with natural light, and a bright kitchen with abundant cabinetry, generous counter space, and an easy connection to the dining area. A light-filled dining/sunroom with walls of windows creates a wonderful place to enjoy meals while overlooking the surrounding property, with direct access to the large rear deck for outdoor dining, entertaining, or relaxing. Two bedrooms and a full bath complete the main level. Downstairs, the walkout basement significantly expands the home's versatility with the third bedroom, a second full bath, a finished family or recreation room, and additional space ideal for a home office, gym, hobbies, guests, or storage. Outside, the 4.2-acre lot offers expansive lawn, mature trees, wooded privacy, and plenty of space for gardening, recreation, pets, or simply enjoying the Vermont landscape. An attached garage provides everyday convenience, while an additional detached outbuilding offers valuable space for storage, equipment, or a workshop. Enjoy a convenient location near Jericho Center, the historic Town Green, local shops, trails, and outdoor recreation, including nearby Mills Riverside Park. With easy access to Underhill, Essex, Richmond, and the greater Burlington area, this property combines acreage, versatility, and a classic Vermont setting.

Listed by Robert Foley of Flat Fee Real Estate

$
$
%
$/month over payments
Federal 30-year interest rate: 6.95% last updated on Sep 17, 2026
* All Figures are estimates. Check with your bank or proposed mortgage company for actual interest rates.
This product uses the FRED® API but is not endorsed or certified by the Federal Reserve Bank of St. Louis.

Save FavoriteSchedule TourAsk A QuestionMore Details
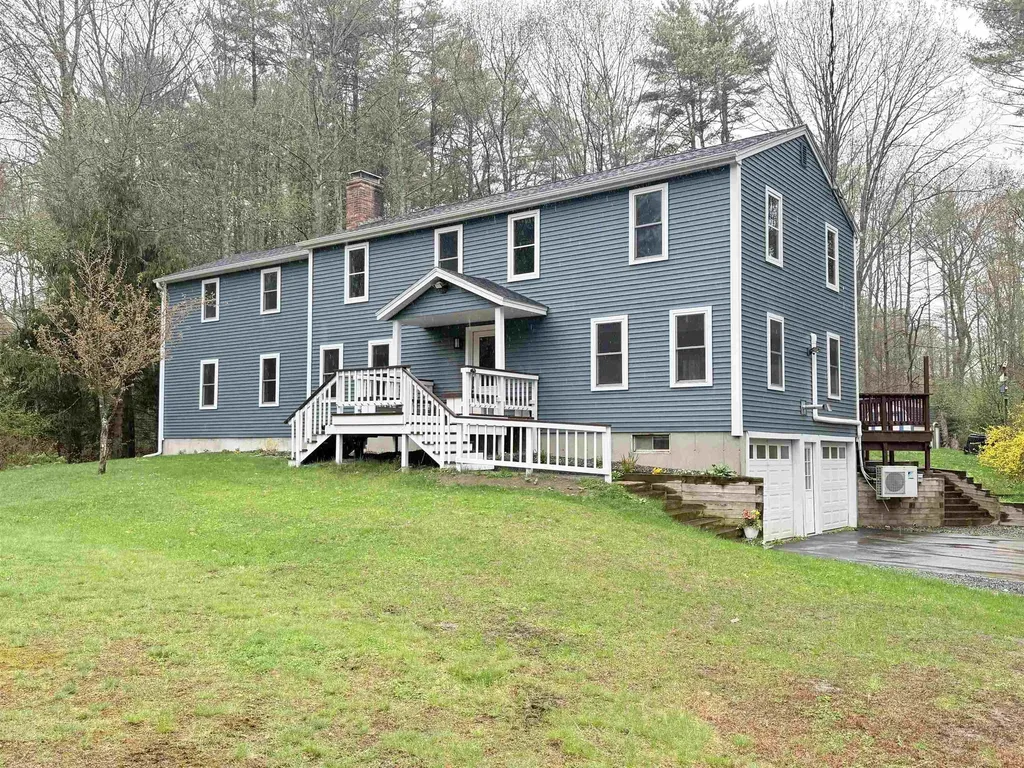
14 Moharimet Drive Madbury NH 03823

Madbury, NH14 Moharimet Drive

Price$625,000

Est. Mortgage: $/month

MLS Number 5087513

  • Residential Single Family
  • PricePerSqFt 218.84
  • Full Bath 2
  • Address 14 Moharimet Drive
  • Construction Existing

Tons of space in this nicely rehabbed 5 bedroom, 4 bathroom home in a picturesque setting of Madbury NH. Features include a brand new kitchen with new cabinets, quartz counter tops and brand new stainless steel appliances. Fresh paint throughout the entire home, new carpets, wood floors and much much more. Nearly 3000 square feet of finished living space plus lots of room for expansion or storage in the lower level. 2 car garage, rear deck overlooking the great yard, storage shed and the list goes on. Agent interest in property.

Listed by Jason McMahon of Coldwell Banker Classic Realty

$
$
%
$/month over payments
Federal 30-year interest rate: 6.95% last updated on Sep 17, 2026
* All Figures are estimates. Check with your bank or proposed mortgage company for actual interest rates.
This product uses the FRED® API but is not endorsed or certified by the Federal Reserve Bank of St. Louis.

Save FavoriteSchedule TourAsk A QuestionMore Details

89 North Road Sandown NH 03873

Sandown, NH89 North Road

Price$625,000

Est. Mortgage: $/month

MLS Number 5106623

  • Residential Single Family
  • PricePerSqFt 372.91
  • Full Bath 1
  • Address 89 North Road
  • Construction Existing

If you've been searching for a lovingly cared-for home in desirable Sandown, NH, your search may end right here! This special property has been in the same family since it was built, and the pride of ownership is evident throughout. From the moment you enter the impressive great room, you'll quickly realize this is no ordinary split-level! The heart of the home is the oversized kitchen, dining and family room, a wonderful gathering space highlighted by a beautiful true fieldstone fireplace. The spacious kitchen features granite countertops, stainless steel appliances and plenty of room for everyday living and entertaining. This level also offers an additional living area, two bedrooms, two baths and a large storage closet. The lower level is nearly completely finished and offers tremendous flexibility. You'll find the third bedroom along with two generously sized rooms ready to suit your needs, additional living space, a home office, craft room, exercise room or whatever works best for you. An oversized garage with built-in storage shelving and a convenient mudroom area makes New England winters that much easier. The same love and care continues outside, where the property truly shines. An oversized deck overlooks a wonderful backyard featuring several raised garden beds and beautifully established perennial gardens. Adding even more charm is the delightful potting shed with its own farmer's porch is the perfect spot to sit back, relax and enjoy the surroundings. A truly special Sandown home that has been loved for generations and is ready for its next chapter. Agent is related to Seller.

Listed by Kevin Higham of Sue Padden Real Estate LLC

$
$
%
$/month over payments
Federal 30-year interest rate: 6.95% last updated on Sep 17, 2026
* All Figures are estimates. Check with your bank or proposed mortgage company for actual interest rates.
This product uses the FRED® API but is not endorsed or certified by the Federal Reserve Bank of St. Louis.

Save FavoriteSchedule TourAsk A QuestionMore Details

37 Riverside Drive Sunapee NH 03782

Sunapee, NH37 Riverside Drive

Price$625,000

Est. Mortgage: $/month

Active With Contract

MLS Number 5107618

  • Residential Single Family
  • PricePerSqFt 493.68
  • Full Bath 2
  • Address 37 Riverside Drive
  • Construction Existing

ACCEPTING BACKUP OFFERS AND CONTINUING TO SHOW!!! Discover a unique opportunity in desirable Sunapee! This spacious split-level ranch offers exceptional flexibility for a variety of living arrangements. The main level provides true one-level living with its own kitchen, bedroom space, full bath, laundry, comfortable living areas and convenient access to the expansive back deck. The separate lower-level living area features its own kitchen, bedroom, bath, laundry and private entrance. Previously used as a rental, the lower level offers potential for rental income or extended living space, while the entire property can also function as one spacious home. Outside, enjoy 2.1 acres with a large, level lawn, above-ground pool, expansive deck, outdoor bar and pergola, plus plenty of space for outdoor recreation. A detached two-car garage with loft and additional shed provide excellent storage. Solar helps dramatically reduce electricity costs, and the dead-end street offers limited through traffic. Conveniently located near Lake Sunapee, Mount Sunapee Resort, schools and year-round recreation, this versatile property offers space, flexibility and income potential in a sought-after Sunapee location.

Listed by Michael Pitkin of Coldwell Banker LIFESTYLES - Sunapee

$
$
%
$/month over payments
Federal 30-year interest rate: 6.95% last updated on Sep 17, 2026
* All Figures are estimates. Check with your bank or proposed mortgage company for actual interest rates.
This product uses the FRED® API but is not endorsed or certified by the Federal Reserve Bank of St. Louis.

Save FavoriteSchedule TourAsk A QuestionMore Details

11 Knoll Road Wolfeboro NH 03894

Wolfeboro, NH11 Knoll Road

Price$625,000

Est. Mortgage: $/month

MLS Number 5110601

  • Residential Single Family
  • PricePerSqFt 443.89
  • Full Bath 2
  • Address 11 Knoll Road
  • Construction Updated/Remodeled

Completely Remodeled Home Near Lake Winnipesaukee all the work has been done for you! This completely remodeled home is move-in ready and offers the perfect mix of comfort, style, and outdoor living. The home features 2 bedrooms plus an office and a beautiful new kitchen that opens to the living room. The open-concept layout is perfect for relaxing or entertaining. A large gas fireplace with a gorgeous stone surround creates a warm and inviting space to gather. Outside, the beautifully landscaped yard offers plenty of room to enjoy the peaceful setting. Relax in the special meditation area, store your outdoor gear in the large shed, or step right onto the nearby cross-country ski and hiking trails. The property sits on a quiet cul-de-sac and backs up to the trails, giving you easy access to nature. Parking is easy with a large garage and two driveways, providing plenty of space for cars, guests, and recreational vehicles. Location is a major plus! You are less than ¼ mile from Carry Beach on Lake Winnipesaukee and just 1.5 miles from downtown Wolfeboro, known as “America's Oldest Summer Resort.” Enjoy quaint shops, local restaurants, beautiful lake views, and all that Wolfeboro has to offer. This is a special home in a great location. Just move in, relax, and enjoy!

Listed by Nicole Shamlian of Maxfield Real Estate/Wolfeboro

$
$
%
$/month over payments
Federal 30-year interest rate: 6.95% last updated on Sep 17, 2026
* All Figures are estimates. Check with your bank or proposed mortgage company for actual interest rates.
This product uses the FRED® API but is not endorsed or certified by the Federal Reserve Bank of St. Louis.

Virtual TourSave FavoriteSchedule TourAsk A QuestionMore Details

138 Cunningham Pond Road Peterborough NH 03458
Active With Contract

MLS Number 5094839

  • Residential Single Family
  • PricePerSqFt 291.51
  • Full Bath 2
  • Construction Existing
  • Bedrooms 4

Just steps from Cunningham Pond and surrounded by the natural beauty of New Hampshire's trail country, this inviting four bedroom, 2½ bath home is ideal for families looking for warmth, comfort, and outdoor adventure. Outdoor enthusiasts will appreciate the direct access to some of the area's most cherished trail systems, including Pack Monadnock and the Raymond Trail to Miller State Park. From peaceful pond walks to scenic hikes, the best of the New Hampshire lifestyle is right outside your door. Inside, the thoughtful layout offers excellent versatility. A convenient first-floor primary bedroom provides ease of access, while the upper level offers the option for a second primary suite with a spacious walk-in closet-ideal for multigenerational living or guests. At the heart of the home is an inviting kitchen featuring rich cherry cabinetry and leathered granite countertops, designed to connect seamlessly with the living spaces. The private backyard serves as a true retreat, featuring an expansive deck and a charming boardwalk that leads to a log cabin tucked among the trees. Additionally, a heated workshop, equipment shed, and an oversized two-bay garage provide exceptional space for projects and storage. Conveniently located near local schools and just minutes from downtown Peterborough, this special property offers a peaceful setting with easy access to shopping, dining, and community events.

Listed by Darcy Mantel of BHHS Verani Concord

$
$
%
$/month over payments
Federal 30-year interest rate: 6.95% last updated on Sep 17, 2026
* All Figures are estimates. Check with your bank or proposed mortgage company for actual interest rates.
This product uses the FRED® API but is not endorsed or certified by the Federal Reserve Bank of St. Louis.

Virtual TourSave FavoriteSchedule TourAsk A QuestionMore Details

607 Charlestown Road Acworth NH 03601

Acworth, NH607 Charlestown Road

Price$625,000

Est. Mortgage: $/month

Coming Soon

MLS Number 5109716

  • Residential Single Family
  • PricePerSqFt 254.27
  • Full Bath 2
  • Address 607 Charlestown Road
  • Construction Existing

A MASTERPIECE OF CUSTOM CRAFTSMANSHIP ON 27 ACRES A rare offering for those who appreciate exceptional craftsmanship, natural materials, and refined country living. This extraordinary custom-built log home is privately nestled on 27 acres. The home offers an exceptional blend of architectural character, warmth, and sophistication. From the moment you enter, the quality of construction and attention to detail are unmistakable. The dramatic open-concept living area with soaring cathedral ceiling and a wall of windows creates an impressive sense of space, while exquisite custom woodworking throughout the home showcases the artistry and character found in every room. A solid poplar wooden panel wall and custom-crafted staircase make a striking architectural statement as they lead to the second floor. The impressive grand fireplace with blue stone serves as the centerpiece of the living area, creating an inviting gathering space with timeless appeal. The custom kitchen is beautifully appointed with quartz countertops, a custom stovetop backsplash, and a striking stacked-stone island base, seamlessly blending upscale finishes with the warmth of the home's rustic setting. Radiant heat throughout the first level adds an extra level of comfort. The connection between indoor and outdoor living is exceptional. Step onto the new pressure-treated deck with elegant glass balusters and awning, or relax on the covered porch while taking in the tranquility of the surrounding acreage. Extensive stonework on the exterior and natural stone walls beautifully complement the setting and enhance the property's timeless New England character. Plenty of outdoor storage offering a 24x40 garage pole barn to an extension of asphalt parking conveniently located near the home, adds practicality without compromising the property's natural beauty. SHOWINGS START SEPTEMBER 21ST

Listed by Tammy Bergeron of Bergeron's Houses to Homes

$
$
%
$/month over payments
Federal 30-year interest rate: 6.95% last updated on Sep 17, 2026
* All Figures are estimates. Check with your bank or proposed mortgage company for actual interest rates.
This product uses the FRED® API but is not endorsed or certified by the Federal Reserve Bank of St. Louis.

Virtual TourSave FavoriteSchedule TourAsk A QuestionMore Details

Broker Reciprocity 

Copyright 2026 PrimeMLS, Inc. All rights reserved. This information is deemed reliable, but not guaranteed. The data relating to real estate displayed on this display comes in part from the IDX Program of PrimeMLS. The information being provided is for consumers’ personal, non-commercial use and may not be used for any purpose other than to identify prospective properties consumers may be interested in purchasing. Data last updated September 20, 2026 9:08 PM UTC
