SIGN UP or LOG IN 's Account

Log in to see your saved listings or edit your searches:

No account? Sign up now to save searches, listings, and get tailored listing notifications. It's free, opt-out anytime.

Find Your New Home

Sign Up Today!

Get fresh listings via email, save your favorite listings, match with similar properties, and unlock additional property info.

Create Your Account

Do not fill in this field:

Already have an account? Log in

and narrow your search. If you have fewer than 200 results, you can save your search.

Albany VT Single Family Real Estate

r=3589-3600
18 Valley Road Tuftonboro NH 03816

Tuftonboro, NH18 Valley Road

Price$620,000

Est. Mortgage: $/month

MLS Number 5101361

  • Residential Single Family
  • PricePerSqFt 480.62
  • Full Bath 1
  • Address 18 Valley Road
  • Construction To Be Built

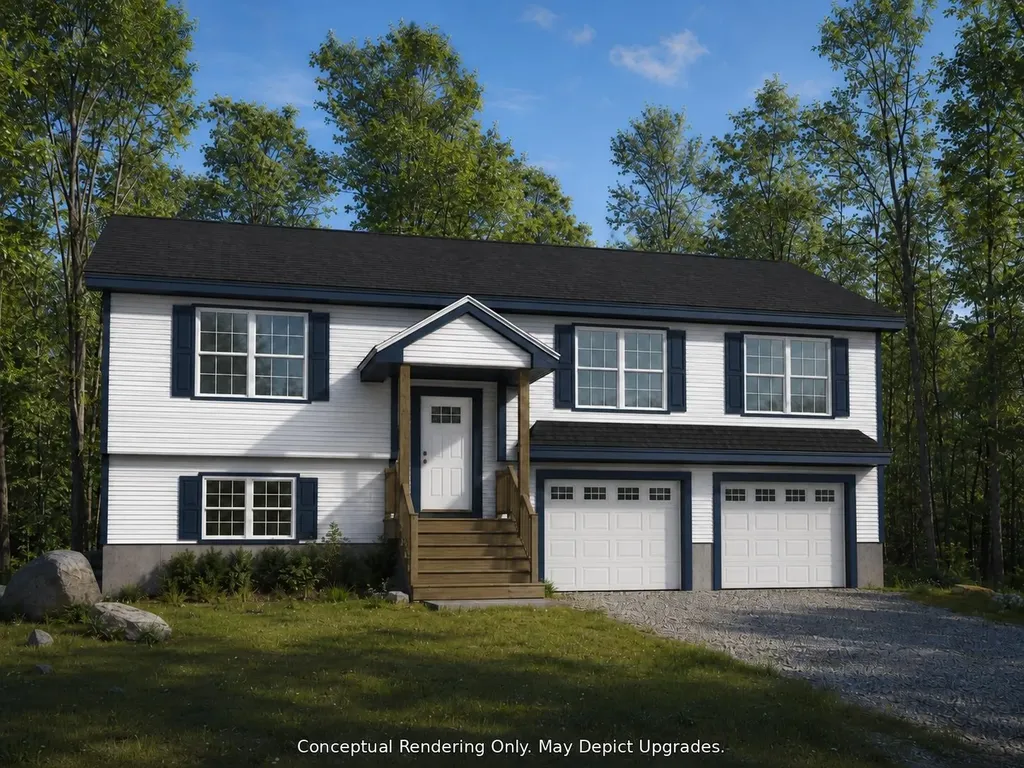
PRIVATE BEACH ACCESS ON LOWER BEECH POND: this pre-construction opportunity is located in Hidden Valley, one of Tuftonboro's peaceful water-access communities. Residents enjoy access to two private association beaches on Lower Beech Pond, offering an ideal setting for swimming, paddling, fishing, and four season Lakes Region recreation. The proposed 1,290 sq. ft. raised ranch will offer 3 bedrooms and 2 bathrooms on a 0.5 acre lot. The property already has an approved 3-bedroom septic plan and approved driveway, helping move the site closer to construction. The home is designed for comfortable, low maintenance living, with an open concept main living area, primary bedroom with ensuite bath, and a functional layout well suited for a primary residence, vacation home, or Lakes Region getaway. Potential upgrades include an expanded rear porch and finishing the approximately 384 sq. ft. bonus room in the lower level. At this stage, buyers may also have the opportunity to make select finish choices and upgrades before construction is complete. Beyond its private association beach access, Hidden Valley offers tennis, nearby hiking and snowmobile trails, ice fishing, and easy access to Abenaki Ski Area. Lake Winnipesaukee, Castle in the Clouds, and downtown Wolfeboro are all within easy reach, providing an appealing opportunity for new construction in a quiet community. Agent Interest.

Listed by Jake Froehlich of Maxfield Real Estate/Wolfeboro

$
$
%
$/month over payments
Federal 30-year interest rate: 6.95% last updated on Sep 17, 2026
* All Figures are estimates. Check with your bank or proposed mortgage company for actual interest rates.
This product uses the FRED® API but is not endorsed or certified by the Federal Reserve Bank of St. Louis.

Save FavoriteSchedule TourAsk A QuestionMore Details

24A Sparhawk Drive Londonderry NH 03053

Londonderry, NH24A Sparhawk Drive

Price$620,000

Est. Mortgage: $/month

Pending

MLS Number 5105365

  • Residential Single Family
  • PricePerSqFt 523.65
  • Full Bath 1
  • Address 24A Sparhawk Drive
  • Construction Existing

Offer Dealine Tuesday 8.25 10:00am - Welcome to 24A Sparhawk Drive in Londonderry, NH a beautifully updated home offering modern style, thoughtful improvements, and great value for the area. This well-maintained property combines comfortable living spaces with updates designed for both everyday living and entertaining. The home features a new kitchen and hardwood flooring completed in 2024, bringing a fresh, modern feel to the main living areas. A standout feature media wall with an electric fireplace, added in 2026, creates a warm and inviting focal point for relaxing or gathering with family and friends. Outside, enjoy a private pool with a composite deck installed in 2020, perfect for summer entertaining and enjoying the outdoors. The property also features attractive granite steps and a granite garden wall, adding durability and curb appeal. Additional peace of mind comes from the 2020 roof. With its combination of significant updates, desirable outdoor amenities, and convenient Londonderry location, 24A Sparhawk Road is a fantastic opportunity for buyers looking for a move-in-ready home with value and character.

Listed by Patrick Reagan of Amo Realty

$
$
%
$/month over payments
Federal 30-year interest rate: 6.95% last updated on Sep 17, 2026
* All Figures are estimates. Check with your bank or proposed mortgage company for actual interest rates.
This product uses the FRED® API but is not endorsed or certified by the Federal Reserve Bank of St. Louis.

Save FavoriteSchedule TourAsk A QuestionMore Details

613 Mayhew Turnpike Plymouth NH 03264

MLS Number 5083615

  • Residential Single Family
  • PricePerSqFt 722.61
  • Full Bath 1
  • Address 613 Mayhew Turnpike
  • Construction Existing

Discover your very own storybook retreat perched atop 82 acres of lush forest in the heart of the White Mountains. This enchanting 2-bedroom, 1-bath fairytale cottage offers breathtaking mountaintop views and the perfect blend of charm, comfort, and tranquility. Step outside onto the wrap-around deck and take in the sweeping vistas that stretch for miles. Inside, the open-concept living, kitchen, and dining area creates a warm and inviting space, with a first-floor bedroom and full bath providing the ease of home. Upstairs, a whimsical loft-style second bedroom welcomes guests or serves as a cozy hideaway. Whether you're sipping coffee by sunrise, curling up with a book after a day of adventure, or hosting friends for a mountain getaway, this cottage feels like a sanctuary. Despite its private, peaceful setting, the location couldn't be more convenient, just minutes from I-93, Plymouth State University, Newfound Lake, Rumney rock climbing, and Tenney Mountain Ski Area. A rare opportunity to embrace mountain living, this property is ready to be the next chapter in your story.

Listed by Madeline McElaney of Hammond Wheeler Realty

$
$
%
$/month over payments
Federal 30-year interest rate: 6.95% last updated on Sep 17, 2026
* All Figures are estimates. Check with your bank or proposed mortgage company for actual interest rates.
This product uses the FRED® API but is not endorsed or certified by the Federal Reserve Bank of St. Louis.

Virtual TourSave FavoriteSchedule TourAsk A QuestionMore Details

68 Doe Lane Newbury VT 05051

Newbury, VT68 Doe Lane

Price$620,000

Est. Mortgage: $/month

MLS Number 5077462

  • Residential Single Family
  • PricePerSqFt 185.13
  • Full Bath 1
  • Address 68 Doe Lane
  • Construction Existing

Rising gently above the landscape just outside the Village of Newbury, Locust Point Farm is a place where history, land, and light come together. Built in 1780 and set on 11.4 acres of open fields and quiet woods, this storied Colonial commands sweeping mountain views while Halls Brook traces its way peacefully through the property below. A cobblestone driveway leads to a gracious home where a welcoming country kitchen anchors daily life, flowing easily into a formal dining room made for long, lingering gatherings. Multiple sitting rooms offer spaces to read, reflect, and connect, while a brightly lit sunroom brings the outdoors in through every season. Throughout the home, timeless details, covered front porch, crown molding, wainscoting, exposed beams, wide plank floors, and hand-painted upstairs murals, speak to generations of care and craftsmanship. Offering five bedrooms, three bathrooms, and 3,640 square feet, the home is as functional as it is beautiful, with a large mudroom ready to support life lived on the land. Outdoors, multiple patios invite quiet mornings and golden hour evenings, while a three-story carriage house and four-stall horse barn stand ready for work, creativity, or leisure. Solar adds thoughtful modern efficiency, and nearby Four Corner Farm Stand, a local 9-hole golf course, and easy access to I-91 connect this peaceful setting to everyday convenience. Rooted in heritage and rich with possibility, this is a home that honors its past while welcoming its future. Open House- 2/28 1-2:30 pm

Listed by Hartley White & Co of Coldwell Banker LIFESTYLES - Hanover

$
$
%
$/month over payments
Federal 30-year interest rate: 6.95% last updated on Sep 17, 2026
* All Figures are estimates. Check with your bank or proposed mortgage company for actual interest rates.
This product uses the FRED® API but is not endorsed or certified by the Federal Reserve Bank of St. Louis.

Save FavoriteSchedule TourAsk A QuestionMore Details

4 Wells Road Salem NH 03079

Salem, NH4 Wells Road

Price$620,000

Est. Mortgage: $/month

MLS Number 5108810

  • Residential Single Family
  • PricePerSqFt 513.25
  • Full Bath 1
  • Address 4 Wells Road
  • Construction Existing

4 Wells Road offers an escape from the hustle and bustle without going far. This 2-bedroom, 1-bath single-level ranch sits at the very end of a dead-end road, and the Spicket River borders the lot, so the privacy here is real. The yard gives you ample room to spread out and entertain friends and family, with the river as your backdrop. Paired with the house is a heated 2-bay garage with an oversized 14-foot door, a vehicle lift, and an attached workshop at the rear, set up for working on vehicles and projects year-round. Inside, the open floor plan is anchored by a dining area with a cathedral ceiling that makes the room feel even more spacious. The kitchen and living area open off the dining room, and both bedrooms sit next to the bathroom for easy access. 4 Wells Road is quiet, private, and easy to live in, all within 10 minutes of shopping, dining, and daily errands.

Listed by Adam Dow of KW Coastal and Lakes & Mountains Realty/Wolfeboro

$
$
%
$/month over payments
Federal 30-year interest rate: 6.95% last updated on Sep 17, 2026
* All Figures are estimates. Check with your bank or proposed mortgage company for actual interest rates.
This product uses the FRED® API but is not endorsed or certified by the Federal Reserve Bank of St. Louis.

Virtual TourSave FavoriteSchedule TourAsk A QuestionMore Details

148 E Holderness Road Holderness NH 03245

Holderness, NH148 E Holderness Road

Price$619,900

Est. Mortgage: $/month

Active With Contract

MLS Number 5096422

  • Residential Single Family
  • PricePerSqFt 430.79
  • Full Bath 1
  • Construction Existing
  • Bedrooms 2

HOLDERNESS, NH - Welcome to this charming, bright and sunny updated farmhouse nestled on 2.02 level acres in desirable Holderness, just minutes from Squam Lake! The spacious, open-concept kitchen features a convenient breakfast bar and plenty of room for a cozy dining nook. Adjoining dining and living areas have been thoughtfully renovated with new flooring and fresh paint, creating a warm and inviting atmosphere throughout. The updated and generously sized first-floor bathroom offers a full tub and abundant storage. Off the dining room, step outside and you'll find a deck and patio area which is perfect for entertaining, relaxing, or enjoying summer evenings outdoors. Expansive open backyard for a future vegetable garden or creative landscaping! Upstairs, you'll find the primary bedroom with a oversized closet, second bedroom and a versatile bonus room ideal for a home office, guest space, or playroom, as well as new carpeting and an updated bathroom. Additional features include a full dry basement offering excellent storage or future living space potential, plus a two car garage with even more storage space above. This property is a turn key neat and tidy package located close to the lakes, recreation, and all the charm of the Squam Lakes Region! Open House: Saturday, June 27, 11:00 AM - 1:00 PM

Listed by Michelle Eastman of Michelle Eastman Realty,LLC

$
$
%
$/month over payments
Federal 30-year interest rate: 6.95% last updated on Sep 17, 2026
* All Figures are estimates. Check with your bank or proposed mortgage company for actual interest rates.
This product uses the FRED® API but is not endorsed or certified by the Federal Reserve Bank of St. Louis.

Virtual TourSave FavoriteSchedule TourAsk A QuestionMore Details

4205 Route 131 Weathersfield VT 05151

Weathersfield, VT4205 Route 131

Price$619,900

Est. Mortgage: $/month

MLS Number 5078470

  • Residential Single Family
  • PricePerSqFt 319.87
  • Full Bath 1
  • Address 4205 Route 131
  • Construction Existing

Step into timeless New England charm with this historic circa-1760s expanded Cape, offering a wonderful blend of early craftsmanship, character, and modern-day livability. The home showcases classic timber frame construction with hand hewn beams, beautiful wide plank floors, and preserved period details that create warmth and authenticity throughout every room. With three bedrooms and two full bathrooms, the layout includes a highly desirable first floor primary bedroom and bath, allowing for convenient single level living while still providing flexible space for family, guests, or a home office. Set on an expansive 15.55 acre parcel, the property captures scenic mountain views, open space, and a peaceful rural setting. The land features 47 established blueberry bushes and offers endless possibilities for gardening, agricultural pursuits, equestrian use, or simply enjoying the privacy and natural beauty of the countryside. A fantastic paved driveway provides easy year round access and leads to an oversized four car garage with abundant space for vehicles, tools, and storage. In addition, a separate three and a half car garage and a large barn greatly enhance the property's versatility, making it ideal for car collectors, hobbyists, workshops, creative studios, or expanded storage needs. One of the most captivating features is the large scenic pond, complete with a charming, renovated boathouse perfect for peaceful mornings with coffee, quiet afternoons by the water, or memorable outdoor gatherings with friends and family. Ideally located just 10 minutes from the base of Mount Ascutney for hiking and year-round outdoor adventure, and within 25 minutes of Okemo Mountain and other ski destinations, this unique property offers the perfect balance of historic character, natural beauty, and recreation.

Listed by Thaddeus Abare of Barrett and Valley Associates Inc.

$
$
%
$/month over payments
Federal 30-year interest rate: 6.95% last updated on Sep 17, 2026
* All Figures are estimates. Check with your bank or proposed mortgage company for actual interest rates.
This product uses the FRED® API but is not endorsed or certified by the Federal Reserve Bank of St. Louis.

Virtual TourSave FavoriteSchedule TourAsk A QuestionMore Details

1 Hawthorne Road Ossipee NH 03864

Ossipee, NH1 Hawthorne Road

Price$619,900

Est. Mortgage: $/month

MLS Number 5104415

  • Residential Single Family
  • PricePerSqFt 516.58
  • Full Bath 1
  • Address 1 Hawthorne Road
  • Construction New Construction

Perfect opportunity to have a new Farmhouse style ranch within the Lakes Region of New Hampshire. This quality-built home is located just 1/3 of a mile off Route 16, in one of the best subdivisions around, Ossipee Woods! A subdivision with paved roads (low road maintenance agreement). NEW CONSTRUCTION boasts one of the largest lots within the subdivision. Large, open concept kitchen with island, beautiful white cabinets, granite countertops, and plenty of room for dining furniture. Living room with gas fireplace (for those cozy nights). Primary bedroom suite for 1 level living! Another spacious bedroom and 3/4 guest bath. Flooring is all luxury vinyl tile. Over 1000 sq.ft. lower level would be great space to finish for more living area, guest suite or game room. This property has plenty of room to store your boat/RV and other toys! Property is very close to snowmobile trails. Still time to pick out your color choices. You cannot beat the location to be in a nice subdivision and close to shopping in Ossipee, Wolfeboro, or Rochester. North Conway and the White Mountains within an hour away. Golf, skimobile/ATV trails, skiing, railbike and rail trail tracks, and many lake accesses to boat ramps and beaches. Come enjoy this quality-built home and live the lifestyle of the Lakes Region and what the White Mountains has to offer! NOTE: This builder is VA approved

Listed by Diane Darling of Gibson Sotheby's International Realty

$
$
%
$/month over payments
Federal 30-year interest rate: 6.95% last updated on Sep 17, 2026
* All Figures are estimates. Check with your bank or proposed mortgage company for actual interest rates.
This product uses the FRED® API but is not endorsed or certified by the Federal Reserve Bank of St. Louis.

Save FavoriteSchedule TourAsk A QuestionMore Details

126 Oak Hill Road Lebanon ME 04027

Lebanon, ME126 Oak Hill Road

Price$619,900

Est. Mortgage: $/month

Pending

MLS Number 5105696

  • Residential Single Family
  • PricePerSqFt 351.82
  • Full Bath 2
  • Address 126 Oak Hill Road
  • Construction Existing

OPEN HOUSE Saturday 9/12/26 from 11:00 to 1:00 Set on an impressive 23 acres in Lebanon, this property offers the perfect blend of comfortable living, recent updates, and exciting land potential. Surrounded by mature trees and peaceful natural beauty, the property has also recently had additional land cleared toward the back, creating even more possibilities for future use. Inside, the home offers a practical and versatile layout with a first-floor primary bedroom, two large bedrooms upstairs, and a finished room in the basement with a 3/4 bathroom, providing flexible space for guests, a home office, recreation, or hobbies. The kitchen features abundant cabinetry, generous counter space, stainless steel appliances, and an inviting dining area that opens to the main living spaces. Numerous improvements provide peace of mind, including four mini-split heat pumps installed in 2024, new carpets in 2023, an updated bathroom in 2023, and a new water filtration system in 2023. A finished and updated area in the basement adds valuable additional living space. Outside, the property continues to impress with a detached oversized garage, expansive yard areas, wooded surroundings, and plenty of room to enjoy the privacy and possibilities that come with acreage. Whether you're looking for a peaceful Maine retreat, room to spread out, or land with future potential, 126 Oak Hill Road is a property worth exploring.

Listed by Dylan Tooch of New Space Real Estate,LLC

$
$
%
$/month over payments
Federal 30-year interest rate: 6.95% last updated on Sep 17, 2026
* All Figures are estimates. Check with your bank or proposed mortgage company for actual interest rates.
This product uses the FRED® API but is not endorsed or certified by the Federal Reserve Bank of St. Louis.

Save FavoriteSchedule TourAsk A QuestionMore Details

13 Farmhouse Lane Canterbury NH 03224

MLS Number 5106878

  • Residential Single Family
  • PricePerSqFt 387.2
  • Full Bath 2
  • Address 13 Farmhouse Lane
  • Construction Under Construction

New construction detached single family style condominium at Hildreth's Farm. This freestanding home offers the look, feel and privacy of a traditional single-family home while being part of a condominium association. The Bradford Ranch offers approximately 1,601 square feet of new construction living with 3 bedrooms, 2 full bathrooms, the Primary on the first floor, 1,420 +/- sf of basement for potential finishing and an attached 2-car garage. This ranch style home features hardwood flooring through the main living areas, carpeted bedrooms, tile baths, level 1 quartz or granite countertops, shaker cabinetry, recessed lighting, central air, propane forced hot air heat, Rinnai on-demand hot water, 200-amp electrical service, Harvey vinyl windows, 4' x 20' composite deck, paved driveway, granite steps, and professional landscaping. Hildreth's Farm includes private community roads, approximately 17 acres of preserved open space, common area maintenance, snow removal, stormwater management facilities, well house maintenance, and association management. Final pricing, plans, specifications, features, and community details are subject to the Purchase and Sale Agreement and recorded condominium documents.

Listed by Tim McGibbon of DuCal Development LLC / Erol Duymazlar Broker

$
$
%
$/month over payments
Federal 30-year interest rate: 6.95% last updated on Sep 17, 2026
* All Figures are estimates. Check with your bank or proposed mortgage company for actual interest rates.
This product uses the FRED® API but is not endorsed or certified by the Federal Reserve Bank of St. Louis.

Virtual TourSave FavoriteSchedule TourAsk A QuestionMore Details

42 Highfields Road Wilton NH 03086

Wilton, NH42 Highfields Road

Price$619,900

Est. Mortgage: $/month

MLS Number 5109186

  • Residential Single Family
  • PricePerSqFt 385.51
  • Full Bath 1
  • Address 42 Highfields Road
  • Construction Existing

Rare true post-and-beam fully dormered Cape tucked away on a quiet dead-end road in one of Wilton’s most inviting country settings. Warm, natural, and full of character, this home offers exposed beams, rich wood details, over 2400 square feet of living space, a wood stove insert as well as a free standing wood stove in the finished lower level, quality cherry cabinetry with soapstone counters, and comfortable gathering spaces that feel timeless and welcoming inside and out. The current owners have completed an impressive list of major improvements, including new appliances, a new roof, new siding, new heating system, mini-split AC/heat pumps, almost all new triple-pane Pella windows, a rebuilt deck and an all new wood-burning sauna. The main living areas offer a wonderful blend of craftsmanship and comfort, while the large (24 X 16) deck overlooks the backyard and creates a beautiful place to relax, entertain, or enjoy the peaceful surroundings. The walk-out daylight lower level adds valuable finished living space with a beautifully finished walk-out lower level offering flexible guest, office, media, or extended-family space, complete with a three-quarter bath, third “bedroom” and bar area with a free standing wood stove offering excellent flexibility for guests, office space, media room, hobbies, extended family, or a private retreat. Set on approximately 2 acres, this property offers a private natural feel while still being just moments from Hilltop Caf, the Waldorf school community, Wilton Center, local farms, trails, and the charm that makes Wilton so special. A distinctive home for buyers seeking craftsmanship, comfort, privacy, and a lifestyle that is hard to duplicate. All barely an hour from the Boston City Limits and under 90 minutes from the Coast or the Mountains. Showings to begin Saturday 9/12 at ten am at the Open House. Sale subject to sellers securing housing, and they're actively making offers!

Listed by William Goddard of Coldwell Banker Realty Nashua

$
$
%
$/month over payments
Federal 30-year interest rate: 6.95% last updated on Sep 17, 2026
* All Figures are estimates. Check with your bank or proposed mortgage company for actual interest rates.
This product uses the FRED® API but is not endorsed or certified by the Federal Reserve Bank of St. Louis.

Virtual TourSave FavoriteSchedule TourAsk A QuestionMore Details

105 Sewalls Falls Road Concord NH 03303

Concord, NH105 Sewalls Falls Road

Price$619,900

Est. Mortgage: $/month

MLS Number 5094361

  • Residential Single Family
  • PricePerSqFt 316.28
  • Full Bath 1
  • Construction New Construction
  • Bedrooms 3

NEW PRICE. INCREDIBLE VALUE. Move-In Ready New Home! Great Location. Superior Quality. Modern Living. Situated across from Beaver Meadow Golf Course and just minutes from Concord's many attractions, this home provides the perfect blend of convenience, recreation, and comfort. Built by a reputable local builder with over 25 years of construction experience, including 15 years specializing in new construction, this thoughtfully designed home showcases quality craftsmanship, modern finishes, and the peace of mind that comes with brand-new construction. Set on a level 0.31-acre lot, the home offers 3 bedrooms, 2.5 bathrooms, and a functional layout designed for today's lifestyle. The open-concept first floor features a stylish kitchen with quartz countertops, stainless steel appliances, and ample cabinet space, flowing seamlessly into the dining and living areas. Hardwood flooring enhances the main living spaces, while a first-floor laundry room adds everyday convenience. Upstairs, the spacious primary suite includes two walk-in closets and a private bath. Two additional bedrooms and a full bathroom provide plenty of space for family, guests, or a home office. Built with comfort and efficiency in mind, this home offers central air conditioning, forced hot air heat, an on-demand water heater, public water and sewer, and an attached two-car garage. Enjoy your morning coffee or unwind in the evening from the welcoming farmer's porch while taking in all that this growing neighborhood has to offer. Located just minutes from downtown Concord, Concord Hospital, shopping, restaurants, and entertainment, this home provides easy access to both daily conveniences and outdoor recreation. Nearby attractions include Beaver Meadow Golf Course, the Capitol Center for the Arts, the Concord-Lake Sunapee Rail Trail, and miles of conservation and hiking trails. Commuters will appreciate the easy access to I-393 and I-93, helping save valuable time.

Listed by Mary Duquette of NH Brokerage LLC

$
$
%
$/month over payments
Federal 30-year interest rate: 6.95% last updated on Sep 17, 2026
* All Figures are estimates. Check with your bank or proposed mortgage company for actual interest rates.
This product uses the FRED® API but is not endorsed or certified by the Federal Reserve Bank of St. Louis.

Virtual TourSave FavoriteSchedule TourAsk A QuestionMore Details

Broker Reciprocity 

Copyright 2026 PrimeMLS, Inc. All rights reserved. This information is deemed reliable, but not guaranteed. The data relating to real estate displayed on this display comes in part from the IDX Program of PrimeMLS. The information being provided is for consumers’ personal, non-commercial use and may not be used for any purpose other than to identify prospective properties consumers may be interested in purchasing. Data last updated September 21, 2026 12:37 AM UTC