
SIGN UP or LOG IN 's Account

Log in to see your saved listings or edit your searches:

No account? Sign up now to save searches, listings, and get tailored listing notifications. It's free, opt-out anytime.

Find Your New Home

Sign Up Today!

Get fresh listings via email, save your favorite listings, match with similar properties, and unlock additional property info.

Create Your Account

Do not fill in this field:

Already have an account? Log in

and narrow your search. If you have fewer than 200 results, you can save your search.

Albany VT Single Family Real Estate

r=385-396
4 Cullen Bay Road Dover NH 03820

Dover, NH4 Cullen Bay Road

Price$1,950,000

Est. Mortgage: $/month

MLS Number 5091784

  • Residential Single Family
  • Full Bath 3
  • Address 4 Cullen Bay Road
  • Construction Existing
  • Bedrooms 4

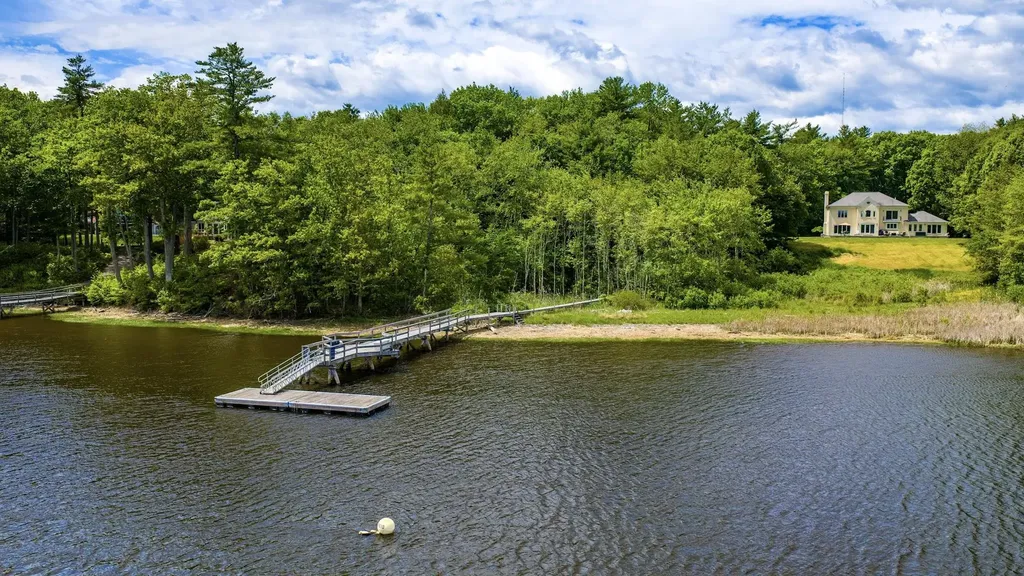
At the end of a long winding drive, beyond mature trees and rolling lawns, a remarkable waterfront setting unfolds. Positioned on 5.5 private acres at the confluence of the Salmon Falls and Cocheco Rivers, this exceptional estate occupies one of the most coveted locations in Dover, where three waterways ultimately lead to the Piscataqua River and the Atlantic Ocean beyond. Life here is defined by the water. Mornings begin with sunlight dancing across the river, afternoons are spent cruising from your private deep-water dock and mooring to Portsmouth Harbor or the Isles of Shoals, and evenings bring spectacular sunsets reflected across the ever-changing tidal landscape. The views are dynamic in every season, offering a front-row seat to one of the Seacoast's most captivating natural settings. The classic white brick Colonial is thoughtfully positioned to embrace both privacy and the surrounding beauty. From within, expansive views draw the outdoors in, creating a seamless connection between the home and its extraordinary waterfront environment. The acreage provides a rare sense of seclusion, while the neighborhood itself is among Dover's most exclusive residential enclaves, known for its estate-quality homes and peaceful surroundings.Few properties offer the combination of deep-water access, substantial acreage, privacy, and proximity to the Seacoast's most desirable destinations. Whether departing by boat for an afternoon on the Atlantic, entertaining against a backdrop of river views, or simply enjoying the tranquility of the setting, this is a property that delivers an exceptional waterfront lifestyle. A rare offering where land, water, and location come together in a way that is seldom available and nearly impossible to replicate.

Listed by Caren Logan and Tony Jalbert of Tate & Foss Sotheby's International Rlty

$
$
%
$/month over payments
Federal 30-year interest rate: 6.71% last updated on Sep 3, 2026
* All Figures are estimates. Check with your bank or proposed mortgage company for actual interest rates.
This product uses the FRED® API but is not endorsed or certified by the Federal Reserve Bank of St. Louis.

Virtual TourSave FavoriteSchedule TourAsk A QuestionMore Details

#3 Bek Meadows Road Jefferson NH 03583

MLS Number 5098960

  • Residential Single Family
  • Full Bath 1
  • Address #3 Bek Meadows Road
  • Construction New Construction
  • Bedrooms 3

Be among the 1st to own in The Bek Meadows at Waumbek, exclusive new enclave of just 5 luxury homes overlooking reimagined Waumbek Golf Club. Scheduled for completion by end of summer, this exceptional custom home by renowned builder J.C. Colby blends timeless timber-frame character with today's modern mountain lifestyle. Step inside to soaring vaulted ceilings, expansive windows, an open-concept design where kitchen/dining/living areas flow seamlessly together around stunning stone fireplace. Thoughtfully designed floor plan offers luxurious 1st-floor primary suite, mudroom, home office or den, 1st-floor laundry, expansive deck. Upstairs a private guest ensuite ideal for visitors, extended family, caretaker quarters, plus lower-level guest retreat complete with family room 2nd stone fireplace, wet bar for effortless entertaining. Direct entry 2-car garage, additional lower-level garage provide abundant space for golf carts, ATVs, snowmobiles, bicycles, tools, toys for all your mountain adventures. Perfectly positioned overlooking brand-new second 9th hole/green, home captures breathtaking panoramic views that stretch across Presidential Range. Step outside to experience year-round recreation with a trailhead to one of New Hampshire's iconic 4,000-foot peaks just across the road. Ski Cannon Mountain, Wildcat, Bretton Woods, Sunday River, enjoy family fun at Santa's Village just minutes away, or explore endless hiking, biking, fishing, snowmobiling, and outdoor adventures. Rich in history, Waumbek has long been one of White Mountains' treasured destinations and is in an exciting new chapter under new ownership. A beautifully revitalized golf course, the welcoming Fenn's Way dining experience, winter cross-country ski trails create a true 4-season community unlike any other. Rare opportunity to own brand-new luxury home-exceptional craftsmanship, scenery, championship golf, the best of the White Mountains dream come together at this remarkable destination!

Listed by Elizabeth Horan and Vespar Duffy of Badger Peabody & Smith Realty

$
$
%
$/month over payments
Federal 30-year interest rate: 6.71% last updated on Sep 3, 2026
* All Figures are estimates. Check with your bank or proposed mortgage company for actual interest rates.
This product uses the FRED® API but is not endorsed or certified by the Federal Reserve Bank of St. Louis.

Save FavoriteSchedule TourAsk A QuestionMore Details

308 Governor Wentworth Highway Tuftonboro NH 03853

MLS Number 5106899

  • Residential Single Family
  • Full Bath 1
  • Construction Existing
  • Bedrooms 3
  • Bathroom 1

Situated along 161' of waterfront in desirable Twenty Mile Bay with beautiful southwestern exposure, this charming gambrel has been lovingly maintained and cared for by the same owners for the past 25 years. A sandy shoreline approach provides easy access to the water, complemented by a seasonal power-lift dock for effortless access to all that Lake Winnipesaukee has to offer. An oversized deck captures sweeping views across the bay and provides the perfect setting for outdoor dining and relaxing by the lake. Inside, the main level features an open-concept kitchen and living area centered around a wood-burning fireplace, with new kitchen appliances, a bedroom, and full bath with laundry. The walkout lower level offers additional living space with a spacious family room, second fireplace, and two additional bedrooms. Forced hot air, central air conditioning, and a whole-house generator provide year-round comfort and peace of mind. A detached garage includes a finished bonus room above, while the two-story shed with garage door offers abundant storage for lake gear, toys, and more. Offered furnished for an easy transition into lake life, this property is located in low-tax Tuftonboro and just minutes from downtown Wolfeboro, offering a wonderful combination of waterfront living, convenience, and classic New Hampshire charm.

Listed by Brie Stephens of Compass New England,LLC

$
$
%
$/month over payments
Federal 30-year interest rate: 6.71% last updated on Sep 3, 2026
* All Figures are estimates. Check with your bank or proposed mortgage company for actual interest rates.
This product uses the FRED® API but is not endorsed or certified by the Federal Reserve Bank of St. Louis.

Virtual TourSave FavoriteSchedule TourAsk A QuestionMore Details

154 Rock Farm Lane Madison NH 03849

Madison, NH154 Rock Farm Lane

Price$1,950,000

Est. Mortgage: $/month

MLS Number 5097629

  • Residential Single Family
  • Full Bath 1
  • Address 154 Rock Farm Lane
  • Construction Existing
  • Bedrooms 2

Beyond a gated entrance, a winding paved driveway leads to Rock Farm, a remarkable private mountain estate where modern luxury, thoughtful technology, and extraordinary natural beauty come together in perfect balance. Set atop approximately 50 remarkably private acres with breathtaking views of iconic Mount Chocorua and the Sandwich Range, this exceptional property offers a lifestyle rarely found in New Hampshire. Thoughtfully enhanced with uncompromising attention to detail, the residence is designed for both everyday comfort and effortless entertaining. At its heart is a stunning chef's kitchen featuring Wolf, SubZero & Miele appliances, custom cabinetry, generous workspace, and seamless flow into light-filled living areas where expansive windows frame the ever-changing mountain landscape from nearly every principal room. Home has a separate office space for the connected lifestyle. Cisco Meraki Network, High Speed Fiber & Starlink Internet, allows you to work from virtually anywhere on the property. Integrated smart-home technology and remote monitoring systems let you check security cameras, monitor temperatures, and oversee the property from virtually anywhere in the world, offering convenience and peace of mind whether you're home or away. Outside, a small established orchard includes (apples, peaches, pear, plum, raspberries, blueberries, asparagus) a greenhouse, open fields, private woodland trails, abundant wildlife, and exceptional privacy create a setting that is both peaceful and inspiring. Years of thoughtful planning and investment have created an estate that would be difficult to duplicate today. Despite its remarkable privacy, Rock Farm is just minutes from King Pine Ski Area and Silver Lake, and only 20 minutes from the year-round dining, shopping, and recreation of North Conway. Rock Farm is more than an exceptional home it is a legacy property where luxury, privacy, and nature come together in one extraordinary setting.

Listed by Mary Beth Hertel of Northern Exposure Real Estate,Inc.

$
$
%
$/month over payments
Federal 30-year interest rate: 6.71% last updated on Sep 3, 2026
* All Figures are estimates. Check with your bank or proposed mortgage company for actual interest rates.
This product uses the FRED® API but is not endorsed or certified by the Federal Reserve Bank of St. Louis.

Virtual TourSave FavoriteSchedule TourAsk A QuestionMore Details
5518 Route 12 Barnard VT 05031

Barnard, VT5518 Route 12

Price$1,950,000

Est. Mortgage: $/month

MLS Number 5084167

  • Residential Single Family
  • Full Bath 1
  • Address 5518 Route 12
  • Construction Existing
  • Bedrooms 6

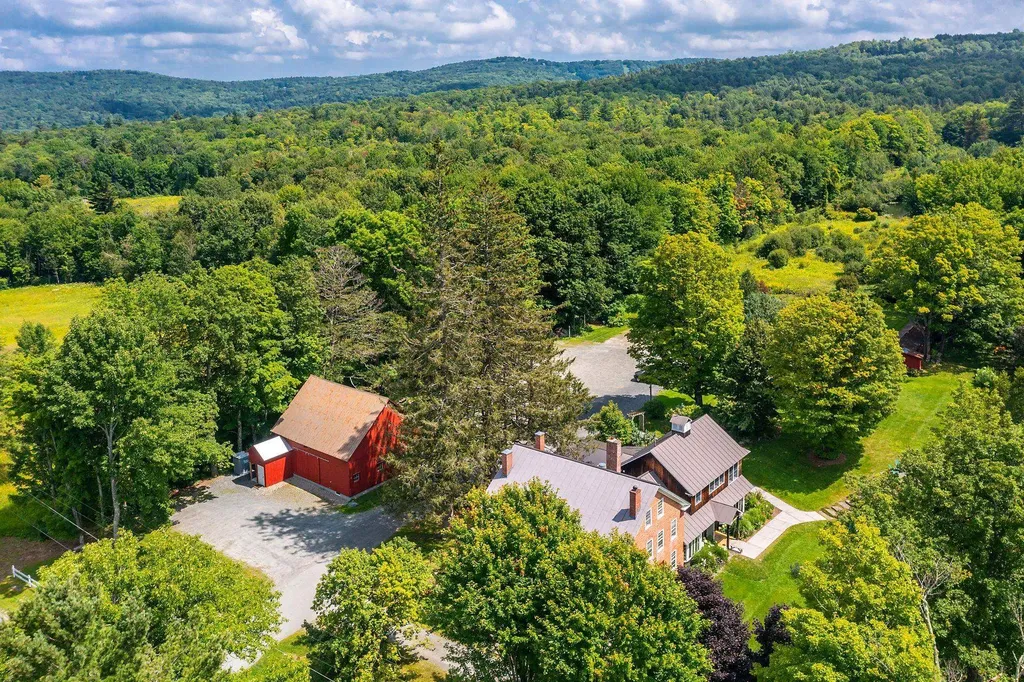
This gracious 1796 Brick Federal homestead was transformed into a popular gathering spot more than 60 years ago. The Barnard Inn has long been considered among the finest dining and hospitality venues in Vermont. It is currently operated as an event destination by the chef-owner and his family. Now, with children grown and off on their own paths, it is time to pass stewardship of the historic property to others, who can return it to private use or continue serving the community as a center of hospitality, helping to cover the costs of ownership. The Inn features original fireside dining rooms, complemented by a rustic tavern serving both classic and inventive 'pub' cuisine. The professional kitchen has undergone a thorough renovation, increasing efficiency and enabling flexibility of culinary styles. Marketing opportunities are limited only by imagination, including the use of expansive lawns for weddings and events in both indoor and outdoor settings among flowering shrubs, mature shade trees, and natural landscaping. The main floor of the Inn features the professional kitchen, tavern, and dining areas. The second and third floors offer private residential accommodation, including 5 bedrooms, 2 bathrooms, and a beautifully designed open-concept country kitchen that leads to a spacious deck with views of the surrounding hills and fields. The post-and-beam barn has been repurposed as an event venue and short-term rental, with a yoga studio. The main level of the former working barn is open to a height of 36', overlooked by the expansive hay loft. The barn is large enough to host up to 60 guests for dinner and 100 for casual events. A 2-bedroom building site beside the spring-fed pond has been approved, with additional sites potentially available by reallocating the existing septic system. The location is ideal for 'glamping' with nearby Silver Lake, miles of trails, and outdoor recreational activities drawing tourists throughout the year.

Listed by Laird Bradley of Williamson Group Sothebys Intl. Realty

$
$
%
$/month over payments
Federal 30-year interest rate: 6.71% last updated on Sep 3, 2026
* All Figures are estimates. Check with your bank or proposed mortgage company for actual interest rates.
This product uses the FRED® API but is not endorsed or certified by the Federal Reserve Bank of St. Louis.

Virtual TourSave FavoriteSchedule TourAsk A QuestionMore Details

19 Smith Cove Road Gilford NH 03249

Gilford, NH19 Smith Cove Road

Price$1,950,000

Est. Mortgage: $/month

MLS Number 5107388

  • Residential Single Family
  • Full Bath 1
  • Address 19 Smith Cove Road
  • Construction Existing
  • Bedrooms 5

Rare Lake Winnipesaukee Waterfront Opportunity in Desirable Gilford! Set on 61 feet of level shoreline in protected Smith Cove, this exceptional property offers the kind of lakefront setting that is increasingly difficult to find. Enjoy western exposure and spectacular sunsets, protected no-wake waters, easy access to the Broads, and a grandfathered 1925 laker-style boathouse, a truly special feature that adds character, functionality, and value. The property offers approximately 2,000 square feet across two separate cottages, creating exceptional flexibility for personal use, a family compound, or potential income-producing opportunities. The original 1898 waterfront cottage features two lake-facing bedrooms, two baths, a fully applianced kitchen, wood-burning fireplace, and stackable laundry. The 1962 roadside cottage has been partially renovated and offers two bedrooms, two baths, plus an open-concept kitchen and dining area with two wood-burning fireplaces. The two-cottage configuration offers the potential to use one cottage as a private retreat while renting the other, or explore short-term rental opportunities for one or both, subject to applicable town regulations and approvals. Outdoor amenities include two 25-foot docks, the boathouse, detached one-car garage, wood shed, and an additional outbuilding with a charming pirate-themed playhouse. Public sewer provides valuable flexibility for future improvements and potential expansion. The property is also wired for a whole-house generator. Whether you're looking for a classic lakefront retreat, multi-generational getaway, or property with rental income potential, this is a rare opportunity to own a piece of Lake Winnipesaukee with features that are increasingly difficult to replicate. Just minutes from BankNH Pavilion, Gunstock Mountain Resort, marinas, restaurants, shopping, and year-round recreation, this is your chance to create something truly special.

Listed by Anderson Mills & Associates of Coldwell Banker Realty Bedford NH

$
$
%
$/month over payments
Federal 30-year interest rate: 6.71% last updated on Sep 3, 2026
* All Figures are estimates. Check with your bank or proposed mortgage company for actual interest rates.
This product uses the FRED® API but is not endorsed or certified by the Federal Reserve Bank of St. Louis.

Save FavoriteSchedule TourAsk A QuestionMore Details
4647 Lake Road Newport Town VT 05857

Newport Town, VT4647 Lake Road

Price$1,945,000

Est. Mortgage: $/month

MLS Number 5086492

  • Residential Single Family
  • Full Bath 2
  • Address 4647 Lake Road
  • Construction Existing
  • Bedrooms 3

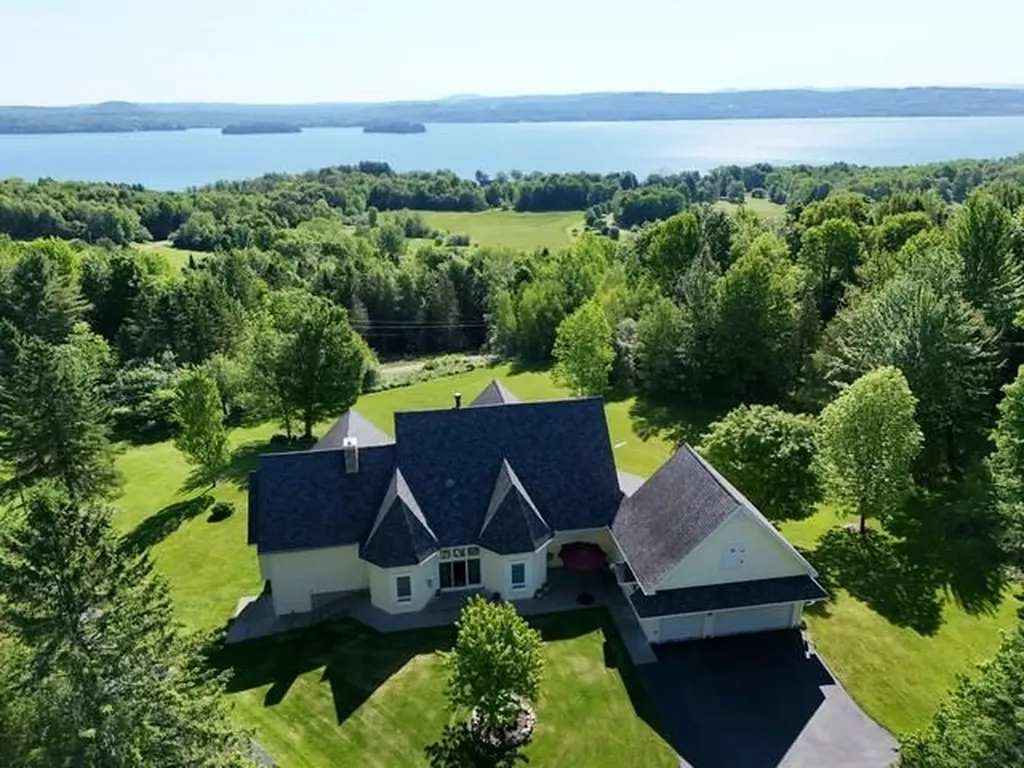
WELCOME TO HIDDEN HAVEN-an extraordinary country estate set on 137 private acres with breathtaking views of Lake Memphremagog and Vermont's Green Mountains. Tucked away just ½ mile off Lake Rd and accessed by a private gated drive, this one-of-a-kind property offers the perfect blend of luxury living and outdoor recreation. The custom 13-room residence features nearly 6,000 sq.ft. of finely crafted living space highlighted by 10' ceilings, custom-milled woodwork, a stunning stained-glass skylight and a beautifully appointed library. The gourmet kitchen is designed for the serious chef with a gas cooktop, pot filler, imported tile backsplash, granite counters, double ovens and a spacious walk-in pantry. The main level primary suite offers a true retreat with a spa-like bath, walk-in shower, generous walk-in closet and convenient laundry area. The second level provides two additional bedrooms, a full bath and a second laundry space. The walk-out lower level is ideal for entertaining with a home theater, expansive bar and game room. A massive 40'x100' outbuilding makes a perfect place to park your RV/Motorhome with a full upper-level workshop offering endless possibilities for storage, hobbies or business use. Energy-efficient features include an 8KW grid-tied solar array, high-speed internet and a 15KW automatic standby generator. The land itself is equally impressive with an established trail network, over 100 acres of forest, a productive garden, apple orchard and a separately deeded 10-acre parcel suitable for additional development. A rare opportunity to own a private Vermont retreat where peace, privacy and natural beauty define the lifestyle.

Listed by James Campbell of Jim Campbell Real Estate

$
$
%
$/month over payments
Federal 30-year interest rate: 6.71% last updated on Sep 3, 2026
* All Figures are estimates. Check with your bank or proposed mortgage company for actual interest rates.
This product uses the FRED® API but is not endorsed or certified by the Federal Reserve Bank of St. Louis.

Virtual TourSave FavoriteSchedule TourAsk A QuestionMore Details

451 Golf Course Road South Burlington VT 05403
Pending

MLS Number 5093078

  • Residential Single Family
  • Full Bath 3
  • Address 451 Golf Course Road
  • Construction Existing
  • Bedrooms 4

Welcome to your own private staycation! If you've been dreaming of a home that feels like a luxury resort every single day, this is the one. Perfectly positioned right on the edge of the green, this incredible property serves up breathtaking, panoramic golf course views right from your back door. The real showstopper here is the backyard oasis, which features a spectacular, sparkling private pool surrounded by a massive patio layout. This outdoor space is custom-built for summer pool parties, weekend barbecues, or just lounging in the sun while watching the golfers cruise by. Turn-key pool homes on the golf course are incredibly rare in this market, making this an absolute must-see. Step inside to find a bright, beautifully designed layout with large windows that frame your backyard views perfectly. The home boasts a premium golf course lot that offers unmatched views, manicured surroundings, and a deep sense of open space and privacy. Inside, the luxury living spaces feature a seamless indoor-outdoor flow specifically designed for entertaining family and friends. Whether you are an avid golfer who wants to walk right onto the course, or you just appreciate the peace, quiet, and prestige of golf community living, this property delivers the ultimate lifestyle upgrade. Don't wait on this incredible opportunity to own your dream backyard paradise. This home offers a gorgeous in-ground pool, an expansive sun deck, and all the space you need to live the resort life without ever leaving your driveway. It is the perfect blend of luxury, entertainment, and relaxation all wrapped into one perfect property. Ready to spend your summer by the pool?

Listed by Nick Riina of 802 Real Estate

$
$
%
$/month over payments
Federal 30-year interest rate: 6.71% last updated on Sep 3, 2026
* All Figures are estimates. Check with your bank or proposed mortgage company for actual interest rates.
This product uses the FRED® API but is not endorsed or certified by the Federal Reserve Bank of St. Louis.

Save FavoriteSchedule TourAsk A QuestionMore Details
515 E Surry Road Surry NH 03431

Surry, NH515 E Surry Road

Price$1,925,000

Est. Mortgage: $/month

MLS Number 5090589

  • Residential Single Family
  • Full Bath 2
  • Address 515 E Surry Road
  • Construction Existing
  • Bedrooms 4

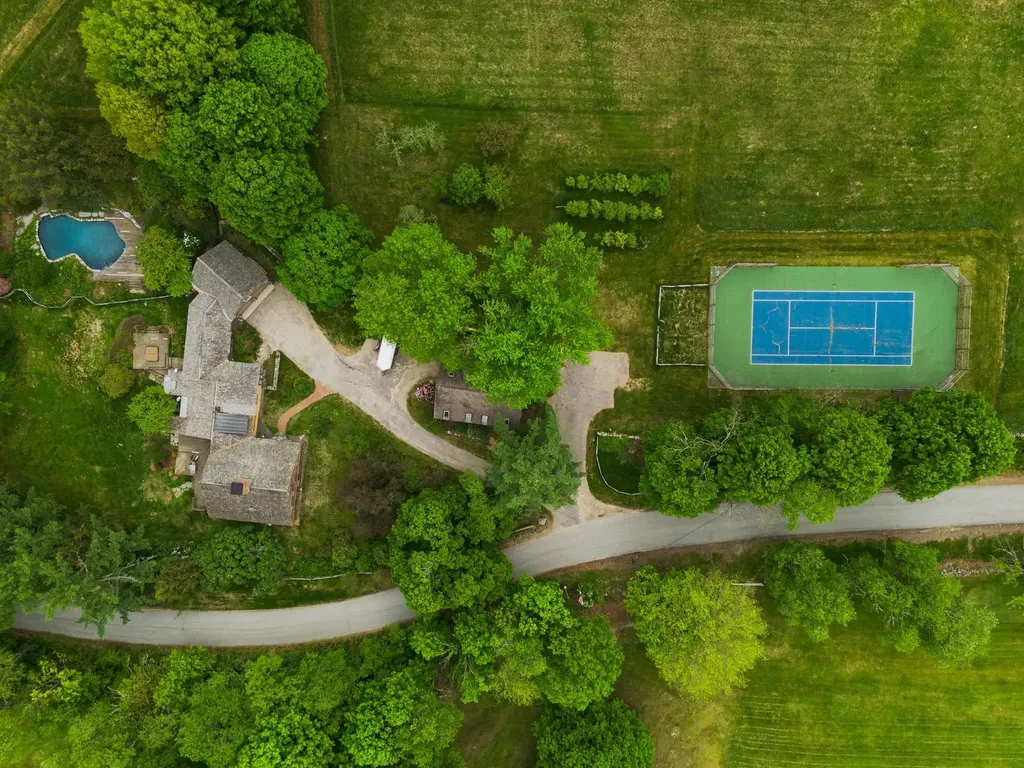
Steeped in history, the iconic Peter Hayward Tavern circa 1764 is a rare legacy property encompassing approximately 191 acres spanning both Surry and Keene, New Hampshire. The offering includes the historic main residence, substantial barn, and approximately 140 acres in Surry with an additional 50 acres in Keene, much of it protected in current use and conservation. Ideally situated across from Bretwood Golf Course and within walking distance to Goose Pond Recreation Area, the setting offers an exceptional blend of privacy, recreation, and natural beauty. The classic center chimney Cape with attached ell is an extraordinary example of early American craftsmanship, showcasing original woodwork, graceful arched fireplace surrounds, and six fireplaces connected to five separate flues within the massive central chimney. Thoughtfully updated while preserving its historic integrity, the home seamlessly blends period character with modern comfort. The renovated chef's kitchen features a large center island, cathedral ceilings, ribbon windows, premium appliances including a six-burner Wolf gas range, and abundant natural light. The kitchen opens to a warm and inviting living room with fireplace, creating ideal gathering spaces for everyday living and entertaining. A separate walk-in pantry provides excellent additional storage. The attached ell includes a private office and half bath with beautiful views overlooking pastoral setting. Outside, perennial gardens and mature landscaping frame the home, while the striking in-ground pool with custom stonework & tennis court complements the estate setting beautifully. A spacious wraparound deck provides the perfect backdrop for outdoor entertaining The impressive two-story barn offers extensive workshop space along with a well-appointed two-bedroom apartment ideal for guests or caretakers. A truly exceptional offering where history, land, and lifestyle come together in one of the Monadnock Region's most picturesque settings.

Listed by Ryan Goodell of EXP Realty

$
$
%
$/month over payments
Federal 30-year interest rate: 6.71% last updated on Sep 3, 2026
* All Figures are estimates. Check with your bank or proposed mortgage company for actual interest rates.
This product uses the FRED® API but is not endorsed or certified by the Federal Reserve Bank of St. Louis.

Virtual TourSave FavoriteSchedule TourAsk A QuestionMore Details
55 West View Drive Peterborough NH 03458

Peterborough, NH55 West View Drive

Price$1,925,000

Est. Mortgage: $/month

MLS Number 5082424

  • Residential Single Family
  • Full Bath 2
  • Address 55 West View Drive
  • Construction Existing
  • Bedrooms 4

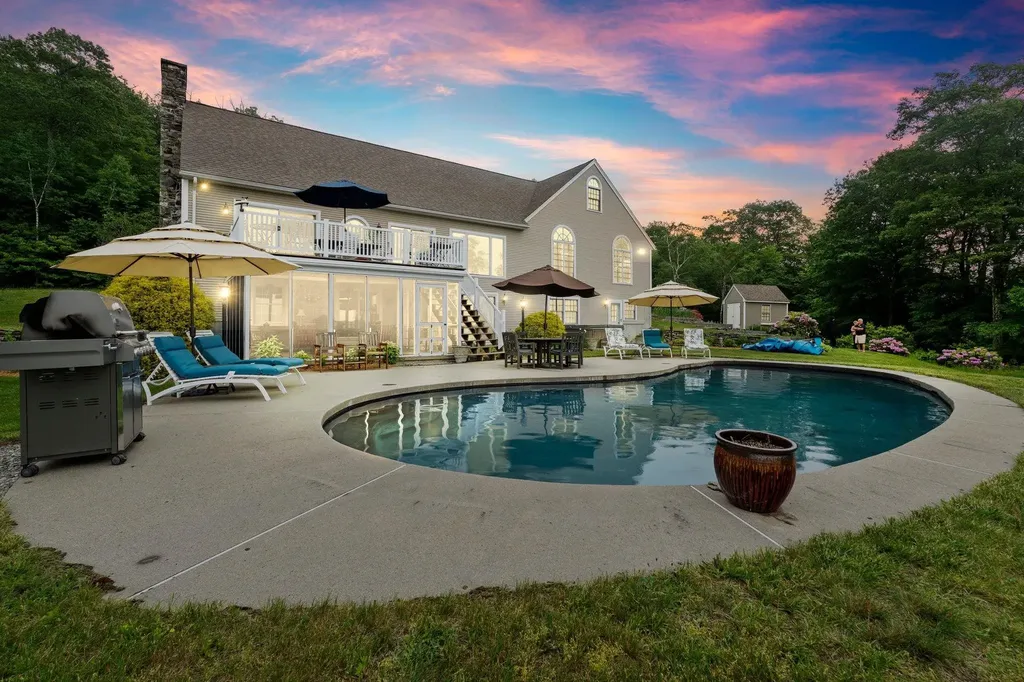
Grand Monadnock's Majesty is the focal point of the expansive, regional westerly view from this mountainside, luxury Contemporary Cape. Set at approximately 1600 ft. elevation above broad meadows on over 26 acres, the site is accessed by a privacy ensuring, gravel driveway off a private gravel road, shared by four established, quality residences. Its back boundary abuts the land of Miller State Park on South Pack Monadnock. Its an incomparable site with very few in the area commanding such a broad view. There are many nearby hiking trails as well as the swimming beach and boat launch on Cunningham Pond. The front door opens to a peaked, cathedral ceilinged Great Room with massive granite hearth fireplace in the living area, access to a large deck and custom kitchen open to the dining area. The first floor also includes a TV den, primary suite, guest half bath, back hall with laundry to the attached garage. All spaces are oriented to the view. Upstairs are two generous family bedrooms with hall bath. The lower level has a 26' x 26' recreation room with media area, dining area, kitchenette, and accessing a 12' x 13' screened porch overlooking the gunite, inground pool. Ideal entertaining space! This level also has two storerooms, utility room, an art studio, guest bedroom, and shower bath with direct access to the pool patio. Outbuildings include a three bay garage and a garden shed by the raised bed gardens. A singular view property designed for today's living. Listing agent has personal interest in the property.

Listed by Diane Laroche and Heather Peterson of Four Seasons Sotheby's International Realty

$
$
%
$/month over payments
Federal 30-year interest rate: 6.71% last updated on Sep 3, 2026
* All Figures are estimates. Check with your bank or proposed mortgage company for actual interest rates.
This product uses the FRED® API but is not endorsed or certified by the Federal Reserve Bank of St. Louis.

Virtual TourSave FavoriteSchedule TourAsk A QuestionMore Details
5 Michaels Way Laconia NH 03246

Laconia, NH5 Michaels Way

Price$1,920,000

Est. Mortgage: $/month

MLS Number 5046786

  • Residential Single Family
  • Full Bath 2
  • Address 5 Michaels Way
  • Construction Existing
  • Bedrooms 4

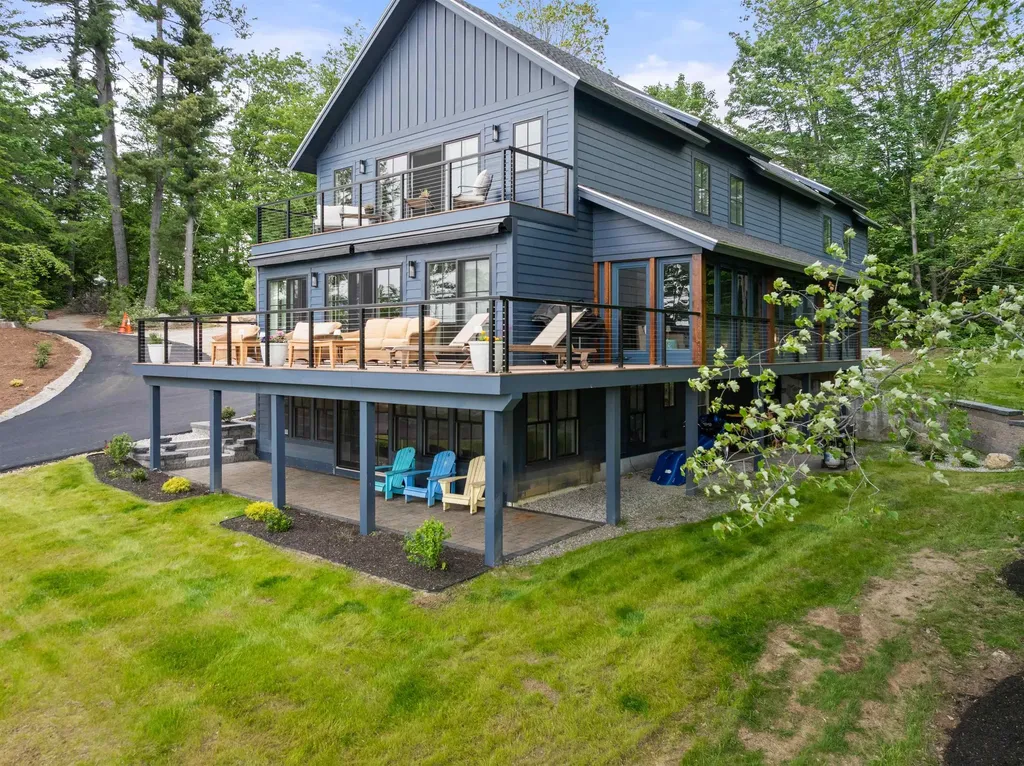
MOTIVATED SELLER & PRICED $830,000 BELOW APPRAISED VALUE! Major $279,999 price improvement makes this reimagined Lake Winnipesaukee retreat the best value on the lake! Enjoy 86' of pristine shoreline featuring a newly installed permanent dock, plus PSNH approval for dock power (just needs panel) and an active permit in place for lakeside stairs and a perched beach. This light-filled residence spans three levels with striking architectural design, expansive glass, and a wraparound deck with an enclosed porch to maximize panoramic water views and seamless indoor-outdoor living. The chef's kitchen boasts quartz countertops, custom cabinetry, and premium appliances. Upstairs, the primary suite offers a spa-like bath and a private lake-facing balcony. Key upgrades include Hunter Douglas window treatments (motorized in the primary), a whole-house generator, a water filtration system, power awnings with wind sensors, a propane-plumbed BBQ hookup, city sewer, and a heated garage. Beautifully landscaped grounds feature granite steps, stone walls, and a lakeside fire pit. The walk-out lower level includes a stylish 2-bedroom guest apartment with a separate entrance-perfect for multigenerational living or hosting guests. Located in a rental-friendly zone, offering incredible investment potential alongside luxury waterfront living.

Listed by Amanda McDonald and Nancy Clark of Roche Realty Group

$
$
%
$/month over payments
Federal 30-year interest rate: 6.71% last updated on Sep 3, 2026
* All Figures are estimates. Check with your bank or proposed mortgage company for actual interest rates.
This product uses the FRED® API but is not endorsed or certified by the Federal Reserve Bank of St. Louis.

Virtual TourSave FavoriteSchedule TourAsk A QuestionMore Details
2384 White Mountain Highway Conway NH 03860

Conway, NH2384 White Mountain Highway

Price$1,900,000

Est. Mortgage: $/month

MLS Number 5090322

  • Residential Single Family
  • Full Bath 1
  • Village North Conway
  • Construction Existing
  • Bedrooms 6

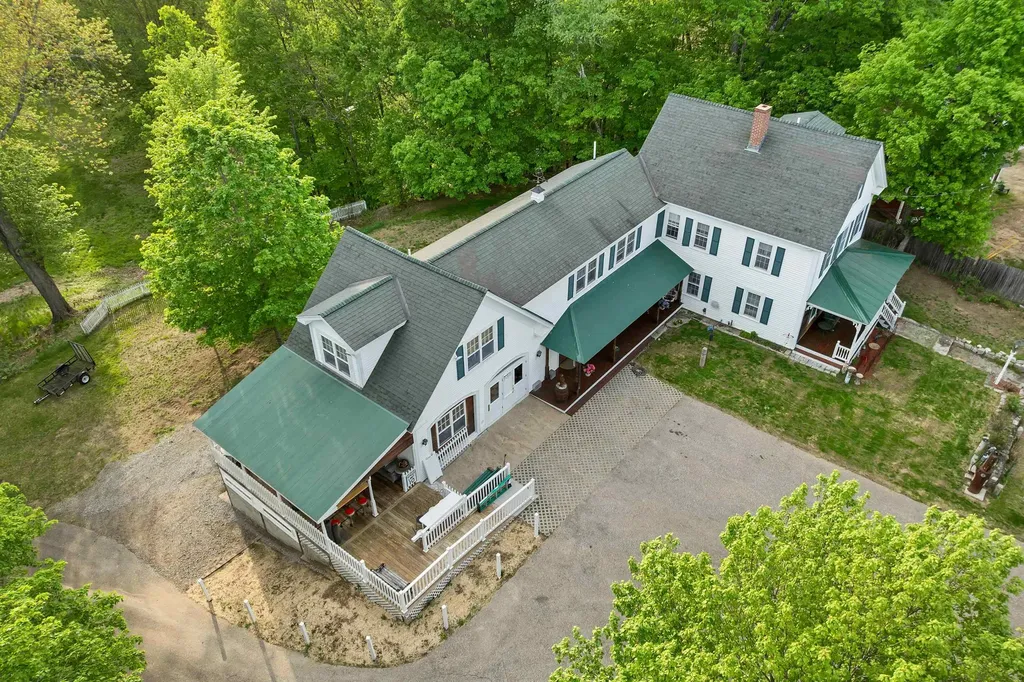
Tucked into one of the most extraordinary settings in North Conway Village, this updated New England farmhouse offers a peaceful, storybook retreat with possibilities as wide as its 4.2 acres. Abutting the North Conway Country Club and framed by year round Mountain views, the property feels like a private haven yet sidewalks lead you to the Village’s shops, cafs, festivals, and four-season recreation in minutes. Kearsarge Brook winds along the land, adding a soothing natural soundtrack and a rare waterfront element in the heart of the Valley. The occasional scenic pass of the Conway Scenic Railway brings a nostalgic charm to the already postcard-worthy landscape. Fields, natural shade, and mountain vistas create a sense of calm that’s hard to find this close to everything. Inside, the farmhouse blends timeless New England character with thoughtful updates: warm wood and tile flooring, abundant natural light, vaulted ceilings, a welcoming kitchen with island, and a loft suite for flexible living. Modern comforts public utilities, high speed internet, baseboard and hot-water heat, gas stove, and wall A/C units support year round ease. Outdoor living spaces include a deck, patio, covered porch, garden areas, and a paved driveway with carport. Furnishings are negotiable for those seeking a turnkey option. With Village Commercial zoning, the property invites a range of visions: a cherished residence, a mixed use retreat, or a boutique commercial concept (buyer to confirm permitted uses). A fully functioning classic soda fountain shop offers immediate potential for a nostalgic sweet shop, ice cream bar, or beverage concept perfect for capturing North Conway’s steady pedestrian energy. Whether you imagine quiet mornings by the brook, sunsets on the deck, or a creative venture in an irreplaceable location, this property offers a rare chance to claim your own slice of North Conway paradise.

Listed by Corinne Ray of Badger Peabody & Smith Realty

$
$
%
$/month over payments
Federal 30-year interest rate: 6.71% last updated on Sep 3, 2026
* All Figures are estimates. Check with your bank or proposed mortgage company for actual interest rates.
This product uses the FRED® API but is not endorsed or certified by the Federal Reserve Bank of St. Louis.

Virtual TourSave FavoriteSchedule TourAsk A QuestionMore Details

Broker Reciprocity 

Copyright 2026 PrimeMLS, Inc. All rights reserved. This information is deemed reliable, but not guaranteed. The data relating to real estate displayed on this display comes in part from the IDX Program of PrimeMLS. The information being provided is for consumers’ personal, non-commercial use and may not be used for any purpose other than to identify prospective properties consumers may be interested in purchasing. Data last updated September 7, 2026 5:54 PM UTC
