SIGN UP or LOG IN 's Account

Log in to see your saved listings or edit your searches:

No account? Sign up now to save searches, listings, and get tailored listing notifications. It's free, opt-out anytime.

Find Your New Home

Sign Up Today!

Get fresh listings via email, save your favorite listings, match with similar properties, and unlock additional property info.

Create Your Account

Do not fill in this field:

Already have an account? Log in

and narrow your search. If you have fewer than 200 results, you can save your search.

Albany VT Single Family Real Estate

r=469-480
92 Potter Road Wilton NH 03086

Wilton, NH92 Potter Road

Price$1,795,000

Est. Mortgage: $/month

MLS Number 5090273

  • Residential Single Family
  • Full Bath 4
  • Address 92 Potter Road
  • Construction Existing
  • Bedrooms 5

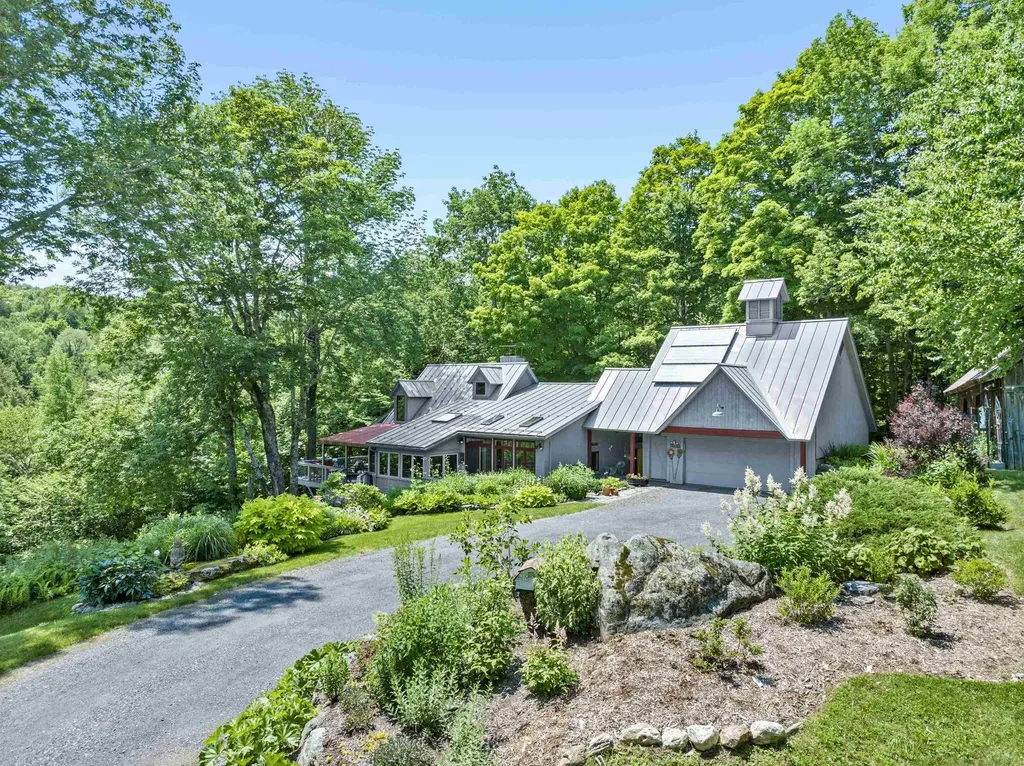
Are you searching for a showpiece home? Set down a private driveway on over a dozen private acres stands this one of a kind home with craftsmanship adorning every detail. As you walk up the granite walk and overlook the grounds with mahogany decks, a stone entryway, and slate roof you are greeted with timeless class. Inside the 2 story foyer you are surrounded by incredible detail woodwork. The main level boasts a first floor bedroom, a full bathroom with first floor laundry. A sunken in formal living room with both french and pocket doors. The formal living room has a classic study feel and overlooks the rear yard. A double sided fireplace leads you the formal dining room that flows seamlessly out to the rear deck and across to the custom kitchen. Adorned with stained custom cabinetry and high end appliances this space is truly an entertainers delight. The family room features 2 story ceilings with large windows and is overlooked by a second floor cat walk. Off the family room is a stunning sun room perfect for relaxing on summer evenings. Upstairs features 2 guest rooms that are serviced by a full bath. The primary suite contains a massive main room, Walk-In closet and a primary bath that rivals a spa. Featuring a sunken in tub, Steam shower, Sauna, water closet and ample vanity space. The third level contains 4 additional rooms perfect for a home gym or office and a full bathroom. The lower level is fully finished with a cedar closet and is perfect for a playroom or additional living space. The 3 Car garage has plenty of room for all the toys and the second story is fully finished! Enjoy owned solar panels with battery backups, A car charger and an on-Demand generator. This home contains classic charm with every modern amenity. Come see for yourself.

Listed by Timothy Morgan of RE/MAX Innovative Properties

$
$
%
$/month over payments
Federal 30-year interest rate: 6.71% last updated on Sep 3, 2026
* All Figures are estimates. Check with your bank or proposed mortgage company for actual interest rates.
This product uses the FRED® API but is not endorsed or certified by the Federal Reserve Bank of St. Louis.

Save FavoriteSchedule TourAsk A QuestionMore Details

84 Frost Pond Road Dorset VT 05251

Dorset, VT84 Frost Pond Road

Price$1,795,000

Est. Mortgage: $/month

MLS Number 5098268

  • Residential Single Family
  • Full Bath 3
  • Address 84 Frost Pond Road
  • Construction Existing
  • Bedrooms 5

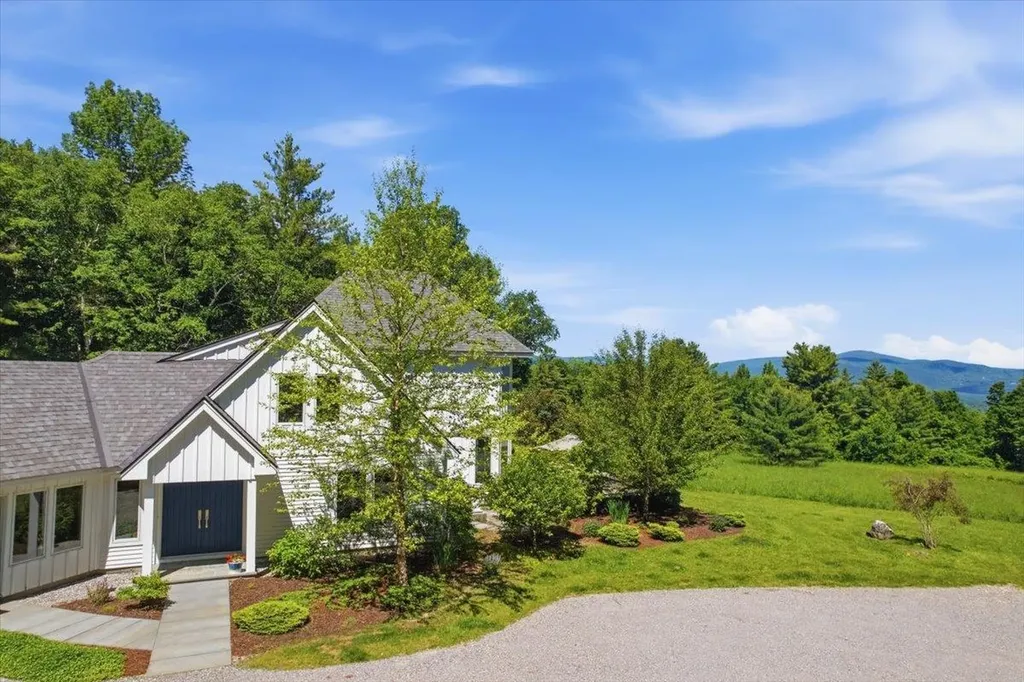
**Privacy. Design. Nature. Possibility.** Tucked away on 12.3 acres, this exceptional contemporary retreat is the kind of property that makes you slow down the moment you arrive. A peaceful pond, mature woodlands, and complete privacy create an extraordinary setting, while the home's thoughtful architecture brings the beauty of the outdoors into every room. Wrapped in beautiful clear cedar siding, the residence is modern without feeling stark-warm, inviting, and incredibly livable. Expansive windows flood the home with natural light and capture tranquil views in every season. Rich ash floors add warmth and texture, while the dramatic circular fireplace provides a striking architectural focal point and an unforgettable gathering space. The open-concept main level is designed for **effortless single-level living**, with an easy flow from the kitchen to dining and living spaces and directly outdoors. Whether you're hosting a crowd or enjoying a quiet morning overlooking the pond, the home feels connected to its surroundings at every turn. Downstairs, the finished lower level offers room to spread out, with flexible space for guests, a home office, media room, gym, studio, or recreation. There is space here for everyone-and for whatever comes next. Outside is where the magic really happens. Wander down to the pond, explore your acreage, entertain on a summer evening, or gather around the fire as the stars come out. This is Vermont living at its best: private, peaceful, beautiful, and completely your own. And then there is the **additional building lot**, a rare and valuable bonus that opens the door to a guest house, studio, family compound, future expansion, or investment opportunity, subject to approvals. **A contemporary Vermont retreat with soul, exceptional privacy, architectural character, and room to dream. Come for the house, stay for the setting-and imagine what you could create here.**

Listed by Carol O'Connor of Four Seasons Sotheby's Int'l Realty

$
$
%
$/month over payments
Federal 30-year interest rate: 6.71% last updated on Sep 3, 2026
* All Figures are estimates. Check with your bank or proposed mortgage company for actual interest rates.
This product uses the FRED® API but is not endorsed or certified by the Federal Reserve Bank of St. Louis.

Save FavoriteSchedule TourAsk A QuestionMore Details

1310 Dorset Hill Road Dorset VT 05253

Dorset, VT1310 Dorset Hill Road

Price$1,795,000

Est. Mortgage: $/month

MLS Number 5090426

  • Residential Single Family
  • Full Bath 3
  • Construction Existing
  • Bedrooms 4
  • Bathroom 3

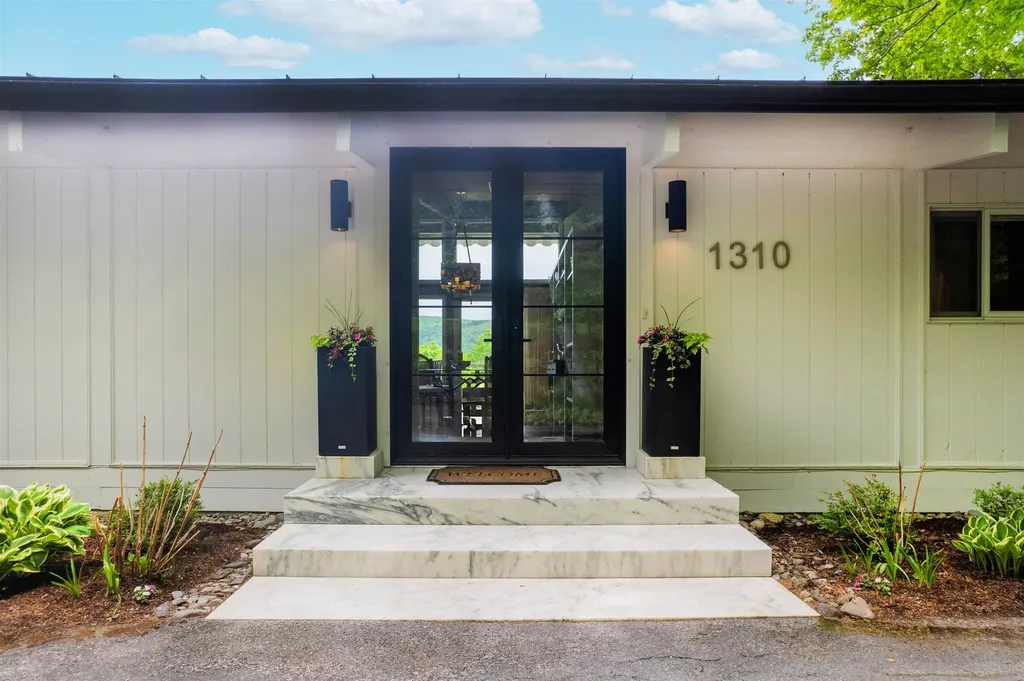
Perched on the side of Mount Aeolus and conveniently located near Manchester, this exceptional 4-bedroom, 3-bath contemporary retreat offers privacy, sophistication, and year-round natural beauty across 21 picturesque acres. Thoughtfully designed to embrace its surroundings, the property features rolling meadows, mature woodland, vibrant perennial gardens, and sweeping views of the Green Mountains from every room. A striking exterior with modern architectural lines, standing seam roofing, marble accents, and expansive glass entryways sets the tone upon arrival. Inside, an airy open-concept layout is flooded with natural light through oversized windows that frame the mountain landscape like artwork. Ideal for entertaining, the home offers multiple inviting gathering spaces from the elegant living and dining area with rich cherry floors and a fireplace, to the expansive great room complete with a sun-filled solarium, wood stove lounge, wet bar, and chef-inspired kitchen featuring stainless steel appliances and generous wraparound cabinetry. Radiant heated slate floors warm the oversized family room, while the main level also includes a serene primary suite, spacious mudroom, and a flexible bonus room suited for a studio, office, or fitness space. Step outside to two oversized decks with electric awnings or unwind in the marble-surrounded hot tub beneath the stars. The lower-level optimizes a geothermal design and hosts three bright guest bedrooms, including one with its own fireplace and covered deck access, along with two additional baths and a laundry room. A survey is available identifying potential opportunities for subdivision or additional building sites, offering flexibility for future expansion, investment, or multi-generational living. Blending refined modern living with the tranquility of Vermont's landscape, this one-of-a-kind property is a rare mountain sanctuary designed for comfort, connection, and escape.

Listed by Annette Gallo and Stephanie Sugden of Real Broker LLC

$
$
%
$/month over payments
Federal 30-year interest rate: 6.71% last updated on Sep 3, 2026
* All Figures are estimates. Check with your bank or proposed mortgage company for actual interest rates.
This product uses the FRED® API but is not endorsed or certified by the Federal Reserve Bank of St. Louis.

Save FavoriteSchedule TourAsk A QuestionMore Details

60 Tidewater Farm Road Greenland NH 03840

Greenland, NH60 Tidewater Farm Road

Price$1,795,000

Est. Mortgage: $/month

Coming Soon

MLS Number 5108265

  • Residential Single Family
  • Full Bath 2
  • Construction Existing
  • Bedrooms 5
  • Bathroom 5

Beautiful and Spacious in Tidewater Farm with an ADU! Nestled in a private and peaceful setting in one of the Seacoast's most coveted neighborhoods, this 5+ bedroom property is truly a rare find! As you step inside this warm and welcoming home, you will be surrounded by natural sunlight, classic architectural details, and a thoughtful floor plan that was designed for everyday living and entertaining. The impressive main home features three levels of finished living space, three Rumford fireplaces and an expansive Douglas fir screened porch where you can relax with your morning coffee surrounded by the sights and sounds of nature. The beautiful eat-in kitchen has a center island and opens to a sitting area with a fireplace, creating the perfect space to gather while preparing dinner. The main floor continues into an elegant living room with a fireplace and custom moldings, a wonderful family room filled with character, and a spacious dining room where you can just imagine hosting dinner parties and holidays with family and friends! The front and back staircases lead you upstairs to the Primary Suite with a private bath, three guest bedrooms and a 'must have' second-floor laundry room. The finished top floor features two large bonus rooms and a bathroom and offers you endless possibilities to use as guest rooms, home offices, playroom, home gym or whatever your changing needs may be! This exceptional property also includes a separate ADU or In-Law Suite with a large bedroom and walk-in closet, living room, full bath, full kitchen and a private entrance above the 3-car heated garage. The outdoor space is just as captivating with a Mahogany deck, bluestone patio, perennial gardens and mature trees for privacy. Located just one hour to Boston and minutes to Portsmouth, this amazing property is ideally situated near the Great Bay Discovery Center, nature trails, a kayak launch and Stratham Hill Park! Welcome Home to "60 Tides" in Greenland!

Listed by Marci Francis of KW Coastal and Lakes & Mountains Realty

$
$
%
$/month over payments
Federal 30-year interest rate: 6.71% last updated on Sep 3, 2026
* All Figures are estimates. Check with your bank or proposed mortgage company for actual interest rates.
This product uses the FRED® API but is not endorsed or certified by the Federal Reserve Bank of St. Louis.

Virtual TourSave FavoriteSchedule TourAsk A QuestionMore Details

55 Stagecoach Road Norwich VT 05055

Norwich, VT55 Stagecoach Road

Price$1,795,000

Est. Mortgage: $/month

MLS Number 5107362

  • Residential Single Family
  • Full Bath 2
  • Address 55 Stagecoach Road
  • Construction Existing
  • Bedrooms 4

This meticulous & well cared for home welcomes your family and friends with its stately front porch designed by Anne Wilson. The main level is a terrific place for entertaining with large open rooms, 9' ceilings, radiant heat, crown moldings, an abundance of windows and natural light, handsome fireplace, and lovely oak flooring throughout. Open the french doors to a comfortable private deck surrounded by the peace and quiet of the forest. The renovated kitchen with separate butler's pantry, new stainless steel appliances and soapstone countertops will surely please the most seasoned chef. Enjoy casual dining around the generous kitchen island made from antique barn wood or choose the inviting formal dinning room. A cozy library features custom built-in cabinetry with room for an abundant collection. On the second floor you will find 4 spacious sun-filled bedrooms including 2 primaries with en suite bathrooms. The first primary suite features a sitting room, gas fireplace & large walk in closet with a handsome renovated bathroom. The second primary suite features a soaker whirlpool jacuzzi style tub and is perfect for guests. A bright & cheery playroom is enhanced by its dynamic bank of windows and gleaming hardwood floors. Above all of this there is a large room on the third floor with ample room for exercising, yoga or large office with tree top views and plenty of attic space for more storage. Easy access to all amenities in the Upper Valley. House comes with a garden shed, chicken coop, new whole-house generator and mini splits for A/C. This a stunning home!

Listed by Gretchjen Smith of Williamson Group Sothebys Intl. Realty

$
$
%
$/month over payments
Federal 30-year interest rate: 6.71% last updated on Sep 3, 2026
* All Figures are estimates. Check with your bank or proposed mortgage company for actual interest rates.
This product uses the FRED® API but is not endorsed or certified by the Federal Reserve Bank of St. Louis.

Virtual TourSave FavoriteSchedule TourAsk A QuestionMore Details

1295 Lime Kiln Road Charlotte VT 05445

Charlotte, VT1295 Lime Kiln Road

Price$1,790,000

Est. Mortgage: $/month

Active With Contract

MLS Number 5077994

  • Residential Single Family
  • Full Bath 6
  • Address 1295 Lime Kiln Road
  • Construction Existing
  • Bedrooms 8

Discover Hearthwood, a truly unique Vermont property offering the rare opportunity to enjoy an exceptional lifestyle while generating substantial income. Beyond its success as an Airbnb, Hearthwood is ideally suited for multigenerational living, offering abundant space and privacy for extended family members, aging parents, adult children, or guests. The flexible floor plan allows family members to live together while maintaining independent living areas, making it an increasingly valuable option in today's market. The spacious owner's quarters occupy the east side of the residence and feature a large, well-appointed kitchen, open living and dining spaces, two main-floor offices, a second-floor primary ensuite, two additional bedrooms, three bathrooms, a family room, and a craft room. Filled with natural light and creative design elements, these inviting spaces provide comfortable everyday living with room for everyone. On the guest side of the home, six private upscale ensuite rooms and a separate group living room offer tremendous flexibility. New owners may choose to continue operating all six guest suites or scale the Airbnb operation to fit their lifestyle, preserving a portion of the business and its strong revenue stream while creating even more living space for family and friends. The property's thoughtful layout makes it easy to balance private living with income-producing accommodations. Since 2013, Hearthwood has undergone extensive renovations and improvements, blending comfort, functionality, and timeless Vermont charm. Set on 8 private acres, the property features beautiful gardens and lawns, mature woodlands, pergolas, patios, and a relaxing outdoor sauna. Ideally located just minutes from Charlotte Beach, Mt. Philo State Park, Shelburne Farms, and Shelburne Village Dropbox link with photos and walk-through video available upon request.

Listed by Kathleen OBrien and Patrick O'Connell of Four Seasons Sotheby's Int'l Realty

$
$
%
$/month over payments
Federal 30-year interest rate: 6.71% last updated on Sep 3, 2026
* All Figures are estimates. Check with your bank or proposed mortgage company for actual interest rates.
This product uses the FRED® API but is not endorsed or certified by the Federal Reserve Bank of St. Louis.

Virtual TourSave FavoriteSchedule TourAsk A QuestionMore Details

114 Mechanic Street Portsmouth NH 03801

Portsmouth, NH114 Mechanic Street

Price$1,785,000

Est. Mortgage: $/month

MLS Number 5087834

  • Residential Single Family
  • Full Bath 1
  • Address 114 Mechanic Street
  • Construction Existing
  • Bedrooms 2

Enjoy water views from every room! This stately Antique Colonial has just been meticulously restored from stem to stern with exceptional work by Auger Builders. All new high efficiency central AC/heat, all new stainless energy star appliances, new bathrooms, new electric wiring and lighting thru out, refinished original pine floors, new paint throughout, newly landscaped pocket garden. (please see list). No aspect overlooked with many original details including 4 fireplaces (1 working). Step out back to a beautiful pocket garden that has just been thoroughly renovated with granite curbed gardens, brick patio and it is fenced for privacy. Located in the South End waterfront neighborhood nestled between downtown, waterfront parks, and New Castle island. This back channel area of Portsmouth is brimming with historic architecture, colorful homes and views of the Piscataqua River. Stroll to downtown cafes, boutiques & galleries, theater and fun dining. Bike to New Castle Beach! Move in ready, be In for Summer!

Listed by Lisa MacBride and Amy Jones of The Gove Group Real Estate,LLC

$
$
%
$/month over payments
Federal 30-year interest rate: 6.71% last updated on Sep 3, 2026
* All Figures are estimates. Check with your bank or proposed mortgage company for actual interest rates.
This product uses the FRED® API but is not endorsed or certified by the Federal Reserve Bank of St. Louis.

Save FavoriteSchedule TourAsk A QuestionMore Details

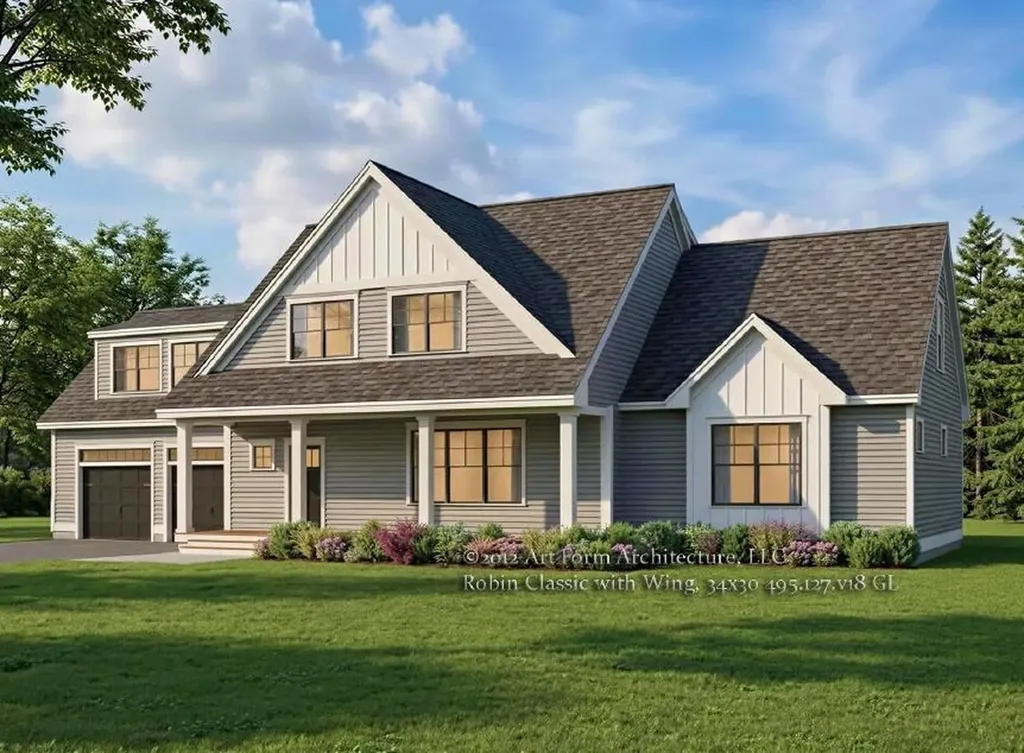
11 Aisling Lane Bedford NH 03110

MLS Number 5094005

  • Residential Single Family
  • Full Bath 2
  • Address 11 Aisling Lane
  • Construction New Construction
  • Bedrooms 4

NEWLY Constructed home in Bedford's latest new subdivision - Cara Meadows. This beautiful new home in Cara Meadow Estates is now being completed and ready to be presented by Manor Building. A perfectly located home close to shopping, schools, recreational areas such as lakes, mountains, sea shore and just an hours drive to Boston. Well appointed new home featuring a grand two story foyer opening onto a custom kitchen with attached full pantry, Thermador appliances, quartz counters, solid hardwood floors that continue into a open cathedral ceiling great room with dormers for added light. The second floors open foyer connects to the four bedrooms with bathrooms of natural stone floors and shower/bath walls. Walk-out full basement for future added living area. Future 3 level elevator option! Enjoy this large, private lot with side entrance 3 car garage and stream running along the property. Some interior decorative selections still available to make this home reflect your decor. Owner/Broker Interest

Listed by David Hughes of Roundstone Realty LLC

$
$
%
$/month over payments
Federal 30-year interest rate: 6.71% last updated on Sep 3, 2026
* All Figures are estimates. Check with your bank or proposed mortgage company for actual interest rates.
This product uses the FRED® API but is not endorsed or certified by the Federal Reserve Bank of St. Louis.

Save FavoriteSchedule TourAsk A QuestionMore Details

312 Beartown Road Manchester VT 05255

Manchester, VT312 Beartown Road

Price$1,775,000

Est. Mortgage: $/month

MLS Number 5094155

  • Residential Single Family
  • Full Bath 3
  • Address 312 Beartown Road
  • Construction Existing
  • Bedrooms 4

Set on 24 private acres with sweeping mountain views, 312 Beartown Road offers a sense of complete escape while remaining moments from Manchester. Filled with natural light, the four-bedroom residence is thoughtfully designed to capture its extraordinary setting. Every room is oriented to the outdoors, with expansive windows that keep the Vermont landscape always in view. The chef's kitchen serves as the heart of the home and features a marble center island, generous workspaces, a Bertazzoni propane range, Fisher & Paykel refrigerator, and a stainless farmhouse sink. A bluestone mudroom leads into the living room with a fireplace and panoramic views. The main level includes a guest bedroom and full bath. Upstairs, the primary suite enjoys mountain vistas and a walk-in closet, joined by two additional bedrooms, a full bath, and a second living area. A screened porch with its own gas fireplace extends the living space through three seasons. Throughout the home, a thoughtful blend of natural materials, including wood, marble, and stone, creates an atmosphere that is both refined and comfortable. Outside, a newly constructed bluestone patio with fire pit creates an ideal setting for entertaining, while a nearby hot tub offers a private retreat beneath the stars. The level grounds offer endless possibilities for gardening, recreation, or simply enjoying the serenity of the surrounding landscape. Hike Mount Equinox from your doorstep and enjoy quick access to skiing at Bromley, Stratton, and Magic. Minutes to Manchester dining, shopping, and amenities. The parcel borders thousands of acres of conserved lands.

Listed by Christiane Carroccio of TPW Real Estate

$
$
%
$/month over payments
Federal 30-year interest rate: 6.71% last updated on Sep 3, 2026
* All Figures are estimates. Check with your bank or proposed mortgage company for actual interest rates.
This product uses the FRED® API but is not endorsed or certified by the Federal Reserve Bank of St. Louis.

Virtual TourSave FavoriteSchedule TourAsk A QuestionMore Details

769 West Hill Road Warren VT 05674

Warren, VT769 West Hill Road

Price$1,775,000

Est. Mortgage: $/month

MLS Number 5098992

  • Residential Single Family
  • Full Bath 2
  • Address 769 West Hill Road
  • Construction Existing
  • Bedrooms 4

Thoughtfully reconstructed from top to bottom with oversized custom windows and doors throughout, this exceptional property blends refined craftsmanship with extraordinary versatility, offering a home that is equally suited for quiet evenings or memorable gatherings with family and friends for year-round enjoyment. Designed for both function and style, the chef's kitchen features a spacious butler's pantry and direct access to a grilling deck, while the open-concept kitchen, dining, and living areas flow seamlessly into a cozy den and out to a large, partially covered deck overlooking beautifully landscaped grounds and sweeping views from the Northfield Range to the Bradley Brook. The main level offers the convenience of a luxurious primary suite along with a comfortable guest bedroom. The walkout lower level expands the living space with endless possibilities, currently a spacious office but well suited as a library, game room, recreation room, or media lounge. Two additional bedrooms, a full bath, generous laundry room, fitness room, a root/wine cellar, and an enchanting Harry Potter-inspired children's nook complete the lower level. Outside, the magic continues. Follow the stairway to the peaceful Bradley Brook, creating a tranquil retreat right on the property. A sprawling meadow provides open space for recreation, entertaining, or even hosting special events, while also accommodating the property's solar array. The attached two-car garage includes an EV charger and ample storage for outdoor gear and copious storage on the upper level, complemented by a separate garden shed for maintaining the spectacular perennial gardens and exquisite rock gardens. Perfectly situated just minutes from Sugarbush Resort, the Robert Trent Jones Sr. Golf Course, and all the year-round recreation the Mad River Valley has to offer, this remarkable property offers a rare combination of luxury, privacy, and natural beauty in one unforgettable setting.

Listed by Erik Reisner of Mad River Valley Real Estate

$
$
%
$/month over payments
Federal 30-year interest rate: 6.71% last updated on Sep 3, 2026
* All Figures are estimates. Check with your bank or proposed mortgage company for actual interest rates.
This product uses the FRED® API but is not endorsed or certified by the Federal Reserve Bank of St. Louis.

Virtual TourSave FavoriteSchedule TourAsk A QuestionMore Details

27 Colby Lane Greenland NH 03840

Greenland, NH27 Colby Lane

Price$1,775,000

Est. Mortgage: $/month

Open House

MLS Number 5085110

  • Residential Single Family
  • Next Open House: Sun 09/13 12:00 pm. to 2:00 pm.
  • Full Bath 1
  • Address 27 Colby Lane
  • Construction New Construction

NEW CONSTRUCTION home underway with many upgrades and customizations! This spacious home features four bedrooms, with both a first and second floor primary suite, plus a large finished bonus room offering an additional family room space or added bedroom. The luxurious kitchen has been thoughtfully designed with a mix of crisp white and soft sage cabinetry, stacked cabinetry to the ceiling, large island seating area, Thermador Appliances, and sparkling Cambria countertops and tile backsplash. The open dining space includes a custom dry bar, with glass lit cabinetry, and tile surround. Spacious living area is centered around a cozy fireplace, with custom surround and mantel. First floor laundry and powder room, with built in cabinetry for laundry storage. Both first and second floor primary suites have walk-in closets, and private bath with spa tile showers, double vanities with linen cabinet, and quartz countertops. All closets in this home are designed with custom shelving interiors, offering great storage. Farmers porch and oversized back deck. Professionally landscaped spacious lot, with wooded back drop. Two homes available on Colby Lane, located in a peaceful Greenland, NH setting, minutes to everything the Seacoast has to offer!

Listed by Susan Green and Grant Parham of Green & Company

$
$
%
$/month over payments
Federal 30-year interest rate: 6.71% last updated on Sep 3, 2026
* All Figures are estimates. Check with your bank or proposed mortgage company for actual interest rates.
This product uses the FRED® API but is not endorsed or certified by the Federal Reserve Bank of St. Louis.

Save FavoriteSchedule TourAsk A QuestionMore Details

117 Boston Post Road Amherst NH 03031

Amherst, NH117 Boston Post Road

Price$1,769,000

Est. Mortgage: $/month

Active With Contract

MLS Number 5088412

  • Residential Single Family
  • Full Bath 3
  • Address 117 Boston Post Road
  • Construction Existing
  • Bedrooms 5

A truly unique property right in the heart of Amherst Village, this gracious Federal Style Brick Colonial has room for everyone with 5 generous bedrooms, 5 baths, and a circular drive with 4 car garage. This is the Chef's kitchen you dream about, featuring a Viking gas range, double dishwashers and an oversized island with prep sink, ample storage, and seating. Character and historic charm abound with exposed brick, wood beams, high ceilings throughout and elegant wide pine floors. The great room overlooks the backyard and has a built-in bar and bonus loft. Offering a flexible floorplan with several rooms that could be offices and/or guest quarters as needed, this home even has dual geothermal and oil heating systems for comfort and convenience. The meticulously landscaped grounds were designed for entertaining, with an inground pool, a hot tub, several seating and dining areas on the patio and an enormous yard featuring perennial gardens. Too many improvements to list! Close to commuter routes and airports, less than an hour to Boston. Your dream home awaits!

Listed by Sharon Corr of The Corr Group,LLC

$
$
%
$/month over payments
Federal 30-year interest rate: 6.71% last updated on Sep 3, 2026
* All Figures are estimates. Check with your bank or proposed mortgage company for actual interest rates.
This product uses the FRED® API but is not endorsed or certified by the Federal Reserve Bank of St. Louis.

Virtual TourSave FavoriteSchedule TourAsk A QuestionMore Details

Broker Reciprocity 

Copyright 2026 PrimeMLS, Inc. All rights reserved. This information is deemed reliable, but not guaranteed. The data relating to real estate displayed on this display comes in part from the IDX Program of PrimeMLS. The information being provided is for consumers’ personal, non-commercial use and may not be used for any purpose other than to identify prospective properties consumers may be interested in purchasing. Data last updated September 8, 2026 2:23 AM UTC