
SIGN UP or LOG IN 's Account

Log in to see your saved listings or edit your searches:

No account? Sign up now to save searches, listings, and get tailored listing notifications. It's free, opt-out anytime.

Find Your New Home

Sign Up Today!

Get fresh listings via email, save your favorite listings, match with similar properties, and unlock additional property info.

Create Your Account

Do not fill in this field:

Already have an account? Log in

and narrow your search. If you have fewer than 200 results, you can save your search.

Albany VT Single Family Real Estate

r=4897-4908
1 Pine Bluff Derry NH 03038

Derry, NH1 Pine Bluff

Price$499,900

Est. Mortgage: $/month

MLS Number 5109675

  • Residential Single Family
  • PricePerSqFt 323.14
  • Full Bath 1
  • Address 1 Pine Bluff
  • Construction Existing

Welcome to 1 Pine Bluff, a charming detached Cape tucked into the desirable Drew Woods community of East Derry, offering the feel of a single-family home with the benefit of a low condo fee. Set on a level corner lot along a quiet cul-de-sac, this 3-bedroom, 1.5-bath home features beautiful hardwood floors and a comfortable, functional layout. The main level flows from the eat-in kitchen with center island to a separate dining room and inviting living room, with a convenient half bath and first-floor laundry. Upstairs you'll find three bedrooms and a recently renovated full bathroom, while the finished lower-level room provides flexible space for an office, playroom, or gym. A two-car garage under, central A/C and a large Trex deck off the kitchen add to the home's appeal. Enjoy a pet-friendly, walkable neighborhood with a community playground, while remaining close to Derry schools, shopping, dining, recreation and major commuting routes toward Manchester and Boston. With so much to offer this one wont last long! Schedule your showing today and come see what makes this home and neighborhood such a great place to live.

Listed by Brianna Zyla and Sabrina Zyla of All Inclusive Realty,LLC

$
$
%
$/month over payments
Federal 30-year interest rate: 6.95% last updated on Sep 17, 2026
* All Figures are estimates. Check with your bank or proposed mortgage company for actual interest rates.
This product uses the FRED® API but is not endorsed or certified by the Federal Reserve Bank of St. Louis.

Virtual TourSave FavoriteSchedule TourAsk A QuestionMore Details

92 Bypass 28 Derry NH 03038

Derry, NH92 Bypass 28

Price$499,900

Est. Mortgage: $/month

MLS Number 5106285

  • Residential Single Family
  • PricePerSqFt 408.42
  • Full Bath 1
  • Address 92 Bypass 28
  • Construction Existing

Massive price reduction! Completely renovated and ready for its next chapter, this spacious 5-bedroom home blends fresh, modern updates with plenty of room to spread out. Step inside to find beautiful hardwood flooring and a brand-new kitchen featuring quartz countertops, updated finishes and a bright, inviting layout. Just off the kitchen, the stunning sunroom is sure to become a favorite spot - perfect for morning coffee, casual dining or simply just relaxing. With 5 bedrooms and 2 baths, this home offers the flexibility today's buyers are looking for, whether you need extra bedrooms, a home office, guest space or a playroom. A durable metal roof adds peace of mind, while the fenced-in yard provides plenty of space to enjoy the outdoors. Conveniently located in Derry with easy access to highways, shopping, schools, trails and Massabesic Lake, you'll enjoy a great location without sacrificing space or comfort. Offers will be presented as they come in.

Listed by Laurie Norton Team of BHGRE Masiello Bedford

$
$
%
$/month over payments
Federal 30-year interest rate: 6.95% last updated on Sep 17, 2026
* All Figures are estimates. Check with your bank or proposed mortgage company for actual interest rates.
This product uses the FRED® API but is not endorsed or certified by the Federal Reserve Bank of St. Louis.

Virtual TourSave FavoriteSchedule TourAsk A QuestionMore Details

449 Buck Street Pembroke NH 03275

Pembroke, NH449 Buck Street

Price$499,900

Est. Mortgage: $/month

MLS Number 5106497

  • Residential Single Family
  • PricePerSqFt 449.55
  • Full Bath 1
  • Address 449 Buck Street
  • Construction Existing

Welcome to 449 Buck Street in Pembroke, NH-a charming three-bedroom, one-bath riverfront ranch delivering effortless one-level living and an exceptional New England lifestyle. Situated on over an acre with roughly 110 feet of direct frontage on the Suncook River, this home is an outdoor enthusiast's dream. Spend summer days kayaking, fishing, swimming, or hosting gatherings on the expansive lawn before unwinding on the back deck with tranquil water views. Inside, warmth and character shine through rich hardwood floors, a cozy wood stove, and a sun-drenched sunroom. Experience the ease and convenience of one-level living, with all three bedrooms and the full bathroom located on the main floor. The finished basement expands your living options even further, offering flexible space ideal for a family room, home office, gym, or recreation area. Pairing peaceful waterfront living with convenience, this property is located just 15 minutes from Concord, 25 minutes from Manchester, and an hour and fifteen minutes from Boston, presenting an incredible opportunity to embrace a vibrant riverfront retreat while keeping you conveniently connected. Come see this home in person and discover all the possibilities of this unique riverfront home for yourself.

Listed by Brianna Zyla and Sabrina Zyla of All Inclusive Realty,LLC

$
$
%
$/month over payments
Federal 30-year interest rate: 6.95% last updated on Sep 17, 2026
* All Figures are estimates. Check with your bank or proposed mortgage company for actual interest rates.
This product uses the FRED® API but is not endorsed or certified by the Federal Reserve Bank of St. Louis.

Virtual TourSave FavoriteSchedule TourAsk A QuestionMore Details

117 Pond Street Newton NH 03858

Newton, NH117 Pond Street

Price$499,900

Est. Mortgage: $/month

Active With Contract

MLS Number 5106253

  • Residential Single Family
  • PricePerSqFt 270.95
  • Full Bath 2
  • Address 117 Pond Street
  • Construction Existing

Cozy and character filled, this 1954 Cape sits in a peaceful Newton, NH setting with four bedrooms and two full baths across 1,845 square feet. Plenty of room to spread out while still feeling warm and inviting. 2 Bedrooms are downstairs and 2 upstairs. The 0.3-acre lot backs directly onto forest and wildlife conservation land, giving you a private, tree-lined backdrop and direct access to nature right from your yard. Location is what sets this property apart. You're just half a mile from a private town beach, and within walking distance of the town beach and campgrounds, ideal for lazy summer afternoons or weekend cookouts. The home also sits near a quiet country pond, and hiking trail access through the Richard Sargent Management area connects you all the way to Kingston, perfect for hikers, dog walkers, and anyone who loves having trails right out the back door. Whether you're drawn to the classic Cape charm, the walkable beach and camping access, or the trail and forest views, this Newton property offers a rare mix of small-town coziness and outdoor lifestyle.

Listed by Stacey Retherford of KW Coastal and Lakes & Mountains Realty

$
$
%
$/month over payments
Federal 30-year interest rate: 6.95% last updated on Sep 17, 2026
* All Figures are estimates. Check with your bank or proposed mortgage company for actual interest rates.
This product uses the FRED® API but is not endorsed or certified by the Federal Reserve Bank of St. Louis.

Save FavoriteSchedule TourAsk A QuestionMore Details

70 Newgate Circle Manchester NH 03102

Manchester, NH70 Newgate Circle

Price$499,900

Est. Mortgage: $/month

Active With Contract

MLS Number 5109370

  • Residential Single Family
  • PricePerSqFt 367.03
  • Full Bath 2
  • Address 70 Newgate Circle
  • Construction Existing

Welcome to 70 Newgate Circle, a charming 3 bedroom, 2 bathroom ranch nestled on a spacious .85 acre lot right on the desirable Bedford/Manchester town line. Offering 2,514 total finished square feet of versatile living space, this single-level home combines classic comfort with exceptional potential. Step inside to find hardwood floors running throughout the main living areas. The cozy living room centers around a wood-burning fireplace, creating an inviting space to gather. The main floor features a dedicated home office, a functional kitchen, and a convenient mudroom connecting the living space directly to the attached 2-car garage. The primary suite serves as a private retreat complete with a large ensuite bathroom, accompanied by two additional well sized bedrooms and a second full bath. Downstairs, the finished lower level provides flexible room to spread out ideal for a family room, gym, or recreation area. Outdoors, enjoy a private, expansive backyard with an irrigation system and an extended wide driveway that provides abundant parking space. Conveniently located near local amenities, shopping, and major commuter routes, this home offers incredible bones and endless potential to customize and make it your own.

Listed by Lisa Wilkens of Coldwell Banker Realty Bedford NH

$
$
%
$/month over payments
Federal 30-year interest rate: 6.95% last updated on Sep 17, 2026
* All Figures are estimates. Check with your bank or proposed mortgage company for actual interest rates.
This product uses the FRED® API but is not endorsed or certified by the Federal Reserve Bank of St. Louis.

Virtual TourSave FavoriteSchedule TourAsk A QuestionMore Details

5 Linda Avenue Dover NH 03820

Dover, NH5 Linda Avenue

Price$499,900

Est. Mortgage: $/month

MLS Number 5108750

  • Residential Single Family
  • PricePerSqFt 383.36
  • Full Bath 1
  • Address 5 Linda Avenue
  • Construction Existing

Welcome to this inviting 1960 ranch-style home, offering 4 bedrooms, 1.5 bathrooms, and 1,304 square feet of comfortable living space. Featuring beautiful cathedral ceilings, this home has a bright, open feel with plenty of potential to make it your own. Set on a level .20 acre corner lot, the property offers a fenced-in private backyard, a peaceful retreat for relaxing, entertaining, gardening, or simply enjoying the sounds of local wildlife. The desirable location provides convenient proximity to Garrison Elementary School and Portsmouth Christian Academy, as well as nearby amenities and everything the area has to offer. A wonderful opportunity to own a well located ranch with a private outdoor setting and classic charm. Come experience the peaceful setting and enjoy listening to the wildlife from your own backyard! Open House Sun 9/13 10-12 and Mon 9/14 4:30-6:30

Listed by Carrie Alex of Alex & Associates Realty

$
$
%
$/month over payments
Federal 30-year interest rate: 6.95% last updated on Sep 17, 2026
* All Figures are estimates. Check with your bank or proposed mortgage company for actual interest rates.
This product uses the FRED® API but is not endorsed or certified by the Federal Reserve Bank of St. Louis.

Save FavoriteSchedule TourAsk A QuestionMore Details

5 Estate Drive Manchester NH 03104

Manchester, NH5 Estate Drive

Price$499,900

Est. Mortgage: $/month

MLS Number 5108625

  • Residential Single Family
  • PricePerSqFt 495.93
  • Full Bath 2
  • Address 5 Estate Drive
  • Construction Existing

Welcome to 5 Estate Drive in Manchester! This inviting ranch is located in a great neighborhood close to the VA and offers comfortable one level living. The roof, exterior doors, windows and first floor deck have all been updated. Enjoy the fully fenced yard, established garden beds and inviting outdoor space, perfect for relaxing, entertaining or gardening. Adding to the appeal is a legal ADU with a spacious bedroom and private entrance. The ADU offers excellent flexibility for extended family, guests or additional living arrangements. Easy to show so don't wait on this one!

Listed by Susan Ochoa of RE/MAX Innovative Properties

$
$
%
$/month over payments
Federal 30-year interest rate: 6.95% last updated on Sep 17, 2026
* All Figures are estimates. Check with your bank or proposed mortgage company for actual interest rates.
This product uses the FRED® API but is not endorsed or certified by the Federal Reserve Bank of St. Louis.

Virtual TourSave FavoriteSchedule TourAsk A QuestionMore Details

46 Linda Drive Belmont NH 03220

Belmont, NH46 Linda Drive

Price$499,900

Est. Mortgage: $/month

MLS Number 5098751

  • Residential Single Family
  • PricePerSqFt 307.25
  • Full Bath 1
  • Address 46 Linda Drive
  • Construction Existing

Have the Lifestyle you and your Family Deserve at Beautiful Lake Winnisquam and all that the Lakes Region has to offer. Enjoy Lake Life at Sunray Shores in this Year Round Home and Water-Access Community with a Gorgeous Sandy Beach and Docks. Relax on the Private Beach or go Boating, Golfing, Skiing, Snowmobiling or Hiking the Different Mountains Nearby. Create Family Fun Adventures and Great Memories that will last a lifetime. This is a Hidden Gem! The tax card has it listed with a 2 Bedroom/2 Bathroom but there is a Large Bonus Room that could be converted to a 3rd or possibly a 4th Bedroom and may also be a Lucrative Investment for Rentals, Airbnb etc. Get all this & more @ Sunray Shores Community Association for a small fee of only $200 a year plus have Rare Public Water & Sewer! See Rider Disclosure attached for all fees and Sunray Shores Association. Amenities include a Beautiful Sandy Beach on Lake Winnisquam, Parking, a Boat ramp, and Boat Slips serving many of the inland properties. Easy commute just under 5 miles and approximately 10+ mins from Rte. 93, Very Convenient to Shopping, Restaurants and much more... Don't miss out.

Listed by Brian Magoon of Keller Williams Realty Metro-Londonderry

$
$
%
$/month over payments
Federal 30-year interest rate: 6.95% last updated on Sep 17, 2026
* All Figures are estimates. Check with your bank or proposed mortgage company for actual interest rates.
This product uses the FRED® API but is not endorsed or certified by the Federal Reserve Bank of St. Louis.

Save FavoriteSchedule TourAsk A QuestionMore Details

12 Church Street Bradford NH 03221

Bradford, NH12 Church Street

Price$499,900

Est. Mortgage: $/month

MLS Number 5085024

  • Residential Single Family
  • PricePerSqFt 154.58
  • Full Bath 3
  • Address 12 Church Street
  • Construction Existing

Move right in and bring the In-laws! This classic antique farmhouse nestled in the heart of the village- is perfect for multi generational living or rental income! One of only two homes on this quiet dead end road! This property offers the perfect blend of timeless character and modern convenience, featuring expansive, sun-filled rooms, warm wood floors, and a spacious country kitchen ideal for gathering. The home includes a 32x60 barn/workshop, a two-car garage, and additional space for an in law suite or separate home office, providing flexibility for hobbies, storage, or extended living. Recent updates include a brand new, state approved septic system, along with the convenience of first-floor laundry. Outside, enjoy a beautiful yard that connects directly to scenic walking trails, offering both privacy and access to nature. Located in a picturesque village setting, you'll appreciate the peaceful ambiance, complete with the gentle chime of nearby church bells and the quiet charm of a historic cemetery. Walk to the library, local dining, and enjoy being just minutes from lakes and mountain adventures. A rare opportunity to own a property that truly captures the essence of New England living.

Listed by April Dunn of April Dunn & Associates LLC

$
$
%
$/month over payments
Federal 30-year interest rate: 6.95% last updated on Sep 17, 2026
* All Figures are estimates. Check with your bank or proposed mortgage company for actual interest rates.
This product uses the FRED® API but is not endorsed or certified by the Federal Reserve Bank of St. Louis.

Virtual TourSave FavoriteSchedule TourAsk A QuestionMore Details

2316 Peth Road Braintree VT 05060

Braintree, VT2316 Peth Road

Price$499,900

Est. Mortgage: $/month

Pending

MLS Number 5101283

  • Residential Single Family
  • PricePerSqFt 315.59
  • Full Bath 1
  • Address 2316 Peth Road
  • Construction Existing

Country Log home with shop building, pond, views and 10.1 +/- mostly-opem acres! You'll hurry home at the end of the work day just to enjoy this cozy residence with rustic flair! Open layout, modern kitchen with upgraded appliances. Relax in either the shade of the covered porch, or in the sunlight on the wrap-around deck. Enjoy ear-to-ear panoramic distant views over your own piece of paradise. The interior of the house has a good beefy heft, with exposed light honey-colored wood beams as expected in a true log construction. For that matter, the majority of the wood for the home was harvested locally and milled just off site. While there is a first floor bedrooms and full bath, the entire second floor is a gigantic primary bedroom with a walk-in closet. There's even an exterior door in place for a future balcony, if preferred. Downstairs is a partially-finished full, walk-out basement. Space for a recreation room, utilities area, and laundry with chest freezer. There's also an enclosed crafts room. Wall-mounted TV's included! Heat is radiant using an exterior wood boiler. Backup automatic heat is an electric hot water heater, using the same radiant heat delivery system. The 28'x40' shop building with brand new (Jan '26) wood stove, work bench, and high ceilings will be a magnet for the hobbyist! Refreshing spring-fed pond during sweltering weather. 3-bay open-faced implement shed (24'x48') has room for a tractor, many cords of wood for the wood boiler, and a truck. The open meadows are level and expansive. Maybe pasture? Maybe gardens? You get to choose! Location is rural, but you can get there from here! Easy access to general services and I-89. Pride of ownership here! Even the zoning is "Rural Scenic District"! Grab your phone and call today!

Listed by Lori Holt of BHHS Vermont Realty Group/Montpelier

$
$
%
$/month over payments
Federal 30-year interest rate: 6.95% last updated on Sep 17, 2026
* All Figures are estimates. Check with your bank or proposed mortgage company for actual interest rates.
This product uses the FRED® API but is not endorsed or certified by the Federal Reserve Bank of St. Louis.

Virtual TourSave FavoriteSchedule TourAsk A QuestionMore Details

443 Laurel Street Manchester NH 03103

Manchester, NH443 Laurel Street

Price$499,900

Est. Mortgage: $/month

MLS Number 5110214

  • Residential Single Family
  • PricePerSqFt 274.67
  • Full Bath 1
  • Address 443 Laurel Street
  • Construction Existing

Welcome to this historical home lovingly updated to include five-zone heating, a Wi-Fi enabled smart irrigation system, an inviting kitchen with marble countertops, and a convenient second story laundry. The gracious first floor features a generous foyer, a spacious dining room, a living room with a gas fireplace, and a comfortable family room. Crystal and stained-glass light fixtures, wainscoting, Victorian decorated ceilings, and a classically designed winding staircase speak to the character of this period home. Upstairs, you'll find three bedrooms and a bonus room, including a primary bedroom with two skylights in the vaulted ceiling and space above for storage. The enclosed back porch creates a peaceful retreat and leads to a two-level patio. The former one-car garage now serves as a heated workshop. Additional features include vinyl siding, mature perennials, and easy access to highways. This lovely home is a must-see! Stop by the open house this Saturday from noon to 2 p.m and Sunday from 1 to 3 p.m

Listed by George Carroll of Two Villages R.E.

$
$
%
$/month over payments
Federal 30-year interest rate: 6.95% last updated on Sep 17, 2026
* All Figures are estimates. Check with your bank or proposed mortgage company for actual interest rates.
This product uses the FRED® API but is not endorsed or certified by the Federal Reserve Bank of St. Louis.

Virtual TourSave FavoriteSchedule TourAsk A QuestionMore Details
7 Interlaken Drive New Durham NH 03855

New Durham, NH7 Interlaken Drive

Price$499,900

Est. Mortgage: $/month

Active With Contract

MLS Number 5094016

  • Residential Single Family
  • PricePerSqFt 343.34
  • Full Bath 1
  • Village Copple Crown
  • Address 7 Interlaken Drive

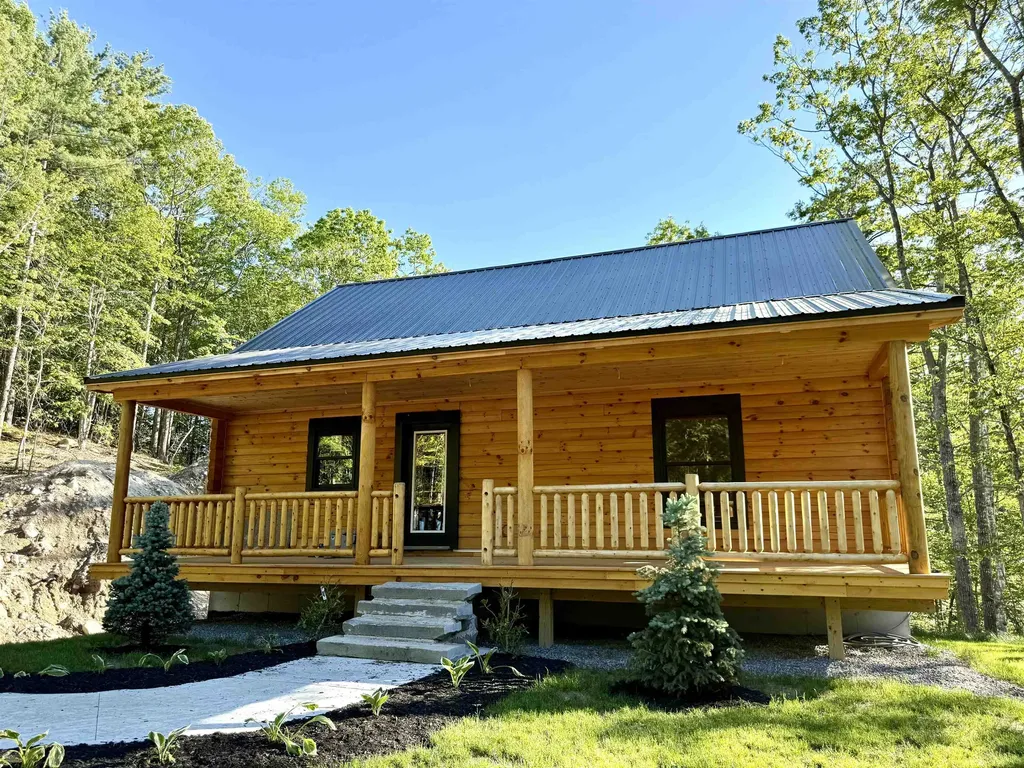
Be the first to own this brand-new, quality-crafted log home, nearing completion. The driveway is being paved and final touches are underway. Inside offers quality cabinetry, granite countertops, and a kitchen island to be installed - perfect for the discerning buyer. A large loft offers versatile additional living space or ideal guest quarters. The dry basement is ready to be finished to your taste, plus a 2-car basement garage adds everyday convenience. Outdoor living is exceptional with a spacious back deck to take in the natural beauty and serene, very private backyard, plus a classic Farmer's Porch in front - a must-have for a log home - adding comfort and undeniable curb appeal. Enjoy the best of both worlds: only 10 minutes to downtown Wolfeboro while surrounded by total serenity. Enjoy peek-a-boo views of the lake and distant mountains - with selective tree clearing, even more view potential is possible. Just seconds to the Copple Crown Village District Pool and Clubhouse and minutes to other year-round recreation that is surrounding in the area. A true gem - the possibilities are endless! Broker Interest.

Listed by Agi Vollkommer of Hillside Homes

$
$
%
$/month over payments
Federal 30-year interest rate: 6.95% last updated on Sep 17, 2026
* All Figures are estimates. Check with your bank or proposed mortgage company for actual interest rates.
This product uses the FRED® API but is not endorsed or certified by the Federal Reserve Bank of St. Louis.

Save FavoriteSchedule TourAsk A QuestionMore Details

Broker Reciprocity 

Copyright 2026 PrimeMLS, Inc. All rights reserved. This information is deemed reliable, but not guaranteed. The data relating to real estate displayed on this display comes in part from the IDX Program of PrimeMLS. The information being provided is for consumers’ personal, non-commercial use and may not be used for any purpose other than to identify prospective properties consumers may be interested in purchasing. Data last updated September 22, 2026 12:52 AM UTC
