SIGN UP or LOG IN 's Account

Log in to see your saved listings or edit your searches:

No account? Sign up now to save searches, listings, and get tailored listing notifications. It's free, opt-out anytime.

Find Your New Home

Sign Up Today!

Get fresh listings via email, save your favorite listings, match with similar properties, and unlock additional property info.

Create Your Account

Do not fill in this field:

Already have an account? Log in

and narrow your search. If you have fewer than 200 results, you can save your search.

Albany VT Single Family Real Estate

r=493-504
96 Sunset Street Stowe VT 05672

Stowe, VT96 Sunset Street

Price$1,750,000

Est. Mortgage: $/month

MLS Number 5098089

  • Residential Single Family
  • Full Bath 3
  • Address 96 Sunset Street
  • Construction Existing
  • Bedrooms 6

This is a rare opportunity to own a home on Sunset Street, arguably the best location in the village of Stowe. Only a few minutes stroll from the center of town, this location offers village living at its finest with easy access to shops, restaurants, the library, elementary school, post office and ice skating rink, while also offering the calm of a quiet neighborhood surrounded by forest. A walkway of beautiful blue stone quarried on Sunset Hill graces the formal entrance to this stately home. With six bedrooms, elegant dining room and a living room featuring the original fireplace, a sun-filled family room overlooking private backyard gardens, a spacious kitchen with wood floors and custom cabinetry, as well as a large finished basement, this home is perfect for those wishing both the convenience of a village home and room for entertaining. With a large level yard and lush perennial gardens, the house is afforded privacy by mature trees and a fern-covered hillside at the back of the lot, as well as the adjacent protected lands of Pleasant Woods. With almost an acre of land, this well-maintained historic home, owned by the Stafford family since 1867, has wonderful curb appeal - a jewel in the heart of Stowe Village.

Listed by Shauna Larson of Coldwell Banker Carlson Real Estate

$
$
%
$/month over payments
Federal 30-year interest rate: 6.71% last updated on Sep 3, 2026
* All Figures are estimates. Check with your bank or proposed mortgage company for actual interest rates.
This product uses the FRED® API but is not endorsed or certified by the Federal Reserve Bank of St. Louis.

Save FavoriteSchedule TourAsk A QuestionMore Details

310 Alpine Lane Burke VT 05832-9751

MLS Number 5106534

  • Residential Single Family
  • Full Bath 2
  • Address 310 Alpine Lane
  • Construction Existing
  • Bedrooms 4

Trailside homes as nice as this one don't come on the market often, so don't delay and take advantage of this opportunity. This property consists of 2 Single Family Lots and offers space for a guest house or rental. Custom-designed and built in 2006, this home offers nearly 4,000 square feet of finished space, making it ideal to share with all your family and friends. Part of the original home, the open main living area is very spacious, yet warm and inviting, with exposed beams, VT Castings gas fireplace, and French doors to the deck. Storage and work surfaces abound in the U-shaped kitchen area, which boasts a 6 burner commercial gas range, plus a wall oven, built-in microwave, and center island with seating. Built-in shelving on the landing at the top of the stairs creates a lovely library, with room for seating and even a daybed. To the right you'll find a beautiful primary suite with vaulted ceiling, sitting area, and en suite bath with dual sinks, a jetted tub and separate shower. Two additional bedrooms with a shared full bath and a laundry room complete this level. Continue the climb to the third level, where you can create a bunkroom for overflow, an office, or anything else you may need. That's not all, make your way to the finished, walk-out basement to find a second kitchen, ¾ bath, huge family room, and a wine cellar. The unfinished portion of the basement provides good storage, with additional storage in the attached, oversized two-bay garage. Get into this home before snow starts falling for a front-row seat to the revitalization of Burke Mountain.

Listed by Andrea Kupetz of Century 21 Farm & Forest/Burke

$
$
%
$/month over payments
Federal 30-year interest rate: 6.71% last updated on Sep 3, 2026
* All Figures are estimates. Check with your bank or proposed mortgage company for actual interest rates.
This product uses the FRED® API but is not endorsed or certified by the Federal Reserve Bank of St. Louis.

Virtual TourSave FavoriteSchedule TourAsk A QuestionMore Details

1341 Cherry Valley Road Gilford NH 03249

Gilford, NH1341 Cherry Valley Road

Price$1,750,000

Est. Mortgage: $/month

MLS Number 5107414

  • Residential Single Family
  • Full Bath 1
  • Construction Existing
  • Bedrooms 4
  • Bathroom 4

Tucked along the gentle curve of a clear, rushing brook, this beautifully situated, custom built, 4-bedroom, 3.5-bath home offers the perfect blend of privacy, charm, and New England mountain house character on a picturesque 5-acre lot. The home's large deck and open living spaces invite you to slow down and take in the sound of moving water just steps from your door. Inside, four spacious bedrooms and three and a half baths give the whole family room to spread out, while the first floor primary suite offers a quiet retreat of its own, which makes it perfect for a couple who want single level living but room for guests on the upper and lower levels. Soaring ceilings and a wall of glass are the focus of the main living space with a dream kitchen that has a large island, dining and living room with doors out to a huge private deck. This home also comes equipped with a standby generator for added peace of mind. Outside, another feature of the property's show stopping charm is a former sugar house with a carport. Mature trees, and brook frontage and a bridge that crosses the brook add to the unique nature of the property and create a natural playground for hiking, fishing, or simply relaxing by the water. Outdoor lovers will appreciate the location, a short drive to skiing at Gunstock Mountain for winter powder days, summer hiking and more. Plus close proximity to Lake Winnipesaukee for summer boating, swimming, and lakeside dining. Whether you're drawn to four-season recreation or simply want a peaceful home with land to roam, this brook side property delivers a rare combination of natural beauty and lifestyle convenience. Property taxes to be determined upon completion and assessment by the Town of Gilford.

Listed by Ellen Mulligan of Coldwell Banker Realty Center Harbor NH

$
$
%
$/month over payments
Federal 30-year interest rate: 6.71% last updated on Sep 3, 2026
* All Figures are estimates. Check with your bank or proposed mortgage company for actual interest rates.
This product uses the FRED® API but is not endorsed or certified by the Federal Reserve Bank of St. Louis.

Virtual TourSave FavoriteSchedule TourAsk A QuestionMore Details

182 Bearly Hi Way Killington VT 05751

Killington, VT182 Bearly Hi Way

Price$1,750,000

Est. Mortgage: $/month

MLS Number 5102819

  • Residential Single Family
  • Full Bath 2
  • Address 182 Bearly Hi Way
  • Construction Existing
  • Bedrooms 2

WOW, WOW, WOW ! This incredible Killington home was personally constructed by a Killington builder as his own home with one goal in mind - to deliver unmatched views of Killington and Pico peaks from every space possible. Wake up in the primary bedroom and ensuite bath, sip coffee around the kitchen island, entertain friends in the dining room (with a wood-burning fireplace), or snuggled up to the woodstove in the living room, and savor the stunning views just a glance away. The mountain views continue from two decks (each with a firepit) and the covered porch, and they include the beautiful terraced summer gardens. The warm interior is highlighted by rich wooden trim, hardwood flooring in the living and dining area, and a massive brick hearth that houses both the wood-burning fireplace and woodstove. The well-appointed chef's kitchen features high-end appliances, a spacious butcher block island and a walk-in pantry. In addition to two bedrooms, there are two spacious rooms, perfect spaces for a fitness studio, home office or playroom. Storage will never be an issue, with large closets throughout, the storage pantry, a laundry room and a loft above the over-sized 2-car garage. Located on a private road, this property's seeming seclusion belies its close proximity to Killington resort and to the many thriving restaurants, shops and bars along Killington Road. Here is your turn-key invitation to live the mountain highlife in gorgeous Killington, Vermont!

Listed by Judy Storch of Killington Valley Real Estate

$
$
%
$/month over payments
Federal 30-year interest rate: 6.71% last updated on Sep 3, 2026
* All Figures are estimates. Check with your bank or proposed mortgage company for actual interest rates.
This product uses the FRED® API but is not endorsed or certified by the Federal Reserve Bank of St. Louis.

Virtual TourSave FavoriteSchedule TourAsk A QuestionMore Details

155 West Shore Road Bristol NH 03222

Bristol, NH155 West Shore Road

Price$1,750,000

Est. Mortgage: $/month

MLS Number 5105631

  • Residential Single Family
  • Full Bath 2
  • Address 155 West Shore Road
  • Construction Existing
  • Bedrooms 3

OPEN HOUSE SATURDAY SEPT 5TH FROM 10AM - NOON. There are lake homes, and then there are homes that offer an entirely different way of living. This Coventry Log Home pairs commanding lake and mountain views with energy independence and a boat slip at West Shore Marina included in the sale. With 3 bedrooms and 3 bathrooms, the home offers the unmistakable warmth and character of log construction while embracing a more sustainable lifestyle. The solar system is owned, not leased, and the home is fully powered by solar energy with battery storage, eliminating a traditional electric bill. A generator provides backup power when needed. But the real story here is the setting. Wake up to sweeping views, head down to West Shore Marina and spend the day boating on Newfound Lake, then return home to watch the mountains change with the evening light. This is not your typical lake property. It is a home for someone looking for views, lake access and a simpler, more self sufficient way of living without giving up the comforts of home. A distinctive New Hampshire retreat with a boat slip, remarkable views and a lifestyle that is difficult to duplicate. Adding to the Newfound Lake lifestyle, Bristol's beautiful sugar sand town beach is just a short walk away. Enjoy all that Bristol has to offer, along with a newly reduced tax rate of $13.16 per $1,000 OPEN HOUSE SATURDAY AUGUST 29TH FROM 10AM TO NOON.

Listed by Margaret Duba of Granite Group Realty Services

$
$
%
$/month over payments
Federal 30-year interest rate: 6.71% last updated on Sep 3, 2026
* All Figures are estimates. Check with your bank or proposed mortgage company for actual interest rates.
This product uses the FRED® API but is not endorsed or certified by the Federal Reserve Bank of St. Louis.

Virtual TourSave FavoriteSchedule TourAsk A QuestionMore Details

8 Shady Lane Wolfeboro NH 03894

Wolfeboro, NH8 Shady Lane

Price$1,750,000

Est. Mortgage: $/month

MLS Number 5107780

  • Residential Single Family
  • Full Bath 1
  • Address 8 Shady Lane
  • Construction Existing
  • Bedrooms 2

Welcome to 8 Shady Lane, a quintessential Lake Wentworth retreat being offered for the very first time. Set along the shores of one of Wolfeboro's most treasured lakes, this special property has been enjoyed by generations of the same family. Now, it is ready for its next chapter and a new generation of memories. The classic lake cottage captures the simplicity and charm of lake living, with additional sleeping space in the house and above the garage providing plenty of room for family and friends. But what truly sets this property apart is the land. A beautiful, level lot leads directly to a sandy beach and the clear waters of Lake Wentworth, creating an ideal setting for swimming, boating, gathering, and long summer days by the lake. Additional features include public water and a location on a private road used exclusively by residents, creating a peaceful setting while remaining just minutes from downtown Wolfeboro's shops, restaurants, and waterfront. Nearby, the Bridge Falls Path offers miles of trails for walking, biking, and cross-country skiing. Golf, skiing, hiking, the White Mountains, and year-round recreation are all within easy reach. Less than two hours from Boston and an hour to the Seacoast. 8 Shady Lane is more than a cottage on the lake. It is the kind of place where summers are remembered, traditions are created, and family and friends return year after year. A rare opportunity for another family to call this very special piece of Lake Wentworth their own.

Listed by Jodi Hughes of BHHS Verani Wolfeboro

$
$
%
$/month over payments
Federal 30-year interest rate: 6.71% last updated on Sep 3, 2026
* All Figures are estimates. Check with your bank or proposed mortgage company for actual interest rates.
This product uses the FRED® API but is not endorsed or certified by the Federal Reserve Bank of St. Louis.

Virtual TourSave FavoriteSchedule TourAsk A QuestionMore Details

51 Locust Street South Hampton NH 03827

South Hampton, NH51 Locust Street

Price$1,750,000

Est. Mortgage: $/month

Pending

MLS Number 5108344

  • Residential Single Family
  • Full Bath 2
  • Address 51 Locust Street
  • Construction New Construction
  • Bedrooms 4

New Construction Farmhouse on 3 Acres in South Hampton! Welcome to 51 Locust Street, a stunning 4-bed, 3-bath modern farmhouse offering 2,899 sq ft of living space on a private 3-acre lot. Thoughtfully designed by a top local builder, this home features a covered front porch, spacious back porch, and an open-concept main level with a gourmet kitchen, home office, half bath, mudroom and access to a 2-car garage with optional 3rd bay. Upstairs includes a serene primary suite with walk-in closet and en suite bath, plus three additional bedrooms and a full bath. High-end finishes, flexible spaces, and timeless charm throughout. Enjoy peaceful country living just minutes from Amesbury, Newburyport, and the Seacoast.

Listed by Joshua Frappier of REAL Broker NH,LLC

$
$
%
$/month over payments
Federal 30-year interest rate: 6.71% last updated on Sep 3, 2026
* All Figures are estimates. Check with your bank or proposed mortgage company for actual interest rates.
This product uses the FRED® API but is not endorsed or certified by the Federal Reserve Bank of St. Louis.

Save FavoriteSchedule TourAsk A QuestionMore Details

64 Little Chatham Road Chatham NH 03813

Chatham, NH64 Little Chatham Road

Price$1,750,000

Est. Mortgage: $/month

MLS Number 5100779

  • Residential Single Family
  • Full Bath 3
  • Construction Existing
  • Bedrooms 3
  • Bathroom 4

Set on more than three private acres at the water's edge, this exceptional lakeside retreat offers breathtaking westerly views across the pond to the mountains beyond, where spectacular sunsets become part of your daily routine. Built by Cormac Builders, the home was thoughtfully crafted to bring the beauty of the outdoors into the living space. Expansive windows frame the ever-changing waterfront scenery, while the open concept floor plan offers effortless one-level living enhanced by premium finishes throughout. Features include Pella windows, bamboo flooring, a striking granite faced fireplace, custom builtins, and a Wolf range that will delight any home chef. Just off the kitchen, an oversized screened porch showcases a beautifully crafted wood interior and elegant tray ceiling, evoking timeless character. Covered porches invite you to unwind with a favorite book or simply relax as the call of loons echoes across the water. The main level features the primary bedroom suite with access to the screened porch and two spacious guest bedrooms and two additional baths. The lower level provides exceptional flexibility with a generous family room featuring a propane stove, a cozy den with water view, an additional bonus room, and a dedicated hobby or workshop space. Outside, a detached two-car garage complements the home, while the yard is surrounded by mature landscaping and colorful perennial gardens that blend seamlessly with the natural setting. The 500' of shoreline offers one of the area's finest locations for kayaking, paddleboarding, swimming, and fishing. A 10-horsepower motor limit preserves the pond's tranquil atmosphere, ensuring peaceful days on the water and an unmatched connection to nature. This is lakeside living at its finest-where privacy, craftsmanship, and natural beauty come together to create an extraordinary place to call home.

Listed by Stefan Karnopp of Black Bear Realty

$
$
%
$/month over payments
Federal 30-year interest rate: 6.71% last updated on Sep 3, 2026
* All Figures are estimates. Check with your bank or proposed mortgage company for actual interest rates.
This product uses the FRED® API but is not endorsed or certified by the Federal Reserve Bank of St. Louis.

Virtual TourSave FavoriteSchedule TourAsk A QuestionMore Details

1039 Notchbrook Road Stowe VT 05672

Stowe, VT1039 Notchbrook Road

Price$1,749,000

Est. Mortgage: $/month

MLS Number 5100279

  • Residential Single Family
  • Full Bath 3
  • Address 1039 Notchbrook Road
  • Construction Existing
  • Bedrooms 4

Welcome to your private Vermont oasis nestled in Stowe's highly coveted Notchbrook neighborhood. Consider this your private, front-row seat to Mother Nature's most spectacular seasonal displays. And with fall right around the corner, be prepared to be dazzled by the foliage. You've not experienced an Autumn like this. So naturally nestled into its wooded setting, the home quietly steps aside to let the captivating, dramatic mountain views of Mount Mansfield capture your full attention. The home's incredible curb appeal charms from the moment you arrive, where beautiful stone pathways lead you through the mature landscaping and vibrant seasonal flowers designed to create a stunning orchestra of color throughout the year. The home itself sits tucked away under a lush canopy of mature trees, offering ultimate privacy and a peaceful "treehouse" feel. The expansive deck is your go-to spot for an indoor-outdoor entertaining experience, al fresco dining, or just relaxing with your morning brew as you watch skiers carve down the mountain. Step inside to a bright, airy sanctuary where the thoughtfully designed floorplan feels expansive. This open-concept layout is elevated by dramatic vaulted ceilings and towering walls of glass that bring the serene forest views right into your living room. With a spacious primary suite and three additional bedrooms, there is ample room to comfortably host family and friends after a day of Vermont adventures. In this premier location, you are perfectly situated to enjoy everything Stowe has to offer. Whether you are hitting the slopes at world-class Mount Mansfield, hiking the nearby Notch trails, or exploring Stowe's vibrant village for dining and shopping, adventure is always just minutes from your front door. This property represents an exceptional opportunity for a lucrative mountain rental, a seasonal ski getaway, or a peaceful year-round home.

Listed by Erika Gaudreau and Steven Foster of KW Vermont-Stowe

$
$
%
$/month over payments
Federal 30-year interest rate: 6.71% last updated on Sep 3, 2026
* All Figures are estimates. Check with your bank or proposed mortgage company for actual interest rates.
This product uses the FRED® API but is not endorsed or certified by the Federal Reserve Bank of St. Louis.

Save FavoriteSchedule TourAsk A QuestionMore Details

1398 Blockhouse Point Road North Hero VT 05474

MLS Number 5105239

  • Residential Single Family
  • Full Bath 2
  • Construction Existing
  • Bedrooms 3
  • Bathroom 3

Offered for the first time, this remarkable custom-built lakefront residence combines distinctive architecture, impressive craftsmanship, and 104 feet of private shoreline in a setting defined by water, light, and unforgettable western sunsets. Positioned on a peninsula, the home enjoys an extraordinary connection to the lake, with water visible from both sides of the primary bedroom. Designed to make the lake part of everyday life, the 3-bedroom, 3-bath home features dramatic gathering spaces, expansive windows, rich woodwork, stained-glass details, soaring wood-clad ceilings, exposed beams, Peruvian stone floors, and a commanding stone fireplace with wood stove. The spacious kitchen opens naturally to the main living areas, creating an inviting setting for entertaining and relaxed year-round waterfront living. A spectacular window-lined living room captures the lake from multiple angles beneath its architectural ceiling, offering a gathering space unlike anything found in a conventional home. The generous primary suite includes a sitting area, walk-in closet, substantial private bath, and remarkable water views in two directions, while two additional bedrooms provide comfortable accommodations for family and guests. Outside, mature trees, established landscaping, lawns, and patios lead to an impressive 15-foot-tall seawall, where a gazebo perches above the water. A 92-foot dock extends into the lake, creating an exceptional setting for swimming, boating, dining outside, or simply watching the sun descend over the water. Bold, individual, and thoughtfully created, this is far more than a house with frontage it is a true lake home, built with presence and offered for the first time to begin its next chapter.

Listed by Alex Pintair of Four Seasons Sotheby's Int'l Realty

$
$
%
$/month over payments
Federal 30-year interest rate: 6.71% last updated on Sep 3, 2026
* All Figures are estimates. Check with your bank or proposed mortgage company for actual interest rates.
This product uses the FRED® API but is not endorsed or certified by the Federal Reserve Bank of St. Louis.

Virtual TourSave FavoriteSchedule TourAsk A QuestionMore Details

153 N Main Street Wolfeboro NH 03894

Wolfeboro, NH153 N Main Street

Price$1,749,000

Est. Mortgage: $/month

MLS Number 5092835

  • Residential Single Family
  • Full Bath 1
  • Address 153 N Main Street
  • Construction Existing
  • Bedrooms 5

Built in 1853 and known to generations of Wolfeboro residents as "The Varney House," this iconic Greek Revival stands as one of downtown's most recognized landmarks. The Fourth of July parade passes right by your front door, and steps from the property are charming boutiques, local restaurants, waterfront parks, and year-round community events. With easy access to scenic biking/walking trails and Lake Winnipesaukee, this exceptional property offers a lifestyle that is as active as it is relaxed. Rich with original character, wide-plank floors, natural woodwork, and 170 years of New England craftsmanship, this spacious home features 5 bedrooms and 4 bathrooms on 2 acres. The finished barn is the showpiece: soaring exposed beams, a magnificent custom stone fireplace, and a balcony overlooking the backyard. The home's energy systems are a standout: radiant floor heating, whole-home mini-splits, owned solar panels, and EV chargers in both the garage and barn modern efficiency in a historic shell. Recent upgrades including a new roof (2024), updated electrical, vinyl siding, and added insulation mean the character comes without the upkeep and a dry, insulated full basement means no surprises below grade either. Outside, an expansive composite deck with screened gazebo overlooks a beautifully maintained yard with mature fruit trees and a fenced area perfect for pets. A two-car garage, two lower barn levels, and an attached shed provide exceptional space for vehicles, tools, and toys. A landmark address in America's oldest summer resort town, this is Wolfeboro living at its finest.

Listed by Sarah Blair of Wolfeboro Bay Real Estate,LLC

$
$
%
$/month over payments
Federal 30-year interest rate: 6.71% last updated on Sep 3, 2026
* All Figures are estimates. Check with your bank or proposed mortgage company for actual interest rates.
This product uses the FRED® API but is not endorsed or certified by the Federal Reserve Bank of St. Louis.

Virtual TourSave FavoriteSchedule TourAsk A QuestionMore Details

23 Charlotte Way Colchester VT 05446

Colchester, VT23 Charlotte Way

Price$1,748,000

Est. Mortgage: $/month

MLS Number 5099820

  • Residential Single Family
  • Full Bath 2
  • Address 23 Charlotte Way
  • Construction Existing
  • Bedrooms 3

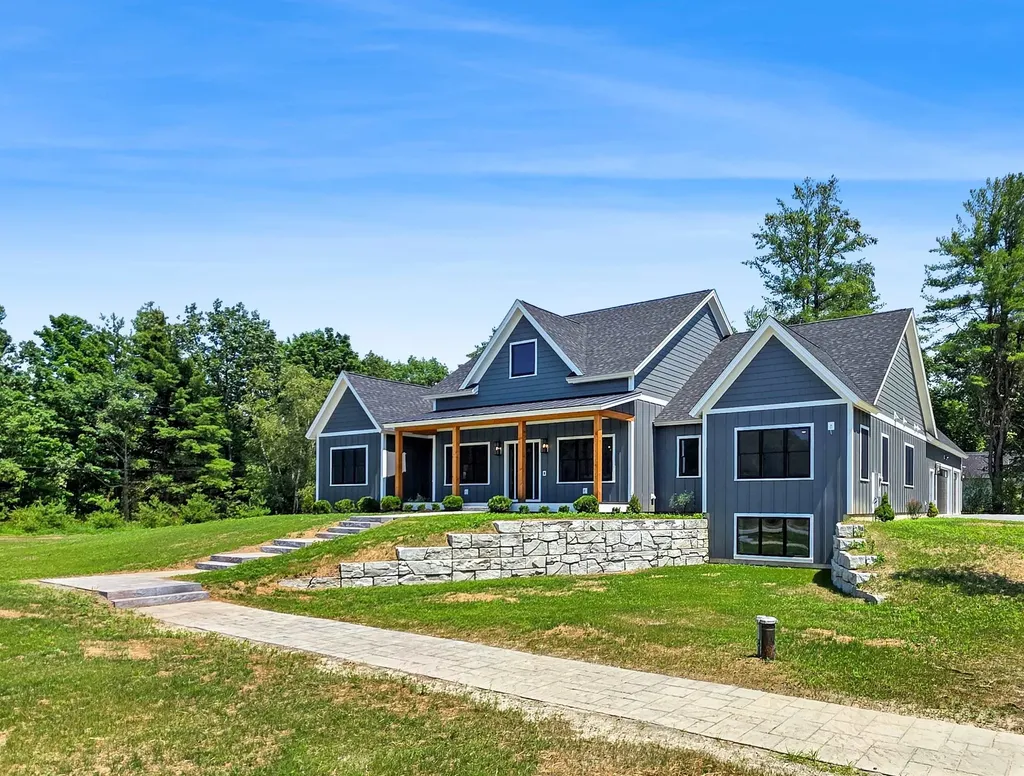
Exceptional custom craftsmanship meets modern luxury in this stunning new Shover Construction home on 1.3 private acres near Lake Champlain. With deeded access to the Lamoille River, you can enjoy boating, kayaking, paddleboarding, and more, while 25+ acres of common land and low traffic create an incredible Vermont lifestyle. Thoughtfully designed for everyday living and entertainment, the open-concept floor plan illuminates with natural light from the energy-efficient black Andersen windows and features soaring ceilings, hardwood floors, custom finishes, and an impressive, textured floor-to-ceiling fireplace. The designer kitchen serves as the heart of the home, offering custom cabinetry, Montauk Quartz countertops with a complementary marble hexagon backsplash, an elegant center island, a walk-in pantry, and premium Thermador appliances that flow seamlessly into the dining and living areas. The luxurious first-floor primary suite is a true retreat, complete with a spa-inspired bath featuring a gorgeous walk-in shower, dual vanities, and an expansive walk-in closet. Additional highlights include two additional bedrooms, a versatile fourth space, a custom mudroom with built-in storage, a three-car garage with a heat drop, and a partially finished lower level with egress, ideal for a home theater, fitness room, guest suite, or recreation space. Outdoor living is equally impressive, with a spacious covered porch featuring custom fir column accents, recessed lighting, ceiling fans, and a beautiful Techo-bloc patio designed for relaxing, dining, grilling, and entertaining. The generous backyard offers room to expand your vision. Combining exceptional craftsmanship, luxury finishes, thoughtful design, energy efficiency through high-performance ZIP System construction, and an outstanding location just minutes from Lake Champlain, this remarkable home offers the perfect blend of elegance, comfort, and outdoor adventure. Luxury living begins here!

Listed by Robin Shover of EXP Realty

$
$
%
$/month over payments
Federal 30-year interest rate: 6.71% last updated on Sep 3, 2026
* All Figures are estimates. Check with your bank or proposed mortgage company for actual interest rates.
This product uses the FRED® API but is not endorsed or certified by the Federal Reserve Bank of St. Louis.

Virtual TourSave FavoriteSchedule TourAsk A QuestionMore Details

Broker Reciprocity 

Copyright 2026 PrimeMLS, Inc. All rights reserved. This information is deemed reliable, but not guaranteed. The data relating to real estate displayed on this display comes in part from the IDX Program of PrimeMLS. The information being provided is for consumers’ personal, non-commercial use and may not be used for any purpose other than to identify prospective properties consumers may be interested in purchasing. Data last updated September 8, 2026 4:37 AM UTC