SIGN UP or LOG IN 's Account

Log in to see your saved listings or edit your searches:

No account? Sign up now to save searches, listings, and get tailored listing notifications. It's free, opt-out anytime.

Find Your New Home

Sign Up Today!

Get fresh listings via email, save your favorite listings, match with similar properties, and unlock additional property info.

Create Your Account

Do not fill in this field:

Already have an account? Log in

and narrow your search. If you have fewer than 200 results, you can save your search.

Albany VT Single Family Real Estate

r=5221-5232
642 Hill Street Montpelier VT 05602

Montpelier, VT642 Hill Street

Price$480,000

Est. Mortgage: $/month

MLS Number 5108774

  • Residential Single Family
  • PricePerSqFt 435.97
  • Full Bath 1
  • Address 642 Hill Street
  • Construction Existing

A rare Montpelier opportunity where privacy, land, and convenience come together. Set on an expansive 11.83-acre parcel, 642 Hill Street offers a peaceful Vermont setting while remaining close to everything Montpelier has to offer. This charming 2-bedroom, 1-bath home offers approximately 1,101 square feet of comfortable living space and plenty of opportunity to make it your own. The acreage provides room to explore, garden, recreate, or simply enjoy the privacy and beauty of your own Vermont retreat. A special property with land, location, and endless possibilities.

Listed by Matthew Hayes of King Real Estate

$
$
%
$/month over payments
Federal 30-year interest rate: 6.95% last updated on Sep 17, 2026
* All Figures are estimates. Check with your bank or proposed mortgage company for actual interest rates.
This product uses the FRED® API but is not endorsed or certified by the Federal Reserve Bank of St. Louis.

Virtual TourSave FavoriteSchedule TourAsk A QuestionMore Details

1 West Street Essex Junction VT 05452

Essex Junction, VT1 West Street

Price$480,000

Est. Mortgage: $/month

MLS Number 5106969

  • Residential Single Family
  • PricePerSqFt 333.33
  • Full Bath 1
  • Address 1 West Street
  • Construction Existing

A classic Essex Cape with room to make it your own! This well-maintained 3-bedroom, 1-bath home sits on an oversized corner lot in a convenient location just minutes from Essex schools, shopping, dining, and everyday amenities. The interior retains its original charm and has been lovingly cared for, offering a solid foundation for a buyer looking to add their own personal style over time. On the first floor you'll find a spacious bedroom, which offers convenient single-level living, two separate living spaces, and two additional bedrooms upstairs provide a flexible floor plan. Outside, the spacious backyard is ready for summer fun with an in-ground pool, shed, and plenty of room to enjoy the outdoors. Major updates including the roof, windows, and electrical upgrades provide peace of mind for a new buyer. The unfinished basement offers excellent storage and future potential. With its desirable Essex location, generous lot, and well-maintained bones, this is a wonderful opportunity to put down roots and make this charming cape your own!

Listed by Joe Villemaire of Rockstar Real Estate Collective

$
$
%
$/month over payments
Federal 30-year interest rate: 6.95% last updated on Sep 17, 2026
* All Figures are estimates. Check with your bank or proposed mortgage company for actual interest rates.
This product uses the FRED® API but is not endorsed or certified by the Federal Reserve Bank of St. Louis.

Save FavoriteSchedule TourAsk A QuestionMore Details

1148 Wheelock Road Sutton VT 05867

Sutton, VT1148 Wheelock Road

Price$480,000

Est. Mortgage: $/month

MLS Number 5108297

  • Residential Single Family
  • PricePerSqFt 181.82
  • Full Bath 1
  • Address 1148 Wheelock Road
  • Construction Existing

The quiet hills of Sutton, VT hide a gem near phenomenal lakes & fishing, skiing, mountain biking, and Snowmobiling… A large & comfortable Post & Beam house with spacious radiant addition & loft! The placid pond greets you on your drive up to this 4 bedroom home on 6 acres. The scent from the apple orchard with 40+ trees with the glimpse of mountains on the horizon as you step around the corner, is blissful on a sunny day. The full renovation by the long time owners has just been completed. Beautiful! It began in 2021 with a complete basement replacement & basement addition totaling 1,584 sq. ft. of heated space, all with new perimeter drains. The 24 X 24 ft addition with cathedral ceiling stands 2 stories tall with a loft & exterior upper balcony. The entire house was completed with all New plumbing, Roofing & Siding, Electrical revamp, new flooring throughout, windows, baseboard Heating system, a cozy pellet fireplace, and Radiant heat for the addition. Even a cement pad for B-ball or use it for a 2 car garage. Turn-Key and ready for the Good Life!

Listed by Scott Palzer of Century 21 Farm & Forest/Burke

$
$
%
$/month over payments
Federal 30-year interest rate: 6.95% last updated on Sep 17, 2026
* All Figures are estimates. Check with your bank or proposed mortgage company for actual interest rates.
This product uses the FRED® API but is not endorsed or certified by the Federal Reserve Bank of St. Louis.

Virtual TourSave FavoriteSchedule TourAsk A QuestionMore Details

79 Lynchville Park Road Goffstown NH 03045

MLS Number 5094818

  • Residential Single Family
  • PricePerSqFt 317.46
  • Full Bath 1
  • Construction Existing
  • Bedrooms 3

PRICE IMPROVEMENT! NOW ONLY 480K! GET IT WHILE YOU CAN! Motivated sellers! Unmatched space, exclusive water access, and incredible income or multi-generational potential come together in this rare Goffstown offering! Situated on a massive, expansive lot that is truly a rare find for this highly desirable area, 79 Lynchville Park Road offers the perfect blend of privacy, freedom, and opportunity. Whether you want to build the ultimate backyard oasis, garden, or just enjoy the rare gift of elbow room, this property delivers in spades. The standout feature? You enjoy exclusive river access rights, giving you a direct gateway to local waterways for kayaking, fishing, or simply relaxing by the water's edge all summer long. Inside, the home boasts a versatile footprint with a phenomenal bonus: a potential accessory dwelling unit (ADU) or rental suite. While it just needs some vision and a contractor's touch to bring it up to current building codes, the reward is massive. Transform it into a high-yield rental unit to slash your mortgage, a private home office, or a perfect in-law suite to host extended family. Opportunities with this much land, direct water perks, and built-in equity potential do not hit the Goffstown market often. Bring your ideas, unlock the incredible potential, and claim your own slice of New Hampshire paradise!

Listed by Kevin Harvey of Coldwell Banker Realty Bedford NH

$
$
%
$/month over payments
Federal 30-year interest rate: 6.95% last updated on Sep 17, 2026
* All Figures are estimates. Check with your bank or proposed mortgage company for actual interest rates.
This product uses the FRED® API but is not endorsed or certified by the Federal Reserve Bank of St. Louis.

Save FavoriteSchedule TourAsk A QuestionMore Details

7 High Top Road Wilmington VT 05363
Pending

MLS Number 5100963

  • Residential Single Family
  • PricePerSqFt 340.42
  • Full Bath 2
  • Address 7 High Top Road
  • Construction Existing

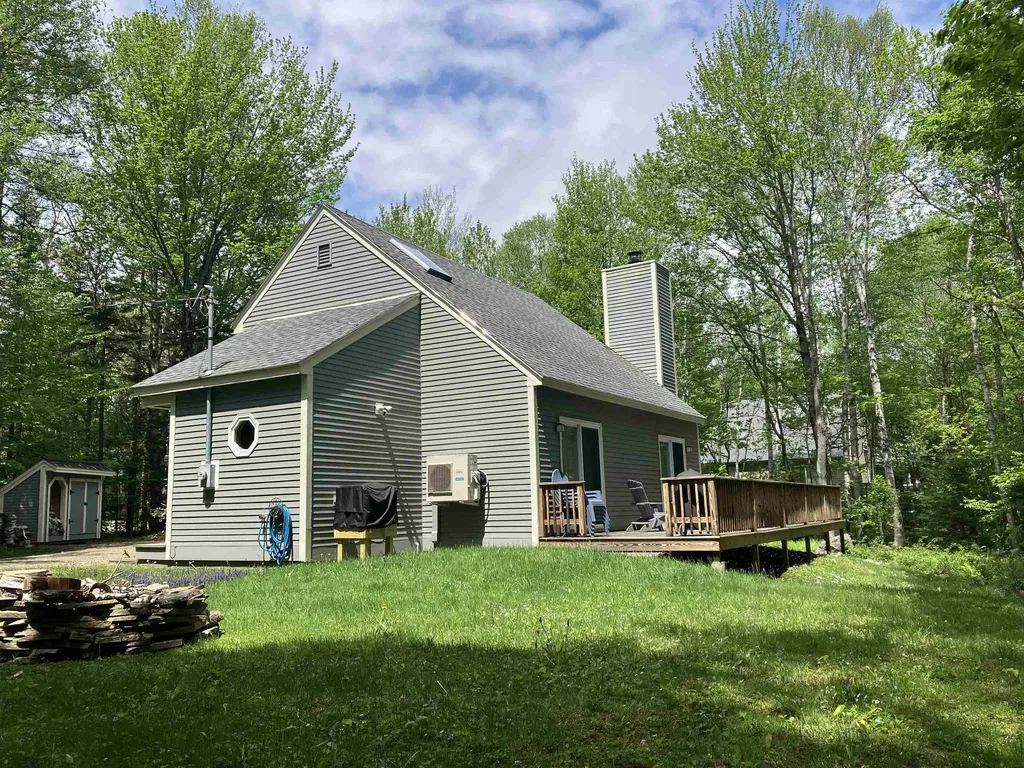
Section B. Top of the Hill, end of the road, this home is meticulously kept and updated, with lots of attention to detail. Start living the dream you imagine! A classic chalet design with mudroom entry, full bath and bedroom, and open concept living, dining and kitchen on the main level, with a wraparound deck. Upstairs has two bedrooms and a second full bath. The double lot offers privacy and options for a garage. Nice, landscaped level lot with a shed and woodbin, firepit and plenty of parking. Enjoy all the amenities Chimney Hill offers including the exclusive members only clubhouse, located at 2,000' in elevation, it's the perfect spot to enjoy year-round featuring indoor and outdoor heated pools, a brand new hot tub, fitness room, arcade, playroom, lounge, fully-equipped kitchen, playground, community room, table tennis, pickleball, ice skating, hiking, biking and snowmobiling on the 1,200 acre resort campus nestled between the Green Mt National Forest and the town of Wilmington VT. Minutes from world class skiing and shredding at either Vail's Mt Snow or the private Hermitage Club. Discover Southern VT and enjoy outdoor and indoor music, festivals, unique shopping and dining, antiques, flea markets, golf, boating, paddleboarding, and so much more! Owner's list of features and improvements: Two Mini-Split Units for AC/Heat, Replaced all Electric Baseboard Heating Units, Gasoline powered generator hardwired into the electric panel, New Electric Panel, Hardwired Ring Outdoor Cameras, Vapor Barrier Throughout Crawl Space, Flooring throughout the whole house, Window treatments, Furniture, Bedding, Kitchen Appliances, HWH on GMP Rental Program $10 mo., Washer & Dryer, Four Flatscreen TV's, Safe in MBR, Kitchen Countertops, Both Bathroom Fixtures, Countertops & Toilets, Ceiling Fans & Ceiling Lights, Safety Railings & Wiring on Stairs & Loft, Storage/Woodshed Outside, Firepit.

Listed by Sigrid Pickering of Chimney Hill Realty

$
$
%
$/month over payments
Federal 30-year interest rate: 6.95% last updated on Sep 17, 2026
* All Figures are estimates. Check with your bank or proposed mortgage company for actual interest rates.
This product uses the FRED® API but is not endorsed or certified by the Federal Reserve Bank of St. Louis.

Save FavoriteSchedule TourAsk A QuestionMore Details

99 Lake Pauline Road Ludlow VT 05149

Ludlow, VT99 Lake Pauline Road

Price$479,999

Est. Mortgage: $/month

Active With Contract

MLS Number 5101858

  • Residential Single Family
  • PricePerSqFt 625
  • Address 99 Lake Pauline Road
  • Construction Existing
  • Bedrooms 2

This Lake Pauline residence offers an inviting, easygoing retreat in a convenient yet quiet location close to Okemo Mountain Resort. The cottage-style home features an open living and dining area with a cozy gas stove and access to a deck overlooking the water. The lakeside yard provides plenty of room for relaxing, lawn games, swimming, kayaking, and gathering around the firepit. Improvements completed within the past two years include Andersen windows, an updated kitchen and bath, and a new furnace. A delightful four-season getaway where lake and mountain living come together.

Listed by Teresa DiNapoli of Four Seasons Sotheby's Int'l Realty

$
$
%
$/month over payments
Federal 30-year interest rate: 6.95% last updated on Sep 17, 2026
* All Figures are estimates. Check with your bank or proposed mortgage company for actual interest rates.
This product uses the FRED® API but is not endorsed or certified by the Federal Reserve Bank of St. Louis.

Virtual TourSave FavoriteSchedule TourAsk A QuestionMore Details

13 Broadview Estates Bristol VT 05443

Bristol, VT13 Broadview Estates

Price$479,900

Est. Mortgage: $/month

MLS Number 5108434

  • Residential Single Family
  • PricePerSqFt 229.4
  • Full Bath 2
  • Address 13 Broadview Estates
  • Construction Existing

Welcome home to 13 Broadview Estates, a fantastic family value offering 4 bedrooms, 2.5 bathrooms, and 2,092 sq. ft. of comfortable living space. It's not just a home, but a haven. Custom built on a private 1.4-acre lot, you'll love the bright, open floor plan connecting the kitchen and dining areas, perfect for busy mornings, family meal times and effortless entertaining. Enjoy that wrap around deck and ooh for a dip in the hot tub, after rough day. A serene screened porch to read, bird watch or snooze. Great place for houseplants in summer too. Plenty of well thought out space for everyone to spread out, especially the fantastic lower-level family game room make a sweet home office too. The 2.5-bath layout means no fighting for the bathroom during school rush. Enjoy a big yard with serene Green Mountain surroundings, all with unbeatable convenience to local , services and vibrant Bristol Village. Oh, did I mention the garage underneath means no winter trudging with groceries, the freezer is right nearby, plus there's plenty of pantry storage. All this. with unbeatable convenience to local schools & Bristol Village. This home has been well maintained too, 6 yr old roof, and no problems with HVC,( the Seller is a pro.) See it soon!

Listed by Susan Wylie of Lions on Main Realty

$
$
%
$/month over payments
Federal 30-year interest rate: 6.95% last updated on Sep 17, 2026
* All Figures are estimates. Check with your bank or proposed mortgage company for actual interest rates.
This product uses the FRED® API but is not endorsed or certified by the Federal Reserve Bank of St. Louis.

Virtual TourSave FavoriteSchedule TourAsk A QuestionMore Details

26 Chrissy Circle Barrington NH 03825

Barrington, NH26 Chrissy Circle

Price$479,900

Est. Mortgage: $/month

Pending

MLS Number 5106970

  • Residential Single Family
  • PricePerSqFt 320.79
  • Full Bath 2
  • Address 26 Chrissy Circle
  • Construction Existing

Single-Level Living with Room to Spread Out in Barrington Set on 1.83 level acres, this 3-bedroom, 2-bath ranch offers the ease of single-level living with a layout that feels open, bright, and comfortably connected. Inside, the main living spaces flow easily from the kitchen to the dining and living areas, with hardwood flooring, generous natural light, and plenty of room to gather. The kitchen features an island with additional seating and opens to the main living area, while sliding doors lead directly out to the deck. Three bedrooms, including a primary bedroom with its own bath, provide flexible space for guests, home offices, or everyday living. Outside, enjoy a covered front porch, spacious deck, and a level lot surrounded by mature trees for a sense of privacy. A 2-car garage and full basement add plenty of storage and future potential. Located in Barrington with convenient access to Route 9, this is a great opportunity to enjoy a well-sized home and property with space both inside and out. Schedule your showing today!

Listed by The Zoeller Group of KW Coastal and Lakes & Mountains Realty/Rochester

$
$
%
$/month over payments
Federal 30-year interest rate: 6.95% last updated on Sep 17, 2026
* All Figures are estimates. Check with your bank or proposed mortgage company for actual interest rates.
This product uses the FRED® API but is not endorsed or certified by the Federal Reserve Bank of St. Louis.

Virtual TourSave FavoriteSchedule TourAsk A QuestionMore Details

36 Walnut Loop Madison NH 03849

Madison, NH36 Walnut Loop

Price$479,900

Est. Mortgage: $/month

Active With Contract

MLS Number 5106300

  • Residential Single Family
  • PricePerSqFt 357.07
  • Full Bath 1
  • Address 36 Walnut Loop
  • Construction Updated/Remodeled

Enjoy single level living in this well appointed and maintained home. The large 2 acre lot offers privacy and room for a garden and firepit. Recent improvements include a newer metal roof, Pella windows, a Rinnai on-demand gas heating system, 4 mini splits, and a 16'x28' deck with a gazebo. All appliances have also been upgraded. The home features a primary bedroom with a private 3/4 bath, a large living room with a gas fireplace, a separate dining area, two additional bedrooms, and a full bath. There is also a full unfinished basement with a workshop and a generator hook-up. This move in ready property also includes access to Silver Lake beach and boat launch, just minutes away.

Listed by Paul Wheeler of Senne Residential LLC

$
$
%
$/month over payments
Federal 30-year interest rate: 6.95% last updated on Sep 17, 2026
* All Figures are estimates. Check with your bank or proposed mortgage company for actual interest rates.
This product uses the FRED® API but is not endorsed or certified by the Federal Reserve Bank of St. Louis.

Save FavoriteSchedule TourAsk A QuestionMore Details

11 Millville Street Salem NH 03079

Salem, NH11 Millville Street

Price$479,900

Est. Mortgage: $/month

MLS Number 5107174

  • Residential Single Family
  • PricePerSqFt 349.02
  • Full Bath 1
  • Address 11 Millville Street
  • Construction Existing

Come check out this beautifully renovated 3-bedroom, 1 bath home in one of Southern New Hampshire's most desirable towns! Situated on a convenient corner lot just minutes from the Massachusetts border, this turnkey home offers the best of Southern NH living. Inside, you'll find a fully renovated kitchen, bathroom, dining room, and bedrooms, all filled with an abundance of natural light. The spacious living and dining areas provide plenty of room to relax and entertain, while first floor laundry adds everyday convenience. Additional storage can be found in the partially finished attic and backyard storage shed. Outside, enjoy your private fenced in backyard, along with a bonus fenced-in front yard. Conveniently located near Tuscan Village, shopping, dining, public transportation, and major highways. Move in ready and waiting for its next owner, come see it this weekend! This one won't last long!

Listed by Dave White of OwnerEntry.com

$
$
%
$/month over payments
Federal 30-year interest rate: 6.95% last updated on Sep 17, 2026
* All Figures are estimates. Check with your bank or proposed mortgage company for actual interest rates.
This product uses the FRED® API but is not endorsed or certified by the Federal Reserve Bank of St. Louis.

Save FavoriteSchedule TourAsk A QuestionMore Details

978 Franklin Park West St. Albans Town VT 05478

MLS Number 5098337

  • Residential Single Family
  • PricePerSqFt 225.62
  • Full Bath 2
  • Adult Community
  • Construction Existing

Why wait for new construction when this beautifully finished, move-in-ready home already offers the upgrades, landscaping and outdoor living you've been looking for? Located in desirable Franklin Park West, a 55+ community, this just three-year-old home combines the benefits of newer construction with the advantage of being completely finished and ready to enjoy from day one. Designed for easy living, the home features a spacious first-floor primary suite with walk-in closet, radiant floor heat, quality tile flooring and a heated two-car garage. Natural light fills the open-concept living area, creating a bright and welcoming space for everyday living and entertaining. One of this home's biggest advantages is everything that's already been done for you. Established landscaping and a private back patio provide outdoor space ready to enjoy immediately, with no waiting for landscaping to mature or adding improvements after closing. The recently finished second level provides valuable additional living space with endless possibilities for guests, a home office, fitness room, hobby space or media room, while everyday living remains conveniently on the first floor. Enjoy the low-maintenance lifestyle Franklin Park West offers and spend more time doing what you enjoy. The Missisquoi Valley Rail Trail is just steps away, offering more than 26 miles of scenic walking, biking and year-round recreation. Downtown St. Albans is only minutes away for restaurants, shopping, breweries and community events, with convenient access to I-89, Lake Champlain and Burlington. If you're considering a new home in Franklin Park West, be sure to compare what's already included. Here you'll find a nearly new home with quality finishes, established landscaping, a private patio, flexible finished bonus space and the opportunity to move in now. The work is done. Simply move in and enjoy!

Listed by Breanna Dupuis and Darcy Handy of RE/MAX North Professionals

$
$
%
$/month over payments
Federal 30-year interest rate: 6.95% last updated on Sep 17, 2026
* All Figures are estimates. Check with your bank or proposed mortgage company for actual interest rates.
This product uses the FRED® API but is not endorsed or certified by the Federal Reserve Bank of St. Louis.

Save FavoriteSchedule TourAsk A QuestionMore Details

4 Loop Road Londonderry NH 03053

Londonderry, NH4 Loop Road

Price$479,900

Est. Mortgage: $/month

Active With Contract

MLS Number 5099143

  • Residential Single Family
  • PricePerSqFt 384.54
  • Address 4 Loop Road
  • Construction Existing
  • Bedrooms 4

Move right into this beautifully updated home nestled on a quiet street in desirable South Londonderry! Perfect for first-time buyers, this turnkey property offers the ideal combination of modern updates, flexible living space, and a convenient location just minutes from shopping, restaurants, and major highways for an easy commute. The stunning new kitchen features leathered granite countertops, brand-new stainless steel appliances, and plenty of space for everyday living and entertaining. Fresh paint throughout and durable new laminate flooring create a bright, modern feel from the moment you walk in. The updated full bath showcases a tiled shower and the completely new half bath adds extra convenience. The living room with its vaulted ceiling provides an open, airy gathering space filled with natural light. Outside, enjoy a newly landscaped, level yard featuring beautiful granite front steps, granite stairs leading to a private paver patio, and plenty of room to relax, garden, or entertain. Currently recognized by the town as a 3-bedroom home, this property offers four versatile rooms that can easily accommodate bedrooms, a home office, guest space, playroom, or hobby room to fit your lifestyle. If you're looking for a move-in-ready home with thoughtful updates, flexible space, and an unbeatable South Londonderry location, this is one you won't want to miss!

Listed by Andrew Kieffer of BHHS Verani Bedford

$
$
%
$/month over payments
Federal 30-year interest rate: 6.95% last updated on Sep 17, 2026
* All Figures are estimates. Check with your bank or proposed mortgage company for actual interest rates.
This product uses the FRED® API but is not endorsed or certified by the Federal Reserve Bank of St. Louis.

Virtual TourSave FavoriteSchedule TourAsk A QuestionMore Details

Broker Reciprocity 

Copyright 2026 PrimeMLS, Inc. All rights reserved. This information is deemed reliable, but not guaranteed. The data relating to real estate displayed on this display comes in part from the IDX Program of PrimeMLS. The information being provided is for consumers’ personal, non-commercial use and may not be used for any purpose other than to identify prospective properties consumers may be interested in purchasing. Data last updated September 20, 2026 8:53 PM UTC