SIGN UP or LOG IN 's Account

Log in to see your saved listings or edit your searches:

No account? Sign up now to save searches, listings, and get tailored listing notifications. It's free, opt-out anytime.

Find Your New Home

Sign Up Today!

Get fresh listings via email, save your favorite listings, match with similar properties, and unlock additional property info.

Create Your Account

Do not fill in this field:

Already have an account? Log in

and narrow your search. If you have fewer than 200 results, you can save your search.

Albany VT Single Family Real Estate

r=5377-5388
915 Suncook Valley Road Alton NH 03809

Alton, NH915 Suncook Valley Road

Price$470,000

Est. Mortgage: $/month

MLS Number 5097148

  • Residential Single Family
  • PricePerSqFt 147.66
  • Full Bath 2
  • Construction Existing
  • Bedrooms 3

PRICE IMPROVEMENT!!! The perfect opportunity awaits for this exceptional mixed-use opportunity in a prime Alton location with direct access and high visibility along Route 28/Suncook Valley Road. Situated on a beautifully maintained 1-acre lot, this versatile property offers outstanding potential for investors, entrepreneurs, restaurant owners, rental income, or multi-generational living. The lower level is currently configured for commercial use alongside what was previously set up as a one-bedroom, one-bath living space, kitchen, and additional room that could be used as a den/fireplace. Extensive updates and improvements include a new commercial septic system with grease trap installed in 2021, updated electrical and plumbing, partial new roof, new water heater, three mini-split heat/AC units, Type II commercial hood, gas oven, exterior paint, and infrastructure ready for commercial equipment use. The unfinished basement provides abundant storage and is plumbed for an alternative heating source. The property also benefits from town site plan approval for caf use, offering a strong foundation for future operations or expansion. The upper-level fully furnished apt features a private entrance and offers flexibility for owner occupancy, rental income, employee housing, or extended family living. The apartment includes two bedrooms, one full bath, eat-in kitchen, in-unit washer and dryer, walk up attic for potential additional space, separate propane monitor heater, and a newly constructed staircase. A month-to-month tenant is currently in place. Outside, the property continues to impress with a large backyard, mature fruit trees and berry plantings, a fenced chicken area, and endless possibilities for gardens, outdoor seating, entertaining, or additional creative use. Come take a look and make your dream a reality!

Listed by Sarah Matta of Four Seasons Sotheby's Int'l Realty

$
$
%
$/month over payments
Federal 30-year interest rate: 6.95% last updated on Sep 17, 2026
* All Figures are estimates. Check with your bank or proposed mortgage company for actual interest rates.
This product uses the FRED® API but is not endorsed or certified by the Federal Reserve Bank of St. Louis.

Save FavoriteSchedule TourAsk A QuestionMore Details

1290 Beaver Meadow Road Roxbury VT 05669

Roxbury, VT1290 Beaver Meadow Road

Price$470,000

Est. Mortgage: $/month

MLS Number 5101827

  • Residential Single Family
  • PricePerSqFt 414.1
  • Full Bath 1
  • Construction Existing
  • Bedrooms 2

Discover the freedom of sustainable living on this exceptional 36.4-acre homestead. The 1,100-square-foot home features 2 bedrooms, 1 full bath, a spacious living room, and kitchen with stainless appliances and cherry cabinets. Powering the property is a state-of-the-art energy system, including a 15,500-watt solar array, an EG4 18kPV Hybrid Inverter, two 14kWh EG4 All-Weather wall-mounted LiFePO4 batteries, and a 12kW Kohler automatic standby propane generator. Outside, you'll find everything needed for a thriving homestead. The barn includes two horse stalls and a hay room, while the large chicken coop currently houses up to 30 chickens. A spacious fenced livestock area with shelter is ready for pigs, goats, sheep, or other animals. Grow your own food in the expansive, 1,000+ square-foot garden with five raised beds, surrounded by open fields and beautiful mountain views. Additional outbuildings offer incredible flexibility, including a one car garage, a 256-square-foot unfinished guest house, artist's studio, yoga space, plus a separate 80-square-foot studio with 50-amp electrical service and its own dedicated hot water heater. Whether you're dreaming of a self-sufficient lifestyle, hobby farming, remote work, or simply enjoying the peace and beauty of Vermont, this one-of-a-kind property offers the rare opportunity to move in and start living your vision from day one. All within the highly sought-after Montpelier School District. For added flexibility, Roxbury has no local zoning. 2.6 miles to Route 12A. 20 minutes to I-89. 30 minutes to Sugarbush Resort.

Listed by Lisa Jenison of Coldwell Banker Hickok & Boardman / Waitsfield

$
$
%
$/month over payments
Federal 30-year interest rate: 6.95% last updated on Sep 17, 2026
* All Figures are estimates. Check with your bank or proposed mortgage company for actual interest rates.
This product uses the FRED® API but is not endorsed or certified by the Federal Reserve Bank of St. Louis.

Save FavoriteSchedule TourAsk A QuestionMore Details

17 Forest Road Hancock NH 03449

Hancock, NH17 Forest Road

Price$470,000

Est. Mortgage: $/month

Open House

MLS Number 5094020

  • Residential Single Family
  • Next Open House: Sun 09/20 10:00 am. to 12:00 pm.
  • PricePerSqFt 151.61
  • Full Bath 1
  • Address 17 Forest Road

Looking for classic New England charm in a beautifully updated, move in ready Victorian within walking distance of Hancock's historic village? Take in views of Mount Skatutakee from your back deck and enjoy the rare benefit of directly abutting conservation land, easy walking access to the library, caf, school, market, artisan cheese shop, historic inn, and picturesque Norway Pond, for summer swimming and winter skating. Enjoy Hancock's summer farmers market featuring local food trucks and vendors, along with beloved community traditions such as Hancock Old Home Days. Beautifully maintained 4 to 5 bedroom, 2.5 bath home offers the character and warmth of a historic village residence while providing the updates today's buyers appreciate. Step inside to discover sun-filled living spaces, gleaming wood floors, high ceilings, and a flowing floor plan ideal for both everyday living and entertaining. The spacious living and dining rooms showcase timeless architectural details, while the updated kitchen features abundant cabinetry, granite countertops, stainless steel appliances, and a center island perfect for gathering with family and friends. Just off the kitchen, a cozy four-season sunroom offers exceptional versatility perfect for reading, relaxing, enjoying your morning coffee, or serving as a generous mudroom with laundry and plenty of room for seasonal outdoor gear. Recently finished third floor adds valuable living space and flexibility, providing an ideal setting for a guest suite, playroom, home office, studio, or media room. Outside, enjoy a two-tiered backyard, picket-fenced front lawn, mature landscaping, and a peaceful backdrop rarely found in a village setting. The back deck offers a wonderful place to entertain, dine outdoors, or simply take in the views of Mount Skatutakee. Rare opportunity to own a move-in-ready Victorian where historic character, modern updates, scenic surroundings, and a quintessential New England lifestyle come together beautifully.

Listed by Nh Realty Gals and Paula Manniello of RE/MAX Synergy

$
$
%
$/month over payments
Federal 30-year interest rate: 6.95% last updated on Sep 17, 2026
* All Figures are estimates. Check with your bank or proposed mortgage company for actual interest rates.
This product uses the FRED® API but is not endorsed or certified by the Federal Reserve Bank of St. Louis.

Virtual TourSave FavoriteSchedule TourAsk A QuestionMore Details

252 Green Street Somersworth NH 03878

Somersworth, NH252 Green Street

Price$470,000

Est. Mortgage: $/month

MLS Number 5109985

  • Residential Single Family
  • PricePerSqFt 307.59
  • Full Bath 1
  • Address 252 Green Street
  • Construction Existing

Welcome home to this charming 3-4 bedroom property offering easy one-level living, a fenced-in yard, and plenty of thoughtful updates throughout. The versatile bonus room is impressive, featuring a vaulted ceiling, beautiful bay window, and glass slider overlooking the backyard, a wonderful space for a family room, home office, playroom, or potential 4th bedroom. The updated kitchen offers granite countertops & stainless steel appliances creating a bright and inviting space. The home features one full bathroom and many updates that make it move-in ready while still maintaining its cozy character. Step outside to enjoy the cute patio area and fenced-in yard, with a unique view of the horses at the nearby equestrian center. Whether you're relaxing with your morning coffee or entertaining friends, the outdoor space is quaint and private. Don't forget the large shed too! The details make this home stand out, as it's equipped with an EV charger, Ring doorbell and cameras, surround-sound-ready wiring, and dimming switches for added convenience and comfort. Located just ½ mile from the school and less than 5 mins from shopping, this home combines convenience, charm, and functionality in a wonderful setting. Showings begin at the Open House 9/19 10AM-12PM. Come see all the special touches for yourself!

Listed by Amber McKay of Profound New England Real Estate

$
$
%
$/month over payments
Federal 30-year interest rate: 6.95% last updated on Sep 17, 2026
* All Figures are estimates. Check with your bank or proposed mortgage company for actual interest rates.
This product uses the FRED® API but is not endorsed or certified by the Federal Reserve Bank of St. Louis.

Save FavoriteSchedule TourAsk A QuestionMore Details

87 Stage Road Brookfield VT 05036

Brookfield, VT87 Stage Road

Price$469,995

Est. Mortgage: $/month

MLS Number 5090365

  • Residential Single Family
  • PricePerSqFt 419.64
  • Full Bath 2
  • Address 87 Stage Road
  • Construction Existing

87 Stage Road offers more than 2,200 square feet of finished living space with three bedrooms, two full baths, and room to enjoy every season in Vermont. The main level features comfortable living spaces, a spacious primary bedroom, and easy access to the large wraparound deck overlooking the backyard. Outside, the property is set up for relaxing and entertaining with an above ground pool, hot tub, generous deck space, paved driveway, and detached two car garage. The finished walkout lower level adds valuable additional living space with a custom bar, wood stove, and flexibility for a family room, game room, home office, or guest space. Set on approximately two acres in Brookfield, the property combines country surroundings with practical features that make everyday living easier. Publicly maintained road access, garage storage, outdoor recreation, and multiple finished living areas give buyers plenty of ways to make the property their own. Whether it is summer afternoons by the pool, fall evenings on the deck, or winter nights around the wood stove, 87 Stage Road offers space to enjoy home year round.

Listed by Nathan Wright of Century 21 The One

$
$
%
$/month over payments
Federal 30-year interest rate: 6.95% last updated on Sep 17, 2026
* All Figures are estimates. Check with your bank or proposed mortgage company for actual interest rates.
This product uses the FRED® API but is not endorsed or certified by the Federal Reserve Bank of St. Louis.

Virtual TourSave FavoriteSchedule TourAsk A QuestionMore Details

2515 River Road Duxbury VT 05676

Duxbury, VT2515 River Road

Price$469,900

Est. Mortgage: $/month

Pending

MLS Number 5104641

  • Residential Single Family
  • PricePerSqFt 487.45
  • Full Bath 1
  • Address 2515 River Road
  • Construction Existing

Escape to your own private Vermont retreat without sacrificing convenience. Set on 4.7 heavily wooded acres just 3 minutes from downtown Waterbury, this charming 2-bedroom, 1-bath home offers an exceptional combination of privacy, natural beauty, and easy access to everything Vermont has to offer. The heart of the home is a dramatic great room with soaring 18-foot cathedral ceilings, abundant natural light, original wood floors, and a thermostat-controlled, high-efficiency J?tul propane stove that creates a warm and inviting gathering space. The great room opens to a spacious upper loft, currently used as a light-filled primary bedroom retreat with beautiful new wood floors. The main-floor bedroom also features new wood floors, while the freshly painted interior offers a clean and welcoming feel throughout. A finished basement provides valuable additional space, including a versatile room with laundry that could be used as a home office, gym, recreation room, guest space, or storage, with ample room to add a second bathroom. Outside, a full-length covered porch overlooks the peaceful wooded setting. Tucked well back from the road at the end of a picturesque, winding driveway, the home offers an incredible sense of seclusion. Two storage sheds provide plenty of room for outdoor equipment and recreational gear. The location is hard to beat. Downtown Waterbury's restaurants, breweries, and shops are just 3 minutes away, while I-89 is only 4 minutes from home. Enjoy easy access to the Camel's Hump trailhead, Winooski River, and Waterbury Reservoir for hiking, kayaking, fishing, and other outdoor adventures. Sugarbush, Stowe, and Mad River Glen are all approximately 20-30 minutes away, with Montpelier about 20 minutes and Burlington about 30 minutes. Whether you are looking for a year-round home or a Vermont getaway, this property offers a rare combination of complete woodland privacy and an unbeatable location.

Listed by Stacey Misenko and Robyn Fulton of birch+pine Real Estate Company

$
$
%
$/month over payments
Federal 30-year interest rate: 6.95% last updated on Sep 17, 2026
* All Figures are estimates. Check with your bank or proposed mortgage company for actual interest rates.
This product uses the FRED® API but is not endorsed or certified by the Federal Reserve Bank of St. Louis.

Virtual TourSave FavoriteSchedule TourAsk A QuestionMore Details

816 Page Street Manchester NH 03109

Manchester, NH816 Page Street

Price$469,900

Est. Mortgage: $/month

Pending

MLS Number 5106858

  • Residential Single Family
  • PricePerSqFt 344.25
  • Full Bath 1
  • Address 816 Page Street
  • Construction Existing

816 Page St been carefully renovated to preserve its original character, while adding modern features to cater to today's buyers. Admire the unpainted wood trim throughout, paired with freshly painted walls in every room. Marvel at the antique built-ins, timeless radiators, and original doors, while also appreciating the stainless steel appliances, first-floor laundry hookups, and quartz countertops in the kitchen. Unlike many classic homes of this age in Manchester, the entire first floor flows in a circle, making the space feel larger. The first floor is all living space (kitchen, living, dining, sunroom) and the second floor features 3 spacious bedrooms and a full bathroom, the primary having a walk-in closet. Outside, you have a shady yard with fresh grass and a 2 car garage. Page St runs perpendicular to busier streets like Hanover and Candia, providing for a quieter, more walkable neighborhood. A minute from your front door is the entrance to the Rockingham Recreational Trail, a ~25 mile, well-maintained trail for walking, cycling, and running. This home is located minutes from Dunkins, Hannafords, has stations, church, and everything you need to thrive in East Manchester. Schedule your private showing today.

Listed by Joshua Winn of Realty One Group Next Level

$
$
%
$/month over payments
Federal 30-year interest rate: 6.95% last updated on Sep 17, 2026
* All Figures are estimates. Check with your bank or proposed mortgage company for actual interest rates.
This product uses the FRED® API but is not endorsed or certified by the Federal Reserve Bank of St. Louis.

Virtual TourSave FavoriteSchedule TourAsk A QuestionMore Details

756 Bog Road Hillsborough NH 03244

Hillsborough, NH756 Bog Road

Price$469,900

Est. Mortgage: $/month

Active With Contract

MLS Number 5107974

  • Residential Single Family
  • PricePerSqFt 374.72
  • Full Bath 1
  • Address 756 Bog Road
  • Construction Existing

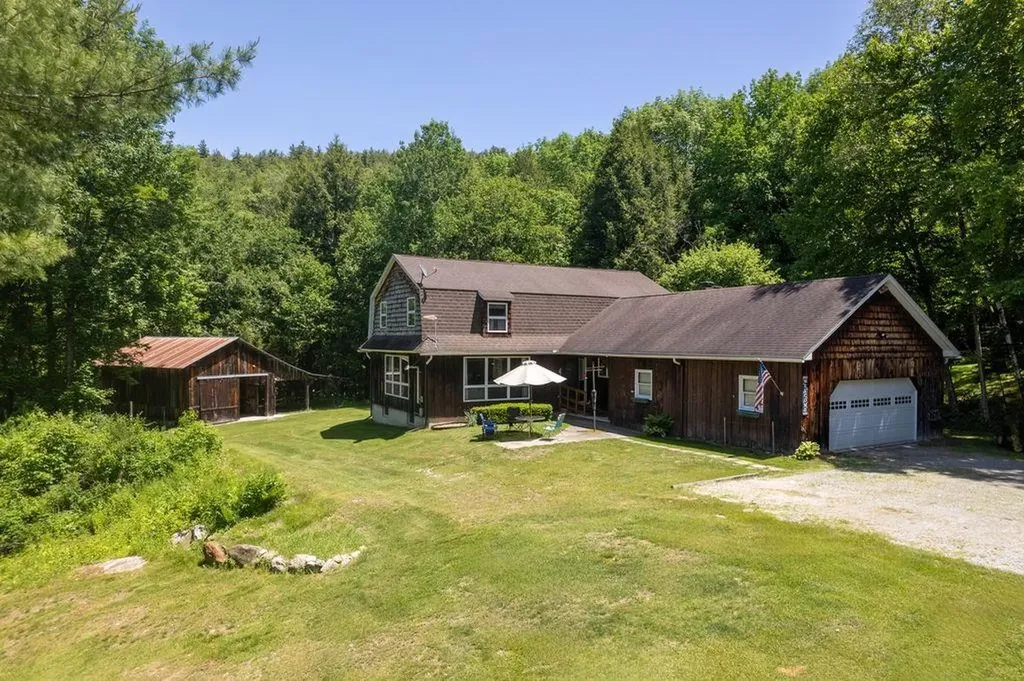
Welcome to 756 Bog Road! Nestled in on 7.9 private acres, you'll find this charming post and beam cabin. A gorgeous stonewall welcomes you when pulling into the driveway and a cobblestone walkway guides you to the front door of your forever home. This cottage is thoughtfully designed with natural woodwork throughout, many recent updates and no detail overlooked. Recent updates include a completely renovated kitchen/bathroom/laundry area, new windows/pellet stove/empire heater, new wrap around deck, new above ground pool installed with a large custom deck and much more! Upon entering, you will be greeted by an enclosed porch with refinished pine floors. Enjoy sitting here with a cup of coffee taking in the peaceful surroundings and calming views of Farrar Marsh/Sand Brook and state owned land across the road. The cozy kitchen features a hammered stainless steel sink and butcher block countertops. Let the living room be your gathering place. Come together and snuggle up here to share in the warmth of the masterfully crafted fieldstone fireplace with a new gas log set, which is the focal point of the room. This home has 3 bedrooms, with the large primary bedroom boasting a cathedral ceiling and built in closets. The attic makes for a great storage space or extra sleeping space for guests! Enjoy spending summers on your expansive wrap-around deck soaking up some sun, swimming in the pool, or taking a canoe/kayak onto Farrar Marsh for some fun adventures. Outside you will find a small shed and a larger shed that provide ample space for livestock and storage. This property has just over 1,500 feet of road frontage total on Bog Road and Concord End Road with potential for subdivision with proper permits. Property is conveniently located 10 mins from downtown Hillsborough, 35 Concord, 40 mins to Peterborough, and about 50 mins to Keene. Schedule your private showing and come meet your forever home! Agent interest.

Listed by Abby Fino of Stone Haven Real Estate

$
$
%
$/month over payments
Federal 30-year interest rate: 6.95% last updated on Sep 17, 2026
* All Figures are estimates. Check with your bank or proposed mortgage company for actual interest rates.
This product uses the FRED® API but is not endorsed or certified by the Federal Reserve Bank of St. Louis.

Virtual TourSave FavoriteSchedule TourAsk A QuestionMore Details

78 Wood Drive Gilmanton NH 03237

Gilmanton, NH78 Wood Drive

Price$469,900

Est. Mortgage: $/month

MLS Number 5093738

  • Residential Single Family
  • PricePerSqFt 293.14
  • Full Bath 2
  • Address 78 Wood Drive
  • Construction Existing

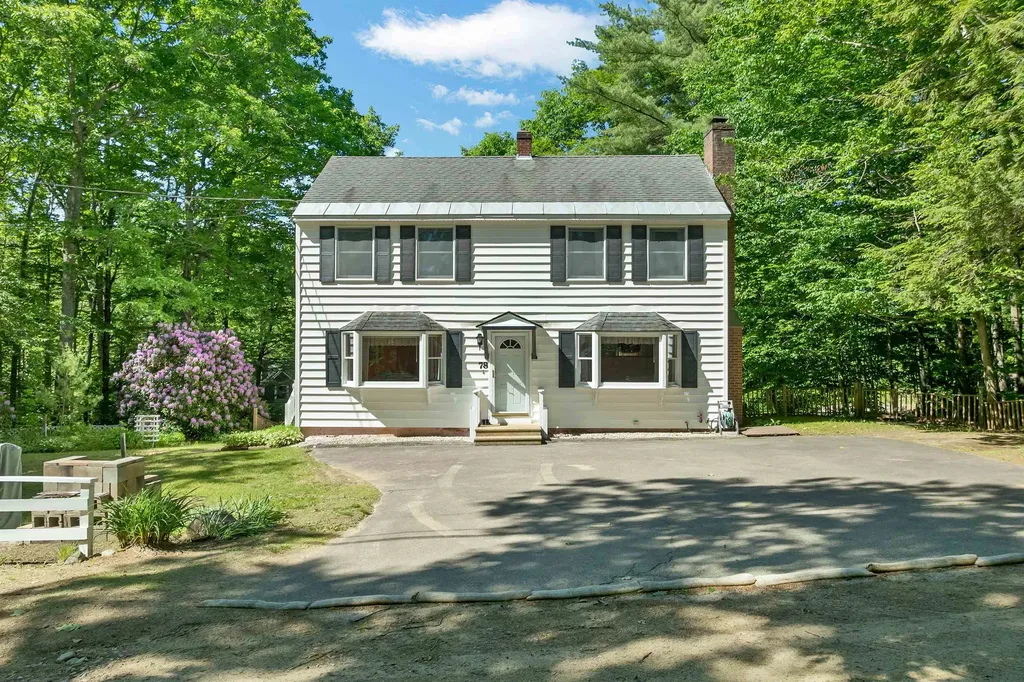
Enjoy shared beach access just a short walk away at Sawyer Lake! This year-round 3-bedroom, 2 full bath home offers a great opportunity to make it your own. You'll love relaxing or entertaining in the spacious 3-season sunroom, adding valuable living space with a peaceful setting. There are even peek-a-boo seasonal views of the lake to enjoy. The oversized 2-car garage (25' x 23') is ideal for car enthusiasts or anyone needing a workshop, featuring a 12' high ceiling and 2 automatic garage doors (9' x 8' and 8' x 8'). Woodstove remains in the garage, but has not been used by the current owners. The property offers ample parking with a paved driveway on Wood Drive, plus paved access to the garage from Brook Ave-providing convenience and flexibility. Beach #1, just a short distance away, is expansive and beautiful-perfect for swimming, relaxing, and enjoying all that lake life has to offer. Located in the Sawyer Lake Village District, residents enjoy private access to six beaches surrounding the scenic 82-acre lake-offering a true four-season lifestyle of swimming, boating, fishing, and winter recreation. If you've been looking for an affordable way to enjoy water access and lake life, this is your chance! A fantastic opportunity to enjoy a lake community lifestyle-don't miss your chance to make this home your own! Sellers are requesting a closing date of August 1st or later.

Listed by Lynn O'Connor of EXP Realty

$
$
%
$/month over payments
Federal 30-year interest rate: 6.95% last updated on Sep 17, 2026
* All Figures are estimates. Check with your bank or proposed mortgage company for actual interest rates.
This product uses the FRED® API but is not endorsed or certified by the Federal Reserve Bank of St. Louis.

Virtual TourSave FavoriteSchedule TourAsk A QuestionMore Details

188 Green Hill Lane Wallingford VT 05773

Wallingford, VT188 Green Hill Lane

Price$469,900

Est. Mortgage: $/month

Active With Contract

MLS Number 5093927

  • Residential Single Family
  • PricePerSqFt 231.93
  • Full Bath 2
  • Address 188 Green Hill Lane
  • Construction Existing

Welcome to your Vermont dream nestled among the rolling green hills of Wallingford, where country charm meets everyday comfort in this stunning 4-bedroom, 2-bathroom home. This property delivers the kind of lifestyle most people only daydream about during morning meetings. Step inside to discover a thoughtfully designed interior featuring spacious and generous living areas perfect for gathering with the family. The large kitchen serves as the heart of the home. Outside is where this property truly shines. The expansive lot provides endless possibilities, whether you envision sprawling gardens, or simply wide-open space to breathe. Then there is the huge barn - your ultimate playground for boats, vehicles, equipment, or that woodworking shop you have always promised yourself. The outdoor space is nothing short of spectacular, with the kind of Vermont scenery that makes neighbors jealous and visitors linger longer than planned. Nearby, you will find Stone Meadow Park and Elfin Lake for summer swims, White Rocks National Recreation Area for hiking adventures, and Killington Resort for world-class skiing just a short drive away. Golf enthusiasts will appreciate proximity to both Stonehedge Golf Course and Rutland Country Club. This is more than a home - it is a lifestyle waiting to be lived. Schedule your private showing today. Sellers are Motivated!

Listed by Brian Hill of RE/MAX Summit

$
$
%
$/month over payments
Federal 30-year interest rate: 6.95% last updated on Sep 17, 2026
* All Figures are estimates. Check with your bank or proposed mortgage company for actual interest rates.
This product uses the FRED® API but is not endorsed or certified by the Federal Reserve Bank of St. Louis.

Virtual TourSave FavoriteSchedule TourAsk A QuestionMore Details

5506 St. George Road Williston VT 05495

Williston, VT5506 St. George Road

Price$469,900

Est. Mortgage: $/month

MLS Number 5088087

  • Residential Single Family
  • PricePerSqFt 301.6
  • Full Bath 1
  • Address 5506 St. George Road
  • Construction Existing

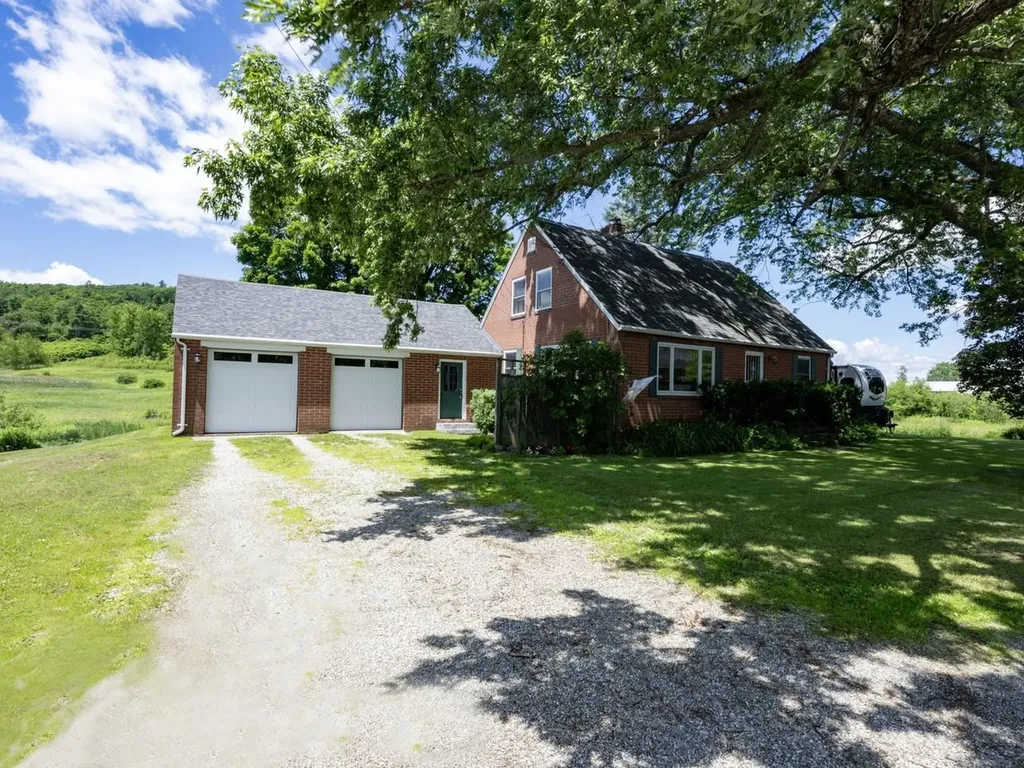
Welcome to this charming 1944 brick Cape situated on 1.9 acres in Williston. Lovingly maintained, this home seamlessly blends timeless architectural character with thoughtful modern updates, creating an inviting atmosphere that embraces both comfort and functionality. Granite steps welcome you to the mudroom - a practical entry space for organizing outerwear. Enter to the open kitchen/dining space, where oak cabinetry, stainless-steel appliances, and a convenient breakfast bar await. Pella French doors swing open to expansive 2-tier dining decks, offering picturesque views of gently rolling terrain. The generous living room features exposed brick walls and is enhanced by a cozy Harmon pellet stove. The newer Pella picture windows fill the space with abundant natural light. For those working remotely, a dedicated study with built-ins, shelves and closet space provides an ideal home office/library. This level also includes a ¾ bath and versatile den, which could easily serve as a guest bedroom. Upstairs, softwood floors flow throughout the hall and 3 rooms. The primary bedroom offers ample storage, with 3 closets and built-in drawers tucked under the eaves, as well as a skylight for added brightness. The 2nd bedroom and an adjacent alcove feature eave drawer storage, with a deep hallway closet providing even more space. A full bath with dual-sink vanity adds convenience for busy mornings. Lots of perennials/flowering shrubs including a peony tree, roses, lilacs, and various bulbs. The Sucker Hollow Brook meanders through the property, creating a picturesque setting. Convenient to Taft Corners, I-89, and so much more.

Listed by Nancy Desany of Coldwell Banker Hickok and Boardman

$
$
%
$/month over payments
Federal 30-year interest rate: 6.95% last updated on Sep 17, 2026
* All Figures are estimates. Check with your bank or proposed mortgage company for actual interest rates.
This product uses the FRED® API but is not endorsed or certified by the Federal Reserve Bank of St. Louis.

Save FavoriteSchedule TourAsk A QuestionMore Details

1 Hathaway Shore Estates St. Albans Town VT 05478

MLS Number 5081938

  • Residential Single Family
  • PricePerSqFt 291.5
  • Full Bath 1
  • Construction Existing
  • Bedrooms 3

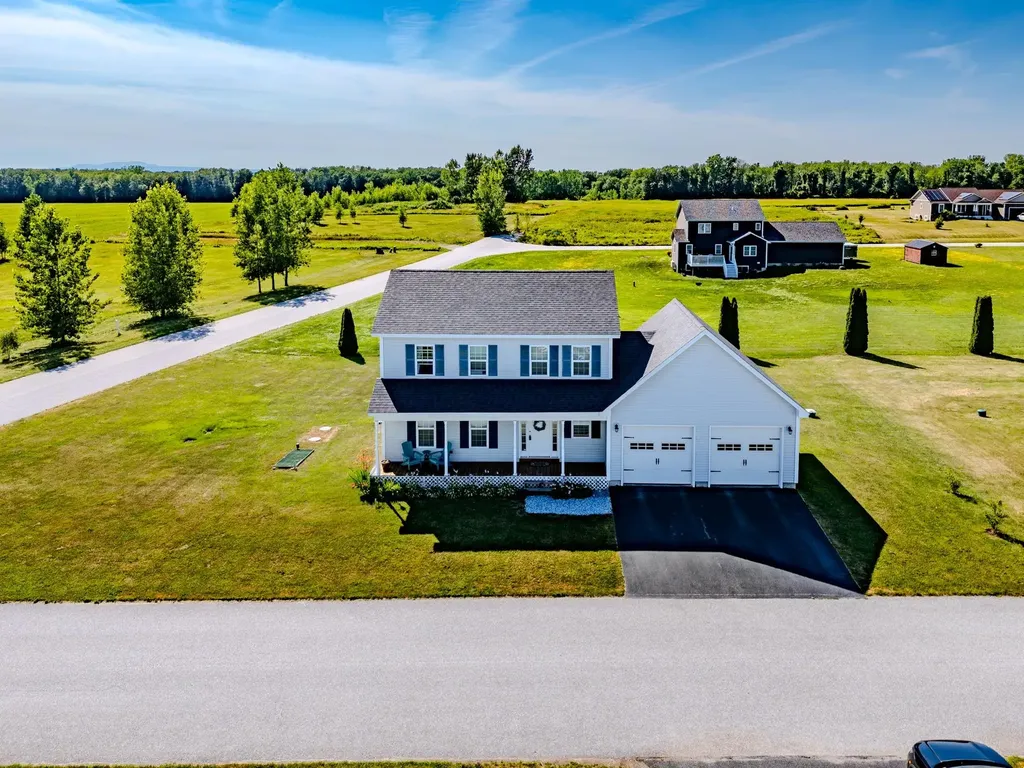
Newer 3-bedroom St. Albans Town colonial with open floor plan and unfinished bonus area over the garage. Wonderful place for country walks, included lake access for mooring or docking your boat just in time for summer fun! Enjoy the morning sunrise while sipping coffee on your front porch. Are you a bird watcher?... you'll love it here with the three hummingbirds that visit yearly! Sip your favorite cocktail while watching colorful sunsets from your backyard... Minutes to Kamp Kill Kare State Park where you can enjoy sandy shores and boat rides to Burton Island State Park. Also, minutes to St. Albans Town Bay Park for strolls along the lake, playground for the kids, ball fields, and everyone's favorite farmers market with live bands for summer fun... Easy commute to St. Albans City, I-89 and all other convivences.

Listed by Rachel Smith and Samuel Smith of S. R. Smith Real Estate

$
$
%
$/month over payments
Federal 30-year interest rate: 6.95% last updated on Sep 17, 2026
* All Figures are estimates. Check with your bank or proposed mortgage company for actual interest rates.
This product uses the FRED® API but is not endorsed or certified by the Federal Reserve Bank of St. Louis.

Virtual TourSave FavoriteSchedule TourAsk A QuestionMore Details

Broker Reciprocity 

Copyright 2026 PrimeMLS, Inc. All rights reserved. This information is deemed reliable, but not guaranteed. The data relating to real estate displayed on this display comes in part from the IDX Program of PrimeMLS. The information being provided is for consumers’ personal, non-commercial use and may not be used for any purpose other than to identify prospective properties consumers may be interested in purchasing. Data last updated September 20, 2026 5:37 AM UTC