
SIGN UP or LOG IN 's Account

Log in to see your saved listings or edit your searches:

No account? Sign up now to save searches, listings, and get tailored listing notifications. It's free, opt-out anytime.

Find Your New Home

Sign Up Today!

Get fresh listings via email, save your favorite listings, match with similar properties, and unlock additional property info.

Create Your Account

Do not fill in this field:

Already have an account? Log in

and narrow your search. If you have fewer than 200 results, you can save your search.

Albany VT Single Family Real Estate

r=5449-5460
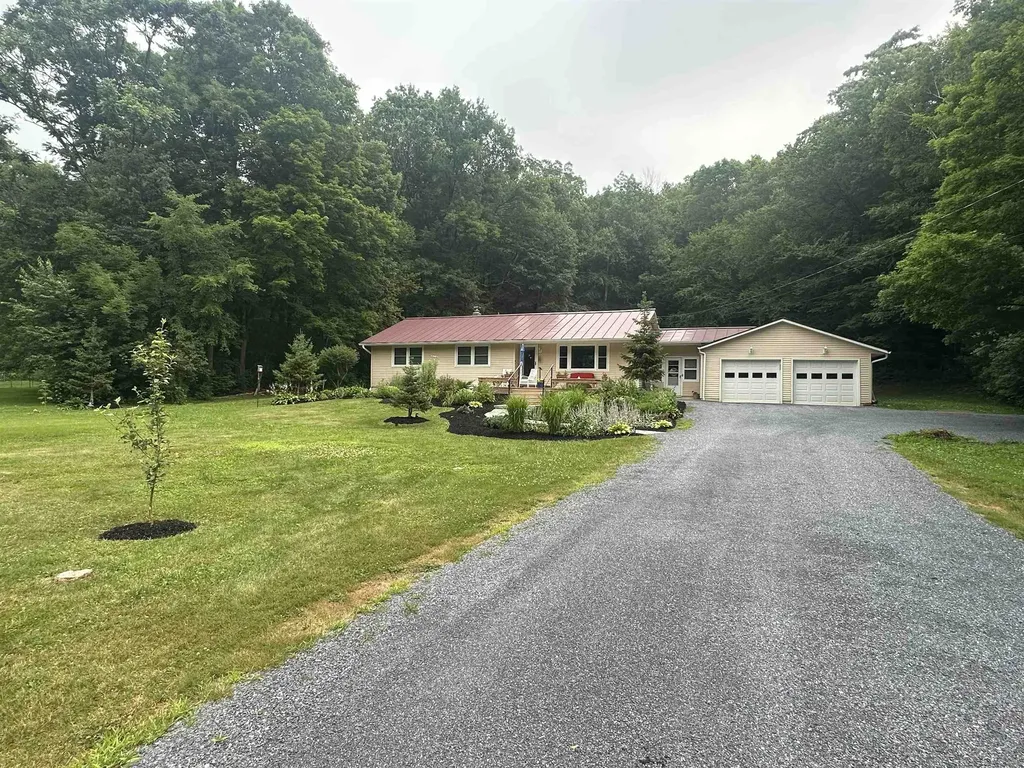
1537 Lake Dunmore Road Leicester VT 05733

Leicester, VT1537 Lake Dunmore Road

Price$465,000

Est. Mortgage: $/month

MLS Number 5100106

  • Residential Single Family
  • PricePerSqFt 230.31
  • Full Bath 1
  • Construction Existing
  • Bedrooms 4

Welcome to Leicester, VT perfectly situated near Fern Lake, Lake Dunmore, Branbury Beach State Park, the Silver Lake Trail, and the Minnie Baker Trailhead. Skiing, hiking, swimming, kayaking and year-round recreation are minutes away. Set back from the road you are welcomed with Spruce, fruit trees and a granite walkway. A new, oversized front deck with fire pit creates a welcoming outdoor gathering space, perfect for sunset dinners. A peaceful, wooded backyard offers both privacy and convenience. You will love this well-maintained 4-bedroom, 2-bath home. Important upgrades include new insulation in both attic and basement, new200-amp electrical service, new heat pump water heater along with perimeter drainage to make this home both energy efficient and weather ready. The spacious mudroom provides easy entry from both the front and back of the house, along with direct access to the attached garage which can accommodate three cars. The garage also includes an insulated room perfect for a workshop, or hobby space. Spacious bedrooms and bathrooms are located on the first floor, offering comfortable, accessible living with newly finished wood floors throughout. The kitchen shines with handcrafted oak cabinets, new stainless-steel appliances and roof prism for natural light. The home is further enhanced by a standing seam metal roof, vinyl siding, and newer windows and doors allowing natural light year-round. With ample dining space off the kitchen and a parlor stove in the living area, this home provides Vermont ambiance at its best. The basement includes a finished family room, exercise area, built-in cabinetry with display shelving, and abundant storage. A whole home generator provides emergency power within seconds when required. The private backyard features room for gardening, a patio for entertaining, and a large open pavilion structure. Heat options include wood, pellet and a new oil furnace. Come live your best Vermont Life!

Listed by Roxanna Emilo of Emilo Real Estate,LLC

$
$
%
$/month over payments
Federal 30-year interest rate: 6.95% last updated on Sep 17, 2026
* All Figures are estimates. Check with your bank or proposed mortgage company for actual interest rates.
This product uses the FRED® API but is not endorsed or certified by the Federal Reserve Bank of St. Louis.

Virtual TourSave FavoriteSchedule TourAsk A QuestionMore Details
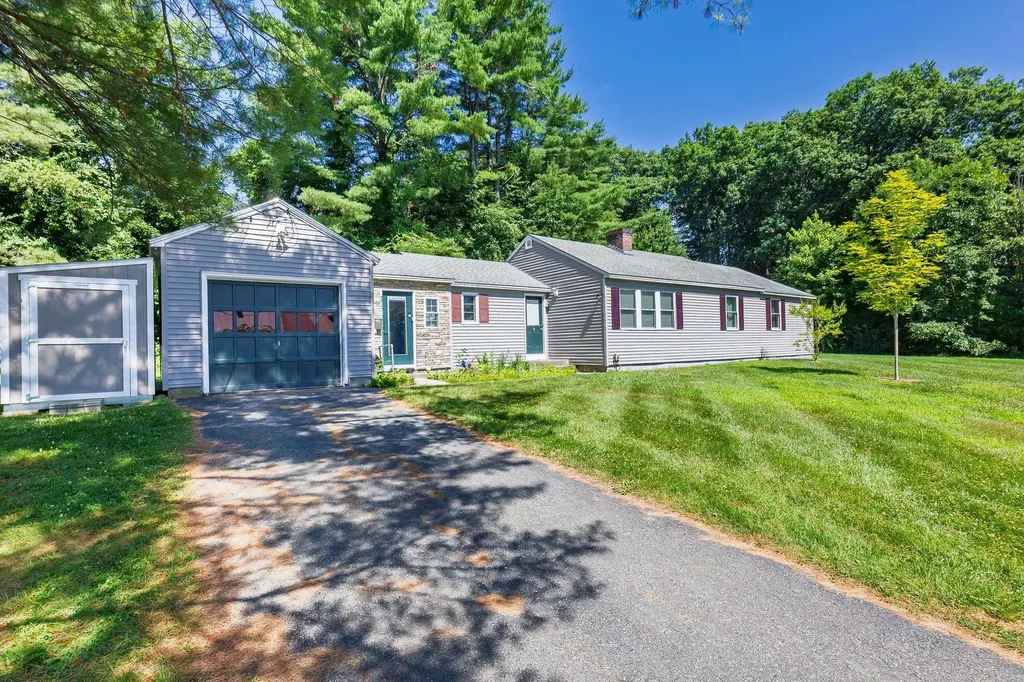
210 Hanover Street Hartford VT 05001

Hartford, VT210 Hanover Street

Price$465,000

Est. Mortgage: $/month

Active With Contract

MLS Number 5100852

  • Residential Single Family
  • PricePerSqFt 322.02
  • Full Bath 2
  • Address 210 Hanover Street
  • Construction Existing

Welcome to this charming single-level ranch offering the perfect blend of comfort, convenience, and low-maintenance living. Ideally situated in a highly desirable in-town location, you'll enjoy easy access to shopping, dining, schools, parks, and all the everyday amenities you need. Lovingly maintained and thoughtfully updated over the years, this home features a freshly painted interior, several replacement windows, and a new storage shed for all your outdoor equipment and seasonal items. Inside, you'll appreciate the easy, functional flow from the mudroom into the updated kitchen, which opens to the dining and living areas creating an inviting space for everyday living and entertaining. The spacious primary suite offers a large closet and private ensuite bathroom, while two additional rooms provide flexible space for bedrooms, a home office, or hobbies, as well as a full guest bathroom. The unfinished basement offers abundant storage today, along with untapped potential for future expansion. Outside, the generously sized yard provides plenty of room for gardening, outdoor gatherings, or simply relaxing in the fresh air. Whether you're dreaming of a play area, raised garden beds, or a peaceful backyard retreat, the possibilities are endless. Move-in ready and full of potential, this welcoming home is ready for its next chapter.

Listed by Colby Clarkson of Roger Clarkson Realtor

$
$
%
$/month over payments
Federal 30-year interest rate: 6.95% last updated on Sep 17, 2026
* All Figures are estimates. Check with your bank or proposed mortgage company for actual interest rates.
This product uses the FRED® API but is not endorsed or certified by the Federal Reserve Bank of St. Louis.

Save FavoriteSchedule TourAsk A QuestionMore Details

6 Putney Avenue Concord NH 03301

Concord, NH6 Putney Avenue

Price$465,000

Est. Mortgage: $/month

Pending

MLS Number 5103789

  • Residential Single Family
  • PricePerSqFt 372.6
  • Full Bath 2
  • Address 6 Putney Avenue
  • Construction Existing

Some homes check a few boxes. This one checks A LOT. If you've been waiting for a home that's been well maintained, thoughtfully updated, and still leaves room to make it your own, your search may be over. The current owners have invested in what matters most, including a new roof (house AND garage), replacement windows, high efficiency furnace, central air, granite countertops, fresh interior paint, and more, giving you the confidence that many of the major improvements have already been taken care of. One of the home's standout features is the screened-in porch, a space you'll appreciate from the first warm spring day through the crisp fall evenings. You'll also enjoy the Trex deck, fire pit, and backyard that's ready for entertaining, gardening, pets, or simply relaxing. Need extra space? The oversized 20' x 30' detached garage offers incredible flexibility, whether you envision a workshop, home gym, additional storage space, or the potential for a future accessory dwelling unit. In addition, the full basement also provides an excellent opportunity to add finished living space and build even more equity over time. Located just ½ mile from I-93, you'll enjoy quick access for commuting while still coming home to an established Concord neighborhood. Perhaps the most compelling feature is the value. Homes with this level of updating, a garage of this size, expansion potential, and such a convenient location are becoming increasingly difficult to find at this price point. If you've been looking for a home that offers both immediate enjoyment and long-term opportunity, 6 Putney Avenue deserves a spot at the top of your list. Showings begin at the Open House Friday, 8/14 4:00PM - 6:00PM and Saturday 8/15 11:00 - 1:00. Some photos have been virtually altered.

Listed by Julie Doyon of RE/MAX Innovative Properties (juliedoyonhomes@gmail.com), Paul Bergeron of RE/MAX Innovative Properties

$
$
%
$/month over payments
Federal 30-year interest rate: 6.95% last updated on Sep 17, 2026
* All Figures are estimates. Check with your bank or proposed mortgage company for actual interest rates.
This product uses the FRED® API but is not endorsed or certified by the Federal Reserve Bank of St. Louis.

Virtual TourSave FavoriteSchedule TourAsk A QuestionMore Details

3 Maxham Avenue Nashua NH 03064-4778

Nashua, NH3 Maxham Avenue

Price$465,000

Est. Mortgage: $/month

Active With Contract

MLS Number 5103429

  • Residential Single Family
  • PricePerSqFt 397.44
  • Full Bath 1
  • Address 3 Maxham Avenue
  • Construction Existing

Major Price Reduction! Own your own home and invest in your future. Three bedrooms and a full bath, loads of storage in large closets, plus basement and attic with room to easily expand in both for office and recreation. Primary and full bath on first floor. Newer kitchen with farmer's sink. Hardwood floors. Three season sunroom Workshop ready for the handyman or hobbyist. This lovingly maintained Nashua bungalow is on a dead end street in a great location to walk to downtown for the variety of restaurants and shops or to Amherst St. School and Holman Stadium. Plenty of storage or room to finish in full basement. One car garage and shed. Open House Sunday Aug. 23 11-1

Listed by Maybelle Balsama of BHHS Verani Amherst

$
$
%
$/month over payments
Federal 30-year interest rate: 6.95% last updated on Sep 17, 2026
* All Figures are estimates. Check with your bank or proposed mortgage company for actual interest rates.
This product uses the FRED® API but is not endorsed or certified by the Federal Reserve Bank of St. Louis.

Save FavoriteSchedule TourAsk A QuestionMore Details

20 Bailey Hill Road Groton NH 03266

Groton, NH20 Bailey Hill Road

Price$465,000

Est. Mortgage: $/month

MLS Number 5103438

  • Residential Single Family
  • PricePerSqFt 408.25
  • Full Bath 1
  • Address 20 Bailey Hill Road
  • Construction Existing

Snowmobilers delight, hop on your sled and ride the trail system right from your front yard! This modern Chalet is nestled among the serene landscape of Groton, New Hampshire, and has GREAT RENTAL history! Seller installing NEW metal roof prior to closing! 20 Bailey Hill Road offers a picturesque retreat on a secluded 1 acre lot. This updated three bedroom, two bathroom home offers approximately 1,344 sq/ft of thoughtfully designed living space, blending modern comforts with rustic charm! The living room welcomes you with wide pine floors and a cozy wood stove, perfect for chilly New Hampshire evenings. The updated eat-in kitchen is a chef's delight, featuring granite countertops, modern appliances, soft close cabinet drawers, and a stylish subway tile backsplash. The main level offers an updated full bathroom and spacious bedroom, offering flexibility for guests or a home office. Retreat to the second level to discover two additional bedrooms, and a custom 3/4 bathroom. For additional living space or recreation, the partially finished lower level is ideal for a playroom, fitness area, or media room. Outside, you will find a newly paved driveway and a new patio, ideal for hosting gatherings or simply enjoying the peaceful surroundings. Surrounded by nature yet close to the quaint Town of Plymouth, skiing, hiking, and direct access to the snowmobile trail system!

Listed by The Platinum Group of RE/MAX Innovative Bayside

$
$
%
$/month over payments
Federal 30-year interest rate: 6.95% last updated on Sep 17, 2026
* All Figures are estimates. Check with your bank or proposed mortgage company for actual interest rates.
This product uses the FRED® API but is not endorsed or certified by the Federal Reserve Bank of St. Louis.

Save FavoriteSchedule TourAsk A QuestionMore Details

1221 Brook Road Goshen NH 03752

Goshen, NH1221 Brook Road

Price$465,000

Est. Mortgage: $/month

MLS Number 5106753

  • Residential Single Family
  • PricePerSqFt 379.59
  • Full Bath 1
  • Address 1221 Brook Road
  • Construction Existing

Tucked away off the road on 2 acres in Goshen, this 2-bedroom home has privacy, comfortable living, and easy access to some of the area's best outdoor recreation. On the main level are two bedrooms, a full bathroom, half bathroom, and living room which flows nicely to the dining area and kitchen, creating a welcoming setting for everyday living and entertaining. Wood paneling and custom wood cabinetry add character throughout, surrounded by windows filling the home with natural light. A deck off the dining area overlooks the side yard and leads into the backyard. The lower level has two front doors, one into the mudroom with a workbench, and the second directly into the den/recreation room with gas stove. Also on this level is a powder room and laundry area. Built-in custom wood cabinetry, paneling and storage continue throughout. A detached two-car garage provides additional parking with unfinished space above for even more storage. Outside, a dog fence and plenty of usable land provide room for pets, gardens, and enjoying the setting. The adjacent town path provides public access to Rand Pond and the public road to the boat launch borders the property's private woods. This 48-acre pond is known for its quiet atmosphere, loons, and trout and perch fishing. Enjoy kayaking, hiking, and swimming during the warmer months and snowshoeing in the winter. Gunnison Lake is also nearby for more kayaking and fishing, as well as a scenic 3-mile loop for hiking. Outdoor enthusiasts will appreciate the nearby golf courses, lakes, ponds, and trails, including the Sugar River Rail Trail. Mount Sunapee Resort is 4 miles away for skiing and year-round recreation; boating and summer fun at Sunapee Harbor is ten minutes away. Newport is just fifteen minutes away for shopping, dining, everyday essentials, and healthcare. A peaceful home in the Sunapee region, with privacy, flexible space, and year round recreation.

Listed by O'Halloran Group and Daniel O'Halloran of KW Coastal and Lakes & Mountains Realty/N.London

$
$
%
$/month over payments
Federal 30-year interest rate: 6.95% last updated on Sep 17, 2026
* All Figures are estimates. Check with your bank or proposed mortgage company for actual interest rates.
This product uses the FRED® API but is not endorsed or certified by the Federal Reserve Bank of St. Louis.

Virtual TourSave FavoriteSchedule TourAsk A QuestionMore Details

26 Bigwood Drive Merrimack NH 03054

Merrimack, NH26 Bigwood Drive

Price$465,000

Est. Mortgage: $/month

MLS Number 5108618

  • Residential Single Family
  • PricePerSqFt 425.82
  • Full Bath 1
  • Address 26 Bigwood Drive
  • Construction Existing

Opportunity awaits in a convenient Merrimack location! This ranch offers a functional floor plan with hardwood flooring, spacious living areas, public water and public sewer. Recent improvements include a roof approximately 2 years old and a public sewer line replaced within the last few years. The home is ready for its next owner to bring their ideas and updates to make it their own. An in-ground pool adds potential for future outdoor enjoyment and is also in need of attention. Conveniently located near shopping, schools, restaurants and major commuter routes with easy highway access. A great opportunity for a buyer looking to build equity and add their own finishing touches. Property is being sold in its current condition. Open houses Thursday 09/17 4:30-6pm & Saturday 09/19 at 1pm-3pm.

Listed by Suesie Lavoie of Keller Williams Gateway Realty

$
$
%
$/month over payments
Federal 30-year interest rate: 6.95% last updated on Sep 17, 2026
* All Figures are estimates. Check with your bank or proposed mortgage company for actual interest rates.
This product uses the FRED® API but is not endorsed or certified by the Federal Reserve Bank of St. Louis.

Virtual TourSave FavoriteSchedule TourAsk A QuestionMore Details

14 Richard Court Raymond NH 03077

Raymond, NH14 Richard Court

Price$465,000

Est. Mortgage: $/month

Open House

MLS Number 5110630

  • Residential Single Family
  • Next Open House: Sun 09/20 12:00 pm. to 2:00 pm.
  • PricePerSqFt 378.36
  • Full Bath 2
  • Address 14 Richard Court

Looking for a 4-bedroom, 2-full-bath home in a peaceful setting near a walking trail? Look no further! This beautifully remodeled home is situated on a spacious 1.24-acre lot at the end of a quiet cul-de-sac. Inside, you'll find gorgeous hardwood floors, a stunning new kitchen featuring leathered granite countertops, soft-close cabinetry, and stainless steel appliances. The home also offers two beautifully updated full bathrooms, along with a new roof for added peace of mind. Enjoy the privacy and tranquility of a dead-end location while still being close to everyday conveniences. This move-in-ready home offers the space, updates, and setting you've been looking for! Agent Interest

Listed by Stacy St. George of Realty One Group Next Level

$
$
%
$/month over payments
Federal 30-year interest rate: 6.95% last updated on Sep 17, 2026
* All Figures are estimates. Check with your bank or proposed mortgage company for actual interest rates.
This product uses the FRED® API but is not endorsed or certified by the Federal Reserve Bank of St. Louis.

Virtual TourSave FavoriteSchedule TourAsk A QuestionMore Details

19 Leigh Drive Alton NH 03810

Alton, NH19 Leigh Drive

Price$465,000

Est. Mortgage: $/month

MLS Number 5108580

  • Residential Single Family
  • PricePerSqFt 312.5
  • Full Bath 2
  • Address 19 Leigh Drive
  • Construction Existing

Contemporary Alton Bay Ranch on a landscaped 1.25-acre lot. Leigh Drive is a privately maintained road. The main floor features a beautiful oak floor through-out all of the rooms, with an open concept kitchen and dining area, a sun porch across the front a bedroom, an office/study and a full bath. There is a living room addition off the kitchen, featuring a sliding door onto a back deck. Enjoy a large level lawn and a storage shed in the backyard with woods beyond for the wildlife. The lower level features a full basement with an unfinished utility area towards the back and a large finished master bedroom with a custom designed full bath. There is a porch area across the front that leads to the one-car garage. The neighbors cooperate to maintain the private road. Ideal location close to Alton Bay activities.

Listed by David Countway of Maxfield Real Estate/ Alton

$
$
%
$/month over payments
Federal 30-year interest rate: 6.95% last updated on Sep 17, 2026
* All Figures are estimates. Check with your bank or proposed mortgage company for actual interest rates.
This product uses the FRED® API but is not endorsed or certified by the Federal Reserve Bank of St. Louis.

Virtual TourSave FavoriteSchedule TourAsk A QuestionMore Details
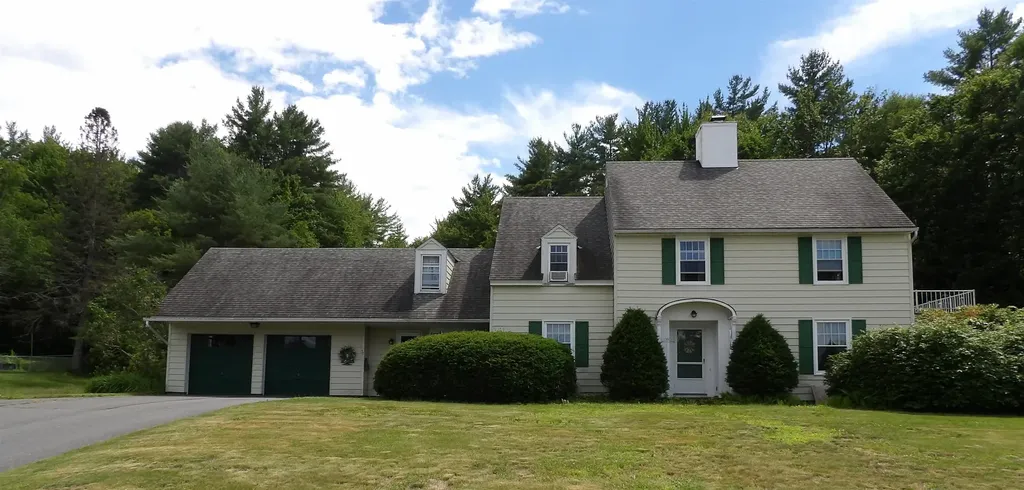
77 Ridge Avenue Claremont NH 03743-5505

Claremont, NH77 Ridge Avenue

Price$464,900

Est. Mortgage: $/month

Active With Contract

MLS Number 5095698

  • Residential Single Family
  • PricePerSqFt 174.58
  • Full Bath 2
  • Address 77 Ridge Avenue
  • Construction Existing

Welcome to this spacious 4-bedroom Colonial set on 4 scenic acres, offering character, and endless potential. This well built home features hardwood floors, a cozy wood-burning fireplace, and thoughtful built-ins throughout that add warmth and functionality. Enjoy the bright all glass sunroom complete with sauna, an ideal space to relax year round. The primary suite includes a full bath, a walk-in closet with built-in drawers, and a private access to a walkout deck with beautiful views. Highlights include Detached 3-bay RV garage for campers, vehicles, hobbies, or equipment. With solid construction, custom details and plenty of opportunity to make it your own this home is truly a must-see.

Listed by Sandy Casey-Emanouil of Coldwell Banker Homes Unlimited

$
$
%
$/month over payments
Federal 30-year interest rate: 6.95% last updated on Sep 17, 2026
* All Figures are estimates. Check with your bank or proposed mortgage company for actual interest rates.
This product uses the FRED® API but is not endorsed or certified by the Federal Reserve Bank of St. Louis.

Save FavoriteSchedule TourAsk A QuestionMore Details

7 Will Drive New Ipswich NH 03071

New Ipswich, NH7 Will Drive

Price$464,900

Est. Mortgage: $/month

MLS Number 5099122

  • Residential Single Family
  • PricePerSqFt 210.55
  • Full Bath 2
  • Address 7 Will Drive
  • Construction Existing

ATTENTION BUYERS: Take advantage of an incredible, rare opportunity to ASSUME a 2.625% fixed interest rate on this home! Open to ALL qualified buyers, no military or veteran background required. Save hundreds of dollars every single month compared to today's high market rates! Welcome to 7 Will Drive, a remarkably spacious and fully updated, turn-key 3-bedroom, 2-bathroom Cape situated on a beautiful 1.15-acre corner lot. Boasting incredible floor plan flexibility, this home features TWO additional bonus room, perfect for use as extra bedrooms, dedicated home offices, a private den, a gym, or a playroom! All of the high-ticket mechanicals and costly upgrades have already been done for you! Move right in and enjoy cozy New England winters with a warm fireplace featuring a highly efficient wood-burning insert-perfect for cutting down on winter heating costs. Enjoy pristine, crisp water and complete peace of mind with a newly drilled well (620 ft deep with a pump at 600 ft) paired with a premium, newly installed whole-house water filtration and water softener system. Rest easy knowing you also have a brand-new roof and gutters (featuring a 50-year transferable warranty), brand-new energy-efficient windows, and brand-new insulated doors. The interior features a completely upgraded 200-amp electrical panel, a beautifully remodeled kitchen packed with brand-new appliances throughout, entirely remodeled bathrooms, fresh paint, and a brand-new rear deck perfect for entertaining. The private septic system has also been recently cleaned and fully inspected for total worry-free living. Do not miss the chance to own a premium, exceptionally versatile home paired with a historically low monthly payment!

Listed by Jodi Adams of Century 21 Circa 72 Inc.

$
$
%
$/month over payments
Federal 30-year interest rate: 6.95% last updated on Sep 17, 2026
* All Figures are estimates. Check with your bank or proposed mortgage company for actual interest rates.
This product uses the FRED® API but is not endorsed or certified by the Federal Reserve Bank of St. Louis.

Save FavoriteSchedule TourAsk A QuestionMore Details

105 Porter Road Brownfield ME 04010

Brownfield, ME105 Porter Road

Price$464,900

Est. Mortgage: $/month

MLS Number 5105001

  • Residential Single Family
  • PricePerSqFt 125.18
  • Full Bath 1
  • Address 105 Porter Road
  • Construction Existing

Welcome home to this charming circa 1900 antique Cape farmhouse, where original character and timeless details blend beautifully with the comforts of today. Thoughtfully maintained, the home retains many of its classic features, including beautiful maple hardwood floors and intricate original molding. Inside, you'll find four bedrooms, gas-burning fireplaces, a wet bar, and a formal dining room that offers the perfect setting for gathering with family and friends. Set on 9.9 acres, the property offers a wonderful blend of open space, wooded areas, and approximately 500 feet of owned waterfront along Linscott Brook. A barn and two additional detached buildings provide valuable space for storage, hobbies, projects, or whatever your country-living dreams may entail. With ample room for gardens, animals, recreation, or simply enjoying the peace and privacy of your surroundings, this property lends itself beautifully to gardening, homesteading, or a small hobby farm. For those seeking a vacation or second home, the location is hard to beat. Just 15 minutes from the shopping, dining, skiing, and hiking of North Conway, NH, as well as the charming communities of Fryeburg and Bridgton, ME, you'll have easy access to year-round recreation and entertainment. Spend summer days enjoying the Saco River, explore the area's many hiking trails and lakes, or take in an evening of live music at the renowned Stone Mountain Arts Center. Adding to the appeal, the property is located within the Fryeburg Academy School District. Whether you're looking for a year-round home, a weekend retreat, or a place to embrace a more peaceful country lifestyle, 105 Porter Road offers the character, land, and location to make your vision a reality. If you've been dreaming of a quintessential country home in Western Maine, this one is worth a look!

Listed by Nicole Fitzgerald of Coldwell Banker LIFESTYLES- Conway

$
$
%
$/month over payments
Federal 30-year interest rate: 6.95% last updated on Sep 17, 2026
* All Figures are estimates. Check with your bank or proposed mortgage company for actual interest rates.
This product uses the FRED® API but is not endorsed or certified by the Federal Reserve Bank of St. Louis.

Virtual TourSave FavoriteSchedule TourAsk A QuestionMore Details

Broker Reciprocity 

Copyright 2026 PrimeMLS, Inc. All rights reserved. This information is deemed reliable, but not guaranteed. The data relating to real estate displayed on this display comes in part from the IDX Program of PrimeMLS. The information being provided is for consumers’ personal, non-commercial use and may not be used for any purpose other than to identify prospective properties consumers may be interested in purchasing. Data last updated September 19, 2026 11:22 PM UTC
