SIGN UP or LOG IN 's Account

Log in to see your saved listings or edit your searches:

No account? Sign up now to save searches, listings, and get tailored listing notifications. It's free, opt-out anytime.

Find Your New Home

Sign Up Today!

Get fresh listings via email, save your favorite listings, match with similar properties, and unlock additional property info.

Create Your Account

Do not fill in this field:

Already have an account? Log in

and narrow your search. If you have fewer than 200 results, you can save your search.

Albany VT Single Family Real Estate

r=5569-5580
2167 Valley Road Washington NH 03280

Washington, NH2167 Valley Road

Price$450,000

Est. Mortgage: $/month

Active With Contract

MLS Number 5087343

  • Residential Single Family
  • PricePerSqFt 665.68
  • Full Bath 1
  • Address 2167 Valley Road
  • Construction Existing

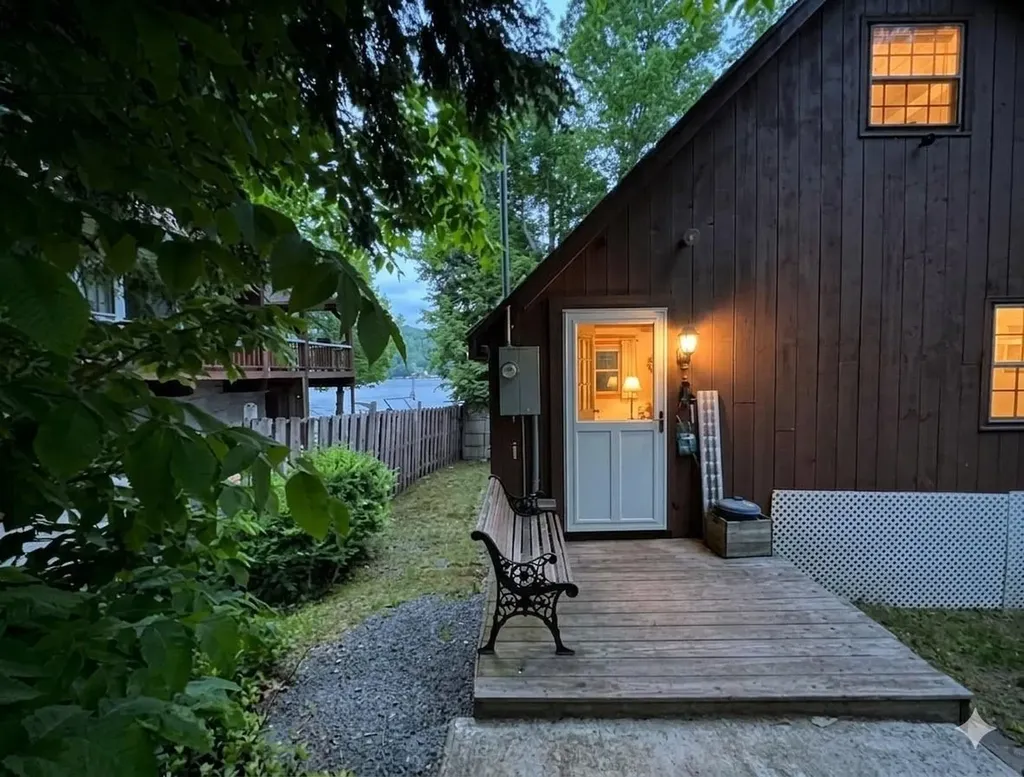
Looking for LAKEFRONT living?! Here it is!!!! A charming Highland Lake Getaway - Nestled on the shores of the beautiful Highland Lake, offering the perfect escape for those seeking peace, nature, and lakefront living. The cozy main level features a comfortable bedroom, bath, and open living area warmed by a pellet stove-perfect for chilly evenings. A second floor with full-sized windows provides additional sleeping space or a fun bunkroom for guests. Enjoy direct waterfront access with your own dock, ideal for swimming, boating, or simply soaking in the sunset. With private well and septic, this property combines rustic charm with practical comforts-your lakeside retreat awaits!

Listed by Kimberley Martin of LAER Realty Partners/Goffstown

$
$
%
$/month over payments
Federal 30-year interest rate: 6.95% last updated on Sep 17, 2026
* All Figures are estimates. Check with your bank or proposed mortgage company for actual interest rates.
This product uses the FRED® API but is not endorsed or certified by the Federal Reserve Bank of St. Louis.

Virtual TourSave FavoriteSchedule TourAsk A QuestionMore Details

110 West Milan Road Milan NH 03588

Milan, NH110 West Milan Road

Price$450,000

Est. Mortgage: $/month

MLS Number 5088411

  • Residential Single Family
  • PricePerSqFt 184.43
  • Full Bath 1
  • Address 110 West Milan Road
  • Construction Existing

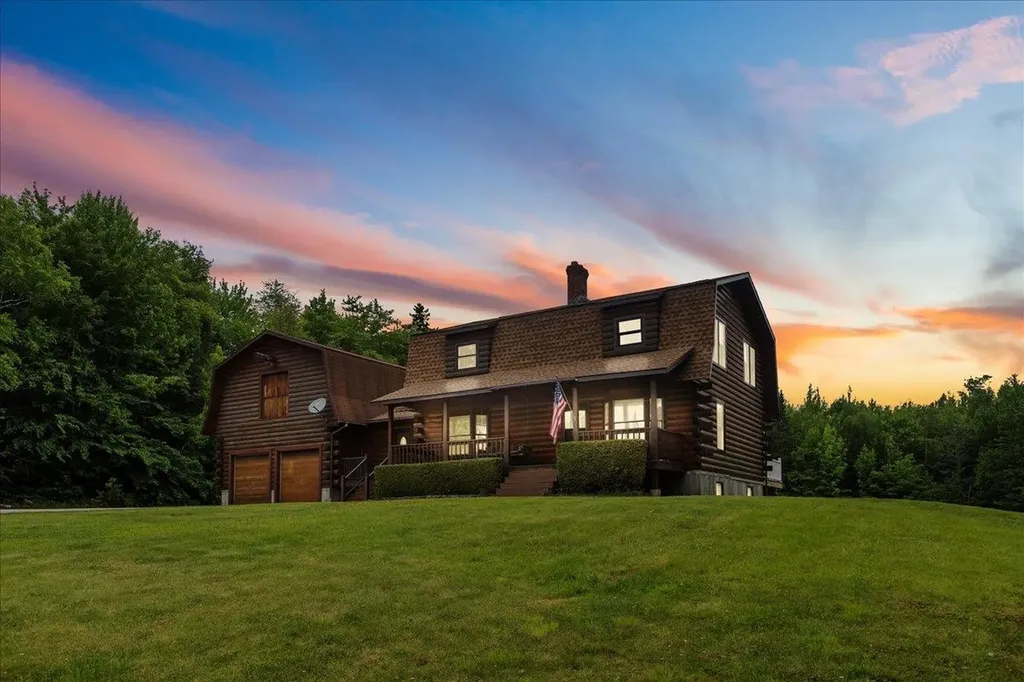
Back on the Market due to Buyer financing, no fault of the home's. Don't wait for it to be scooped up again. Quick close possible! Nestled in the heart of the White Mountains, this meticulously maintained custom-designed Lincoln log home offers a harmonious blend of rustic charm and modern comfort. Boasting a spacious 3-bedroom, 2-bathroom layout, huge mud room, large walk up space over the garage, 20ft ceilings in the basement and a versatile bonus room on the first floor. There is so much to work with here but there is more!! A standout feature of this property is the ability to ride from the back yard to copperville rd where you have access to Corridor 19 and all the expansive Jericho State Park trail network. Want to ride all the way to Canada? No problem. After a day of adventure on the trails, return to the warmth and comfort of your home, where two efficient wood stoves await. These stoves provide additional consistent, radiant heat, ensuring the entire home remains cozy and inviting, even during the chilliest winter nights and making it the perfect spot to unwind and relax. Pride of ownership bursts in this home. The property includes a big two-car attached garage, a two-car detached garage, and a drive-under toy garage, ensuring ample storage for vehicles and recreational equipment or can be converted for more living space or a potential ADU. Set on a level, meticulously manicured lot, the home provides an inviting space for gatherings and outdoor activities, making it perfect for entertaining guests. Whether you're seeking a serene vacation retreat, a full-time residence, or a lucrative investment property, this home offers the versatility to meet your needs. Conveniently located near schools, shops, outdoor recreation, and easy commuting routes. Nature, peace and outdoor adventures await you here!

Listed by Heather Goodwin of EXP Realty

$
$
%
$/month over payments
Federal 30-year interest rate: 6.95% last updated on Sep 17, 2026
* All Figures are estimates. Check with your bank or proposed mortgage company for actual interest rates.
This product uses the FRED® API but is not endorsed or certified by the Federal Reserve Bank of St. Louis.

Virtual TourSave FavoriteSchedule TourAsk A QuestionMore Details

460 Crystal Lake Road Gilmanton NH 03837

Gilmanton, NH460 Crystal Lake Road

Price$450,000

Est. Mortgage: $/month

MLS Number 5084294

  • Residential Single Family
  • PricePerSqFt 746.27
  • Construction Existing
  • Bedrooms 2
  • Bathroom 1

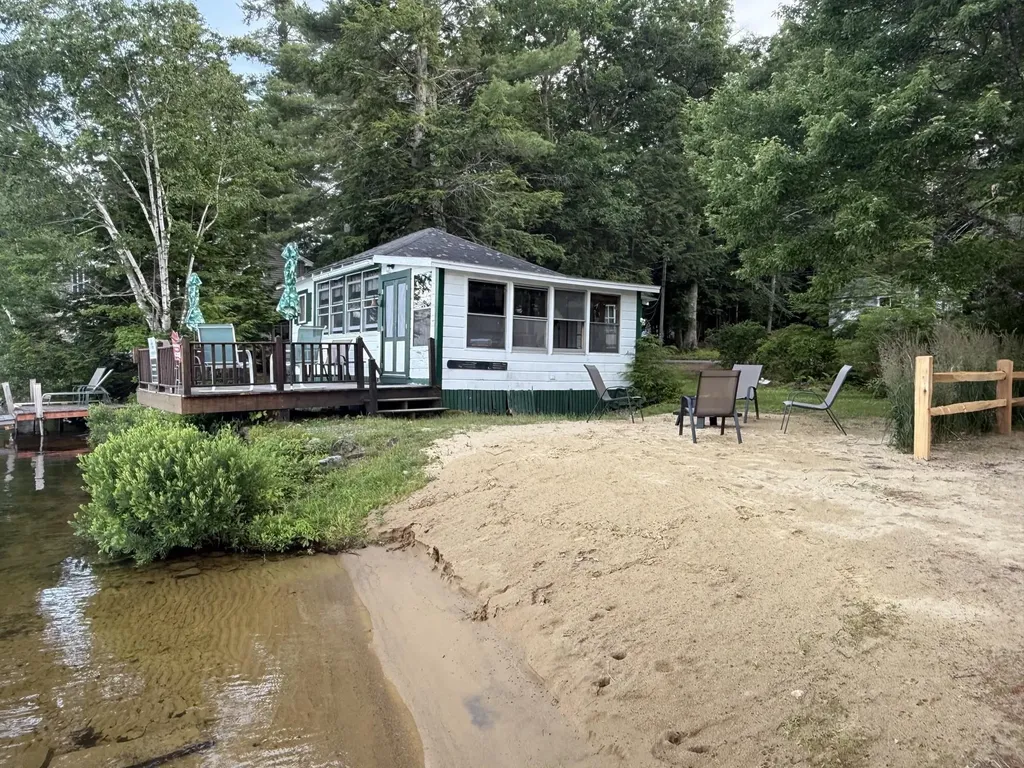
Price improved by over $40,000 and A state approved septic design is now completed. These highly motivated sellers are ready to make a deal and have priced this home strategically to reflect the property's potential. A rare opportunity to own a cherished waterfront retreat on Crystal Lake, a pristine 441-acre lake known for its crystal-clear waters and year-round recreation. This classic cottage offers 76 feet of private shoreline, complete with a sandy beach, private dock, and a deck perched right over the water....perfect for sunrise views and relaxing lakeside living. Inside, enjoy a sun-filled living room, functional kitchen, cozy 3-season porch, and multiple spaces to unwind after a day on the lake. Lovingly held by the same family for decades, this home is ready for its next chapter. Crystal Lake is a sought-after destination with boating, fishing, water skiing, kayaking, and jet skiing in the summer, plus ice fishing in winter. The lake supports both warm- and cold water fishing, including trout, bass, perch, and more. Community amenities include a public boat launch, beach, and park, along with beloved annual events like fireworks, boat parades, sailboat races, and Illuma-Night. Whether you're looking for a seasonal escape or building a lasting lakeside legacy, this property captures the timeless charm of New Hampshire lake life.

Listed by Stephanie Murphy of Keller Williams Realty-Metropolitan

$
$
%
$/month over payments
Federal 30-year interest rate: 6.95% last updated on Sep 17, 2026
* All Figures are estimates. Check with your bank or proposed mortgage company for actual interest rates.
This product uses the FRED® API but is not endorsed or certified by the Federal Reserve Bank of St. Louis.

Virtual TourSave FavoriteSchedule TourAsk A QuestionMore Details

63 Bent Road Hubbardton VT 05743

Hubbardton, VT63 Bent Road

Price$450,000

Est. Mortgage: $/month

MLS Number 5079230

  • Residential Single Family
  • PricePerSqFt 203.8
  • Full Bath 1
  • Address 63 Bent Road
  • Construction Existing

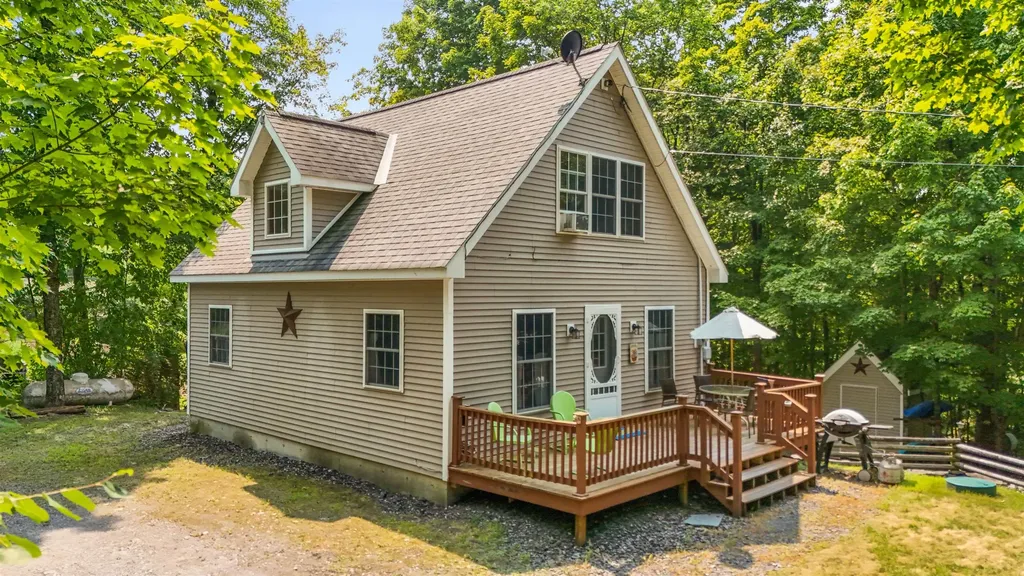
Meticulously Maintained Cape on Lake Hortonia- Tucked at the end of a private road, this 2006 Cape sits on nearly half an acre with direct frontage on Lake Hortonia including its own private dock. Whether you're looking for a peaceful year-round home, a summer retreat, or a proven investment, this property has it all it's also been a successful Airbnb. The main floor offers a bright living room, kitchen, full bath, and one bedroom- great for first floor living. Upstairs are two more bright bedrooms and a ¾ bath. The walkout basement includes laundry, a workshop area, and plenty of space to finish ideal for a game room, guest suite, or second living area. Outside, you'll love the privacy, spacious yard, and easy access to the water. Lake Hortonia is known for its clear water, great fishing, and relaxed vibe perfect for boating, swimming, and quiet weekends on the dock. Lovingly cared for and move-in ready, this is lakeside Vermont living at its best.

Listed by Mandolyn McIntyre Crow of Real Broker LLC

$
$
%
$/month over payments
Federal 30-year interest rate: 6.95% last updated on Sep 17, 2026
* All Figures are estimates. Check with your bank or proposed mortgage company for actual interest rates.
This product uses the FRED® API but is not endorsed or certified by the Federal Reserve Bank of St. Louis.

Virtual TourSave FavoriteSchedule TourAsk A QuestionMore Details

19 River Run Drive Hyde Park VT 05655

Hyde Park, VT19 River Run Drive

Price$450,000

Est. Mortgage: $/month

Active With Contract

MLS Number 5086459

  • Residential Single Family
  • PricePerSqFt 351.56
  • Full Bath 1
  • Address 19 River Run Drive
  • Construction Existing

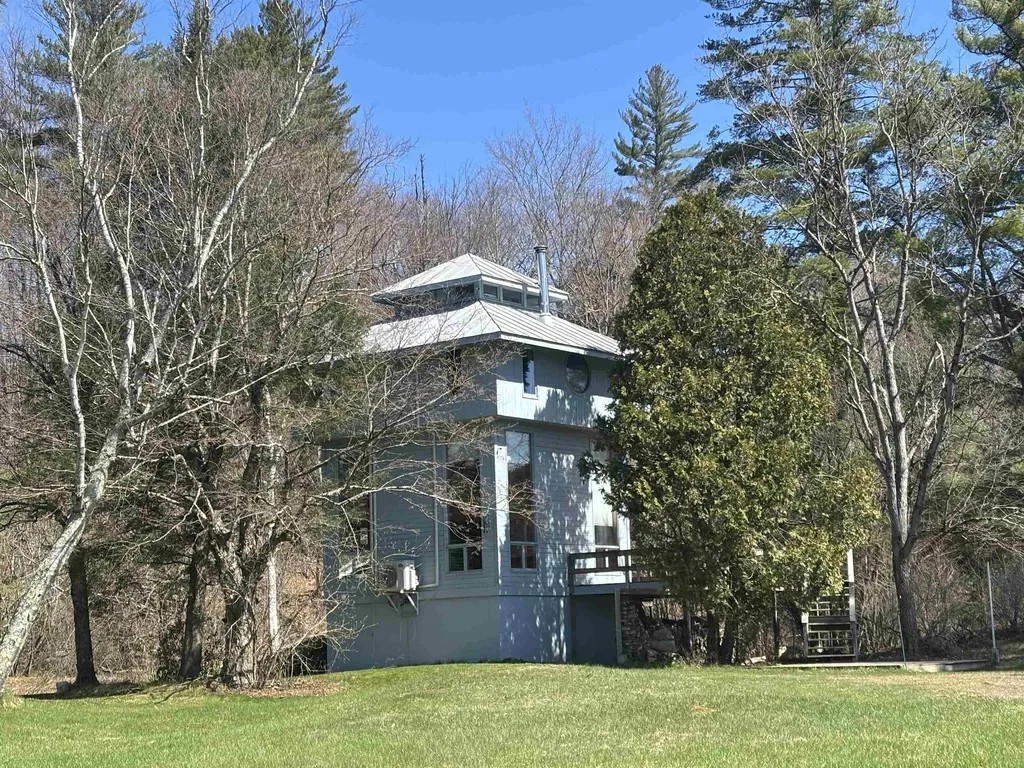
Set on approximately 10 acres in the highly sought-after Ten Bends community, this eclectic four-level contemporary home offers a rare blend of privacy, natural beauty, and architectural character. Tucked into a wooded hillside, the property captures sweeping mountain views and overlooks a serene private pond, creating a peaceful retreat immersed in Vermont's landscape. Cathedral ceiling, a large wrap around deck and abundant natural light create an airy, open feel throughout the space, complemented by efficient split-unit systems for year-round comfort. Perched on the 4th floor, a lookout tower offers sweeping views, making it a perfect Vermont retreat. Originally a fly fishing community with acres of land to enjoy and share, The property offers 300 acres of common land, access to a community pond with a swimming dock for kayaking and canoeing, biking and hiking trails. Please let me know if you would like to schedule a viewing or if you have any questions.

Listed by Nancy Pritchard of Pall Spera Company Realtors-Morrisville

$
$
%
$/month over payments
Federal 30-year interest rate: 6.95% last updated on Sep 17, 2026
* All Figures are estimates. Check with your bank or proposed mortgage company for actual interest rates.
This product uses the FRED® API but is not endorsed or certified by the Federal Reserve Bank of St. Louis.

Virtual TourSave FavoriteSchedule TourAsk A QuestionMore Details

4652 Burke Hollow Road Burke VT 05871

Burke, VT4652 Burke Hollow Road

Price$450,000

Est. Mortgage: $/month

MLS Number 5086807

  • Residential Single Family
  • PricePerSqFt 251.12
  • Full Bath 2
  • Construction Existing
  • Bedrooms 4

Located in Burke, Vermont, this beautifully updated 4 bedroom, 2 bath home puts you just 10 minutes from Burke Mountain Resort and minutes from the renowned Kingdom Trails mountain biking network. With nearby access to VAST trails and year-round recreation throughout the Burke area, this property offers an ideal home base for skiing, mountain biking, snowmobiling, and enjoying Vermont's Northeast Kingdom. A covered front porch welcomes you into the newly added foyer, providing the perfect place to leave shoes, coats, bikes, and outdoor gear, with convenient access to the attached garage. From there, step into the bright and inviting open-concept kitchen, dining, and living area. Recent updates include new flooring, a remodeled kitchen, kitchen island, and pantry, creating a warm and functional space for everyday living and entertaining. The first floor offers two spacious bedrooms, a large full bath, and a laundry area. A door from the kitchen leads directly to the backyard for easy outdoor living. Upstairs are two additional large bedrooms, a second full bath, and a versatile common area ideal for a home office, playroom, reading nook, or bonus space. Radiant heat provides cozy Vermont comfort, while a standby generator offers added peace of mind. Outside, the backyard is ready for gathering and relaxing with an above-ground pool, fire pit, and multiple gazebos for enjoying sunny summer days, cool Vermont evenings, or even a rainy afternoon outdoors. Stone Brook borders the property line, adding the peaceful sound of flowing water. Whether you are looking for a year-round home, Vermont getaway, or a property close to Burke Mountain, Kingdom Trails, and the recreation of the greater Burke and West Burke area, this home offers space, thoughtful updates, and an excellent Northeast Kingdom location. Motivated sellers!

Listed by Michelle McManus of Big Bear Real Estate

$
$
%
$/month over payments
Federal 30-year interest rate: 6.95% last updated on Sep 17, 2026
* All Figures are estimates. Check with your bank or proposed mortgage company for actual interest rates.
This product uses the FRED® API but is not endorsed or certified by the Federal Reserve Bank of St. Louis.

Virtual TourSave FavoriteSchedule TourAsk A QuestionMore Details

9 Brooklyn Street Morristown VT 05661

Morristown, VT9 Brooklyn Street

Price$450,000

Est. Mortgage: $/month

MLS Number 5091651

  • Residential Single Family
  • PricePerSqFt 189.31
  • Full Bath 3
  • Address 9 Brooklyn Street
  • Construction Existing

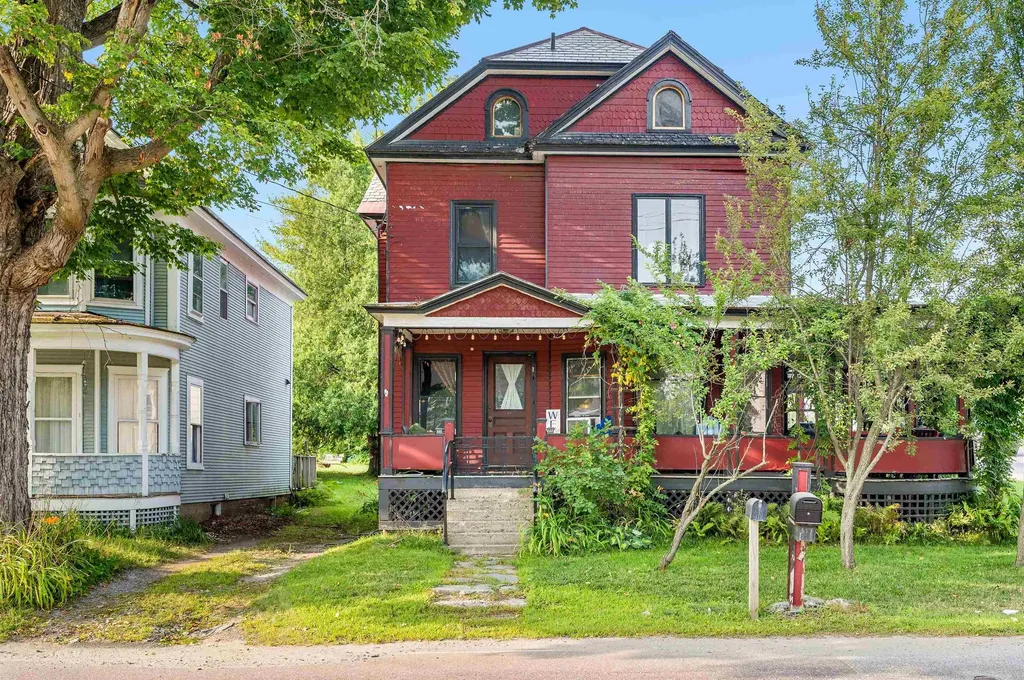
Modern meets classic in this incredible village property! Built in 1890, this 4-BR, 3 1/2-BA home captures attention upon first entry with gorgeous original, untouched woodwork throughout. The impressive foyer and formal living room evoke a nostalgic feeling of yesteryear, while the brand new kitchen, mudroom, and garage account for every contemporary convenience. With the dining room open to the magnificent kitchen, there's no doubt this will be the central gathering spot. And with gorgeous countertops, a center island, plenty of cabinets, and a double-oven, it will be a room where you will want to spend lots of time. An amazing pantry allows for plenty of storage for all of your essentials. A new mudroom and 2 1/2 baths round out the first floor. On the second floor, you will find two BR, a full bath, and a laundry room. Make your way up to the third floor, where you are greeted with a primary suite with bedroom, full bath, and office space. This is truly a spectacular sanctuary right in your own home. Over the new garage is an entire open space just waiting to be finished. It could potentially be converted into an apartment or office space. Explore the possibility of using this property for commercial use or for additional dwelling units. Set in a great, visible location and along the rail trail, accessibility is right outside your front door. Don't miss an opportunity to own a gorgeous home that seamlessly blends timeless quality with modern touches!

Listed by Trombley & Day Group of BHHS Vermont Realty Group/Morrisville-Stowe

$
$
%
$/month over payments
Federal 30-year interest rate: 6.95% last updated on Sep 17, 2026
* All Figures are estimates. Check with your bank or proposed mortgage company for actual interest rates.
This product uses the FRED® API but is not endorsed or certified by the Federal Reserve Bank of St. Louis.

Virtual TourSave FavoriteSchedule TourAsk A QuestionMore Details

522 Vermont Route 100 Wardsboro VT 05355

Wardsboro, VT522 Vermont Route 100

Price$450,000

Est. Mortgage: $/month

MLS Number 5093027

  • Residential Single Family
  • PricePerSqFt 122.78
  • Full Bath 3
  • Construction Existing
  • Bedrooms 5

Dating to the 1830s and thoughtfully renovated through the 1990s and early 2000s, this Vermont homestead blends historic character with the comforts of modern living. Set on 12 mostly open, level acres surrounded by mountains, it offers the kind of setting people dream about but rarely find. Start your morning with coffee overlooking the meadow as mist rises from the fields and the sound of the rushing brook across the road fills the air. Just steps away, enjoy your own frontage on Wardsboro Brook, where you can create a private swimming hole, gather around a campfire under the stars, or simply relax and listen to the water flow by. The land invites endless possibilities. Picture horses grazing in the pasture, chickens in the barn, vegetable gardens and fruit trees, or create winding paths through wildflowers in the meadow. Old stone walls trace portions of the property's boundaries, while mature apple and pear trees provide seasonal harvests. The property includes a spacious 3-bedroom main residence with both formal and informal living areas, offering flexibility for entertaining or quiet evenings at home. An attached 2-bedroom guest apartment provides space for visitors, extended occupancy, or a home office setup. Between the house and barn, a fenced outdoor area offers a convenient space for recreation, pets, gardening, or outdoor gatherings. The circa-1942 barn stands ready for animals, equipment, hobbies, storage, or agricultural pursuits, while the attached 2-car garage adds everyday convenience. Located just minutes from Mount Snow and Stratton Resort, and with convenient access to the village center of Wardsboro, this property combines the peace and beauty of country living with easy access to recreation, dining, and community amenities.Come experience the sights, sounds, and possibilities of a Vermont property where history, nature, and lifestyle come together.

Listed by Lavinia Lee Brown of Four Seasons Sotheby's Int'l Realty

$
$
%
$/month over payments
Federal 30-year interest rate: 6.95% last updated on Sep 17, 2026
* All Figures are estimates. Check with your bank or proposed mortgage company for actual interest rates.
This product uses the FRED® API but is not endorsed or certified by the Federal Reserve Bank of St. Louis.

Virtual TourSave FavoriteSchedule TourAsk A QuestionMore Details

88 Cote Road Montgomery VT 05471

Montgomery, VT88 Cote Road

Price$450,000

Est. Mortgage: $/month

MLS Number 5088699

  • Residential Single Family
  • PricePerSqFt 251.68
  • Full Bath 2
  • Address 88 Cote Road
  • Construction Existing

Tucked just off Route 242 on the way to Jay Peak Resort, this fully rebuilt Vermont farmhouse blends modern updates, flexible living space, and a peaceful riverside setting with over 244 feet of frontage along Hanna Clark Brook. Cross the steel bridge over the river and arrive at a home set above the brook with forest views, privacy, and easy access to year-round recreation at Jay Peak. Inside, the home has undergone a total interior rebuild with thoughtful updates throughout, including new siding, all new windows, new insulation, heat pumps providing both heating and air conditioning, and a garage expansion with cement flooring and a new garage door. High-speed internet availability also makes the property well suited for remote work or hybrid living. The kitchen is bright, functional, and designed for gathering, with generous workspace, counter seating, and an easy flow into the main living areas. Just off the living space, the front porch overlooks the brook and woods beyond. The first floor offers a spacious primary bedroom with walk-in closet and ensuite bathroom. Near the entryway, an additional room currently used as a bedroom could also work well as a guest room, office, or den. Upstairs, both bedrooms feature large closets with natural light windows, plus a full bathroom, oversized laundry room with storage and wash sink, and a spacious bonus living area ideal for a second living room, office, or reading space. Above, you'll also find over 650 square feet of attic space with potential for future finished living space or studio space. Outside, mature landscaping, peaceful water views, and the sound of the brook create a classic Vermont setting. The large outdoor space offers excellent soil for gardening, recreation, or simply enjoying the outdoors. A move-in ready Vermont property with farmhouse character, extensive renovations, river frontage, and close proximity to Jay Peak is increasingly hard to find.

Listed by Mary Tryhorne of Ridgeline Real Estate

$
$
%
$/month over payments
Federal 30-year interest rate: 6.95% last updated on Sep 17, 2026
* All Figures are estimates. Check with your bank or proposed mortgage company for actual interest rates.
This product uses the FRED® API but is not endorsed or certified by the Federal Reserve Bank of St. Louis.

Save FavoriteSchedule TourAsk A QuestionMore Details

136 Fox Run Road Arlington VT 05250

Arlington, VT136 Fox Run Road

Price$450,000

Est. Mortgage: $/month

Active With Contract

MLS Number 5089945

  • Residential Single Family
  • PricePerSqFt 299.2
  • Full Bath 1
  • Address 136 Fox Run Road
  • Construction Existing

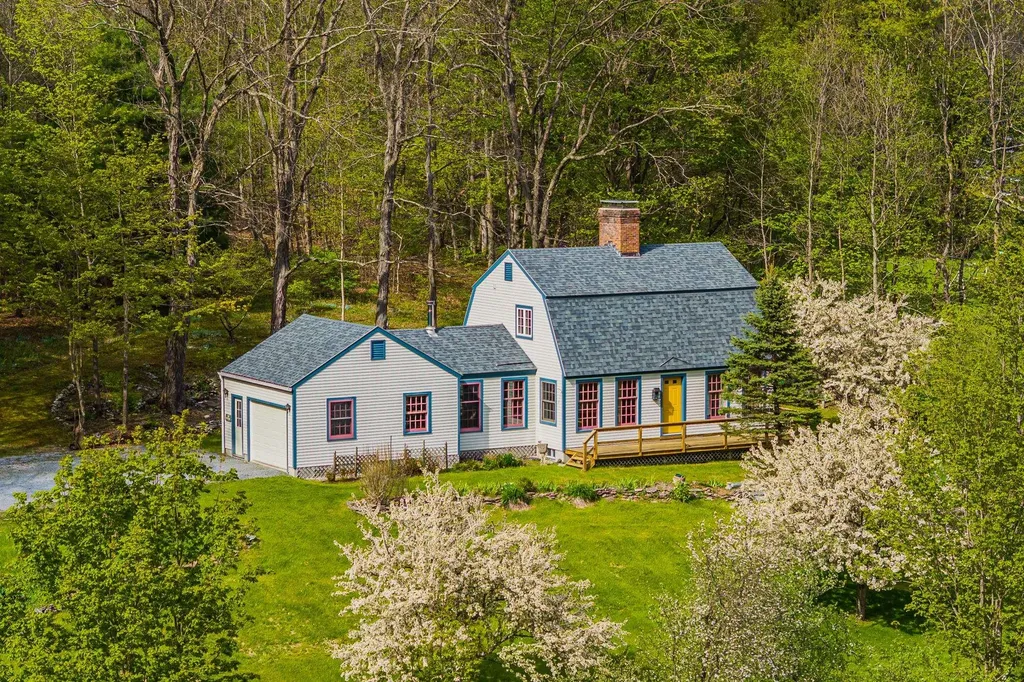
Perched above the Battenkill River Valley and surrounded by mountain views this two story Vermont Gem is waiting for you. The perfect size two bedrooms, two bath home offers maple hardwood flooring, oversized windows and soaring mountain views. Lovely perennial gardens, flowering apple trees and large meadows grace the 3.90 acre property. This thoughtfully constructed home was built in 2000 with meticulous details, including; crown molding, built-in bookshelves, solid wood pocket doors and large closets are just a snipit of the construction. The soapstone wood stove and attached garage offer convenience and practical living. Don't miss the large, heated, unfinished basement with high ceilings an additional 700 sqft. The front porch and back patio offer a nice mix of outside living. The second meadow parcel would make a fabulous garden or horse pasture. Fishing, Swimming and floating on the Battenkill River, The picturesque West Arlington Covered Bridge and Wayside Country Store are just down the way. Manchester and Ski mountains are a short drive. Five Ski Mountains with in an hour drive. Come live your Vermont Dream and make this property your own. Showings by appointment. Call today! Don't let this one get away. Truly a special property.

Listed by Margretta Fischer of Wohler Realty Group

$
$
%
$/month over payments
Federal 30-year interest rate: 6.95% last updated on Sep 17, 2026
* All Figures are estimates. Check with your bank or proposed mortgage company for actual interest rates.
This product uses the FRED® API but is not endorsed or certified by the Federal Reserve Bank of St. Louis.

Save FavoriteSchedule TourAsk A QuestionMore Details

100 Derby Gore Road Derby VT 05829

Derby, VT100 Derby Gore Road

Price$450,000

Est. Mortgage: $/month

MLS Number 5089210

  • Residential Single Family
  • PricePerSqFt 243.77
  • Full Bath 2
  • Address 100 Derby Gore Road
  • Construction Existing

Tucked well back from the road on 5 lovely acres, this well cared for original-owner log home offers the privacy and country setting buyers are searching for while still being just minutes from Derby's in-town conveniences. Built in 2002, the home enjoys lovely sunset views and a beautifully landscaped setting featuring stone walls, flower beds, patios, decks, apple trees, and a fenced raised-bed vegetable garden. Inside, the main level offers a warm and inviting layout with an open kitchen and dining area flowing into a gracious living room, along with a relaxing 3-season porch to enjoy the surrounding scenery. The main floor also includes a room currently used as an office that could serve as a bedroom, plus direct access to the attached sugar house where you can make your own maple syrup. A full bath and additional half bath complete the main level. Upstairs you'll find two bedrooms and a central bath, while the full unfinished basement provides excellent storage, workshop space, or future finishing potential. Gardeners and homesteaders will appreciate the greenhouse with prime southern exposure, allowing you to extend the growing season well beyond summer. Additional outbuildings include a substantial 5-bay garage/shed with four bays in front and one in the rear for equipment, vehicles, and toys, plus another detached shed ideal for workshop or garden storage space. The driveway is shared initially but becomes private as you approach the home. The neighboring motocross track also offers weekend racing events for those who enjoy motorsports or outdoor recreation. Enjoy the best of Vermont country living with nearby lakes, skiing, snowmobiling, ATVing, hiking, and everyday amenities all within easy reach. Seller is ideally seeking a closing in the spring of 2026.

Listed by Nicholas Maclure and Howard Birchard of Century 21 Farm & Forest

$
$
%
$/month over payments
Federal 30-year interest rate: 6.95% last updated on Sep 17, 2026
* All Figures are estimates. Check with your bank or proposed mortgage company for actual interest rates.
This product uses the FRED® API but is not endorsed or certified by the Federal Reserve Bank of St. Louis.

Save FavoriteSchedule TourAsk A QuestionMore Details

16 Smith Street Ludlow VT 05149

Ludlow, VT16 Smith Street

Price$450,000

Est. Mortgage: $/month

MLS Number 5106279

  • Residential Single Family
  • PricePerSqFt 269.62
  • Full Bath 2
  • Address 16 Smith Street
  • Construction Existing

Tucked along a quiet side street in Ludlow Village, 16 Smith Street is filled with warmth, character, and timeless New England charm. Beautiful wood floors, rich natural woodwork, and classic pocket doors highlight the home's craftsmanship, while a spacious wraparound porch invites you to slow down and enjoy village life. Inside, the large country kitchen features an eat-in island and opens to an additional flexible space ideal for a breakfast nook or cozy sitting area. The inviting living room is warmed by a pellet stove, perfect for taking away the chill after a day on the slopes. With three bedrooms and three bathrooms, the home offers comfortable space for owners and guests. The primary bedroom includes a recently remodeled en-suite bath, while the two additional bedrooms share another beautifully updated bathroom. Outside, a large deck provides plenty of room for dining and entertaining, and the backyard offers space to relax and play without demanding overwhelming maintenance. A detached garage/barn adds valuable storage and versatility. All of this is within walking distance of Ludlow's shops and dining, with Okemo Mountain Resort just minutes away. A charming village home offering comfort, convenience, and an authentic sense of place. Visit the Okemo real estate community today. Taxes are based on town assessment.

Listed by Sarah Sheehan of William Raveis Real Estate Vermont Properties

$
$
%
$/month over payments
Federal 30-year interest rate: 6.95% last updated on Sep 17, 2026
* All Figures are estimates. Check with your bank or proposed mortgage company for actual interest rates.
This product uses the FRED® API but is not endorsed or certified by the Federal Reserve Bank of St. Louis.

Save FavoriteSchedule TourAsk A QuestionMore Details

Broker Reciprocity 

Copyright 2026 PrimeMLS, Inc. All rights reserved. This information is deemed reliable, but not guaranteed. The data relating to real estate displayed on this display comes in part from the IDX Program of PrimeMLS. The information being provided is for consumers’ personal, non-commercial use and may not be used for any purpose other than to identify prospective properties consumers may be interested in purchasing. Data last updated September 19, 2026 12:38 PM UTC