
SIGN UP or LOG IN 's Account

Log in to see your saved listings or edit your searches:

No account? Sign up now to save searches, listings, and get tailored listing notifications. It's free, opt-out anytime.

Find Your New Home

Sign Up Today!

Get fresh listings via email, save your favorite listings, match with similar properties, and unlock additional property info.

Create Your Account

Do not fill in this field:

Already have an account? Log in

and narrow your search. If you have fewer than 200 results, you can save your search.

Albany VT Single Family Real Estate

r=5593-5604
28 Heritage Way Milford NH 03055

Milford, NH28 Heritage Way

Price$450,000

Est. Mortgage: $/month

MLS Number 5108758

  • Residential Single Family
  • PricePerSqFt 407.61
  • Full Bath 1
  • Address 28 Heritage Way
  • Construction Existing

Charming and lovingly maintained Split-Level home set on .94 acres at the bulb of a peaceful cul-de-sac in a desirable Milford location near the Brookline/Hollis border. Thoughtfully cared for over the years, this home offers several recent improvements including a new architectural shingle roof, new vinyl siding, Rinnai propane water heater, new dishwasher, many updated windows, and new carpeting throughout. The bright main level welcomes you with a spacious living room anchored by a wood-burning fireplace and flows into the dining area and kitchen. Just off the dining room, a sunroom with its own propane heat source provides additional living space and direct access to the large backyard surrounded by mature landscaping, including pear and mulberry trees. Two generously sized bedrooms, including the primary, and a full bath complete the main level. The finished lower level adds wonderful flexibility with a front-to-back family room featuring a propane heater and gas stove, an office area, 3/4 bath with laundry, and direct access to the one-car garage under with shelving and additional storage. A well-maintained home offering comfortable living, flexible space, and a fantastic location!

Listed by Kathy Snyder of Monument Realty

$
$
%
$/month over payments
Federal 30-year interest rate: 6.95% last updated on Sep 17, 2026
* All Figures are estimates. Check with your bank or proposed mortgage company for actual interest rates.
This product uses the FRED® API but is not endorsed or certified by the Federal Reserve Bank of St. Louis.

Virtual TourSave FavoriteSchedule TourAsk A QuestionMore Details

60 Irish Lane Wallingford VT 05773

Wallingford, VT60 Irish Lane

Price$450,000

Est. Mortgage: $/month

MLS Number 5076979

  • Residential Single Family
  • PricePerSqFt 193.38
  • Full Bath 1
  • Address 60 Irish Lane
  • Construction Existing

*Location, location, location Shared private access to Elfin Lake.* Welcome to this 4-bedroom, 2 bathroom home situated on a private road, offering peace and quiet while being just minutes from the center of Wallingford, only 15 minutes from all the amenities that Rutland has to offer, and 35 minutes to Manchester where you will enjoy shops of all kinds. The first floor features an updated kitchen that opens to the dining area, filled with natural light from the surrounding windows. The spacious living room includes a cozy gas stove perfect for enjoying winter evenings. Completing the main level is a ¾ bathroom and a versatile room that could serve as a bedroom, office, hobby room, or provide convenient first floor living options. Upstairs, you'll find four additional bedrooms and a full bathroom, offering plenty of space for everyone to be on one level or flexibility to use the rooms to fit your needs. The walk-out basement includes an additional finished room ideal for a home gym, hobby area, or bonus space. A major highlight of this property is its membership in an association with shared private access to Elfin Lake. Enjoy swimming and kayaking in the summer, playing tennis on the courts, and the convenience of a bathhouse with restroom facilities located right at the lake. In the winter, take advantage of ice skating an exceptional year-round amenity that few homes can offer!

Listed by Hughes Group Team of Casella Real Estate

$
$
%
$/month over payments
Federal 30-year interest rate: 6.95% last updated on Sep 17, 2026
* All Figures are estimates. Check with your bank or proposed mortgage company for actual interest rates.
This product uses the FRED® API but is not endorsed or certified by the Federal Reserve Bank of St. Louis.

Virtual TourSave FavoriteSchedule TourAsk A QuestionMore Details
32 North Street Rutland City VT 05701

Rutland City, VT32 North Street

Price$450,000

Est. Mortgage: $/month

MLS Number 5100483

  • Residential Single Family
  • PricePerSqFt 128.61
  • Full Bath 1
  • Address 32 North Street
  • Construction Existing

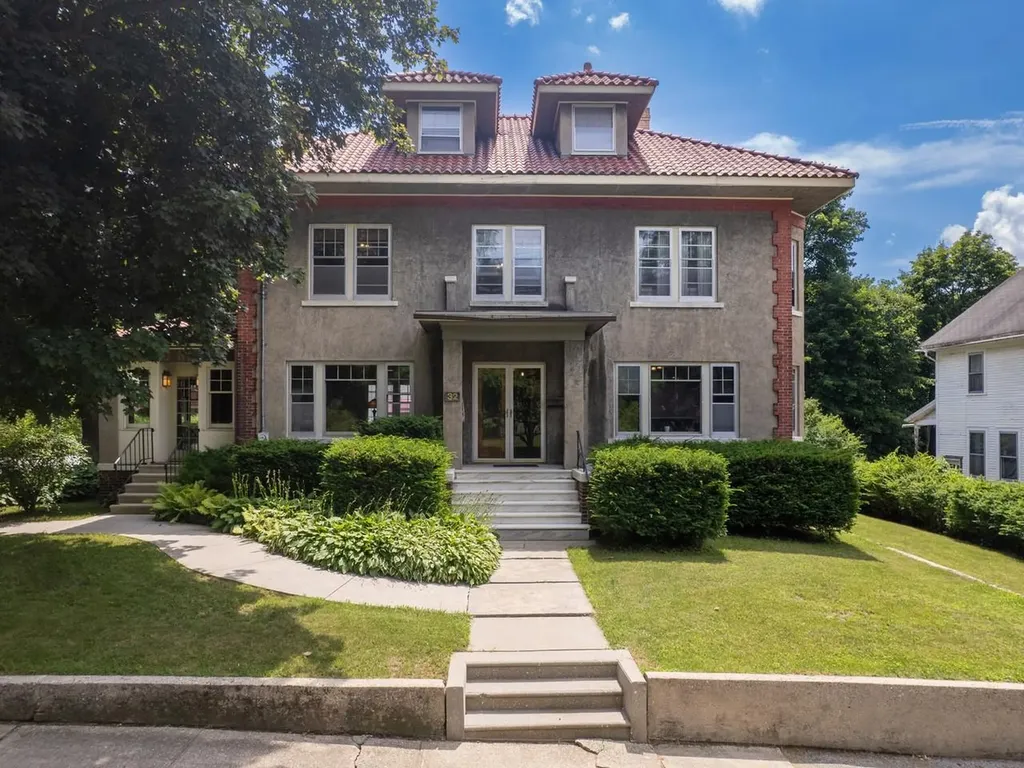
Welcome to a truly remarkable residence - a timeless old-style home where exceptional craftsmanship, historic elegance, & thoughtful updates harmonize. From the moment you step inside, you'll be greeted by breathtaking original woodwork, rich oak floors, stunning fireplaces, & impressive architectural details. Every room tells a story of enduring quality while offering the comfort & functionality today's buyers desire. The beautifully remodeled kitchen is the heart of the home, masterfully updated to preserve its historic character while embracing modern convenience. Light-filled, airy, & impeccably designed, it is truly a flawless space. A grand foyer leads to an expansive formal dining room, perfect for hosting family gatherings & memorable celebrations. The 1st floor also features a spacious living room along with a versatile bonus finished space. The 2nd floor continues to impress with 4 generously sized bedrooms, an open central hallway, full bathroom, custom built-ins, & exquisite craftsmanship. Every detail exudes elegance & rare authenticity. The 3rd floor attic presents even more opportunity, whether envisioned as additional living space or storage. Offering nearly 3,500 finished sq. ft. above grade, this monumental floor plan provides room to live, entertain, & grow without sacrificing character. Architecturally, the home is a striking blend of late 19th-century Victorian influence & romantic Italian countryside design, with a hipped roof, stucco exterior, grand covered entry, & an abundance of oversized windows. Completing the property is a partially above-grade basement, detached 2-car garage, charming balcony & a desirable corner lot. More than just a house, this is an estate; a rare chance to own an architectural treasure where history, beauty, & craftsmanship have been lovingly preserved while offering the space & amenities for modern living. Homes of this caliber are seldom available, making this a truly unforgettable Rutland City offering.

Listed by Nicole Broderick of Coldwell Banker Hickok and Boardman

$
$
%
$/month over payments
Federal 30-year interest rate: 6.95% last updated on Sep 17, 2026
* All Figures are estimates. Check with your bank or proposed mortgage company for actual interest rates.
This product uses the FRED® API but is not endorsed or certified by the Federal Reserve Bank of St. Louis.

Save FavoriteSchedule TourAsk A QuestionMore Details

255 Summit View Drive Tamworth NH 03886

Tamworth, NH255 Summit View Drive

Price$450,000

Est. Mortgage: $/month

Active With Contract

MLS Number 5102606

  • Residential Single Family
  • PricePerSqFt 297.62
  • Full Bath 3
  • Construction Existing
  • Bedrooms 3

Back Up Offers are Accepted! Escape to the White Mountains in this move in ready home with a large open concept kitchen, living and dining area. This home has 3 Bedrooms and 2 full baths on the first floor. This includes a primary suite with full private bath and walk in closet. Downstairs you will enjoy a finished basement adding 2 additional bedrooms, living room and full bath. On the first floor you will find a laundry room for convenience. There is a back deck off the kitchen that is great for entertaining. You can enjoy this year-round home with access to many ski areas, snowmobile trails, lakes and hikes nearby. Don't miss this opportunity in one of NH's most popular four seasons destinations! List agent related to seller

Listed by April Surrette of Coldwell Banker Realty Gilford NH

$
$
%
$/month over payments
Federal 30-year interest rate: 6.95% last updated on Sep 17, 2026
* All Figures are estimates. Check with your bank or proposed mortgage company for actual interest rates.
This product uses the FRED® API but is not endorsed or certified by the Federal Reserve Bank of St. Louis.

Save FavoriteSchedule TourAsk A QuestionMore Details

12 Pine Road Middleton NH 03887

Middleton, NH12 Pine Road

Price$450,000

Est. Mortgage: $/month

Open House

MLS Number 5107089

  • Residential Single Family
  • Next Open House: Sun 09/20 10:00 am. to 11:30 am.
  • PricePerSqFt 367.05
  • Full Bath 3
  • Address 12 Pine Road

Tucked away in the lakeside community of Middleton, 12 Pine Road is more than just a log home. It's a lifestyle. From the mature vegetable gardens and greenhouse to the private, wooded lot and optional access to Sunrise Lake's private beaches, this property was made for those who want to live a little more intentionally. With nearly 1,700 square feet of warm, character-filled living space across two finished levels and a mostly finished basement, natural woodwork runs throughout, giving every room a richness and warmth that only a log home can. The heart of the main floor is a stunning living room with cathedral ceilings, skylights that pour natural light into the space, and a wood stove for cozy evenings in. The kitchen is equally inviting, with solid surface counters, a gas stove, and a large island with a breakfast bar that keeps the space open and connected to the dining area. The primary suite on the main floor features a private en suite bathroom, and a second bedroom and full bath round out the first floor. Upstairs, an open loft overlooks the living room below and leads to another large bedroom, a flexible and private space for guests or family. Downstairs, the mostly finished basement adds over 500 square feet of additional living space, complete with a pellet stove, a full bathroom, and three separate finished rooms ready to be whatever you need them to be, with plenty of storage space to spare. Outside, a covered front porch, detached 2-car garage, multiple sheds, and dedicated garden and planting spaces make the most of the lot's natural beauty. This one has a personality all its own. Schedule your showing today!

Listed by Zachary Eaton of KW Coastal and Lakes & Mountains Realty

$
$
%
$/month over payments
Federal 30-year interest rate: 6.95% last updated on Sep 17, 2026
* All Figures are estimates. Check with your bank or proposed mortgage company for actual interest rates.
This product uses the FRED® API but is not endorsed or certified by the Federal Reserve Bank of St. Louis.

Save FavoriteSchedule TourAsk A QuestionMore Details

1877 Fort Bridgman Road Vernon VT 05354

Vernon, VT1877 Fort Bridgman Road

Price$450,000

Est. Mortgage: $/month

MLS Number 5109700

  • Residential Single Family
  • PricePerSqFt 202.89
  • Full Bath 1
  • Construction Existing
  • Bedrooms 5

Neat as pin, inside, outside, upside down...rarely will you find a home as meticulous as this including basement, grounds and garages. Sunrise to sunset, watch the drama unfold as the skies turn to gold and velvet and you catch the summer breeze on the decks or listen to the rain as you cozy in on the covered farmer's porch. One level living at it's best with a first floor bedroom and bath but plenty of room for the rest of the gang upstairs so no shortage of beds for visiting friends or tuck the little ones up, each having their own room. The mostly open living is a bonus for light and air with sliders in just the right places. Cook up a storm in or grill out...plenty of room for both...the space is begging for holiday gatherings. Do you have a parent who needs watching over, an x generation child who has not left the nest, a need for a bit of rental income or a business like a day care (check with the town to make sure these are allowed) because if you do....just behind the house...just close enough...but not too close...is an amazing open concept one level apartment just ready for what you need! Any hobby car or antique truck would feel at home in the clean, dry 3 bay garage! Set up your workshop, park the snow blower or ..maybe...use them as a garage! Whatever your needs, this one can fit! Come try it out and see for yourself! Current tenant pays $2000/per month. 48 hour notice for tenant. House can be shown by appointment.

Listed by Christine Lewis of Brattleboro Area Realty

$
$
%
$/month over payments
Federal 30-year interest rate: 6.95% last updated on Sep 17, 2026
* All Figures are estimates. Check with your bank or proposed mortgage company for actual interest rates.
This product uses the FRED® API but is not endorsed or certified by the Federal Reserve Bank of St. Louis.

Virtual TourSave FavoriteSchedule TourAsk A QuestionMore Details

47 Highland Street Ashland NH 03217

Ashland, NH47 Highland Street

Price$450,000

Est. Mortgage: $/month

Active With Contract

MLS Number 5104533

  • Residential Single Family
  • PricePerSqFt 166.73
  • Full Bath 2
  • Address 47 Highland Street
  • Construction Existing

Welcome to 47 Highland Street, a distinctive turn-of-the-century New Englander offering character, space, and flexibility in the heart of Ashland. With approximately 2,600 square feet of living space, this property presents an exciting opportunity for an owner-occupant, investor, or buyer looking for a property with multiple possibilities. Potential to configure the home as two units: one 2-bedroom, 1-bathroom unit, and one 3 bedroom, 1 bath unit. The property also features a three-story barn, offering additional space and the possibility to explore further uses or expansion, subject to approvals. The barn has been updated and includes a charging station for an electric vehicle. Set on approximately 0.43 acres, the property features a mostly level city lot, paved driveway, attached one-car garage with direct entry and storage above. The yard borders the backside of Ashland Elementary, creating a convenient in-town setting.There is even an electric vehicle charger at barn. Inside, the home offers a mix of classic character and practical updates, including split heating and cooling units throughout, radiator-style wall heaters in the bathrooms, and many updates throughout the property. The sunroom has been updated with new windows, adding comfort and natural light to this inviting space. Public water and sewer, high-speed internet availability, and a convenient Ashland location make this property both comfortable and practical. Located just off Route 3, 47 Highland Street is close to the conveniences of downtown Ashland while offering easy access to the Lakes Region and the surrounding White Mountains. The town beach on Little Squam Lake is just a 5 minute drive. Whether you're looking for an income-producing property, a home with room to grow, or a unique New England property to make your own, 47 Highland Street offers character, flexibility, and opportunity.

Listed by Becky Bonardi and Catherine Bates of KW Coastal and Lakes & Mountains Realty/Meredith

$
$
%
$/month over payments
Federal 30-year interest rate: 6.95% last updated on Sep 17, 2026
* All Figures are estimates. Check with your bank or proposed mortgage company for actual interest rates.
This product uses the FRED® API but is not endorsed or certified by the Federal Reserve Bank of St. Louis.

Virtual TourSave FavoriteSchedule TourAsk A QuestionMore Details

226 Lund Road Nashua NH 03060

Nashua, NH226 Lund Road

Price$450,000

Est. Mortgage: $/month

Active With Contract

MLS Number 5108949

  • Residential Single Family
  • PricePerSqFt 390.63
  • Full Bath 1
  • Address 226 Lund Road
  • Construction Existing

Opportunity is knocking! This charming single family ranch offers 3 bedrooms, 1 full bath, and a 1 car garage. The kitchen features a center island, electric cooktop, and wall oven, making meal prep and entertaining a breeze. Enjoy added living space in the finished basement, perfect for a recreation room, home office, or hobby area. Outside, the fenced backyard provides a private space to relax, play, or entertain. A great opportunity to make this home your own! Conveniently located near local schools and easy access to exit 4 on the highway. Less than an hour drive to Boston, an hour from the lakes, mountains and beaches. Open house Thurs 9.10 4:30-6:30p, Sat 11-1pm, Sun 2-4 and Tuesday 9/.15 6-8pm

Listed by Kane Realty Group and Stephanie Kane of Keller Williams Gateway Realty

$
$
%
$/month over payments
Federal 30-year interest rate: 6.95% last updated on Sep 17, 2026
* All Figures are estimates. Check with your bank or proposed mortgage company for actual interest rates.
This product uses the FRED® API but is not endorsed or certified by the Federal Reserve Bank of St. Louis.

Save FavoriteSchedule TourAsk A QuestionMore Details

72 Harvard Street Franconia NH 03580

Franconia, NH72 Harvard Street

Price$450,000

Est. Mortgage: $/month

MLS Number 5109900

  • Residential Single Family
  • PricePerSqFt 313.37
  • Full Bath 1
  • Address 72 Harvard Street
  • Construction Existing

Don't miss this opportunity, come see this charming Cape style home today! It offers the perfect blend of village convenience and outdoor adventure in the heart of Franconia. Set on approximately 0.52 acres, this inviting property provides a peaceful, private setting while remaining just a short stroll from the town center. Enjoy easy access to village amenities, local trails, Dow Field, and the recreational opportunities of the White Mountains. Franconia Notch State Park and Cannon Mountain are just minutes away, making this an ideal home base for hiking, biking, skiing, snowshoeing, and year-round mountain adventures. Inside, the home features warm hardwood floors, a comfortable living room and an updated kitchen that opens naturally to the dining area. The first-floor primary bedroom includes a walk-in closet and nearby bath, while two additional bedrooms upstairs provide flexibility for family, guests, a home office, or a getaway retreat. One of the home's highlights is the bright sunroom overlooking the spacious, backyard. A wonderful spot for morning coffee, entertaining, or simply enjoying the changing seasons. The expansive farmer's porch adds another inviting outdoor space and captures the classic New England character of the property. The partially finished basement offers additional living space, storage, and utility areas. A detached oversized two-car garage provides excellent room for vehicles, recreational equipment, hobbies, or a workshop. Enjoy the added benefit of new solar panels, designed to help offset electricity usage and provide greater efficiency and potential savings on monthly utility costs. Whether you're looking for a full-time residence, a White Mountain getaway, call today to see this special property.

Listed by Vespar Duffy of Badger Peabody & Smith Realty

$
$
%
$/month over payments
Federal 30-year interest rate: 6.95% last updated on Sep 17, 2026
* All Figures are estimates. Check with your bank or proposed mortgage company for actual interest rates.
This product uses the FRED® API but is not endorsed or certified by the Federal Reserve Bank of St. Louis.

Virtual TourSave FavoriteSchedule TourAsk A QuestionMore Details

76 I Street Conway NH 03818

Conway, NH76 I Street

Price$450,000

Est. Mortgage: $/month

MLS Number 5109987

  • Residential Single Family
  • PricePerSqFt 253.38
  • Full Bath 3
  • Address 76 I Street
  • Construction Existing

Privately set on a well landscaped lot in Cranmore Shores, this spacious ranch-style home offers the perfect blend of modern comfort and quintessential Mount Washington Valley charm. The main level features an inviting, open-concept kitchen, dining, and living area designed for effortless entertaining. Just off this central space, a cozy bonus room finished in natural pine woodwork. Relax in front of the cozy wood stove on those cold January evenings or a day on the slopes! Three comfortable bedrooms and two bathrooms reside on the main floor, including a private primary suite. The fully finished basement adds incredible value, complete with a dedicated in-law apartment ready to accommodate guests, multi-generational living, or your specific lifestyle needs. Outside, the property boasts a detached two-car garage. The landscape includes mature fruit trees offering apples, plums and pears! Best of all, you are just a short walk from Conway Village and minutes from world-class skiing, hiking, shopping, and local medical facilities. As a resident of Cranmore Shores, you will also enjoy exclusive association access to a delightful sandy beach on Pequawket Pond perfect for a summer of swimming, kayaking, and paddleboarding.

Listed by Adam Dow of KW Coastal and Lakes & Mountains Realty/Wolfeboro

$
$
%
$/month over payments
Federal 30-year interest rate: 6.95% last updated on Sep 17, 2026
* All Figures are estimates. Check with your bank or proposed mortgage company for actual interest rates.
This product uses the FRED® API but is not endorsed or certified by the Federal Reserve Bank of St. Louis.

Virtual TourSave FavoriteSchedule TourAsk A QuestionMore Details
523 Little Chicago Road Ferrisburgh VT 05456
Pending

MLS Number 5097215

  • Residential Single Family
  • PricePerSqFt 226.81
  • Full Bath 1
  • Construction Existing
  • Bedrooms 3

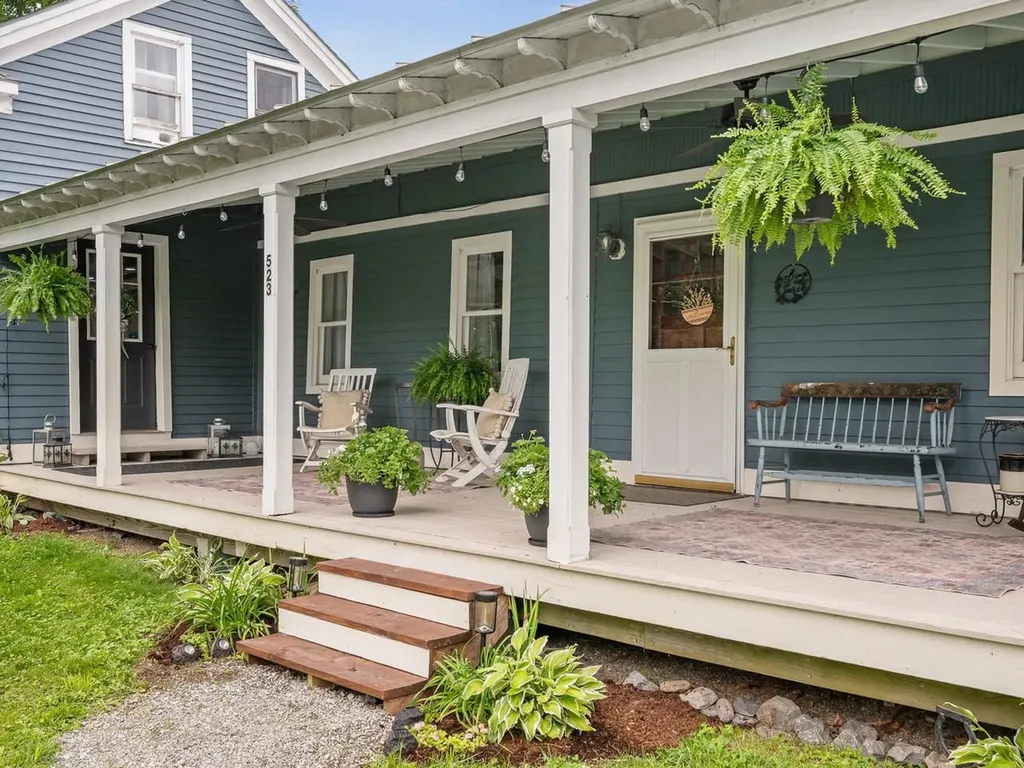
From the moment you arrive, the beautiful finishes and undeniable charm of this 1900s farmhouse will captivate you. Set on 6+ acres with an attached garage, barn, and outbuildings, this property provides the rare luxury of space and privacy while maintaining an easy commute to Burlington or Vergennes and proximity to the school. The main floor is designed for comfortable living, anchored by a cozy living room and a spacious eat-in kitchen featuring beautiful, exposed beams. Gorgeous wood flooring runs throughout the most of the first level, which also includes two bedrooms, dedicated laundry room, and three-quarter bath. For ultimate privacy, the entire second floor features a spacious primary suite complete with a large, beautifully styled bathroom. Additional flexibility is found just above the attached garage, where a large, open space sits ready to be transformed into a dream studio, activity room, or guest space. Whether you are enjoying a quiet morning on the front porch or entertaining on the back deck, this exceptional farmhouse is a beautiful place to call home.

Listed by Heather Morse of Coldwell Banker Hickok and Boardman

$
$
%
$/month over payments
Federal 30-year interest rate: 6.95% last updated on Sep 17, 2026
* All Figures are estimates. Check with your bank or proposed mortgage company for actual interest rates.
This product uses the FRED® API but is not endorsed or certified by the Federal Reserve Bank of St. Louis.

Save FavoriteSchedule TourAsk A QuestionMore Details

10 Roosevelt Avenue Concord NH 03301

Concord, NH10 Roosevelt Avenue

Price$450,000

Est. Mortgage: $/month

MLS Number 5108799

  • Residential Single Family
  • PricePerSqFt 390.63
  • Full Bath 1
  • Address 10 Roosevelt Avenue
  • Construction Existing

Open House on Saturday, September 19th from 10:00 - 11:30. Welcome to the South End and this home with a lot to love. This charming 3-bedroom, 1-bath cape has long been one of Concord's best-kept secrets, and recent updates make it shine brighter than ever. Step inside to gorgeous hardwood floors and a fully-equipped kitchen outfitted with new appliances, ready for your next home-cooked favorite. The updated bathroom now features a walk-in shower and new floor tile. Out back, the fun really begins. A brand-new deck sets the stage for summer barbecues and quiet morning coffees, while the hot tub invites you to unwind under the stars. Four-legged family members will love the freedom of the underground pet fence, letting them roam the flat, private backyard safely, no leash required. Need more space? The finished portion of the basement offers flexible options for a home office, gym, or rec room, while the detached garage offers extra storage, plus bonus space in the back that's perfect for an art studio, home gym, or office. A newer roof and low-maintenance landscaping mean easy living from day one. Tucked away on a quiet, private dead-end street, this home puts you within walking distance of Abbot-Downing School, Rundlett Middle School, and Rollins Park, plus effortless access to downtown Concord and a quick commute via I-93 and I-89. It's the lifestyle upgrade you've been waiting for. Come see it for yourself!

Listed by Katie Oddy of REAL Broker NH,LLC

$
$
%
$/month over payments
Federal 30-year interest rate: 6.95% last updated on Sep 17, 2026
* All Figures are estimates. Check with your bank or proposed mortgage company for actual interest rates.
This product uses the FRED® API but is not endorsed or certified by the Federal Reserve Bank of St. Louis.

Virtual TourSave FavoriteSchedule TourAsk A QuestionMore Details

Broker Reciprocity 

Copyright 2026 PrimeMLS, Inc. All rights reserved. This information is deemed reliable, but not guaranteed. The data relating to real estate displayed on this display comes in part from the IDX Program of PrimeMLS. The information being provided is for consumers’ personal, non-commercial use and may not be used for any purpose other than to identify prospective properties consumers may be interested in purchasing. Data last updated September 19, 2026 10:38 AM UTC
