
SIGN UP or LOG IN 's Account

Log in to see your saved listings or edit your searches:

No account? Sign up now to save searches, listings, and get tailored listing notifications. It's free, opt-out anytime.

Find Your New Home

Sign Up Today!

Get fresh listings via email, save your favorite listings, match with similar properties, and unlock additional property info.

Create Your Account

Do not fill in this field:

Already have an account? Log in

and narrow your search. If you have fewer than 200 results, you can save your search.

Albany VT Single Family Real Estate

r=5617-5628
520 First Nh Turnpike Northwood NH 03261

Northwood, NH520 First Nh Turnpike

Price$449,900

Est. Mortgage: $/month

Active With Contract

MLS Number 5097211

  • Residential Single Family
  • PricePerSqFt 180.03
  • Full Bath 1
  • Construction Existing
  • Bedrooms 3

BACK ON THE MARKET! Through no fault of the home! Here's your second chance to discover Ridge Haven, a charming 1880 New Englander where historic character and thoughtful updates come together for comfortable everyday living. From the moment you arrive, the covered wraparound porch sets a welcoming tone and offers the perfect spot for morning coffee or relaxing at the end of the day. Step inside through the front entry or come in through the convenient mudroom with plenty of space to drop shoes, coats and bags. At the heart of the home, the sun-filled kitchen offers a bright and inviting place to cook, gather and entertain. An arched doorway leads to the dining room, ready for everything from weeknight dinners to holiday gatherings. The comfortable living room provides space for movie nights, games or simply unwinding, while the adjoining office/study creates a flexible spot for working from home or curling up with a good book. Upstairs are three bedrooms, including a spacious primary bedroom, along with a full bath. Outside, enjoy the level backyard with room for barbecues, lawn games and outdoor fun, or settle into a rocking chair on the wraparound porch and enjoy the charm of this special home. Conveniently located near schools and commuting routes, Ridge Haven is ready for its next owner. Come take another look!

Listed by Tina Feegel-Sloan of BHG Masiello Durham

$
$
%
$/month over payments
Federal 30-year interest rate: 6.95% last updated on Sep 17, 2026
* All Figures are estimates. Check with your bank or proposed mortgage company for actual interest rates.
This product uses the FRED® API but is not endorsed or certified by the Federal Reserve Bank of St. Louis.

Virtual TourSave FavoriteSchedule TourAsk A QuestionMore Details
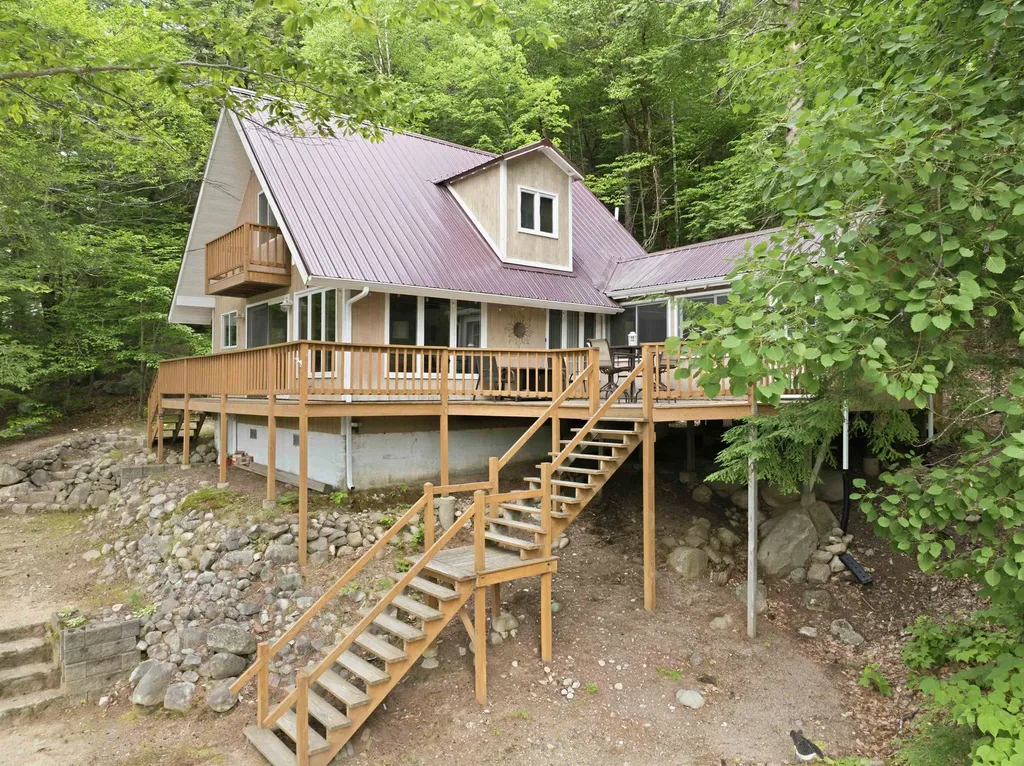
43 Eidelweiss Drive Madison NH 03849

Madison, NH43 Eidelweiss Drive

Price$449,900

Est. Mortgage: $/month

MLS Number 5097852

  • Residential Single Family
  • PricePerSqFt 310.7
  • Full Bath 1
  • Address 43 Eidelweiss Drive
  • Construction Existing

Unique opportunity to own a home with breathtaking treehouse views overlooking the crystal clear waters of Pea Porridge Pond in Madison. Perched high for privacy, this 3 bedroom, 2 bathroom home is just steps from a sandy beach and offers the perfect blend of comfort, nature, and recreation. The spacious open concept living area is highlighted by a cozy Vermont Castings Resolute wood stove and an abundance of windows that bring the outdoors in. Step outside onto the expansive wrap around deck, now enhanced by a new rear deck addition, creating even more space for entertaining while enjoying the peaceful water views and surrounding forest. Thoughtfully maintained and updated, the home features a new boiler, new hot water heater, new gutters, new insulation beneath the dining area for improved efficiency, and new bedroom furniture and mattresses, making it truly move in ready. The main level offers one bedroom and convenient first floor laundry, while the upper level includes two additional bedrooms and a three quarter bathroom. Enjoy swimming, kayaking, fishing, and beach access just across the road, with additional nearby access to the Pea Porridge Ponds and the many amenities of the Eidelweiss community. Conveniently located just minutes from North Conway's shopping, dining, skiing, hiking, and attractions, this four season retreat offers the perfect balance of relaxation and adventure. Whether you are searching for a year round residence, vacation getaway, or investment property, this exceptional home delivers the best of New Hampshire living.

Listed by Sara Hazel of KW Coastal and Lakes & Mountains Realty/Meredith

$
$
%
$/month over payments
Federal 30-year interest rate: 6.95% last updated on Sep 17, 2026
* All Figures are estimates. Check with your bank or proposed mortgage company for actual interest rates.
This product uses the FRED® API but is not endorsed or certified by the Federal Reserve Bank of St. Louis.

Virtual TourSave FavoriteSchedule TourAsk A QuestionMore Details

549 Lake Avenue Manchester NH 03103

Manchester, NH549 Lake Avenue

Price$449,900

Est. Mortgage: $/month

Pending

MLS Number 5101441

  • Residential Single Family
  • PricePerSqFt 246.66
  • Full Bath 1
  • Address 549 Lake Avenue
  • Construction Existing

Welcome to this spacious New Englander in Manchester, New Hampshire, offering character, flexibility, and an exciting opportunity to make a home your own. With four bedrooms, two full baths, and generous living space, this property is ideal for buyers seeking room to grow, invest, or build equity through thoughtful updates. The open-concept kitchen, dining, and living area creates an easy flow for everyday living and entertaining, while a wood-burning fireplace adds classic New England charm. A bright three-season sunroom provides bonus space for relaxing, working from home, or enjoying your morning coffee. Step outside to the rear deck overlooking a large, fully fenced backyard with plenty of space for pets, gardening, outdoor entertaining, or play. Generous off-street parking adds even more convenience. Located just minutes from downtown Manchester, this home offers easy access to restaurants, shopping, entertainment, schools, and major commuting routes. Its central Southern New Hampshire location provides convenient travel toward Boston, the Seacoast, and the Lakes Region. Priced to reflect the opportunity for updates, this Manchester NH home is ready for your vision. Bring your ideas, add your personal style, and unlock the potential of this classic New England property.

Listed by Dempsey Realty Group of EXP Realty

$
$
%
$/month over payments
Federal 30-year interest rate: 6.95% last updated on Sep 17, 2026
* All Figures are estimates. Check with your bank or proposed mortgage company for actual interest rates.
This product uses the FRED® API but is not endorsed or certified by the Federal Reserve Bank of St. Louis.

Virtual TourSave FavoriteSchedule TourAsk A QuestionMore Details

11 Spruce Road Middleton NH 03887

Middleton, NH11 Spruce Road

Price$449,900

Est. Mortgage: $/month

MLS Number 5094844

  • Residential Single Family
  • PricePerSqFt 308.57
  • Full Bath 2
  • Address 11 Spruce Road
  • Construction Existing

*SELLER OFFERING $5K CREDIT AT CLOSING* Welcome to 11 Spruce Road-a quintessential lakeside haven where the gentle rhythm of cottage living meets effortless charm. Picture starting your mornings on the picturesque farmer's porch with a warm mug of coffee before stepping inside this beautifully updated, move-in-ready, three-bedroom, two-bathroom cape-style home. The sun-drenched living room showcases fresh interior paint, updated lighting, and polished new hardware, flowing seamlessly into the heart-of-the-home eat-in kitchen boasting ample cabinetry and brand-new appliances. The main floor features two cozy, light-filled bedrooms and a full bathroom, while the upstairs reveals a private third bedroom and a finished living space with an attached second full bath, offering a dreamy layout for a guest suite, home office, or flexible retreat. Outside, you can relax on the back deck overlooking a large yard framed by fresh landscaping, a freshly painted exterior, and a recently updated roof that provides ultimate peace of mind. Best of all, your days will be defined by the effortless, quick walk to the shared private beach on Sunrise Lake, where you can swim, boat, or simply soak in the serene lakeside ambiance before wandering home under the stars.

Listed by Kami Lee and Christine Parker-Boyce of H&K REALTY

$
$
%
$/month over payments
Federal 30-year interest rate: 6.95% last updated on Sep 17, 2026
* All Figures are estimates. Check with your bank or proposed mortgage company for actual interest rates.
This product uses the FRED® API but is not endorsed or certified by the Federal Reserve Bank of St. Louis.

Virtual TourSave FavoriteSchedule TourAsk A QuestionMore Details

105 Bradford Springs Road Washington NH 03280

MLS Number 5109036

  • Residential Single Family
  • PricePerSqFt 200.4
  • Full Bath 1
  • Construction Existing
  • Bedrooms 3

Welcome to lovely East Washington, New Hampshire, where classic New England charm meets thoughtful updates! Beautifully refreshed, this home sits on about, one level acre along a paved public road, just a comfortable walk to the town pond and close to scenic trails. Inside you'll find, soft, muted colors and a warm, welcoming atmosphere throughout. The heart of the home is the beautifully updated kitchen, featuring custom cabinetry, a large island, granite countertops, and a striking backsplash. The home features 2.5 baths, including a primary bath with a cozy soaking tub and step-in shower, plus convenient first-floor laundry right near the back entrance. A spacious breezeway connects the home to the garage, offering a versatile spot for a seasonal dining area, home office, or casual hangout. The living room opens to a lovely porch, perfect for morning coffee or relaxing and the dining area, features a pellet stove to keep things extra cozy during cooler months. Upstairs, a bright, separate apartment-style space with its own kitchen offers wonderful flexibility for hosting guests, extended family, or generating rental income.The thoughtful layout provides options to suit a variety of living arrangements. Set in the peaceful East Washington community, this charming home lets you truly embrace a relaxed New Hampshire lifestyle close to nature.

Listed by Cindy Cullen of BHHS Verani Concord

$
$
%
$/month over payments
Federal 30-year interest rate: 6.95% last updated on Sep 17, 2026
* All Figures are estimates. Check with your bank or proposed mortgage company for actual interest rates.
This product uses the FRED® API but is not endorsed or certified by the Federal Reserve Bank of St. Louis.

Virtual TourSave FavoriteSchedule TourAsk A QuestionMore Details

22 Hoyt Run Stewartstown NH 03576

MLS Number 5109571

  • Residential Single Family
  • PricePerSqFt 446.33
  • Full Bath 1
  • Address 22 Hoyt Run
  • Construction Existing

Enjoy beautiful mountain views and exceptional privacy from this Stewartstown property, offering a great setting for year-round living or a North Country getaway. Outdoor enthusiasts will appreciate the ideal snowmobile location, with trail access available with permission, along with close proximity to ATV trails. Conveniently located with easy access off Route 145 while still providing a peaceful, private setting. The lower level features an open-concept kitchen and living room with efficient radiant floor heat. Just off the living room is a cozy bonus room featuring a wood stove and beautiful stone hearth, offering a flexible space that could be used as a home office, extra sleeping area, or comfortable sitting room. Spray foam insulation adds to the home's efficiency and comfort. The upper level offers easy access directly to the outdoors, adding convenience to the home's versatile layout. An attached garage provides excellent space for vehicles, snowmobiles, ATVs, and recreational gear. A large attic offers plenty of additional storage space, complemented by multiple outdoor storage sheds. With beautiful mountain views, privacy, efficient features, and excellent access to the area's four-season recreation, 22 Hoyt Run is ready to be enjoyed as a primary home or North Country retreat.

Listed by Mark Dickson of White Moose Realty

$
$
%
$/month over payments
Federal 30-year interest rate: 6.95% last updated on Sep 17, 2026
* All Figures are estimates. Check with your bank or proposed mortgage company for actual interest rates.
This product uses the FRED® API but is not endorsed or certified by the Federal Reserve Bank of St. Louis.

Virtual TourSave FavoriteSchedule TourAsk A QuestionMore Details

4 Killoran Drive Essex Junction VT 05452

Essex Junction, VT4 Killoran Drive

Price$449,900

Est. Mortgage: $/month

MLS Number 5108826

  • Residential Single Family
  • PricePerSqFt 453.53
  • Full Bath 1
  • Address 4 Killoran Drive
  • Construction Existing

Enjoy easy one-level living in this welcoming Essex Junction Ranch, featuring gleaming hardwood floors and an oversized alcove window giving lots of natural light. The bright kitchen/dining area feels crisp and comfortable, while all three bedrooms offer ample closet space and ceiling fans. The updated full bath features a tiled tub/shower surround and modern vanity, and the finished basement rec room adds even more living space, along with laundry and plenty of storage. Outside, enjoy a 1-car garage, fully-fenced and shady yard perfect for pets or entertaining, an oversized garden shed, and lovely perennial flower beds out front. Tucked away on a cul-de-sac, this home offers easy access to schools, parks, Five Corners, and all the village amenities Essex Junction has to offer.

Listed by Lipkin Audette Team of Coldwell Banker Hickok and Boardman

$
$
%
$/month over payments
Federal 30-year interest rate: 6.95% last updated on Sep 17, 2026
* All Figures are estimates. Check with your bank or proposed mortgage company for actual interest rates.
This product uses the FRED® API but is not endorsed or certified by the Federal Reserve Bank of St. Louis.

Save FavoriteSchedule TourAsk A QuestionMore Details

4 Woodbury Lane Bedford NH 03110

Bedford, NH4 Woodbury Lane

Price$449,900

Est. Mortgage: $/month

Pending

MLS Number 5107641

  • Residential Single Family
  • PricePerSqFt 334.75
  • Full Bath 1
  • Address 4 Woodbury Lane
  • Construction Existing

***OPEN HOUSES CANCELLED THIS WEEKEND*** Welcome home to this charming Cape tucked away in a beautiful neighborhood in desirable Bedford. The feeling of "home" is undeniable when you set foot inside with natural light spilling into all areas of the home. The first floor is complete with 2 bedrooms, and a full bathroom making for easy first floor living. Upstairs you will find 2 additional flex spaces to use as you choose! Perhaps an office, guest or additional bedroom, playroom; the possibilities are endless! Plenty of storage in the basement for all of your seasonal decorations or eventually finish it for more living space! The breezeway leads you to your 1 car garage and to your peaceful back yard. Sit out on your deck and enjoy the peaceful neighborhoord and fully fenced yard where all of your 4 legged friends are nice and safe. From 2024-present this ahome has been updated from top to bottom complete with fresh nt, a new kitchen featuring new cabinets, appliances, and countertops, a new furnace, fence, garage door motor and pulleys, updated lighting in the livingroom, 3 new basement windows, a side exterior door, and a new hot water heater! This adorable home is awaiting a new owner, set up your showing today!!! OFFER DEADLINE 9/4 at 7pm. Agents please see private remarks.

Listed by Kristina Livingston of LPT Realty

$
$
%
$/month over payments
Federal 30-year interest rate: 6.95% last updated on Sep 17, 2026
* All Figures are estimates. Check with your bank or proposed mortgage company for actual interest rates.
This product uses the FRED® API but is not endorsed or certified by the Federal Reserve Bank of St. Louis.

Save FavoriteSchedule TourAsk A QuestionMore Details
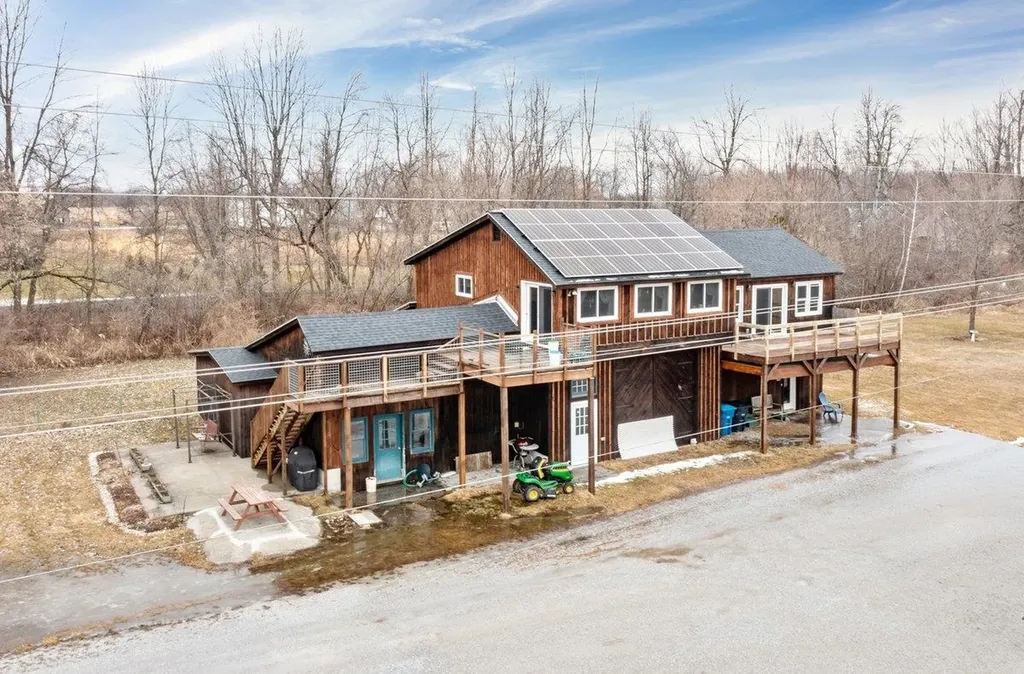
95 Center Bay Road Alburgh VT 05440

Alburgh, VT95 Center Bay Road

Price$449,900

Est. Mortgage: $/month

Pending

MLS Number 5080330

  • Residential Single Family
  • PricePerSqFt 284.03
  • Full Bath 2
  • Address 95 Center Bay Road
  • Construction Existing

Price reduced! Calling all equestrians! This nicely appointed two bedroom, two bath home with massive garage/workspace and new eight stall horse barn on nine acres has amazing possibilities. The upstairs two bedroom apartment boasts an easy living floor plan with beautiful wood floors and lots of space to accommodate large family gatherings as well as two large decks on the east side of the home. On the ground floor, you will find over 2500 square feet of work/garage space with multiple bays that would be ideal for an in home business or hobby farm. The property also features a full array of solar panels to help with utility costs. There have been several updates/improvements made to the property over the last few years. Too many to mention. Ask agent for list of improvements. The nine acres is open, level and is set up well for horses or other livestock. The potential of this property cannot be overstated!

Listed by Michael Savage of RE/MAX North Professionals

$
$
%
$/month over payments
Federal 30-year interest rate: 6.95% last updated on Sep 17, 2026
* All Figures are estimates. Check with your bank or proposed mortgage company for actual interest rates.
This product uses the FRED® API but is not endorsed or certified by the Federal Reserve Bank of St. Louis.

Save FavoriteSchedule TourAsk A QuestionMore Details

44 Holmeswood Drive Sandown NH 03873

Sandown, NH44 Holmeswood Drive

Price$449,900

Est. Mortgage: $/month

Pending

MLS Number 5105257

  • Residential Single Family
  • PricePerSqFt 334.75
  • Full Bath 1
  • Address 44 Holmeswood Drive
  • Construction Existing

OFFER DEADLINE FRIDAY 8/21 5PM!!!! Seller reserves the right to accept offer anytime. Charming Cape with Endless Potential in a Desirable Family Neighborhood! This 3-bedroom, 2-bath Cape offers incredible value. Location is everything and this home truly delivers. Tucked away in a peaceful rural setting, you'll enjoy the tranquility of country living without sacrificing convenience. Shopping and dining are just minutes away, while being under an hour to the Mountains, Lakes Region, the Ocean and the city of Boston. With just a few cosmetic updates such as new paint and refinished hardwood floors and some elbow grease, you can transform this home into your own personalized retreat while building instant equity. Enjoy evenings in your screened-in porch, entertain on your wrap around composite deck and private back yard! Outside, is a storage shed with plenty of room for tools, lawn equipment, and season items. Enjoy the peace of mind of updated furnace, central air, well pump and water softener. Home with this combination of location, privacy, major system updates and potential do not stay on the market for long. Schedule your private showing today and discover the possibilities!

Listed by Rebecca Janco and Susan Padden of Sue Padden Real Estate LLC

$
$
%
$/month over payments
Federal 30-year interest rate: 6.95% last updated on Sep 17, 2026
* All Figures are estimates. Check with your bank or proposed mortgage company for actual interest rates.
This product uses the FRED® API but is not endorsed or certified by the Federal Reserve Bank of St. Louis.

Save FavoriteSchedule TourAsk A QuestionMore Details

166 Keene Road Winchester NH 03470

Winchester, NH166 Keene Road

Price$449,900

Est. Mortgage: $/month

MLS Number 5092617

  • Residential Single Family
  • PricePerSqFt 248.84
  • Full Bath 1
  • Address 166 Keene Road
  • Construction Existing

Welcome to 166 Keene Road in Winchester, a charming 3-bedroom, 1.5-bath New Englander that combines classic character with thoughtful modern updates. This inviting home offers comfortable living spaces, abundant natural light, and a warm atmosphere that immediately feels like home. Recent improvements include an updated roof, solar panels for enhanced energy efficiency, a spacious back deck ideal for entertaining and outdoor enjoyment, fresh paint throughout the interior, updated light fixtures, and a new dishwasher, allowing the next owner to move in with confidence. The functional floor plan provides flexibility for everyday living, whether you're gathering with family, working from home, or hosting friends. Outside, enjoy the benefits of outdoor living from the rear deck or wrap around front porch, perfect for summer barbecues, morning coffee, or simply relaxing while taking in the surroundings. The solar system helps reduce energy costs while adding long-term value and sustainability. 465' of frontage on Ashuelot River. Conveniently located with easy access to local amenities, schools, shopping, dining, and recreational opportunities, this property offers the perfect balance of small-town New Hampshire living and modern convenience. Easy commute to Keene, Mass, Brattleboro and Interstate 91.

Listed by Jamie Smith of BHG Masiello Keene

$
$
%
$/month over payments
Federal 30-year interest rate: 6.95% last updated on Sep 17, 2026
* All Figures are estimates. Check with your bank or proposed mortgage company for actual interest rates.
This product uses the FRED® API but is not endorsed or certified by the Federal Reserve Bank of St. Louis.

Virtual TourSave FavoriteSchedule TourAsk A QuestionMore Details
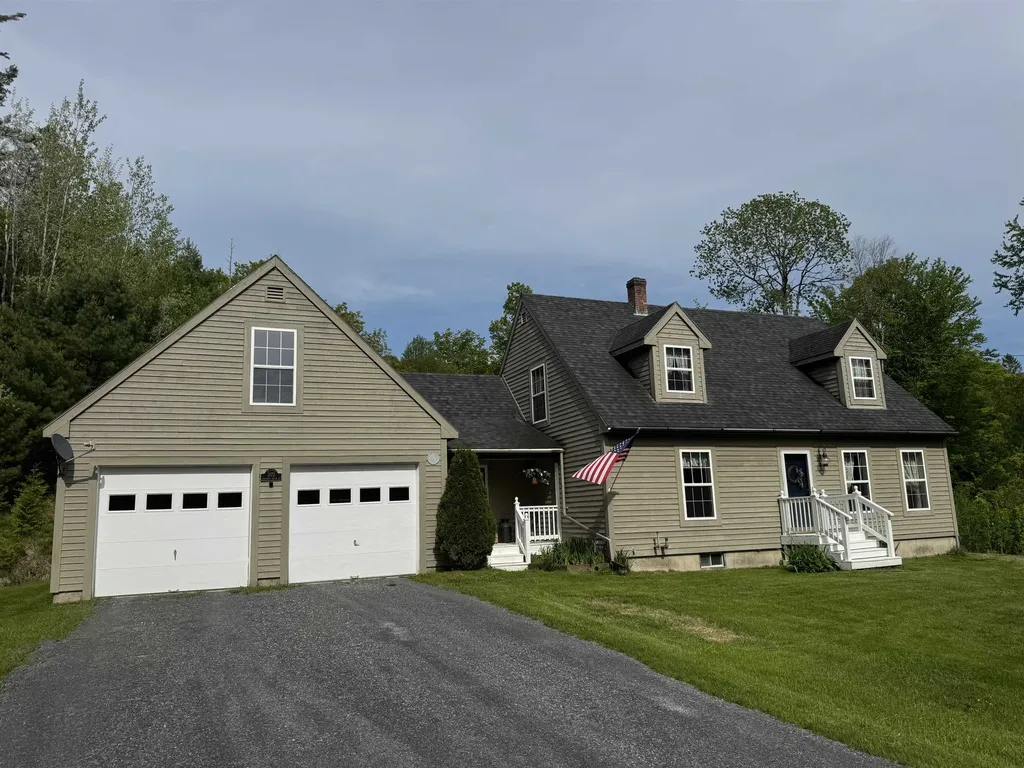
3172 Calendar Brook Road Sutton VT 05867

Sutton, VT3172 Calendar Brook Road

Price$449,900

Est. Mortgage: $/month

Active With Contract

MLS Number 5092928

  • Residential Single Family
  • PricePerSqFt 235.06
  • Full Bath 2
  • Construction Existing
  • Bedrooms 3

When we say move in ready and a perfect home, we mean it! As perfect of a home that you will find! With 3 bedrooms and 2 full baths this home comes with 7.08 private acres. There is a direct entry, attached, two car garage with beautiful storage above. There is nothing to do here but move in and live! As you enter the home you will find an entry area with closets and laundry. Move in to the modern kitchen that flows into the dining room with wood floors that continues into the living room. A first floor bedroom and full bath round out the main floor. Upstairs you will find two large bedrooms and the second full bath. The basement is full, dry and very usable. There is a bulkhead to the outside. The utilities are updated with an oil fired, hot water furnace that makes the domestic water. It's just a nice basement. There is a brand new septic installed this year so no need to worry about that. The roof has been replaced. The land that this home sits on is slightly sloping, with the home a distance from the paved road. It's only a few minutes into town for everything that's important. This home really does have it all!

Listed by Russell Ingalls of RE/MAX All Seasons Realty - Lyndonville

$
$
%
$/month over payments
Federal 30-year interest rate: 6.95% last updated on Sep 17, 2026
* All Figures are estimates. Check with your bank or proposed mortgage company for actual interest rates.
This product uses the FRED® API but is not endorsed or certified by the Federal Reserve Bank of St. Louis.

Virtual TourSave FavoriteSchedule TourAsk A QuestionMore Details

Broker Reciprocity 

Copyright 2026 PrimeMLS, Inc. All rights reserved. This information is deemed reliable, but not guaranteed. The data relating to real estate displayed on this display comes in part from the IDX Program of PrimeMLS. The information being provided is for consumers’ personal, non-commercial use and may not be used for any purpose other than to identify prospective properties consumers may be interested in purchasing. Data last updated September 19, 2026 8:38 AM UTC
