SIGN UP or LOG IN 's Account

Log in to see your saved listings or edit your searches:

No account? Sign up now to save searches, listings, and get tailored listing notifications. It's free, opt-out anytime.

Find Your New Home

Sign Up Today!

Get fresh listings via email, save your favorite listings, match with similar properties, and unlock additional property info.

Create Your Account

Do not fill in this field:

Already have an account? Log in

and narrow your search. If you have fewer than 200 results, you can save your search.

Albany VT Single Family Real Estate

r=5689-5700
27 Sheehan Lane Harrisville NH 03450

Harrisville, NH27 Sheehan Lane

Price$449,000

Est. Mortgage: $/month

MLS Number 5102188

  • Residential Single Family
  • PricePerSqFt 237.57
  • Full Bath 1
  • Address 27 Sheehan Lane
  • Construction Existing

Opportunity awaits in one of New Hampshire's most sought-after towns! Set on 8 beautiful acres in picturesque Harrisville, this three-bedroom, two-bathroom log home offers the chance to create something truly special. Surrounded by rolling land and mature trees, the setting provides the privacy and country charm that make Harrisville such a desirable place to call home. This house is comfortable enough to live in while you make improvements, but it is ready for updating and renovation throughout. If you've been searching for a property where sweat equity can make a real difference, this is one worth seeing. The detached two-car garage offers excellent storage and workspace, and above it is an apartment that is currently not functional but could provide future possibilities with renovation and any necessary approvals. Whether you're looking for a year-round residence, weekend retreat, or investment project, the combination of acreage, a log home, and this exceptional location is hard to find at this price. Harrisville is known for its preserved historic village, scenic lakes and ponds, hiking trails, and timeless New England character, all just a short drive from Peterborough, Keene, and other nearby conveniences. Bring your vision, your ideas, and your toolbox. This property is a true diamond in the rough, offering the kind of potential that's becoming increasingly difficult to find in today's market. Property is for sale as is. Showings begin Saturday August 1 open house 10-12pm

Listed by Michelle Carter and Greg Carter of Four Seasons Sotheby's International Realty
$
$
%
$/month over payments
Federal 30-year interest rate: 6.95% last updated on Sep 17, 2026
* All Figures are estimates. Check with your bank or proposed mortgage company for actual interest rates.
This product uses the FRED® API but is not endorsed or certified by the Federal Reserve Bank of St. Louis.

Save FavoriteSchedule TourAsk A QuestionMore Details

374 Corinth-topsham Road Topsham VT 05076

Topsham, VT374 Corinth-topsham Road

Price$449,000

Est. Mortgage: $/month

MLS Number 5087839

  • Residential Single Family
  • PricePerSqFt 122.28
  • Full Bath 1
  • Construction Existing
  • Bedrooms 5

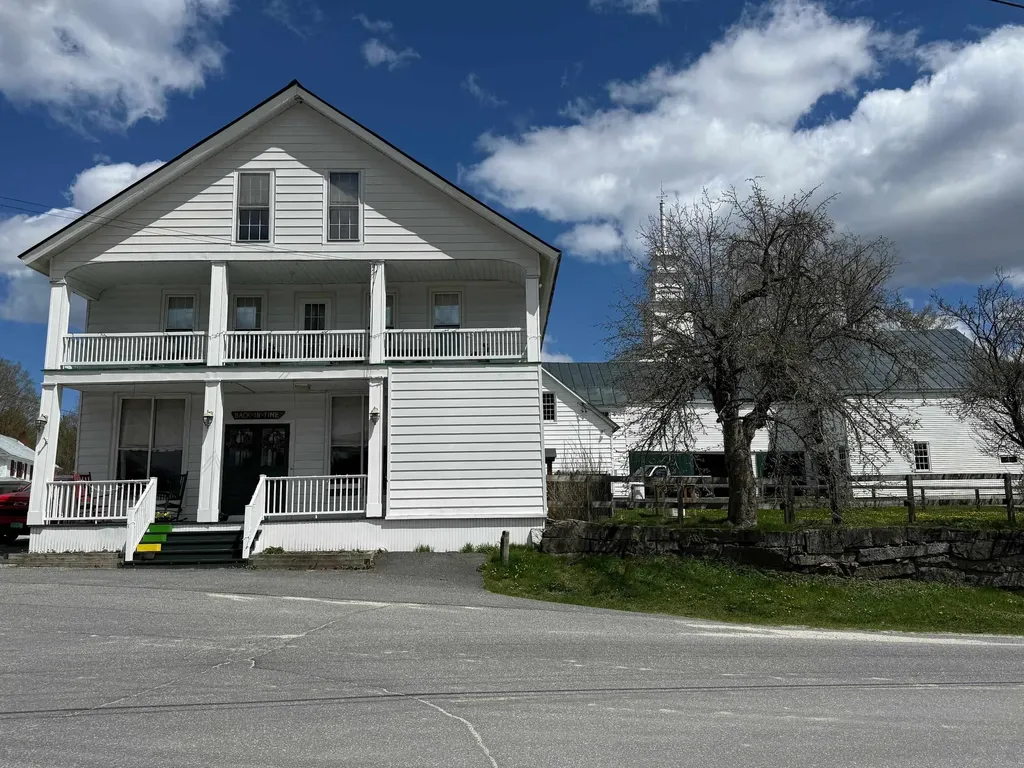
Step back in time with this beautifully restored 1860s former general store, seamlessly blending historic charm with modern comfort. The flexible floor plan can be configured as either one or two units, offering endless possibilities. Original hardwood floors, and vintage storefront windows evoke a bygone era, while the updated kitchens and spacious living areas make it perfect for today. Plus, a huge barn with stables and ample storage sits on the property. Nestled in the charming hamlet of East Topsham, Vermont, this is your opportunity to create the next chapter of its rich story.

Listed by Susanne Pacilio of Martha E. Diebold Real Estate

$
$
%
$/month over payments
Federal 30-year interest rate: 6.95% last updated on Sep 17, 2026
* All Figures are estimates. Check with your bank or proposed mortgage company for actual interest rates.
This product uses the FRED® API but is not endorsed or certified by the Federal Reserve Bank of St. Louis.

Virtual TourSave FavoriteSchedule TourAsk A QuestionMore Details

23 Stoddard Lane Freedom NH 03836

Freedom, NH23 Stoddard Lane

Price$449,000

Est. Mortgage: $/month

Active With Contract

MLS Number 5092052

  • Residential Single Family
  • PricePerSqFt 324.42
  • Full Bath 1
  • Address 23 Stoddard Lane
  • Construction Existing

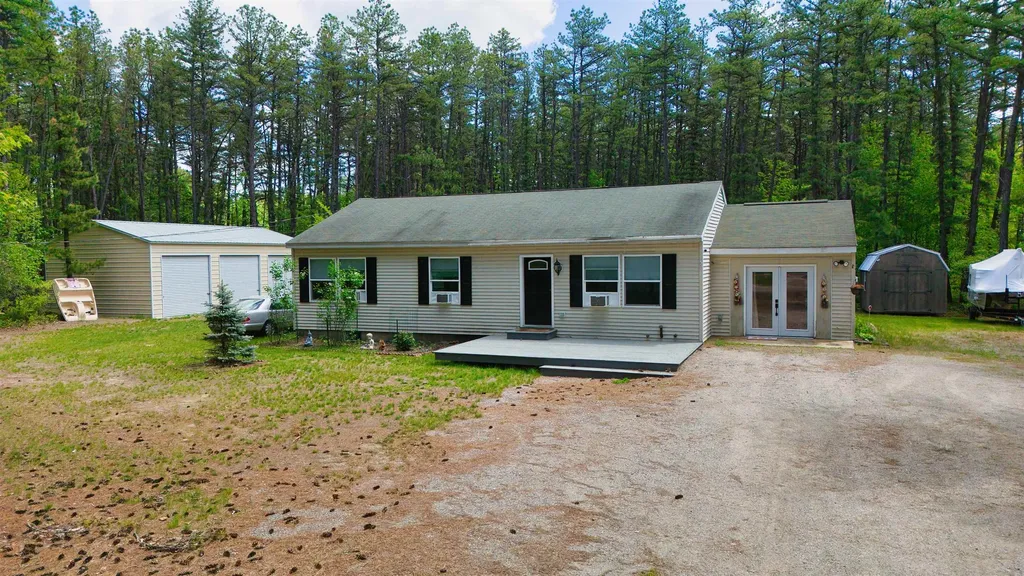
Enjoy easy one-floor living in this well-maintained ranch home set on a level 1.66-acre lot in the low-tax town of Freedom. Conveniently located on a paved town road, this property also includes deeded access to beautiful Ossipee Lake, offering the perfect blend of comfort, recreation, and convenience. The home features newer kitchen appliances, center island, elegant granite countertops, along with three bedrooms and two baths (primary has its own updated bath). Living room with hardwood floors. A spacious, sun-filled rear deck provides the ideal setting for relaxing, outdoor dining, or entertaining family and friends. A newly constructed 38' x 24' detached garage offers exceptional space for vehicles, boats, hobbies, or storage. The original attached one-car garage has been thoughtfully converted into a versatile craft room, recreation room, or home office. A full, dry basement provides excellent storage and offers potential for future expansion. Additional recent improvements include a new boiler for added peace of mind. Just a short stroll-approximately one-half mile-from the home, you'll find your private association beach on Ossipee Lake. Featuring 100 feet of clean, sandy shoreline shared by only 38 properties, this exceptional waterfront amenity includes a clubhouse with bath facilities, gas grills, canoe and kayak racks, a swim platform, and plenty of space to enjoy one of New Hampshire's most desirable lakes. Whether you're looking for a year-round residence, vacation getaway, or retirement home, this property offers a wonderful opportunity to enjoy the best of lake living in the heart of Freedom.

Listed by Gerard Costantino of Costantino Real Estate LLC

$
$
%
$/month over payments
Federal 30-year interest rate: 6.95% last updated on Sep 17, 2026
* All Figures are estimates. Check with your bank or proposed mortgage company for actual interest rates.
This product uses the FRED® API but is not endorsed or certified by the Federal Reserve Bank of St. Louis.

Virtual TourSave FavoriteSchedule TourAsk A QuestionMore Details

1279 Route 11 Sunapee NH 03782

Sunapee, NH1279 Route 11

Price$449,000

Est. Mortgage: $/month

MLS Number 5059955

  • Residential Single Family
  • PricePerSqFt 274.11
  • Full Bath 1
  • Address 1279 Route 11
  • Construction Existing

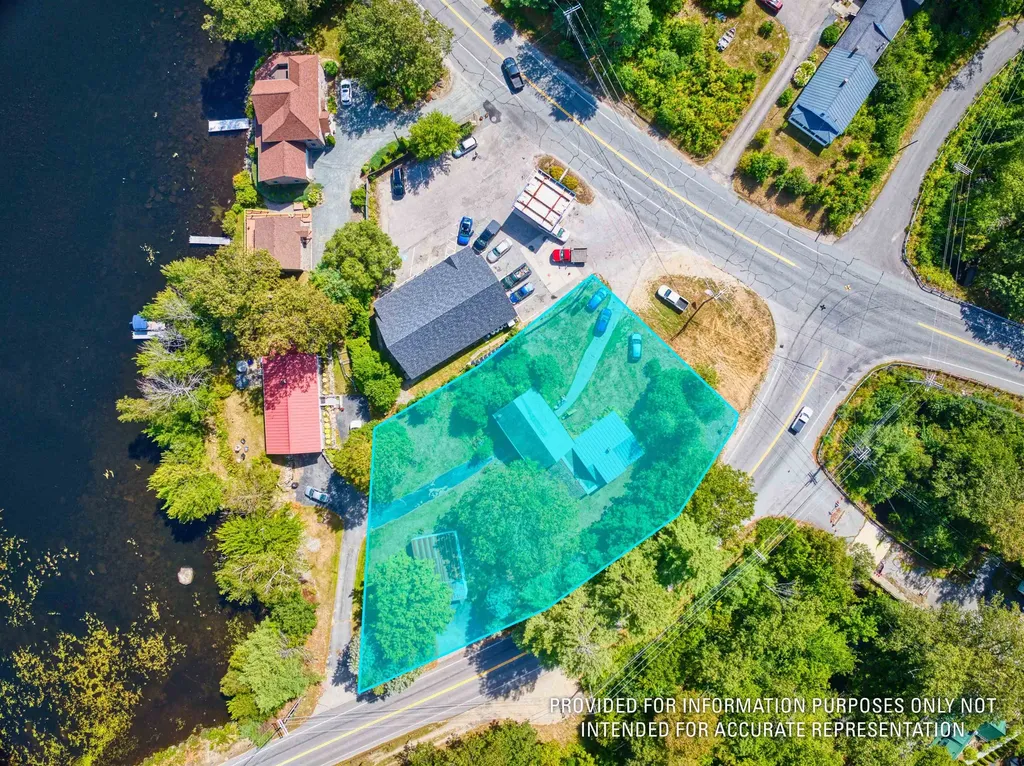
Discover the endless possibilities at 1279 Route 11, a versatile property nestled in the heart of the GM Village Commercial Zone in Georges Mills, NH. This unique offering is in a prime location just minutes from exits 12A and 12 on Route 89, with close proximity to the Georges Mills Boat Ramp and stunning Lake Sunapee access. Zoned for a variety of uses, including Bed & Breakfast Inns, Professional Offices, Multi-Family Dwellings (3-5 units), and Home Businesses, with special exceptions for Short-Term Rentals, Retail (up to 2,000 SF), and Restaurants, this property is a dream for entrepreneurs or investors. Featuring an attached barn, a spacious detached garage, and excellent storage, the property offers ample space for creative ventures or residential use. With its blend of commercial potential and lakeside charm, this is an exceptional opportunity to own a piece of Georges Mills' vibrant community.

Listed by Jessica & Anthony Dolan and Jessica Dolan of Dolan Real Estate

$
$
%
$/month over payments
Federal 30-year interest rate: 6.95% last updated on Sep 17, 2026
* All Figures are estimates. Check with your bank or proposed mortgage company for actual interest rates.
This product uses the FRED® API but is not endorsed or certified by the Federal Reserve Bank of St. Louis.

Save FavoriteSchedule TourAsk A QuestionMore Details

298 Mad Tom Road Dorset VT 05251

Dorset, VT298 Mad Tom Road

Price$449,000

Est. Mortgage: $/month

Active With Contract

MLS Number 5089419

  • Residential Single Family
  • PricePerSqFt 324.89
  • Full Bath 1
  • Address 298 Mad Tom Road
  • Construction Existing

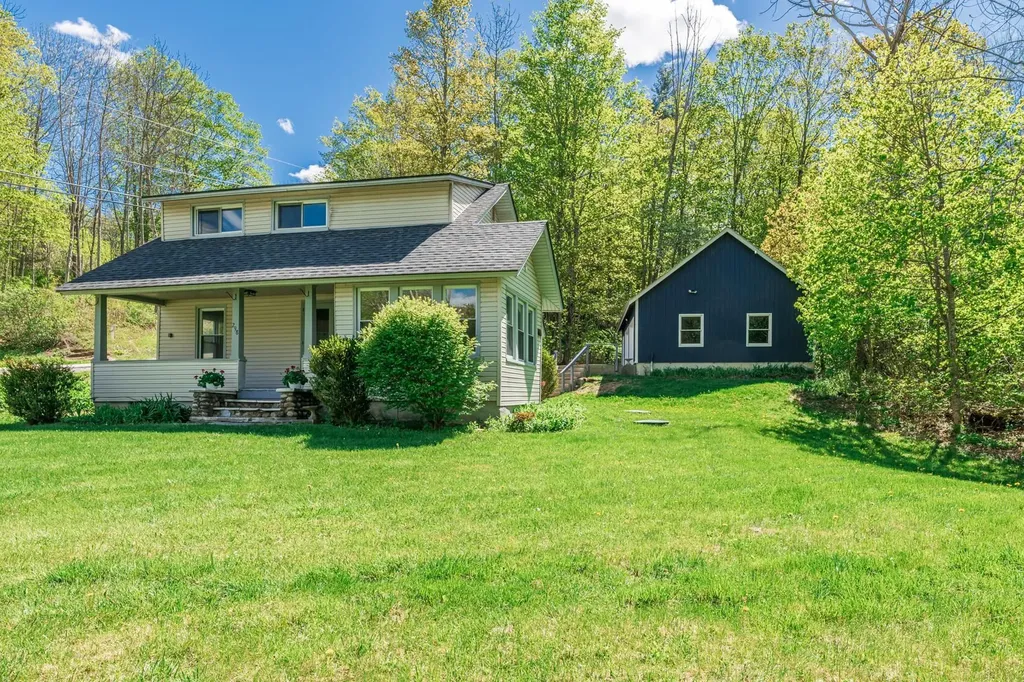
Set on over half an acre in the heart of East Dorset Village, this newly renovated three-bedroom, two-bath bungalow blends modern upgrades with cozy charm and even includes a peaceful brook running through the property. Recent upgrades include completely new kitchen and bathrooms and fresh interior paint throughout. The open-concept layout creates a bright, connected space that's perfect for both everyday living and entertaining. Hardwood floors add character and charm. The main level also features an inviting mudroom/laundry room, bedroom, and full bath. A bonus office/sunroom offers the flexibility to work from home or to create a quiet retreat. The primary suite, complete with walk-in closet and ensuite bathroom, is located on the second floor, along with a third bedroom. The oversized detached two-car garage has new overhead doors and electric openers, a solid concrete floor, and plenty of extra space for storage, gear, or hobbies. Exterior improvements include updated roofing and new retaining wall. Low-maintenance vinyl siding makes exterior upkeep simple. Step outside to enjoy the covered porch overlooking the yard and gentle brook - a perfect place to relax and unwind.

Listed by David Halligan of Four Seasons Sotheby's Int'l Realty

$
$
%
$/month over payments
Federal 30-year interest rate: 6.95% last updated on Sep 17, 2026
* All Figures are estimates. Check with your bank or proposed mortgage company for actual interest rates.
This product uses the FRED® API but is not endorsed or certified by the Federal Reserve Bank of St. Louis.

Virtual TourSave FavoriteSchedule TourAsk A QuestionMore Details

393 Morse Hill Road Dorset VT 05253

Dorset, VT393 Morse Hill Road

Price$449,000

Est. Mortgage: $/month

MLS Number 5084308

  • Residential Single Family
  • PricePerSqFt 307.53
  • Full Bath 2
  • Address 393 Morse Hill Road
  • Construction Existing

This beautifully maintained Dorset home with views is ready for its new owners. The main level features a generously sized eat-in kitchen with granite countertops that opens into the dining room. This floor also includes a large living room, a bedroom, and French doors that lead to a spacious deck overlooking a private yard. The ground floor offers a primary bedroom, a bathroom, and a laundry area. Access to the property is convenient, with entries available via the driveway to the main floor or through the lower-level garage. Outside, you can enjoy a beautiful wooden gazebo during the warmer months. The property is ideally located just minutes from the center of Dorset Village and ten minutes from Manchester Center. It is perfectly situated for various activities, including biking, skiing, hiking, gardening, or simply relaxing. The sellers offer $5000 credit to the buyers closing cost with a full price offer. Please note that all measurements are approximate.

Listed by Tatsiana Clark of Four Seasons Sotheby's Int'l Realty

$
$
%
$/month over payments
Federal 30-year interest rate: 6.95% last updated on Sep 17, 2026
* All Figures are estimates. Check with your bank or proposed mortgage company for actual interest rates.
This product uses the FRED® API but is not endorsed or certified by the Federal Reserve Bank of St. Louis.

Save FavoriteSchedule TourAsk A QuestionMore Details

445 Whittier Highway Sandwich NH 03227

Sandwich, NH445 Whittier Highway

Price$449,000

Est. Mortgage: $/month

MLS Number 5081389

  • Residential Single Family
  • PricePerSqFt 292.32
  • Full Bath 2
  • Address 445 Whittier Highway
  • Construction Existing

Escape to 12+ acres of serene privacy at 445 Whittier Highway in Sandwich, NH! CONTRACTORS TAKE NOTICE! This custom unfinished 2-bed, 2-bath planned home offers 1,536 sq ft of canvas to complete your perfect home, home features a wood burning fireplace, with built in oven, three full levels, including a walkout basement, this gives you ample space to create your perfect layout. The two-car garage under also provides storage. An outbuilding has plenty of room for a workshop or whatever you can imagine. Enjoy a secluded countryside setting in the heart of the Lakes Region. Don't miss the chance to own a piece of NH paradise. Contact us today to explore this rare opportunity!

Listed by Robert Van Laarhoven of BobbyVan Realty

$
$
%
$/month over payments
Federal 30-year interest rate: 6.95% last updated on Sep 17, 2026
* All Figures are estimates. Check with your bank or proposed mortgage company for actual interest rates.
This product uses the FRED® API but is not endorsed or certified by the Federal Reserve Bank of St. Louis.

Virtual TourSave FavoriteSchedule TourAsk A QuestionMore Details

22 Medlyn Street Milford NH 03055

Milford, NH22 Medlyn Street

Price$449,000

Est. Mortgage: $/month

Active With Contract

MLS Number 5098893

  • Residential Single Family
  • PricePerSqFt 271.14
  • Full Bath 2
  • Address 22 Medlyn Street
  • Construction Existing

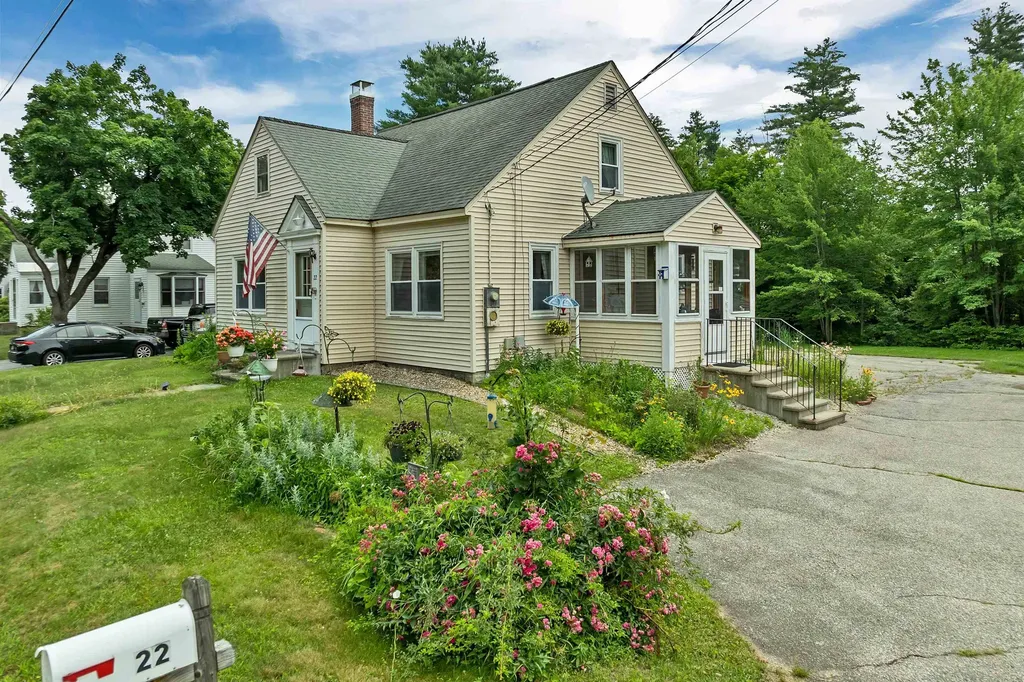
THIS Prime location Milford home is BACK ON THE MARKET due to the BUYERS' HOME SALE CONTINGENCY FAILURE. Their loss is your gain. This in-town Home has many amenities including being located in a quiet lovely neighborhood in a WALKABLE PART OF MILFORD, close to many conveniences. The enclosed entry porch is a practical mudroom and invites you into the Kitchen/Dining room. Also on the first floor is the Living room, OFFICE/DEN and 1st FLOOR BEDROOM AND FULL BATHROOM. The second floor has 2 bedrooms with a 2ND Full Jack & Jill Bathroom, a small alcove for an office or reading nook off the Primary Bedroom and lots of closet space. A WHOLE HOUSE EXHAUST FAN circulates the cool evening air. In addition the basement level has a finished heated area 10' x 28' for hobbies and also more storage and a half bathroom. The NEW BOILER with 4 zones was installed 8-2025 as well as a NEW HOT WATER STORAGE TANK and related plumbing. The house also has a NEW 1 YEAR OLD CHIMNEY with 2 flues. Also on the property is a separate 14'x 22' HEATED AND FINISHED WORKSHOP with 2 propane heating units and an attached SHED. (The workshop could be converted back to a garage.) The lot is LEVEL & totally usable with TOWN WATER & SEWER. 30 minutes to Manchester Regional Airport, 15 minutes to Nashua, Amherst, Wilton, Brookline. Great location and very functional roomy Cape.

Listed by Deborah Buck of BHHS Verani Nashua

$
$
%
$/month over payments
Federal 30-year interest rate: 6.95% last updated on Sep 17, 2026
* All Figures are estimates. Check with your bank or proposed mortgage company for actual interest rates.
This product uses the FRED® API but is not endorsed or certified by the Federal Reserve Bank of St. Louis.

Virtual TourSave FavoriteSchedule TourAsk A QuestionMore Details

27 Orchard Hill Road Barrington NH 03825

Barrington, NH27 Orchard Hill Road

Price$449,000

Est. Mortgage: $/month

Active With Contract

MLS Number 5103772

  • Residential Single Family
  • PricePerSqFt 415.74
  • Full Bath 2
  • Address 27 Orchard Hill Road
  • Construction Existing

Why wait for new construction when you can have a home that still feels brand new? Set on 2.9 private acres, this beautifully maintained four year old home offers the perfect blend of modern finishes, thoughtful design, and outdoor living. Step through the welcoming front entrance into a bright, open concept living area that flows seamlessly into the kitchen, making it ideal for both everyday living and entertaining. Alternatively, enter through the charming sunroom, which provides direct access to the beautifully appointed kitchen featuring rich cabinetry, stainless steel appliances, generous counter space, and abundant storage. Vinyl plank flooring runs throughout the home, adding both style and durability. The spacious primary suite offers a private retreat with its own en suite bath, while the generously sized second bedroom is conveniently located near the home's full second bathroom, providing a comfortable layout for guests or everyday living. Outside is where this property truly shines. The 2.8 acre lot features a large fenced garden ready for growing your own vegetables and flowers, while the 14' x 20' shed is perfect for hobbies, a workshop, or storing all the toys and equipment that come with country living. Generator hookups provide added peace of mind year round. With nearby snowmobile trails and plenty of room to spread out, this property offers the lifestyle so many buyers are searching for modern, low maintenance living with room to breathe. Showings begin at the Open Houses on Saturday, 8/8, from 10:00 AM-12:00 PM and Sunday, 8/9, from 12:00 PM-2:00 PM.

Listed by Brent McIntire of Red Post Realty

$
$
%
$/month over payments
Federal 30-year interest rate: 6.95% last updated on Sep 17, 2026
* All Figures are estimates. Check with your bank or proposed mortgage company for actual interest rates.
This product uses the FRED® API but is not endorsed or certified by the Federal Reserve Bank of St. Louis.

Save FavoriteSchedule TourAsk A QuestionMore Details

579 Bliss Road East Montpelier VT 05651

East Montpelier, VT579 Bliss Road

Price$449,000

Est. Mortgage: $/month

Pending

MLS Number 5103302

  • Residential Single Family
  • PricePerSqFt 277.16
  • Full Bath 2
  • Address 579 Bliss Road
  • Construction Existing

Bliss Road is the perfect street name for this property. You get the perks of a rural oasis while still being just minutes to downtown Montpelier - Vermont's adorable and bustling capital city. This one-acre parcel is home to not only a beautiful house, but lush gardens, natural walkways, and a fire pit patio, which you can admire from the expansive back deck. Sellers have thoughtfully located raised garden beds around the property, great for both an avid or beginner gardener. This is not your typical raised ranch. The floor plan is very flexible, with many living spaces to arrange in a way that works for you. On the upper level, vaulted ceilings throughout give an open and airy feel. A large living room could be sectioned off into two smaller seating arrangements, one of which features a wood stove with beautiful stone surround, and the other has a large wall of built-ins for all your treasures and books. The kitchen opens up to the dining room, forming one large space, great for entertaining or hanging out during meal prep. Pair that with the updated kitchen finishes for a modern feel, while still feeling warm and inviting. The addition over garage is a huge primary bedroom with propane stove. A flex room abuts the bedroom with a separate entrance to the garage, which could function as a mudroom, exercise room, office, etc. On the lower level you will find three rooms, two of which are used as bedrooms and one, being the smallest, would be great for an office or den. A full bathroom rounds out each floor. The upper-level bathroom has both a stand-up shower and a freestanding soaking tub. The lower bathroom doubles as the laundry room. The two-car garage provides plentiful storage, as does the shed outside, and the double driveway offers many parking options. Entrance to Interstate 89 is just 10 minutes away, and within 15 minutes you can get to the Central Vermont Medical Center, Berlin Mall, and both district schools. Truly an awesome location.

Listed by Theadora Dernavich of Coldwell Banker Hickok and Boardman

$
$
%
$/month over payments
Federal 30-year interest rate: 6.95% last updated on Sep 17, 2026
* All Figures are estimates. Check with your bank or proposed mortgage company for actual interest rates.
This product uses the FRED® API but is not endorsed or certified by the Federal Reserve Bank of St. Louis.

Save FavoriteSchedule TourAsk A QuestionMore Details

29 Piper Road Springfield VT 05150

Springfield, VT29 Piper Road

Price$449,000

Est. Mortgage: $/month

MLS Number 5104109

  • Residential Single Family
  • PricePerSqFt 161.57
  • Full Bath 1
  • Address 29 Piper Road
  • Construction Existing

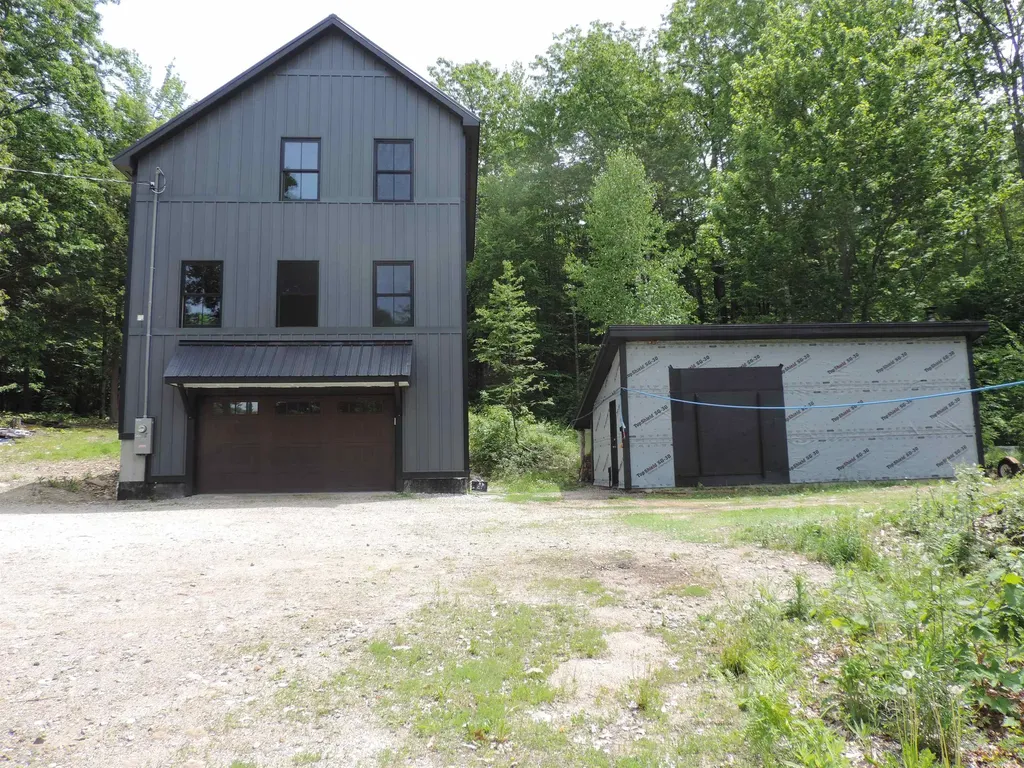
Take a look at this gorgeous custom home, built by a well-known and respected contractor for his family about 10 years ago. A beautiful property that is waiting to welcome another owner to enjoy what this family has for several years. Now owning this wonderful property can be your opportunity. The house has lots of room for a large family, with 4 bedrooms and 3 baths! A kitchen to satisfy the most discriminating cook, with an open concept featuring a spacious dining room which can be extended into the living room for family gatherings. Off from the living room you'll find a full length farmer's porch with room for a table and chairs, giving you more room for entertaining, or just a nice quiet place to enjoy summer evenings! You'll be very happy with the custom woodwork and workmanship throughout this beautiful home. For anyone wanting a garage and even room for a small apartment, there is a huge garage that features a professional vehicle lift. A large stairway takes you up to an open area that could be made into space for a home office or even a guest apartment. This is a great opportunity to purchase your dream home at a reasonable price!

Listed by Glenn Olney of Barrett and Valley Associates Inc.

$
$
%
$/month over payments
Federal 30-year interest rate: 6.95% last updated on Sep 17, 2026
* All Figures are estimates. Check with your bank or proposed mortgage company for actual interest rates.
This product uses the FRED® API but is not endorsed or certified by the Federal Reserve Bank of St. Louis.

Virtual TourSave FavoriteSchedule TourAsk A QuestionMore Details

22 Blackberry Lane Keene NH 03431

Keene, NH22 Blackberry Lane

Price$449,000

Est. Mortgage: $/month

Active With Contract

MLS Number 5103389

  • Residential Single Family
  • PricePerSqFt 179.6
  • Full Bath 1
  • Address 22 Blackberry Lane
  • Construction Existing

Welcome home to this stately Colonial nestled on a beautifully landscaped lot in one of West Keene's most sought-after neighborhoods. Offering 4 bedrooms, 2½ baths, and an attached 2-car garage, this well-maintained home combines timeless charm with spacious, comfortable living. The heart of the home features an open-concept kitchen and dining area with a cozy fireplace and direct access to a delightful sunroomperfect for morning coffee, entertaining, or simply enjoying views of the private backyard. A spacious living room, first-floor office, and gleaming oak hardwood floors throughout the home provide both elegance and functionality. The finished lower level offers an inviting family room with a second fireplace, along with additional space ideal for a home gym, hobby room, or play area. Outside, mature landscaping creates exceptional curb appeal, while the expansive yard provides plenty of room for gardening, outdoor recreation, and relaxing. Ideally located in a wonderful established neighborhood close to schools, the YMCA, and scenic walking and biking trails, this exceptional property offers the perfect blend of comfort, convenience, and location. A rare opportunity to own a classic West Keene home in a neighborhood you'll love. "THERE IS A KICKOUT CLAUSE SO PLEASE CONTINUE TO SHOW."

Listed by Nancy Proctor of BHG Masiello Keene

$
$
%
$/month over payments
Federal 30-year interest rate: 6.95% last updated on Sep 17, 2026
* All Figures are estimates. Check with your bank or proposed mortgage company for actual interest rates.
This product uses the FRED® API but is not endorsed or certified by the Federal Reserve Bank of St. Louis.

Save FavoriteSchedule TourAsk A QuestionMore Details

Broker Reciprocity 

Copyright 2026 PrimeMLS, Inc. All rights reserved. This information is deemed reliable, but not guaranteed. The data relating to real estate displayed on this display comes in part from the IDX Program of PrimeMLS. The information being provided is for consumers’ personal, non-commercial use and may not be used for any purpose other than to identify prospective properties consumers may be interested in purchasing. Data last updated September 19, 2026 1:52 AM UTC