
SIGN UP or LOG IN 's Account

Log in to see your saved listings or edit your searches:

No account? Sign up now to save searches, listings, and get tailored listing notifications. It's free, opt-out anytime.

Find Your New Home

Sign Up Today!

Get fresh listings via email, save your favorite listings, match with similar properties, and unlock additional property info.

Create Your Account

Do not fill in this field:

Already have an account? Log in

and narrow your search. If you have fewer than 200 results, you can save your search.

Albany VT Single Family Real Estate

r=5713-5724
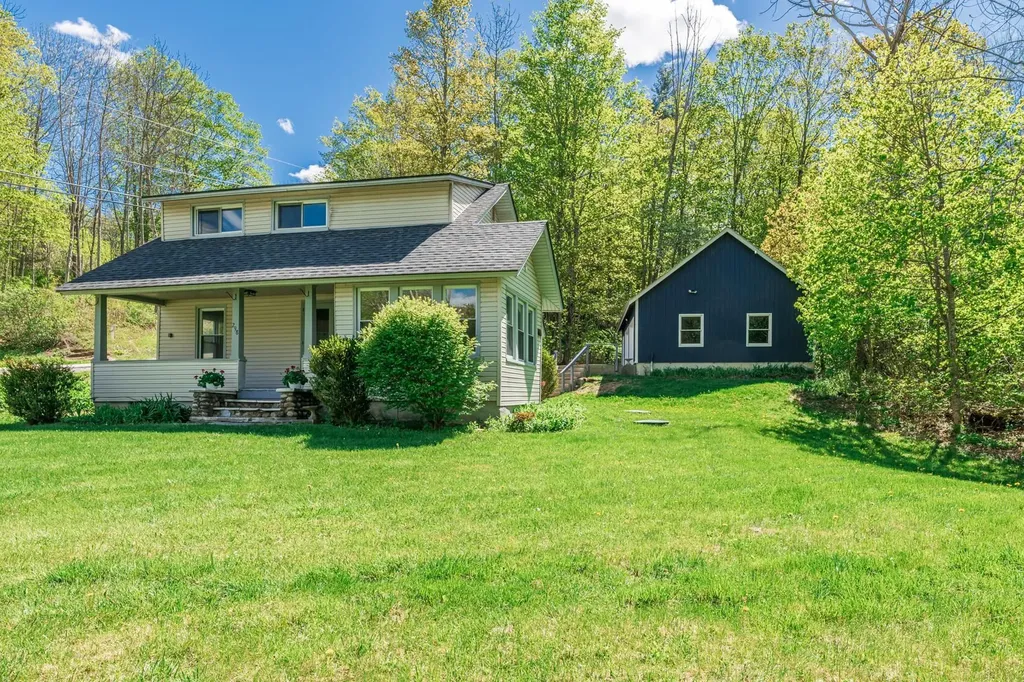
298 Mad Tom Road Dorset VT 05251

Dorset, VT298 Mad Tom Road

Price$449,000

Est. Mortgage: $/month

Active With Contract

MLS Number 5089419

  • Residential Single Family
  • PricePerSqFt 324.89
  • Full Bath 1
  • Address 298 Mad Tom Road
  • Construction Existing

Set on over half an acre in the heart of East Dorset Village, this newly renovated three-bedroom, two-bath bungalow blends modern upgrades with cozy charm and even includes a peaceful brook running through the property. Recent upgrades include completely new kitchen and bathrooms and fresh interior paint throughout. The open-concept layout creates a bright, connected space that's perfect for both everyday living and entertaining. Hardwood floors add character and charm. The main level also features an inviting mudroom/laundry room, bedroom, and full bath. A bonus office/sunroom offers the flexibility to work from home or to create a quiet retreat. The primary suite, complete with walk-in closet and ensuite bathroom, is located on the second floor, along with a third bedroom. The oversized detached two-car garage has new overhead doors and electric openers, a solid concrete floor, and plenty of extra space for storage, gear, or hobbies. Exterior improvements include updated roofing and new retaining wall. Low-maintenance vinyl siding makes exterior upkeep simple. Step outside to enjoy the covered porch overlooking the yard and gentle brook - a perfect place to relax and unwind.

Listed by David Halligan of Four Seasons Sotheby's Int'l Realty

$
$
%
$/month over payments
Federal 30-year interest rate: 6.76% last updated on Sep 10, 2026
* All Figures are estimates. Check with your bank or proposed mortgage company for actual interest rates.
This product uses the FRED® API but is not endorsed or certified by the Federal Reserve Bank of St. Louis.

Virtual TourSave FavoriteSchedule TourAsk A QuestionMore Details
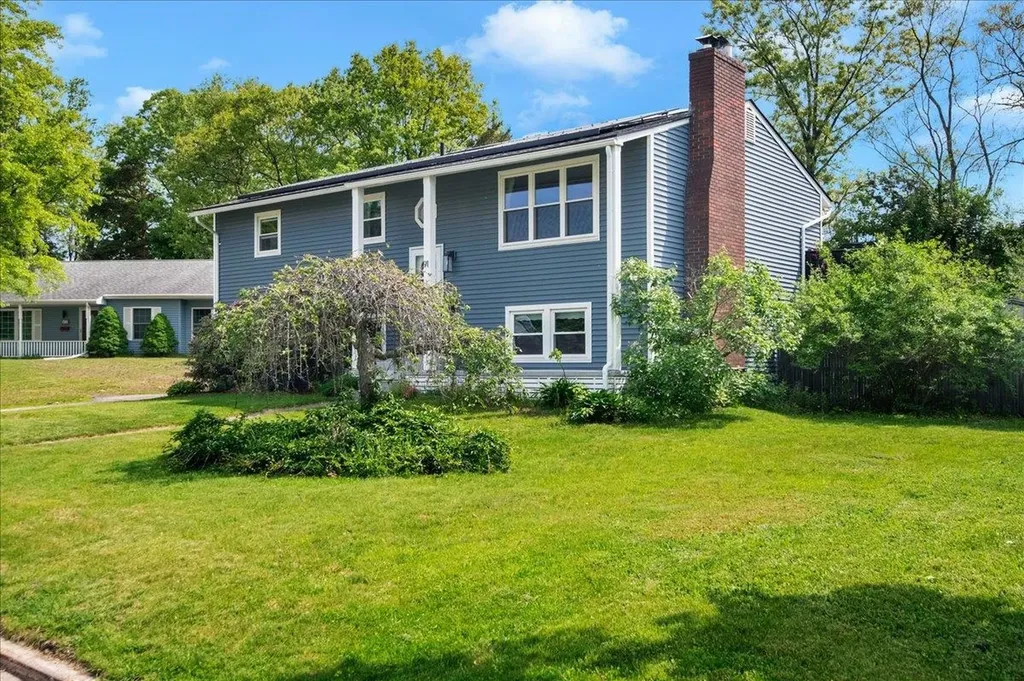
91 Lapointe Street Winooski VT 05404

Winooski, VT91 Lapointe Street

Price$449,000

Est. Mortgage: $/month

MLS Number 5091736

  • Residential Single Family
  • PricePerSqFt 392.48
  • Full Bath 1
  • Address 91 Lapointe Street
  • Construction Existing

This stylishly updated raised ranch offers the space, flexibility, and location today's buyers are looking for. Inside, the home feels fresh and inviting with a thoughtfully refreshed interior, updated finishes, hardwood flooring, a striking painted brick fireplace wall, and great natural light throughout the main living spaces. The living room opens through French doors to the dining area and kitchen, creating a comfortable flow for everyday living and entertaining. The kitchen features crisp white cabinetry, stainless steel appliances, generous counter space, and a functional peninsula layout that makes the most of the space. The main level includes three bedrooms and a full bath, while the finished lower level adds valuable versatility with a spacious recreation room, and two additional finished rooms ideal for an office, guest space, hobby room, or workout area, plus a 1/2 bath with laundry and direct access to the garage. Outside, enjoy a large back deck overlooking the fenced yard, above-ground pool, and garden space - perfect for summer gatherings, pets, play, or relaxing outdoors. Solar panels add energy-conscious appeal, and the location is exceptionally convenient with easy access to I-89, downtown Winooski, Essex, Burlington, schools, UVM Medical Center, shopping, dining, and everyday amenities. A move-in ready home with style, function, and an incredibly connected Chittenden County setting.

Listed by Andrea Hossley of Signature Properties of Vermont

$
$
%
$/month over payments
Federal 30-year interest rate: 6.76% last updated on Sep 10, 2026
* All Figures are estimates. Check with your bank or proposed mortgage company for actual interest rates.
This product uses the FRED® API but is not endorsed or certified by the Federal Reserve Bank of St. Louis.

Virtual TourSave FavoriteSchedule TourAsk A QuestionMore Details

160 Athas Way Henniker NH 03242

Henniker, NH160 Athas Way

Price$449,000

Est. Mortgage: $/month

MLS Number 5109640

  • Residential Single Family
  • PricePerSqFt 527
  • Address 160 Athas Way
  • Construction Existing
  • Bedrooms 2

Waterfront on French Pond. Imagine waking up with a cup of coffee in hand, surrounded by serene water views. Fully remodeled in 2020, this home offers a brand-new kitchen, a modern bathroom, and a cozy, quiet atmosphere, it's the last house on the property, ensuring maximum privacy. The current owner has used it as a beloved getaway and achieved great success as an Airbnb Superhost. Relax on the deck with tranquil water views, enjoy the outdoor terrace seating, or picnic by the pond. With direct access for kayaking, fishing, and paddle boating (no motorboats, keeping it peaceful), you're just 7 minutes from Pats Peak Ski Area and a short drive to Lake Sunapee. This is the perfect four-season getaway and a forever home.

Listed by Mariya Fandunyan of LPT Realty

$
$
%
$/month over payments
Federal 30-year interest rate: 6.76% last updated on Sep 10, 2026
* All Figures are estimates. Check with your bank or proposed mortgage company for actual interest rates.
This product uses the FRED® API but is not endorsed or certified by the Federal Reserve Bank of St. Louis.

Save FavoriteSchedule TourAsk A QuestionMore Details

22 Blackberry Lane Keene NH 03431

Keene, NH22 Blackberry Lane

Price$449,000

Est. Mortgage: $/month

Active With Contract

MLS Number 5103389

  • Residential Single Family
  • PricePerSqFt 179.6
  • Full Bath 1
  • Address 22 Blackberry Lane
  • Construction Existing

Welcome home to this stately Colonial nestled on a beautifully landscaped lot in one of West Keene's most sought-after neighborhoods. Offering 4 bedrooms, 2½ baths, and an attached 2-car garage, this well-maintained home combines timeless charm with spacious, comfortable living. The heart of the home features an open-concept kitchen and dining area with a cozy fireplace and direct access to a delightful sunroomperfect for morning coffee, entertaining, or simply enjoying views of the private backyard. A spacious living room, first-floor office, and gleaming oak hardwood floors throughout the home provide both elegance and functionality. The finished lower level offers an inviting family room with a second fireplace, along with additional space ideal for a home gym, hobby room, or play area. Outside, mature landscaping creates exceptional curb appeal, while the expansive yard provides plenty of room for gardening, outdoor recreation, and relaxing. Ideally located in a wonderful established neighborhood close to schools, the YMCA, and scenic walking and biking trails, this exceptional property offers the perfect blend of comfort, convenience, and location. A rare opportunity to own a classic West Keene home in a neighborhood you'll love. "THERE IS A KICKOUT CLAUSE SO PLEASE CONTINUE TO SHOW."

Listed by Nancy Proctor of BHG Masiello Keene

$
$
%
$/month over payments
Federal 30-year interest rate: 6.76% last updated on Sep 10, 2026
* All Figures are estimates. Check with your bank or proposed mortgage company for actual interest rates.
This product uses the FRED® API but is not endorsed or certified by the Federal Reserve Bank of St. Louis.

Save FavoriteSchedule TourAsk A QuestionMore Details

29 Piper Road Springfield VT 05150

Springfield, VT29 Piper Road

Price$449,000

Est. Mortgage: $/month

MLS Number 5104109

  • Residential Single Family
  • PricePerSqFt 161.57
  • Full Bath 1
  • Address 29 Piper Road
  • Construction Existing

Take a look at this gorgeous custom home, built by a well-known and respected contractor for his family about 10 years ago. A beautiful property that is waiting to welcome another owner to enjoy what this family has for several years. Now owning this wonderful property can be your opportunity. The house has lots of room for a large family, with 4 bedrooms and 3 baths! A kitchen to satisfy the most discriminating cook, with an open concept featuring a spacious dining room which can be extended into the living room for family gatherings. Off from the living room you'll find a full length farmer's porch with room for a table and chairs, giving you more room for entertaining, or just a nice quiet place to enjoy summer evenings! You'll be very happy with the custom woodwork and workmanship throughout this beautiful home. For anyone wanting a garage and even room for a small apartment, there is a huge garage that features a professional vehicle lift. A large stairway takes you up to an open area that could be made into space for a home office or even a guest apartment. This is a great opportunity to purchase your dream home at a reasonable price!

Listed by Glenn Olney of Barrett and Valley Associates Inc.

$
$
%
$/month over payments
Federal 30-year interest rate: 6.76% last updated on Sep 10, 2026
* All Figures are estimates. Check with your bank or proposed mortgage company for actual interest rates.
This product uses the FRED® API but is not endorsed or certified by the Federal Reserve Bank of St. Louis.

Virtual TourSave FavoriteSchedule TourAsk A QuestionMore Details

535 Prospect Street Franklin NH 03235

Franklin, NH535 Prospect Street

Price$449,000

Est. Mortgage: $/month

Active With Contract

MLS Number 5108643

  • Residential Single Family
  • PricePerSqFt 278.88
  • Full Bath 1
  • Address 535 Prospect Street
  • Construction Existing

Lovingly maintained by the same family for nearly 50 years, this ranch-style home with a four-car garage will be highly sought after. You'll find this great property in the rolling hills on the Northfield side of Franklin. Set on nearly 3 acres, this fantastic property needs a little TLC and will be good for the next 50 years. Inside is a 3-bedroom, 1.5-bath home with an oversized eat-in kitchen offering a breakfast bar big enough for 3 seats. There is a cozy living room with hard wood floors, a wood-burning stove and brick mantle, as well as a sunroom for additional living space. Everyone will love the oversized two-car garage on the main level! The lower level offers some partially finished space and a laundry area, as well as an additional two-car garage. Outside, you will fall in love with the privacy, newer composite deck, and rollout awning to provide shade in the afternoons. The house is maintained by a standby generator. This house is the American dream with a little updating! Everything is in good working order, just needs cosmetic updates.

Listed by RachNH Realty Group of Keller Williams Realty-Metropolitan, Maria Boujoukos of Keller Williams Realty Metro-Londonderry

$
$
%
$/month over payments
Federal 30-year interest rate: 6.76% last updated on Sep 10, 2026
* All Figures are estimates. Check with your bank or proposed mortgage company for actual interest rates.
This product uses the FRED® API but is not endorsed or certified by the Federal Reserve Bank of St. Louis.

Save FavoriteSchedule TourAsk A QuestionMore Details

17 Desaulnier Street Goffstown NH 03045

Goffstown, NH17 Desaulnier Street

Price$449,000

Est. Mortgage: $/month

Open House

MLS Number 5105734

  • Residential Single Family
  • Next Open House: Sun 09/20 10:00 am. to 11:30 am.
  • PricePerSqFt 344.85
  • Full Bath 2
  • Address 17 Desaulnier Street

Updated 3-bedroom/2-bath Goffstown home under $450K, central air, hardwood, public utilities, updated kitchen/baths, private backyard and abutting the park. Located within walking distance of Saint Anselm College and close to shopping, restaurants, highways, and everyday conveniences. Set in a wonderful neighborhood, this charming home is one you won't want to miss!

Listed by Anderson Mills & Associates of Coldwell Banker Realty Bedford NH

$
$
%
$/month over payments
Federal 30-year interest rate: 6.76% last updated on Sep 10, 2026
* All Figures are estimates. Check with your bank or proposed mortgage company for actual interest rates.
This product uses the FRED® API but is not endorsed or certified by the Federal Reserve Bank of St. Louis.

Virtual TourSave FavoriteSchedule TourAsk A QuestionMore Details
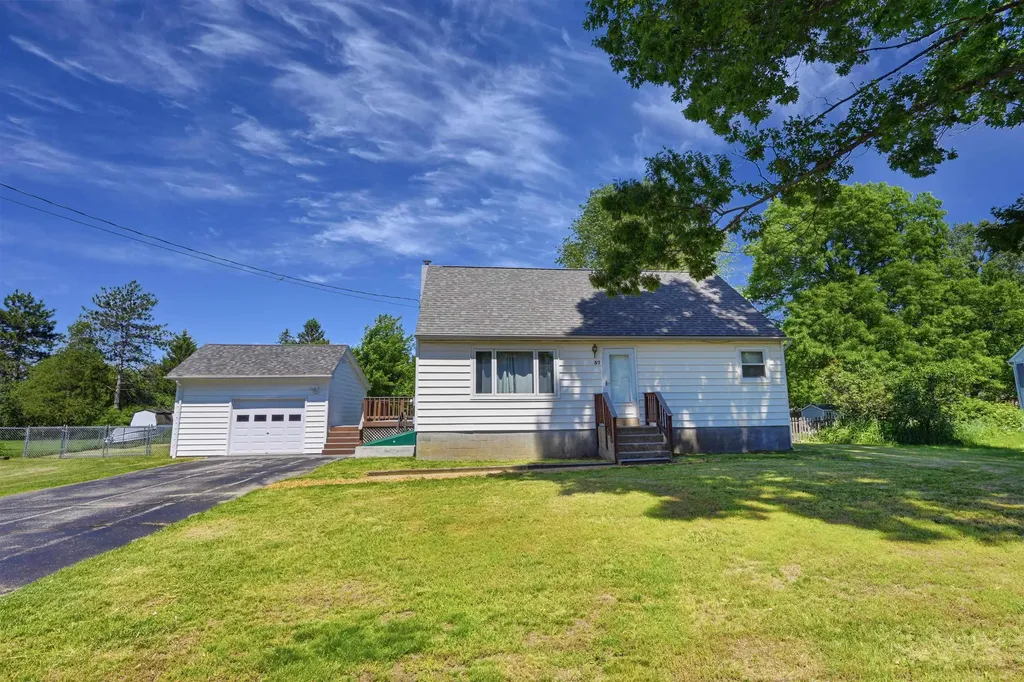
37 Sunset Drive Colchester VT 05446

Colchester, VT37 Sunset Drive

Price$449,000

Est. Mortgage: $/month

Active With Contract

MLS Number 5093800

  • Residential Single Family
  • PricePerSqFt 335.07
  • Full Bath 1
  • Address 37 Sunset Drive
  • Construction Existing

Welcome home to this charming Cape nestled in one of Colchester's most desirable neighborhoods, offering the perfect blend of comfort, style, and convenience. Situated on a quiet street with an easy commute to Burlington, this beautifully maintained home is ready for its next chapter. Step inside to discover an inviting open floor plan highlighted by gleaming hardwood floors and abundant natural light streaming through new windows installed throughout the home. The thoughtfully updated interior features remodeled bathrooms and new carpeting on the second floor, creating warm and comfortable living spaces for family and guests alike. Outside, you'll find a detached garage and an expansive deck overlooking a large, fully fenced backyard, perfect for entertaining, gardening, pets, or simply relaxing in your own private retreat. The newly built 1.5 car garage is wired with power and lights throughout and is on its own sub panel. Perfect for a car, additional storage, or workshop. Flexible laundry options on either the first floor or in the basement add everyday convenience. Whether you're hosting gatherings, enjoying quiet evenings at home, or taking advantage of the nearby amenities and easy access to Burlington, this charming Colchester Cape offers the lifestyle you've been looking for. Don't miss the opportunity to make this wonderful property your new home!

Listed by Giles Wagoner of Flex Realty (giles@flexrealtyvt.com), Flex Realty Group of Flex Realty

$
$
%
$/month over payments
Federal 30-year interest rate: 6.76% last updated on Sep 10, 2026
* All Figures are estimates. Check with your bank or proposed mortgage company for actual interest rates.
This product uses the FRED® API but is not endorsed or certified by the Federal Reserve Bank of St. Louis.

Virtual TourSave FavoriteSchedule TourAsk A QuestionMore Details

22 Cilleyville Road Andover NH 03216

Andover, NH22 Cilleyville Road

Price$449,000

Est. Mortgage: $/month

MLS Number 5109115

  • Residential Single Family
  • PricePerSqFt 218.81
  • Full Bath 1
  • Address 22 Cilleyville Road
  • Construction Existing

Welcome to 22 Cilleyville Rd in Andover, NH. A recently renovated home offering comfort, convenience, and easy access to all that the Lakes Region and surrounding area have to offer. Inside, you'll find a spacious layout with a large primary bedroom featuring a walk-in closet, along with plenty of storage throughout the home. Step outside and enjoy the large back deck, perfect for morning coffee, summer gatherings, or relaxing after a day of adventure. The fenced-in backyard is a great space for dogs to run and play, while providing a private outdoor area for the whole family to enjoy. Location is a major highlight, with convenient access to local amenities, outdoor recreation, and year-round activities. Enjoy nearby skiing, snowmobiling, hiking, and walking trails, with plenty of opportunities to explore New Hampshire's beautiful outdoors. The property is also conveniently located near Proctor Academy, making it an appealing option for families, faculty, and those connected to the school. Whether you're looking for a year-round home, a place to enjoy New Hampshire's four-season recreation, or a property with convenient access to local amenities, 22 Cilleyville Rd offers a wonderful combination of recent updates, functional living space, outdoor enjoyment, and location. Some photos have been virtually staged using AI.

Listed by Jackson Wheeler of Four Seasons Sotheby's Int'l Realty

$
$
%
$/month over payments
Federal 30-year interest rate: 6.76% last updated on Sep 10, 2026
* All Figures are estimates. Check with your bank or proposed mortgage company for actual interest rates.
This product uses the FRED® API but is not endorsed or certified by the Federal Reserve Bank of St. Louis.

Save FavoriteSchedule TourAsk A QuestionMore Details

454 E Dunbarton Road Goffstown NH 03045

Goffstown, NH454 E Dunbarton Road

Price$449,000

Est. Mortgage: $/month

Open House

MLS Number 5110369

  • Residential Single Family
  • Next Open House: Sun 09/20 11:00 am. to 1:00 pm.
  • PricePerSqFt 348.6
  • Full Bath 1
  • Address 454 E Dunbarton Road

Welcome to this charming Cape-style home situated on over 2 acres in sought-after Goffstown! Offering 2 bedrooms and 2 bathrooms, this property features a spacious layout with plenty of opportunity to make it your own. The kitchen opens through French doors to the back deck, creating a seamless flow for outdoor dining and entertaining. Main-level laundry adds everyday convenience, while the walk-up attic provides additional space with great potential for future expansion. A two-car garage is located beneath the home, along with ample basement space for storage, a workshop, or additional possibilities. With some updating and a little vision, this home has all the potential to become something truly special. Enjoy privacy, space, and the opportunity to create your dream home in a beautiful Goffstown setting.

Listed by Kyle Waszeciak of Realty One Group Next Level

$
$
%
$/month over payments
Federal 30-year interest rate: 6.76% last updated on Sep 10, 2026
* All Figures are estimates. Check with your bank or proposed mortgage company for actual interest rates.
This product uses the FRED® API but is not endorsed or certified by the Federal Reserve Bank of St. Louis.

Save FavoriteSchedule TourAsk A QuestionMore Details

23 Biscuit Hollow Road Woodstock VT 05091

Woodstock, VT23 Biscuit Hollow Road

Price$449,000

Est. Mortgage: $/month

MLS Number 5110580

  • Residential Single Family
  • PricePerSqFt 361.51
  • Full Bath 1
  • Construction Existing
  • Bedrooms 3

This nicely updated ranch on a country acre is a rare opportunity to live in Woodstock without breaking the bank. Perfect for downsizing, one-level living, starting out, or even an easy-to-care for vacation home. There is plenty of storage for skis or other recreation equipment in the oversized two-plus car garage and two bay shed with a concrete floor. Sellers have spent 12 years gradually improving the property with new vertical wood siding, windows, doors, deck, stone steps, kitchen cabinets,appliances, wood flooring, interior doors and trim,radon mitigation system, a great mudroom entry and more. There are apple trees, a pear tree, gardens and a large fenced in area in back. Bourdon Maple Farm is just up the hill and the Ottauquechee River is across the road below the property. Recreation opportunities are abundant with mountain biking, hiking, skiing, racquet sports and swimming in town and beyond. Dining and Shops in Woodstock Village, Schools, Killington and Pico are all nearby. ArtisTree, Barnarts, Feast and Field and Pentangle Arts offer many opportunities for music, theater, movies, art classes and galleries all just minutes away. Everything that the the Upper Valley has to offer is less than an hour's drive away-including DHMC, Dartmouth College, shopping and dining galore. Don't miss this rare opportunity to own a home in a wonderful country setting convenient to everything at a reasonable price!

Listed by Tambrey Vutech of KW Vermont Woodstock

$
$
%
$/month over payments
Federal 30-year interest rate: 6.76% last updated on Sep 10, 2026
* All Figures are estimates. Check with your bank or proposed mortgage company for actual interest rates.
This product uses the FRED® API but is not endorsed or certified by the Federal Reserve Bank of St. Louis.

Virtual TourSave FavoriteSchedule TourAsk A QuestionMore Details

40 North Main Street Newton NH 03858

Newton, NH40 North Main Street

Price$449,000

Est. Mortgage: $/month

Open House

MLS Number 5110202

  • Residential Single Family
  • Next Open House: Sun 09/20 1:00 pm. to 3:00 pm.
  • PricePerSqFt 273.78
  • Full Bath 2
  • Address 40 North Main Street

Built in 1800 and filled with the character that makes an antique New England home so special, 40 North Main Street blends historic charm with thoughtful modern updates and plenty of space to make your own. Inside, flexible living areas offer options for today's lifestyle, including a first-floor bedroom. The updated kitchen features quartz countertops, stainless appliances, while the beautifully renovated first-floor bath incorporates convenient laundry and a fresh, polished feel. Important improvements add comfort and peace of mind, including a new furnace in 2025, updated electrical, blown-in insulation, a 2019 roof, solar panels, and an EV charging station. Also included is a full house generator for stormy evenings. Outside, the spacious, level yard offers room to garden, gather, play, or simply enjoy the outdoors. A classic barn adds even more possibility, with space for two-car parking, storage, a workshop, hobbies, or whatever the next owner can imagine. With many of the big updates already completed and opportunities remaining to add your own style over time, this charming antique Colonial offers a wonderful balance of history, function, and potential. Convenient location close to 495

Listed by Christina Frost of Portside Real Estate Group

$
$
%
$/month over payments
Federal 30-year interest rate: 6.76% last updated on Sep 10, 2026
* All Figures are estimates. Check with your bank or proposed mortgage company for actual interest rates.
This product uses the FRED® API but is not endorsed or certified by the Federal Reserve Bank of St. Louis.

Save FavoriteSchedule TourAsk A QuestionMore Details

Broker Reciprocity 

Copyright 2026 PrimeMLS, Inc. All rights reserved. This information is deemed reliable, but not guaranteed. The data relating to real estate displayed on this display comes in part from the IDX Program of PrimeMLS. The information being provided is for consumers’ personal, non-commercial use and may not be used for any purpose other than to identify prospective properties consumers may be interested in purchasing. Data last updated September 18, 2026 11:23 PM UTC
