
SIGN UP or LOG IN 's Account

Log in to see your saved listings or edit your searches:

No account? Sign up now to save searches, listings, and get tailored listing notifications. It's free, opt-out anytime.

Find Your New Home

Sign Up Today!

Get fresh listings via email, save your favorite listings, match with similar properties, and unlock additional property info.

Create Your Account

Do not fill in this field:

Already have an account? Log in

and narrow your search. If you have fewer than 200 results, you can save your search.

Albany VT Single Family Real Estate

r=5749-5760
495 Tigola Trail Stoddard NH 03464

Stoddard, NH495 Tigola Trail

Price$445,000

Est. Mortgage: $/month

Active With Contract

MLS Number 5105518

  • Residential Single Family
  • PricePerSqFt 314.71
  • Full Bath 2
  • Address 495 Tigola Trail
  • Construction Existing

Welcome to 495 Tigola Trail, a beautifully refreshed 3-bedroom, 2-bath home in the desirable Hidden Lake community of Stoddard. The first floor features beautiful hardwood flooring throughout, a bright and welcoming living area with abundant natural light, a well-appointed kitchen with warm wood cabinetry, granite countertops and dining area, comfortable bedrooms, and two baths. The partially finished basement offers additional flexible living space along with abundant storage, providing plenty of room for hobbies, recreation, or future needs. Outside, enjoy a peaceful wooded setting with a level lawn, packed driveway, and charming covered outdoor living area overlooking the yard, perfect for relaxing or entertaining. Community amenities include access to Highland Lake, a private boat launch, playground, clubhouse, and in-ground pool, making this an ideal year-round retreat for those seeking a peaceful New Hampshire setting with recreational opportunities close at hand. Being sold with furniture. The yearly HOA fee includes road maintenance and snowplowing, as well as access to the pool, clubhouse, and private marina reserved exclusively for homeowners.

Listed by Minghua Li of Redfin Corporation

$
$
%
$/month over payments
Federal 30-year interest rate: 6.76% last updated on Sep 10, 2026
* All Figures are estimates. Check with your bank or proposed mortgage company for actual interest rates.
This product uses the FRED® API but is not endorsed or certified by the Federal Reserve Bank of St. Louis.

Virtual TourSave FavoriteSchedule TourAsk A QuestionMore Details
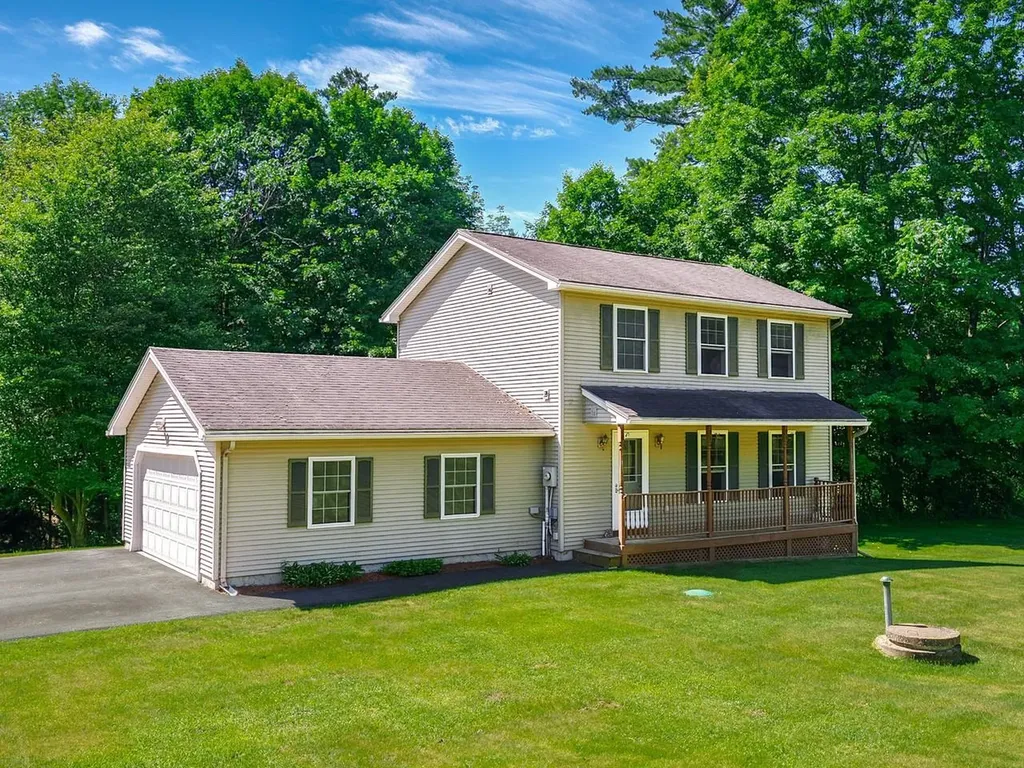
177 Westford Road Milton VT 05468

Milton, VT177 Westford Road

Price$444,900

Est. Mortgage: $/month

MLS Number 5095550

  • Residential Single Family
  • PricePerSqFt 331.03
  • Full Bath 1
  • Address 177 Westford Road
  • Construction Existing

Welcome home to this beautifully maintained colonial, ideally situated on a .89-acre lot where you'll enjoy peaceful surroundings and the soothing sounds of a babbling brook. Offering 3 bedrooms, 2.5 baths, and an attached two-car garage, this home combines comfortable living with a location that's hard to beat. The inviting front porch welcomes you inside to a bright, open floor plan designed for everyday living and entertaining. The spacious kitchen flows seamlessly into the dining area, while the adjoining living room creates the perfect gathering space for family and friends. A sliding door off the kitchen leads to the back deck, making outdoor dining, summer barbecues, and relaxing in the private backyard effortless. Upstairs, you'll find three generously sized bedrooms, including a spacious primary bedroom with direct access to the full bath. Convenient second-floor laundry means no more carrying baskets up and down the stairs, while the additional bedrooms offer ample closet space and flexibility for guests or a home office. The finished basement provides additional living space that's perfect for a family room, movie nights, playroom, home gym, or hobby area. You'll also appreciate the separate storage area and direct access to the garage. Conveniently located just minutes from I-89, you'll enjoy an easy commute to Burlington, Essex, and St. Albans, with shopping, dining, and everyday amenities nearby. If you've been looking for privacy, space, and a place to make your own, this home is not to be missed!

Listed by Ferrara Libby Team of Coldwell Banker Hickok and Boardman

$
$
%
$/month over payments
Federal 30-year interest rate: 6.76% last updated on Sep 10, 2026
* All Figures are estimates. Check with your bank or proposed mortgage company for actual interest rates.
This product uses the FRED® API but is not endorsed or certified by the Federal Reserve Bank of St. Louis.

Save FavoriteSchedule TourAsk A QuestionMore Details

1780 Cadys Falls Road Morristown VT 05661

Morristown, VT1780 Cadys Falls Road

Price$444,500

Est. Mortgage: $/month

MLS Number 5105063

  • Residential Single Family
  • PricePerSqFt 370.42
  • Full Bath 2
  • Construction Existing
  • Bedrooms 4

Welcome to 1780 Cadys Falls Road, a charming 4-bedroom, 2-bath ranch offering a comfortable layout, flexible living space, and a peaceful country setting in Morristown. Step inside to an inviting main living area that flows into the kitchen, featuring warm wood cabinetry, generous workspace, and plenty of room to gather. One of the home's standout features is the covered porch, an ideal spot to relax, enjoy your morning coffee, or unwind at the end of the day. The walkout lower level provides additional functional space along with plenty of storage and convenient interior and exterior access. Outside, the 0.30-acre property offers a fenced yard, access to the Lamoille Valley Rail Trail, poultry coop, 7.6'X11' storage shed and a wooded backdrop that adds privacy and Vermont character. Practical features include mini-split cooling, multiple heating options including a heat pump and oil heat, a drilled well, on-site septic, and fiber-optic internet availability. With four bedrooms, two full baths, ample parking, and a versatile layout, this Cadys Falls Road property offers a great combination of comfort, function, and country living just waiting for its next chapter.

Listed by Dennis Dwinell of Flex Realty

$
$
%
$/month over payments
Federal 30-year interest rate: 6.76% last updated on Sep 10, 2026
* All Figures are estimates. Check with your bank or proposed mortgage company for actual interest rates.
This product uses the FRED® API but is not endorsed or certified by the Federal Reserve Bank of St. Louis.

Save FavoriteSchedule TourAsk A QuestionMore Details

476 Union Avenue Laconia NH 03246

Laconia, NH476 Union Avenue

Price$444,500

Est. Mortgage: $/month

MLS Number 5102149

  • Residential Single Family
  • PricePerSqFt 167.55
  • Full Bath 2
  • Address 476 Union Avenue
  • Construction Existing

This 3 bed/1 bath home offers a warm and inviting layout on 2,653 sqft of living space. With beautiful hardwood floors, spacious living and dining areas, and plenty of natural light throughout, the main living spaces provide a comfortable flow for everyday living and entertaining. The kitchen offers ample cabinet and counter space. Multiple bedrooms provide flexibility for family, guests, a home office, or additional storage. The property also features a private outdoor setting with mature trees and a deck, offering a great spot to relax and enjoy the surroundings on a 0.24 acre lot. The property also includes a separate 2 bed/1 bath apartment, providing additional flexibility and potential rental income. Located in the heart of the Lakes Region, this home offers convenient access to local amenities, shopping, dining, and the area's many outdoor recreation opportunities. A great opportunity to own a home in the desirable Laconia area with plenty of character and potential. The sale of this property being listed is contingent upon the proposed Seller (or Owner) completing his/her/its purchase of this property. Seller currently has this property under contract for purchase.

Listed by Derek Greene of Derek Greene

$
$
%
$/month over payments
Federal 30-year interest rate: 6.76% last updated on Sep 10, 2026
* All Figures are estimates. Check with your bank or proposed mortgage company for actual interest rates.
This product uses the FRED® API but is not endorsed or certified by the Federal Reserve Bank of St. Louis.

Save FavoriteSchedule TourAsk A QuestionMore Details
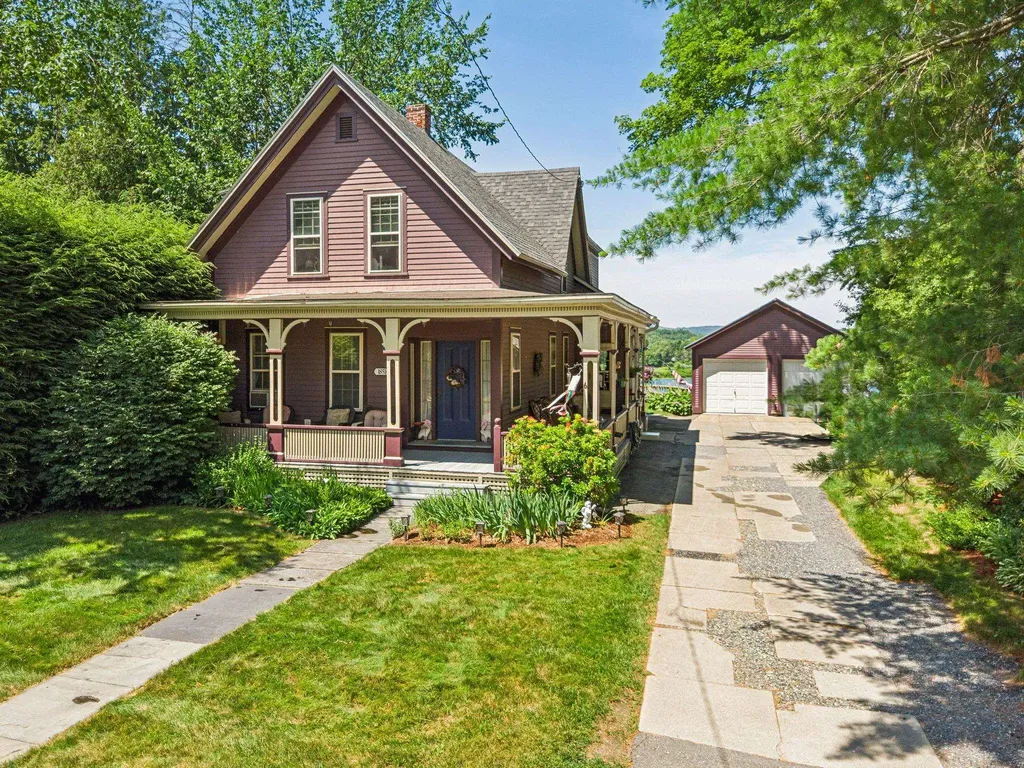
6 Pine Street Windsor VT 05089

Windsor, VT6 Pine Street

Price$442,999

Est. Mortgage: $/month

Pending

MLS Number 5100530

  • Residential Single Family
  • PricePerSqFt 225.9
  • Full Bath 2
  • Address 6 Pine Street
  • Construction Existing

Shown by Appointment Only! Single Family or Duplex! Live in it as a spacious 3 bedroom, 2 bath single family home, or take advantage of the current setup as two separate 1 bedroom units, each with its own utilities. That kind of flexibility is hard to find, whether you're thinking multigenerational living, rental income, or just extra breathing room. And then there's the view. Gorgeous lake views greet you from inside this home, the kind that make you stop and appreciate where you live every single day. This is a true Victorian, full of the character and detail that newer homes just can't replicate. The full basement includes a bonus room, perfect for a home office, workshop, or extra storage. A detached garage adds even more convenience for parking and yard equipment. Tucked into charming Windsor, you're close to 91 and just minutes from local shops and restaurants downtown. Homes with this much versatility and this kind of view don't come along often.

Listed by Rachael Lapp and Katie Ladue Gilbert of BHHS Verani Upper Valley

$
$
%
$/month over payments
Federal 30-year interest rate: 6.76% last updated on Sep 10, 2026
* All Figures are estimates. Check with your bank or proposed mortgage company for actual interest rates.
This product uses the FRED® API but is not endorsed or certified by the Federal Reserve Bank of St. Louis.

Save FavoriteSchedule TourAsk A QuestionMore Details
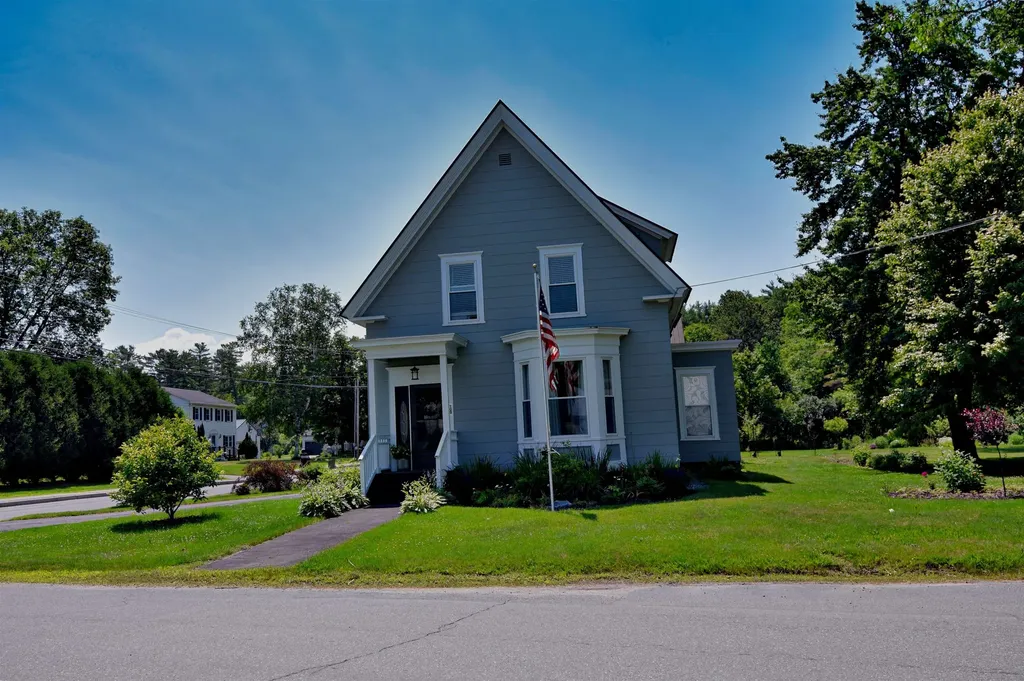
109 South Street Littleton NH 03561

Littleton, NH109 South Street

Price$442,500

Est. Mortgage: $/month

Active With Contract

MLS Number 5097724

  • Residential Single Family
  • PricePerSqFt 162.98
  • Full Bath 1
  • Address 109 South Street
  • Construction Existing

Nestled among beautifully landscaped gardens and mature fruit trees, this exceptional 5-bedroom, 2-bath residence offers timeless New England charm in the heart of Littleton, one of New Hampshire's most sought-after communities. Just moments from the award-winning Main Street, this home blends gracious living with the warmth and character that make Littleton such a treasured destination. A welcoming foyer introduces spacious living and dining rooms designed for both everyday comfort and memorable gatherings. The thoughtfully designed main level also features a generous kitchen, two bedrooms, a full bath, and a convenient mudroom with direct access to the paved circular driveway. Two staircases, including one equipped with a chair lift, provide easy access to the second floor. The private upper level offers a peaceful retreat featuring a spacious primary bedroom with its own deck overlooking the gardens, a home office or study, two additional bedrooms, a playroom, laundry room, and a second full bath. Step outside and enjoy the best of Littleton's vibrant lifestyle. Stroll to locally owned boutiques, cafs, breweries, acclaimed restaurants, and the scenic Riverwalk with its iconic covered pedestrian bridge spanning the River. Outdoor enthusiasts will appreciate immediate access to the Ammonoosuc Recreational Rail Trail and the endless four-season recreation of the White Mountains, including hiking, skiing, mountain biking, golf, kayaking, fishing, and snowmobiling. Served by the highly regarded Littleton School District, this exceptional property is equally suited as a distinguished year-round residence, a refined vacation retreat, or a valuable investment. Offering an enviable combination of location, character, accessibility, and lifestyle, 109 South Street presents a rare opportunity to experience the very best of Northern New Hampshire living.

Listed by Linda Matheson and Robert Matheson of Badger Peabody & Smith Realty

$
$
%
$/month over payments
Federal 30-year interest rate: 6.76% last updated on Sep 10, 2026
* All Figures are estimates. Check with your bank or proposed mortgage company for actual interest rates.
This product uses the FRED® API but is not endorsed or certified by the Federal Reserve Bank of St. Louis.

Save FavoriteSchedule TourAsk A QuestionMore Details

10 Masquanipi Drive Antrim NH 03440

Antrim, NH10 Masquanipi Drive

Price$442,000

Est. Mortgage: $/month

MLS Number 5103141

  • Residential Single Family
  • PricePerSqFt 299.46
  • Full Bath 1
  • Address 10 Masquanipi Drive
  • Construction Existing

HUGE PRICE REDUCTION!Welcome Home! Charming Three-Bedroom Home with Updates, Privacy & Convenience!This beautifully maintained three-bedroom, one-car garage home offers comfort, thoughtful updates, and a fantastic location. Recent improvements include a brand-new fireplace, new triple-pane windows, new gutters, custom sidewalk, exterior landscaping, newer driveway, attic and garage insulation, sump pump, updated garage door, and stainless steel appliances. Enjoy partial views of Steels Pond, a spacious deck, private backyard, two driveways, and fiber optic internet availability for today's lifestyle. The large bonus room offers flexible space for a home office, family room, playroom, or guest area. Conveniently located just off Route 9, approximately 30 minutes to Keene and Concord and only 20 minutes to Pats Peak and Crotched Mountain Ski Areas. The home is part of a small community well system serving only 10 homes with a simple $100/month flat water fee. A wonderful opportunity to own a move-in-ready home with privacy, updates, and convenience. Schedule your showing today!

Listed by Neha Patel of BHHS Verani Nashua

$
$
%
$/month over payments
Federal 30-year interest rate: 6.76% last updated on Sep 10, 2026
* All Figures are estimates. Check with your bank or proposed mortgage company for actual interest rates.
This product uses the FRED® API but is not endorsed or certified by the Federal Reserve Bank of St. Louis.

Virtual TourSave FavoriteSchedule TourAsk A QuestionMore Details

1049 Barker Road Thetford VT 05058

Thetford, VT1049 Barker Road

Price$440,000

Est. Mortgage: $/month

MLS Number 5106889

  • Residential Single Family
  • PricePerSqFt 247.05
  • Full Bath 1
  • Village Post Mills
  • Address 1049 Barker Road

This is a well-built Dutch Colonial style home with exposed beams and 3 fireplaces, one with a Vermont Castings gas stove, and one hearth, all wrapped in cedar shake siding. The home offers 3 bedrooms upstairs, plus a den/office on the first floor, and 2.5 baths, all set on 6.91 acres with 472.3'+- river frontage, a pond, and open field land. The property also features a 5-stall horse barn with a heated office and open sheds making it an ideal setting for equestrian pursuits, hobby farming, or simply enjoying the peace and beauty of the countryside. The property is conveniently located just 6 miles from I-91 and approximately 20 minutes from Hanover. This special property combines privacy and rural charm with access to excellent primary and secondary schools, libraries, a publicly accessible lake beach, many walking trails and other family-friendly amenities. The unfinished basement ceiling height exceeds 8-feet; a renovation will significantly increase the total finished floor space, or enable a workshop addition. With some TLC, this home's magic will be restored, and the investment will yield longer term value. Sign on property. This is an estate sale; the property is being sold as-is, where-is.

Listed by Sue Ricker of Mint Real Estate Group

$
$
%
$/month over payments
Federal 30-year interest rate: 6.76% last updated on Sep 10, 2026
* All Figures are estimates. Check with your bank or proposed mortgage company for actual interest rates.
This product uses the FRED® API but is not endorsed or certified by the Federal Reserve Bank of St. Louis.

Save FavoriteSchedule TourAsk A QuestionMore Details

38 Little Bud Lane Canaan NH 03741

Canaan, NH38 Little Bud Lane

Price$440,000

Est. Mortgage: $/month

MLS Number 5108717

  • Residential Single Family
  • PricePerSqFt 218.8
  • Full Bath 1
  • Address 38 Little Bud Lane
  • Construction Existing

Near Canaan Street Lake: Located on a dead-end, town-maintained road you will find a 6 room home that is freshly painted on the exterior on 11.4 acres+/- with a beautiful parklike forest, gently rolling terrain and a chance to relax on the new rear deck or around the campfire and enjoy the sound of loons. One-level living, 22x30 great room with soapstone woodstove and wood cathedral ceilings. You will love the open kitchen/dining area with loads of windows to enjoy nature, an abundance of custom cabinets, granite counter tops, and new stainless steel appliances in 2022. A few of the many recent updates include LED lighting in the kitchen and living room, mini splits in both buildings and new walkway to the house. Detached 2-story log building with lower insulated, heated workshop and upper finished guest quarters. 3 storage buildings on cement pads with new roof shingles for your toys. Don't miss out; this is a great location with the public beach nearby, Cardigan Mountain Boys School, the Meeting House with summer readings, summer concerts in the park and Farmers' Market on the green in the village. The land is in current use with 962' road frontage to ensure your privacy and peace of mind.

Listed by Doreen Wyman of Granite Northland Associates

$
$
%
$/month over payments
Federal 30-year interest rate: 6.76% last updated on Sep 10, 2026
* All Figures are estimates. Check with your bank or proposed mortgage company for actual interest rates.
This product uses the FRED® API but is not endorsed or certified by the Federal Reserve Bank of St. Louis.

Virtual TourSave FavoriteSchedule TourAsk A QuestionMore Details

23 Hampshire Drive Concord NH 03301

Concord, NH23 Hampshire Drive

Price$440,000

Est. Mortgage: $/month

Active With Contract

MLS Number 5108427

  • Residential Single Family
  • PricePerSqFt 252.15
  • Full Bath 2
  • Address 23 Hampshire Drive
  • Construction Existing

Set in a quiet Concord neighborhood, this spacious 4-bedroom, 3-bath Cape offers a flexible floor plan, a finished lower level, and a backyard made for summer! The main level features a bedroom and full bath, offering a great option for one-level living, along with a formal dining room and an open-concept kitchen and living area. The kitchen is finished with Silestone countertops and flows easily into the living room, creating a comfortable space for everyday living and entertaining. Upstairs, you'll find two additional generously sized bedrooms and a full bath. Need even more space? The finished lower level provides plenty of flexibility for a family room, home office, gym, playroom, or guest space, along with a convenient half bath. Outside, enjoy the large, partially fenced .45-acre yard and your own in-ground pool with propane heater-perfect for making the most of New Hampshire summers. Solar panels are transferable, and the seller reports currently having no electric bill, adding an incredible efficiency benefit. Public water and public sewer complete the package. All of this tucked into a peaceful neighborhood while still being right in the heart of Concord and convenient to everything the city has to offer!

Listed by Kristyn Nelson of Nelson Real Estate NH,LLC

$
$
%
$/month over payments
Federal 30-year interest rate: 6.76% last updated on Sep 10, 2026
* All Figures are estimates. Check with your bank or proposed mortgage company for actual interest rates.
This product uses the FRED® API but is not endorsed or certified by the Federal Reserve Bank of St. Louis.

Virtual TourSave FavoriteSchedule TourAsk A QuestionMore Details

760 West Mountain Road Shaftsbury VT 05262

MLS Number 5080056

  • Residential Single Family
  • PricePerSqFt 187.79
  • Full Bath 1
  • Construction Existing
  • Bedrooms 3

Tucked away in a private setting in Shaftsbury, this inviting home sits on 2.12 acres, offering both tranquility and convenience-just a short drive to both Manchester and Bennington. With 2,350 square feet of living space, the home features 3 bedrooms and 2.5 baths, thoughtfully designed for comfort and functionality. Many upgrades were completed in 2006, enhancing both efficiency and livability. The updated kitchen with granite couuntertops flows into an open dining and living area highlighted by soaring cathedral ceilings, creating a bright and airy atmosphere ideal for both everyday living and entertaining. A spacious family room provides additional gathering space, while the main-floor primary suite offers ease and privacy. An outdoor pellet furnace adds energy efficiency, complementing the home's practical upgrades. Attached to the rear of the home is an 18x24 workshop/storage area-perfect for hobbies, equipment, or additional workspace. Outside, enjoy a paved driveway leading to a detached two-car garage, along with a 12x28 Shelter Logic portable garage for extra storage. A large private deck overlooks the peaceful surroundings, ideal for relaxing or hosting, and a storage shed adds even more versatility. A wonderful opportunity to enjoy private country living with generous space, thoughtful amenities, and a convenient location.

Listed by Kelley McCarthy of Mahar McCarthy Real Estate

$
$
%
$/month over payments
Federal 30-year interest rate: 6.76% last updated on Sep 10, 2026
* All Figures are estimates. Check with your bank or proposed mortgage company for actual interest rates.
This product uses the FRED® API but is not endorsed or certified by the Federal Reserve Bank of St. Louis.

Virtual TourSave FavoriteSchedule TourAsk A QuestionMore Details

69 Forest Lane Boscawen NH 03303

Boscawen, NH69 Forest Lane

Price$440,000

Est. Mortgage: $/month

Pending

MLS Number 5106983

  • Residential Single Family
  • PricePerSqFt 359.48
  • Full Bath 1
  • Address 69 Forest Lane
  • Construction Existing

Pride of ownership is evident throughout this exceptionally well-maintained four-bedroom home, lovingly cared for by its original owner. Situated in a desirable neighborhood on a level .89-acre lot, the property offers a wonderful combination of comfort, space, and convenience with added mature landscaping. Thoughtfully updated over the years, recent improvements include the fully remodeled kitchen and bath, all first-floor windows and side doors, second level flooring, carpeted stairs, waterproofing in the basement, electrical panel, driveway, chimney, garage doors and windows, sealed and painted garage floor, and Trex side deck. The spacious two-car garage provides ample parking and storage, while the standby generator offers added peace of mind. This Forest Lane location also offers convenient access to the Northern Rail Trail, a 59 mile trail for year round recreation. Come and see for yourself this weekend at our OPEN HOUSE this Sunday 1:00-3:00PM.

Listed by Tom Edwards of Redfin Corporation

$
$
%
$/month over payments
Federal 30-year interest rate: 6.76% last updated on Sep 10, 2026
* All Figures are estimates. Check with your bank or proposed mortgage company for actual interest rates.
This product uses the FRED® API but is not endorsed or certified by the Federal Reserve Bank of St. Louis.

Virtual TourSave FavoriteSchedule TourAsk A QuestionMore Details

Broker Reciprocity 

Copyright 2026 PrimeMLS, Inc. All rights reserved. This information is deemed reliable, but not guaranteed. The data relating to real estate displayed on this display comes in part from the IDX Program of PrimeMLS. The information being provided is for consumers’ personal, non-commercial use and may not be used for any purpose other than to identify prospective properties consumers may be interested in purchasing. Data last updated September 18, 2026 7:53 PM UTC
