
SIGN UP or LOG IN 's Account

Log in to see your saved listings or edit your searches:

No account? Sign up now to save searches, listings, and get tailored listing notifications. It's free, opt-out anytime.

Find Your New Home

Sign Up Today!

Get fresh listings via email, save your favorite listings, match with similar properties, and unlock additional property info.

Create Your Account

Do not fill in this field:

Already have an account? Log in

and narrow your search. If you have fewer than 200 results, you can save your search.

Albany VT Single Family Real Estate

r=5833-5844
82 Allen Road Grand Isle VT 05458

Grand Isle, VT82 Allen Road

Price$439,000

Est. Mortgage: $/month

MLS Number 5101169

  • Residential Single Family
  • PricePerSqFt 307.42
  • Full Bath 1
  • Address 82 Allen Road
  • Construction Existing

Classic farmhouse charm meets thoughtful modern updates in this renovated Grand Isle, Vermont home. Set on 0.69 acres with peaceful pastoral views in the heart of the Lake Champlain Islands, this 1920s farmhouse has been restored while preserving the character that makes homes of this era so appealing. The 1,428-square-foot interior was rebuilt from the framing out with extensive improvements, including new plumbing, electrical, windows, insulation, flooring, lighting, siding, and roof. Original details were thoughtfully incorporated throughout the renovation, including reclaimed wood trim on the main level. A striking accent wall in the living room showcases the home's refinished original siding, preserving a piece of its history. The kitchen was expanded to maximize space and functionality and includes new appliances, ample cabinetry, and a charming Dutch door leading to the mudroom. The former breezeway was redesigned into a practical mudroom and laundry area while maintaining access to the attached two-car garage and basement. Large picture windows in the dining area frame views of the surrounding countryside and fill the home with natural light. Upstairs, three bedrooms are complemented by a newly designed full bathroom, updated with a more functional layout and new finishes. Fresh carpet throughout the second floor adds comfort, while the bright, cohesive design continues throughout the home. Outside, enjoy morning coffee or evenings from the covered front porch with knotty pine ceilings, or relax on the new deck. Additional improvements include a sump pump, and updated exterior siding. This home is ready to enjoy from day one. Conveniently located in Grand Isle, this renovated Vermont farmhouse offers the character of a historic home with the comfort and reliability of modern systems. Schedule your private showing today.

Listed by Evan Potvin of Coldwell Banker Islands Realty

$
$
%
$/month over payments
Federal 30-year interest rate: 6.76% last updated on Sep 10, 2026
* All Figures are estimates. Check with your bank or proposed mortgage company for actual interest rates.
This product uses the FRED® API but is not endorsed or certified by the Federal Reserve Bank of St. Louis.

Virtual TourSave FavoriteSchedule TourAsk A QuestionMore Details
50 Rosewood Lane Castleton VT 05732

Castleton, VT50 Rosewood Lane

Price$439,000

Est. Mortgage: $/month

MLS Number 5100609

  • Residential Single Family
  • PricePerSqFt 267.36
  • Address 50 Rosewood Lane
  • Construction Existing
  • Bedrooms 4

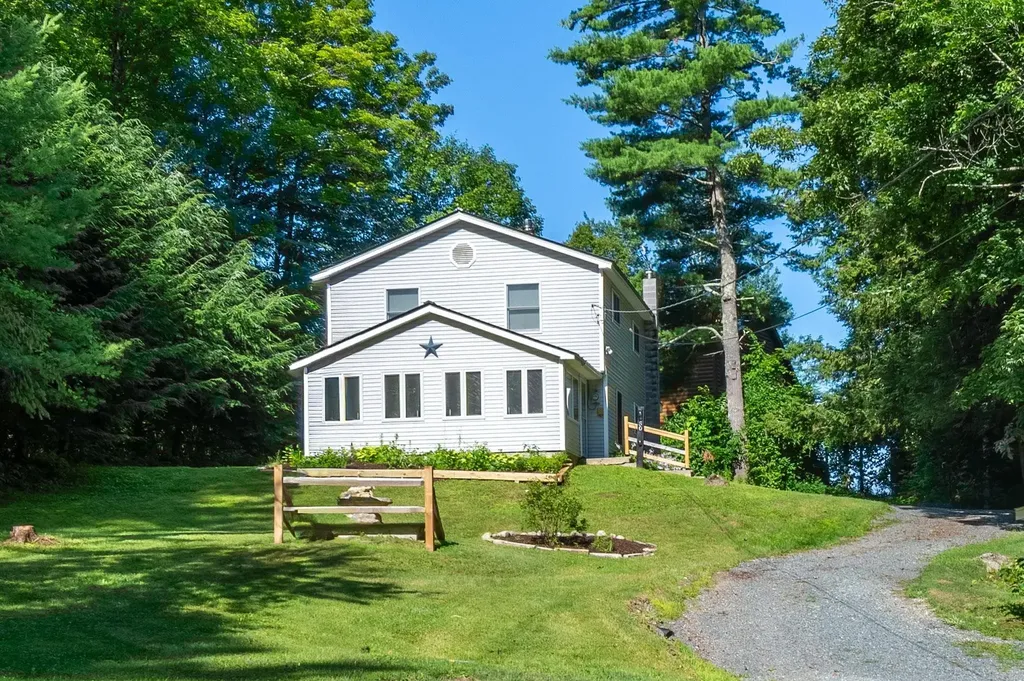
NEW PRICE $439,000! Tucked Away. Lake Access Included. This 4-bedroom, 2-bath home is located on a quiet dead-end road in the sought-after Crystal Beach community, offering the warmth and character of Vermont living with the added bonus of deeded access to Lake Bomoseen. An uplifting vaulted great room with rich knotty pine ceilings and walls, a cozy gas fireplace, Vermont slate flooring, and inviting gathering spaces create a home where everyday living feels as welcoming as a weekend getaway. A unique feature is deeded Dock Space #45, which conveys with the dock and trailer. Just a 5-min walk away, your boat awaits for days of cruising Lake Bomoseen, swimming, fishing, or docking at The Lake House for waterfront dining and live music. Set on .44 acres, the property offers a detached two-car garage, extra parking, and a backyard fire pit perfect for relaxing. Since 2025, the sellers have completed numerous improvements, including a rewired well, UV water filtration system, radon mitigation system, an expanded gravel driveway (now right up to the house), split-rail fencing, updated exterior lighting, freshly painted kitchen cabinets and interior, garage exterior paint, tree and stump removal, and professional landscaping allowing the next owners to simply move in and enjoy. Ideal as a year-round home, four-season retreat, or investment opportunity, this home is currently enjoyed as both a vacation getaway and successful short-term rental. Enjoy boating, swimming, fishing, Crystal Beach (a 3-minute stroll away), Prospect Bay Country Club, nearby hiking and biking trails, and waterfront dining at The Lake House, with Vermont State University-Castleton, Rutland Regional Medical Center, Castleton, Rutland, and Killington and Pico all within easy reach...or simply stay home, light the gas fireplace, settle into the warmth of the vaulted great room, and enjoy the peace and quiet of your own retreat. Being sold fully furnished except for a few items.

Listed by Sue Walsh of BHHS Vermont Realty Group/Middlebury

$
$
%
$/month over payments
Federal 30-year interest rate: 6.76% last updated on Sep 10, 2026
* All Figures are estimates. Check with your bank or proposed mortgage company for actual interest rates.
This product uses the FRED® API but is not endorsed or certified by the Federal Reserve Bank of St. Louis.

Virtual TourSave FavoriteSchedule TourAsk A QuestionMore Details

25 Greenwood Avenue Keene NH 03431

Keene, NH25 Greenwood Avenue

Price$439,000

Est. Mortgage: $/month

Active With Contract

MLS Number 5101693

  • Residential Single Family
  • PricePerSqFt 175.67
  • Full Bath 2
  • Address 25 Greenwood Avenue
  • Construction Existing

There's more than meets the eye at this spacious Greenwood Avenue home! Nestled in Keene's established and highly desirable Edgewood neighborhood, this inviting 5 bedroom, 2 bath home offers the perfect blend of classic character, modern updates, and exceptional versatility. Enjoy this beautifully renovated kitchen, featuring elegant quartz countertops, abundant cabinetry, and plenty of workspace for everyday living and entertaining. Just beyond, the bright four-season sunroom expands your living space with both heat and air conditioning, making it the perfect place to relax, work, or gather year round. Timeless architectural details add warmth and charm throughout, including graceful arched doorways, built-in shelving, and a fireplace that is being enhanced with new flue liners and a wood-burning insert. Hardwood floors run through most of the home, with professional refinishing complete on the second floor and soon to be completed on the first floor, giving the next owner beautifully refreshed living spaces. In addition, the home's major systems are receiving their annual maintenance, providing added peace of mind. With five generously sized bedrooms, including two conveniently located on the first floor, this home easily adapts to your lifestyle, whether you need space for multigenerational living, a home office, guests, or creative hobbies. Additional highlights include central air conditioning, an attached garage, a fully fenced backyard, a 10x12 fully insulated she-shed and the added security of a portable generator. Ideally located just minutes from downtown Keene, you'll enjoy easy access to shopping, restaurants, parks, walking trails, and recreation. If you've been looking for a home with generous space, significant updates and enduring character, this Greenwood Avenue gem is one you won't want to miss.

Listed by Gina Paight of Greenwald Realty Group

$
$
%
$/month over payments
Federal 30-year interest rate: 6.76% last updated on Sep 10, 2026
* All Figures are estimates. Check with your bank or proposed mortgage company for actual interest rates.
This product uses the FRED® API but is not endorsed or certified by the Federal Reserve Bank of St. Louis.

Virtual TourSave FavoriteSchedule TourAsk A QuestionMore Details

7330 Main Street Manchester VT 05255

Manchester, VT7330 Main Street

Price$439,000

Est. Mortgage: $/month

MLS Number 5108077

  • Residential Single Family
  • PricePerSqFt 430.39
  • Full Bath 1
  • Address 7330 Main Street
  • Construction Existing

Charming Main Street Manchester Barn with Mountain Views Conveniently located on Main Street in Manchester, this charming barn offers a wonderful combination of character, comfort, and versatility. The open-concept main level features an eat-in kitchen with distinctive post-and-beam details and a spacious living room with a propane fireplace. The living area opens directly to a large screened-in porch and deck, creating an ideal setting for relaxing, entertaining, and enjoying beautiful mountain views. Set on approximately 2 level acres, the property offers a generous open backyard with plenty of room for outdoor dining, gardening, recreation, and enjoying the Vermont seasons. The lower level provides two bedrooms and two bathrooms, offering comfortable accommodations for family and guests. A separate heated studio/outbuilding with a heat pump adds even more flexibility and could serve as a home office, guest space, art or music studio, or creative workspace. The property was thoughtfully updated several years ago and offers an excellent opportunity as a full-time residence, part-time Vermont getaway, or investment property. All measurements are approximate. Open House: September 5th, 1:00-3:00 PM.

Listed by Tatsiana Clark of Four Seasons Sotheby's Int'l Realty

$
$
%
$/month over payments
Federal 30-year interest rate: 6.76% last updated on Sep 10, 2026
* All Figures are estimates. Check with your bank or proposed mortgage company for actual interest rates.
This product uses the FRED® API but is not endorsed or certified by the Federal Reserve Bank of St. Louis.

Save FavoriteSchedule TourAsk A QuestionMore Details

912 Nh Route 175 Campton NH 03223

Campton, NH912 Nh Route 175

Price$439,000

Est. Mortgage: $/month

Active With Contract

MLS Number 5108279

  • Residential Single Family
  • PricePerSqFt 326.64
  • Full Bath 1
  • Address 912 Nh Route 175
  • Construction Existing

This lovely cape-style home is in a convenient location, just minutes from I-93 and everything the White Mountains have to offer. The main level features a wrap-around deck perfect for relaxing and watching sunsets, a nice mudroom with a bench and storage, a kitchen, a dining room, a living area with a pellet stove, and a bathroom. The second level includes three bedrooms and a full bathroom. Additionally, the property offers a paved driveway, a new drilled well, and a large shed with a workbench that provides plenty of storage space.

Listed by Susan Hammond of Hammond Wheeler Realty

$
$
%
$/month over payments
Federal 30-year interest rate: 6.76% last updated on Sep 10, 2026
* All Figures are estimates. Check with your bank or proposed mortgage company for actual interest rates.
This product uses the FRED® API but is not endorsed or certified by the Federal Reserve Bank of St. Louis.

Virtual TourSave FavoriteSchedule TourAsk A QuestionMore Details

67 Airport Road Haverhill NH 03774

Haverhill, NH67 Airport Road

Price$439,000

Est. Mortgage: $/month

MLS Number 5108485

  • Residential Single Family
  • PricePerSqFt 383.74
  • Full Bath 1
  • Address 67 Airport Road
  • Construction Existing

Nestled in the heart of North Haverhill, this meticulously maintained ranch offers the perfect blend of comfort, functionality, and rural charm - all set against a stunning backdrop of mountain views. If you've been searching for effortless single-floor living with true New England charm, look no further. Step through the door into a bright, open kitchen and dining area featuring abundant cabinetry and sleek stainless steel appliances - a space made for both everyday meals and gathering with friends. Freshly painted throughout, the interior is crisp, clean, and ready for your personal touch. The dining area's glass sliding doors open onto a rear deck - your front-row seat for morning coffee, summer grilling, or sunset dining with the mountains as your backdrop. A wide, welcoming opening flows into the spacious living room, creating a natural hub for relaxing and entertaining. Sleeping quarters include a primary bedroom suite with private 3/4 bath featuring a convenient step-in shower. There's a cozy 2nd bedroom PLUS a flexible guest space with closet - ideal for visitors, a home office, or hobby room. There's a full bath serving family and guests. Accessed by interior stairs or exterior bulkhead, the clean, dry full basement is ready for your finishing touches: a home gym, workshop, family room, or storage - the possibilities are wide open. The showstopper is a 40' x 44' three-bay garage. There is one heated bay for year-round projects and two open bays, including an oversized entrance perfect for storing your camper, boat, or toys. This 2.9 acre level lot features: 5 apple trees, 10 blueberry bushes, and ample sunny space for gardens. Enjoy the best of country living with town water and a private septic system already in place. This move-in condition home is just minutes from local amenities!

Listed by Denise Hood Boynton of RE/MAX Northern Edge

$
$
%
$/month over payments
Federal 30-year interest rate: 6.76% last updated on Sep 10, 2026
* All Figures are estimates. Check with your bank or proposed mortgage company for actual interest rates.
This product uses the FRED® API but is not endorsed or certified by the Federal Reserve Bank of St. Louis.

Virtual TourSave FavoriteSchedule TourAsk A QuestionMore Details

1137 Upper Dummerston Road Brattleboro VT 05301
Active With Contract

MLS Number 5105327

  • Residential Single Family
  • PricePerSqFt 274.38
  • Full Bath 2
  • Construction Existing
  • Bedrooms 3

Elegant and charming cape with an enchanting, exceptional garden that will impress even the seasoned green thumb. This magnificent home is solar equipped; the owner has had no electric bills for 3 years and the solar agreement may be transferred to the new buyer. Classic Vermont timeless style throughout features gorgeous archways, built-ins, and oak flooring. The kitchen is spacious with a traditional counter and views out to the tranquil gardens. The circular first floor plan graciously leads you into the long living room with a woodstove and pretty mantel. A second dining space, a bedroom, and a full bath complete the circle, allowing for easy single-floor living. Upstairs are two more bedrooms, a full bath, and an impressively large sitting room/den. The two mini-splits provide both heating and air conditioning for year-round comfort. In addition, there is an attached two-car garage and a full basement with space for your workshop. Visit this gem that has beauty and functionality.

Listed by Kristen Ziter Taylor of Brattleboro Area Realty

$
$
%
$/month over payments
Federal 30-year interest rate: 6.76% last updated on Sep 10, 2026
* All Figures are estimates. Check with your bank or proposed mortgage company for actual interest rates.
This product uses the FRED® API but is not endorsed or certified by the Federal Reserve Bank of St. Louis.

Virtual TourSave FavoriteSchedule TourAsk A QuestionMore Details

9 Griswold Street Jericho VT 05465

Jericho, VT9 Griswold Street

Price$439,000

Est. Mortgage: $/month

Pending

MLS Number 5105828

  • Residential Single Family
  • PricePerSqFt 420.5
  • Full Bath 1
  • Address 9 Griswold Street
  • Construction Existing

Welcome to 9 Griswold Street, where Jericho charm meets everyday convenience. Set in the established Jericho community, this 3-bedroom, 2-bath split level offers a comfortable living space on a half-acre lot. The neighborhood setting is a standout, offering the appeal of a peaceful residential community while keeping you connected to everything that makes Jericho special. Inside, the practical layout provides comfortable living spaces, while the lower level adds more finished space for recreation, hobbies, or additional living needs. The beautiful kitchen anchors the open living area. With a large center island, the layout makes entertaining a breeze. All three bedrooms are found on the main level along with a full bathroom. A generous enclosed porch extends the living space outdoors and provides a welcoming place to relax and enjoy the setting. The spacious, open, and fenced backyard provides ample space to garden or play. With its classic character, flexible spaces, and desirable Jericho location, this home offers an opportunity to settle into a community you'll be proud to call home.

Listed by Elizabeth Davidson of Ridgeline Real Estate

$
$
%
$/month over payments
Federal 30-year interest rate: 6.76% last updated on Sep 10, 2026
* All Figures are estimates. Check with your bank or proposed mortgage company for actual interest rates.
This product uses the FRED® API but is not endorsed or certified by the Federal Reserve Bank of St. Louis.

Save FavoriteSchedule TourAsk A QuestionMore Details

44 Brierwood Lane Burlington VT 05408

Burlington, VT44 Brierwood Lane

Price$439,000

Est. Mortgage: $/month

Pending

MLS Number 5105865

  • Residential Single Family
  • PricePerSqFt 412.59
  • Full Bath 1
  • Address 44 Brierwood Lane
  • Construction Existing

This classic 1947 Burlington ranch offers the ease of single-level living in a convenient neighborhood setting just minutes from everything the city has to offer. Set on a .24-acre lot, the home features 3 bedrooms, 1 full bath, hardwood flooring, and a bright, comfortable layout with plenty of natural light. The spacious living room is anchored by a charming brick fireplace and offers wonderful flexibility for gathering, relaxing, and everyday living. The kitchen provides generous cabinetry and counter space along with stainless steel appliances, while the full bath features an updated tub surround and tile flooring. Outside, the fenced backyard creates a surprisingly private retreat with plenty of room for gardening, entertaining, pets, or play, along with an in-ground pool, storage shed, and mature trees. An attached one-car garage adds everyday convenience and additional storage. With its manageable footprint, established lot, and classic character, this home offers an excellent opportunity to move in and enjoy as-is or make thoughtful updates over time. This home also has the option to become a member of the Cresent Beach Association. Located in Burlington's New North End with easy access to the Burlington Bike Path, Lake Champlain, neighborhood parks, schools, shopping, dining, downtown Burlington, and more.

Listed by Andrea Hossley of Signature Properties of Vermont

$
$
%
$/month over payments
Federal 30-year interest rate: 6.76% last updated on Sep 10, 2026
* All Figures are estimates. Check with your bank or proposed mortgage company for actual interest rates.
This product uses the FRED® API but is not endorsed or certified by the Federal Reserve Bank of St. Louis.

Virtual TourSave FavoriteSchedule TourAsk A QuestionMore Details
10-12 Shelburne Street Burlington VT 05401

MLS Number 5085531

  • Residential Single Family
  • PricePerSqFt 218.63
  • Full Bath 1
  • Construction Existing
  • Bedrooms 3

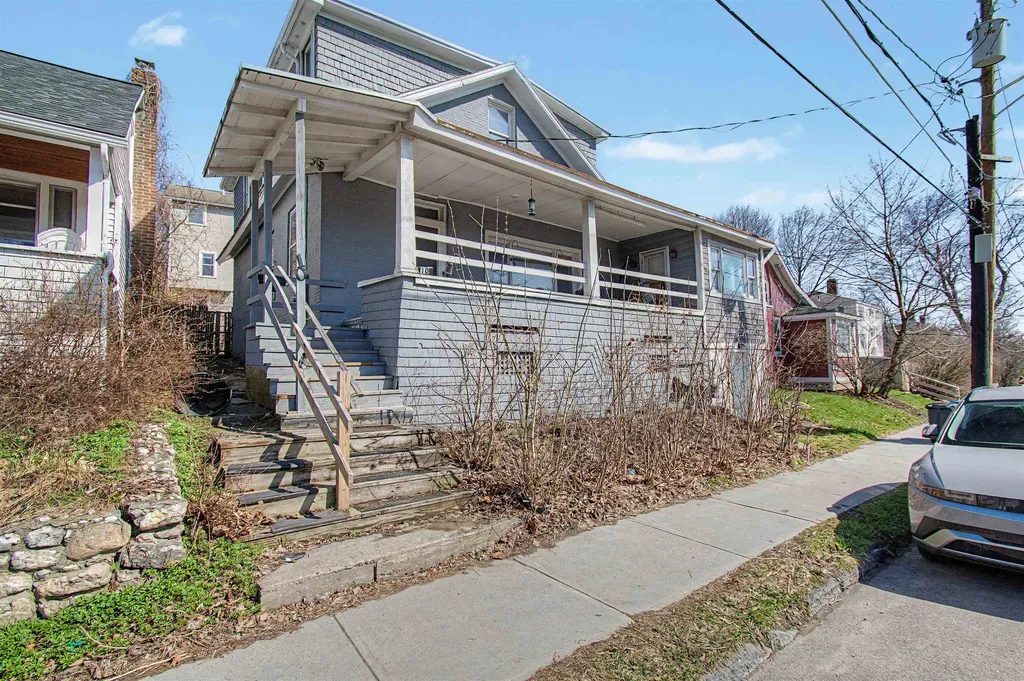
Rare Opportunity in Burlington's South End!! 10-12 Shelburne Street Burlington, VT 05401 Discover the perfect blend of style, versatility, and location at this stunning South End gem. Boasting 2,008 sq/ft of finished living space above grade, this property offers a unique "best of both worlds" scenario: the comfort of a spacious single-family residence with the lucrative zoning of a duplex. Flexible Layout & Easy Conversion The home is beautifully maintained and designed for effortless flexibility. Converting it back to a duplex is remarkably simple: First Floor: A generous layout with 2 bedrooms and 1 bathroom. Second Floor: A private 1-bedroom, 1-bathroom suite. Private Entry: A dedicated rear entrance is already in place for seamless split-occupancy. Living & Bonus Spaces Enjoy the quintessential Burlington lifestyle with exceptional indoor and outdoor amenities: Classic Porches: An expansive front porch for neighborhood waving and a cozy 3-season rear sunroom. Private Backyard: An intimate, fenced oasis perfect for gardening or relaxing. Attached 1-Car Garage: Currently used as a large storage room but easily converted back for vehicle use. Full Basement: Offers ample utility space and is partially finished, perfect for a home office or gym. Prime Location You are steps away from the Pine Street corridor, home to local breweries, the South End Arts District, and City Market. Enjoy quick access to the Burlington Bike Path and Oakledge Park for sunsets over Lake Champlain. Property Highlights: Zoning: Legal duplex (currently 3-bed, 2-bath single-family). Size: 2,008 sq/ft above grade on a 0.06-acre parcel. Potential: Ideal for an owner-occupant seeking rental income or investors alike. Properties with this character and configuration are a rare find in the South End. Don't miss your chance to own a piece of Burlington's most vibrant neighborhood! Schedule your private showing today!

Listed by idENTITY real estate group and Isaiah Donaldson of KW Vermont

$
$
%
$/month over payments
Federal 30-year interest rate: 6.76% last updated on Sep 10, 2026
* All Figures are estimates. Check with your bank or proposed mortgage company for actual interest rates.
This product uses the FRED® API but is not endorsed or certified by the Federal Reserve Bank of St. Louis.

Virtual TourSave FavoriteSchedule TourAsk A QuestionMore Details
117 Ray Hill Road Wilmington VT 05363

Wilmington, VT117 Ray Hill Road

Price$439,000

Est. Mortgage: $/month

Active With Contract

MLS Number 5071634

  • Residential Single Family
  • PricePerSqFt 311.35
  • Full Bath 1
  • Address 117 Ray Hill Road
  • Construction Existing

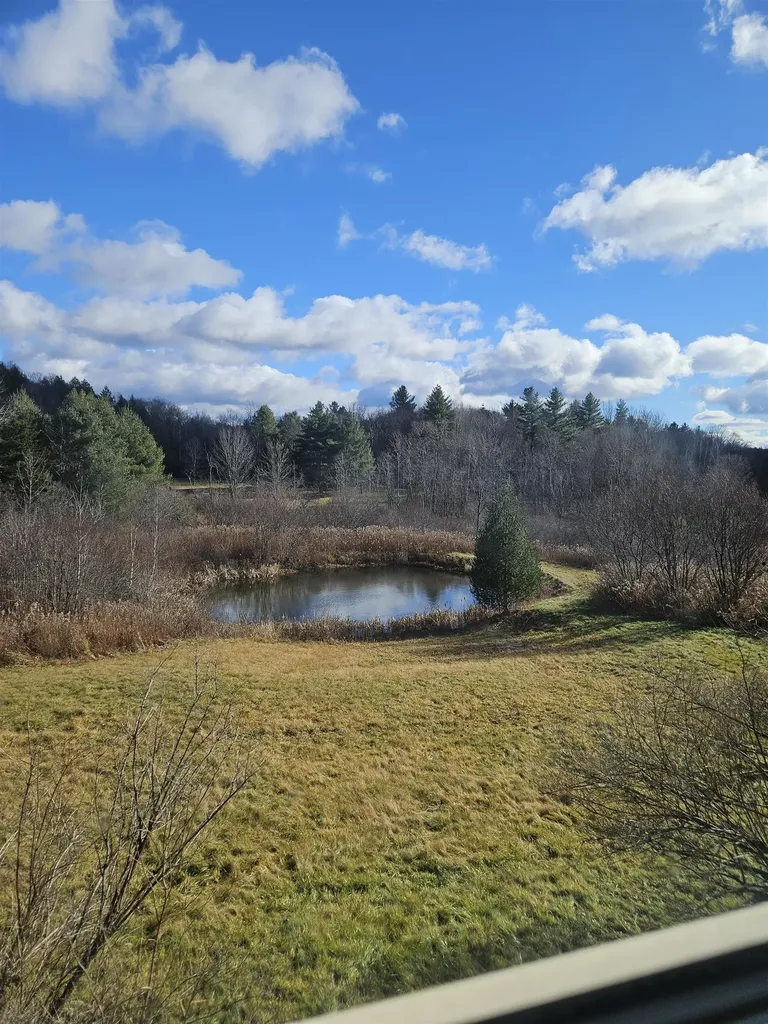
This wonderful home boast 10.5 +/- acres, plenty of room for gardening, a pond and is only moments to the village center! Beautiful hard wood floors throughout, Livingroom with gas fireplace a a beautiful view, dining area and kitchen, 3 bedrooms, 2 bathrooms, 2 decks and a simple 1 car garage. The lower level boasts a walk- out, that is waiting to be finished!

Listed by Janet Boyd of Boyd Real Estate

$
$
%
$/month over payments
Federal 30-year interest rate: 6.76% last updated on Sep 10, 2026
* All Figures are estimates. Check with your bank or proposed mortgage company for actual interest rates.
This product uses the FRED® API but is not endorsed or certified by the Federal Reserve Bank of St. Louis.

Save FavoriteSchedule TourAsk A QuestionMore Details
147 Gilbert Road Marlboro VT 05344

Marlboro, VT147 Gilbert Road

Price$439,000

Est. Mortgage: $/month

MLS Number 5089735

  • Residential Single Family
  • PricePerSqFt 291.11
  • Full Bath 1
  • Address 147 Gilbert Road
  • Construction Existing

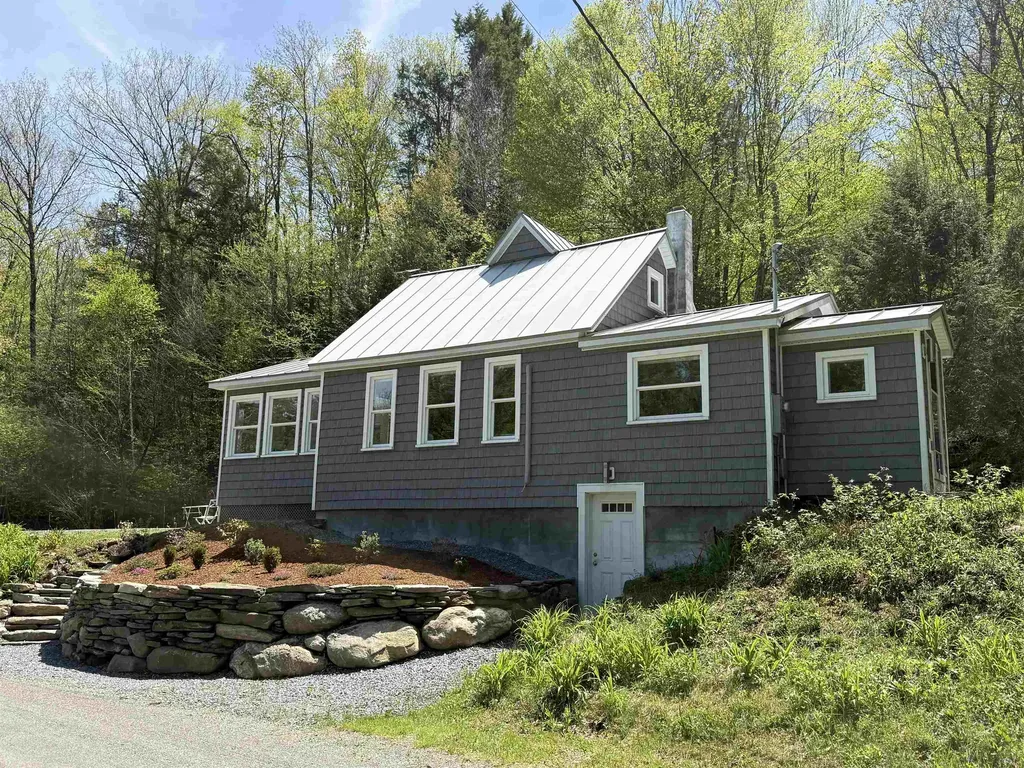
This sweet home is nestled in the serene, and quiet location of Gilbert Rd, a dead end, located on the edge of Newfane but in the quaint town of Marlboro, VT. It has been completely renovated within the past few years by a local high-end builder with an eye for energy efficiency. His workmanship is evident in the renovation. The result: this pristine home gleams with its fresh and inviting design. New heat pumps, insulation and septic provide a clean slate for any homebuyer. All brand-new furnishings for an easy transition. An attractive retaining wall was recently built with field stones and steps for easy access. Many plantings have been added for a colorful summer ahead. A wood stove was installed in the sunroom for year-round comfort. A babbling brook runs along one side of the property, leading to the nearby West River. The home is also an easy commute to Brattleboro for unique eateries, farmers markets, gallery walks and so much more. If you are a skier, Mount Snow is nearby! Hikers will have the opportunity to explore the almost 50 acres this property has to offer. Plenty of open space is available for vegetable gardening, as well. This truly is a lovely home waiting for its next chapter to unfold. (Deed says 52.5 plus or minus and tax bill says 49 acres.) This home is coming mostly furnished making it completely move in ready.

Listed by Monica Sumner of BHG Masiello Brattleboro

$
$
%
$/month over payments
Federal 30-year interest rate: 6.76% last updated on Sep 10, 2026
* All Figures are estimates. Check with your bank or proposed mortgage company for actual interest rates.
This product uses the FRED® API but is not endorsed or certified by the Federal Reserve Bank of St. Louis.

Virtual TourSave FavoriteSchedule TourAsk A QuestionMore Details

Broker Reciprocity 

Copyright 2026 PrimeMLS, Inc. All rights reserved. This information is deemed reliable, but not guaranteed. The data relating to real estate displayed on this display comes in part from the IDX Program of PrimeMLS. The information being provided is for consumers’ personal, non-commercial use and may not be used for any purpose other than to identify prospective properties consumers may be interested in purchasing. Data last updated September 18, 2026 12:10 PM UTC
