SIGN UP or LOG IN 's Account

Log in to see your saved listings or edit your searches:

No account? Sign up now to save searches, listings, and get tailored listing notifications. It's free, opt-out anytime.

Find Your New Home

Sign Up Today!

Get fresh listings via email, save your favorite listings, match with similar properties, and unlock additional property info.

Create Your Account

Do not fill in this field:

Already have an account? Log in

and narrow your search. If you have fewer than 200 results, you can save your search.

Albany VT Single Family Real Estate

r=5929-5940
51 Main Street Marlborough NH 03455

Marlborough, NH51 Main Street

Price$429,900

Est. Mortgage: $/month

Open House

MLS Number 5107910

  • Residential Single Family
  • Next Open House: Sat 09/19 10:30 am. to 12:30 pm.
  • PricePerSqFt 214.95
  • Address 51 Main Street
  • Construction Existing

This is the Wonderful Large Ranch that you have been waiting for! 2,000 square feet of first floor living! Move-in Ready with many recent upgrades and improvements, including, newer windows, 3 Mini-Split A/C and Heat units, and more. Large spacious rooms to enjoy and entertain. Hard surface flooring throughout the home for easy maintenance and upkeep. You will feel right at home with the oversized fireplace living room and 3-4 season vaulted ceiling Great Room, with gas fireplace, skylights, large windows and more! Nice eat-in kitchen, with oak cabinets and plenty of counter space. The Primary bedroom has it's own half bath and two double closets. A good size dining room or office off the kitchen, you decide. There is an updated step-in shower 3/4 main bath. You have a combination of hardwood , laminate, and ceramic floors. there has been many improvements to update this fine home includes, metal roof, vinyl siding, newer windows, etc.. All situated on a 2+ acre lot with a nice private back yard, that also offers an area for a garden. Please do not miss this rare opportunity for a great home with one floor living! So whether you are retiring or have a large family, this great ranch has it all! Seller is relocating, a quick closing may be possible.

Listed by Steve Blier of Coldwell Banker Realty Bedford NH

$
$
%
$/month over payments
Federal 30-year interest rate: 6.76% last updated on Sep 10, 2026
* All Figures are estimates. Check with your bank or proposed mortgage company for actual interest rates.
This product uses the FRED® API but is not endorsed or certified by the Federal Reserve Bank of St. Louis.

Save FavoriteSchedule TourAsk A QuestionMore Details

87 Foothills Road Sutton NH 03221

Sutton, NH87 Foothills Road

Price$429,900

Est. Mortgage: $/month

Active With Contract

MLS Number 5108616

  • Residential Single Family
  • PricePerSqFt 459.29
  • Full Bath 1
  • Address 87 Foothills Road
  • Construction Existing

Tastefully renovated Ranch-style home on 4+ peaceful country acres with additional outbuildings in a beautiful location with fee-per-use boat launch to Blaisdell Lake close by! This timeless, comfortable, recently updated single-floor living home, with 2 bedrooms and 1 spa-like bath, has much to offer as a primary or secondary residence. For vehicles, toys, and hobbies, it boasts a large attached 26x28 2-car garage with storage above and hayloft door as well as a detached 20x30 garage on a concrete slab with power and lights. There is also a smaller wood-framed 18x20 barn with small stalls on the other side of the property that was used for animals at one point in time. The yard is mainly level with great exposure for gardens. The Seller has meticulously upgraded just about everything in the house, from the 200amp electric panel to the water heater to a new roof to all new windows to interior paint to, literally, the kitchen sink! Another notable perk is a large, light and bright Southern-exposed 3-season room, also completely redone with a metal roof to cap it off. The basement is concrete and dry and could easily be converted for additional living space like a 3rd bedroom or rec room. Seller works primarily from home and the property has High Speed Fiber Optic Internet, so you'll be well connected to the outside world as you enjoy your life here in the country, a short walk on a quiet dirt road to Blaisdell Lake. This is a textbook example of a "Turnkey Home" and, with its universal appeal, it won't last long. It's better in-person than in pics, so come take a tour and make it your own! Quick Close possible! Showings start at the Open Houses on Sat 9/12 & Sun 9/13 from 11-1pm.

Listed by Greg Leavitt of BHHS Verani Concord

$
$
%
$/month over payments
Federal 30-year interest rate: 6.76% last updated on Sep 10, 2026
* All Figures are estimates. Check with your bank or proposed mortgage company for actual interest rates.
This product uses the FRED® API but is not endorsed or certified by the Federal Reserve Bank of St. Louis.

Virtual TourSave FavoriteSchedule TourAsk A QuestionMore Details

7 Norman Street Rochester NH 03839

Rochester, NH7 Norman Street

Price$429,900

Est. Mortgage: $/month

Open House

MLS Number 5110049

  • Residential Single Family
  • Next Open House: Fri 09/18 5:00 pm. to 6:30 pm.
  • PricePerSqFt 409.43
  • Full Bath 1
  • Address 7 Norman Street

There's a lot to enjoy here, both inside and out. This 2-bedroom, 2-bathroom home offers a flexible layout with an additional office space / bonus room that could serve as a potential third bedroom. Plenty of natural light give the main living areas a warm, comfortable feel, while the partially finished lower level adds valuable bonus space for a family room, game room, home gym or other needs. The outdoor space is standout, with a large side porch overlooking a spacious, level yard, an above ground pool with its own deck and plenty of room for entertaining, gardening, or simply enjoying the property. Mature trees provide a beautiful backdrop, while established landscaping - including magnolia bushes along the front of the home adds color and character. With inviting indoor spaces and a yard made to be enjoyed, this home has much to offer. Open house on Friday, 9/18 from 5pm to 6:30pm. A second open house is scheduled for Saturday, 9/19 from 10 to 11:30am

Listed by Matthew Flathers of Realty One Group Next Level

$
$
%
$/month over payments
Federal 30-year interest rate: 6.76% last updated on Sep 10, 2026
* All Figures are estimates. Check with your bank or proposed mortgage company for actual interest rates.
This product uses the FRED® API but is not endorsed or certified by the Federal Reserve Bank of St. Louis.

Virtual TourSave FavoriteSchedule TourAsk A QuestionMore Details

40 Kaufmann Drive Peterborough NH 03458

Peterborough, NH40 Kaufmann Drive

Price$429,900

Est. Mortgage: $/month

Open House

MLS Number 5110402

  • Residential Single Family
  • Next Open House: Sat 09/19 11:00 am. to 1:00 pm.
  • PricePerSqFt 219.34
  • Full Bath 2
  • Address 40 Kaufmann Drive

Located in one of Peterborough's most desirable neighborhoods and walking distance to the vibrant downtown village center is this quintessential New England rambling ranch/cape. This property is set on a lovely lot with a circular driveway being offered for the 1st time in 31 years! Step back in time while enjoying the comfort and character of this charming home, reminiscent of a classic Norman Rockwell painting. While this home needs updating, it is well worth the effort, offering spacious rooms, abundant natural light, timeless character and wonderful potential. A large welcoming foyer opens to an entertainment sized living room with FP and lovely paneled wall w/built-ins. The formal dining room w/2 china cabinets is conveniently located just off the kitchen. The primary bedroom features an ensuite bath & large bow window with window seat. Two additional bedrms offer flexibility with direct access to a full bath; one also features a slider to the backyard & covered patio. The charming kitchen includes a cooktop and double ovens set into a brick accent wall, solid stone counters, original white cabinetry and nearby laundry area with walk-in pantry/storage closet. The oversized 2c garage provides tons of room for vehicles, lawn equipment & storage. A staircase leads to a huge 2nd fl with a finished bonus room & unfinished portion of attic space w/skylight offering tremendous possibilities & potential. No basement, but plenty of storage & explansion possiblilties. Bring your design ideas & vision and make this special Peterborough home your own.

Listed by Karen Dame of Century 21 North East

$
$
%
$/month over payments
Federal 30-year interest rate: 6.76% last updated on Sep 10, 2026
* All Figures are estimates. Check with your bank or proposed mortgage company for actual interest rates.
This product uses the FRED® API but is not endorsed or certified by the Federal Reserve Bank of St. Louis.

Save FavoriteSchedule TourAsk A QuestionMore Details

736 Calendar Brook Road Burke VT 05871

Burke, VT736 Calendar Brook Road

Price$429,500

Est. Mortgage: $/month

Active With Contract

MLS Number 5087785

  • Residential Single Family
  • PricePerSqFt 321.72
  • Construction Existing
  • Bedrooms 4
  • Bathroom 2

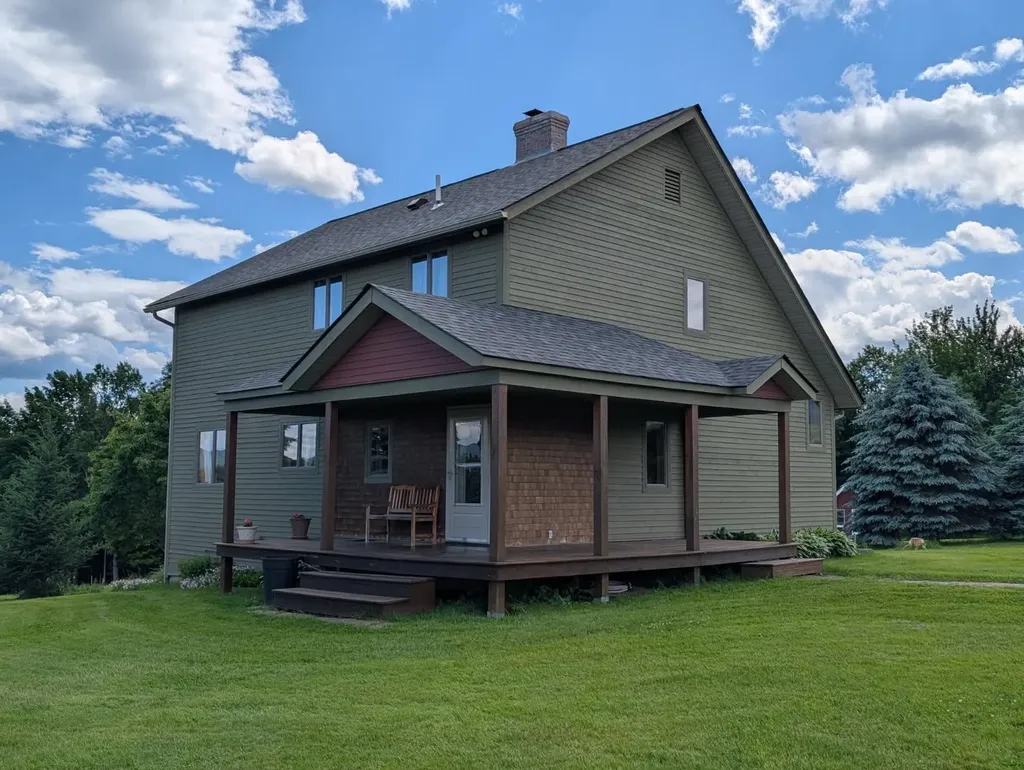
Very well located home on 7.3 acres of meadow land in the town of Burke and only 3 miles to Lyndonville. Bike trails are within 4 miles and Burke Mountain within 6 miles. Quality-built home with composite siding and decking. The house faces south making solar panels a great option, if you are of that mindset. It's very well taken care of, featuring low maintenance. Main suite is on the upper level while main level features an office/bonus room. There is a totally open kitchen, dining area and living room, all with hardwood, tile and beautiful wood ceilings throughout. Lower level has 2 good-size bedrooms, mudroom area, utility room and garage. The front porch will be your favorite place to be after a day of mountain biking, plus there is lots of brook frontage to enjoy. Snowmobile trail has easy access to miles of VAST trails. This one won't last long, and if you can believe it, it comes totally furnished and ready to go.

Listed by Andrea Kupetz of Century 21 Farm & Forest/Burke

$
$
%
$/month over payments
Federal 30-year interest rate: 6.76% last updated on Sep 10, 2026
* All Figures are estimates. Check with your bank or proposed mortgage company for actual interest rates.
This product uses the FRED® API but is not endorsed or certified by the Federal Reserve Bank of St. Louis.

Virtual TourSave FavoriteSchedule TourAsk A QuestionMore Details

3310 Vt Route 346 Pownal VT 05261

Pownal, VT3310 Vt Route 346

Price$429,000

Est. Mortgage: $/month

MLS Number 5093596

  • Residential Single Family
  • PricePerSqFt 64.16
  • Full Bath 2
  • Address 3310 Vt Route 346
  • Construction Existing

Listed by Paul Harsch of Harsch Associates

$
$
%
$/month over payments
Federal 30-year interest rate: 6.76% last updated on Sep 10, 2026
* All Figures are estimates. Check with your bank or proposed mortgage company for actual interest rates.
This product uses the FRED® API but is not endorsed or certified by the Federal Reserve Bank of St. Louis.

Save FavoriteSchedule TourAsk A QuestionMore Details

76 Tanner Junction Road Franklin VT 05457

Franklin, VT76 Tanner Junction Road

Price$429,000

Est. Mortgage: $/month

MLS Number 5095491

  • Residential Single Family
  • PricePerSqFt 297.92
  • Construction Existing
  • Bedrooms 3
  • Bathroom 2

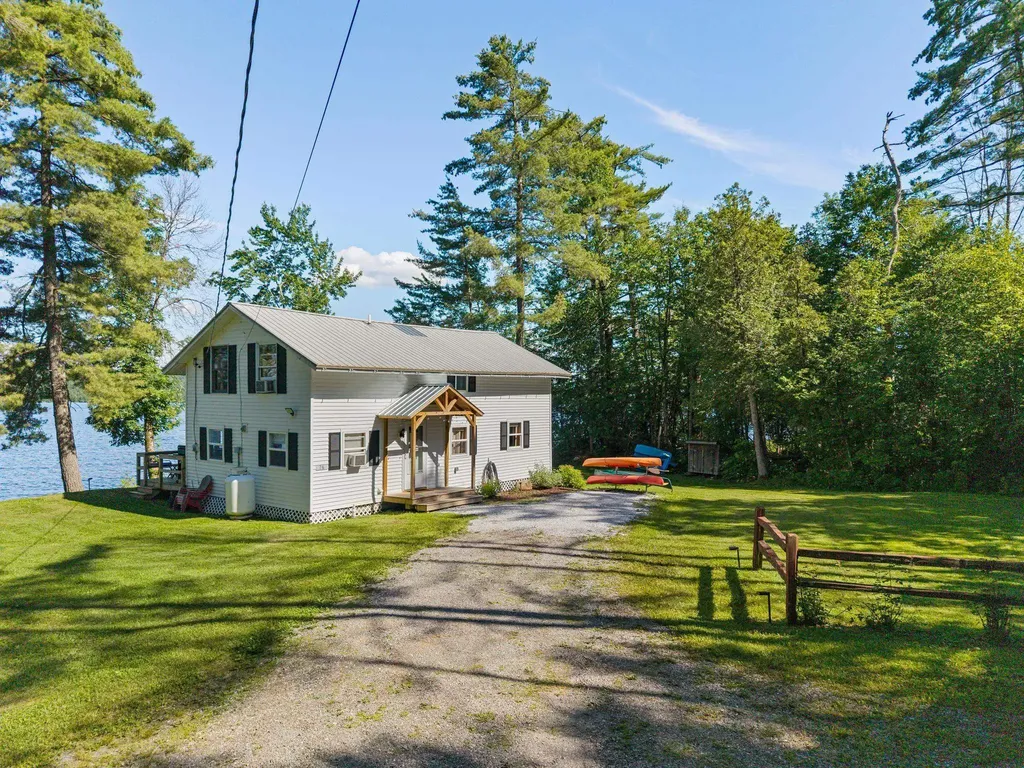
76 Tanner Junction Road, Franklin, VT - Turnkey Lake Carmi Waterfront Retreat with Exceptional Rental History Enjoy the ultimate Vermont lakefront lifestyle with this fully furnished 3-bedroom, 2-bath home offering 1,440 square feet of comfortable living space and an impressive 180 feet of private frontage on beautiful Lake Carmi. Whether you're seeking a personal getaway or investment property, this turnkey waterfront retreat is ready to be enjoyed from day one. The home features a spacious screened-in porch and a large lakeside deck, creating the perfect spaces to relax, entertain, and take in stunning water views. Included in the sale are the furnishings, docks, kayak, and grill and outside furniture allowing you to immediately enjoy all that lake living has to offer. A detached shed provides convenient storage for outdoor equipment and seasonal gear. The property also benefits from a strong Airbnb rental history, making it an attractive opportunity for buyers interested in generating rental income. An added bonus is the leasehold interest encompassing six 60' x 60' lots, providing ample space and flexibility within this unique Lake Carmi setting. Rarely does a property offer this combination of waterfront enjoyment, turnkey convenience, and income potential. Don't miss your chance to own a piece of Lake Carmi and start making memories immediately.

Listed by Michael Preseau of CENTURY 21 North East

$
$
%
$/month over payments
Federal 30-year interest rate: 6.76% last updated on Sep 10, 2026
* All Figures are estimates. Check with your bank or proposed mortgage company for actual interest rates.
This product uses the FRED® API but is not endorsed or certified by the Federal Reserve Bank of St. Louis.

Virtual TourSave FavoriteSchedule TourAsk A QuestionMore Details

6885 Kirby Mountain Road Kirby VT 05851

Kirby, VT6885 Kirby Mountain Road

Price$429,000

Est. Mortgage: $/month

Active With Contract

MLS Number 5093144

  • Residential Single Family
  • PricePerSqFt 595.83
  • Construction Existing
  • Bedrooms 1
  • Bathroom 1

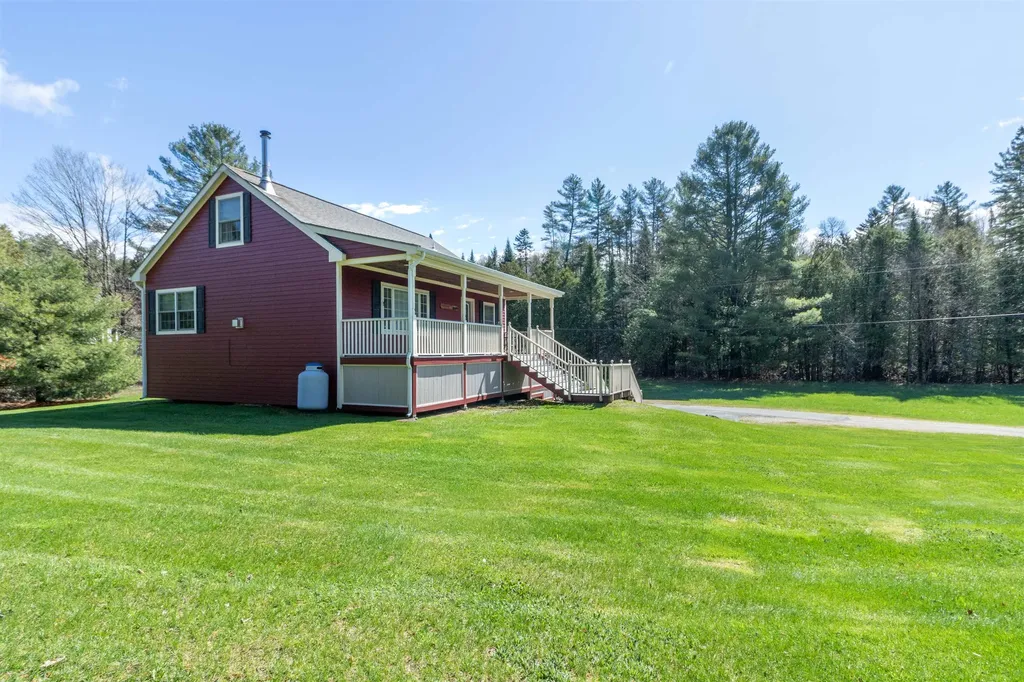
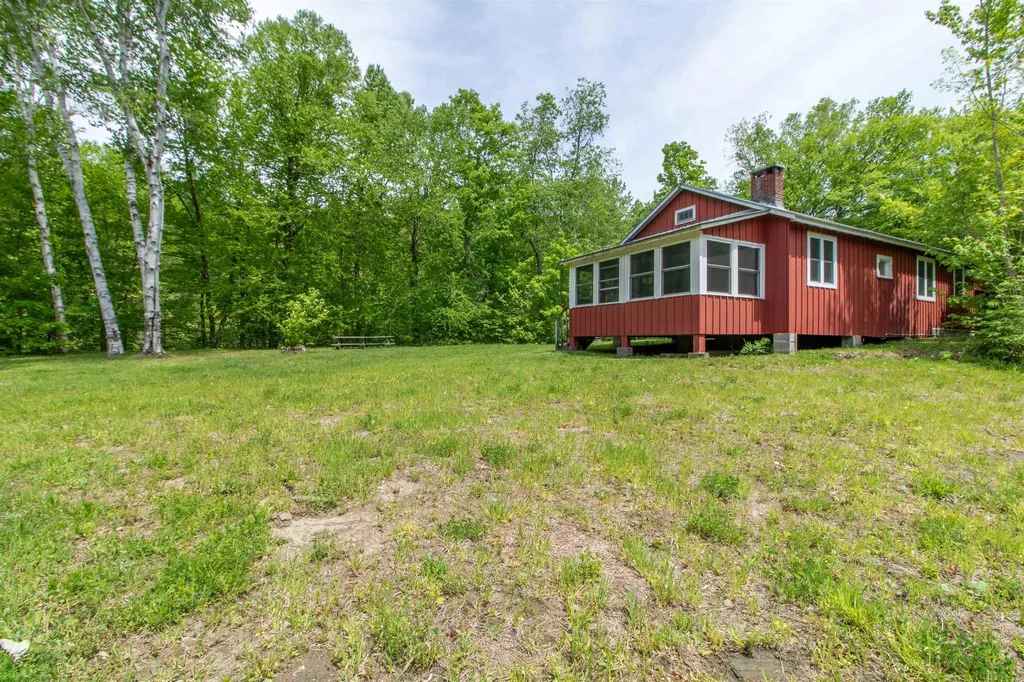
This is a sweet camp that can be used year-round offering electric baseboard heat, a woodstove and fireplace. The property has over 1400 feet of road frontage and the potential to build higher on the land to provide an amazing view. Your own little piece of Paradise in the town of Kirby. Although t is not enrolled in Current use, it certainly could be. Enjoy endless possibilities!

Listed by Andrea Kupetz of Century 21 Farm & Forest/Burke

$
$
%
$/month over payments
Federal 30-year interest rate: 6.76% last updated on Sep 10, 2026
* All Figures are estimates. Check with your bank or proposed mortgage company for actual interest rates.
This product uses the FRED® API but is not endorsed or certified by the Federal Reserve Bank of St. Louis.

Virtual TourSave FavoriteSchedule TourAsk A QuestionMore Details

928 Main Road Stamford VT 05253

Stamford, VT928 Main Road

Price$429,000

Est. Mortgage: $/month

MLS Number 5106013

  • Residential Single Family
  • PricePerSqFt 138.57
  • Full Bath 1
  • Address 928 Main Road
  • Construction Existing

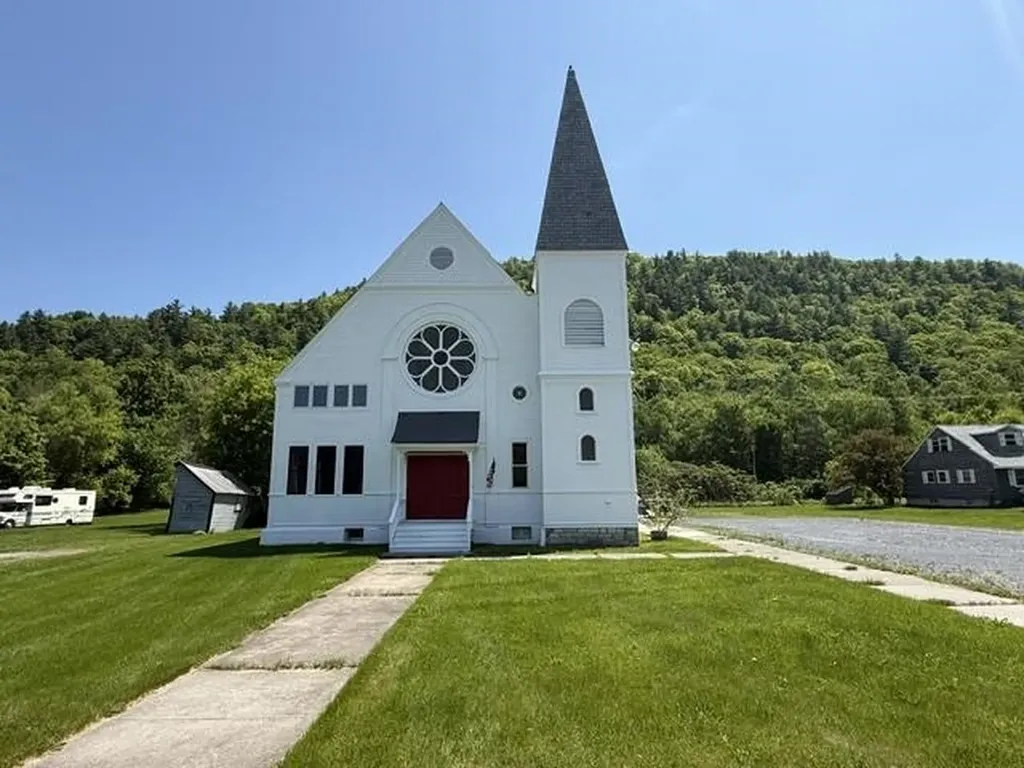
Welcome to the heart of Stamford, Vermont, where small-town charm meets endless opportunity. Set on 3.99 level acres with beautiful mountain views, this former historic general store has been transformed into a spacious 3,096 sq. ft. residence designed for today's flexible lifestyle. The main home offers 3 bedrooms, open living spaces, and room for everyone, while the separate second-floor apartment is perfect for extended family, Airbnb guests, a home business, or rental income. Spend summer days by the 28-foot inground pool, entertain under the picnic pavilion, relax on the deck, and enjoy parking for up to 8 vehicles. Just minutes from the Massachusetts border and downtown North Adams, you'll enjoy the best of Vermont living with easy access to everything you want!

Listed by Christine Girard of Lamacchia Realty Inc.

$
$
%
$/month over payments
Federal 30-year interest rate: 6.76% last updated on Sep 10, 2026
* All Figures are estimates. Check with your bank or proposed mortgage company for actual interest rates.
This product uses the FRED® API but is not endorsed or certified by the Federal Reserve Bank of St. Louis.

Save FavoriteSchedule TourAsk A QuestionMore Details

406 Rush Meadow Road West Windsor VT 05037
Active With Contract

MLS Number 5107410

  • Residential Single Family
  • PricePerSqFt 275
  • Full Bath 1
  • Address 406 Rush Meadow Road
  • Construction Existing

This three-bedroom Cape sits on a level .56-acre lot on desirable Rush Meadow Road, with a first-floor primary bedroom for easy one-level living and a fireplaced living room for cozy evenings. The attached deck, fitted with a Sun Setter awning, overlooks the yard and is ready for shade whenever you want it. Recent updates include a new automatic Kohler generator for peace of mind, plus two Fujitsu mini-splits providing efficient heating and air conditioning. The two-car garage comes with automatic openers and good lighting. EC Fiber is available for reliable high-speed internet. Located in an area known for its trails, this home is close to Brownsville Butcher & Pantry and Ascutney Outdoors, with an easy drive to Okemo, Green Mountain Horse Association, Woodstock, I-91, and the Upper Valley.

Listed by Allison Griep and Katie Ladue Gilbert of BHHS Verani Upper Valley

$
$
%
$/month over payments
Federal 30-year interest rate: 6.76% last updated on Sep 10, 2026
* All Figures are estimates. Check with your bank or proposed mortgage company for actual interest rates.
This product uses the FRED® API but is not endorsed or certified by the Federal Reserve Bank of St. Louis.

Virtual TourSave FavoriteSchedule TourAsk A QuestionMore Details

32 Serenitas Lane Goffstown NH 03045

Goffstown, NH32 Serenitas Lane

Price$429,000

Est. Mortgage: $/month

Active With Contract

MLS Number 5105006

  • Residential Single Family
  • PricePerSqFt 386.49
  • Full Bath 1
  • Address 32 Serenitas Lane
  • Construction Existing

**OFFER DEADLINE Monday 12pm**Welcome to 32 Serenitas lane in the sought after community of Goffstown NH, this lovingly maintained 3 bedroom 2 bathroom home is ready for its next owner! This incredible home is set on 2.04 acres of land and feels like your own slice of paradise, with custom cabinets, beautifully updated bathrooms, mini splits to keep you cool, a yard made for entertaining, this home has it all. If you're looking for a quiet, comfortable way of life, THIS IS IT! Stop by this weekend to tour this home, you won't be disappointed!

Listed by Kami Zink of RE/MAX Synergy

$
$
%
$/month over payments
Federal 30-year interest rate: 6.76% last updated on Sep 10, 2026
* All Figures are estimates. Check with your bank or proposed mortgage company for actual interest rates.
This product uses the FRED® API but is not endorsed or certified by the Federal Reserve Bank of St. Louis.

Save FavoriteSchedule TourAsk A QuestionMore Details

1257 Sniderbrook Road Westfield VT 05874

Westfield, VT1257 Sniderbrook Road

Price$429,000

Est. Mortgage: $/month

Active With Contract

MLS Number 5097179

  • Residential Single Family
  • PricePerSqFt 264.33
  • Construction Existing
  • Bedrooms 2
  • Bathroom 2

Spectacular views from this comfortable contemporary country home situated on 21.9 acres. Relax and enjoy the views from the covered front porch or private back deck. Property offers approx. 15 acres of rolling lawn with garden area, garden shed & tractor shed + 6 acres of private woods for trails to explore. Home has an open first floor living area with wood burning stove for cozy winter nights, vaulted ceiling, sky lights and plenty of natural light. Two bedrooms and a bath upstairs + a full unfinished walk out basement offers room for tuning your equipment or possible additional living space. Truly a Must See property.

Listed by Peter Fina of Great Northern Land Co.,LLC

$
$
%
$/month over payments
Federal 30-year interest rate: 6.76% last updated on Sep 10, 2026
* All Figures are estimates. Check with your bank or proposed mortgage company for actual interest rates.
This product uses the FRED® API but is not endorsed or certified by the Federal Reserve Bank of St. Louis.

Virtual TourSave FavoriteSchedule TourAsk A QuestionMore Details

Broker Reciprocity 

Copyright 2026 PrimeMLS, Inc. All rights reserved. This information is deemed reliable, but not guaranteed. The data relating to real estate displayed on this display comes in part from the IDX Program of PrimeMLS. The information being provided is for consumers’ personal, non-commercial use and may not be used for any purpose other than to identify prospective properties consumers may be interested in purchasing. Data last updated September 18, 2026 3:22 AM UTC