SIGN UP or LOG IN 's Account

Log in to see your saved listings or edit your searches:

No account? Sign up now to save searches, listings, and get tailored listing notifications. It's free, opt-out anytime.

Find Your New Home

Sign Up Today!

Get fresh listings via email, save your favorite listings, match with similar properties, and unlock additional property info.

Create Your Account

Do not fill in this field:

Already have an account? Log in

and narrow your search. If you have fewer than 200 results, you can save your search.

Albany VT Single Family Real Estate

r=601-612
19 Ballard Lane Salem NH 03079

Salem, NH19 Ballard Lane

Price$1,599,000

Est. Mortgage: $/month

Open House

MLS Number 5106668

  • Residential Single Family
  • Next Open House: Thu 09/10 4:30 pm. to 6:30 pm.
  • Full Bath 2
  • Address 19 Ballard Lane
  • Construction Existing

Experience exceptional luxury in this one-of-a-kind Salem, NH home, privately nestled on over two acres at the end of a cul-de-sac. From the moment you enter the grand foyer, a sweeping staircase, newly tiled flooring, and beautiful wainscoting set the tone for the elegance found throughout. A spacious private office provides the perfect space for work or study. At the heart of the home, the sprawling kitchen is designed for both everyday living and effortless entertaining, featuring granite countertops, Sub-Zero refrigerator, Monogram range, tray ceilings, recessed lighting, floor-to-ceiling windows, and an oversized eat-in area overlooking the outdoor oasis. The dining room and sunken formal living room offer additional entertaining space, complete with oversized windows and a gas fireplace. Upstairs, the luxurious primary suite features a large walk-in closet and spa-like ensuite with radiant-heated flooring, vanity area, and jetted tub. A second ensuite bedroom includes its own private bath with heated flooring, while two additional generously sized bedrooms, a full bath with double sinks, and second-floor laundry complete the level. Above the garage, an oversized family room with gas fireplace, fifth bedroom, and additional bathroom create a private retreat for guests or extended stays. Outside, enjoy your own private oasis with a heated inground pool and spillover spa, beautifully landscaped grounds, enclosed gazebo, shed, and pergola. Additional features include a four-car garage, newly sealed driveway, and unfinished walk-up attic offering future expansion potential. Ideally located near local shopping, major highways, and everyday amenities, this exceptional residence offers the perfect balance of privacy, convenience, space, and timeless luxury. Open House 9/10 from 4:30 - 6:30pm

Listed by Amber Tomlin of Keller Williams Realty-Metropolitan
$
$
%
$/month over payments
Federal 30-year interest rate: 6.71% last updated on Sep 3, 2026
* All Figures are estimates. Check with your bank or proposed mortgage company for actual interest rates.
This product uses the FRED® API but is not endorsed or certified by the Federal Reserve Bank of St. Louis.

Save FavoriteSchedule TourAsk A QuestionMore Details

236 Sagamore Road Rye NH 03870

Rye, NH236 Sagamore Road

Price$1,595,000

Est. Mortgage: $/month

MLS Number 5099666

  • Residential Single Family
  • Full Bath 1
  • Address 236 Sagamore Road
  • Construction Existing
  • Bedrooms 4

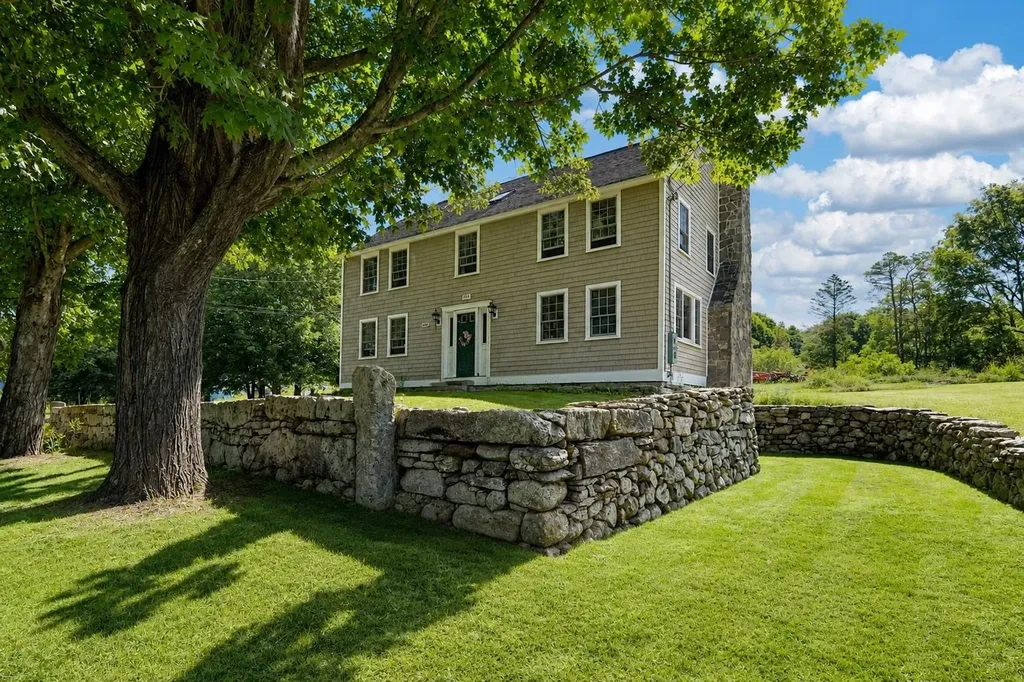
Some homes simply offer more possibilities than others. Sagamore Knoll is a beautiful, structurally restored post-and-beam Colonial that reflects the enduring character of early New England architecture while offering a remarkable opportunity to make it your own. Rebuilt from the frame up, the home offers more than 3,900 square feet of living space where original craftsmanship has been preserved and enhanced with exceptional quality throughout. Refinished oak floors, custom millwork, six-panel oak doors, generous gathering spaces, a dedicated home office, and a 2nd floor primary suite define a residence rich in architectural detail and timeless appeal. While the kitchen and baths offer an opportunity for thoughtful updating, the significant structural restoration and meticulous improvements already completed provide an extraordinary foundation that's increasingly difficult to find in a home of this vintage. Complementing the home is a fantastic three-story detached barn that truly sets the property apart. Offering an oversized garage bay, workshop space, exceptional storage, and approximately 1,000 square feet of heated finished space above, it presents endless possibilities for car collectors, artisans, hobbyists, a home-based business, or simply those seeking flexible space that is increasingly difficult to find on New Hampshire's Seacoast. Set on approximately 2.4 acres abutting Berry's Brook and its protected watershed, the property enjoys a sense of privacy while remaining just minutes from Rye's beaches, downtown Portsmouth, golf courses, marinas, restaurants, shopping, and commuter routes. Sagamore Knoll offers the uncommon combination of historic character, structural integrity, usable acreage, and exceptional flexibility-all within one of New Hampshire's most desirable coastal communities.

Listed by Sharon Parker and Tony Jalbert of Tate & Foss Sotheby's International Rlty

$
$
%
$/month over payments
Federal 30-year interest rate: 6.71% last updated on Sep 3, 2026
* All Figures are estimates. Check with your bank or proposed mortgage company for actual interest rates.
This product uses the FRED® API but is not endorsed or certified by the Federal Reserve Bank of St. Louis.

Virtual TourSave FavoriteSchedule TourAsk A QuestionMore Details

736 Pleasant Street New London NH 03257

New London, NH736 Pleasant Street

Price$1,595,000

Est. Mortgage: $/month

MLS Number 5089076

  • Residential Single Family
  • Full Bath 2
  • Address 736 Pleasant Street
  • Construction Existing
  • Bedrooms 5

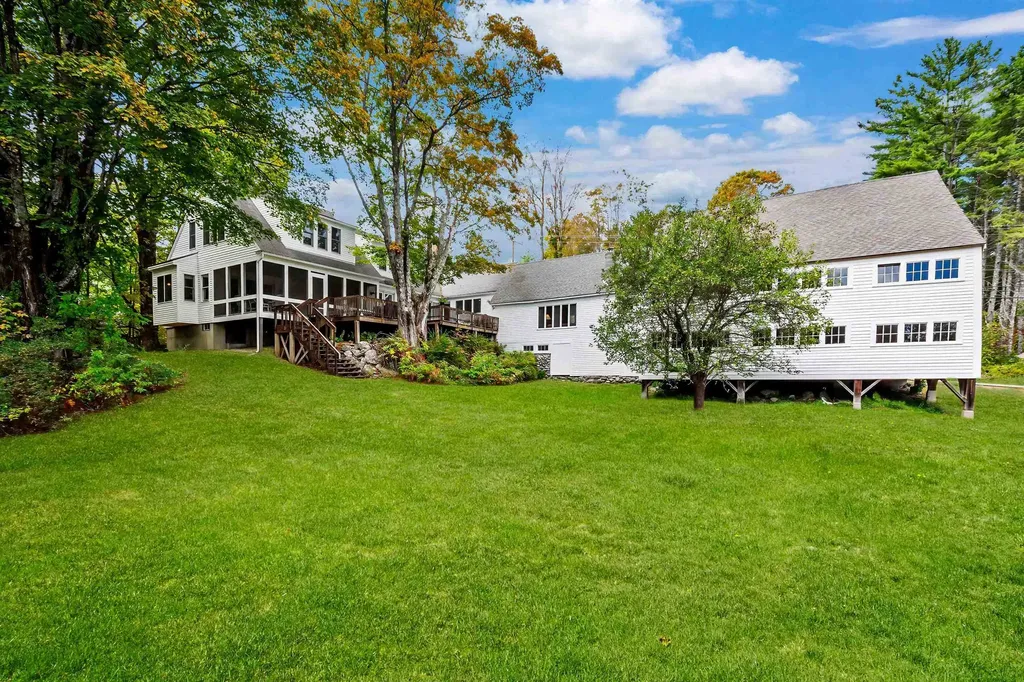
Bright, sun-filled and beautifully updated, this classic New England farmhouse enjoys a coveted setting with all principal rooms overlooking the shimmering waters of Pleasant Lake. The kitchen and baths have been thoughtfully modernized, blending timeless style with today's comforts. Families can spread out with ease-offering both formal and informal living rooms, a cheerful TV room, and a spacious summer great room that opens to the views. A large primary suite is conveniently located on the main level, while 3-4 additional bedrooms upstairs provide generous accommodations for family and guests. Summer living unfolds on the inviting screened porch and wide lake-facing deck-an ideal vantage point for quiet mornings or lively entertaining. The attached barn offers abundant storage for boats, bikes, and all your lake toys. Follow a short path through the pines to a charming lagoon and a sugar-sandy beach on Pleasant Lake. A portion of the lakefront is privately owned by this property, with two neighbors enjoying limited rights of access. Boat mooring options available. A welcoming Pleasant Lake retreat-offering space, sunlight, and an effortless connection to the water.

Listed by Pamela Perkins of Four Seasons Sotheby's Int'l Realty

$
$
%
$/month over payments
Federal 30-year interest rate: 6.71% last updated on Sep 3, 2026
* All Figures are estimates. Check with your bank or proposed mortgage company for actual interest rates.
This product uses the FRED® API but is not endorsed or certified by the Federal Reserve Bank of St. Louis.

Virtual TourSave FavoriteSchedule TourAsk A QuestionMore Details

196 Cowdrey Outlook Barnard VT 05032

Barnard, VT196 Cowdrey Outlook

Price$1,595,000

Est. Mortgage: $/month

MLS Number 5076865

  • Residential Single Family
  • Full Bath 1
  • Address 196 Cowdrey Outlook
  • Construction Existing
  • Bedrooms 3

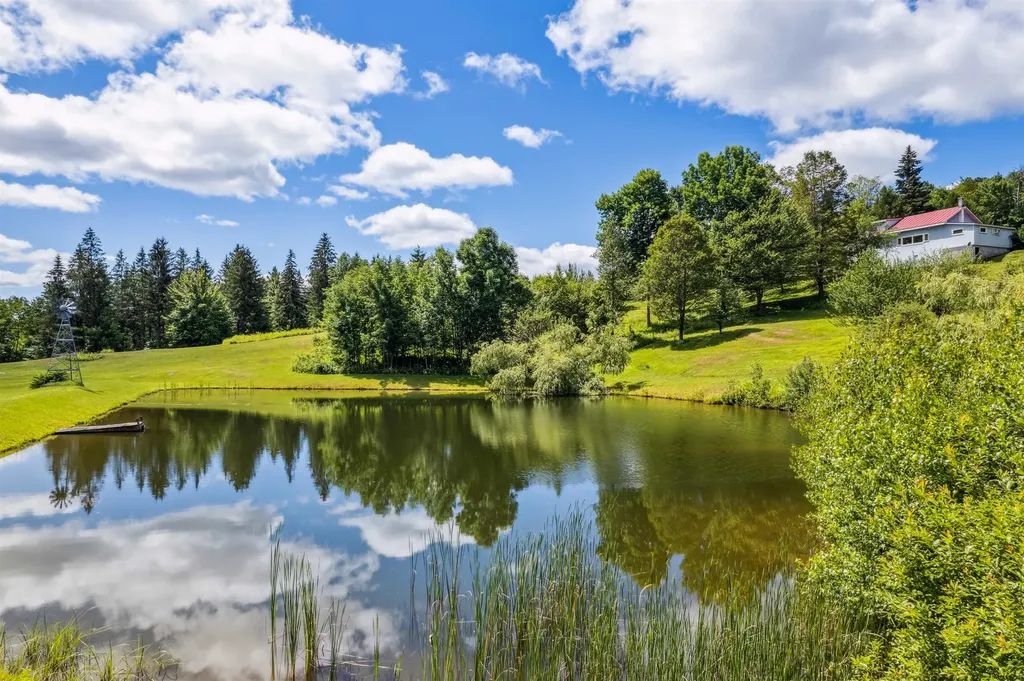
For the first time in over half a century, this extraordinary 100+ acre estate-level property in Barnard is being offered for sale. Cherished by the same family for generations, the property presents a rare opportunity to own one of Vermont's most scenic and versatile landscapes. Commanding long-range mountain views define the setting, while several picturesque spring-fed ponds, rolling meadows, and a network of maintained trails create a private sanctuary for recreation and relaxation. Acres of mature maple trees could support maple syrup production, and an expansive blueberry patch and apple tree collection offers a seasonal bounty. Every detail of the land reflects thoughtful stewardship and a deep connection to Vermont's natural beauty. Anchoring the property is a charming 3-bedroom, 1-bath residence, cozy and welcoming in its simplicity, along with several outbuildings providing flexible space for storage, farming, or future vision. Whether preserved as a generational retreat, developed into a grand country estate, or enjoyed as it is, the property embodies both history and possibility. A true legacy offering, this unique Barnard property captures the essence of Vermont living at its most timeless and refined. Please, no drive-by's.

Listed by Susan Hickey of Snyder Donegan Real Estate Group

$
$
%
$/month over payments
Federal 30-year interest rate: 6.71% last updated on Sep 3, 2026
* All Figures are estimates. Check with your bank or proposed mortgage company for actual interest rates.
This product uses the FRED® API but is not endorsed or certified by the Federal Reserve Bank of St. Louis.

Virtual TourSave FavoriteSchedule TourAsk A QuestionMore Details

25 Indian Rock Road Bedford NH 03110

Bedford, NH25 Indian Rock Road

Price$1,595,000

Est. Mortgage: $/month

MLS Number 5101526

  • Residential Single Family
  • Full Bath 3
  • Address 25 Indian Rock Road
  • Construction New Construction
  • Bedrooms 4

Move in before the new school year and experience luxury living in this stunning custom home by Denali Building & Development. Welcome to 25 Indian Rock Road, where exceptional craftsmanship, timeless design, and immediate occupancy come together in one of Bedford's most desirable locations. This stunning home showcases striking curb appeal with beautiful stone retaining walls, stone accents, metal roof details and a covered front porch. Inside, the thoughtfully designed floor plan offers a chef's kitchen featuring quartz countertops, custom cabinetry, a spacious center island, walk-in pantry, and premium finishes, seamlessly opening to the dining area and inviting family room with a statement fireplace. The first floor also includes a private home office, convenient laundry room, and a luxurious primary suite complete with a walk-in closet and spa-inspired bath featuring a soaking tub, tiled shower, and dual vanities. Upstairs you'll find three generously sized bedrooms, including one with a private en-suite bath. Enjoy outdoor living on the covered rear deck with vaulted ceilings, perfect for entertaining or relaxing. Additional highlights include walnut flooring, custom millwork, designer finishes, and quality craftsmanship throughout. Located just minutes from Bedford's top-rated schools, shopping, dining, and major commuter routes, this is a rare opportunity to own a brand-new custom-quality home without the wait for construction. Open house on Wednesday 8/5 from 5:00pm to 7:00pm!

Listed by Scott Vaillancourt of BHGRE Masiello Bedford

$
$
%
$/month over payments
Federal 30-year interest rate: 6.71% last updated on Sep 3, 2026
* All Figures are estimates. Check with your bank or proposed mortgage company for actual interest rates.
This product uses the FRED® API but is not endorsed or certified by the Federal Reserve Bank of St. Louis.

Virtual TourSave FavoriteSchedule TourAsk A QuestionMore Details

2615 North Road Barnard VT 05031

Barnard, VT2615 North Road

Price$1,595,000

Est. Mortgage: $/month

MLS Number 5104362

  • Residential Single Family
  • Full Bath 1
  • Address 2615 North Road
  • Construction Updated/Remodeled
  • Bedrooms 5

At 2615 North Road, the landscape is ever-present. Expansive decks and walls of windows invite the mountains into everyday life, from the first light across the hills to the rich colors of a Vermont sunset. Set along one of Barnard's most coveted roads, this fully renovated five-bedroom, 5.5-bath home brings a sophisticated point of view to country living...beautifully considered, effortlessly comfortable and entirely move-in ready. At its heart is an expansive living room anchored by a stone faced wood-burning fireplace which flows into the dining area and gourmet kitchen. Walls of windows keep the scenery constantly in sight. The first-floor primary suite is a private sanctuary featuring a sitting area, walk-in closet, deck and spa-like bath. This exquisite bath includes a self-heating soaking tub, Waterworks fixtures and a steam room. A second en-suite bedroom on the main level offers graceful single-level living, while two additional en-suite bedrooms upstairs provide privacy for family and guests. The lower level features a fully equipped one-bedroom guest suite with distinctive mid-century flair, laundry and a generous unfinished space ready to become a gym, media room or game room. Private, peaceful and impeccably finished, this is Vermont without compromise. Mountain scenery, fireside winters, summer days at nearby Silver Lake and easy access to Killington skiing. Endless year-round adventure are all close at hand. This property offers the polish, comfort and sophistication of a true turnkey country home, just 20 minutes to Woodstock and 2.5 hours to Boston. Public Open House Saturday, 8/15, 11AM-1PM.

Listed by Susan Hickey and Zoe Hathorn Washburn of Snyder Donegan Real Estate Group

$
$
%
$/month over payments
Federal 30-year interest rate: 6.71% last updated on Sep 3, 2026
* All Figures are estimates. Check with your bank or proposed mortgage company for actual interest rates.
This product uses the FRED® API but is not endorsed or certified by the Federal Reserve Bank of St. Louis.

Virtual TourSave FavoriteSchedule TourAsk A QuestionMore Details

6 Marston Road Hampton Falls NH 03844

Hampton Falls, NH6 Marston Road

Price$1,595,000

Est. Mortgage: $/month

Pending

MLS Number 5104488

  • Residential Single Family
  • Full Bath 2
  • Address 6 Marston Road
  • Construction Existing
  • Bedrooms 4

Welcome to this highly esteemed property located in the River Willow Farms community. This large and welcoming 4 bed 2 and a half bath is situated on 2.61 acres with an Gunite in-ground swimming pool, bluestone patio, hot tub and wrap-around porch. The main level exemplifies luxury living with cathedral ceilings in the living space, a sleek primary suite, and a high-end kitchen equipped with Viking appliances. The 3-car heated garage provides a comfortable space for parking, a workshop, or more! The top floor of the home features 3 large bedrooms, an additional office/ bonus room, a large full bathroom with an addition vanity, and cedar closet. There is central A/C and heat throughout each floor, a standby generator for the entire house, and in-ground irrigation for the lawn. All utilities are located on the bottom level, along with a finished family room. This home is breathtaking from the minute you step on the property. Panoramic sunset and sunrise views in a quiet community with easy access to all essential amenities in a top-rated school system makes this home an incredible opportunity! Don't miss out!

Listed by Samuel Auffant and Joseph Citera of KW Coastal and Lakes & Mountains Realty

$
$
%
$/month over payments
Federal 30-year interest rate: 6.71% last updated on Sep 3, 2026
* All Figures are estimates. Check with your bank or proposed mortgage company for actual interest rates.
This product uses the FRED® API but is not endorsed or certified by the Federal Reserve Bank of St. Louis.

Save FavoriteSchedule TourAsk A QuestionMore Details

100 Mill Road North Hampton NH 03862

North Hampton, NH100 Mill Road

Price$1,595,000

Est. Mortgage: $/month

Pending

MLS Number 5104346

  • Residential Single Family
  • Full Bath 2
  • Address 100 Mill Road
  • Construction Existing
  • Bedrooms 5

Step into the timeless beauty of this circa-1800 Colonial, where more than two centuries of New England history blend with the comfort and character of a gracious North Hampton home. Offering approximately 2,992 square feet of living space with five bedrooms, including a first floor bedroom with private bath, and five baths, this special property is filled with architectural details that reflect its remarkable heritage. Inside, wide-plank pine floors bring warmth and authenticity to the home, while a charming butlers pantry adds both function and a wonderful connection to its historic past. Generously proportioned rooms provide inviting spaces for everyday living and entertaining, with the craftsmanship and character found only in a true antique home but also with modern conveniences such as central air and a generator. The sun filled brick sunroom overlooks the gorgeous, thoughtfully maintained landscaping, creating a picturesque setting that changes beautifully with the seasons. Mature plantings and established gardens enhance the homes classic architecture and provide peaceful spaces for outdoor entertaining, gardening, or simply enjoying the surroundings. Completing this quintessential New England property is a classic post and beam barn, offering additional space for storage, hobbies, a workshop with a wood stove, or creative pursuits while adding immeasurably to the charm of the setting. Ideally located in desirable North Hampton, close to the beach and downtown, presents a rare opportunity to own a distinctive antique Colonial with beautiful grounds, historic craftsmanship, and enduring Seacoast appeal.

Listed by Caren Logan of Tate & Foss Sotheby's International Rlty

$
$
%
$/month over payments
Federal 30-year interest rate: 6.71% last updated on Sep 3, 2026
* All Figures are estimates. Check with your bank or proposed mortgage company for actual interest rates.
This product uses the FRED® API but is not endorsed or certified by the Federal Reserve Bank of St. Louis.

Virtual TourSave FavoriteSchedule TourAsk A QuestionMore Details

81 Lakewood Manor Road Newbury NH 03255

Newbury, NH81 Lakewood Manor Road

Price$1,595,000

Est. Mortgage: $/month

Active With Contract

MLS Number 5090527

  • Residential Single Family
  • Full Bath 1
  • Construction Existing
  • Bedrooms 2
  • Bathroom 1

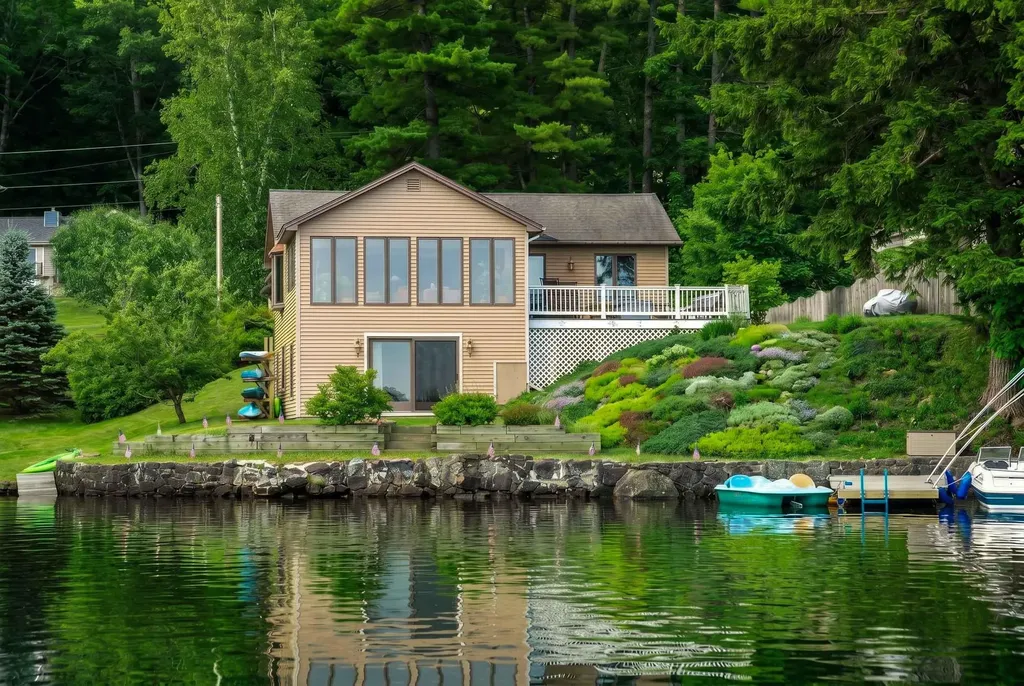
This immaculate Lake Sunapee home offers long, sweeping water views, a cantilevered deep-water dock, and 86 feet of prime shoreline all just a 5 minute drive to Vail/Mt. Sunapee Ski Resort. Inside, the open-concept living area features a welcoming great room overlooking the shimmering waters, a well-designed kitchen, and a dining area ideal for gathering with family and friends. Step outside to the private lakeside deck, the perfect spot for alfresco dining or simply soaking up the views. The main level includes two comfortable bedrooms, while the lower level offers a spacious family room and a utility area large enough to accommodate a ski-tuning station or hobby space. There is room to add a 3rd bedroom. This home has had many updates including new roof, paint inside and out, new heating system and much more. Additional highlights include: A charming game barn for fun and entertainment A potential garage building (with modifications) Ample room to expand on this beautiful, spacious setting Experience the best of all seasons with this unique lakeside getaway where summer days on the water and winter adventures at the mountain are equally at your doorstep. Welcome to the Lake Sunapee region!

Listed by Pamela Perkins of Four Seasons Sotheby's Int'l Realty

$
$
%
$/month over payments
Federal 30-year interest rate: 6.71% last updated on Sep 3, 2026
* All Figures are estimates. Check with your bank or proposed mortgage company for actual interest rates.
This product uses the FRED® API but is not endorsed or certified by the Federal Reserve Bank of St. Louis.

Virtual TourSave FavoriteSchedule TourAsk A QuestionMore Details

335 Oak Hill Road Springfield NH 03284

Springfield, NH335 Oak Hill Road

Price$1,595,000

Est. Mortgage: $/month

Active With Contract

MLS Number 5093713

  • Residential Single Family
  • Full Bath 1
  • Address 335 Oak Hill Road
  • Construction Existing
  • Bedrooms 4

With 90 private acres in the heart of the Lake Sunapee Region, this exceptional Royal Barry Wills-designed Cape offers a rare combination of timeless New England architecture, breathtaking scenery, and complete privacy. Enjoy sweeping panoramic views of Mount Kearsarge, Little Lake Sunapee, Lake Sunapee, and Mount Sunapee Ski Area from one of the area's most spectacular settings. The thoughtfully designed home features four bedrooms, 2½ baths, and a desirable first-floor primary suite. Windows frame the stunning mountain and lake vistas, while a large deck provides the perfect setting for outdoor entertaining, quiet mornings, and unforgettable sunsets. Surrounded by stone walls and extensive gardens the property offers a tranquil retreat with room to explore, relax, and enjoy nature. A portion of the acreage is protected in an Ausbon Sargent conservation easement to ensure nature abounds for years to come. The included separately deeded building lot of record offers future development potential or an opportunity to preserve additional privacy. Despite its secluded setting, the property is just minutes from the charming village of New London, where you'll find shopping, restaurants, cultural attractions, and everyday services. This is a truly remarkable opportunity to own a legacy property in one of New Hampshire's most sought-after locations.

Listed by Karen Timbrell of Coldwell Banker LIFESTYLES - Andover (Cell: 603-491-2797), Stefan Timbrell of Coldwell Banker LIFESTYLES

$
$
%
$/month over payments
Federal 30-year interest rate: 6.71% last updated on Sep 3, 2026
* All Figures are estimates. Check with your bank or proposed mortgage company for actual interest rates.
This product uses the FRED® API but is not endorsed or certified by the Federal Reserve Bank of St. Louis.

Save FavoriteSchedule TourAsk A QuestionMore Details

830 Taft Road Huntington VT 05462

Huntington, VT830 Taft Road

Price$1,595,000

Est. Mortgage: $/month

MLS Number 5106562

  • Residential Single Family
  • Full Bath 1
  • Address 830 Taft Road
  • Construction Existing
  • Bedrooms 3

Discover the quintessential Vermont homestead set on 43 acres of meadows, woodlands, trails, a peaceful stream and waterfall. Explore your own trail system or venture beyond for more outdoor adventure. At the heart of the property is a private swimming pond perfect for summer afternoons and sunset swims. Gather with family and friends on the covered timber-frame porch while the outdoor fireplace glows and the evening settles in. Built by Vermont Timber Frames and quality local tradespeople, the home showcases the best of Vermont craftsmanship. Wood harvested from the property and sourced throughout Vermont was used, giving the home a natural warmth and authentic Vermont character. The second level has a primary bedroom featuring large windows overlooking the views, along with a sleeping loft, two additional bedrooms, and a custom full bathroom. All three bedrooms feature vaulted ceilings that create an airy, open feel. The lower level adds gathering space with 10-foot ceilings, a family room, high-end Stuv woodstove, and flexible office space. This level opens directly to a covered porch, patio, and outdoor stone fireplace. Comfortable year-round living with mini-split heat pumps that provide central air conditioning/heat, along with radiant floor heat throughout the main & lower levels. This is a property rich in family history. The owners raised their children here, surrounded by horses and the freedom of country living. The land remains beautifully suited for horses and other farm animals, with fencing throughout the woodlands, meadows, and paddocks. The substantial timber-frame barn features horse stalls, a large second-level loft, a heated finished tack room, and plenty of possibilities, including conversion to a guest house. The 43 acres have two deeds. A State of VT Wastewater Permit is complete for one new system, and an area has already been identified for a second system. A true Vermont lifestyle crafted with local materials, surrounded by nature.

Listed by Kathleen OBrien and Patrick O'Connell of Four Seasons Sotheby's Int'l Realty

$
$
%
$/month over payments
Federal 30-year interest rate: 6.71% last updated on Sep 3, 2026
* All Figures are estimates. Check with your bank or proposed mortgage company for actual interest rates.
This product uses the FRED® API but is not endorsed or certified by the Federal Reserve Bank of St. Louis.

Virtual TourSave FavoriteSchedule TourAsk A QuestionMore Details

449 Palmer Lane Charlotte VT 05445

Charlotte, VT449 Palmer Lane

Price$1,595,000

Est. Mortgage: $/month

Active With Contract

MLS Number 5092730

  • Residential Single Family
  • Full Bath 3
  • Address 449 Palmer Lane
  • Construction Existing
  • Bedrooms 4

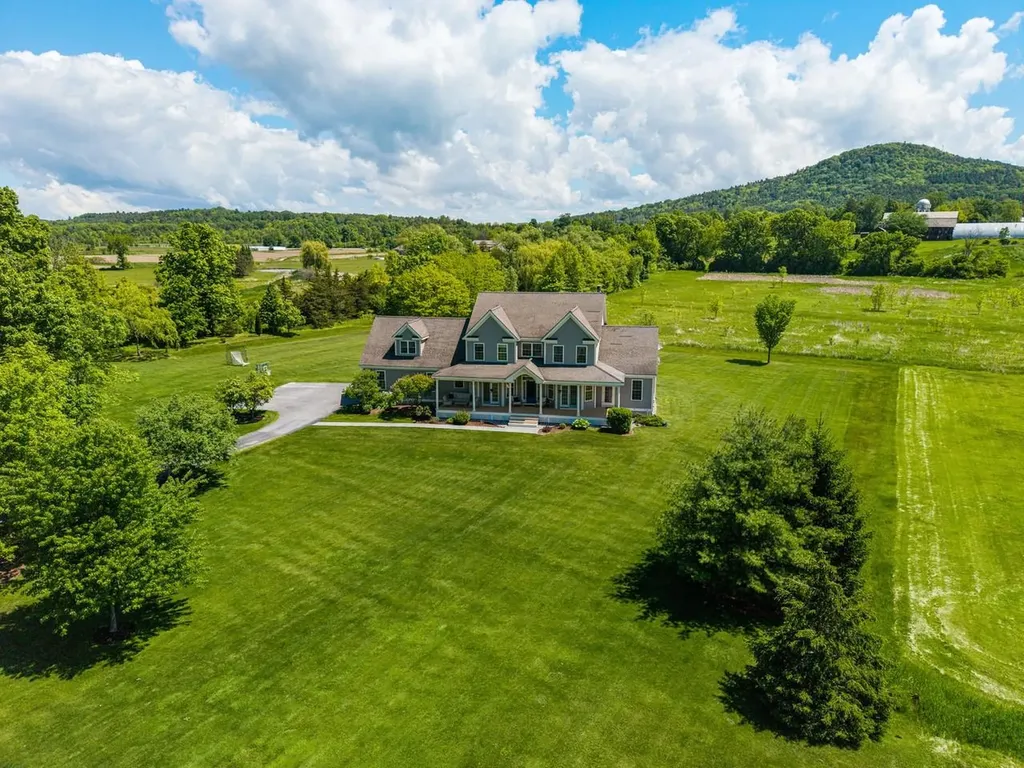
Mount Philo Mornings. Adirondack Sunsets. Tucked at the end of an idyllic lane in Charlotte, this property offers the Vermont lifestyle you are searching for. Set on more than two acres surrounded by open space, the home is located just minutes from local farms, village conveniences, and the shores of Lake Champlain. Covered front and rear porches extend the living space year-round, providing comfortable places to take in the views in every season. Inside, gleaming hardwood floors connect a layout designed for both daily living and gathering. The recently renovated kitchen, with a wall of windows, anchors the home and features a substantial custom cherry island by Vermont Farm Table. It's a space that works as well for quiet mornings as it does for hosting gatherings. The expansive Great Room includes a dining room with wet bar and two living spaces, one with vaulted ceilings and a wood-burning fireplace. It connects to a two-car garage with epoxy flooring through a mudroom with custom cabinetry and a separate laundry room. The first-floor primary retreat has a walk-in closet and a well-appointed bath including a walk-in shower, soaking tub, and double vanity. Upstairs, three additional bedrooms and a large bonus room above the garage provide flexibility for guests, work, or play. The fully finished lower level adds more usable space with a home theater, gas fireplace, workshop, and storage. Thoughtful upgrades include an EV charger, Sonos audio system, shed, and bluestone walkways & patio. Outside, the level yard offers space for play, sports, or simply being outdoors. Whether it's coffee on the back porch, an afternoon trip to the berry farm on the Town Link Trail, or evenings watching the light fade over the Adirondacks, this home balances privacy, views, and convenience. Only 25 minutes to UVM Medical Center, downtown Burlington and BTV Airport provide the perfect balance of peace and tranquility while being close to amenities.

Listed by Will Hurd of Coldwell Banker Hickok and Boardman

$
$
%
$/month over payments
Federal 30-year interest rate: 6.71% last updated on Sep 3, 2026
* All Figures are estimates. Check with your bank or proposed mortgage company for actual interest rates.
This product uses the FRED® API but is not endorsed or certified by the Federal Reserve Bank of St. Louis.

Save FavoriteSchedule TourAsk A QuestionMore Details

Broker Reciprocity 

Copyright 2026 PrimeMLS, Inc. All rights reserved. This information is deemed reliable, but not guaranteed. The data relating to real estate displayed on this display comes in part from the IDX Program of PrimeMLS. The information being provided is for consumers’ personal, non-commercial use and may not be used for any purpose other than to identify prospective properties consumers may be interested in purchasing. Data last updated September 8, 2026 3:09 PM UTC