
SIGN UP or LOG IN 's Account

Log in to see your saved listings or edit your searches:

No account? Sign up now to save searches, listings, and get tailored listing notifications. It's free, opt-out anytime.

Find Your New Home

Sign Up Today!

Get fresh listings via email, save your favorite listings, match with similar properties, and unlock additional property info.

Create Your Account

Do not fill in this field:

Already have an account? Log in

and narrow your search. If you have fewer than 200 results, you can save your search.

Albany VT Single Family Real Estate

r=6085-6096
2734 Gore Road Holland VT 05829

Holland, VT2734 Gore Road

Price$421,000

Est. Mortgage: $/month

MLS Number 5108205

  • Residential Single Family
  • PricePerSqFt 313.24
  • Address 2734 Gore Road
  • Construction Existing
  • Bedrooms 1

Some homes ask you to slow down. This one practically insists. Tucked into a peaceful setting in Holland, this newly completed home is equal parts rustic retreat and modern escape. Its story began with an older barn structure, relocated to its present setting in 2021 and thoughtfully expanded and rebuilt into something entirely its own. Completed in the fall of 2025, the result is a warm, character-filled space where natural wood, exposed beams and barn-inspired details meet clean lines, modern finishes and an open, airy layout. Never lived in and ready for its first chapter, the home feels refreshingly uncomplicated. The open main level brings the kitchen and living spaces together beneath locally milled tongue-and-groove cedar ceilings, while thoughtfully placed windows and glass doors fill the space with natural light and frame the surrounding landscape. A daybed area on the main level adds welcome flexibility and could easily serve as a first-floor sleeping space when needed. Upstairs, the bedroom feels tucked away beneath the roofline and is complemented by its own half bath. Outside, the experience may be the best part. Step away from the noise, settle in, and you'll quickly understand the appeal. It is remarkably peaceful here, surrounded by woods and wide-open Vermont scenery that make everyday life feel a little farther away. A weekend hideaway, creative retreat, second home or simply a right-sized place for someone who values character over square footage, this is the kind of property that doesn't fit neatly into a category, and that's precisely what makes it special. Come for the architecture. Stay for the quiet.

Listed by Erika Pierce of Four Seasons Sotheby's Int'l Realty

$
$
%
$/month over payments
Federal 30-year interest rate: 6.76% last updated on Sep 10, 2026
* All Figures are estimates. Check with your bank or proposed mortgage company for actual interest rates.
This product uses the FRED® API but is not endorsed or certified by the Federal Reserve Bank of St. Louis.

Virtual TourSave FavoriteSchedule TourAsk A QuestionMore Details
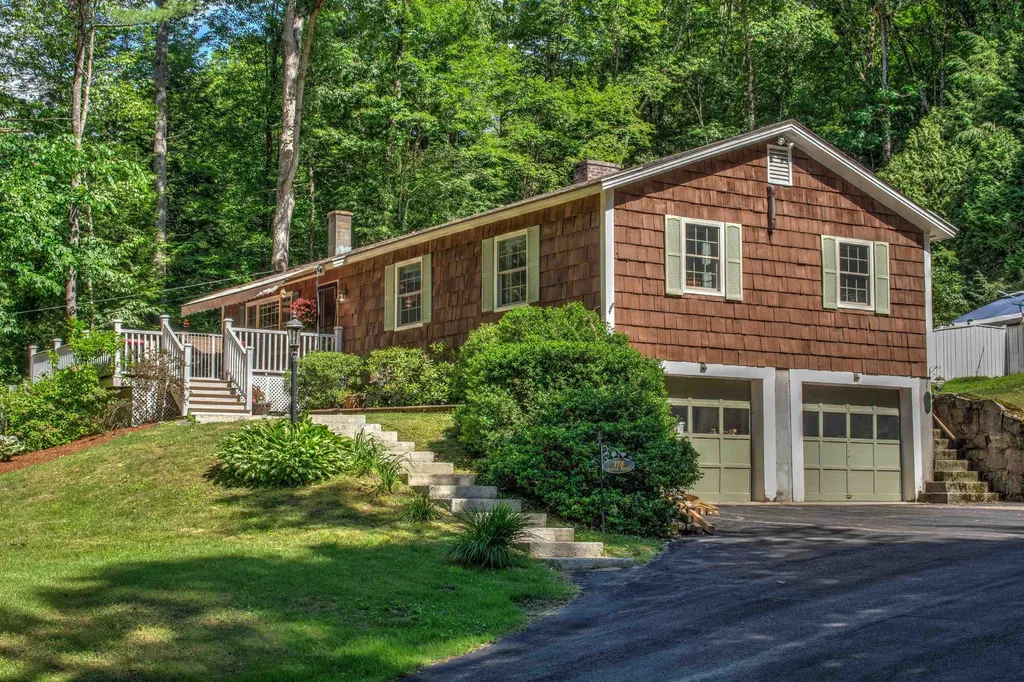
178 Eaton Road Swanzey NH 03446

Swanzey, NH178 Eaton Road

Price$420,000

Est. Mortgage: $/month

Active With Contract

MLS Number 5096375

  • Residential Single Family
  • PricePerSqFt 336.54
  • Full Bath 2
  • Address 178 Eaton Road
  • Construction Existing

This is a must see 2-bedroom, 2 full bath home set in a private country setting on 1.1 acres, yet minutes to all local amenities or downtown Keene. The home features a gorgeous custom kitchen with gleaming granite counters and stainless appliances, wood flooring, fireplaced dining area, sunny open living space plus an expanded primary suite with full bath and soaking tub. Add in the partially finished usable lower level, wonderful front porch with retractable awning, landscaped back area with jacuzzi tub, plus the attached 2 car garage and you have the total package! PLEASE, NO SHOWINGS BEFORE 10:30 AM

Listed by Robert Inman of RE/MAX Town & Country

$
$
%
$/month over payments
Federal 30-year interest rate: 6.76% last updated on Sep 10, 2026
* All Figures are estimates. Check with your bank or proposed mortgage company for actual interest rates.
This product uses the FRED® API but is not endorsed or certified by the Federal Reserve Bank of St. Louis.

Save FavoriteSchedule TourAsk A QuestionMore Details

46 Elm Street Bethlehem NH 03574

Bethlehem, NH46 Elm Street

Price$420,000

Est. Mortgage: $/month

Active With Contract

MLS Number 5105745

  • Residential Single Family
  • PricePerSqFt 285.71
  • Full Bath 2
  • Address 46 Elm Street
  • Construction Existing

Welcome to 46 Elm Street, a beautifully renovated home offering the rare combination of in-town convenience and easy access to the White Mountains. Located in the heart of Bethlehem, this inviting three-bedroom residence places the best of the village just outside your door, with shops, restaurants, cafs, theater, library, town pool, golf, and local recreation all within easy walking distance. Inside, the home delivers a comfortable, turnkey experience with a bright mudroom entry, completely renovated kitchen featuring granite countertops, stainless steel appliances, and generous cabinetry, plus adjacent dining space filled with natural light. New hardwood flooring and carpeting add a fresh, polished feel, while a glass French door opens to the front deck an ideal spot for morning coffee or evening relaxation. The thoughtful layout also offers flexibility for single-level living, with a first-floor bedroom and full bathroom, while two additional bedrooms are located upstairs. A detached two-car garage provides valuable storage for vehicles, bikes, skis, and all the equipment needed to enjoy the surrounding mountains. A partially fenced backyard adds useful outdoor space and privacy. Beyond the property, Bethlehem is an exceptional four-season basecamp. Bretton Woods and Crawford Notch, as well as Cannon Mountain and Franconia Notch, are approximately 20 minutes away, while I-93 and Littleton are less than 10 minutes from home. Whether used as a primary residence, second home, or mountain getaway, 46 Elm Street offers the lifestyle many buyers seek but rarely find: walkable village living, a renovated and move-in-ready home, practical garage space, and immediate access to the White Mountains. Established income and rental history, plenty of updates, and a hands-on owner all welcome the next Buyer to start cash flowing on Day 1. New hottb and hottub decking was installed in 2024 but is not photographed.

Listed by Andrew Samonas of Samonas Realty,LLC

$
$
%
$/month over payments
Federal 30-year interest rate: 6.76% last updated on Sep 10, 2026
* All Figures are estimates. Check with your bank or proposed mortgage company for actual interest rates.
This product uses the FRED® API but is not endorsed or certified by the Federal Reserve Bank of St. Louis.

Save FavoriteSchedule TourAsk A QuestionMore Details

14 River Road Brentwood NH 03833

Brentwood, NH14 River Road

Price$420,000

Est. Mortgage: $/month

Active With Contract

MLS Number 5105764

  • Residential Single Family
  • PricePerSqFt 509.09
  • Full Bath 1
  • Address 14 River Road
  • Construction Existing

Completely renovated and move-in ready, this beautifully updated home combines modern finishes with timeless charm in a convenient location across from the Exeter River. Recent improvements include a new roof, new vinyl siding, new garage doors, new kitchen, new bathrooms, refinished hardwood floors, and beautifully refreshed landscaping. The flexible floor plan features a first-floor primary bedroom, mudroom, second-floor laundry hookups, and a spacious bonus room with a ¾ bath, perfect for a home office, recreation room, guest space, or additional living area. Conveniently located just 7 minutes from Kingston State Park, 8 minutes to Brickyard Square in Epping, 10 minutes to Route 101, 30 minutes to Hampton Beach, and 35 minutes to Portsmouth. With quality updates throughout and a fantastic location, this is an opportunity you won't want to miss! Delayed showings - Open Houses: Friday, August 21st from 4PM - 6PM & Saturday, August 22nd from 11AM - 1PM.

Listed by Sofia LaRosa of Red Post Realty

$
$
%
$/month over payments
Federal 30-year interest rate: 6.76% last updated on Sep 10, 2026
* All Figures are estimates. Check with your bank or proposed mortgage company for actual interest rates.
This product uses the FRED® API but is not endorsed or certified by the Federal Reserve Bank of St. Louis.

Save FavoriteSchedule TourAsk A QuestionMore Details

95 Poocham Road Chesterfield NH 03466

Chesterfield, NH95 Poocham Road

Price$420,000

Est. Mortgage: $/month

Active With Contract

MLS Number 5101873

  • Residential Single Family
  • PricePerSqFt 203.19
  • Full Bath 1
  • Address 95 Poocham Road
  • Construction Existing

Nestled along a quiet country road in desirable Chesterfield, this classic Cape-style home offers the perfect blend of timeless charm and thoughtful updates. Set on 1.4 beautifully landscaped acres, the property overlooks a picturesque pond and open meadow, creating a peaceful setting you'll enjoy year-round. Inside, natural sunlight fills the spacious living areas, highlighting the hardwood floors and warm, inviting character throughout. The flexible floor plan offers 3 bedrooms, a formal dining room, a comfortable living room with a cozy hearth and gas stove, plus a convenient first-floor laundry room and half bath. Classic details preserve the home's original charm while newer windows, vinyl siding, and an architectural shingle roof provide peace of mind. Step outside to enjoy the tranquil surroundings from the deck overlooking the backyard, where mature landscaping, open green space, and scenic views create the perfect backdrop for relaxing or entertaining. An attached one-car garage, drilled well, private septic, and easy access to Keene, Brattleboro, and nearby Spofford Lake make this property as practical as it is beautiful.

Listed by Joshua Benner of RE/MAX Town & Country

$
$
%
$/month over payments
Federal 30-year interest rate: 6.76% last updated on Sep 10, 2026
* All Figures are estimates. Check with your bank or proposed mortgage company for actual interest rates.
This product uses the FRED® API but is not endorsed or certified by the Federal Reserve Bank of St. Louis.

Virtual TourSave FavoriteSchedule TourAsk A QuestionMore Details

4940 Holland Pond Road Holland VT 05830

Holland, VT4940 Holland Pond Road

Price$420,000

Est. Mortgage: $/month

MLS Number 5101596

  • Residential Single Family
  • PricePerSqFt 141.13
  • Full Bath 2
  • Construction Existing
  • Bedrooms 3

Outdoor enthusiasts, this is the Vermont retreat you've been waiting for! Set on nearly 5 private acres in Holland, this beautifully renovated 3-bedroom, 2-bath home offers an incredible setting for those who love fishing, boating, hunting, snowmobiling, ATV riding, hiking, and exploring the outdoors. As the last home on the road before pond access, just 0.3 miles away, you'll have recreation practically at your doorstep. Even better, the property is backed by the expansive 9,493-acre Bill Sladyk Wildlife Management Area, creating an exceptional connection to thousands of acres of protected natural landscape. Direct access from the property to the VAST recreational trail network makes it easy to head out for snowmobiling and other seasonal adventures without traveling far from home. After a day outdoors, return to a comfortable, thoughtfully updated home that blends modern improvements with peaceful country charm. Major updates include a brand-new heating system, new kitchen appliances, propane infrastructure, well pump, pressure tank, water softener, and whole-house filtration. Additional 2026 improvements include new flooring throughout, a fully remodeled upper-level bath, new back deck, fresh exterior staining, and a new front door. A spacious bonus room with direct access to the attached garage and deck provides flexible space for a family room, home office, gear room, or guest area. A generator hookup, full Starlink wiring with equipment included, and a historic spring add even more appeal. Private, peaceful, and surrounded by nature, this turnkey property is an ideal year-round home, recreational getaway, or Vermont basecamp for your next outdoor adventure.

Listed by Aaron Rose of KW Vermont

$
$
%
$/month over payments
Federal 30-year interest rate: 6.76% last updated on Sep 10, 2026
* All Figures are estimates. Check with your bank or proposed mortgage company for actual interest rates.
This product uses the FRED® API but is not endorsed or certified by the Federal Reserve Bank of St. Louis.

Save FavoriteSchedule TourAsk A QuestionMore Details

343 Haystack Road Wilmington VT 05363

Wilmington, VT343 Haystack Road

Price$420,000

Est. Mortgage: $/month

MLS Number 5033174

  • Residential Single Family
  • PricePerSqFt 154.53
  • Full Bath 4
  • Address 343 Haystack Road
  • Construction Existing

An opportunity for investors or buyers seeking value. Main house offers four bedrooms, four baths; including a large primary suite. The basement has a kitchen, bath and living space with walkout access to the backyard. The three-car garage with a workshop is a great bonus for anyone who loves outdoor activities or needs extra storage space. Plus, the separate two bedroom, one bath apartment above the garage provides extra versatility-whether for guests, family, or potential rental income. Located near outdoor recreation spots like Mount Snow and Haystack Country Club ~ mountain riding, state park hiking across from driveway and snowmobile right from your yard. Sellers is highly motivated and welcomes all reasonable offers. Property being sold AS IS.

Listed by Jessica Citera of Cummings & Co

$
$
%
$/month over payments
Federal 30-year interest rate: 6.76% last updated on Sep 10, 2026
* All Figures are estimates. Check with your bank or proposed mortgage company for actual interest rates.
This product uses the FRED® API but is not endorsed or certified by the Federal Reserve Bank of St. Louis.

Save FavoriteSchedule TourAsk A QuestionMore Details

453 Fairfield Road Bakersfield VT 05441

Bakersfield, VT453 Fairfield Road

Price$420,000

Est. Mortgage: $/month

Active With Contract

MLS Number 5105192

  • Residential Single Family
  • PricePerSqFt 245.04
  • Full Bath 2
  • Address 453 Fairfield Road
  • Construction Existing

Welcome home to 453 Fairfield Road, a beautifully updated property that feels warm and inviting from the moment you arrive. Thoughtfully refreshed throughout, this is the kind of home where the work has been done and all that's left is to settle in, get comfortable, and start making memories. Inside, exposed beams, wood flooring, and character-filled details create a cozy atmosphere throughout. The living room is anchored by a wood stove set against a brick hearth with a shiplap accent wall, the perfect setting for Vermont evenings at home. The spacious kitchen offers plenty of cabinetry and storage, a pantry, and a charming coffee or wine bar, with easy access to the back patio for outdoor dining, entertaining, or simply relaxing. A dedicated dining room provides a welcoming place to gather. The first floor also offers a bedroom, an additional flexible room ideal for a home office, guest space, den, or hobby room, and a full bath featuring a tiled shower. Upstairs, you'll find two additional bedrooms, including one with a generously sized walk-in closet, along with a beautifully updated full bath highlighted by a marble wall. A full-size basement provides even more space for storage and everyday needs. Outside, the property offers plenty of room to enjoy the surroundings, with a detached two-car garage, a separate grill house ready for summer cookouts, and a shed for lawn and garden equipment. The back patio invites you to slow down and enjoy the outdoors, while the home's welcoming character makes staying in just as appealing. Beautifully updated, wonderfully cozy, and ready for its next chapter, 453 Fairfield Road is more than a house... it simply feels like home.

Listed by Leigh Horton of Your Journey Real Estate

$
$
%
$/month over payments
Federal 30-year interest rate: 6.76% last updated on Sep 10, 2026
* All Figures are estimates. Check with your bank or proposed mortgage company for actual interest rates.
This product uses the FRED® API but is not endorsed or certified by the Federal Reserve Bank of St. Louis.

Virtual TourSave FavoriteSchedule TourAsk A QuestionMore Details

57 Oak Lane Jamaica VT 05343

Jamaica, VT57 Oak Lane

Price$420,000

Est. Mortgage: $/month

MLS Number 5081124

  • Residential Single Family
  • PricePerSqFt 222.46
  • Full Bath 2
  • Address 57 Oak Lane
  • Construction Existing

This charming saltbox home, built in 1980, features three bedrooms and two bathrooms, complemented by a dining room that invites abundant sunlight. The spacious living room and family room, equipped with a wood stove, create a warm and inviting atmosphere. The large kitchen offers ample space for culinary endeavors, while the full unfinished basement presents opportunities for customization. Set on 5.65 acres of bright, sunny land, the property includes a greenhouse and is bordered by a picturesque stone wall along a private road. Nestled in the country village of Jamaica, it is surrounded by wooded areas teeming with wildlife, yet conveniently located just 20 minutes from four major ski resorts and close to Jamaica State Park, which offers excellent hiking and camping options. While the home requires some updating, it provides a perfect blend of rural tranquility and accessibility to Vermont's attractions.

Listed by Michael England of Michael England Real Estate

$
$
%
$/month over payments
Federal 30-year interest rate: 6.76% last updated on Sep 10, 2026
* All Figures are estimates. Check with your bank or proposed mortgage company for actual interest rates.
This product uses the FRED® API but is not endorsed or certified by the Federal Reserve Bank of St. Louis.

Virtual TourSave FavoriteSchedule TourAsk A QuestionMore Details
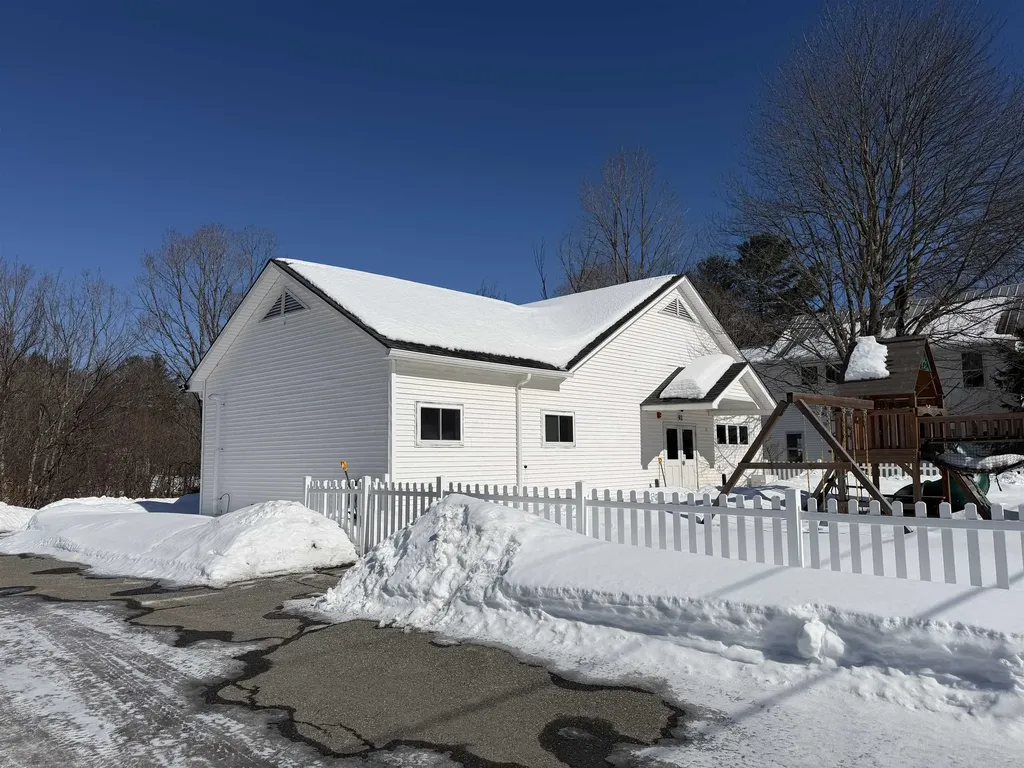
92 West Main Street Hyde Park VT 05655

Hyde Park, VT92 West Main Street

Price$420,000

Est. Mortgage: $/month

Pending

MLS Number 5077099

  • Residential Single Family
  • PricePerSqFt 162.29
  • Address 92 West Main Street
  • Construction Existing
  • Bathroom 4

Fantastic opportunity in a great location! This 5000+ sq ft building on 1.48+/- acres has most recently been used as a daycare, with the potential to be converted to a single-family residence, with a required Change of Use from the town of Hyde Park. This open space is a blank canvas in which to bring your vision of a wonderful home! Design a layout, put up walls to create bedrooms, reimagine the floor plan, and this really could be a remarkable place to call home. With a newer roof, new furnace,five new smoke alarms, and maple floors, this building is ready to turn into whatever your imagination holds. The finished lower level adds to the expansiveness of the space and allows for more area for whatever fits your needs. On public water & sewer, this is a low-maintenance property with the potential for endless possibilities. Because this is currently a commercial space, a Change of Use approval from the town of Hyde Park would be required in order to convert this to a wonderful single-family home.

Listed by Trombley & Day Group of BHHS Vermont Realty Group/Morrisville-Stowe

$
$
%
$/month over payments
Federal 30-year interest rate: 6.76% last updated on Sep 10, 2026
* All Figures are estimates. Check with your bank or proposed mortgage company for actual interest rates.
This product uses the FRED® API but is not endorsed or certified by the Federal Reserve Bank of St. Louis.

Virtual TourSave FavoriteSchedule TourAsk A QuestionMore Details

27 East Lake Road Fitzwilliam NH 03447

Fitzwilliam, NH27 East Lake Road

Price$420,000

Est. Mortgage: $/month

MLS Number 5106229

  • Residential Single Family
  • PricePerSqFt 273.44
  • Full Bath 1
  • Address 27 East Lake Road
  • Construction New Construction

Brand new, all new construction! Your own little piece of sunshine. That is the house vibe with little yard maintenance. Leaving more time to use the pot filler and cook a scrumptious meal on the gas cooktop. Maybe after swimming in Laurel Lake? Or after you've gotten all your Christmas decorations out of the walk-in attic storage. Possibly after reading or office work and then picking your fabulous outfit in your dressing room/flex space. All of that makes you hungry. So, enjoy that home cooked meal in your sunshine filled cozy living area, or do back yard BBQ instead. Close to MA border and Keene. 1 hour to Nashua. ZIP system construction. Agent interest.

Listed by Andrea Heikkinen of Keller Williams Gateway Realty

$
$
%
$/month over payments
Federal 30-year interest rate: 6.76% last updated on Sep 10, 2026
* All Figures are estimates. Check with your bank or proposed mortgage company for actual interest rates.
This product uses the FRED® API but is not endorsed or certified by the Federal Reserve Bank of St. Louis.

Save FavoriteSchedule TourAsk A QuestionMore Details
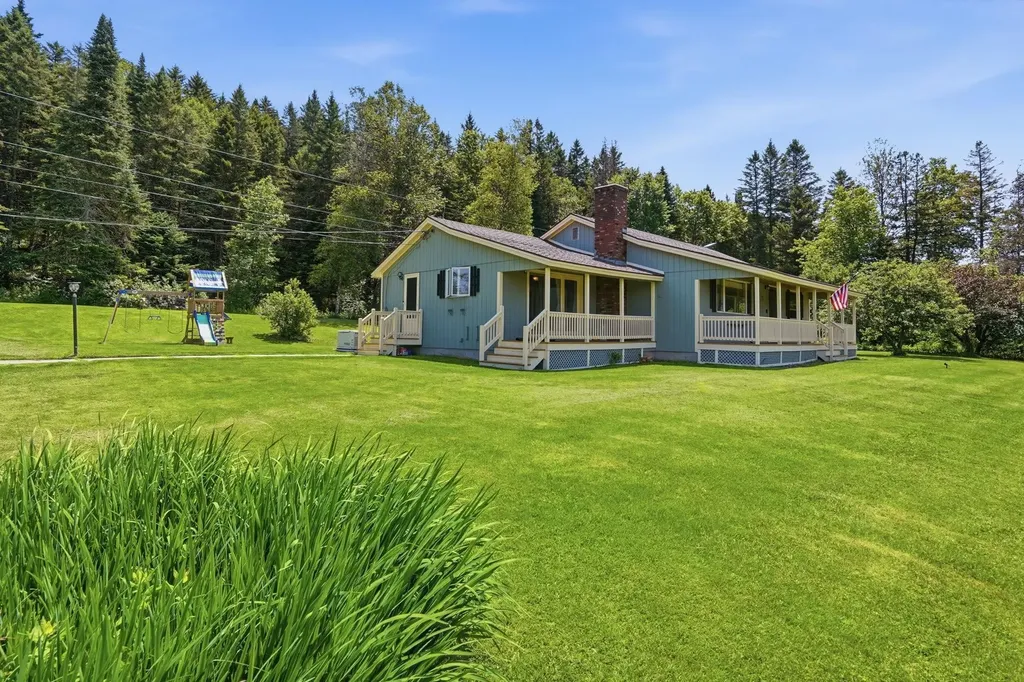
94 Indian Stream Road Pittsburg NH 03592

Pittsburg, NH94 Indian Stream Road

Price$420,000

Est. Mortgage: $/month

MLS Number 5098000

  • Residential Single Family
  • PricePerSqFt 294.94
  • Full Bath 1
  • Construction Existing
  • Bedrooms 3

Welcome to 94 Indian Stream Road, a peaceful North Country property where mountain views, open space, and the beauty of Indian Stream create a setting that feels private, quiet, and truly special. Set on 5.9 acres just below the village of Pittsburg, this home offers the kind of space and scenery buyers come north to find, while still being close to town, trails, lakes, fishing, hunting, and year-round outdoor adventure. The home is warm, practical, and easy to enjoy, with 3 bedrooms plus a bonus room that can serve as an office, guest space, playroom, or hobby area. The bright kitchen features a gas range and updated fixtures, while the spacious living room provides a comfortable place to gather after a day outside. A mudroom and laundry area add everyday convenience, especially for those coming in from the snow, trails, or acreage. The full walkout basement offers excellent storage and exciting potential for additional finished space, a workshop, recreation area, or future expansion. Thoughtful updates have already been completed, including Andersen replacement windows in the bedrooms, a repaired and updated well system, a new tankless hot water heater, refreshed bathroom finishes, refinished porches, and fresh exterior paint. A whole-house automatic standby generator adds peace of mind through every season. Whether used as a year-round home, vacation retreat, or North Country escape, 94 Indian Stream Road offers privacy, views, acreage, and comfort in one of Pittsburg's most desirable outdoor recreation areas. This is a property where buyers can slow down, spread out, and enjoy the best of northern New Hampshire.

Listed by Amber Anderson of EXP Realty

$
$
%
$/month over payments
Federal 30-year interest rate: 6.76% last updated on Sep 10, 2026
* All Figures are estimates. Check with your bank or proposed mortgage company for actual interest rates.
This product uses the FRED® API but is not endorsed or certified by the Federal Reserve Bank of St. Louis.

Save FavoriteSchedule TourAsk A QuestionMore Details

Broker Reciprocity 

Copyright 2026 PrimeMLS, Inc. All rights reserved. This information is deemed reliable, but not guaranteed. The data relating to real estate displayed on this display comes in part from the IDX Program of PrimeMLS. The information being provided is for consumers’ personal, non-commercial use and may not be used for any purpose other than to identify prospective properties consumers may be interested in purchasing. Data last updated September 17, 2026 1:41 PM UTC
