SIGN UP or LOG IN 's Account

Log in to see your saved listings or edit your searches:

No account? Sign up now to save searches, listings, and get tailored listing notifications. It's free, opt-out anytime.

Find Your New Home

Sign Up Today!

Get fresh listings via email, save your favorite listings, match with similar properties, and unlock additional property info.

Create Your Account

Do not fill in this field:

Already have an account? Log in

and narrow your search. If you have fewer than 200 results, you can save your search.

Albany VT Single Family Real Estate

r=625-636
7034 Hiram Atkins Byway Hartford VT 05059

Hartford, VT7034 Hiram Atkins Byway

Price$1,560,000

Est. Mortgage: $/month

MLS Number 5074189

  • Residential Single Family
  • Village Quechee
  • Construction New Construction
  • Bedrooms 4
  • Bathroom 5

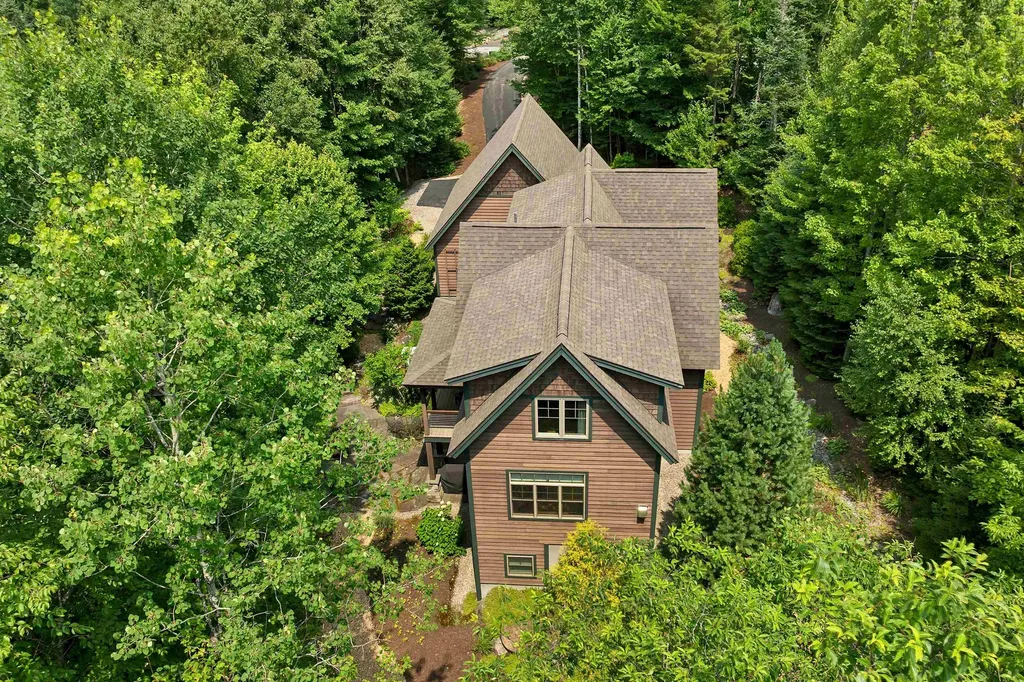
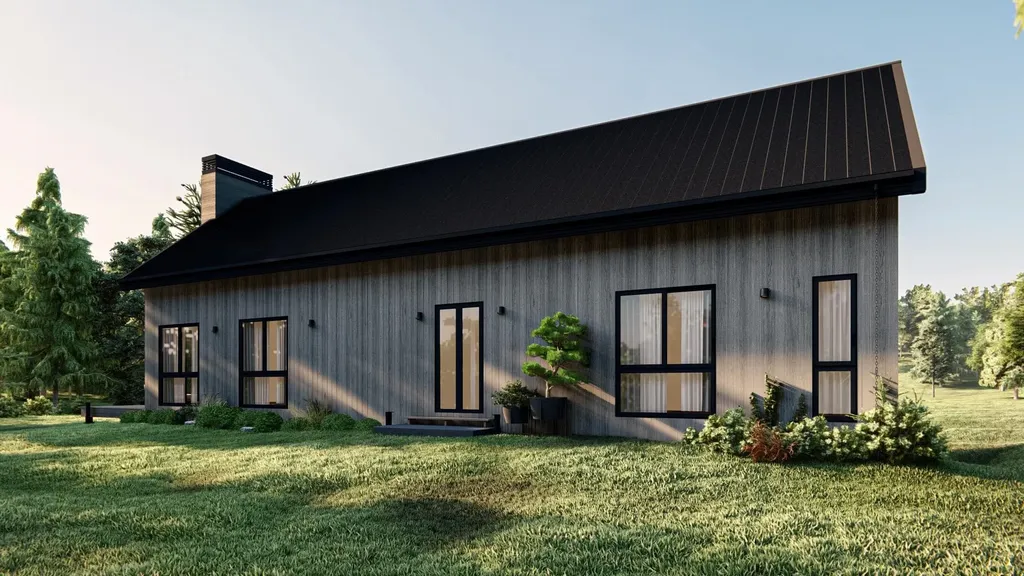
The Thistle at Mountain Stream- To be built by Mountain Stream at Quechee Lakes, the Thistle offers 3,120 square feet of contemporary living across two levels, paired with a single-bay tuck-under garage, separate heated storage with optional rec-room conversion, and a detached two-car garage. A long, low silhouette under a sweeping shed roof, vertical board-and-batten siding, and a dramatic central chimney give the home a distinctly modern presence - clean architectural lines softened by the surrounding forest. The main level centers on a vaulted great room combining kitchen, dining, and living under cathedral ceilings, anchored by a fireplace and opening through expansive Marvin glass to a long deck. Two main-floor bedrooms each enjoy private full baths, joined by a mudroom and powder room. The walkout lower level adds a family room, an additional bedroom and an office (or optional fourth bedroom) with private full baths, plus laundry and mechanical rooms -exceptional flexibility for family, guests, and four-season Vermont living. Interior finishes are uncompromising throughout: hand-applied skim-coat plaster walls for a refined, seamless finish; wide-plank white oak floors; custom tilework in the kitchen and all bathrooms; natural stone countertops on every kitchen surface and vanity; and thoughtful, high-quality millwork in every single room. Built to perform as beautifully as it lives, the Thistle features high-efficiency construction with R-30 wall insulation and R-60 in the cap, delivering year-round comfort and meaningful energy savings. Located within Quechee Lakes, owners enjoy access to two championship golf courses, an alpine ski hill, tennis, pickleball, and paddle facilities, lake and river recreation, and an extensive year-round trail network. Mountain Stream represents a new chapter at Quechee Lakes - architecturally considered homes built by a developer committed to craft, performance, and longevity. This Is The Place.

Listed by Richard Higgerson of Higgerson & Company
$
$
%
$/month over payments
Federal 30-year interest rate: 6.71% last updated on Sep 3, 2026
* All Figures are estimates. Check with your bank or proposed mortgage company for actual interest rates.
This product uses the FRED® API but is not endorsed or certified by the Federal Reserve Bank of St. Louis.

Save FavoriteSchedule TourAsk A QuestionMore Details

4070 Tichenor Road Hartford VT 05059

Hartford, VT4070 Tichenor Road

Price$1,560,000

Est. Mortgage: $/month

MLS Number 5060573

  • Residential Single Family
  • Village Quechee
  • Address 4070 Tichenor Road
  • Construction New Construction
  • Bedrooms 4

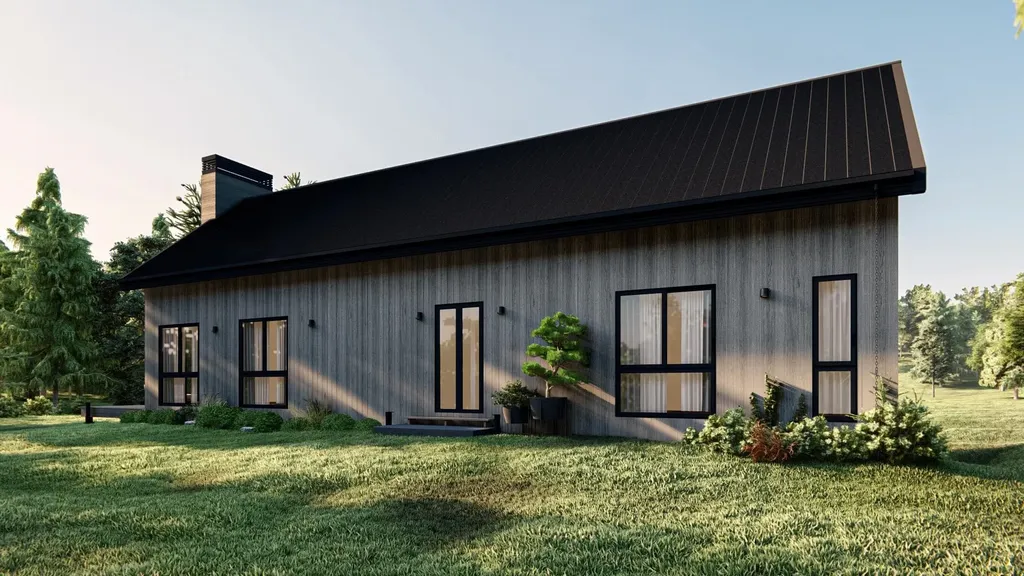
The Thistle at Mountain Stream- To be built by Mountain Stream at Quechee Lakes, the Thistle offers 3,120 square feet of contemporary living across two levels, paired with a single-bay tuck-under garage, separate heated storage with optional rec-room conversion, and a detached two-car garage. A long, low silhouette under a sweeping shed roof, vertical board-and-batten siding, and a dramatic central chimney give the home a distinctly modern presence- clean architectural lines softened by the surrounding forest. The main level centers on a vaulted great room combining kitchen, dining, and living under cathedral ceilings, anchored by a fireplace and opening through expansive Marvin glass to a long deck. Two main-floor bedrooms each enjoy private full baths, joined by a mudroom and powder room. The walkout lower level adds a family room, an additional bedroom and an office (or optional fourth bedroom) with private full baths, plus laundry and mechanical rooms- exceptional flexibility for family, guests, and four-season Vermont living. Interior finishes are uncompromising throughout: hand-applied skim-coat plaster walls for a refined, seamless finish; wide-plank white oak floors; custom tilework in the kitchen and all bathrooms; natural stone countertops on every kitchen surface and vanity; and thoughtful, high-quality millwork in every single room. Built to perform as beautifully as it lives, the Thistle features high-efficiency construction with R-30 wall insulation and R-60 in the cap, delivering year-round comfort and meaningful energy savings. Located within Quechee Lakes, owners enjoy access to two championship golf courses, an alpine ski hill, tennis, pickleball, and paddle facilities, lake and river recreation, and an extensive year-round trail network. Mountain Stream represents a new chapter at Quechee Lakes- architecturally considered homes built by a developer committed to craft, performance, and longevity. This Is The Place.

Listed by Richard Higgerson of Higgerson & Company

$
$
%
$/month over payments
Federal 30-year interest rate: 6.71% last updated on Sep 3, 2026
* All Figures are estimates. Check with your bank or proposed mortgage company for actual interest rates.
This product uses the FRED® API but is not endorsed or certified by the Federal Reserve Bank of St. Louis.

Virtual TourSave FavoriteSchedule TourAsk A QuestionMore Details

112 Old Church Lane Cornwall VT 05753

Cornwall, VT112 Old Church Lane

Price$1,560,000

Est. Mortgage: $/month

MLS Number 5104959

  • Residential Single Family
  • Full Bath 2
  • Address 112 Old Church Lane
  • Construction New Construction
  • Bedrooms 3

This 3 bedroom, 2.5 bathroom home was carefully designed and curated, creating a refined sense of place in the hamlet of West Cornwall. Classic lines, a Farrow & Ball color palette, Armac Martin hardware and Old Carolina handmade brick deliver a space that is calming and comfortable. A spacious kitchen with walk-in pantry and custom cabinetry create a highly functioning gathering space for friends and family to relax and enjoy meals together. Adjacent to the kitchen is a cozy living room with wood burning Rumford fireplace as the centerpiece. The primary bedroom suite on the main level has a connected laundry room space for convenient laundry duties. The overall experience of this home is unique and possesses an intimate quality. A soon to be built 3 car garage will be sited to the south of the home and provide additional storage and parking.

Listed by Kris Lippi of Get Listed Realty

$
$
%
$/month over payments
Federal 30-year interest rate: 6.71% last updated on Sep 3, 2026
* All Figures are estimates. Check with your bank or proposed mortgage company for actual interest rates.
This product uses the FRED® API but is not endorsed or certified by the Federal Reserve Bank of St. Louis.

Save FavoriteSchedule TourAsk A QuestionMore Details

299 Mountain Road Stowe VT 05672

Stowe, VT299 Mountain Road

Price$1,550,000

Est. Mortgage: $/month

MLS Number 5068558

  • Residential Single Family
  • Full Bath 1
  • Address 299 Mountain Road
  • Construction Existing
  • Bedrooms 1

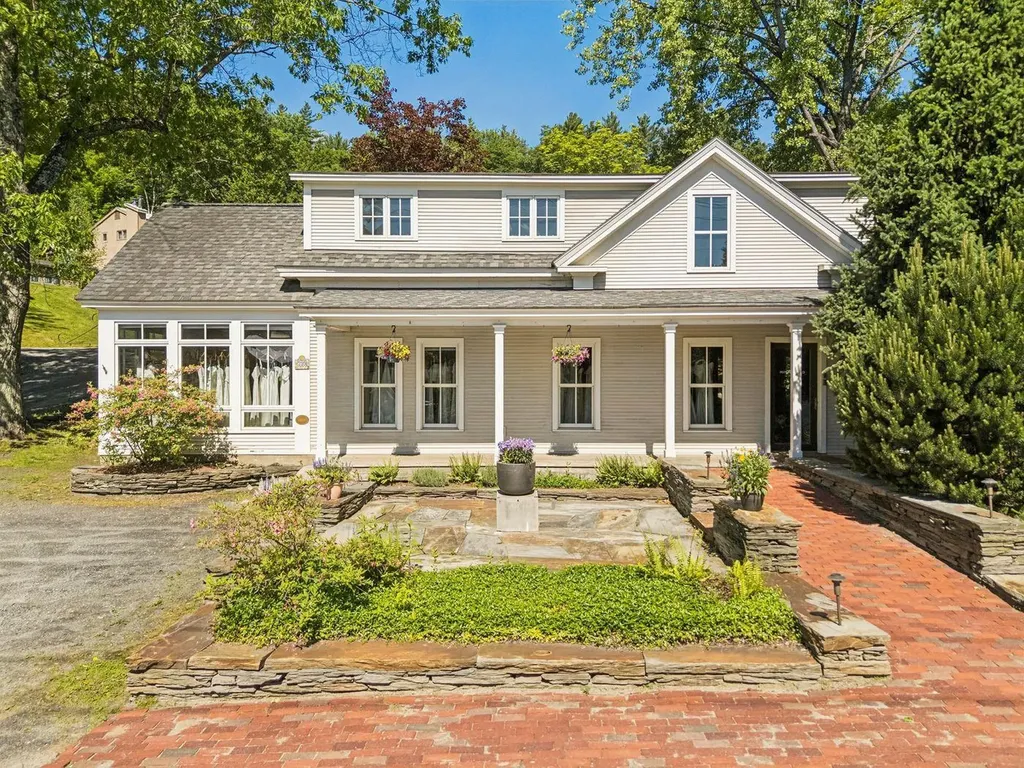
Beautifully renovated second-floor apartment in a prime Stowe location with ideal commercial space on the first floor. The property is thoughtfully updated and preserved with custom stonework, patios, and a covered porch. The first-floor level has multiple spaces with two half bathrooms and a mezzanine that could serve as a conference room or lounge. The spacious, well-designed, one-bedroom, one-bath apartment in the upper level has a private entrance and dedicated parking. Walking distance to Stowe village, fine dining, shopping, and hotels, this highly visible, mixed-use property is a must-see. Commercial listing: MLS 5067194

Listed by Meg Kauffman of LandVest,Inc.

$
$
%
$/month over payments
Federal 30-year interest rate: 6.71% last updated on Sep 3, 2026
* All Figures are estimates. Check with your bank or proposed mortgage company for actual interest rates.
This product uses the FRED® API but is not endorsed or certified by the Federal Reserve Bank of St. Louis.

Save FavoriteSchedule TourAsk A QuestionMore Details

42 Cascade Ridge Road Waterville Valley NH 03215
Pending

MLS Number 5100479

  • Residential Single Family
  • Full Bath 1
  • Construction Existing
  • Bedrooms 4
  • Bathroom 4

Exceptional Custom Craftsman-style residence nestled in Waterville Valley's prestigious Cascade Ridge, where refined living meets the natural splendor of the White Mountains. With direct access to premier hiking trails including the iconic Cascades Trail this home offers a rare opportunity to embrace a lifestyle defined by beauty, recreation, and serenity. Thoughtfully designed and impeccably maintained, this four-bedroom custom-built home showcases superior craftsmanship throughout. Enter through a gracious foyer or directly from the oversized two car garage, where a well planned drop zone welcomes gear after a day on the trails. At the heart of the home, the chef's kitchen impresses with expansive counter space, abundant storage, and a layout ideal for both everyday living and entertaining. The adjoining dining area accommodates gatherings with ease and opens to a private deck overlooking the tranquil backyard. The living room is a true retreat, anchored by a striking stone fireplace and surrounded by windows on three sides that bathe the space in natural light. Upstairs, the primary suite offers a peaceful escape with a private bath, while three additional bedrooms share a well-appointed bath. Generous storage ensures space for off-season apparel and outdoor equipment. The walk-out lower level expands the living experience with a spacious family room and additional finished areas perfect for a media room, game space, home gym, or flexible use. A full bath and substantial storage complete this level. This extraordinary property invites you to live where you play-a rare offering in Cascade Ridge where luxury, comfort, and adventure converge seamlessly.. Please see Video link attached

Listed by Mike Aronson of Waterville Valley Realty

$
$
%
$/month over payments
Federal 30-year interest rate: 6.71% last updated on Sep 3, 2026
* All Figures are estimates. Check with your bank or proposed mortgage company for actual interest rates.
This product uses the FRED® API but is not endorsed or certified by the Federal Reserve Bank of St. Louis.

Virtual TourSave FavoriteSchedule TourAsk A QuestionMore Details

9 Quinn Road Hancock NH 03449

Hancock, NH9 Quinn Road

Price$1,550,000

Est. Mortgage: $/month

MLS Number 5086138

  • Residential Single Family
  • Full Bath 2
  • Address 9 Quinn Road
  • Construction Existing
  • Bedrooms 3

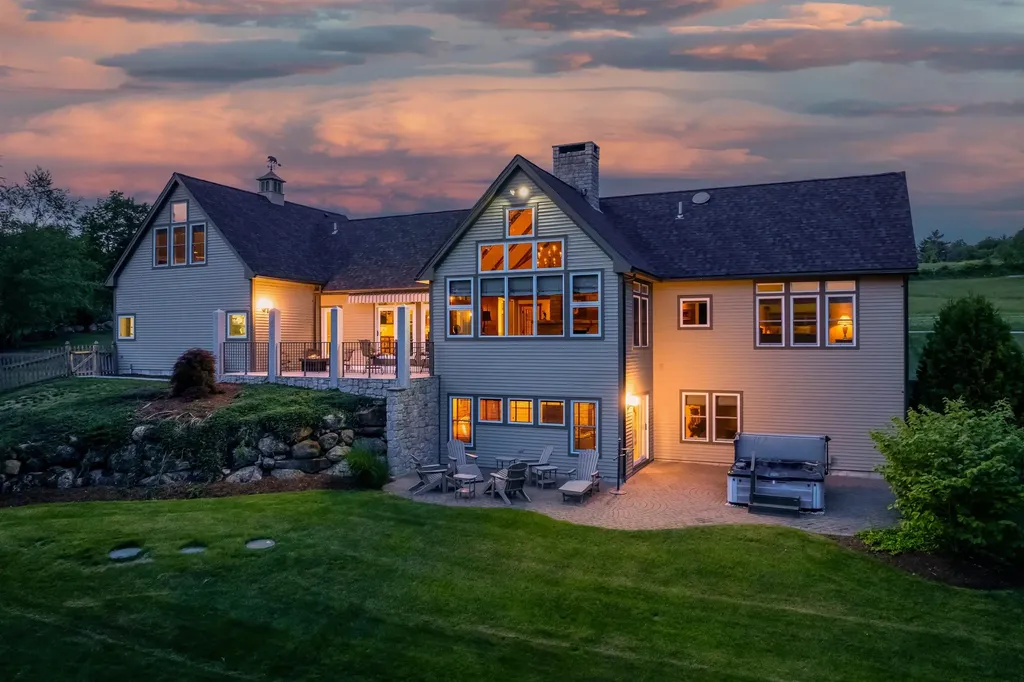
Experience elevated country living in this exceptional Craftsman-style residence, on approximately 5.95 acres of beautifully manicured grounds. Showcasing dramatic views of iconic Mt Monadnock, this custom home exudes warmth, sophistication, and artisan quality at every turn. The heart of the home is a dramatic great room featuring soaring ceilings, a sensational floor-to-ceiling granite fireplace, and an expansive wall of windows framing spectacular mountain views. The expansive chef kitchen is outfitted with Crown Point Cabinetry, hand-forged Craftsman Hardware, premium appliances, and ample space for culinary inspiration. The luxurious first-floor primary suite is a private sanctuary, complete with tranquil views of the mountains and spa-inspired comforts. On the lower level, two generously sized bedrooms and a recreation room offer space for family and guests, while the upper-level family room provides an additional retreat, ideal for hosting in style. Throughout the home is hand-crafted lighting from Hubbardton Forge. An oversized, heated 2.5-car garage ensures year-round convenience, while multiple patios throughout the estate allow for picture-perfect outdoor living spaces to take in the natural beauty. A striking three-story barn (24' x 34') offers flexible space for hobbies or storage. Offered fully furnished with only a select few personal exclusions, this is a rare opportunity to own a fully appointed luxury country haven, ready for immediate enjoyment!

Listed by Becky Fuller of Four Seasons Sotheby's Int'l Realty

$
$
%
$/month over payments
Federal 30-year interest rate: 6.71% last updated on Sep 3, 2026
* All Figures are estimates. Check with your bank or proposed mortgage company for actual interest rates.
This product uses the FRED® API but is not endorsed or certified by the Federal Reserve Bank of St. Louis.

Virtual TourSave FavoriteSchedule TourAsk A QuestionMore Details

904 Moscow Road Stowe VT 05672

Stowe, VT904 Moscow Road

Price$1,550,000

Est. Mortgage: $/month

Active With Contract

MLS Number 5087944

  • Residential Single Family
  • Full Bath 2
  • Address 904 Moscow Road
  • Construction Existing
  • Bedrooms 5

Set on 21.4 picturesque acres in the iconic Moscow Village district of Stowe, this beautifully renovated country farmhouse blends classic Vermont charm with modern comfort. The 4-bedroom, 3-bath main home has been completely refreshed from top to bottom, featuring refinished floors, fresh paint, new windows, and a thoughtfully updated cook's kitchen. A permitted private 1-bedroom apartment adds flexibility perfect for guests, rental income, or multi-generational living. The land is equally special, with established gardens, blueberry bushes, apple trees, and your very own sugarbush just steps from the door. Whether you're looking for a full-time residence, a quintessential ski retreat, or an income-producing rental, this property offers exceptional versatility. With potential for future development, you can live comfortably in the existing home while building your dream house, create a family compound, or explore subdivision opportunities. Ideal for a long-term investment property, (there is only so much Stowe). Location truly sets this property apart. Enjoy quick access to world-class skiing at Mount Mansfield, as well as hiking, biking, and swimming. You're just minutes from the village center, Trapp Family Lodge, and within easy reach of Burlington and Interstate 89. A rare opportunity in one of Vermont's most sought-after locations, this unique property truly offers endless possibilities.

Listed by Bobby Roberts of Rusty Nail Real Estate

$
$
%
$/month over payments
Federal 30-year interest rate: 6.71% last updated on Sep 3, 2026
* All Figures are estimates. Check with your bank or proposed mortgage company for actual interest rates.
This product uses the FRED® API but is not endorsed or certified by the Federal Reserve Bank of St. Louis.

Virtual TourSave FavoriteSchedule TourAsk A QuestionMore Details

119 Moat View Drive Albany NH 03813

Albany, NH119 Moat View Drive

Price$1,550,000

Est. Mortgage: $/month

Pending

MLS Number 5094287

  • Residential Single Family
  • Full Bath 2
  • Address 119 Moat View Drive
  • Construction Existing
  • Bedrooms 3

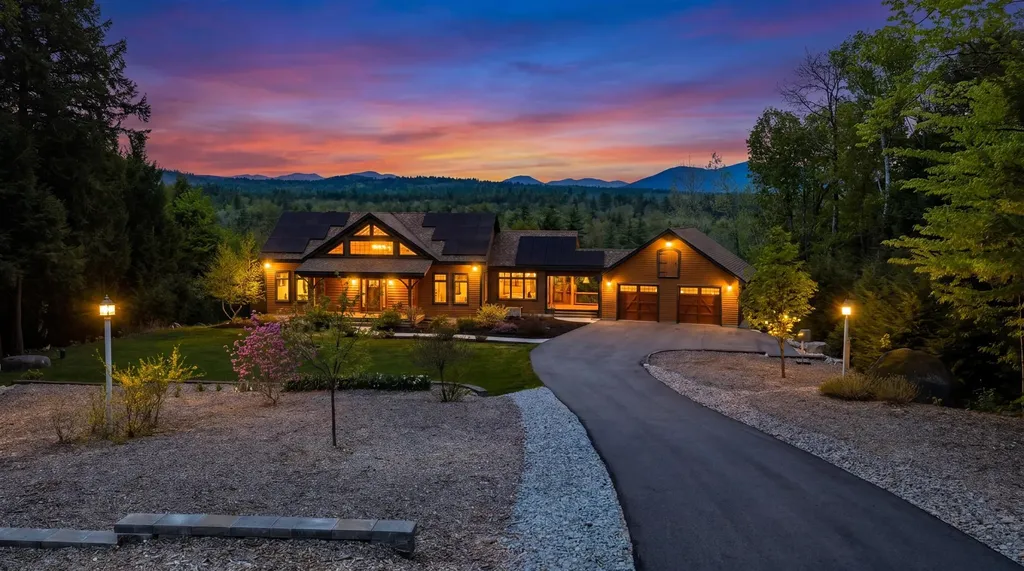
**Back to the market through no fault of the property!** Exceptional craftsmanship meets mtn living in this stunning 3-br, 2.5 ba timber peg post & beam home. Privately situated on 3.81 acres with no visible neighbors, this property boasts views of South Moat, Kearsarge, and Cranmore Mountains. Designed for convenient single-level living, the main floor features the kitchen, living & dining areas, laundry room, & primary ensuite. The eat-in kitchen is appointed with a walnut high top, granite countertops, Thermador appliances, & a large walk-in pantry with wine fridge. Direct access to the screened porch makes outdoor dining effortless during the warmer months. The spacious living room showcases cathedral ceilings, expansive windows, & a wood-burning stove that adds warmth & ambiance throughout the winter season. The primary ensuite features a unique octagonal design to maximize the scenery, along with a custom walk-through closet & a luxurious bath complete with a double vanity, walk-in shower, & clawfoot tub. Upstairs, the aptly named "Observatory" provides a spectacular vantage point to relax and take in the surrounding landscape. A sitting area, 2 office spaces, & open views to the living room below further highlight the home's distinctive post & beam architecture. The finished lower level offers 2 additional bedrooms, a full bath, and entertainment & rec rooms with a custom shuffleboard table. Walk-out access leads to the patio & propane firepit, creating the perfect setting for gathering with loved ones. Energy-conscious buyers will appreciate the home's exceptional green features, including solar power, geothermal heating & cooling, insulated concrete forms, & SIP panels in the walls & ceiling. Located at the gateway to the Kancamagus Highway you'll have easy access to endless hiking trails & the Swift River.

Listed by Sharrene Henderson of KW Coastal and Lakes & Mountains Realty/N Conway

$
$
%
$/month over payments
Federal 30-year interest rate: 6.71% last updated on Sep 3, 2026
* All Figures are estimates. Check with your bank or proposed mortgage company for actual interest rates.
This product uses the FRED® API but is not endorsed or certified by the Federal Reserve Bank of St. Louis.

Virtual TourSave FavoriteSchedule TourAsk A QuestionMore Details

375 S Main Street Wolfeboro NH 03894

Wolfeboro, NH375 S Main Street

Price$1,550,000

Est. Mortgage: $/month

MLS Number 5083547

  • Residential Single Family
  • Full Bath 1
  • Address 375 S Main Street
  • Construction Existing
  • Bedrooms 6

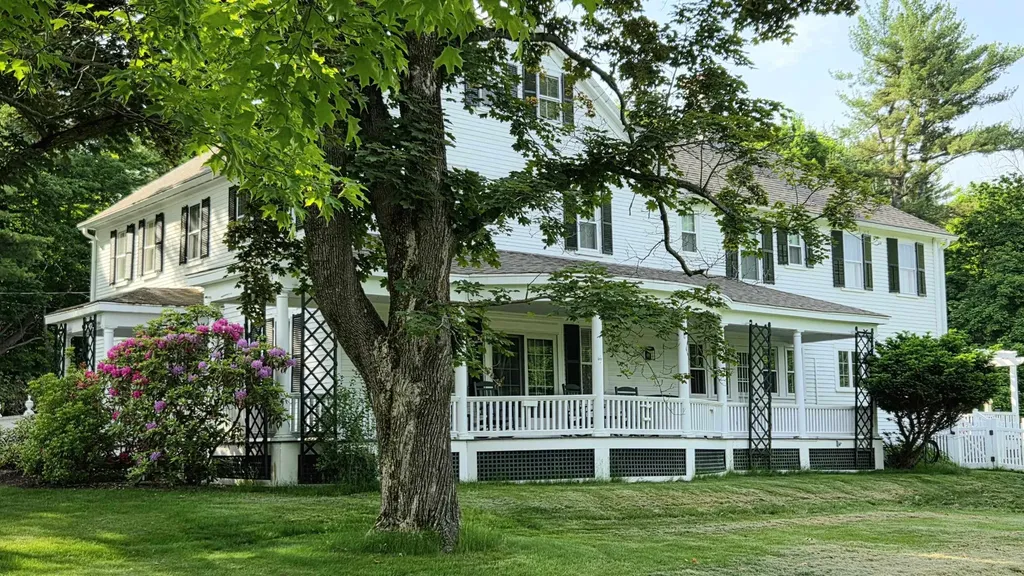
Grand 1840 Historic Colonial, known as "Wellsweep" in days gone by. Beautifully appointed with all contemporary conveniences yet preserved antique charm. Step inside to enjoy vintage luxury, warmth, and elegance. Private 3.2-acre setting abutting the Kingswood Golf Course. The inground pool with large pergola and private back yard porch and patio superbly complements the inviting indoor amenities. A large stately wrap-around porch is waiting for your iced tea and lemonade, so relaxing, just as the one and only Grace Kelly enjoyed right on that very porch, with a view toward the lake, hills and gorgeous sunsets! Even though situated on South Main Street, the experience once you have arrived is very private and secluded. Many substantial upgrades are listed in the Disclosure attachment, including a new 6-bedroom septic system, roof, central air, appliances, etc. totaling over $200,000. Beautiful hardwood floors throughout the first floor, formal front staircase and back servant staircase to the second floor speaks of the elegant past. Primary bedroom and ensuite with double vanity on the second floor in the rear of the house affords peace and quiet also. Detached, oversized garage with heated workshop. Beautifully maintained grounds with stately, mature trees. Minutes to private town, resident only beaches on Lake Winnipesaukee, marinas, fine dining, skiing, and all that Wolfeboro and the Lakes Region has to offer. OPEN HOUSE SAT 5/23 11:00 am to 2:00 PM

Listed by Robert Casoni of KW Coastal and Lakes & Mountains Realty/Wolfeboro

$
$
%
$/month over payments
Federal 30-year interest rate: 6.71% last updated on Sep 3, 2026
* All Figures are estimates. Check with your bank or proposed mortgage company for actual interest rates.
This product uses the FRED® API but is not endorsed or certified by the Federal Reserve Bank of St. Louis.

Virtual TourSave FavoriteSchedule TourAsk A QuestionMore Details

2 Turner Brae Grantham NH 03753

Grantham, NH2 Turner Brae

Price$1,550,000

Est. Mortgage: $/month

MLS Number 5081122

  • Residential Single Family
  • Full Bath 3
  • Village Eastman
  • Address 2 Turner Brae
  • Construction Existing

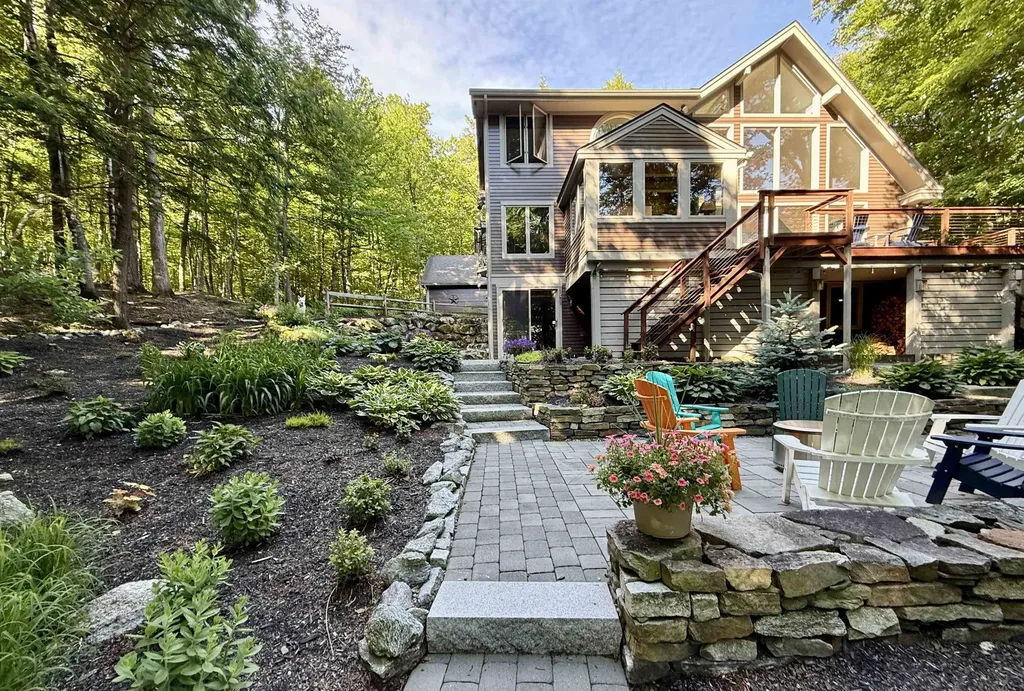
Nestled along the serene shores of Eastman Lake in the sought-after four-season Eastman Community, this fully renovated three bedroom waterfront home offers a perfect blend of modern comfort, natural beauty, and a touch of Adirondack style. Step inside to discover a stunning new kitchen featuring Quartz countertops, gleaming stainless-steel appliances, including a 3-foot gas cooktop ideal for the home chef along with a wall oven, microwave, and wet bar. Custom built-in cherry cabinetry enhances both the kitchen and living room, while a full-height stone fireplace with a custom cherry mantel creates a warm and inviting focal point. Each level offers an updated bath, including a beautifully appointed primary bath that stands out as a private retreat. A second kitchen adds exceptional flexibility, making it easy to entertain guests while enjoying the hot tub or dining outdoors. Beyond the walls, the thoughtfully designed, tiered landscape features stone steps, walkways, and curated plantings, all leading to a peaceful path to the lake. In just a short walk, you can be relaxing on one of Eastman's inviting beaches. Living in Eastman means embracing a true four-season lifestyle. Residents enjoy access to a championship golf course, indoor pool, fitness center, tennis and pickleball courts, as well as cross-country skiing, snow shoeing, hiking, and biking trails. The centerpiece is the 345-acre lake with six beaches, offering endless opportunities for recreation and relaxation. Unwind at the water's edge or take in expansive lake views from your private deck this is lakeside living at its finest. Seller is a licensed real estate agent.

Listed by Jeff Adie of Coldwell Banker LIFESTYLES - Grantham

$
$
%
$/month over payments
Federal 30-year interest rate: 6.71% last updated on Sep 3, 2026
* All Figures are estimates. Check with your bank or proposed mortgage company for actual interest rates.
This product uses the FRED® API but is not endorsed or certified by the Federal Reserve Bank of St. Louis.

Save FavoriteSchedule TourAsk A QuestionMore Details

803 Nowland Farm Road South Burlington VT 05403

MLS Number 5094747

  • Residential Single Family
  • Full Bath 3
  • Construction Existing
  • Bedrooms 5
  • Bathroom 4

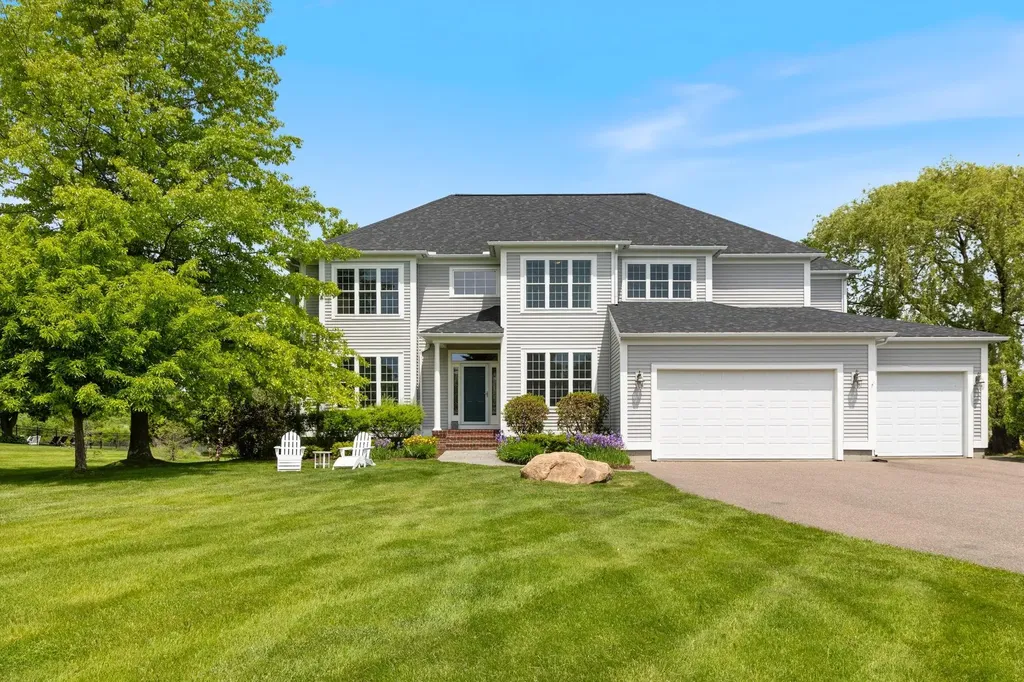
Welcome to one of South Burlington's most desirable settings, with views of Vermont National Golf Course to the north, the Green Mountains to the east, and nestled in a pastoral surrounding. This meticulously maintained and thoughtfully updated 5-bedroom home offers a rare combination of privacy, scenery, and convenience, blending timeless elegance with contemporary comfort. Recent improvements include beautiful hardwood flooring, a renovated primary bath, updated kitchen countertops, stainless steel appliances, central air conditioning, replacement windows, and a newer roof, allowing the next owner to move in and enjoy the home. Filled with natural light, the main level is designed for both everyday living and effortless entertaining. The welcoming foyer opens to gracious gathering spaces, including a living room with a gas fireplace and a sunroom bathed in afternoon sunshine. A private home office off the entry captures natural views and is the perfect space for work-from-home. The kitchen is the heart of the home, featuring a large center island, abundant workspace, quality finishes, and seamless access to the expansive rear deck. The large backyard connects to a protected landscape and is the perfect setting for summer entertaining, outdoor dining, or simply relaxing with family and friends. The inviting dining room suits both holiday celebrations and everyday meals. A first-floor guest suite with gas fireplace provides a comfortable and private retreat for visitors. Upstairs, the luxurious primary suite features a spa-inspired bath with soaking tub, walk-in shower, a gas fireplace for cool Vermont evenings, and scenic views from every window. Three additional bedrooms, a spacious full bath, and a flexible second office or playroom provide plenty of room for family. Nest smart home system and EV charging outlet make this residence highly efficient. Enjoy stunning sunrises and spectacular sunsets from this welcoming home, walking and biking trails close by.

Listed by Mary Palmer of Four Seasons Sotheby's Int'l Realty

$
$
%
$/month over payments
Federal 30-year interest rate: 6.71% last updated on Sep 3, 2026
* All Figures are estimates. Check with your bank or proposed mortgage company for actual interest rates.
This product uses the FRED® API but is not endorsed or certified by the Federal Reserve Bank of St. Louis.

Virtual TourSave FavoriteSchedule TourAsk A QuestionMore Details

21 Cedergren Road New Durham NH 03855

New Durham, NH21 Cedergren Road

Price$1,550,000

Est. Mortgage: $/month

Active With Contract

MLS Number 5106233

  • Residential Single Family
  • Full Bath 1
  • Address 21 Cedergren Road
  • Construction Existing
  • Bedrooms 3

Stunning Lakefront home on Merrymeeting Lake!! Enjoy breathtaking sunset views from this beautiful property situated on a level lot with mature and elegant hardscaping. This home features a spacious deck perfect for entertaining or relaxing by the water. Inside, you'll find large windows that flood the space with natural light and views of the lake from every window, hardwood floors, and an open-concept living area designed for comfort and style. Stay warm by the fireplace on cool nights. The finished walkout basement offers additional living space, perfect for guests, recreation, or a home office. The home has multiple sleeping areas and, with a 5-bedroom septic, a great opportunity for expansion. A rare opportunity to own a slice of paradise on one of the region's most desirable lakes.

Listed by Adam Dow of KW Coastal and Lakes & Mountains Realty/Wolfeboro

$
$
%
$/month over payments
Federal 30-year interest rate: 6.71% last updated on Sep 3, 2026
* All Figures are estimates. Check with your bank or proposed mortgage company for actual interest rates.
This product uses the FRED® API but is not endorsed or certified by the Federal Reserve Bank of St. Louis.

Virtual TourSave FavoriteSchedule TourAsk A QuestionMore Details

Broker Reciprocity 

Copyright 2026 PrimeMLS, Inc. All rights reserved. This information is deemed reliable, but not guaranteed. The data relating to real estate displayed on this display comes in part from the IDX Program of PrimeMLS. The information being provided is for consumers’ personal, non-commercial use and may not be used for any purpose other than to identify prospective properties consumers may be interested in purchasing. Data last updated September 8, 2026 5:39 PM UTC