
SIGN UP or LOG IN 's Account

Log in to see your saved listings or edit your searches:

No account? Sign up now to save searches, listings, and get tailored listing notifications. It's free, opt-out anytime.

Find Your New Home

Sign Up Today!

Get fresh listings via email, save your favorite listings, match with similar properties, and unlock additional property info.

Create Your Account

Do not fill in this field:

Already have an account? Log in

and narrow your search. If you have fewer than 200 results, you can save your search.

Albany VT Single Family Real Estate

r=6253-6264
9650 Vt Route 36 Fairfield VT 05448

Fairfield, VT9650 Vt Route 36

Price$399,900

Est. Mortgage: $/month

MLS Number 5088247

  • Residential Single Family
  • PricePerSqFt 129.17
  • Full Bath 1
  • Address 9650 Vt Route 36
  • Construction Existing

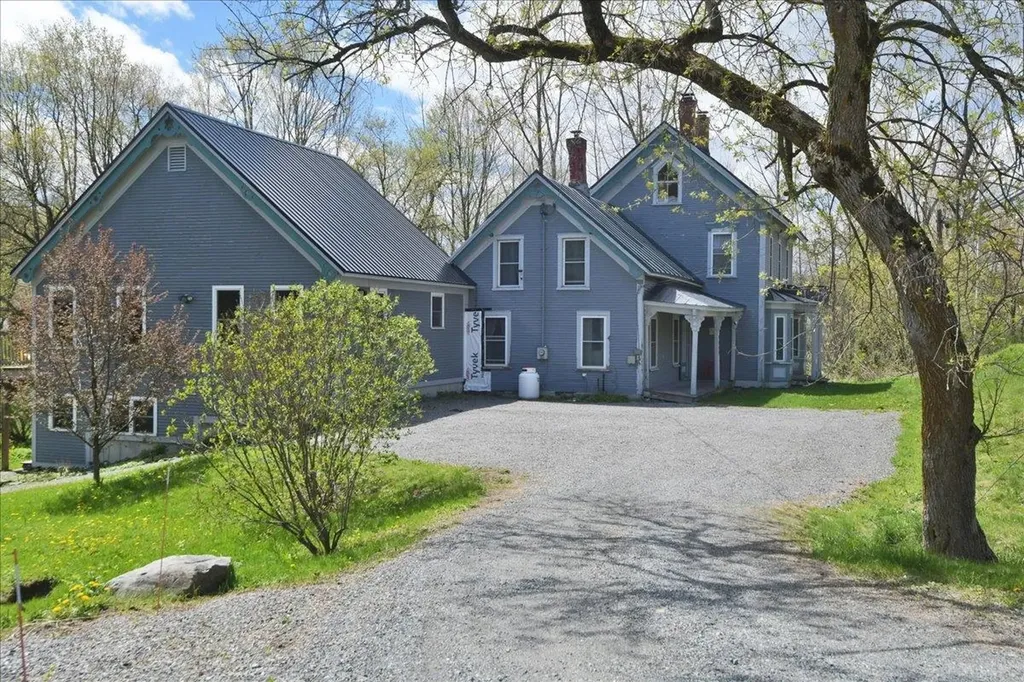
Charming historic home with abundant square footage, including an ADU, in beautiful East Fairfield, VT. Step into the perfect blend of timeless character and modern versatility at this beautifully maintained 1869 home, complete with a newer accessory dwelling unit-ideal for extended family, guests, or possible rental income. The main residence showcases original hardwood floors, classic architectural details, and a warm, inviting layout. A spacious kitchen with a center island, gas cooktop, custom cabinetry, and walk-in pantry with built-in shelving flows seamlessly into the formal dining room featuring decorative ceilings. The expansive living room offers abundant natural light, custom built-ins, & a Harmon pellet stove, while a first-floor office or den provides flexible living space. A convenient ¾ bath and laundry room complete the main level. Upstairs, you'll find three bedrooms, including a generous primary suite with sitting area, large dressing room, huge closet, and built-in storage. The primary also features a private full bath with tile shower, dual vanity, and clawfoot tub! The home also includes a full walk-up attic offering excellent storage or potential for additional finished space. The accessory dwelling unit, built in 2014, adds incredible value and flexibility. This one-bedroom unit includes a full kitchen with stainless appliances, a spacious living area, beautiful ¾ bath, and two private entrances. A large bedroom with walk-in closet and private deck creates a comfortable retreat, making it perfect for rental income, Airbnb potential, or multigenerational living. The lower level features additional living space. Situated on just over an acre, the property also features a covered porch, above-ground pool, and outdoor space to enjoy Vermont's natural beauty. Whether you're looking for a primary residence with supplemental income or a flexible living arrangement, this unique property offers opportunity, charm, and functionality in one package!

Listed by Daniel Titus of Flex Realty

$
$
%
$/month over payments
Federal 30-year interest rate: 6.76% last updated on Sep 10, 2026
* All Figures are estimates. Check with your bank or proposed mortgage company for actual interest rates.
This product uses the FRED® API but is not endorsed or certified by the Federal Reserve Bank of St. Louis.

Virtual TourSave FavoriteSchedule TourAsk A QuestionMore Details
128 East Main Street Richmond VT 05477

Richmond, VT128 East Main Street

Price$399,900

Est. Mortgage: $/month

Active With Contract

MLS Number 5082443

  • Residential Single Family
  • PricePerSqFt 389.01
  • Full Bath 1
  • Address 128 East Main Street
  • Construction Existing

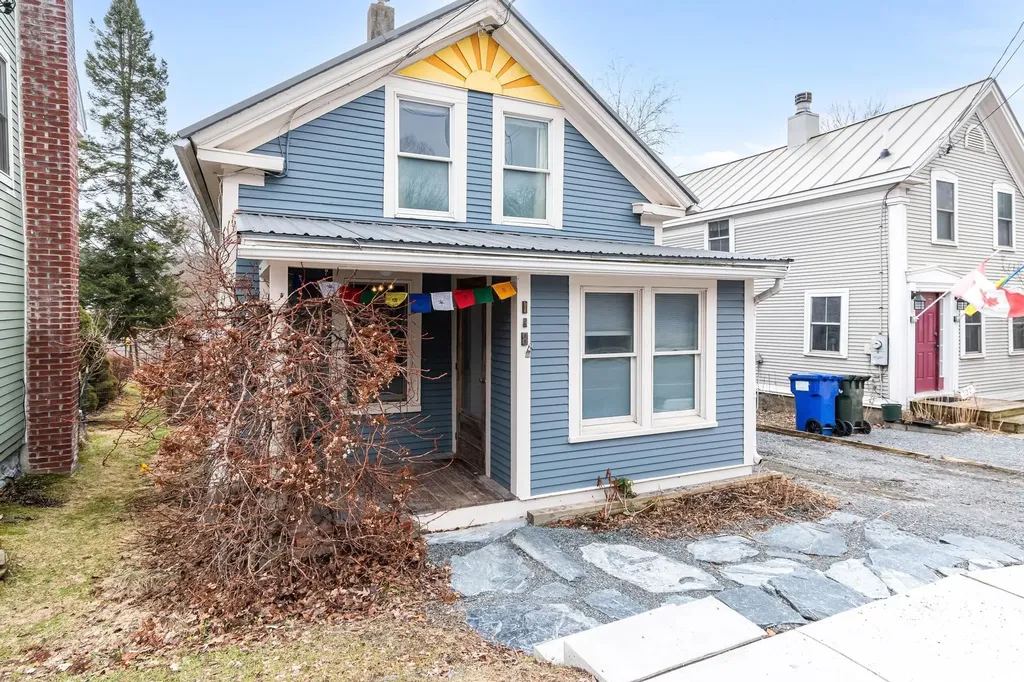
Full of character and recent updates, this charming vintage village home enjoys a prime location just minutes from I-89, with sidewalks connecting you to Richmond's beloved restaurants, local shops and parks. Inside, an inviting open floor plan showcases a beautiful mix of hardwood, softwood, and slate flooring. A central chimney recently lined and ready for a pellet stove adds to the living room's cozy feel. There are thoughtful details throughout like custom built-ins, copper countertops, cedar closets, exposed wood beams, and rich natural woodwork enhance the home's timeless appeal. Step outside to a private, fenced backyard complete with a deck, garden space, and a 86 sq ft finished outbuilding, fully insulated with power and heat - perfect as an office, studio, or bonus living space. Far from the floodplain, this is Richmond village living at it's finest.

Listed by Jess Kerns of KW Vermont

$
$
%
$/month over payments
Federal 30-year interest rate: 6.76% last updated on Sep 10, 2026
* All Figures are estimates. Check with your bank or proposed mortgage company for actual interest rates.
This product uses the FRED® API but is not endorsed or certified by the Federal Reserve Bank of St. Louis.

Save FavoriteSchedule TourAsk A QuestionMore Details
169 Main Street Colebrook NH 03576

Colebrook, NH169 Main Street

Price$399,900

Est. Mortgage: $/month

MLS Number 5075083

  • Residential Single Family
  • PricePerSqFt 156.39
  • Full Bath 2
  • Address 169 Main Street
  • Construction Existing

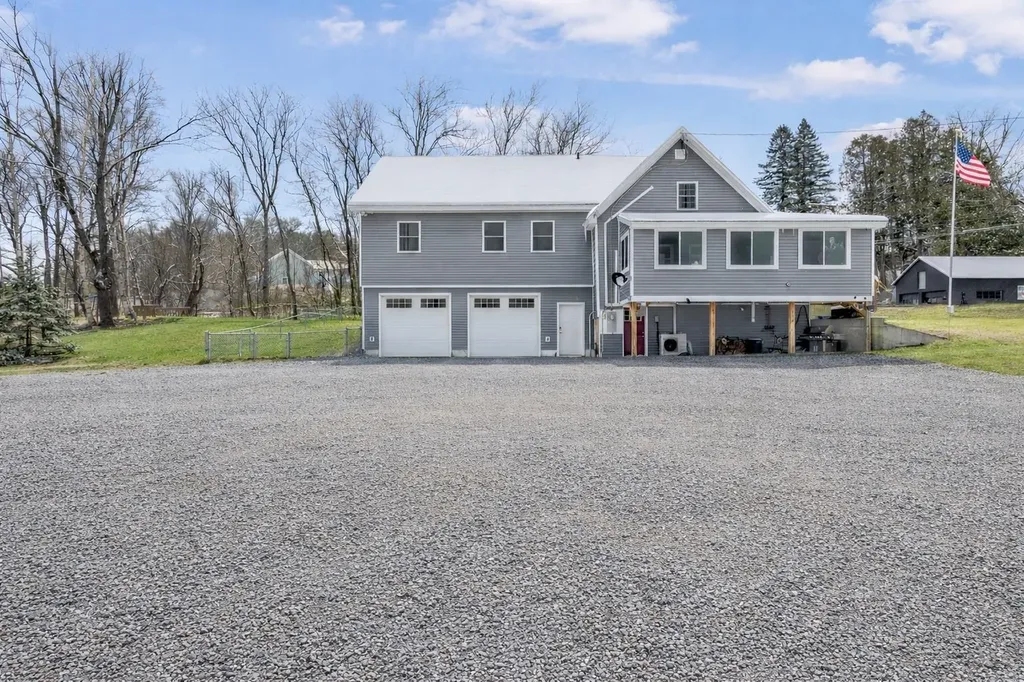
Welcome to this beautifully renovated in town Colebrook, NH home offering the perfect blend of comfort, convenience, and North Country adventure. Situated on 2.5± acres, this property provides direct ATV and snowmobile access right from your own yard, making it an outdoor enthusiast's dream. Inside, you'll find 5 spacious bedrooms and 3 baths. Home is ideal for extended groups, guests, or rental use. The user friendly kitchen features ample cabinetry, two pantries, and a convenient laundry nook, flowing easily into the main living areas for effortless everyday living or entertaining. Offers a walkout basement, a heated porch perfect for year-round enjoyment, and a fenced yard for pets or privacy. A 2 car heated garage plus tons of trailer parking provide all the room you need for toys and guests. Located within walking distance to stores, shops, and restaurants. This property truly delivers the best of in town living with a country feel. Needs nothing but you! Move in ready or an excellent turnkey rental opportunity. Whether you're looking for a full-time residence, vacation home, or income producing property, this one checks all the boxes, space, location, and recreation right at your doorstep. Property is subject to satisfactory lot line adjustment. Snowmobile club trail is located on lot.

Listed by Kimberlie Hamel of RE/MAX Northern Edge Realty/Colebrook

$
$
%
$/month over payments
Federal 30-year interest rate: 6.76% last updated on Sep 10, 2026
* All Figures are estimates. Check with your bank or proposed mortgage company for actual interest rates.
This product uses the FRED® API but is not endorsed or certified by the Federal Reserve Bank of St. Louis.

Virtual TourSave FavoriteSchedule TourAsk A QuestionMore Details
3007 Vt Route 108 North Berkshire VT 05450

MLS Number 5084695

  • Residential Single Family
  • PricePerSqFt 219.97
  • Full Bath 1
  • Construction Existing
  • Bedrooms 4

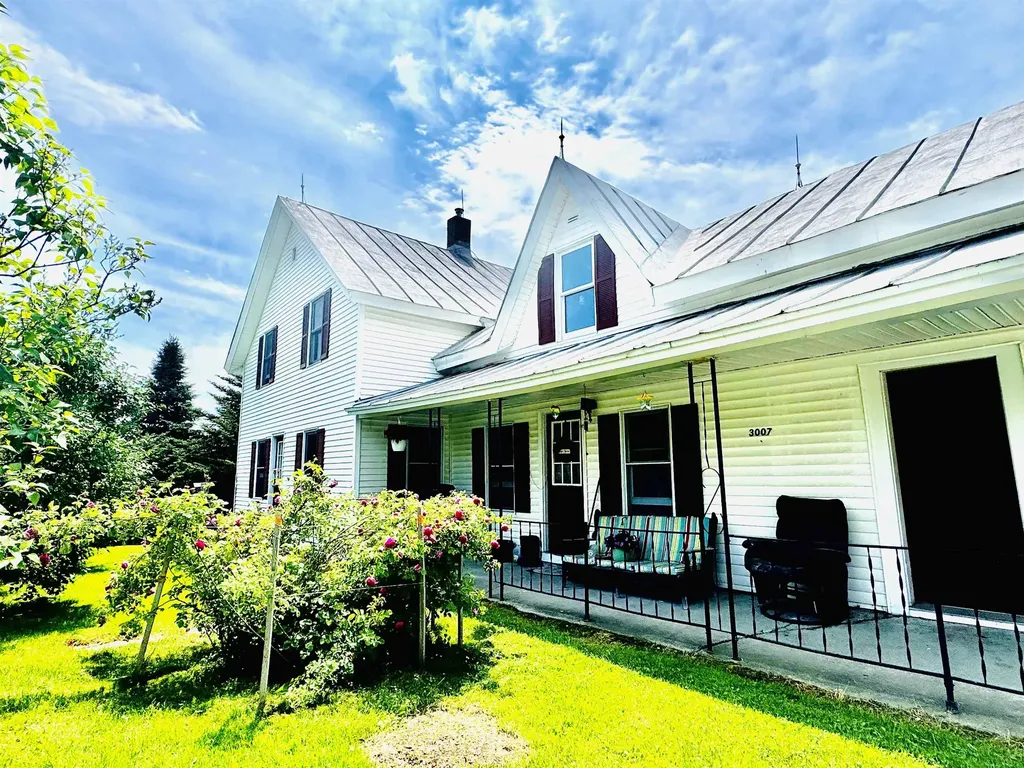
Beautifully landscaped 10.88-acre property featuring a charming, well-maintained circa-1890 farmhouse with vintage character. Offering 4 bedrooms, the home includes an expansive living room with plenty of space to gather and a kitchen with French doors leading to a sunny back deck with scenic country views. The property includes a barn that could likely accommodate two horses, along with open fields for agriculture, lush gardens, raised beds, rhubarb plants, and mature spruce, maple, and apple trees. Additional acreage provides room to explore and enjoy a peaceful rural setting. Upstairs, a den/hallway offers flexible space for a variety of uses and is currently used as a sewing room. Located above the main floor bathroom, this area may provide a convenient location for adding a second-floor bathroom (buyer to verify feasibility). The unfinished attic and storage space above the attached one-car garage offer potential for future living space with repairs. A horseshoe driveway welcomes visitors and enhances accessibility. Approximately 570 feet of road frontage may allow for subdivision into two 5-acre lots (buyer to verify). Located just 5 minutes from Enosburg village amenities, including a golf course and country club. Close to ATV and snowmobile trails, and conveniently situated 1 hour to Burlington, just over 1 hour to Montreal, and 30 minutes to St. Albans City. The Canadian border is minutes away, and Jay Peak Resort offers year-round recreation nearby.

Listed by Shayna Sherwood and Margo Sherwood of Sherwood Real Estate

$
$
%
$/month over payments
Federal 30-year interest rate: 6.76% last updated on Sep 10, 2026
* All Figures are estimates. Check with your bank or proposed mortgage company for actual interest rates.
This product uses the FRED® API but is not endorsed or certified by the Federal Reserve Bank of St. Louis.

Virtual TourSave FavoriteSchedule TourAsk A QuestionMore Details

100 Colonial Circle Harrison ME 04040

Harrison, ME100 Colonial Circle

Price$399,900

Est. Mortgage: $/month

MLS Number 5090997

  • Residential Single Family
  • PricePerSqFt 304.8
  • Full Bath 1
  • Address 100 Colonial Circle
  • Construction Existing

Charming 3bedroom, 2 bath home set privately on 1+ acre in desirable Harrison, Maine. Enjoy morning coffee or evening relaxation on one of two covered porches, adding to the home's quaint New England charm. This property offers a warm and inviting feel with beautiful wood floors in the living room, generous closet space throughout, and a functional layout. An oversized detached 2-car garage with storage room above provides ample storage and convenience. Just minutes away, you'll find Long Lake, Crystal Lake, and Lake Pennesseewassee, all offering public beaches, boat launches, and endless summer activities. The adventure continues when the seasons change with skiing at Pleasant Mountain, access to snowmobile trails, and abundant outdoor recreation close to home. Conveniently situated just minutes to Bridgton and with an easy commute to Portland, you'll enjoy both privacy and accessibility.

Listed by Jeana Hale-Dewitt of Badger Peabody & Smith Realty

$
$
%
$/month over payments
Federal 30-year interest rate: 6.76% last updated on Sep 10, 2026
* All Figures are estimates. Check with your bank or proposed mortgage company for actual interest rates.
This product uses the FRED® API but is not endorsed or certified by the Federal Reserve Bank of St. Louis.

Virtual TourSave FavoriteSchedule TourAsk A QuestionMore Details
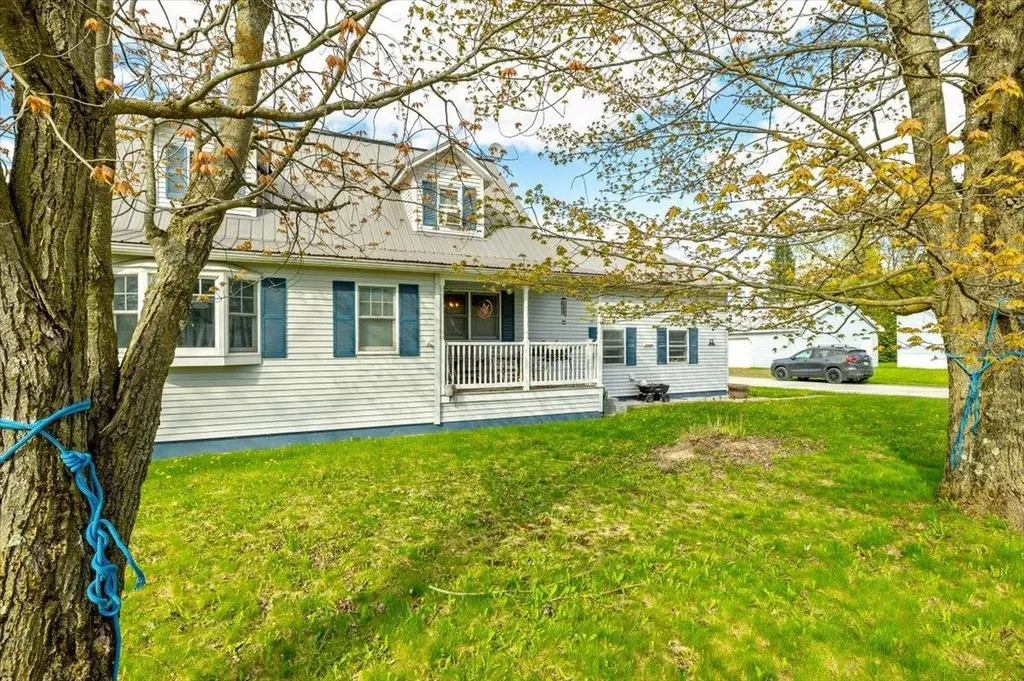
11 Southwind Drive Enosburg VT 05450

Enosburg, VT11 Southwind Drive

Price$399,900

Est. Mortgage: $/month

MLS Number 5089769

  • Residential Single Family
  • PricePerSqFt 156.95
  • Full Bath 3
  • Address 11 Southwind Drive
  • Construction Existing

Welcome to this charming village property offering flexibility, comfort, and income potential! This well-maintained 3-bedroom, 2-bath main home features beautiful hardwood floors and a bright, inviting layout. The spacious kitchen is a standout, offering abundant cabinet and counter space, perfect for cooking, storage, and everyday living. Enjoy relaxing mornings or evenings on the covered front porch, adding to the home's classic curb appeal. Downstairs, a partially finished basement provides extra living space ideal for a family room, home office, or recreation area, with additional room for storage. A major bonus is the 1-bedroom, 1-bath accessory dwelling unit (ADU), perfect for guests, extended family, or rental income. Outside, you'll find a flat, partially fenced backyard offering space for gardening, pets, or outdoor entertaining. The property also includes two storage sheds for tools and equipment, along with a one-car garage for convenience and additional storage. Located in the heart of the village, this property combines versatility, character, and practicality, an excellent opportunity for homeowners and investors alike. Don't miss your chance to own this multi-functional village gem! *APPOINTMENT NEEDED to visit property.

Listed by Tanya Bailey of M Realty

$
$
%
$/month over payments
Federal 30-year interest rate: 6.76% last updated on Sep 10, 2026
* All Figures are estimates. Check with your bank or proposed mortgage company for actual interest rates.
This product uses the FRED® API but is not endorsed or certified by the Federal Reserve Bank of St. Louis.

Save FavoriteSchedule TourAsk A QuestionMore Details
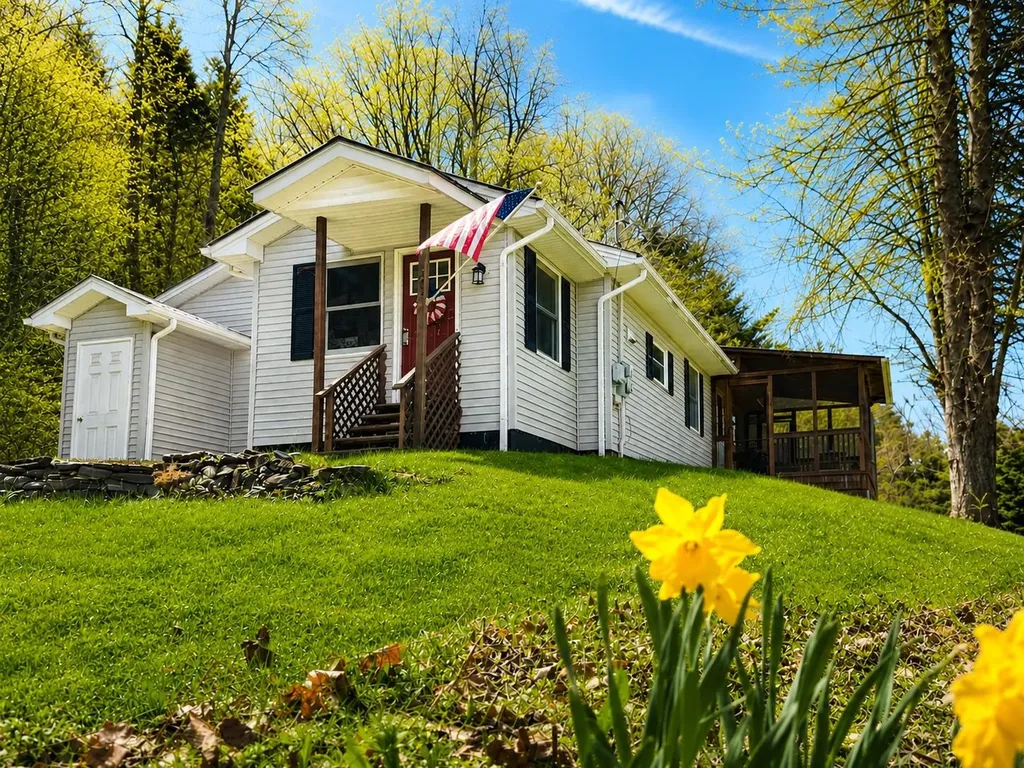
591 Sweet Hollow Road Sheldon VT 05483

Sheldon, VT591 Sweet Hollow Road

Price$399,900

Est. Mortgage: $/month

Active With Contract

MLS Number 5089164

  • Residential Single Family
  • PricePerSqFt 322.5
  • Full Bath 1
  • Construction Existing
  • Bedrooms 3

Just outside the village of Sheldon Springs, tucked away on a beautiful country setting with over 3 acres of land, this thoughtfully updated ranch offers the perfect blend of privacy, comfort, and convenience. Enjoy easy one-level living with a bright and functional layout, spacious bedrooms, and a welcoming atmosphere. A screened porch provides the perfect spot to relax, entertain, or take in the peaceful surroundings during Vermont's warmer months. Outside, the detached 2-car garage/barn offers excellent storage, workshop, or hobby space, while the open yard provides room to garden, play, or simply enjoy the outdoors. Nature lovers will appreciate nearby access to the Missisquoi Valley Rail Trail for walking, biking, and exploring the countryside. Located just a short drive to St. Albans and area amenities, this property also benefits from Sheldon's highly regarded Pre-K through 8th Grade School system and tight-knit community. Students also have High School Choice within the state. Whether you're looking for your first home, a peaceful retreat, or easy country living with modern updates, this property is ready to welcome you home.

Listed by Shayna Sherwood and Margo Sherwood of Sherwood Real Estate

$
$
%
$/month over payments
Federal 30-year interest rate: 6.76% last updated on Sep 10, 2026
* All Figures are estimates. Check with your bank or proposed mortgage company for actual interest rates.
This product uses the FRED® API but is not endorsed or certified by the Federal Reserve Bank of St. Louis.

Virtual TourSave FavoriteSchedule TourAsk A QuestionMore Details

13 Fairfield Drive Hampton NH 03842

Hampton, NH13 Fairfield Drive

Price$399,900

Est. Mortgage: $/month

Pending

MLS Number 5106313

  • Residential Single Family
  • PricePerSqFt 367.56
  • Full Bath 1
  • Address 13 Fairfield Drive
  • Construction Fixer

Opportunity awaits in Hampton! Ideally located with easy access to Hampton's beaches while still convenient to major highways for commuting to Boston and beyond. This property is in need of extensive renovation and is being offered as is, as seen, presenting an opportunity for contractors, investors, or buyers ready to take on a significant project. The seller has never occupied the property and makes no representations or warranties regarding its condition, systems, or contents. Property will not qualify for conventional financing in its current condition. Buyer and buyer's agent to perform all due diligence. Bring your vision and explore the potential this Hampton property has to offer.

Listed by Angela Hirtle of Lyv North Realty

$
$
%
$/month over payments
Federal 30-year interest rate: 6.76% last updated on Sep 10, 2026
* All Figures are estimates. Check with your bank or proposed mortgage company for actual interest rates.
This product uses the FRED® API but is not endorsed or certified by the Federal Reserve Bank of St. Louis.

Save FavoriteSchedule TourAsk A QuestionMore Details

153 Squantum Road Jaffrey NH 03452

Jaffrey, NH153 Squantum Road

Price$399,900

Est. Mortgage: $/month

Pending

MLS Number 5107447

  • Residential Single Family
  • PricePerSqFt 353.89
  • Full Bath 1
  • Address 153 Squantum Road
  • Construction Existing

Enjoy lake area living just minutes from the spacious, beautifully maintained Contoocook Lake town beach, downtown Jaffrey, and Mount Monadnock. Welcome to 153 Squantum Road, a beautifully remodeled raised ranch set on a private one acre lot. Inside, the bright and inviting main level features an open concept layout with new flooring and a stylish kitchen offering white cabinetry, quartz countertops, stainless steel appliances, a generous center island and modern finishes. The living room is filled with natural light and highlighted by a cozy wood stove. Three bedrooms and a renovated full bathroom complete the main level. Downstairs, the partially finished lower level provides additional flexible living space, perfect for a family room, home office, gym or playroom along with a convenient built-in bench and direct access to the under home garage. Step outside to enjoy the covered porch overlooking the peaceful, wooded backyard. With Mount Monadnock and Contoocook Lake close by, this location offers convenient access to hiking, boating, fishing and year round outdoor recreation. Whether you're looking for a primary residence, vacation getaway or investment opportunity, this move in ready property offers flexibility, modern updates and an ideal setting for enjoying everything the Monadnock Region has to offer. Please join us at the open houses on Thursday, 9/3 from 4-6 pm and Saturday 9/5 from 10-11:30 am!

Listed by Jaymie Butler of EXP Realty

$
$
%
$/month over payments
Federal 30-year interest rate: 6.76% last updated on Sep 10, 2026
* All Figures are estimates. Check with your bank or proposed mortgage company for actual interest rates.
This product uses the FRED® API but is not endorsed or certified by the Federal Reserve Bank of St. Louis.

Save FavoriteSchedule TourAsk A QuestionMore Details

5 Gerry Avenue Newmarket NH 03857

Newmarket, NH5 Gerry Avenue

Price$399,900

Est. Mortgage: $/month

MLS Number 5107465

  • Residential Single Family
  • PricePerSqFt 224.41
  • Full Bath 2
  • Address 5 Gerry Avenue
  • Construction Existing

Motivated Seller! Come see this sweet New Englander in the heart of Newmarket. Needs a bit of TLC but worth it! As you enter from the absolutely adorable front porch (perfect for watching the world go by), you make your way through the large living room (plus there's a full bathroom on the first floor) to find the spacious kitchen which offers plenty of cabinetry and room to gather. All the while, the light-filled living spaces provide a warm and welcoming place to call home. Step outside to relax on the sweet backyard patio; just enough outdoor space for morning coffee, summer dinners and a little gardening, without a yard that takes up your entire weekend. Best of all, leave the car at home and stroll into Newmarket's charming downtown to enjoy local restaurants, coffee shops, and more, with all the character of one of the loveliest Seacoast communities. Come view this delightful home offering space, simplicity and a location that's hard to beat! Even better - this home has been pre-inspected; see agent for details.

Listed by Heather Stasiak and Amie Hardman of The Aland Realty Group

$
$
%
$/month over payments
Federal 30-year interest rate: 6.76% last updated on Sep 10, 2026
* All Figures are estimates. Check with your bank or proposed mortgage company for actual interest rates.
This product uses the FRED® API but is not endorsed or certified by the Federal Reserve Bank of St. Louis.

Save FavoriteSchedule TourAsk A QuestionMore Details

22 Deer Hill Road Newfane VT 05345

Newfane, VT22 Deer Hill Road

Price$399,900

Est. Mortgage: $/month

Pending

MLS Number 5107481

  • Residential Single Family
  • PricePerSqFt 266.6
  • Full Bath 1
  • Address 22 Deer Hill Road
  • Construction Existing

Perched high on a hill in a private Newfane setting, this charming cottage enjoys southerly views across the surrounding mountains. A special property, it combines classic cottage character with comfortable, thoughtfully designed living spaces and several versatile outbuildings. The main house welcomes you with a large mudroom/laundry room with an adjacent full bath, leading into a spacious kitchen and dining area. The kitchen features distinctive black-and-white checked flooring, wood countertops, a center island, ceramic farm sink and a large picture window framing the beautiful mountain view. A door opens directly to the covered porch, creating an inviting spot for outdoor dining or simply enjoying the scenery. The living room is warm and inviting, with hardwood flooring, exposed beams, a handsome stone fireplace with propane insert, and charming cottage-style windows on either side. The first floor also offers a lovely primary bedroom with wood flooring, an enormous walk-in closet, and a beautifully appointed en-suite bath featuring porcelain tile and an oversized shower. Upstairs, the flexible layout can function as two bedrooms (as it has in the past), with a walk-through from one to the other, or as a spacious second-floor suite with a private bedroom and adjoining sitting room. Outside, the property offers an impressive large barn with space that can accommodate an RV, providing excellent possibilities for storage, or hobbies. A separate, guest cottage/studio with heat and air conditioning adds even more flexibility for guests, work, or creative pursuits (it does not have plumbing). Privately situated yet close to the village amenities of historic Newfane, this is a distinctive Vermont property with beautiful views, wonderful character, and exceptional versatility. A wonderful home in a wonderful location!!!

Listed by Robert Doyle of Berkley & Veller Greenwood Country

$
$
%
$/month over payments
Federal 30-year interest rate: 6.76% last updated on Sep 10, 2026
* All Figures are estimates. Check with your bank or proposed mortgage company for actual interest rates.
This product uses the FRED® API but is not endorsed or certified by the Federal Reserve Bank of St. Louis.

Virtual TourSave FavoriteSchedule TourAsk A QuestionMore Details

3 Old Coffeetown Road Deerfield NH 03037

Deerfield, NH3 Old Coffeetown Road

Price$399,900

Est. Mortgage: $/month

Active With Contract

MLS Number 5103590

  • Residential Single Family
  • PricePerSqFt 231.42
  • Full Bath 1
  • Construction Existing
  • Bedrooms 3

Welcome to 3 Old Coffeetown Road in Deerfield. Entering this charming cape, you'll find a flexible enclosed porch area to use as a mudroom or entertaining space with a cozy pellet stove. The living area continues with a spacious eat-in kitchen with a convenient peninsula with bar seating for a flexible dining. Follow the hall to your living room with a full bathroom on the main level. You'll find three bedrooms with your choice of a first floor primary or two additional bedrooms upstairs. Laundry is also on the first floor, accessed off the kitchen, providing the opportunity for single level living. Outside you will find a large wood deck overlooking your private above-ground pool. This quiet home in a beautiful field in Deerfield is part of a two-unit condo association with no monthly fees. Deerfield offers High School Choice between Coe-Brown Northwood Academy, Concord High School and Pembroke Academy. Plus resident-only access to the Deerfield Town Beach at Veasey Park. Close in time for New Hampshire's classic Deerfield Fair!

Listed by Ali Shea of Samonas Realty,LLC

$
$
%
$/month over payments
Federal 30-year interest rate: 6.76% last updated on Sep 10, 2026
* All Figures are estimates. Check with your bank or proposed mortgage company for actual interest rates.
This product uses the FRED® API but is not endorsed or certified by the Federal Reserve Bank of St. Louis.

Virtual TourSave FavoriteSchedule TourAsk A QuestionMore Details

Broker Reciprocity 

Copyright 2026 PrimeMLS, Inc. All rights reserved. This information is deemed reliable, but not guaranteed. The data relating to real estate displayed on this display comes in part from the IDX Program of PrimeMLS. The information being provided is for consumers’ personal, non-commercial use and may not be used for any purpose other than to identify prospective properties consumers may be interested in purchasing. Data last updated September 16, 2026 9:53 PM UTC
