
SIGN UP or LOG IN 's Account

Log in to see your saved listings or edit your searches:

No account? Sign up now to save searches, listings, and get tailored listing notifications. It's free, opt-out anytime.

Find Your New Home

Sign Up Today!

Get fresh listings via email, save your favorite listings, match with similar properties, and unlock additional property info.

Create Your Account

Do not fill in this field:

Already have an account? Log in

and narrow your search. If you have fewer than 200 results, you can save your search.

Albany VT Single Family Real Estate

r=6361-6372
2640 Main Road Huntington VT 05462

Huntington, VT2640 Main Road

Price$395,000

Est. Mortgage: $/month

Active With Contract

MLS Number 5108193

  • Residential Single Family
  • PricePerSqFt 148.5
  • Full Bath 1
  • Address 2640 Main Road
  • Construction Existing

Architectural Gem Blending Nature & Design. This distinctive 2-bedroom, 2-bath home is truly an architect's playground, where natural elements of the build site are thoughtfully combined with refined materials to create a residence that feels completely at one with its surroundings. A rugged rocky ridge embraces the rear of the home and has been intentionally incorporated into the design, blending solid natural forms, textures, and architectural elements to create a one-of-a-kind living experience. The recently renovated galley kitchen offers butcher block, granite counters as well as hickory cabinets and a tiled floor. The kitchen is tucked to the side and opens into a dramatic cathedral-ceiling space with a grand, open flow from the dining area through the living room. Along the way, you'll discover playful and intriguing details, including an indoor pond currently dry and used for a rock garden, as well as a slate-tiled walkway with a gradual elevation leading to the second floor supported by a rock formation. Upstairs, the primary suite features its own private balcony and bath, along with a second bedroom, additional bath, and library. The home's unique design offers countless opportunities to embellish, personalize, and make the space your own. Heat is provided by three sources, including some areas with radiant heat, a wall-mounted hot-air furnace, and a wood-burning stove. The property also includes an attached two-car parking garage, spacious yard with a wooded surround, generous setback from the road, established landscaping, and beautiful mountain views toward Camel's Hump. It sets privately on nearly an acre and a half with much room to relax, garden and play. A truly special property for those who appreciate architecture, nature, and a home that offers something unexpected at every turn. Book to Look!

Listed by Sharon Faust of Big Bear Real Estate

$
$
%
$/month over payments
Federal 30-year interest rate: 6.76% last updated on Sep 10, 2026
* All Figures are estimates. Check with your bank or proposed mortgage company for actual interest rates.
This product uses the FRED® API but is not endorsed or certified by the Federal Reserve Bank of St. Louis.

Virtual TourSave FavoriteSchedule TourAsk A QuestionMore Details

215 Gilbert Road Marlboro VT 05344

Marlboro, VT215 Gilbert Road

Price$395,000

Est. Mortgage: $/month

MLS Number 5108196

  • Residential Single Family
  • PricePerSqFt 282.14
  • Full Bath 1
  • Address 215 Gilbert Road
  • Construction Existing

Looking for a home where privacy, nature and comfortable living come together? This sweet Cape offers a rare opportunity to enjoy nearly 45 acres of serene Vermont land, complete with the soothing sounds of a babbling brook and an abundance of wildlife and natural beauty. Set at the end of a long-deeded right-of-way, the property offers an exceptional sense of privacy and seclusion, with no close neighbors and a peaceful setting nestled into the Marlboro mountains. Yet, despite its private location, the home has all the essentials for comfortable living, including power, septic, a drilled well and an efficient on-demand propane heating system. When the temperatures drop, cozy up beside the Vermont Castings wood stove, creating a warm and inviting atmosphere on cold winter days. The Cape-style home also features a full basement and two large garage doors, providing plenty of room to store vehicles, equipment, ATVs and all the toys you'll want for exploring the property and surrounding mountains. Outdoor enthusiasts will appreciate the established trails throughout the land, perfect for walking, exploring and ATV riding. For those dreaming of a more self-sufficient lifestyle, the property is already equipped with a chicken coop, greenhouse and garden shed, making it ready for the homesteader in you. With almost 45 acres to explore, abundant privacy and a home that combines rustic Vermont charm with modern conveniences, this property offers a chance to slow down, reconnect with nature and make your own little corner of Marlboro. The home is being offered mostly furnished, with a few exceptions.

Listed by Monica Sumner of BHG Masiello Brattleboro

$
$
%
$/month over payments
Federal 30-year interest rate: 6.76% last updated on Sep 10, 2026
* All Figures are estimates. Check with your bank or proposed mortgage company for actual interest rates.
This product uses the FRED® API but is not endorsed or certified by the Federal Reserve Bank of St. Louis.

Virtual TourSave FavoriteSchedule TourAsk A QuestionMore Details

317 Auld Lang Syne Road Craftsbury VT 05827

MLS Number 5107739

  • Residential Single Family
  • PricePerSqFt 192.97
  • Full Bath 1
  • Construction Existing
  • Bedrooms 4

A Craftsbury Common gem. 6.93 acres located at the end of Auld Lang Syne Road including an 1825 4 bedroom, 2 bath cape, 2 chicken barns, one of which has a 2 bedroom, 1 bath apartment and workshop. The home has a westerly facing front porch leading to a glassed-in porch entering a large eat-in kitchen with eating counter, and upper and lower cabinets. A full bath is off the kitchen with a second door to a fireplaced living room with wide softwood floors. A small first floor bedroom is off the living room. Next is the formal front entry from the porch which opens to a large family room with oversized fireplace and exposed beams. A charming space. The second floor opens to a central hallway with a 3/4 bath and study at the south gable end, a bedroom on either side of the hall. The master bedroom at the north gable end with built-in dresser drawers. The main house has a full basement. There is a walkout basement on the southside of the home opening to a beautiful field/pasture. A brick patio with grist mill stone in the center is at the north lawn. There is an old class 4 road that continues past the home with a second field to the west. An over-grown pond is southwest of the house. The second chicken barn was also a former horse stable with 2 floors, and space for parking. A remarkable place with much history and endless possibilities. Road frontage is estimated.

Listed by David Rowell of Peter D Watson Agency

$
$
%
$/month over payments
Federal 30-year interest rate: 6.76% last updated on Sep 10, 2026
* All Figures are estimates. Check with your bank or proposed mortgage company for actual interest rates.
This product uses the FRED® API but is not endorsed or certified by the Federal Reserve Bank of St. Louis.

Virtual TourSave FavoriteSchedule TourAsk A QuestionMore Details

4 Barnes Avenue Lebanon NH 03766

Lebanon, NH4 Barnes Avenue

Price$395,000

Est. Mortgage: $/month

Active With Contract

MLS Number 5107802

  • Residential Single Family
  • PricePerSqFt 332.49
  • Full Bath 1
  • Address 4 Barnes Avenue
  • Construction Existing

Welcome home to this inviting 2-bedroom property offering the ease of one-floor living along with a great blend of charm, updates, and flexible space. The original home features hardwood flooring throughout, along with a beautifully renovated full bath. A recent addition expands the living space with a comfortable family room and larger kitchen, creating a welcoming layout for everyday living and entertaining. The finished space in the basement offers plenty of possibilities for a game room, home office, workout area, or hobby space. Outside, the level yard provides room to relax, garden, or play, while a storage shed and covered carport offer plenty of space for lawn equipment, recreational toys, tools, and seasonal items. With one-floor living, thoughtful updates, added living space, and plenty of storage, this home offers comfort, convenience, and versatility inside and out.

Listed by Megan Moseley of Mint Real Estate Group

$
$
%
$/month over payments
Federal 30-year interest rate: 6.76% last updated on Sep 10, 2026
* All Figures are estimates. Check with your bank or proposed mortgage company for actual interest rates.
This product uses the FRED® API but is not endorsed or certified by the Federal Reserve Bank of St. Louis.

Save FavoriteSchedule TourAsk A QuestionMore Details

2817 Braintree Hill Road Braintree VT 05060
Active With Contract

MLS Number 5107888

  • Residential Single Family
  • PricePerSqFt 225.46
  • Full Bath 1
  • Construction Existing
  • Bedrooms 4

This lovingly cared for and well maintained 4 Bedroom, 2-bathroom home located atop the very desirable Braintree Hill area, is move in ready and looking for the next chapter to begin. Beautiful locally harvested and milled Ash wood flooring greets you as you enter the living room and into the dining room. The open floor plan with an abundance of natural light will surely be a pleasure as you also Enjoy the southerly views of the "Braintree Range" which include, Mount Cushman, Round top and Twin Peaks. The very roomy primary ensuite is located upstairs and also allows you to enjoy the spectacular southerly views. The owned solar panels help offset the electrical costs as the home does have electric baseboard heating, but the owner uses mostly wood as her primary heat. The 5-acre lot is mostly cleared and has great garden space and still plenty of area for a pasture. Convenient to downtown amenities, the I-89 corridor and only a few miles of dirt road driving, This home has so much to offer, come take a look!

Listed by Rose Wright of Vermont Heritage Real Estate

$
$
%
$/month over payments
Federal 30-year interest rate: 6.76% last updated on Sep 10, 2026
* All Figures are estimates. Check with your bank or proposed mortgage company for actual interest rates.
This product uses the FRED® API but is not endorsed or certified by the Federal Reserve Bank of St. Louis.

Save FavoriteSchedule TourAsk A QuestionMore Details

48 Coburn Woods Drive Nashua NH 03063

Nashua, NH48 Coburn Woods Drive

Price$395,000

Est. Mortgage: $/month

Pending

MLS Number 5100821

  • Residential Single Family
  • PricePerSqFt 278.17
  • Full Bath 2
  • Construction Existing
  • Bedrooms 3

BACK ON MARKET! An opportunity to own this property is available again after the previous buyer was unable to secure financing. Come take another look and make this home yours! Welcome to 48 Coburn Woods Dr, Nashua, NH! This detached condo offers the perfect blend of single-family living and townhouse-style convenience. With 3 bedrooms and 2 full baths, this home is designed for comfortable, easy living. The upstairs bath is thoughtfully designed with laundry conveniently located on the same level as the bedrooms, making washing and folding a breeze. Slider doors let in plenty of natural light, creating a warm, inviting atmosphere. The carport includes additional storage in the back, while the deck on the opposite side provides a private spot to relax or entertain. With no outdoor maintenance required, you can move right in and enjoy a worry-free lifestyle. Coburn Woods is a walkable neighborhood offering a variety of amenities, including swimming pools, tennis courts, pickleball courts, and scenic walking trails. Conveniently located near major highways and shopping, it provides easy access to everything you need while offering a peaceful retreat. Don't miss the chance to make this home your own, and come see for yourselves today! Open house Saturday, August 23rd, 11- 1 pm, and Sunday, 11-1 pm. Schedule your showings today!

Listed by Rahul Khadka of Keller Williams Realty Metro-Concord

$
$
%
$/month over payments
Federal 30-year interest rate: 6.76% last updated on Sep 10, 2026
* All Figures are estimates. Check with your bank or proposed mortgage company for actual interest rates.
This product uses the FRED® API but is not endorsed or certified by the Federal Reserve Bank of St. Louis.

Save FavoriteSchedule TourAsk A QuestionMore Details
1660 Halls Stream Road Pittsburg NH 03592

MLS Number 5086847

  • Residential Single Family
  • PricePerSqFt 131.67
  • Construction Existing
  • Bathroom 1
  • Square Feet 3,000

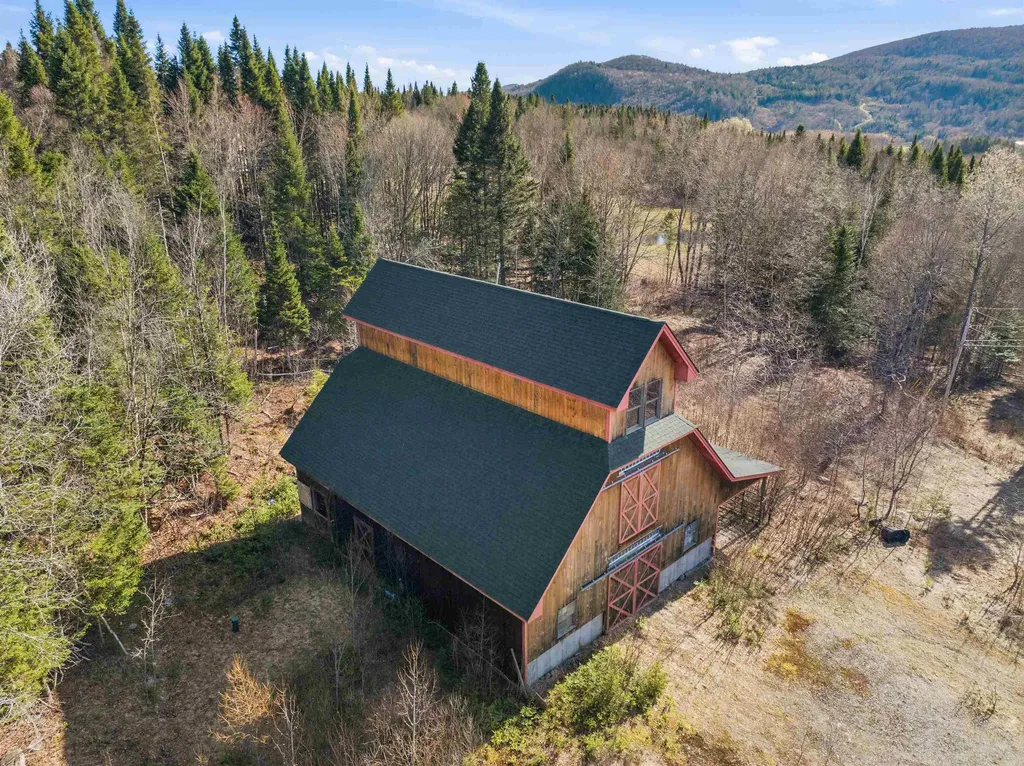
Bring your vision to life with this one-of-a-kind barndominium opportunity! Built in 2010 and set on 5.58 scenic acres, this beautifully crafted barn offers the perfect blend of charm, function, and endless potential. A drilled well (2009) and 3-bedroom septic (2011) are already in place, setting the stage for your dream home or getaway. The lower level features a 5-stall barn, ideal for animals, hobbies, or storage. Head upstairs and let your imagination soar, both the 2nd and 3rd floors are wide-open canvases ready to be transformed. The original vision included a spacious kitchen/dining room, living room, master bedroom, one other bedroom/office and full bath on the 2nd floor, with 2 additional bedrooms above. Take in stunning views into Canada from the 3rd floor, an inspiring backdrop for whatever you create. Whether you're dreaming of a rustic retreat, equestrian property, or custom home, this is a rare chance to design it your way. A true barndominium lover's dream, solidly built, full of character, and waiting for your personal touch.

Listed by Kim Crane of EXP Realty

$
$
%
$/month over payments
Federal 30-year interest rate: 6.76% last updated on Sep 10, 2026
* All Figures are estimates. Check with your bank or proposed mortgage company for actual interest rates.
This product uses the FRED® API but is not endorsed or certified by the Federal Reserve Bank of St. Louis.

Virtual TourSave FavoriteSchedule TourAsk A QuestionMore Details
160 Route 25c Piermont NH 03579

Piermont, NH160 Route 25c

Price$395,000

Est. Mortgage: $/month

MLS Number 5082815

  • Residential Single Family
  • PricePerSqFt 141.02
  • Full Bath 1
  • Address 160 Route 25c
  • Construction Existing

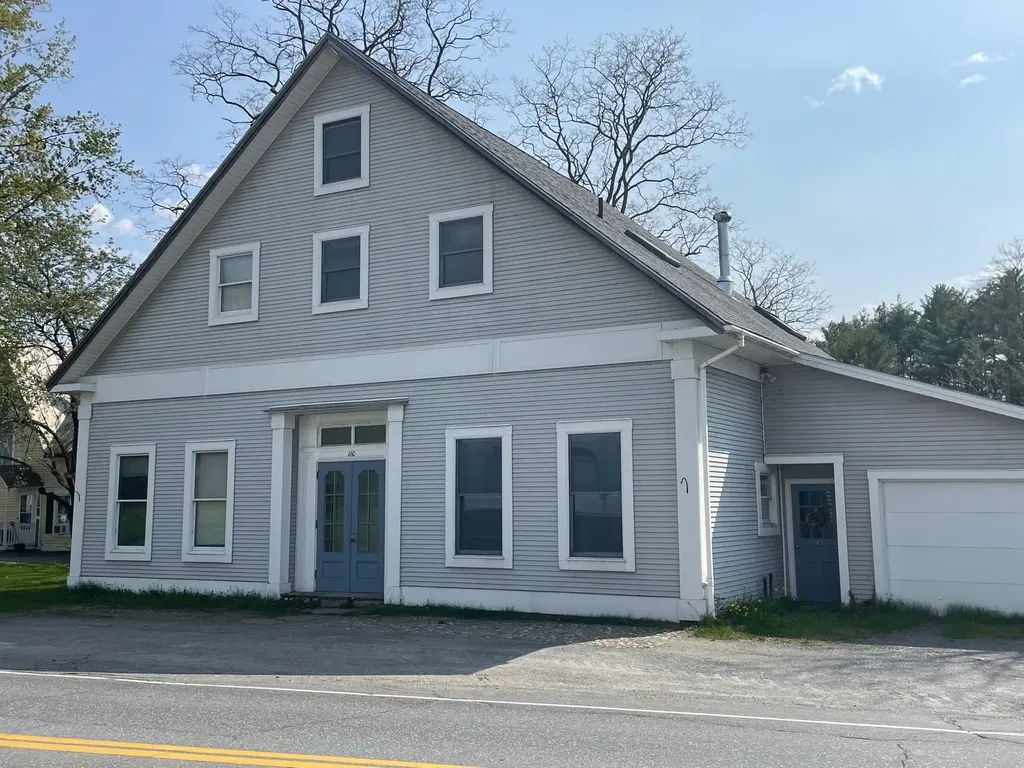
Come be surprised by the light, space and condition of this lovely Piermont Village home. Need an extra apartment? This has it! Need a large home? Perfect! Need office space? Included! So much flexible space to meet your needs. Two large deck/balconies overlook beautiful Eastman Brook. Tons of storage in the double decker garage and walk-out full basement. Many newer upgrades including roof, apartment kitchen and hardwired smoke detectors. Sited on .72+/- surveyed acre lot. Convenient village living and close to I91. Wonderful!

Listed by Susanne Pacilio of Martha E. Diebold Real Estate

$
$
%
$/month over payments
Federal 30-year interest rate: 6.76% last updated on Sep 10, 2026
* All Figures are estimates. Check with your bank or proposed mortgage company for actual interest rates.
This product uses the FRED® API but is not endorsed or certified by the Federal Reserve Bank of St. Louis.

Save FavoriteSchedule TourAsk A QuestionMore Details
2760 Lakeview Drive North Hero VT 05474

North Hero, VT2760 Lakeview Drive

Price$395,000

Est. Mortgage: $/month

MLS Number 5078709

  • Residential Single Family
  • PricePerSqFt 270.92
  • Full Bath 2
  • Address 2760 Lakeview Drive
  • Construction Existing

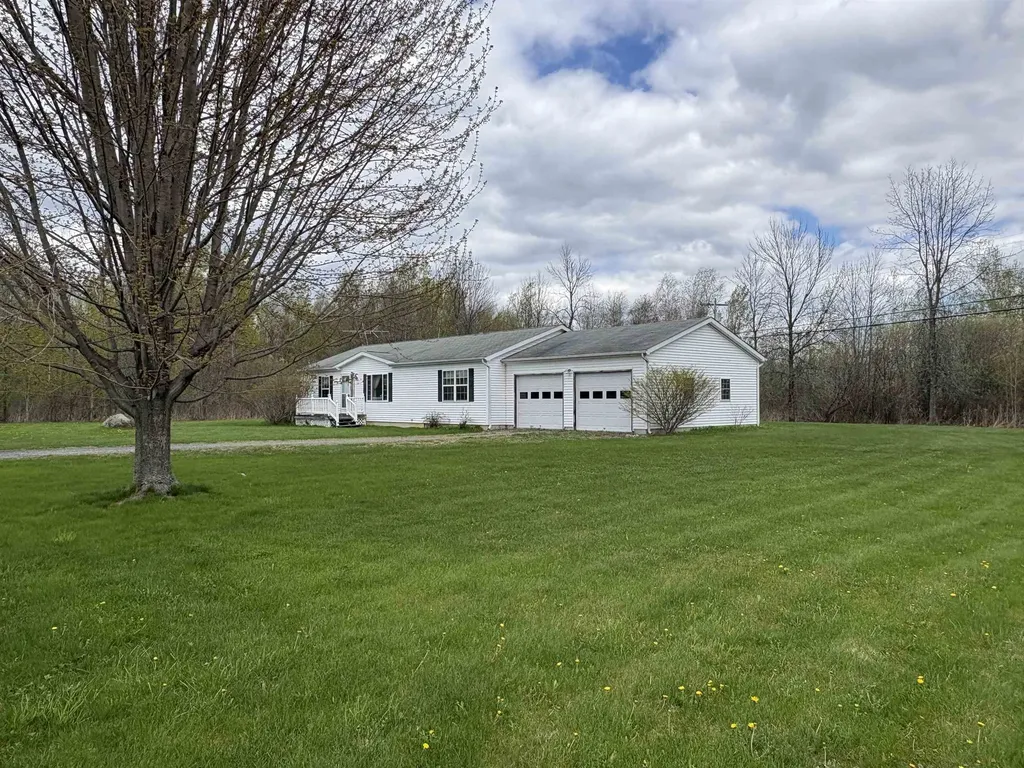
Discover peaceful single-story living in this 3-bedroom, 2-bath ranch home featuring an attached 2-car garage. Enjoy your own private lakefront experience with 25 feet of frontage on Lake Champlain just one mile away, where you can put in your own private dock, plus convenient access to a nearby Vermont state boat launch less than half a mile from home.The primary suite offers a relaxing soaking tub, while sliding glass doors open to a back deck overlooking over 9 acres of beautiful land-partially wooded and partially open-perfect for gardening or enjoying the outdoors. For recreation, two state parks in North Hero await, including one with brand-new pickleball courts. This home boasts large walk-in closets in every bedroom, a modern 2-year-old heating system, town water service, and a 4-foot-high concrete crawlspace with easy outside bulkhead access. Experience comfort, convenience, and natural beauty all in one exceptional property.

Listed by Andrea Champagne of Champagne Real Estate

$
$
%
$/month over payments
Federal 30-year interest rate: 6.76% last updated on Sep 10, 2026
* All Figures are estimates. Check with your bank or proposed mortgage company for actual interest rates.
This product uses the FRED® API but is not endorsed or certified by the Federal Reserve Bank of St. Louis.

Virtual TourSave FavoriteSchedule TourAsk A QuestionMore Details
179 Valiquette Court Colchester VT 05446

Colchester, VT179 Valiquette Court

Price$395,000

Est. Mortgage: $/month

Pending

MLS Number 5092616

  • Residential Single Family
  • PricePerSqFt 425.65
  • Address 179 Valiquette Court
  • Construction Existing
  • Bedrooms 2

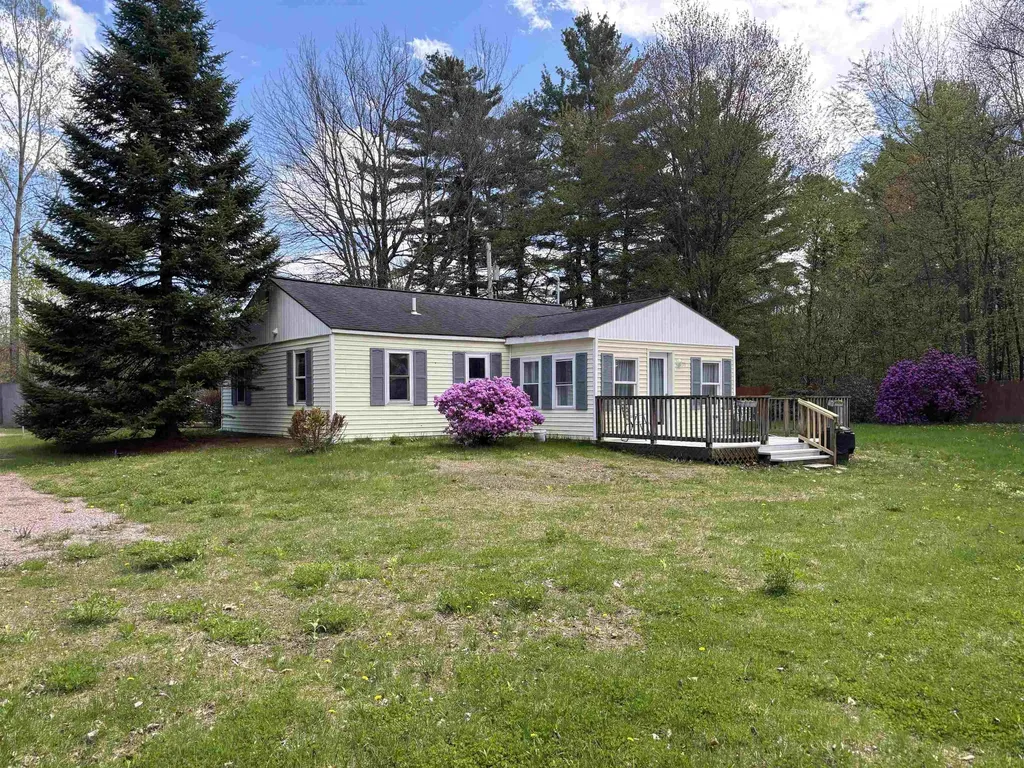
Quiet and off the busy street, find this beautiful 2 bedroom one bath home on a .4 acre lot with shed and plenty of garden space in Colchester. Enter to sunny and bright living room leading to kitchen with tons of cupboards, which leads to the sunroom for dining and dedicated office space. Beyond the sunroom, step onto a 12 x 16 deck for outdoor entertaining and relaxing. This vintage 1963, 928 square foot home has been fully insulated and thoughtfully renovated. The one level floor plan is comfortable and efficient with Rinnai heater and window air conditioner. The bathroom features spacious walk in shower, pedestal sink, and cupboard for bed and bath linens. Two miles +/- to Bayside Park and Colchester's town recreation, services, and schools.

Listed by Marie Parry of M Realty

$
$
%
$/month over payments
Federal 30-year interest rate: 6.76% last updated on Sep 10, 2026
* All Figures are estimates. Check with your bank or proposed mortgage company for actual interest rates.
This product uses the FRED® API but is not endorsed or certified by the Federal Reserve Bank of St. Louis.

Save FavoriteSchedule TourAsk A QuestionMore Details
36 Mountain Road Dalton NH 03598

Dalton, NH36 Mountain Road

Price$395,000

Est. Mortgage: $/month

MLS Number 5089809

  • Residential Single Family
  • PricePerSqFt 790
  • Address 36 Mountain Road
  • Construction Existing
  • Bedrooms 3

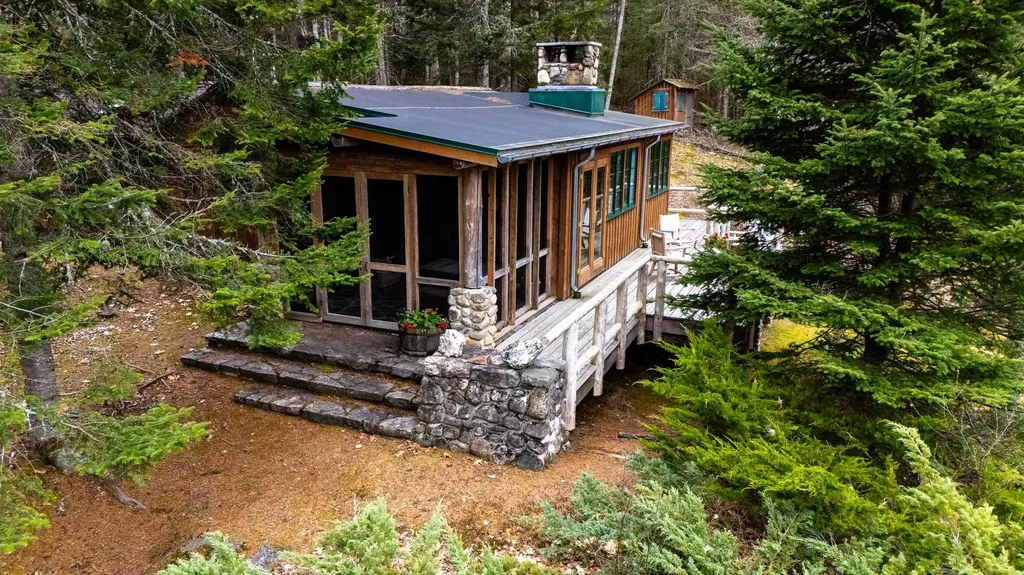
Secluded off-grid cabin on 34+ gated acres with beautiful mountain views, hiking trails, direct snowmobile trail access and the peace and tranquility you've been searching for. The cabin features a comfortable addition where you'll spend most of your time inside as this is the kitchen/dining area which opens to the living room featuring the gorgeous fireplace built with stones from the property. This is one of the heat sources during the colder months. This room faces the view, deck, and opens to the screened patio as well. The kitchen sink has a hand pump with water from the cistern which collects rainwater. There is a large wood cookstove as well that will help prepare delicious meals while you're here. The primary bedroom is part of the addition and has its own woodstove, private entrance and views over the deck. Down the hall you'll find the 2 bunk rooms perfect for additional guests and another woodstove. There is a small room at the end of the hall that is used as an interior bathroom during the night, but otherwise you're using the outhouse for your restroom needs. You can use the wood fired hot tub after a day on the trails while you gaze out at the mountains, and the deck is a great place to start your day with a cup of coffee or end the night looking for wildlife that you're sure to see or hear. There is a large shed used to store wood and other tools, etc. and a town-maintained road means you only have to take care of your driveway. This is a right-of-way access shared with a couple other properties so while you feel like you're in the middle of nowhere, you do have another camp nearby and year-round homes on the main road as well giving you the best of both worlds. This retreat was built by the current owners and has helped them to create decades of memories - Now it's your turn! Property in Current Use Tax Status. Near Team O'Neil Rally School & Ridgeline White Mountains Training Center.

Listed by Nikki Morrison of Badger Peabody & Smith Realty/Littleton

$
$
%
$/month over payments
Federal 30-year interest rate: 6.76% last updated on Sep 10, 2026
* All Figures are estimates. Check with your bank or proposed mortgage company for actual interest rates.
This product uses the FRED® API but is not endorsed or certified by the Federal Reserve Bank of St. Louis.

Virtual TourSave FavoriteSchedule TourAsk A QuestionMore Details
38 Northshore Drive Ludlow VT 05149

Ludlow, VT38 Northshore Drive

Price$395,000

Est. Mortgage: $/month

MLS Number 5088988

  • Residential Single Family
  • PricePerSqFt 580.88
  • Address 38 Northshore Drive
  • Construction Existing
  • Bedrooms 2

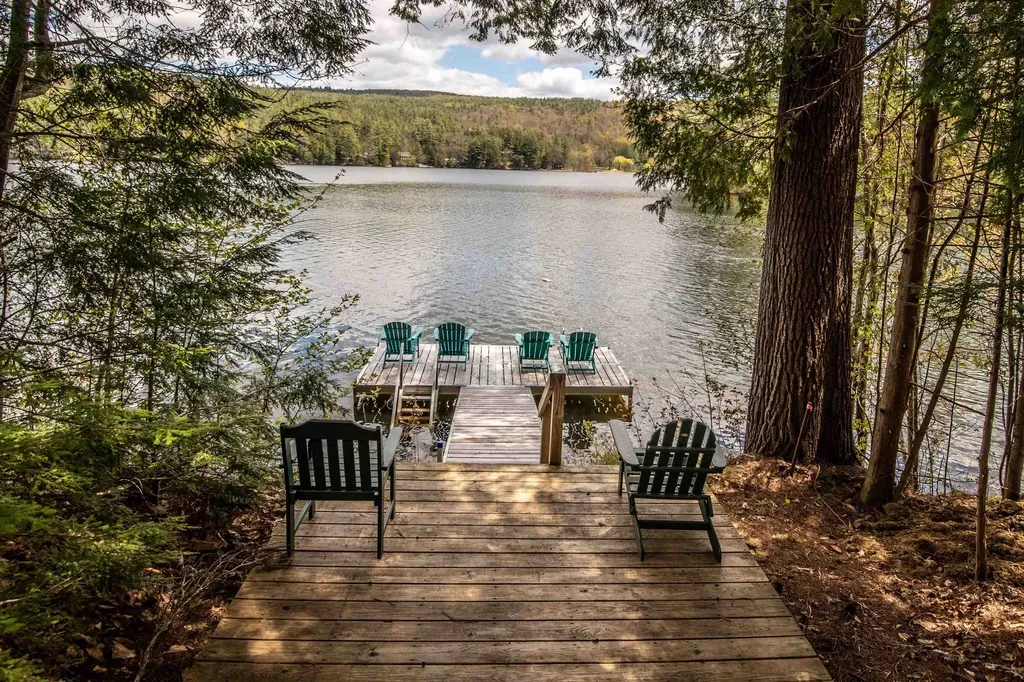
Lake Rescue Retreat. Embrace the lakeside lifestyle in this quintessential Vermont cottage on Lake Rescue. Nestled on a spacious lot, this property perfectly blends historic character with future opportunity. You can choose to use the existing structure as your ultimate summer escape, remodel it to your exact taste, or build your brand-new dream lakeside home from the ground up. A fully approved three-bedroom wastewater permit is already in place, saving you time and money on development. For water lovers, the location is unbeatable. Simply walk right across the road to access a beautiful shared dock on Lake Rescue. You can be boating, kayaking, paddleboarding, or swimming within seconds of leaving your front door. Beyond the water, this prime location offers the best of Vermont living in every season. Enjoy your summers lounging on the lake, and look forward to winter sports with premier skiing just minutes away. Jackson Gore at Okemo, championship golfing, local boutique shopping, and vibrant dining options are also just a short drive from your property. Whether you are looking for a classic fixer-upper camp or a premium lot to build a custom home, the lake life is waiting for you. Schedule a viewing today to explore the endless possibilities.

Listed by Elissa Scully of Mary W. Davis Realtor & Assoc.,Inc.

$
$
%
$/month over payments
Federal 30-year interest rate: 6.76% last updated on Sep 10, 2026
* All Figures are estimates. Check with your bank or proposed mortgage company for actual interest rates.
This product uses the FRED® API but is not endorsed or certified by the Federal Reserve Bank of St. Louis.

Virtual TourSave FavoriteSchedule TourAsk A QuestionMore Details

Broker Reciprocity 

Copyright 2026 PrimeMLS, Inc. All rights reserved. This information is deemed reliable, but not guaranteed. The data relating to real estate displayed on this display comes in part from the IDX Program of PrimeMLS. The information being provided is for consumers’ personal, non-commercial use and may not be used for any purpose other than to identify prospective properties consumers may be interested in purchasing. Data last updated September 16, 2026 10:54 AM UTC
