SIGN UP or LOG IN 's Account

Log in to see your saved listings or edit your searches:

No account? Sign up now to save searches, listings, and get tailored listing notifications. It's free, opt-out anytime.

Find Your New Home

Sign Up Today!

Get fresh listings via email, save your favorite listings, match with similar properties, and unlock additional property info.

Create Your Account

Do not fill in this field:

Already have an account? Log in

and narrow your search. If you have fewer than 200 results, you can save your search.

Albany VT Single Family Real Estate

r=6385-6396
663 Depot Street Chester VT 05143

Chester, VT663 Depot Street

Price$390,000

Est. Mortgage: $/month

Active With Contract

MLS Number 5086202

  • Residential Single Family
  • PricePerSqFt 299.08
  • Address 663 Depot Street
  • Construction Existing
  • Bedrooms 3

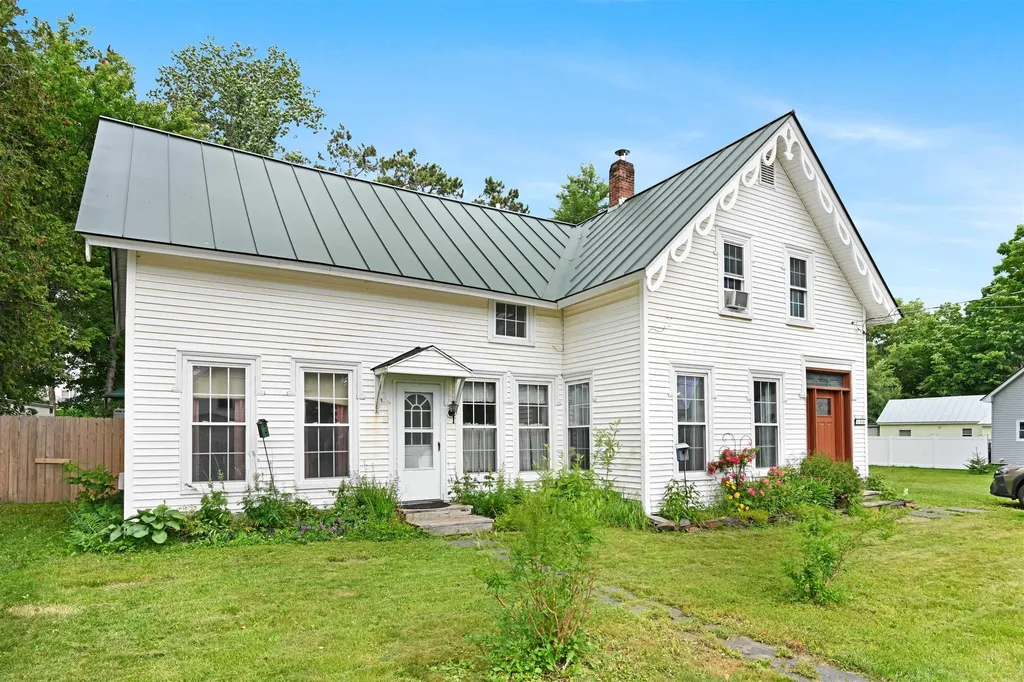
Fully renovated from top to bottom, this Chester property offers the kind of peace of mind that's hard to find in an older Vermont home. Major systems including electrical, plumbing, heating, insulation, drywall, and windows, have all been updated, allowing the next owner to step in without a long to-do list. Inside, the home strikes a thoughtful balance between character and clean updates. Refinished wide plank floors bring warmth throughout, while the kitchen features granite countertops and a farmhouse sink. Upstairs, a vintage Martini pedestal sink adds a distinctive, curated touch to the bathroom. Outside, the level lawn provides usable space for everything from gardening to entertaining, and the substantial post-and-beam barn opens the door to a wide range of future uses, storage, workshop space, or potential expansion. Located just minutes from Chester's Stone Village, the Grist Mill, and Smitty's Market, and within easy reach of Okemo, Bromley, Killington, Stratton, and Mount Snow, this is a strong option for both full-time living and recreational use. Currently used as a long-term rental and previously operated as a successful Airbnb and personal vacation home, the property offers flexibility for a variety of ownership goals.

Listed by Betsy Adamovich of Real Broker LLC

$
$
%
$/month over payments
Federal 30-year interest rate: 6.76% last updated on Sep 10, 2026
* All Figures are estimates. Check with your bank or proposed mortgage company for actual interest rates.
This product uses the FRED® API but is not endorsed or certified by the Federal Reserve Bank of St. Louis.

Save FavoriteSchedule TourAsk A QuestionMore Details

11 Arnold Drive Enfield NH 03748

Enfield, NH11 Arnold Drive

Price$390,000

Est. Mortgage: $/month

MLS Number 5107744

  • Residential Single Family
  • PricePerSqFt 451.39
  • Full Bath 1
  • Address 11 Arnold Drive
  • Construction Existing

Welcome home! This beautifully remodeled 2-bedroom home is situated on a spacious acre of land and offers the perfect blend of comfort, style, and outdoor living. The thoughtfully updated kitchen features Crown Point Cabinetry and premium Bosch appliances, creating a stylish and functional space for everyday living and entertaining. Throughout the home, you'll find wood-look laminate flooring, upgraded lighting, and tasteful finishes that give the entire property a fresh, modern feel. Step outside through the front door onto the adorable covered porch, where you can relax and enjoy views of the beautifully landscaped yard and charming screened-in gazebo. The outdoor spaces provide plenty of room to unwind, entertain, and enjoy the peaceful setting. For the car enthusiast, hobbyist, or anyone needing extra storage, the property includes a 2-bay timber-frame garage that has been expanded with an extension, offering space for potentially four vehicles or use the additional room for toys, tools, or projects. Conveniently located near the Upper Valley and just minutes from Mascoma Lake, this property offers a wonderful combination of privacy, convenience, and recreation. This could be the dream home you've been waiting for, come see all it has to offer!

Listed by Jenna Luce of RE/MAX Upper Valley

$
$
%
$/month over payments
Federal 30-year interest rate: 6.76% last updated on Sep 10, 2026
* All Figures are estimates. Check with your bank or proposed mortgage company for actual interest rates.
This product uses the FRED® API but is not endorsed or certified by the Federal Reserve Bank of St. Louis.

Virtual TourSave FavoriteSchedule TourAsk A QuestionMore Details

43 Hosley Street Manchester NH 03103

Manchester, NH43 Hosley Street

Price$389,999

Est. Mortgage: $/month

MLS Number 5104968

  • Residential Single Family
  • PricePerSqFt 625
  • Full Bath 1
  • Address 43 Hosley Street
  • Construction Existing

Welcome to 43 Hosley St, Manchester, NH! This beautifully updated home is move-in ready and filled with fresh finishes and inviting spaces throughout. Enjoy the perfect blend of modern updates, comfort, and convenience. Open House: Saturday August 15, 2026 10:00 AM-12:00 PM Come take a tour and see everything this home has to offer.

Listed by Mauri Spencer of Century 21 Lifestyles

$
$
%
$/month over payments
Federal 30-year interest rate: 6.76% last updated on Sep 10, 2026
* All Figures are estimates. Check with your bank or proposed mortgage company for actual interest rates.
This product uses the FRED® API but is not endorsed or certified by the Federal Reserve Bank of St. Louis.

Save FavoriteSchedule TourAsk A QuestionMore Details

29 Prospect Street Claremont NH 03743

Claremont, NH29 Prospect Street

Price$389,999

Est. Mortgage: $/month

MLS Number 5108364

  • Residential Single Family
  • PricePerSqFt 145.09
  • Full Bath 1
  • Address 29 Prospect Street
  • Construction Existing

Looking for something special? Grand? Quality throughout? This stunning Victorian style home is all that and more! The very large screen porch will become your oasis, your retreat for relaxation, being alone or for entertaining friends or family. Love to cook? This beautiful kitchen with an abundance of cabinets, granite countertops, high ceilings, recessed lights, and asthetic beauty is where it's at. A first floor full bath and first floor laundry make life easy in addition to offering first floor living if necessary. Picture yourself sitting at your Thanksgiving table in this light filled dining room offering an intimate homey feel. Enjoy your coffee or nightcap in the fireplaced living room featuring comfort and coziness to further enhance your evening. Need an office or den? It's here and beautiful with the bifold glass doors that can offer privacy and amazing beauty while you complete the tasks of the day. This unique home has all this as well as updated mechanical systems, both bathrooms, and windows. Convenient and flexible with 4+ bedrooms, a great 2 car garage and wonderful fenced in back yard for kids or pets.

Listed by Brian Whipple and Cathy Thompson of Coldwell Banker Homes Unlimited

$
$
%
$/month over payments
Federal 30-year interest rate: 6.76% last updated on Sep 10, 2026
* All Figures are estimates. Check with your bank or proposed mortgage company for actual interest rates.
This product uses the FRED® API but is not endorsed or certified by the Federal Reserve Bank of St. Louis.

Save FavoriteSchedule TourAsk A QuestionMore Details

88 School Street Northfield VT 05663

Northfield, VT88 School Street

Price$389,900

Est. Mortgage: $/month

MLS Number 5096370

  • Residential Single Family
  • PricePerSqFt 169.52
  • Full Bath 1
  • Address 88 School Street
  • Construction Existing

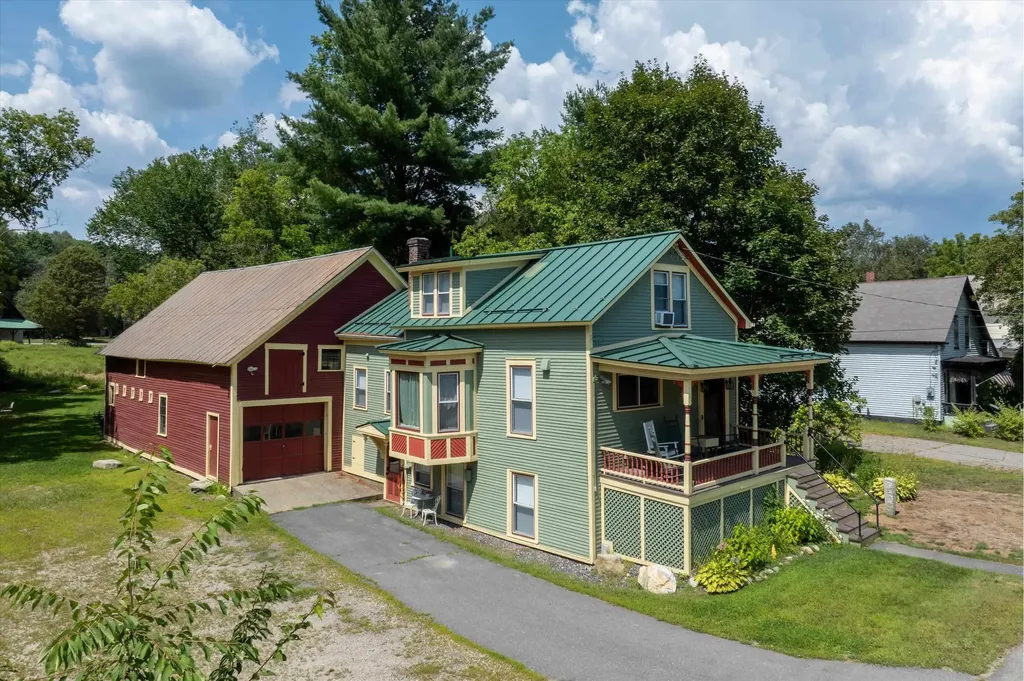
Welcome to this spacious and versatile 5-bedroom, 3-bathroom home in the heart of beautiful downtown Northfield, Vermont. Conveniently located close to Norwich University, local restaurants, shops, and everyday amenities, this property offers both charm and functionality. Inside, you'll find a large living room perfect for gathering with family and friends, a dedicated dining room for formal meals, and a spacious kitchen featuring a large center island, pantry, and gas range. A bonus room on the first level provides flexible space for a home office, playroom, or guest area. The primary suite includes a private ensuite bathroom and an attached nursery, creating a comfortable retreat. Three renovated bathrooms throughout the home offer modern convenience and style. A large mudroom off the front entrance provides practical everyday storage and organization. Enjoy outdoor living with a newly fenced backyard, offering plenty of space for recreation, gardening, and pets. The property's roofing combines durable metal roofing and asphalt shingles. Additional features include an attached one-car garage and a substantial 25' x 32' barn, providing exceptional storage, workshop, or hobby space. Offering generous living areas, abundant storage, and a prime downtown location, this Northfield home is ready to welcome its next owners.

Listed by Brian Libby of Flex Realty

$
$
%
$/month over payments
Federal 30-year interest rate: 6.76% last updated on Sep 10, 2026
* All Figures are estimates. Check with your bank or proposed mortgage company for actual interest rates.
This product uses the FRED® API but is not endorsed or certified by the Federal Reserve Bank of St. Louis.

Save FavoriteSchedule TourAsk A QuestionMore Details

51 Meredith Lane Barnstead NH 03225

Barnstead, NH51 Meredith Lane

Price$389,900

Est. Mortgage: $/month

Active With Contract

MLS Number 5106537

  • Residential Single Family
  • PricePerSqFt 386.81
  • Full Bath 1
  • Village Center Barnstead
  • Address 51 Meredith Lane

This open-concept, single-level raised ranch offers room to grow, with potential to finish the downstairs family room. The nicely landscaped property features a carport and plenty of parking for multiple vehicles. A walk-up leads to the main living area with large windows, complete with a fully applianced kitchen, island, cathedral ceilings for a spacious feel, large windows, a primary bath, an additional bedroom, and a shared bath with a tiled floor. Laminate flooring runs through the main areas, with carpet in the bedrooms. The walkout basement has partially finished space, offering room for expansion if desired. Outside, enjoy a landscaped yard with a large deck overlooking flower gardens and shrubs, extra parking on one side with a shed, and a carport with additional parking on the other.

Listed by Tami Mousseau of BHHS Verani Concord

$
$
%
$/month over payments
Federal 30-year interest rate: 6.76% last updated on Sep 10, 2026
* All Figures are estimates. Check with your bank or proposed mortgage company for actual interest rates.
This product uses the FRED® API but is not endorsed or certified by the Federal Reserve Bank of St. Louis.

Virtual TourSave FavoriteSchedule TourAsk A QuestionMore Details

1750 Route 9 Chesterfield NH 03462

Chesterfield, NH1750 Route 9

Price$389,900

Est. Mortgage: $/month

MLS Number 5106922

  • Residential Single Family
  • PricePerSqFt 189.36
  • Full Bath 1
  • Address 1750 Route 9
  • Construction Existing

Welcome to 1750 Route 9 Chesterfield NH. Filled with lots of natural light and plenty of space, this 3 bedroom, 2 bath home is ready for new owners to bring their vision and make it their own. The home features a large pantry, hardwood floors, convenient second floor laundry and 2- car garage. (complete with an EV Charging station) The property previously featured an apartment on the 2nd floor, providing potential for additional living space for extended family, guests or rental income. This classic farmhouse is set on 3 acres in a country setting with plenty of land to enjoy outdoor activities and privacy. Just a short drive away is scenic Spofford Lake, known for its great fishing, water quality and water sports. Chesterfield Gorge is an even shorter drive away and is an excellent for short hikes and / or picnics. Nicely situated between both Brattleboro VT and Keene ( about 10 minutes either way )

Listed by Heather Pelow of Galloway Real Estate LLC

$
$
%
$/month over payments
Federal 30-year interest rate: 6.76% last updated on Sep 10, 2026
* All Figures are estimates. Check with your bank or proposed mortgage company for actual interest rates.
This product uses the FRED® API but is not endorsed or certified by the Federal Reserve Bank of St. Louis.

Save FavoriteSchedule TourAsk A QuestionMore Details

916 Deering Center Road Deering NH 03244

Deering, NH916 Deering Center Road

Price$389,900

Est. Mortgage: $/month

MLS Number 5104146

  • Residential Single Family
  • PricePerSqFt 260.28
  • Full Bath 2
  • Construction Existing
  • Bedrooms 3

Escape to the peace and privacy of rural New Hampshire with this beautifully maintained 3-bedroom, 2-bath manufactured home set on an impressive 5.27-acre wooded lot. Offering over 1,450 square feet of comfortable single-level living, this property combines modern convenience with a tranquil country setting. This home features a new heating system with a 5 year warranty. Step inside to find an inviting open-concept layout featuring cathedral ceilings, a spacious living room with a cozy gas fireplace, and a bright dining area perfect for gatherings. The primary suite includes a private bath and walk-in closet, while first-floor laundry adds everyday convenience. Outside, enjoy your own private retreat with a large deck, charming gazebo, landscaped yard, and wooded surroundings ideal for relaxing, entertaining, or simply enjoying nature. Additional features include a detached garage, paved driveway, and outbuildings providing ample storage for tools, toys, and outdoor equipment. Lage 2 car garage with added workshop. Whether you're looking for a year-round residence or a peaceful getaway, this property offers the perfect blend of comfort, space, and privacy in the desirable town of Deering. Property Highlights: o 3 Bedrooms | 2 Full Bathrooms o Approximately 1,458 sq. ft. of living space o 5.27-acre private lot o Cathedral ceilings & gas fireplace stove o Primary suite with private bath & walk-in closet o First-floor laundry o Brand new Furnace o Water Boss water treatment system o Large deck and gazebo o Detached garage and additional outbuildings o Peaceful country setting with easy access to local amenities Schedule your private showing today and discover all that this beautiful Deering property has to offer!

Listed by Robert Van Laarhoven of BobbyVan Realty

$
$
%
$/month over payments
Federal 30-year interest rate: 6.76% last updated on Sep 10, 2026
* All Figures are estimates. Check with your bank or proposed mortgage company for actual interest rates.
This product uses the FRED® API but is not endorsed or certified by the Federal Reserve Bank of St. Louis.

Virtual TourSave FavoriteSchedule TourAsk A QuestionMore Details

185 Jewett Drive Bennington VT 05201

Bennington, VT185 Jewett Drive

Price$389,900

Est. Mortgage: $/month

Active With Contract

MLS Number 5103003

  • Residential Single Family
  • PricePerSqFt 278.9
  • Full Bath 2
  • Address 185 Jewett Drive
  • Construction Existing

Welcome home to this 3-bedroom, 2-bath raised ranch nestled on 1.72 beautifully landscaped acres in a peaceful neighborhood. The picturesque property is adorned with a variety of mature fruit trees and offers stunning mountain views. A spacious back deck overlooks the above-ground pool, making it the perfect setting for relaxing, entertaining, or taking in the scenery. Inside, you'll find an oversized, updated kitchen featuring soft-close cabinetry and plenty of space for gathering. The breakfast nook overlooks the inviting living room, where a cozy pellet stove creates a warm and welcoming atmosphere. A formal dining room provides additional space for hosting family and friends. The mostly finished basement offers endless possibilities, whether you're looking for a recreation room, home office, workout space, or the ultimate man cave, while still providing ample storage. The heated two-car garage is equipped with an electric vehicle charger, adding modern convenience to this thoughtfully cared-for home. Combining comfortable living spaces, beautiful outdoor amenities, and a sought-after location, this home is ready for its next chapter!

Listed by Julie Glover of Mahar McCarthy Real Estate

$
$
%
$/month over payments
Federal 30-year interest rate: 6.76% last updated on Sep 10, 2026
* All Figures are estimates. Check with your bank or proposed mortgage company for actual interest rates.
This product uses the FRED® API but is not endorsed or certified by the Federal Reserve Bank of St. Louis.

Save FavoriteSchedule TourAsk A QuestionMore Details

10 Asheley Avenue Hinsdale NH 03451

MLS Number 5103134

  • Residential Single Family
  • PricePerSqFt 276.92
  • Full Bath 2
  • Address 10 Asheley Avenue
  • Construction Pre-Construction

Enjoy peaceful country living in this to-be-built Full Dormer Cape, thoughtfully situated on a beautiful 1-acre lot. This well-designed home offers the convenience of a first-floor bedroom with a walk-in closet and a full bath nearby perfect for flexible living arrangements. The open-concept kitchen and living area create a bright, welcoming space ideal for both everyday living and entertaining. The kitchen will feature granite countertops, a center island, abundant cabinetry, and a sliding glass door leading to the back deck a perfect spot to relax and take in the surrounding landscape. Upstairs, you'll find two generously sized bedrooms, and a second full bath, providing comfortable space for family, guests, or a home office. A charming covered front porch enhances the home's curb appeal. Outdoor enthusiasts will appreciate being close to Pisgah State Park, a breathtaking 13,300-acre public recreation area featuring seven ponds, four highland ridges, extensive wetlands, and a 20-acre parcel of old-growth forest. The nearby Rails to Trails system offers additional opportunities for walking, biking, and enjoying the natural beauty of the area. Conveniently located in Hinsdale, just minutes from Vermont and I-91, this home combines rural charm with commuter-friendly access. Expected completion: mid to late September 2026. Photos are facsimile. This is a New Home Community.

Listed by Kim Curry of BHG Masiello Keene

$
$
%
$/month over payments
Federal 30-year interest rate: 6.76% last updated on Sep 10, 2026
* All Figures are estimates. Check with your bank or proposed mortgage company for actual interest rates.
This product uses the FRED® API but is not endorsed or certified by the Federal Reserve Bank of St. Louis.

Save FavoriteSchedule TourAsk A QuestionMore Details

26 Midway Park Somersworth NH 03878-1005

Somersworth, NH26 Midway Park

Price$389,900

Est. Mortgage: $/month

Pending

MLS Number 5098746

  • Residential Single Family
  • PricePerSqFt 184.79
  • Full Bath 1
  • Address 26 Midway Park
  • Construction Existing

Welcome home to 26 Midway Park, a warm and inviting 3+ bedroom, 2-bath Cape nestled in one of Somersworth's most established neighborhoods. With 2,110 square feet of thoughtfully updated living space, this classic home delivers the space and comfort you've been searching for all on a generous 0.24-acre lot with a 1-car garage. Step inside and you'll immediately notice the care that has gone into this property. Fresh paint throughout gives every room a clean, bright feel, while new flooring adds a polished touch underfoot. The updated kitchen brings modern functionality to the heart of the home ...ideal for busy weekday mornings or leisurely weekend cooking. Whether you're hosting family dinners, relaxing in the living room, or enjoying the outdoors, this home is designed for real life and real comfort. Built in 1954 and lovingly maintained, this property carries the kind of character that newer construction simply can't replicate, now paired with the updates today's buyers expect. The neighborhood itself is mature and welcoming... quiet streets, established trees, and a true sense of community that defines what people love most about living in Somersworth. For commuters and convenience seekers alike, the location checks every box...easy access to Route 16, the Seacoast, and the Lakes Region, all without sacrificing the peace and privacy of a residential neighborhood. Open house Saturday from 11am-1pm

Listed by Nicholas Couturier of New Space Real Estate,LLC

$
$
%
$/month over payments
Federal 30-year interest rate: 6.76% last updated on Sep 10, 2026
* All Figures are estimates. Check with your bank or proposed mortgage company for actual interest rates.
This product uses the FRED® API but is not endorsed or certified by the Federal Reserve Bank of St. Louis.

Save FavoriteSchedule TourAsk A QuestionMore Details

17 Rotunda Avenue Essex Junction VT 05452

Essex Junction, VT17 Rotunda Avenue

Price$389,900

Est. Mortgage: $/month

Pending

MLS Number 5099549

  • Residential Single Family
  • PricePerSqFt 374.9
  • Full Bath 1
  • Address 17 Rotunda Avenue
  • Construction Existing

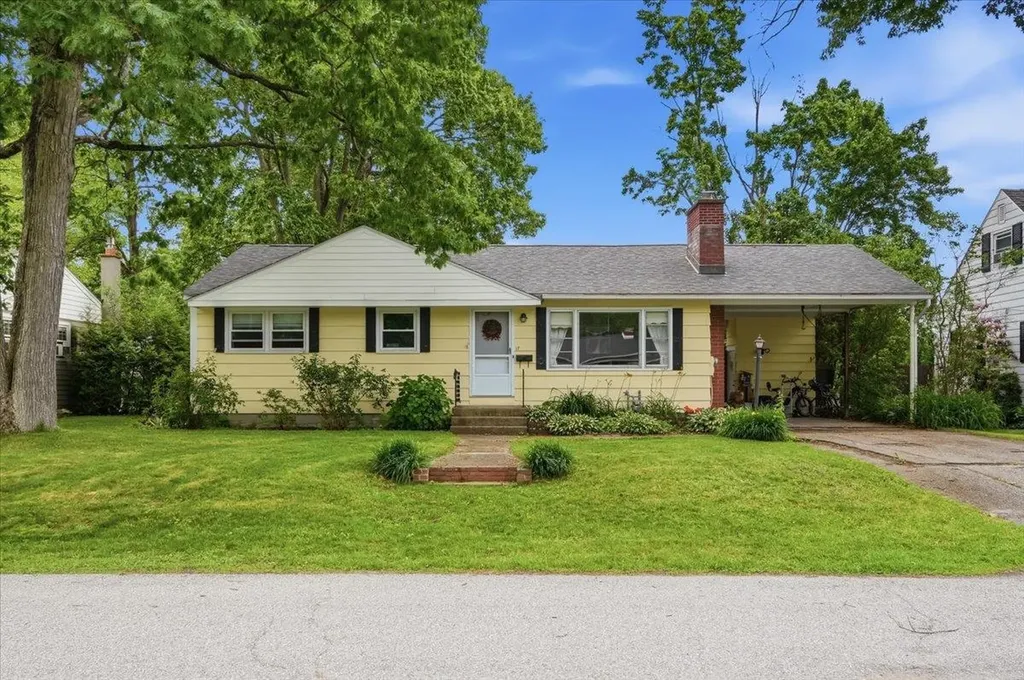
Enjoy easy one-level living in this charming three-bedroom, one-bath ranch. Step into the bright and inviting living room, where beautiful hardwood floors, classic built-ins, and a decorative fireplace - ready for a gas or electric insert - create a warm and welcoming atmosphere. Hardwood flooring continues into the formal dining room, offering an ideal space for everyday meals and special gatherings. The spacious kitchen provides abundant cabinetry and counter space, a cozy eat-in area, and convenient access to the attached carport. Sliding glass doors from the dining room lead to an expansive back deck, perfect for outdoor dining, entertaining, or simply enjoying the peaceful surroundings. Three sun-filled bedrooms offer generous closet space, while the updated full bath adds modern comfort. The lower level provides excellent storage and workshop potential. Outside, the private backyard is beautifully landscaped, fenced, and framed by mature trees, creating a wonderful setting for relaxation, gardening, or play. Conveniently located in the sought-after EJ neighborhood, just minutes from shopping, schools, Five Corners, Maple Street Park, and with easy access to Burlington, UVM Medical Center, and Lake Champlain.

Listed by Geri Reilly of Geri Reilly Real Estate

$
$
%
$/month over payments
Federal 30-year interest rate: 6.76% last updated on Sep 10, 2026
* All Figures are estimates. Check with your bank or proposed mortgage company for actual interest rates.
This product uses the FRED® API but is not endorsed or certified by the Federal Reserve Bank of St. Louis.

Save FavoriteSchedule TourAsk A QuestionMore Details

Broker Reciprocity 

Copyright 2026 PrimeMLS, Inc. All rights reserved. This information is deemed reliable, but not guaranteed. The data relating to real estate displayed on this display comes in part from the IDX Program of PrimeMLS. The information being provided is for consumers’ personal, non-commercial use and may not be used for any purpose other than to identify prospective properties consumers may be interested in purchasing. Data last updated September 16, 2026 8:38 AM UTC